
52 Robinson Street Wheatley, Ontario N0P 2P0
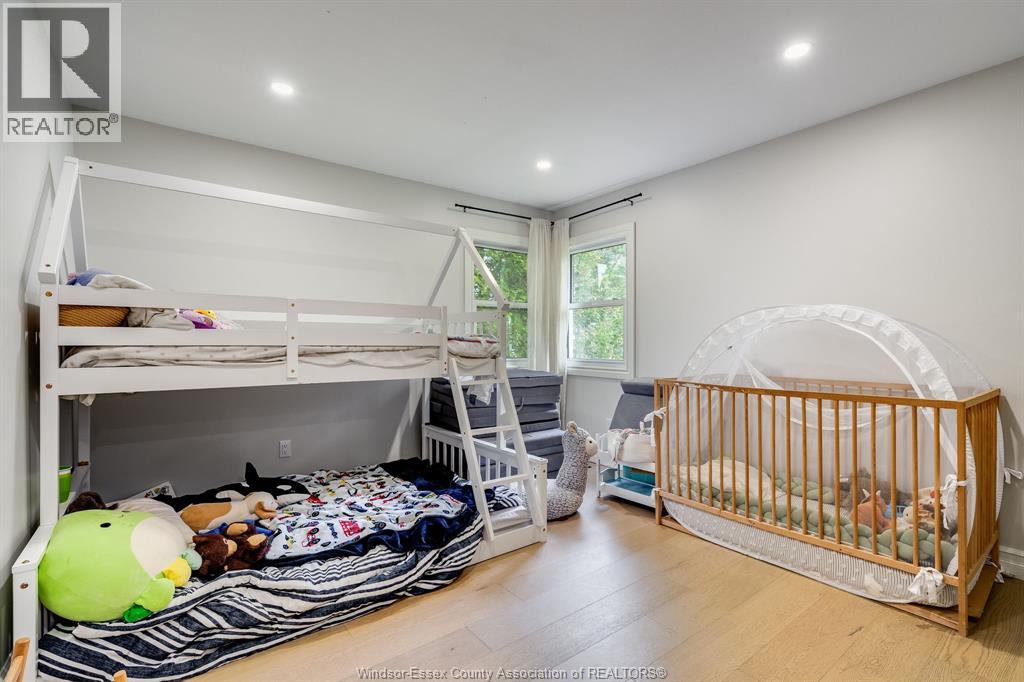

3 Bedroom
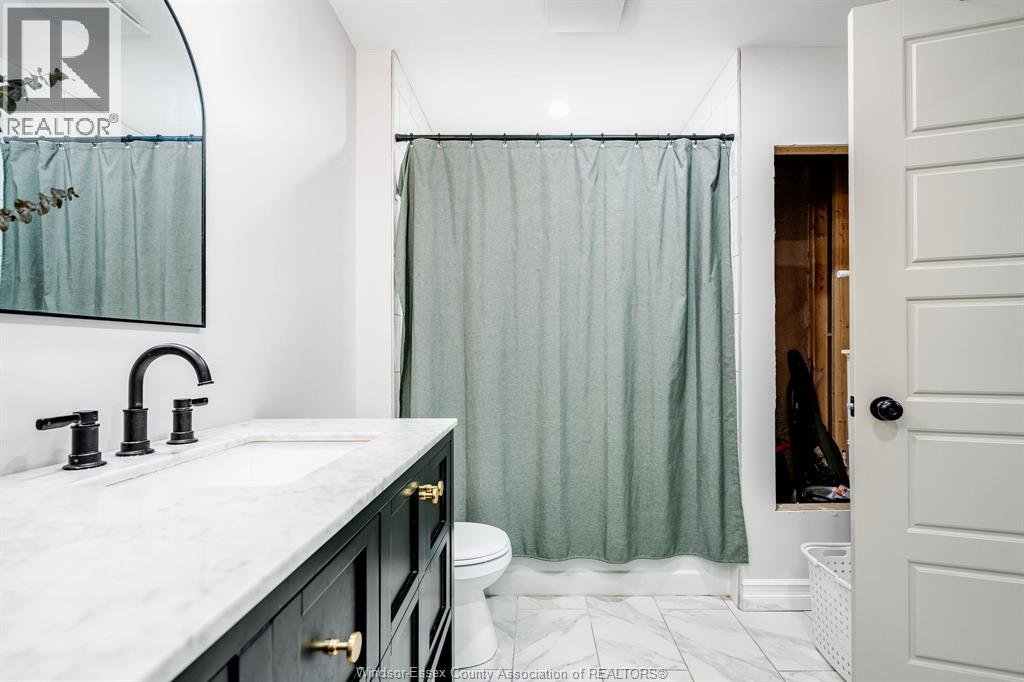
3 Bathroom
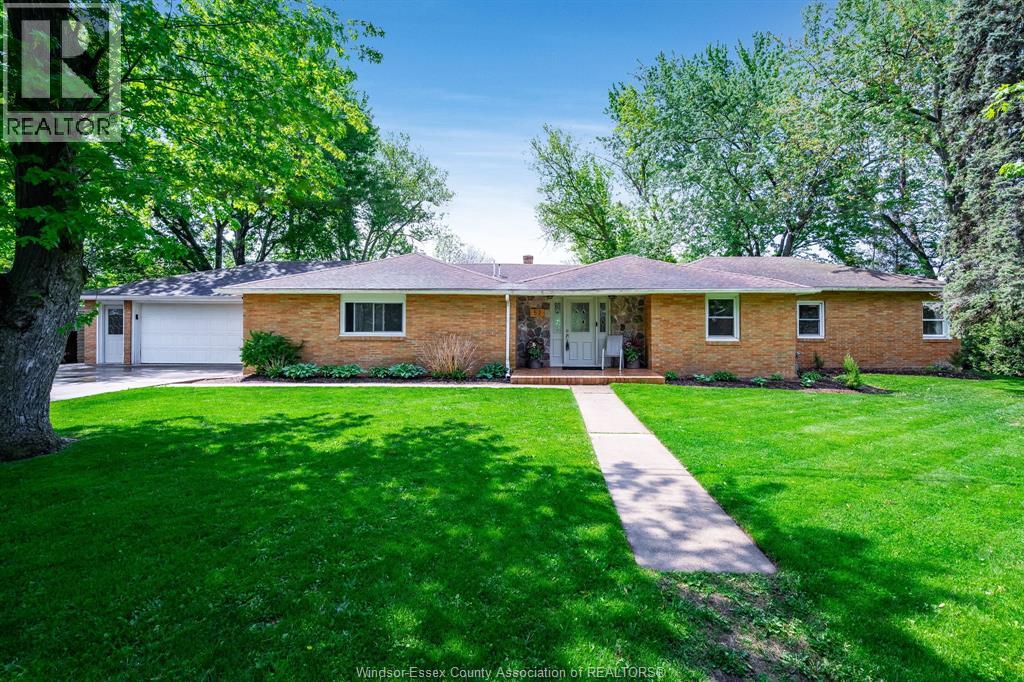
Bungalow, Ranch
Central Air Conditioning
Forced Air, Furnace
Landscaped
$574,900
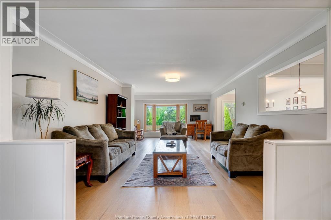
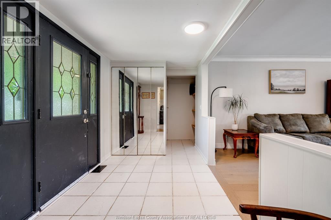
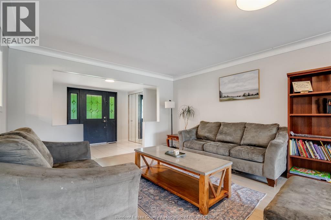
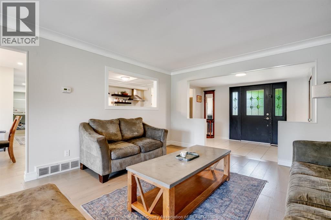
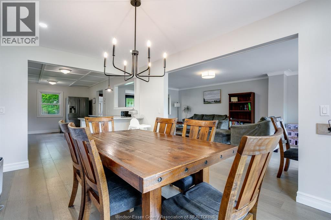
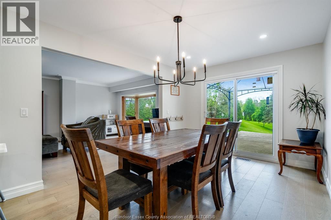
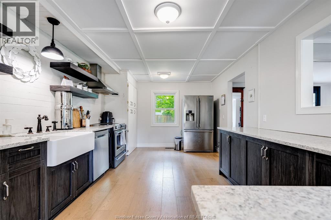
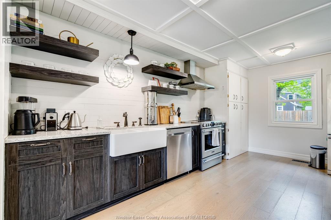
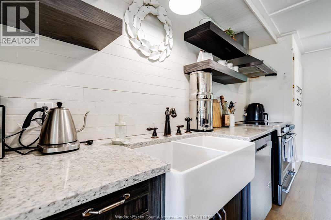
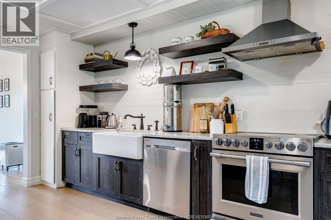
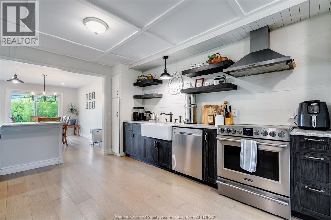
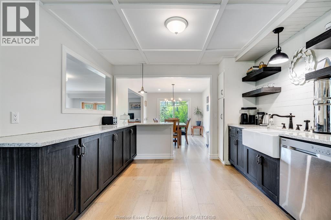
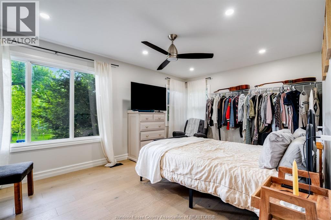
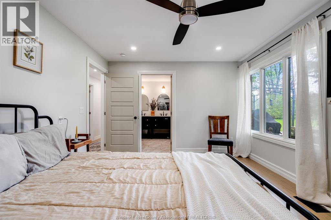
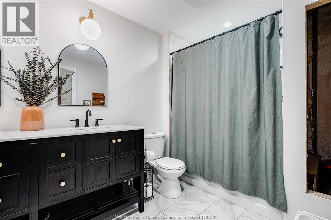
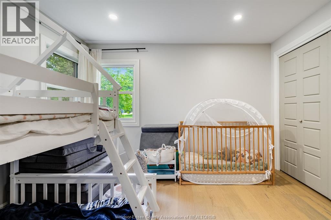
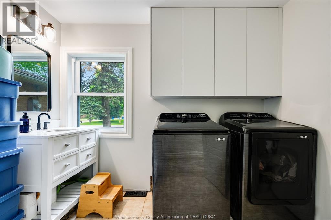
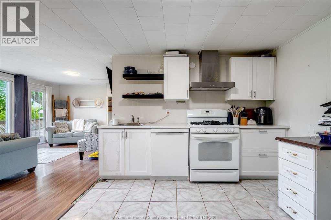
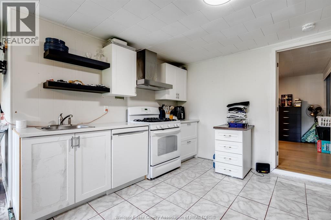
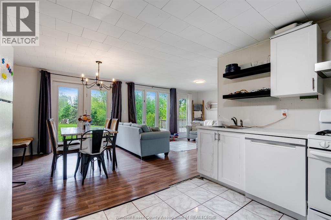
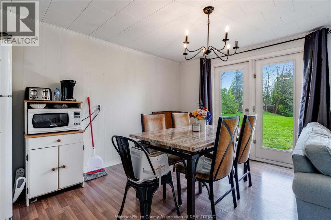
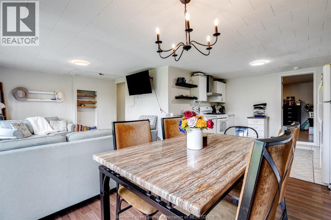
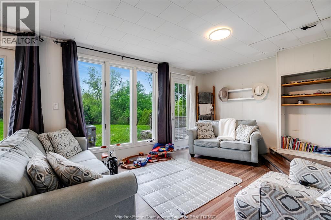
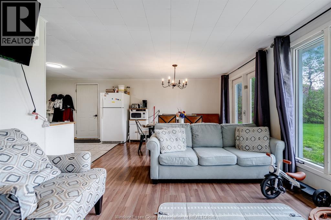
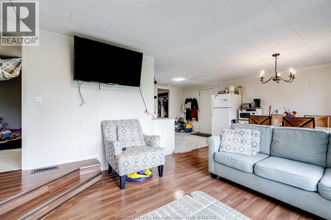
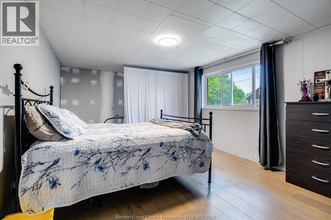
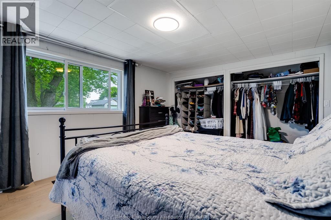
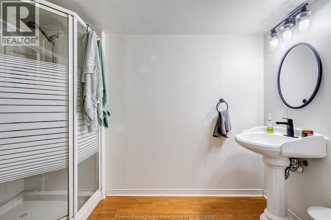
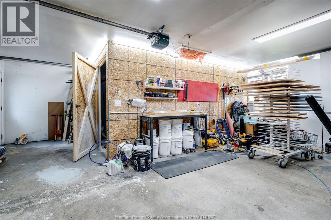
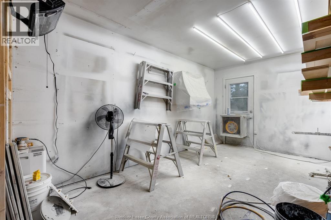
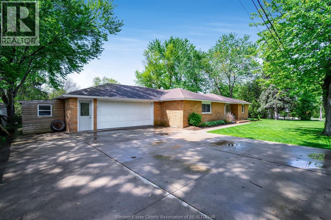
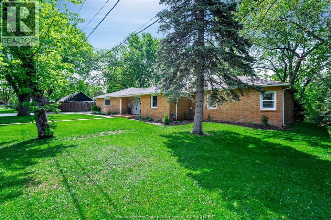
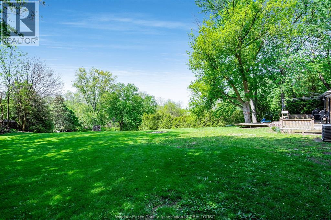
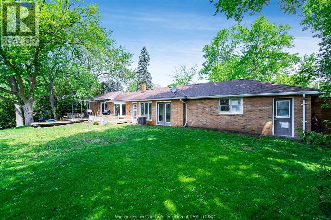
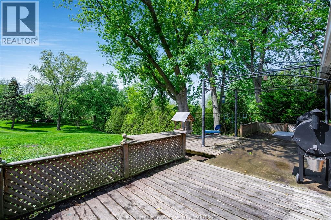
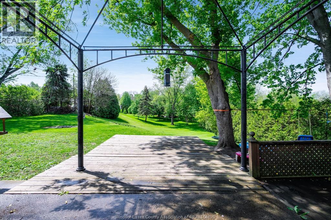
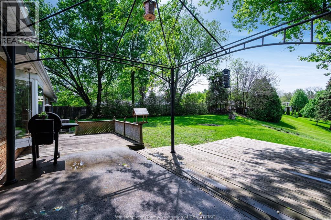
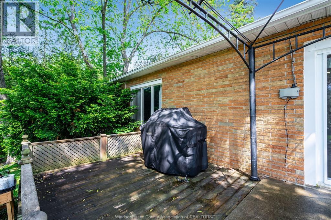
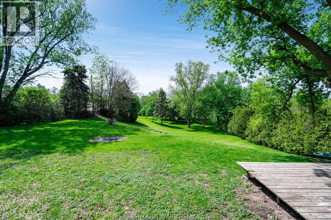
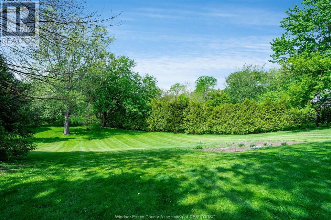
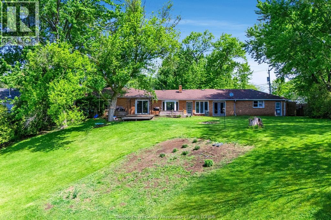
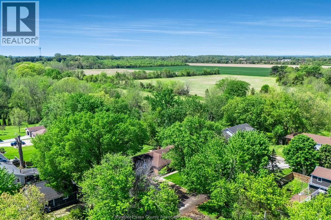
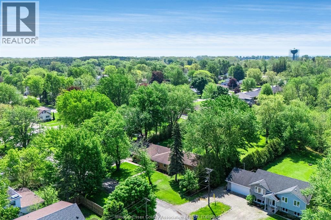
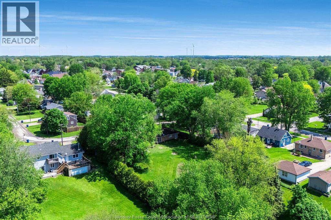
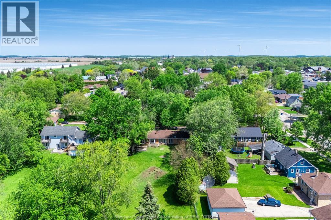
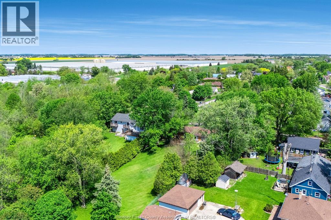
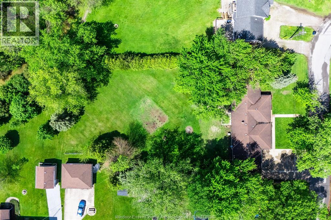
Welcome to your family's next chapter in charming Wheatley! This beautifully updated 3-bedroom, 3-bathroom home has been thoughtfully renovated with modern touches throughout. The main living area boasts engineered hardwood floors, updated plumbing and electrical, spray foam insulation, fresh drywall, and fully renovated bathrooms. A new patio door creates seamless outdoor connection. The double car attached garage provides ample parking and storage, while the generous lot gives your family room to spread out. The separate in-law suite is currently rented out, offering wonderful flexibility - vacant possession is available, whether you need space for extended family or a private retreat. Nestled in a welcoming neighbourhood ideal for growing families, this home blends comfort, space, and warmth. Make this your forever home today! Call today for your own private tour. (id:15069)
Property Details
| MLS® Number | 26011577 |
| Property Type | Single Family |
| Features | Double Width Or More Driveway, Front Driveway |
Building
| Bathroom Total | 3 |
| Bedrooms Above Ground | 3 |
| Bedrooms Total | 3 |
| Appliances | Dishwasher, Two Stoves, Two Refrigerators |
| Architectural Style | Bungalow, Ranch |
| Constructed Date | 1957 |
| Construction Style Attachment | Detached |
| Cooling Type | Central Air Conditioning |
| Exterior Finish | Brick |
| Flooring Type | Ceramic/porcelain, Hardwood, Cushion/lino/vinyl |
| Foundation Type | Block |
| Half Bath Total | 1 |
| Heating Fuel | Natural Gas |
| Heating Type | Forced Air, Furnace |
| Stories Total | 1 |
| Type | House |
Parking
| Attached Garage | |
| Garage |
Land
| Acreage | No |
| Landscape Features | Landscaped |
| Size Irregular | 128.56 X 228.30 Ft / 0.641 Ac |
| Size Total Text | 128.56 X 228.30 Ft / 0.641 Ac |
| Zoning Description | Res |
Rooms
| Level | Type | Length | Width | Dimensions |
|---|---|---|---|---|
| Main Level | Utility Room | Measurements not available | ||
| Main Level | 3pc Bathroom | Measurements not available | ||
| Main Level | Dining Room | Measurements not available | ||
| Main Level | Kitchen | Measurements not available | ||
| Main Level | Bedroom | Measurements not available | ||
| Main Level | Laundry Room | Measurements not available | ||
| Main Level | 2pc Bathroom | Measurements not available | ||
| Main Level | 4pc Ensuite Bath | Measurements not available | ||
| Main Level | Primary Bedroom | Measurements not available | ||
| Main Level | Bedroom | Measurements not available | ||
| Main Level | Kitchen | Measurements not available | ||
| Main Level | Dining Room | Measurements not available | ||
| Main Level | Living Room | Measurements not available |
https://www.realtor.ca/real-estate/29776266/52-robinson-street-wheatley
Contact Us
Contact us for more information

This REALTOR.ca listing content is owned and licensed by REALTOR® members of The Canadian Real Estate Association
The trademarks REALTOR®, REALTORS®, and the REALTOR® logo are controlled by The Canadian Real Estate Association (CREA) and identify real estate professionals who are members of CREA. The trademarks MLS®, Multiple Listing Service® and the associated logos are owned by The Canadian Real Estate Association (CREA) and identify the quality of services provided by real estate professionals who are members of CREA. The trademark DDF® is owned by The Canadian Real Estate Association (CREA) and identifies CREA's Data Distribution Facility (DDF®)
May 20 2026 04:47:02
Windsor-Essex County Association of REALTORS®
Century 21 Local Home Team Realty Inc.