
52 Palmerston Avenue Toronto, Ontario M6J 2J1

5 Bedroom
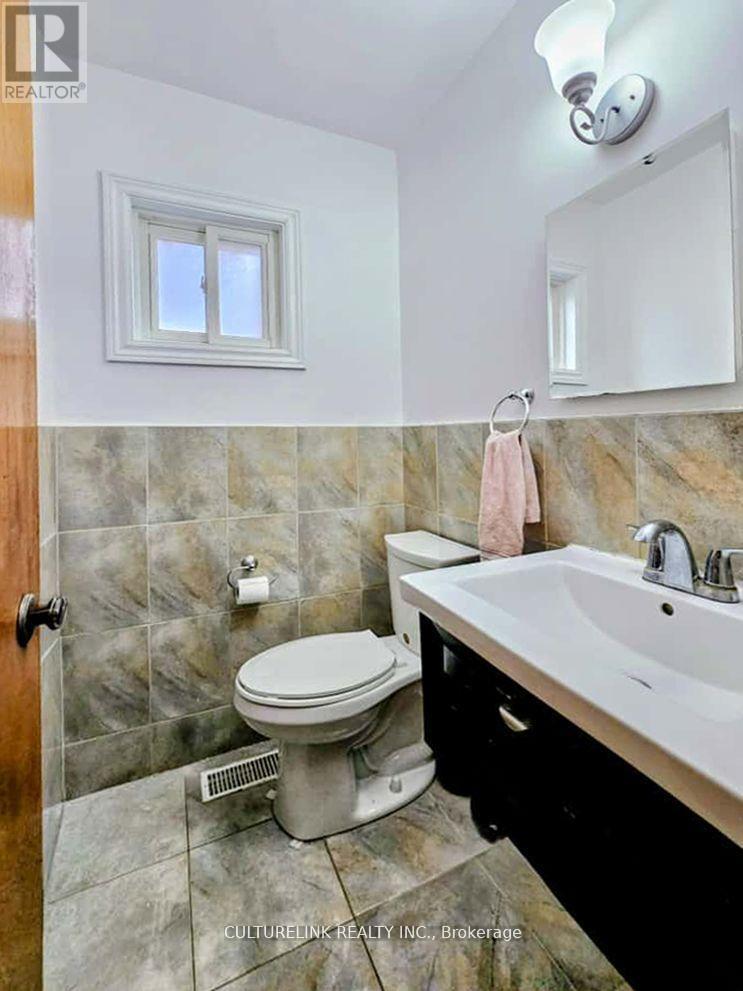
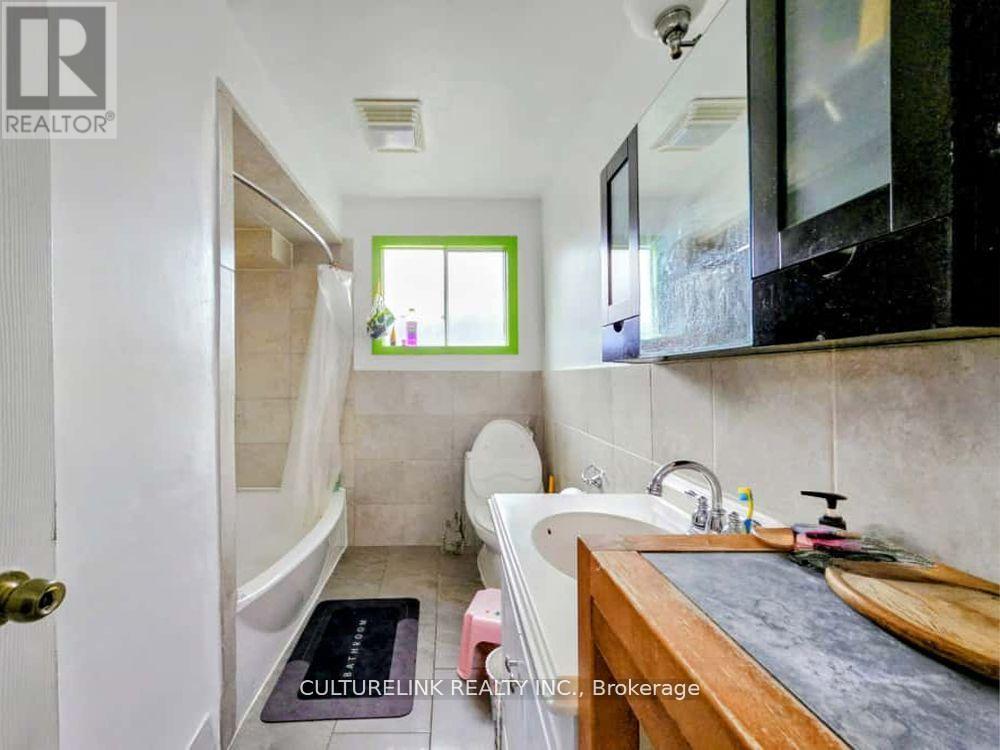
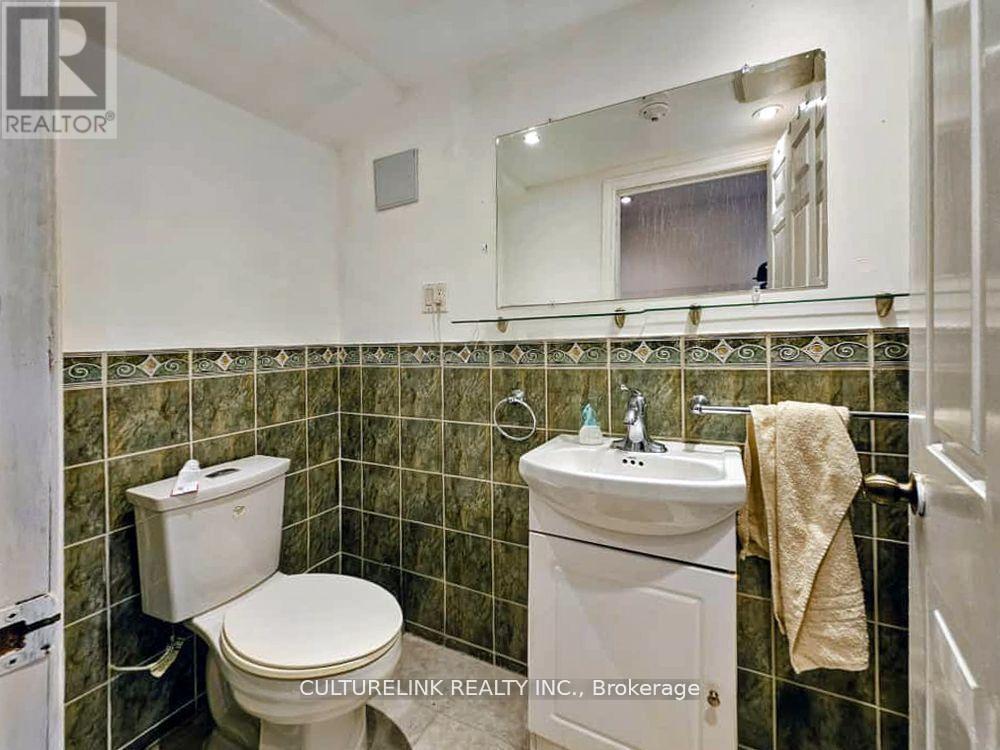
3 Bathroom
1,500 - 2,000 sqft
None
Forced Air
$1,800,000
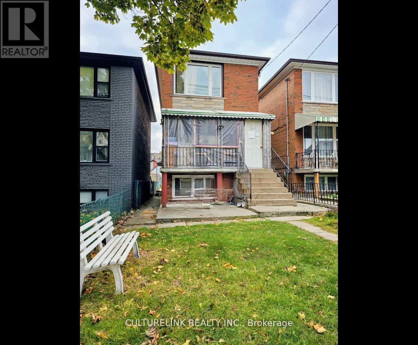
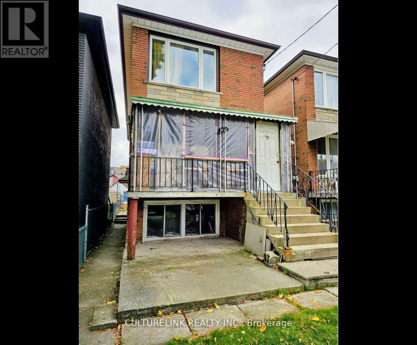
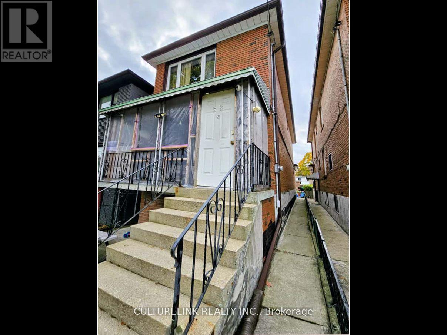
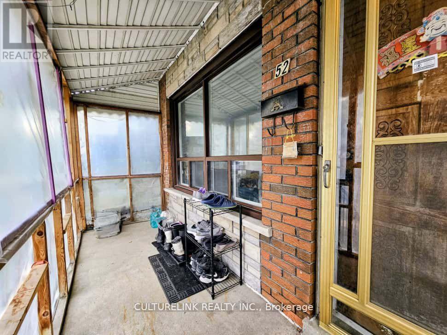
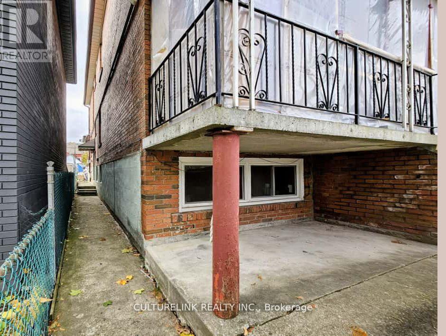
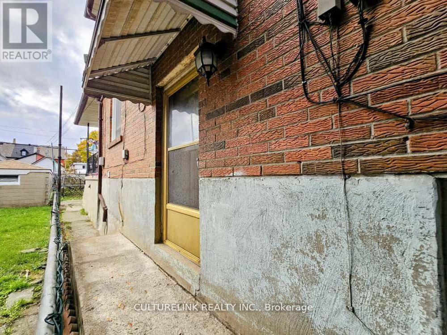
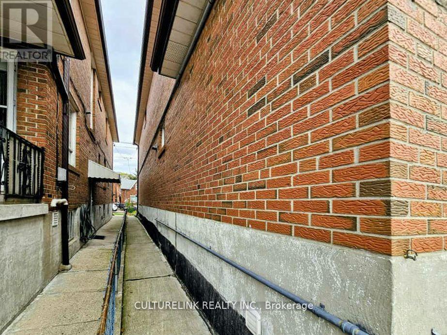
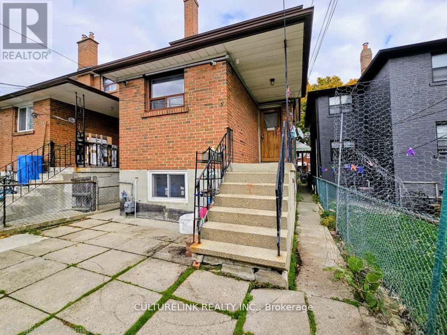
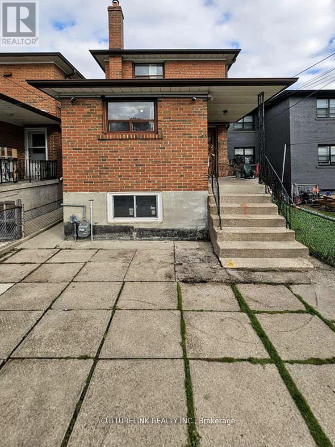
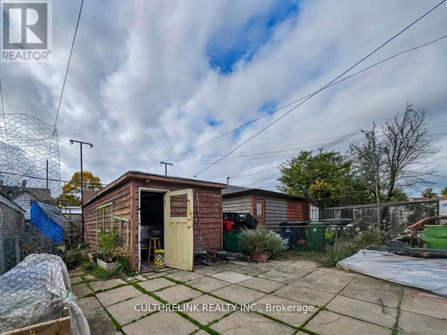
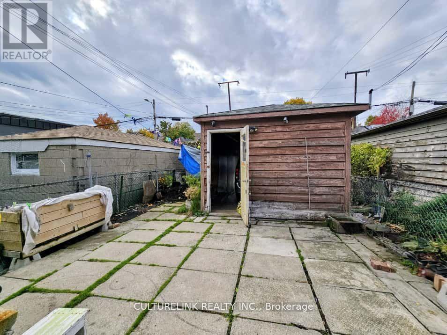
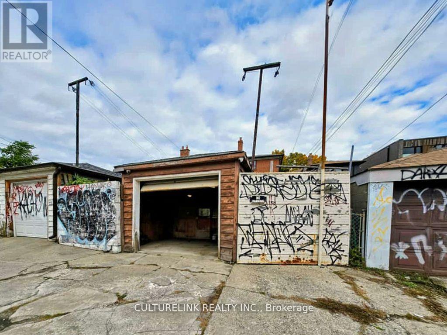
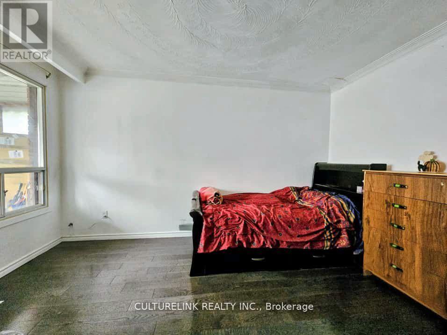
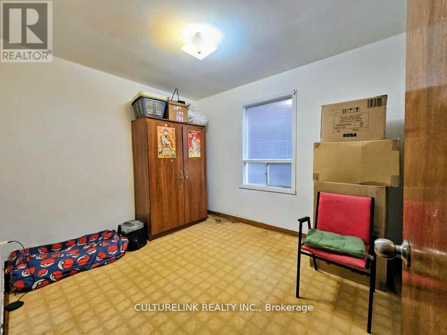
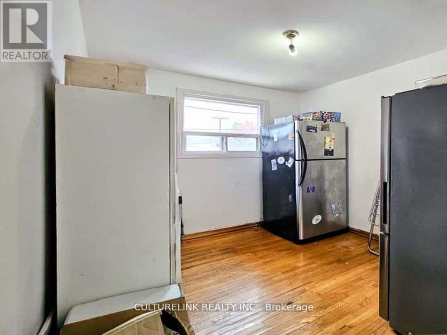
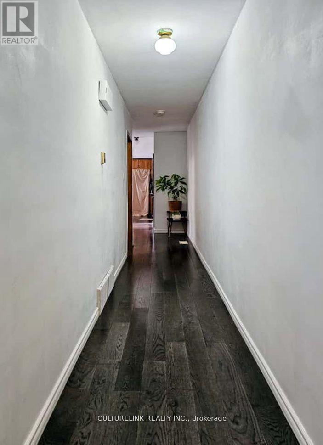
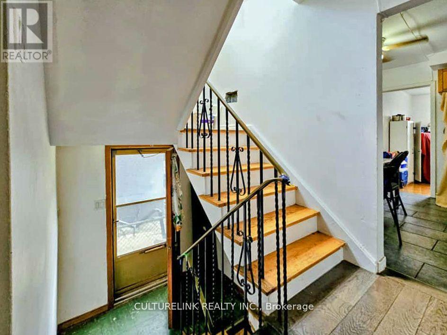
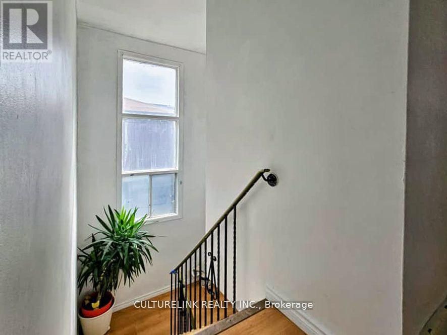
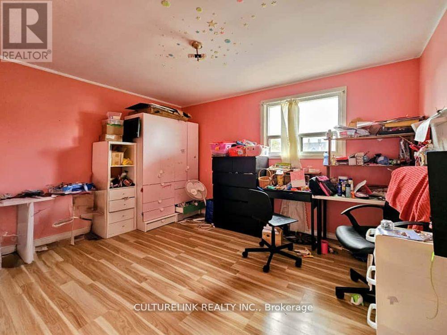
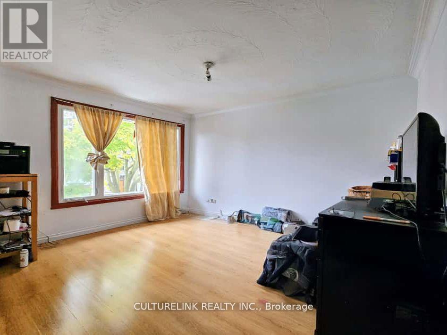
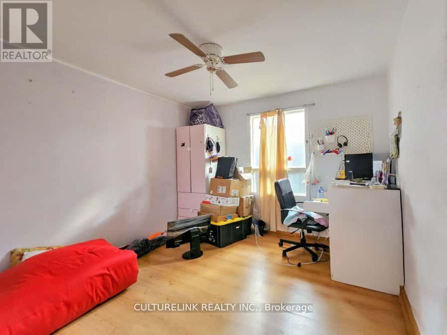
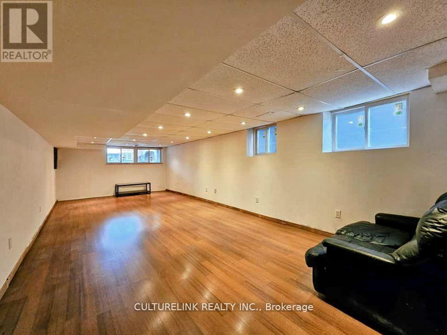
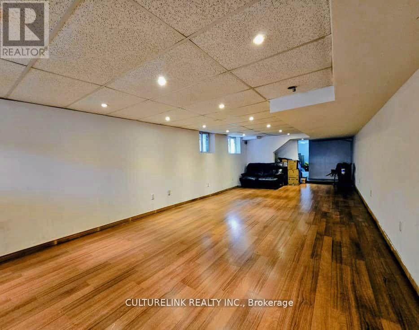
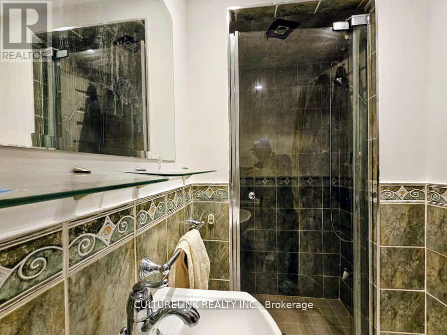
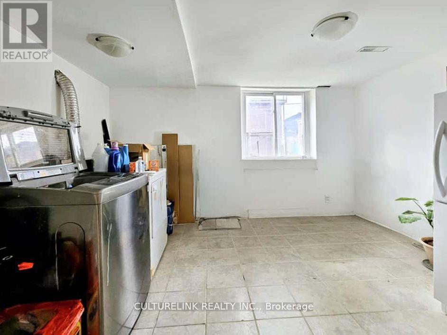
Welcome to 52 Palmerston, an Investor & Contractors dream. Located in the heart of Toronto on a quiet one way street, this2 Story Detached All Brick home features a 20ft wide lot with walkways on both sides of the home as well as a side entrance for direct entry into the basement that sits partially above ground allowing for larger windows to brighten up the lower level. Other features are: a deep 127ftthat backs onto a Laneway, 1 car garage with the availability of a parking pad on the side, 5 bedrooms, 3 washrooms, and a finished basement with good ceiling height. Don't miss this opportunity (id:15069)
Property Details
| MLS® Number | C13663012 |
| Property Type | Single Family |
| Community Name | Trinity-Bellwoods |
| Features | Carpet Free |
| Parking Space Total | 2 |
Building
| Bathroom Total | 3 |
| Bedrooms Above Ground | 5 |
| Bedrooms Total | 5 |
| Basement Development | Finished |
| Basement Features | Separate Entrance |
| Basement Type | N/a, N/a (finished) |
| Construction Style Attachment | Detached |
| Cooling Type | None |
| Exterior Finish | Brick |
| Flooring Type | Hardwood, Tile, Laminate |
| Foundation Type | Concrete |
| Half Bath Total | 1 |
| Heating Fuel | Natural Gas |
| Heating Type | Forced Air |
| Stories Total | 2 |
| Size Interior | 1,500 - 2,000 Sqft |
| Type | House |
| Utility Water | Municipal Water |
Parking
| Detached Garage | |
| Garage |
Land
| Acreage | No |
| Sewer | Sanitary Sewer |
| Size Depth | 127 Ft ,3 In |
| Size Frontage | 20 Ft ,6 In |
| Size Irregular | 20.5 X 127.3 Ft |
| Size Total Text | 20.5 X 127.3 Ft |
Rooms
| Level | Type | Length | Width | Dimensions |
|---|---|---|---|---|
| Second Level | Bedroom | 3.93 m | 3.76 m | 3.93 m x 3.76 m |
| Second Level | Bedroom | 2.9 m | 3 m | 2.9 m x 3 m |
| Second Level | Bedroom | 3.35 m | 3.75 m | 3.35 m x 3.75 m |
| Basement | Living Room | 9.93 m | 3.78 m | 9.93 m x 3.78 m |
| Basement | Laundry Room | 3.7 m | 2.81 m | 3.7 m x 2.81 m |
| Main Level | Bedroom | 2.87 m | 4.22 m | 2.87 m x 4.22 m |
| Main Level | Bedroom | 2.87 m | 3.38 m | 2.87 m x 3.38 m |
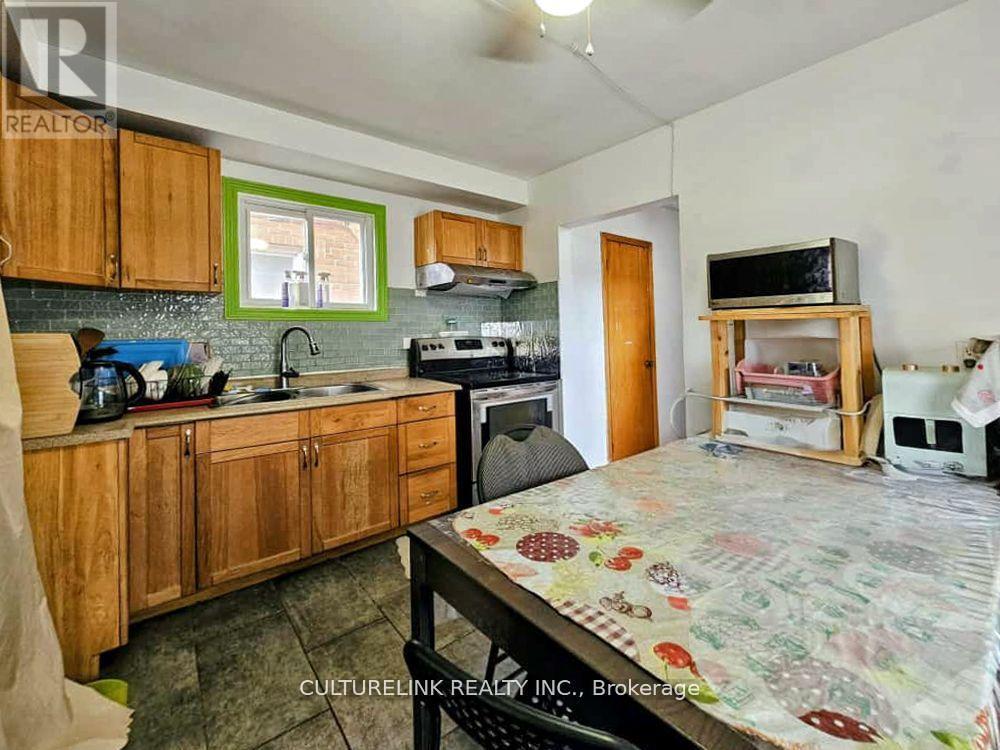
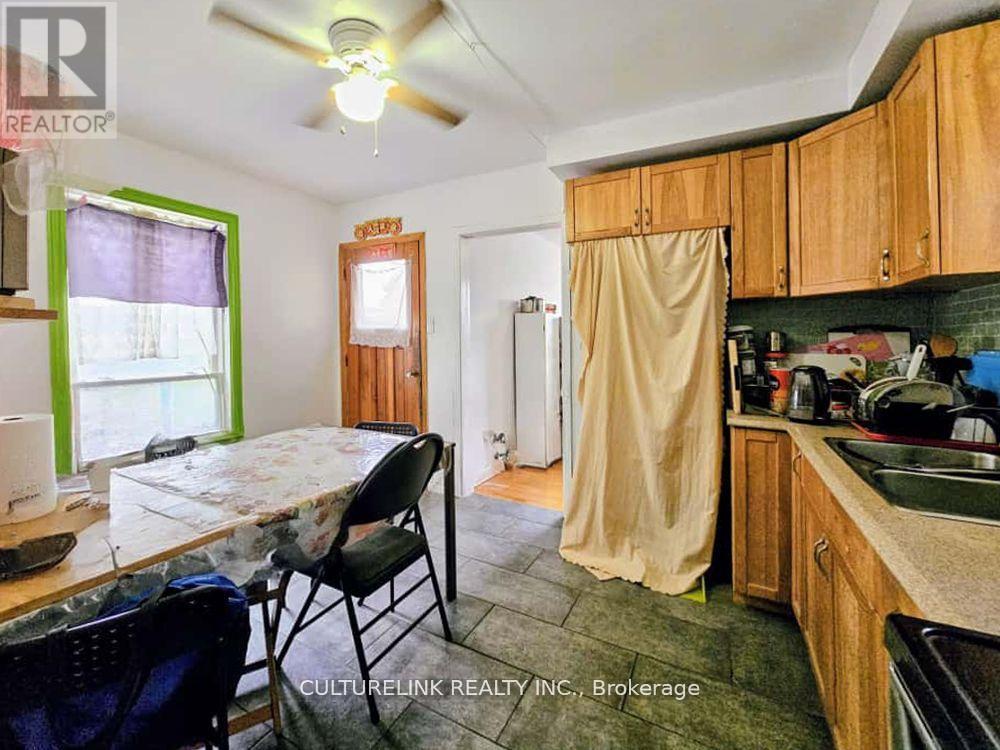
| Main Level | Kitchen | 2.98 m | 3.89 m | 2.98 m x 3.89 m |
| Main Level | Other | 3.11 m | 2.67 m | 3.11 m x 2.67 m |
Contact Us
Contact us for more information

This REALTOR.ca listing content is owned and licensed by REALTOR® members of The Canadian Real Estate Association
The trademarks REALTOR®, REALTORS®, and the REALTOR® logo are controlled by The Canadian Real Estate Association (CREA) and identify real estate professionals who are members of CREA. The trademarks MLS®, Multiple Listing Service® and the associated logos are owned by The Canadian Real Estate Association (CREA) and identify the quality of services provided by real estate professionals who are members of CREA. The trademark DDF® is owned by The Canadian Real Estate Association (CREA) and identifies CREA's Data Distribution Facility (DDF®)
August 17 2026 05:29:45
Toronto Regional Real Estate Board
Culturelink Realty Inc.