
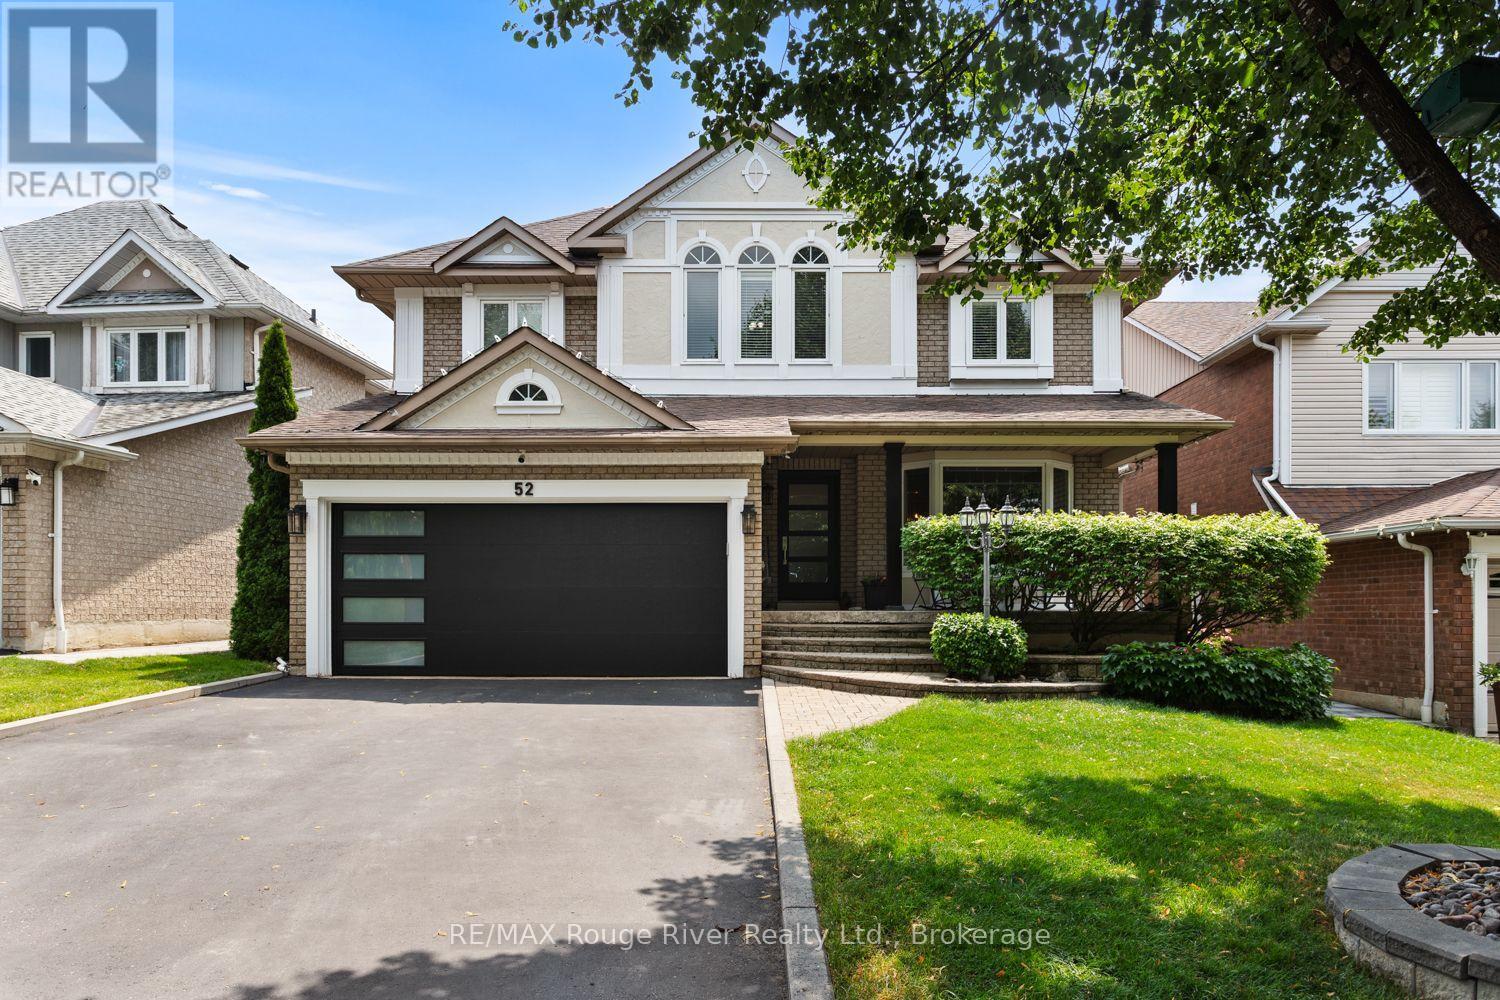
52 Mortimer Crescent Ajax, Ontario L1T 3Y2

4 Bedroom
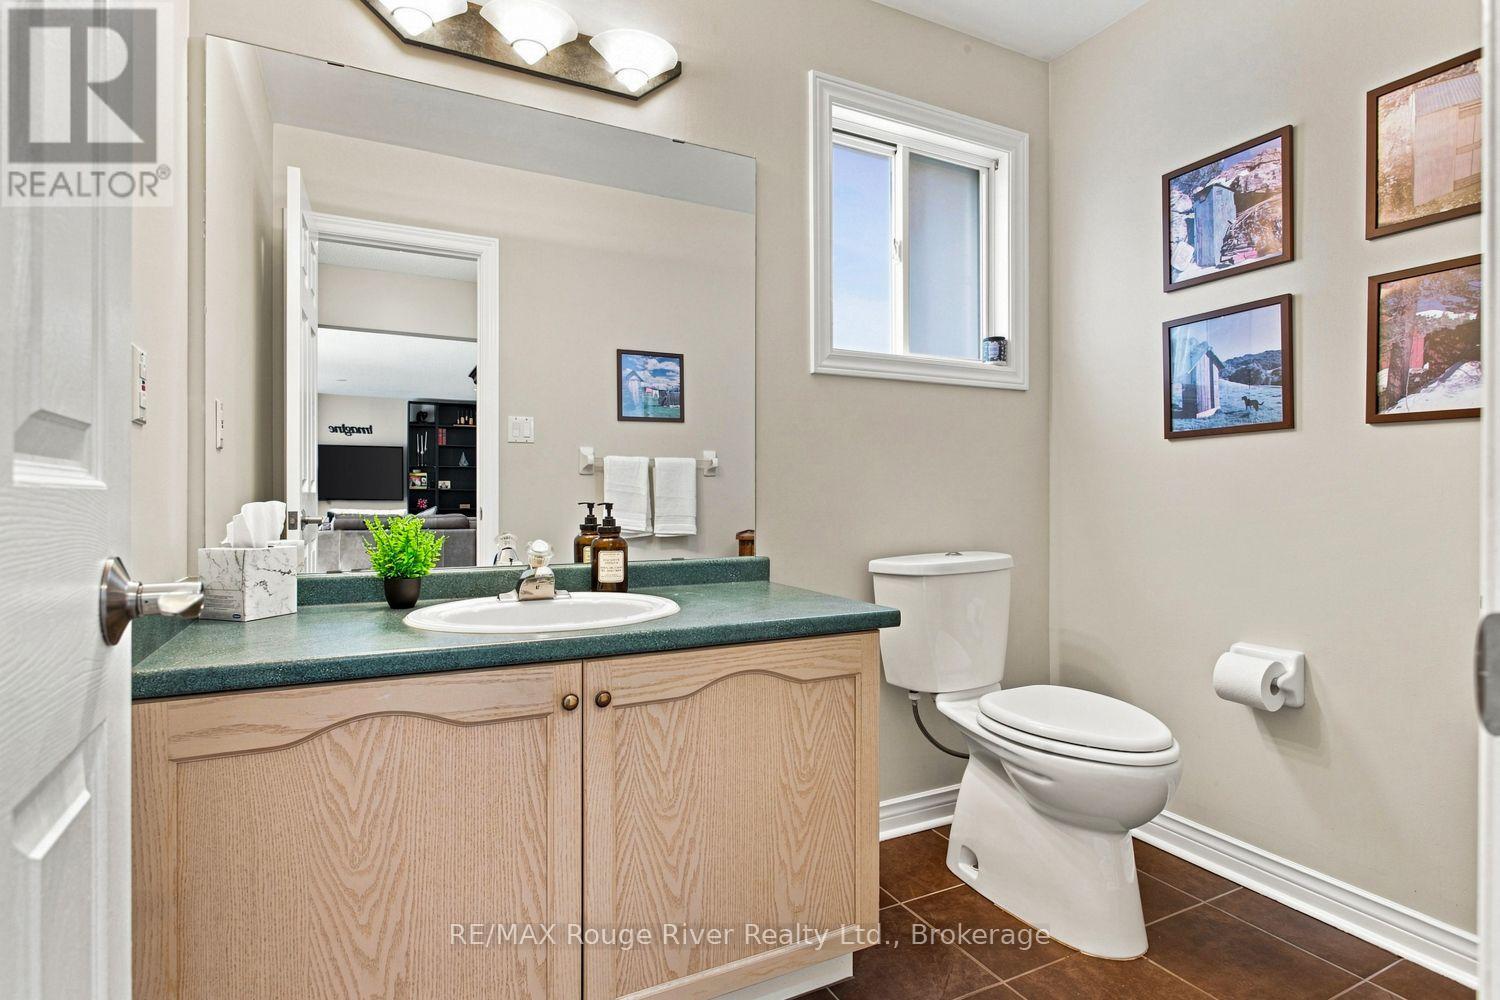
3 Bathroom
3,000 - 3,500 sqft
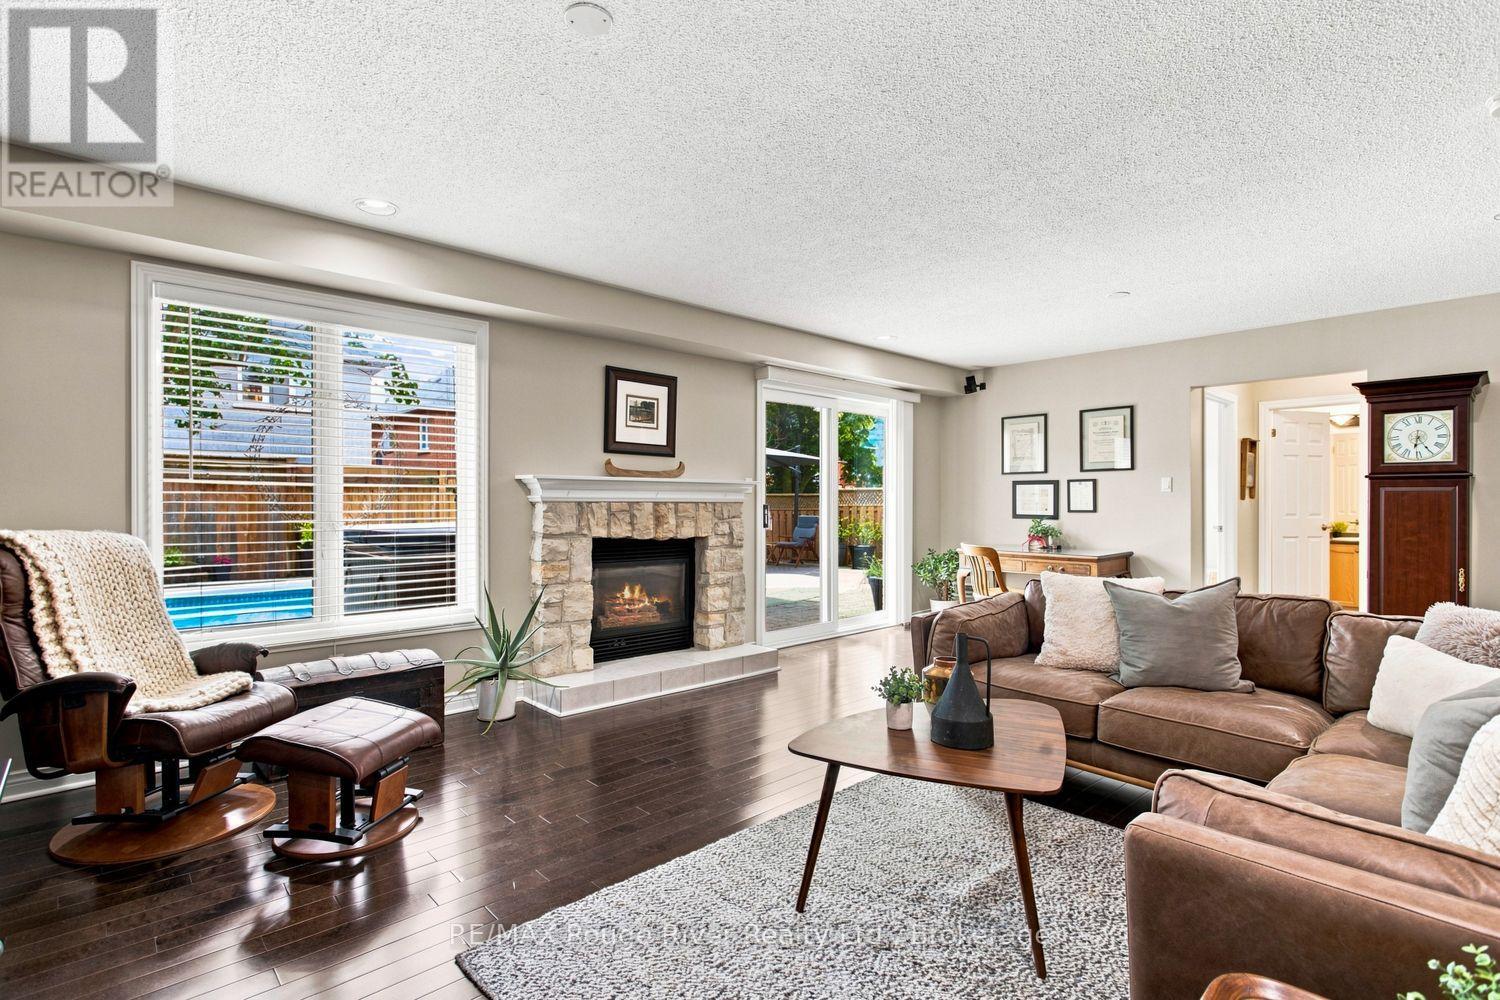
Fireplace
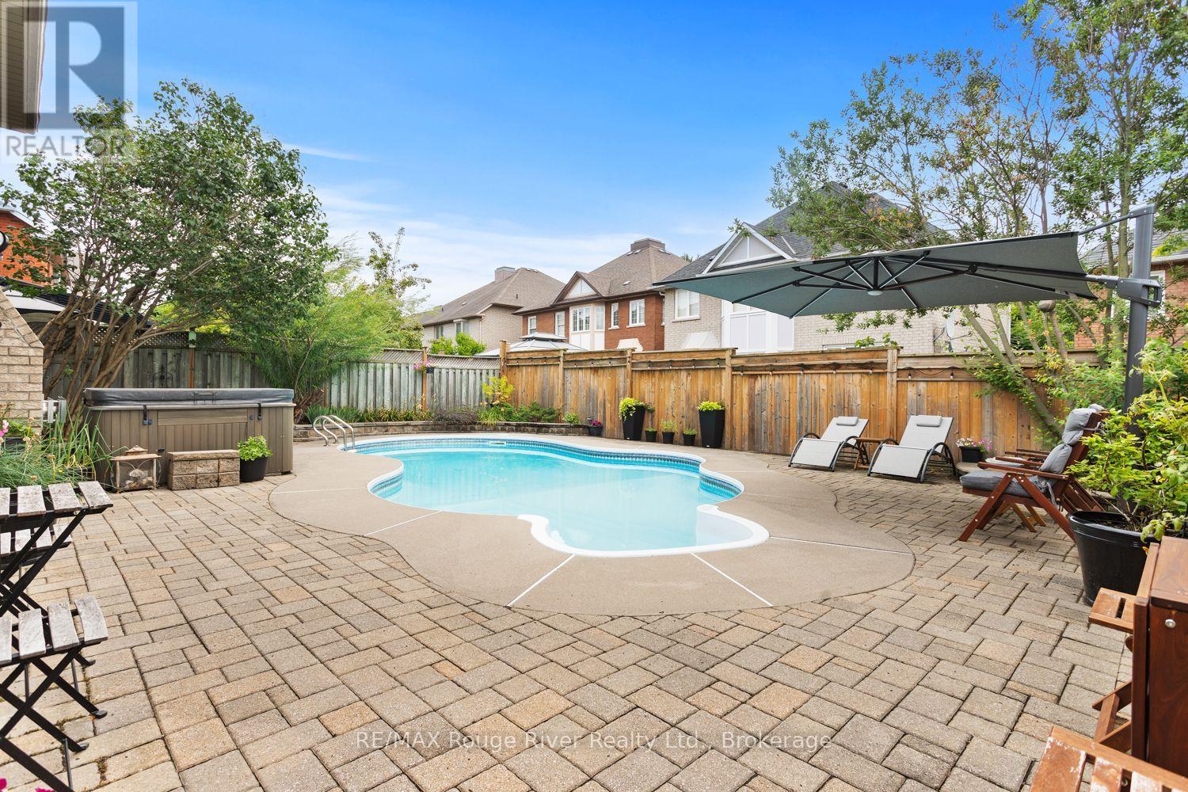
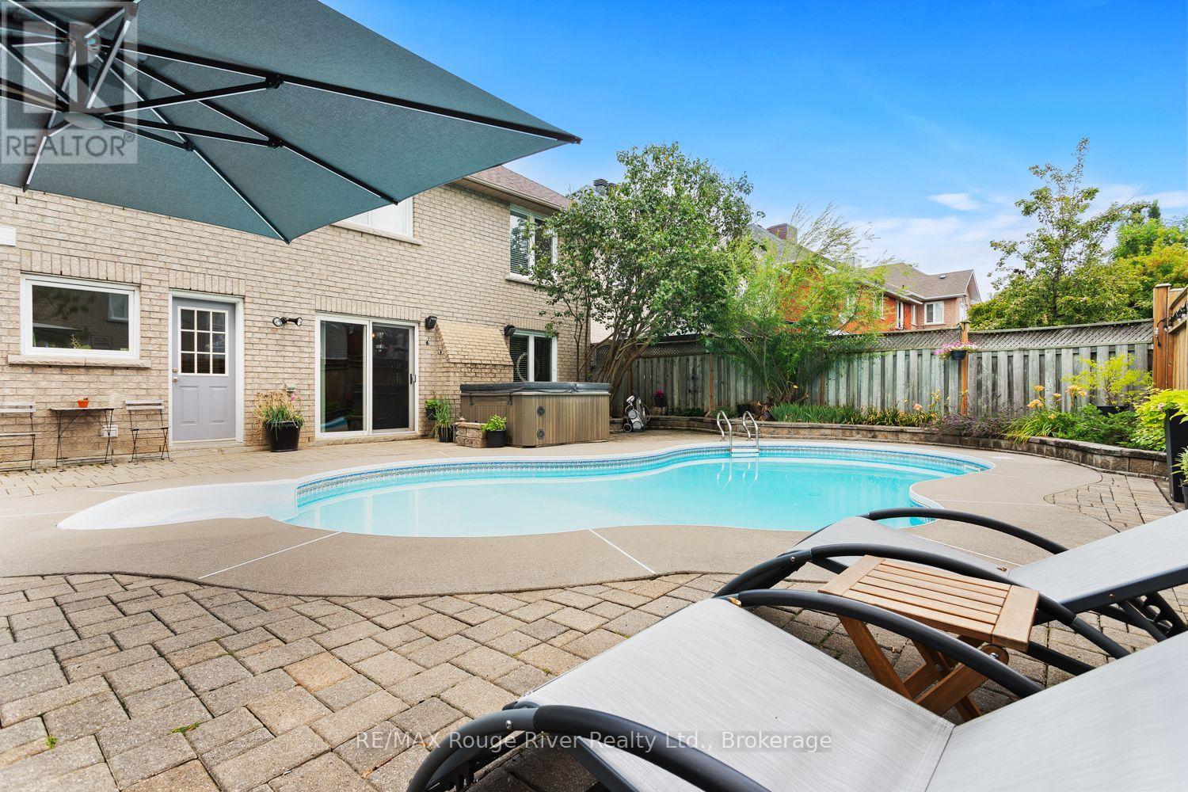
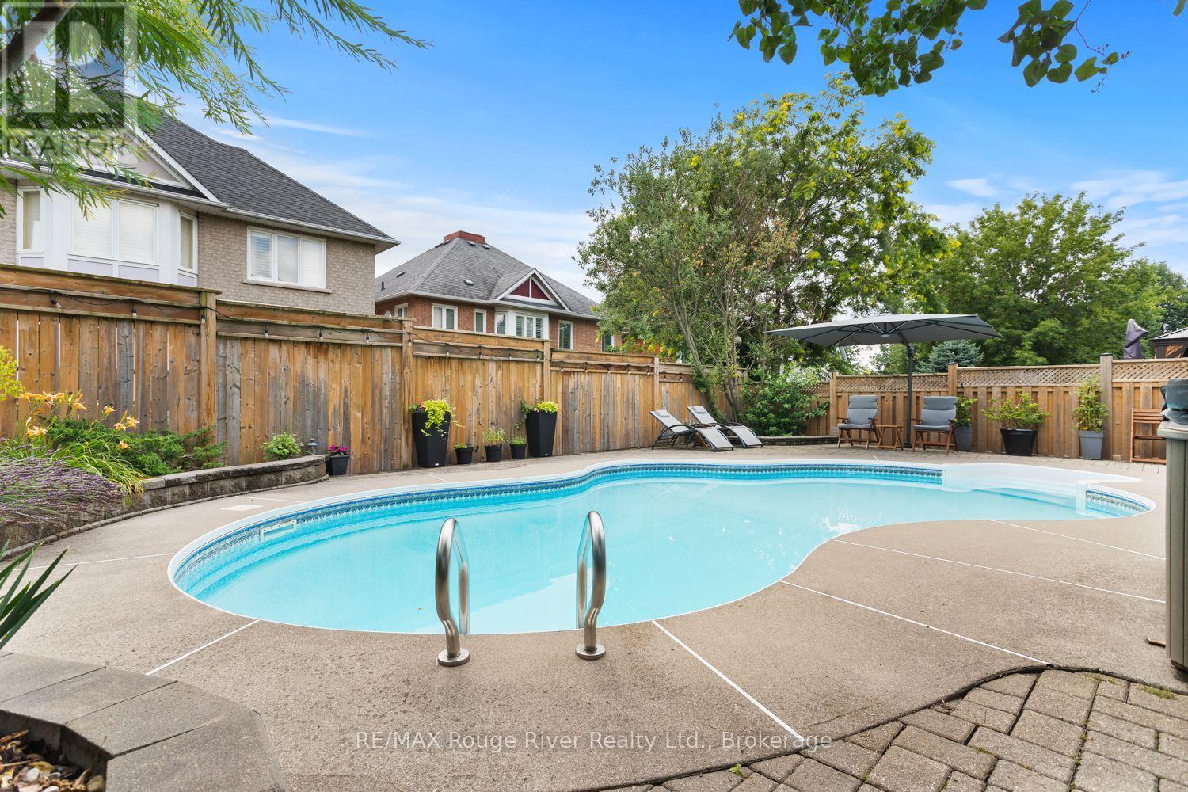
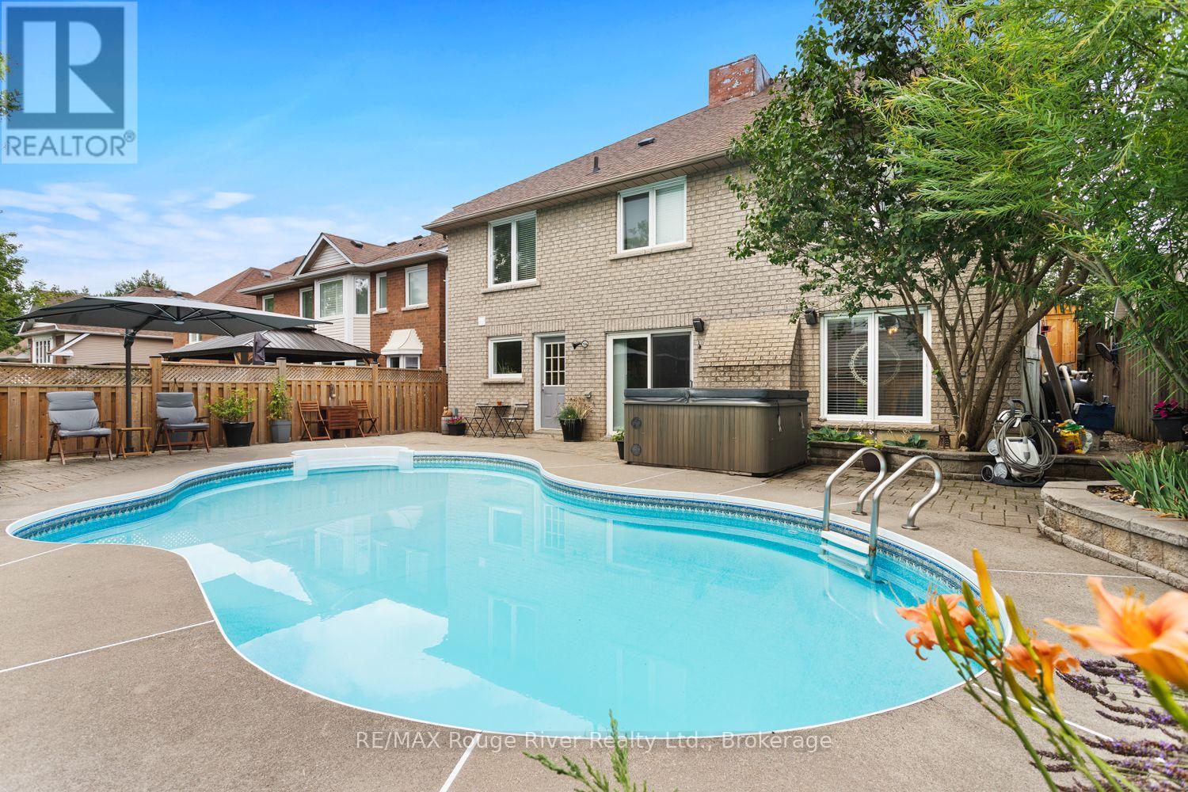
Inground Pool
Central Air Conditioning
Forced Air
$1,199,000
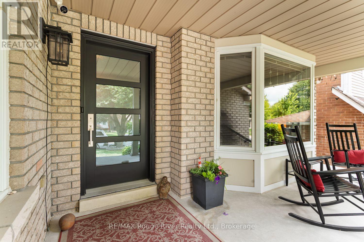
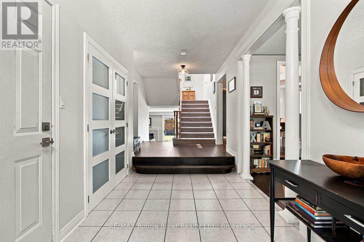
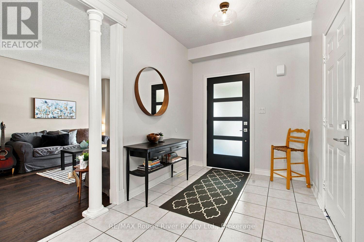
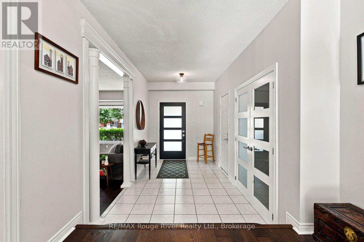
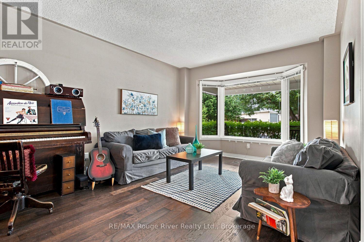
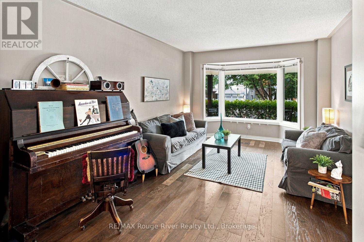
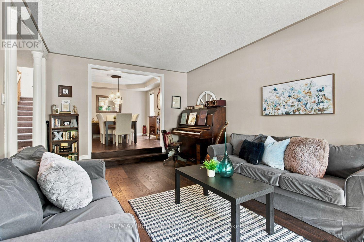
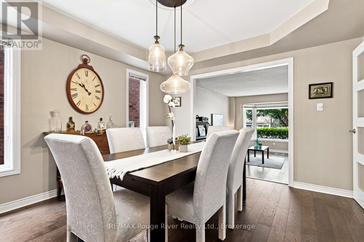
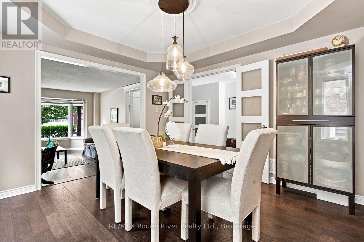
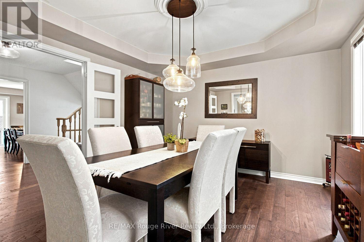
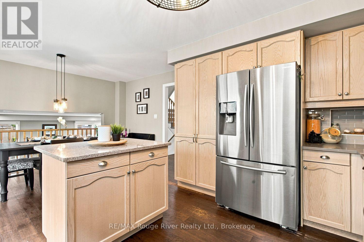
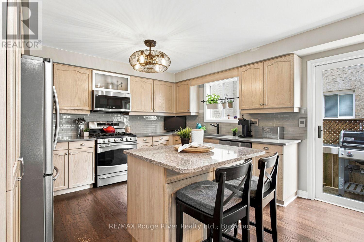
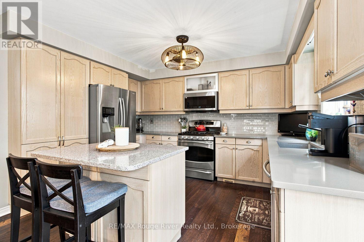
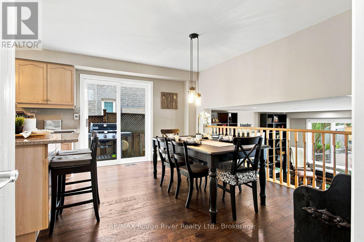
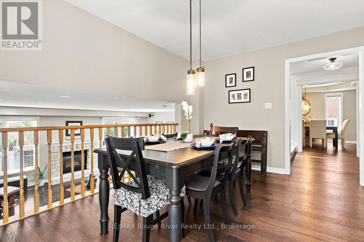
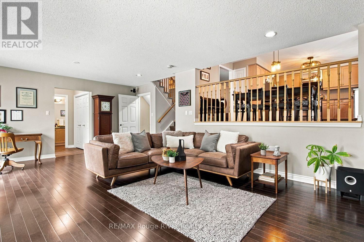
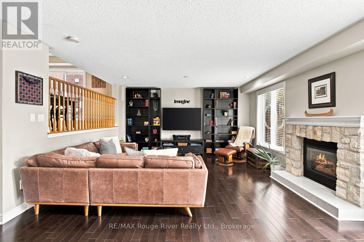
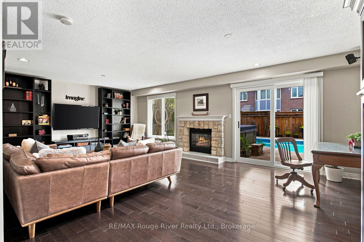
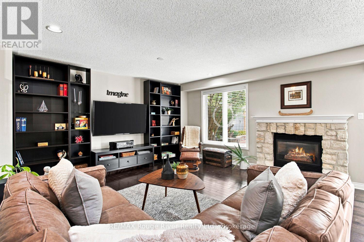
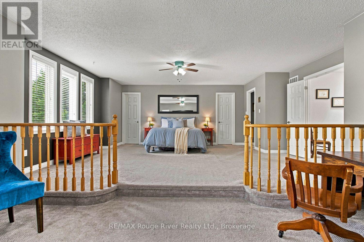
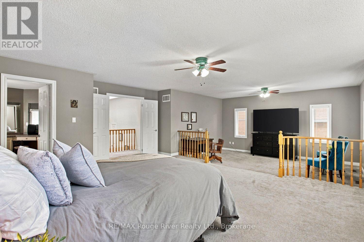
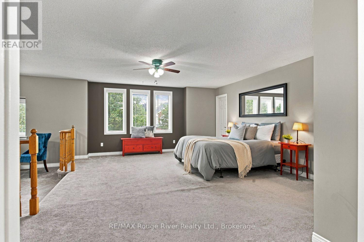
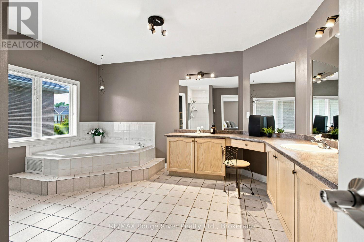
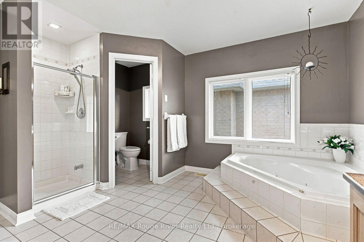
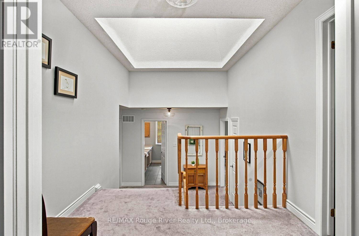
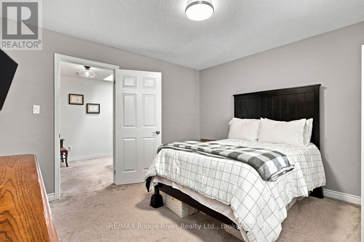
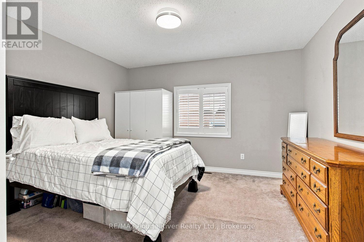
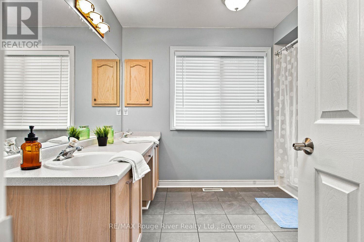
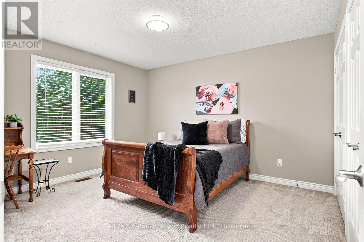
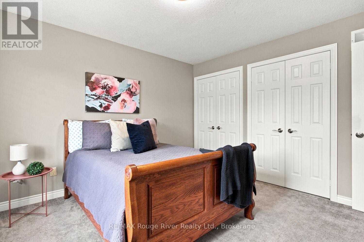
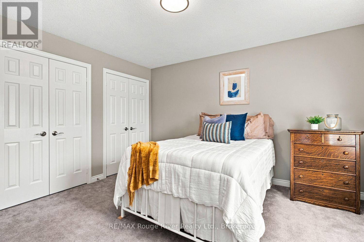
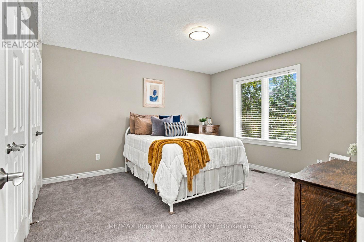
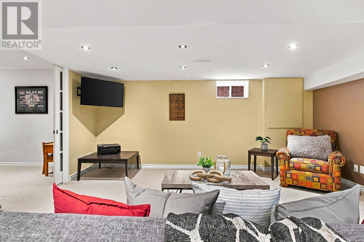
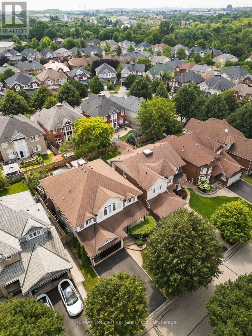
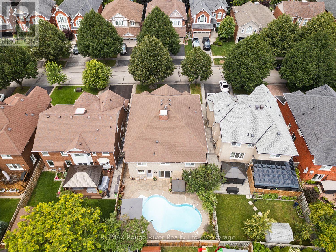
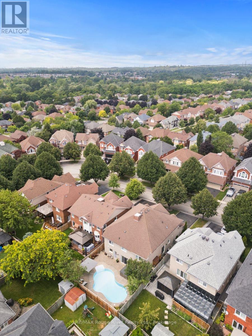
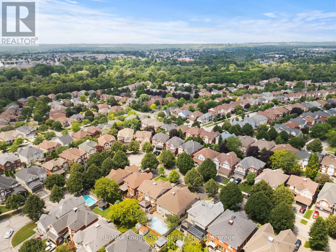
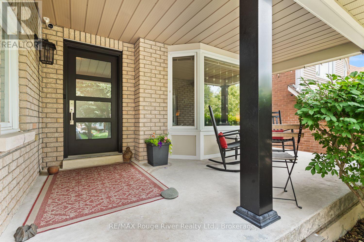
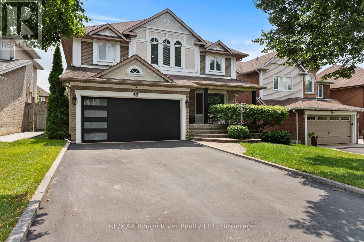
Welcome to this unique 4-bedroom, 3-bath home nestled on a quiet, family-friendly crescent in a well-established, tree-lined neighbourhood. Designed with both comfort and entertaining in mind, the spacious open-concept layout features generous principal rooms, good-sized bedrooms, spacious bathrooms, and a large primary suite that provides the perfect retreat. Step outside to a beautifully landscaped backyard featuring an inground pool-your own private oasis and the perfect setting for endless summer fun, entertaining family and friends, or simply relaxing. Enjoy your morning coffee or unwind on the inviting front porch on a beautiful morning or warm summer evening. Nature enthusiasts will love being just a short walk to Duffins Creek Trail, renowned for its scenic beauty and seasonal salmon run. Ideally located close to the charm of historic Pickering Village, you'll enjoy boutique shopping, restaurants, cafs, schools, and everyday amenities just minutes away. This exceptional home offers the perfect combination of peaceful living, natural beauty, and modern convenience. (id:15069)
Property Details
| MLS® Number | E13619902 |
| Property Type | Single Family |
| Neigbourhood | Riverside |
| Community Name | Central West |
| Equipment Type | None |
| Parking Space Total | 4 |
| Pool Type | Inground Pool |
| Rental Equipment Type | None |
Building
| Bathroom Total | 3 |
| Bedrooms Above Ground | 4 |
| Bedrooms Total | 4 |
| Age | 31 To 50 Years |
| Amenities | Fireplace(s) |
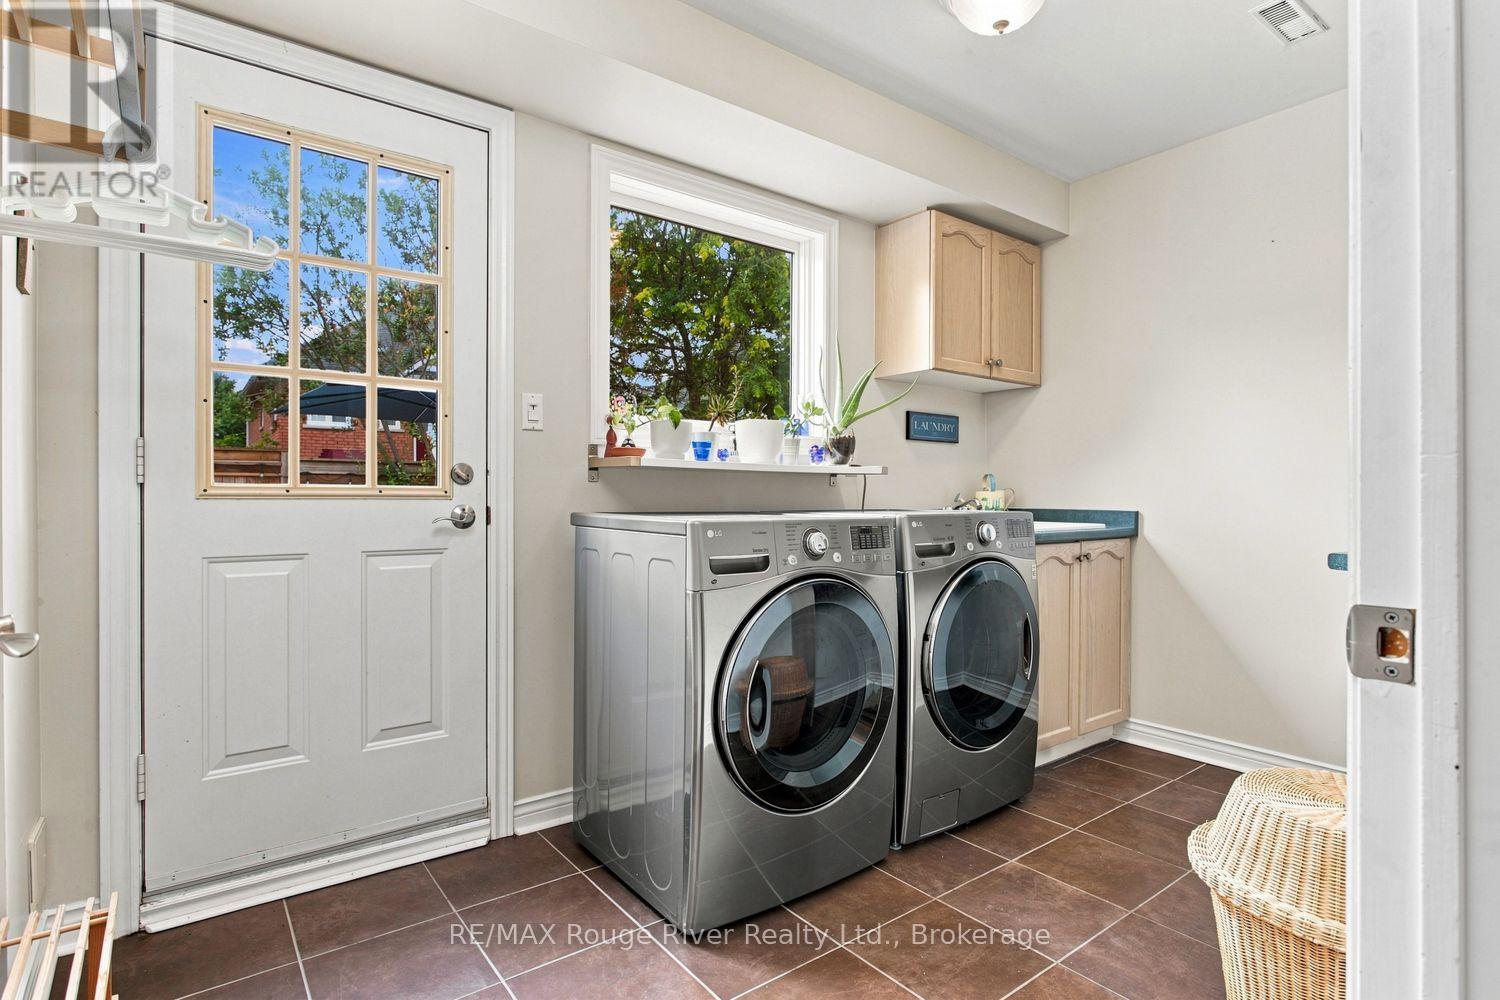
| Appliances | Garage Door Opener Remote(s), Central Vacuum, Water Heater, Dishwasher, Dryer, Freezer, Microwave, Stove, Washer, Refrigerator |
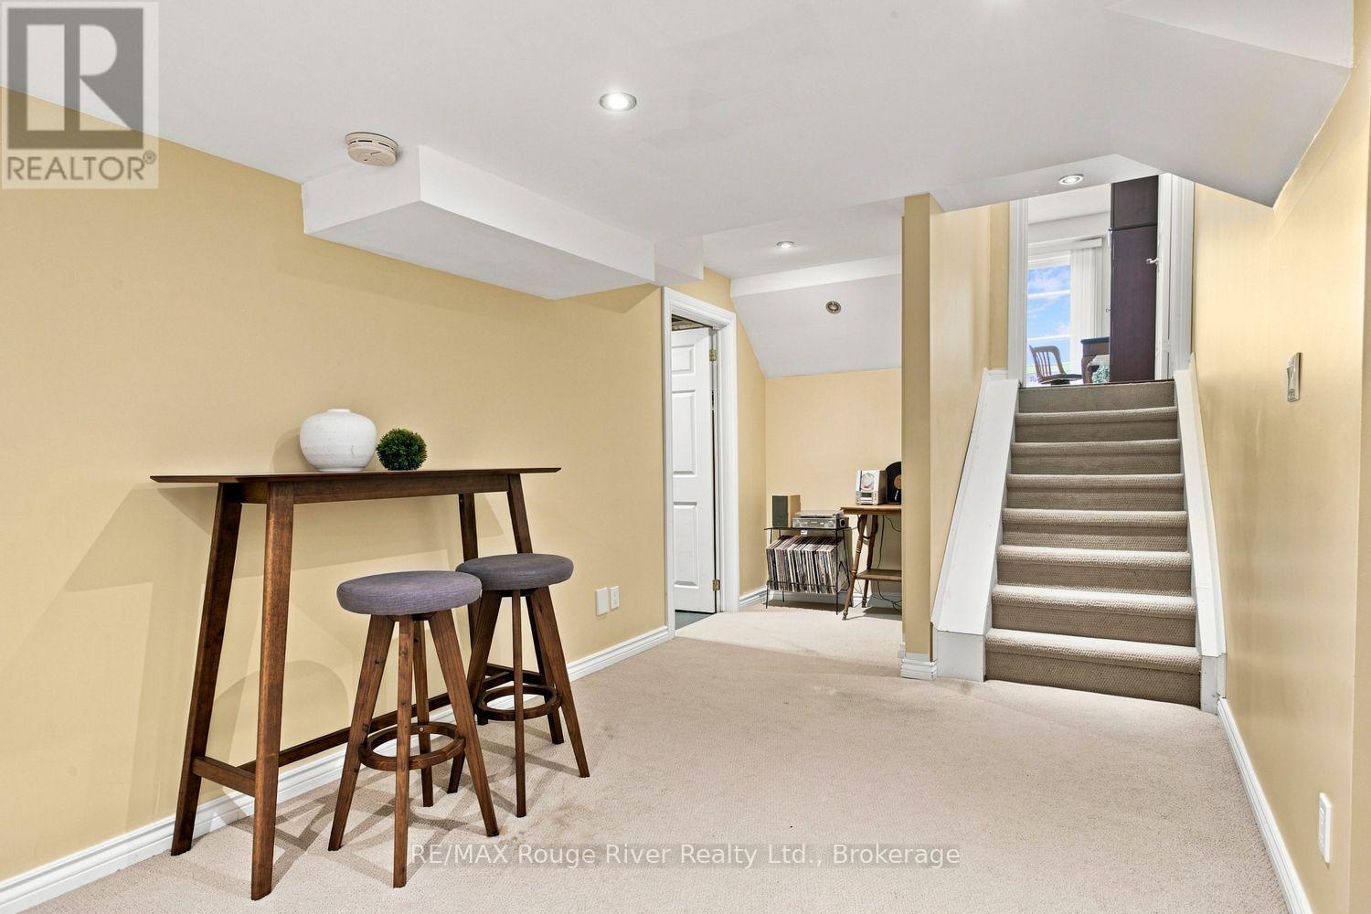
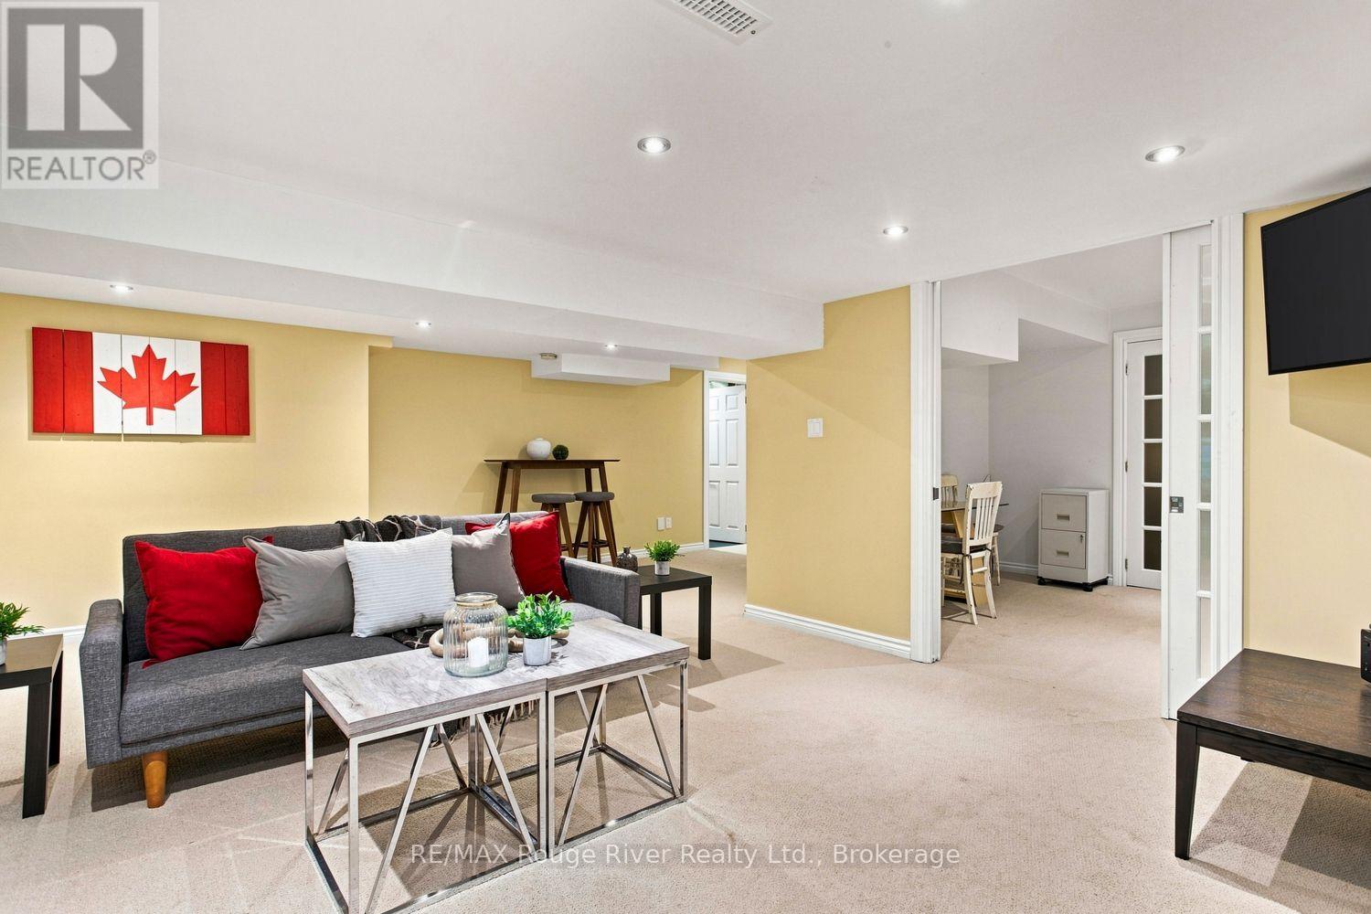
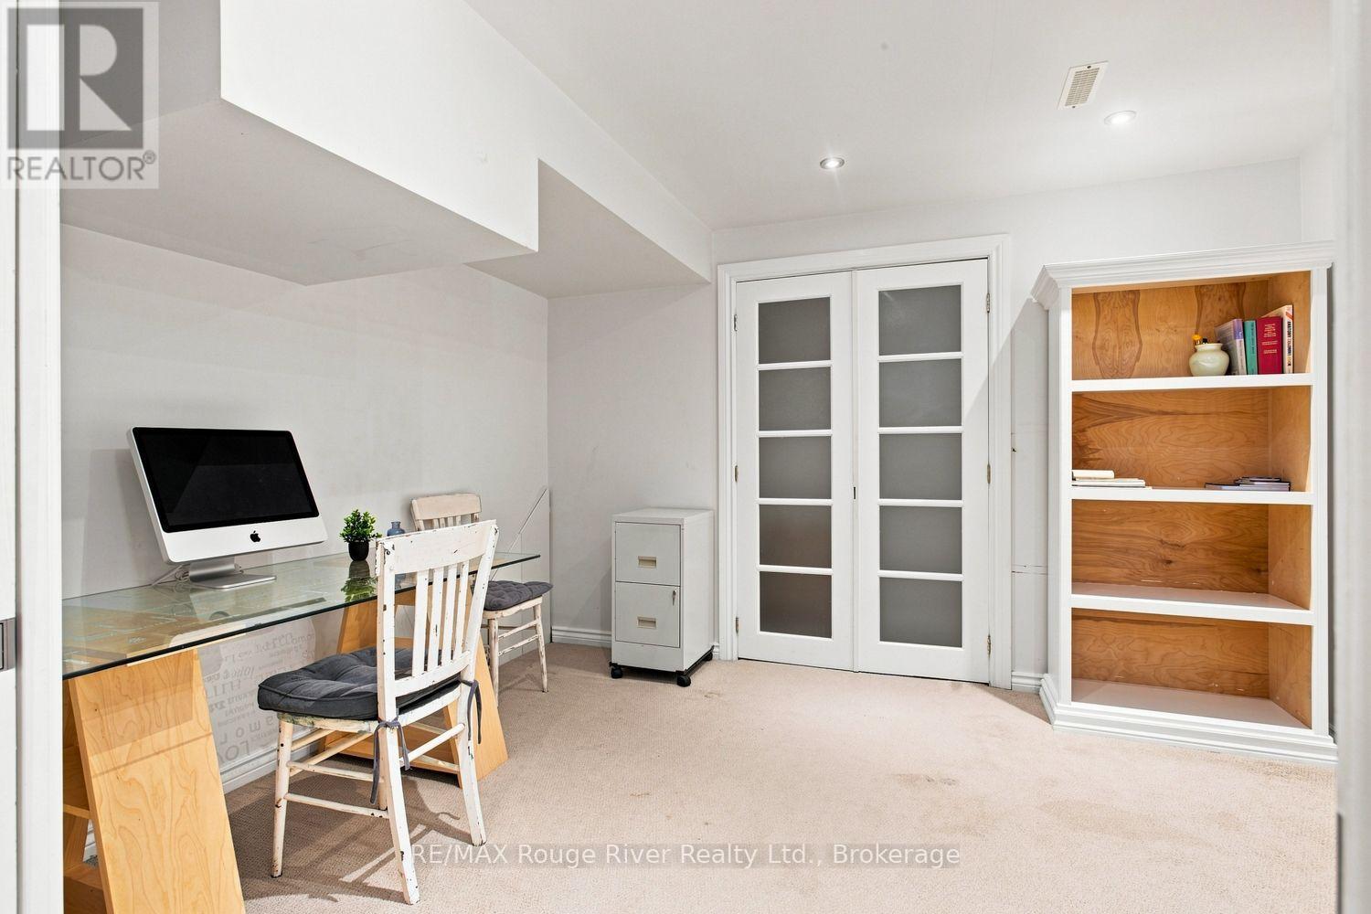
| Basement Development | Finished |
| Basement Type | N/a (finished) |
| Construction Style Attachment | Detached |
| Construction Style Split Level | Backsplit |
| Cooling Type | Central Air Conditioning |
| Exterior Finish | Brick |
| Fireplace Present | Yes |
| Fireplace Total | 1 |
| Foundation Type | Poured Concrete |
| Half Bath Total | 1 |
| Heating Fuel | Natural Gas |
| Heating Type | Forced Air |
| Size Interior | 3,000 - 3,500 Sqft |
| Type | House |
| Utility Water | Municipal Water |
Parking
| Attached Garage | |
| Garage |
Land
| Acreage | No |
| Sewer | Sanitary Sewer |
| Size Depth | 109 Ft ,10 In |
| Size Frontage | 45 Ft ,4 In |
| Size Irregular | 45.4 X 109.9 Ft |
| Size Total Text | 45.4 X 109.9 Ft |
https://www.realtor.ca/real-estate/30094914/52-mortimer-crescent-ajax-central-west-central-west
Contact Us
Contact us for more information

This REALTOR.ca listing content is owned and licensed by REALTOR® members of The Canadian Real Estate Association
The trademarks REALTOR®, REALTORS®, and the REALTOR® logo are controlled by The Canadian Real Estate Association (CREA) and identify real estate professionals who are members of CREA. The trademarks MLS®, Multiple Listing Service® and the associated logos are owned by The Canadian Real Estate Association (CREA) and identify the quality of services provided by real estate professionals who are members of CREA. The trademark DDF® is owned by The Canadian Real Estate Association (CREA) and identifies CREA's Data Distribution Facility (DDF®)
July 30 2026 01:29:20
Central Lakes Association of REALTORS®
RE/MAX Rouge River Realty Ltd.