
52 Marjoram Drive Ajax, Ontario L1S 7P3

3 Bedroom
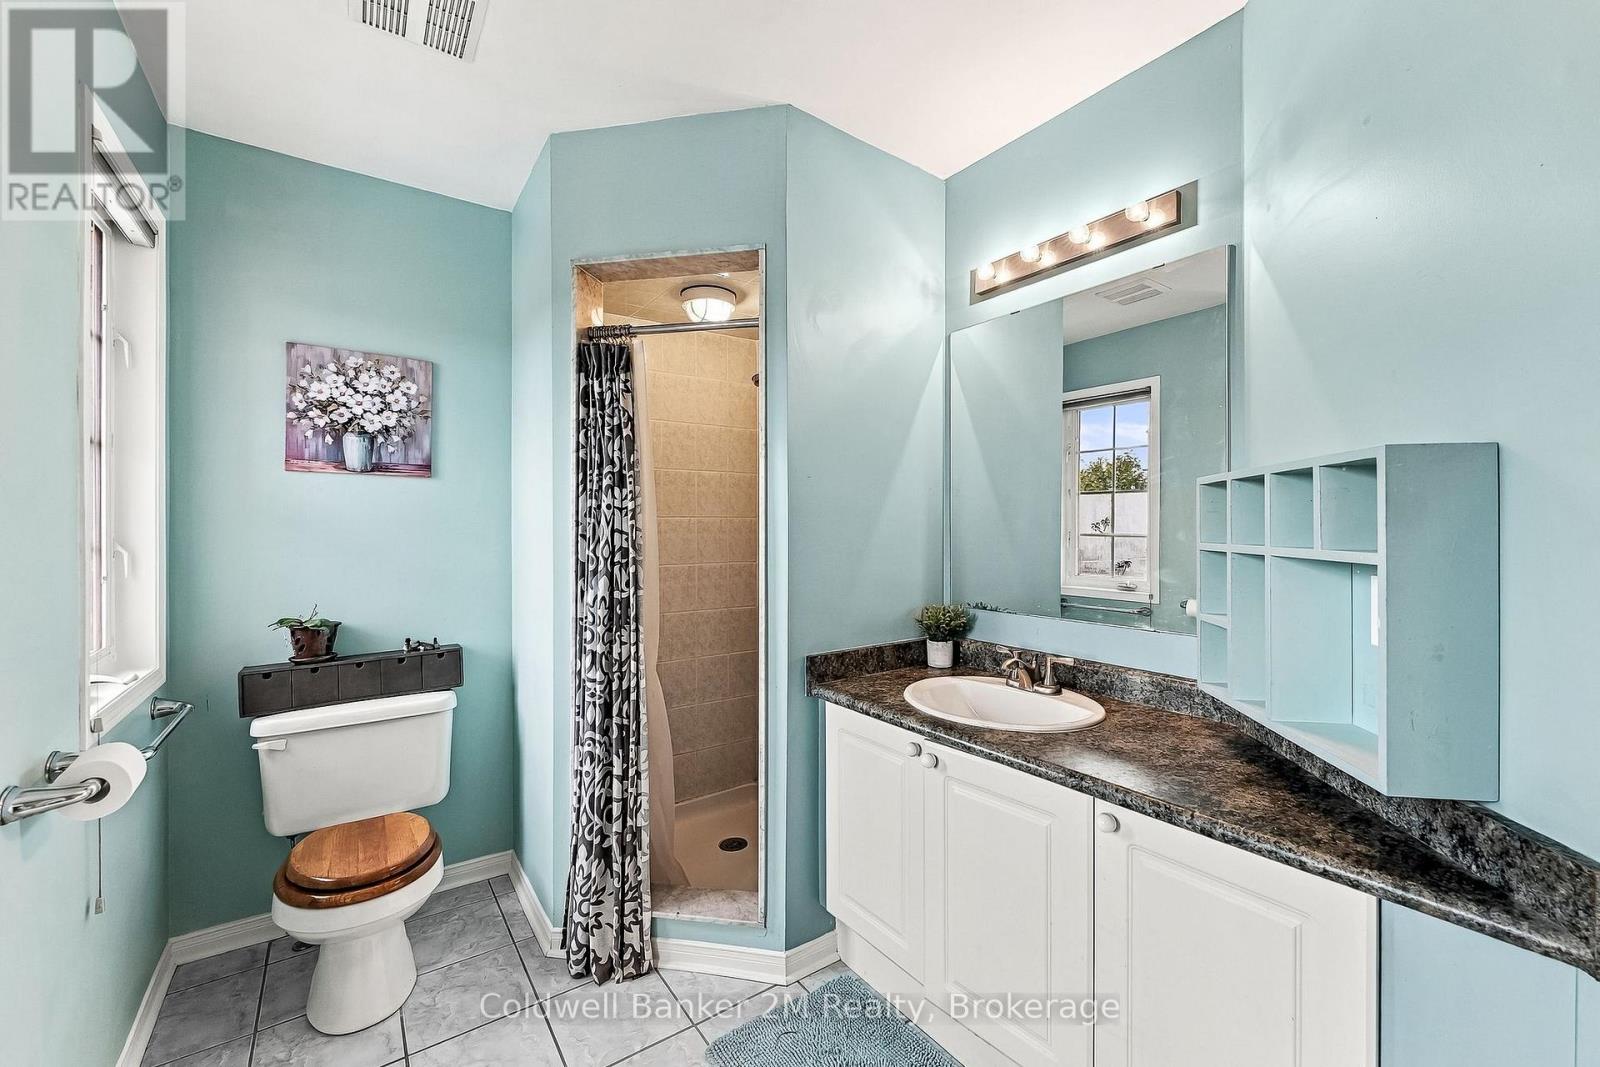
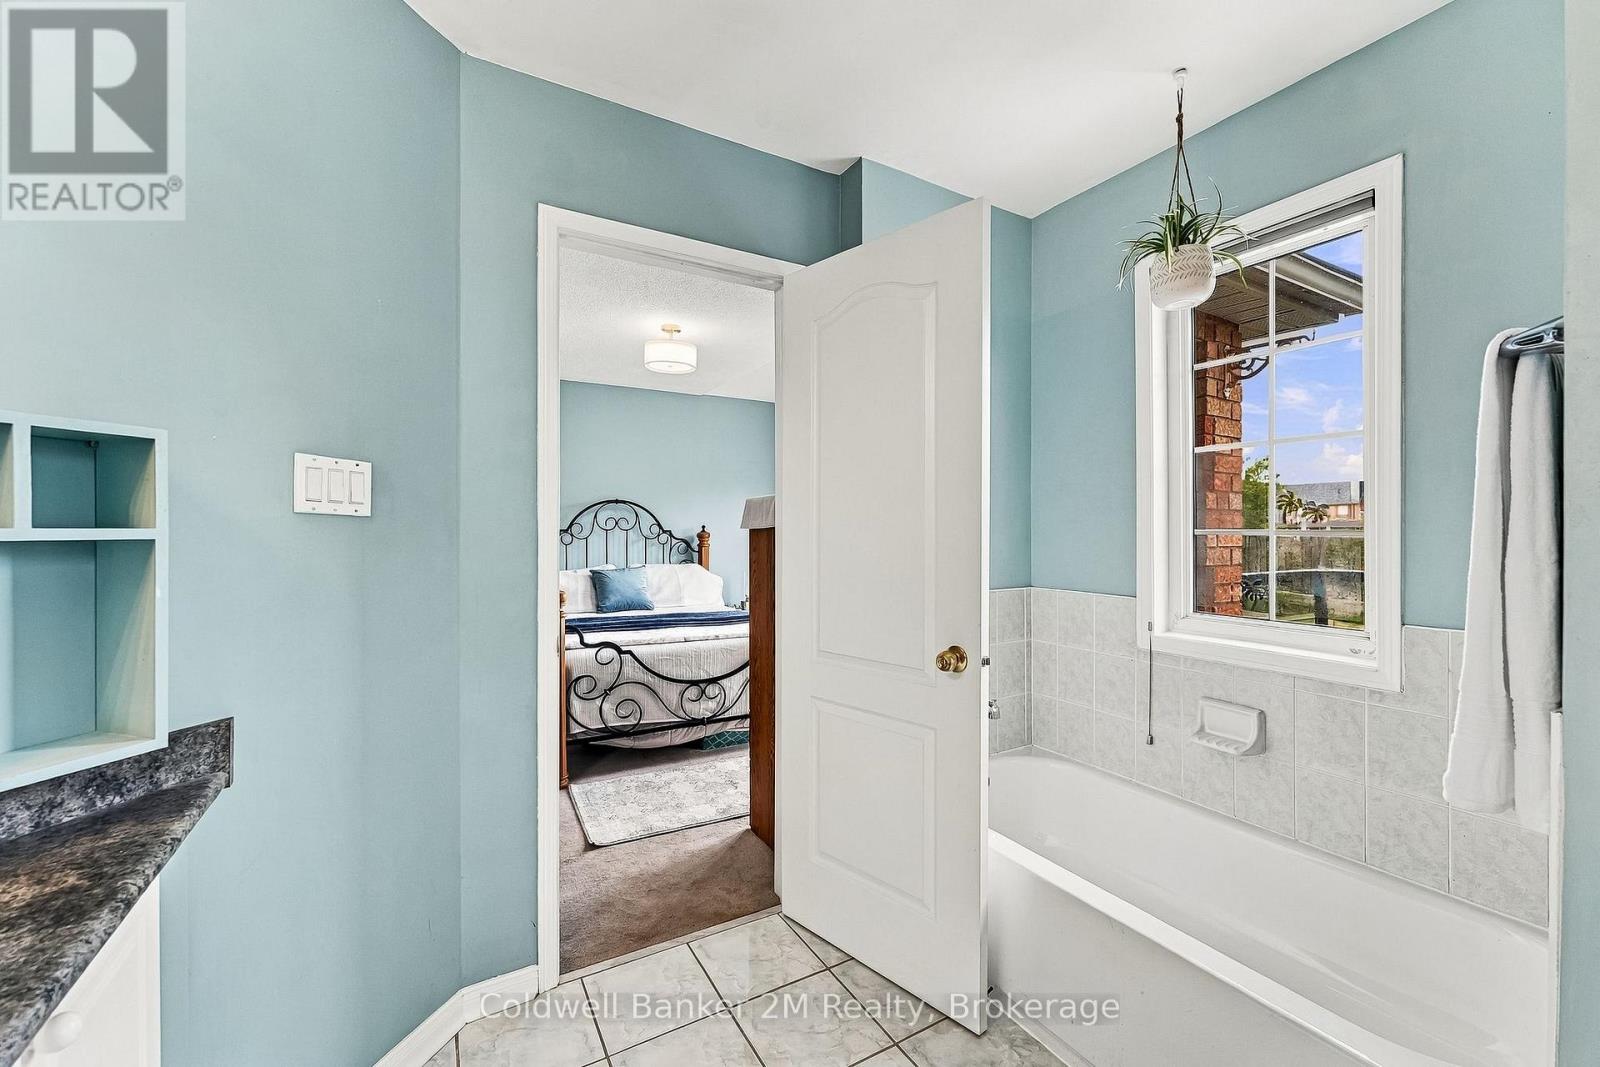
3 Bathroom
1,500 - 2,000 sqft
Fireplace
Central Air Conditioning, Ventilation System
Forced Air, Heat Pump
Landscaped
$922,500
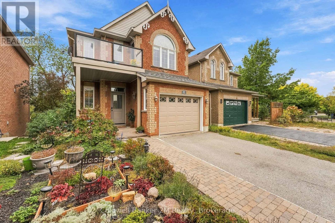
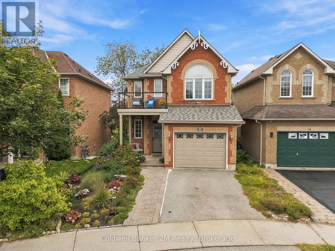
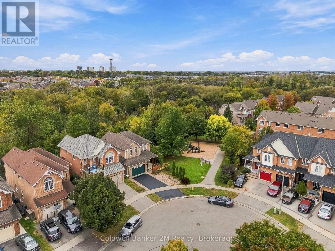
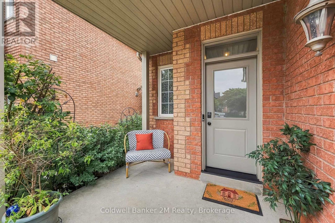
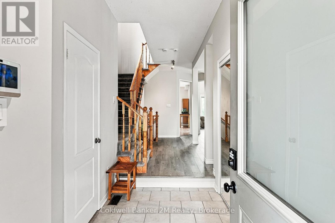
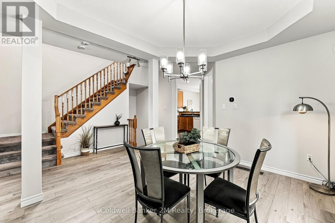
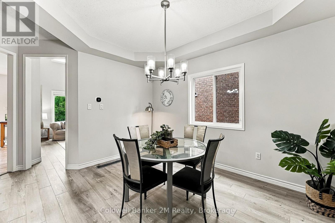
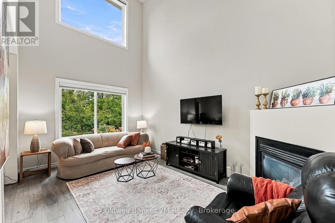
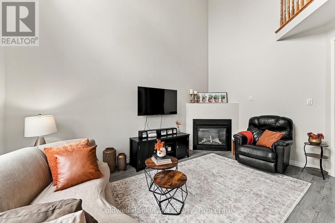
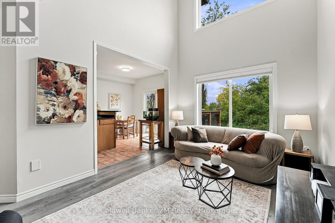
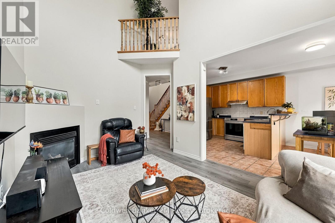
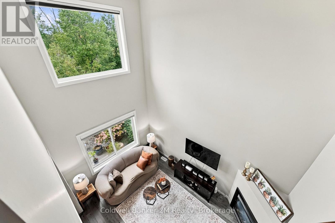
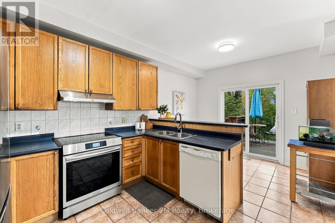
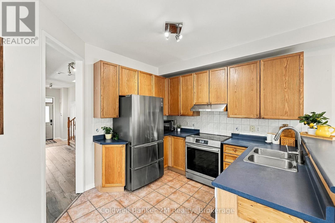
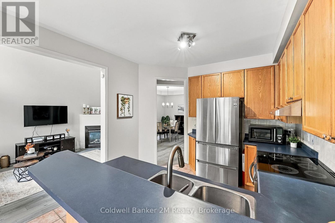
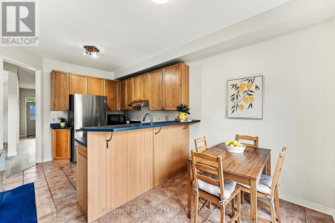
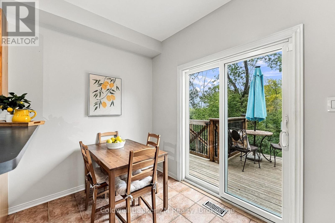
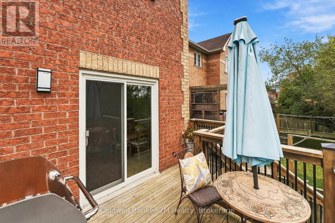
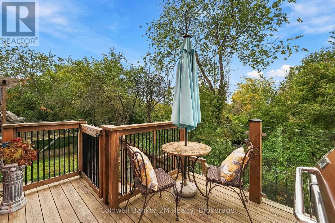
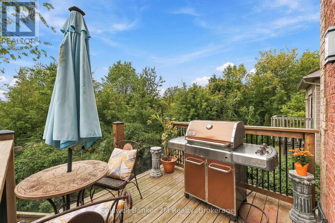
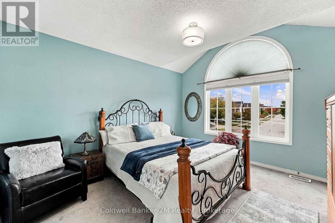
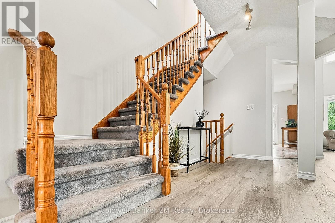
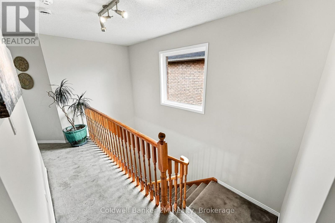
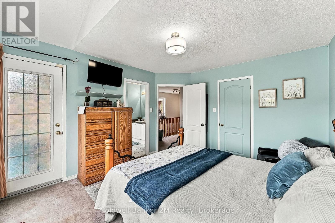
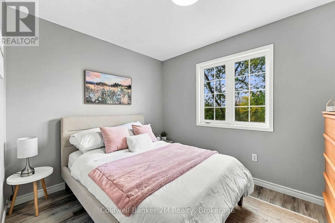
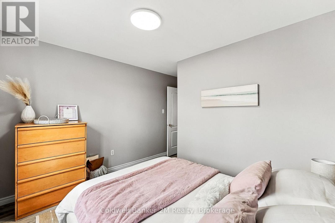
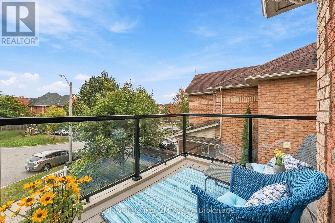
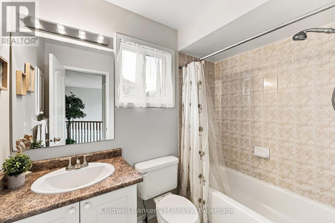
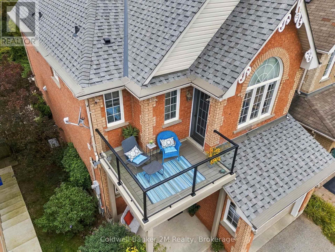
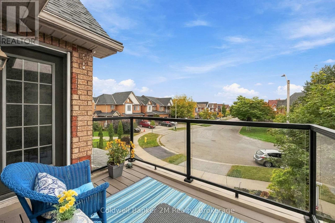
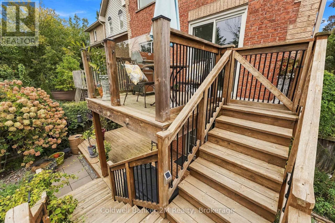
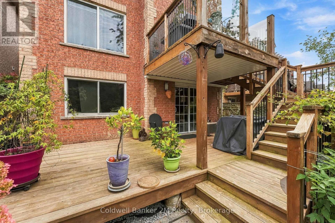
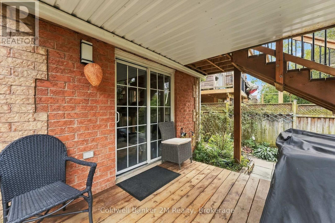
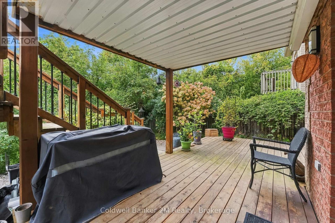
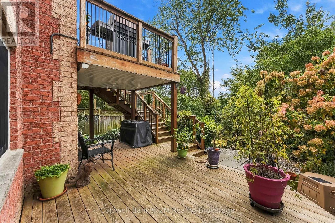
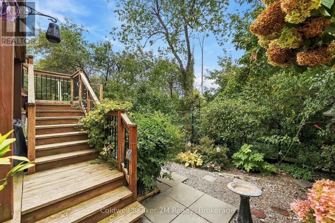
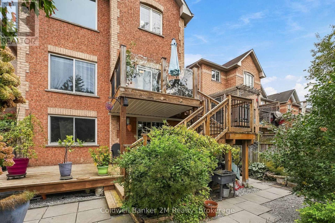
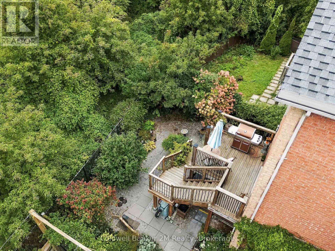
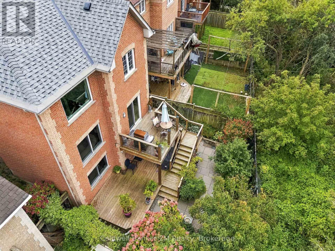
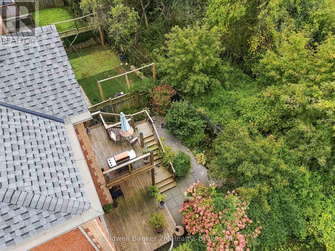
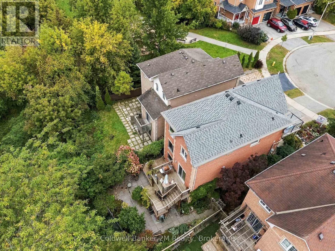
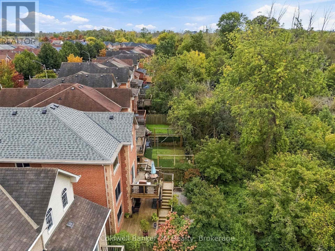
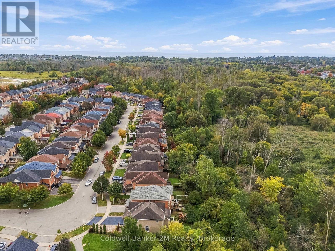
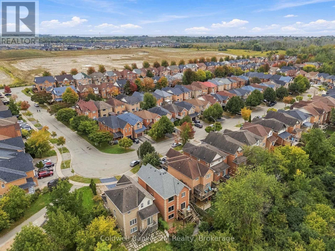
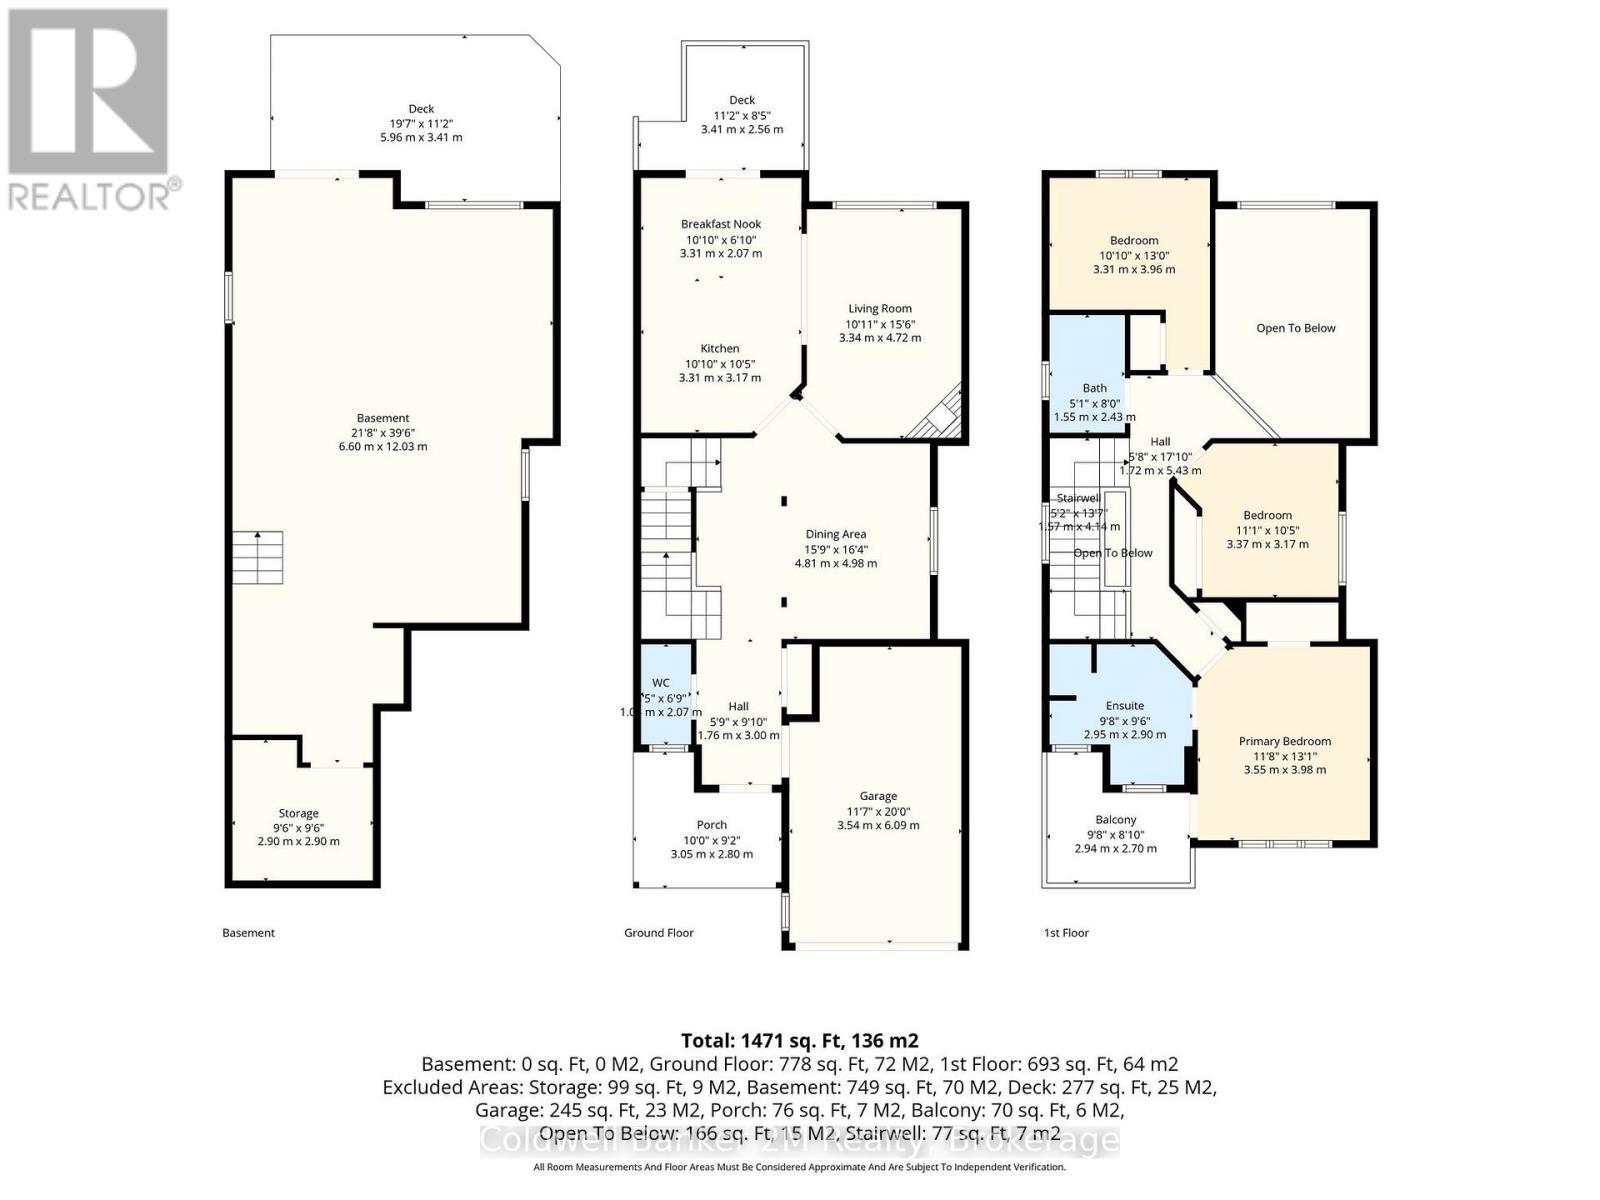
Welcome to 52 Marjoram Drive, ideally situated in one of South Ajax's sought-after lakeside communities! Surrounded by quality all-brick Lebovic-built homes, this family-friendly neighbourhood offers a children's park, walking and cycling trails, and easy access to Ajax's beautiful waterfront parks and Waterfront Trail.This solid brick 2-storey home enjoys a beautiful setting backing onto Carruthers Forest In South Ajax and offers a bright, open-concept design with 9-ft ceilings on the main floor. Freshly painted with new vinyl plank flooring throughout the main level, the impressive great room features a soaring 18-ft ceiling and dramatic oversized picture windows that fill the space with natural light while showcasing peaceful forest views. A separate dining room with coffered ceiling provides an elegant space for entertaining, while the eat-in kitchen features upgraded appliances and a walkout to the deck and backyard.Upstairs, you'll find three generous bedrooms, including a spacious primary suite with a 4-piece ensuite featuring a separate shower and its own private walkout balcony. The third bedroom also features new vinyl plank flooring.The walkout lower level with separate entrance offers excellent potential for additional living space, an in-law suite or future apartment, subject to applicable approvals.A gardener's and nature lover's paradise! Extensive perennial gardens create beautiful, low-maintenance outdoor spaces in both the front and backyard-with no grass to cut. Enjoy the changing seasons, mature greenery and peaceful forest backdrop right outside your door.Notable updates and features include a new roof (2026), upgraded front door, owned tankless hot water system, water softener, HEPA filtration system and heat pump.Enjoy nature at your doorstep while remaining close to schools, parks, shopping, transit and the lake. A wonderful opportunity to enjoy lakeside living in beautiful South Ajax! (id:15069)
Open House
This property has open houses!
October
3
Saturday
Starts at:
2:00 pm
Ends at:4:00 pm
Property Details
| MLS® Number | E13845008 |
| Property Type | Single Family |
| Community Name | South East |
| Amenities Near By | Park, Public Transit |
| Community Features | School Bus |
| Equipment Type | None |
| Features | Wooded Area, Irregular Lot Size, Backs On Greenbelt, Conservation/green Belt |
| Parking Space Total | 2 |
| Rental Equipment Type | None |
| Structure | Deck |
Building
| Bathroom Total | 3 |
| Bedrooms Above Ground | 3 |
| Bedrooms Total | 3 |
| Age | 16 To 30 Years |
| Amenities | Fireplace(s) |
| Appliances | Water Heater - Tankless, Water Heater, Water Softener, Water Meter, Dryer, Garage Door Opener, Stove, Washer, Window Coverings, Refrigerator |
| Basement Development | Unfinished |
| Basement Features | Walk Out |
| Basement Type | N/a (unfinished), N/a |
| Construction Style Attachment | Detached |
| Cooling Type | Central Air Conditioning, Ventilation System |
| Exterior Finish | Brick |
| Fire Protection | Smoke Detectors |
| Fireplace Present | Yes |
| Flooring Type | Ceramic, Vinyl, Carpeted |
| Foundation Type | Concrete |
| Half Bath Total | 1 |
| Heating Fuel | Natural Gas |
| Heating Type | Forced Air, Heat Pump |
| Stories Total | 2 |
| Size Interior | 1,500 - 2,000 Sqft |
| Type | House |
| Utility Water | Municipal Water |
Parking
| Attached Garage | |
| Garage |
Land
| Acreage | No |
| Fence Type | Fully Fenced |
| Land Amenities | Park, Public Transit |
| Landscape Features | Landscaped |
| Sewer | Sanitary Sewer |
| Size Depth | 30 M |
| Size Frontage | 10.07 M |
| Size Irregular | 10.1 X 30 M ; 12.01 Metres At Rear |
| Size Total Text | 10.1 X 30 M ; 12.01 Metres At Rear|under 1/2 Acre |
| Surface Water | Lake/pond |
Rooms
| Level | Type | Length | Width | Dimensions |
|---|---|---|---|---|
| Second Level | Primary Bedroom | 4.27 m | 3.05 m | 4.27 m x 3.05 m |
| Second Level | Bedroom 2 | 3.47 m | 3.05 m | 3.47 m x 3.05 m |
| Second Level | Bedroom 3 | 4.27 m | 3.05 m | 4.27 m x 3.05 m |
| Ground Level | Foyer | 2.9 m | 1.72 m | 2.9 m x 1.72 m |
| Ground Level | Dining Room | 4.57 m | 3.18 m | 4.57 m x 3.18 m |
| Ground Level | Great Room | 4.42 m | 3.05 m | 4.42 m x 3.05 m |
| Ground Level | Kitchen | 3.35 m | 2.9 m | 3.35 m x 2.9 m |
| Ground Level | Eating Area | 3.35 m | 2.74 m | 3.35 m x 2.74 m |
Utilities
| Cable | Available |
| Electricity | Installed |
| Sewer | Installed |
https://www.realtor.ca/real-estate/30346009/52-marjoram-drive-ajax-south-east-south-east
Contact Us
Contact us for more information

This REALTOR.ca listing content is owned and licensed by REALTOR® members of The Canadian Real Estate Association
The trademarks REALTOR®, REALTORS®, and the REALTOR® logo are controlled by The Canadian Real Estate Association (CREA) and identify real estate professionals who are members of CREA. The trademarks MLS®, Multiple Listing Service® and the associated logos are owned by The Canadian Real Estate Association (CREA) and identify the quality of services provided by real estate professionals who are members of CREA. The trademark DDF® is owned by The Canadian Real Estate Association (CREA) and identifies CREA's Data Distribution Facility (DDF®)
September 30 2026 07:19:31
Central Lakes Association of REALTORS®
Coldwell Banker 2m Realty