
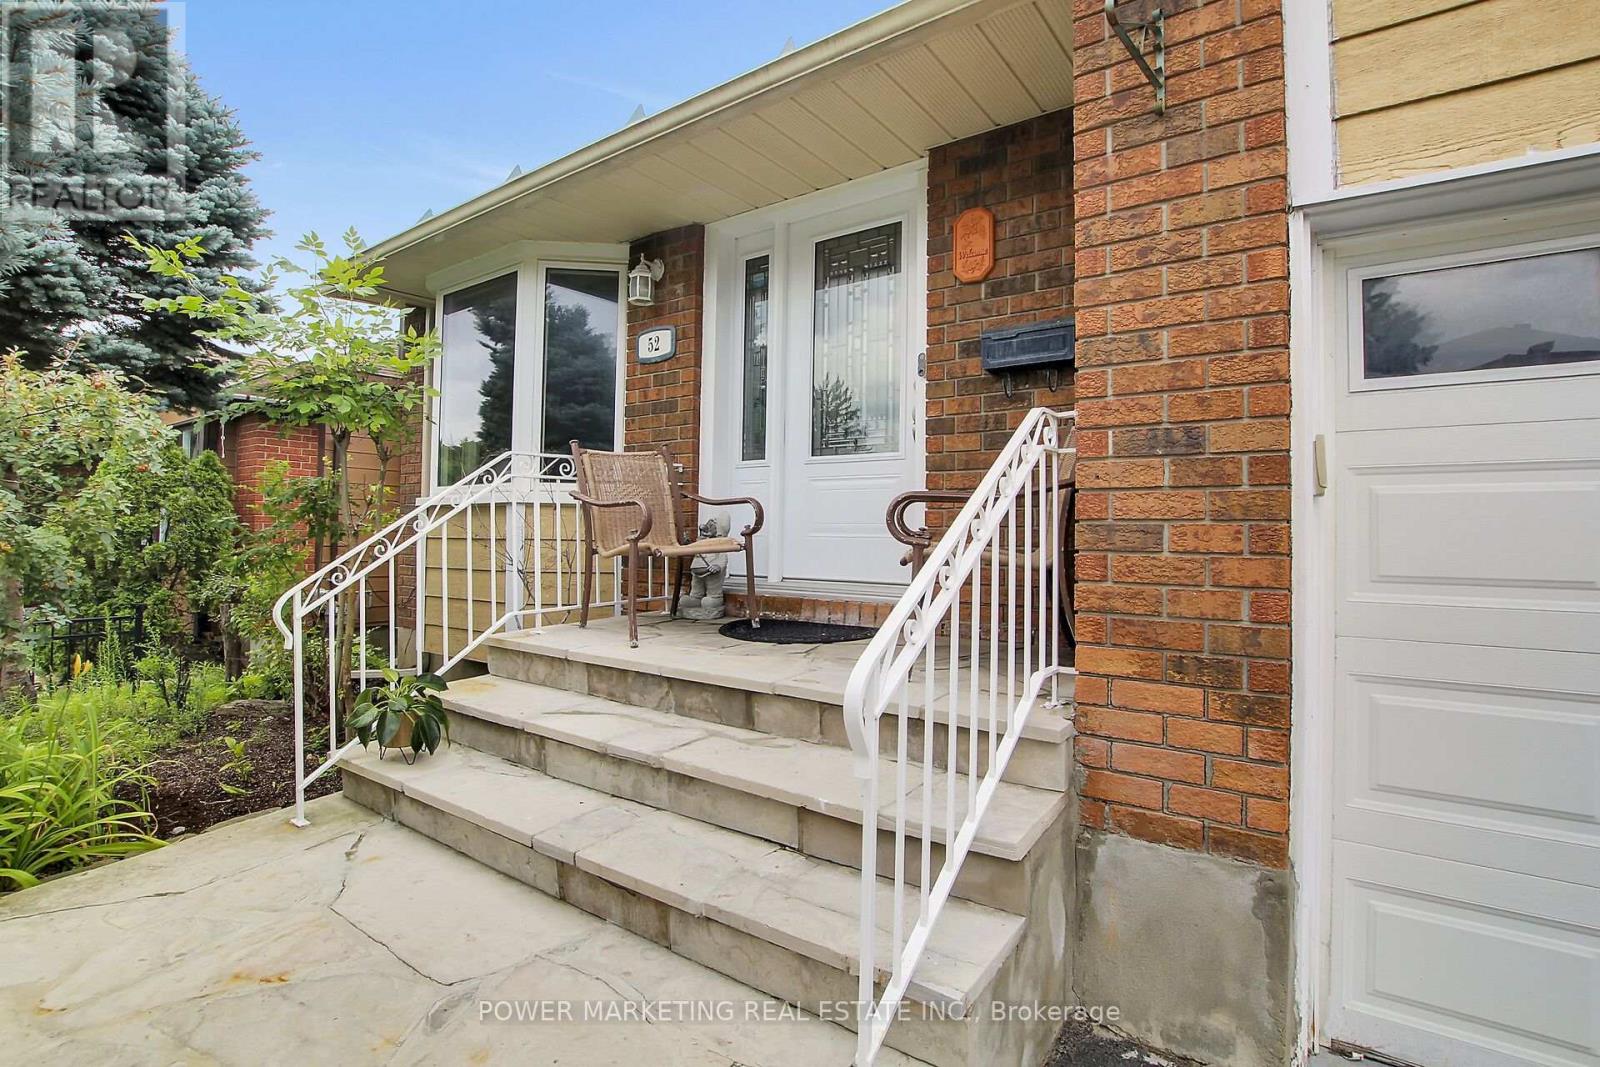
52 Jarlan Terrace Ottawa, Ontario K2L 3L3

3 Bedroom
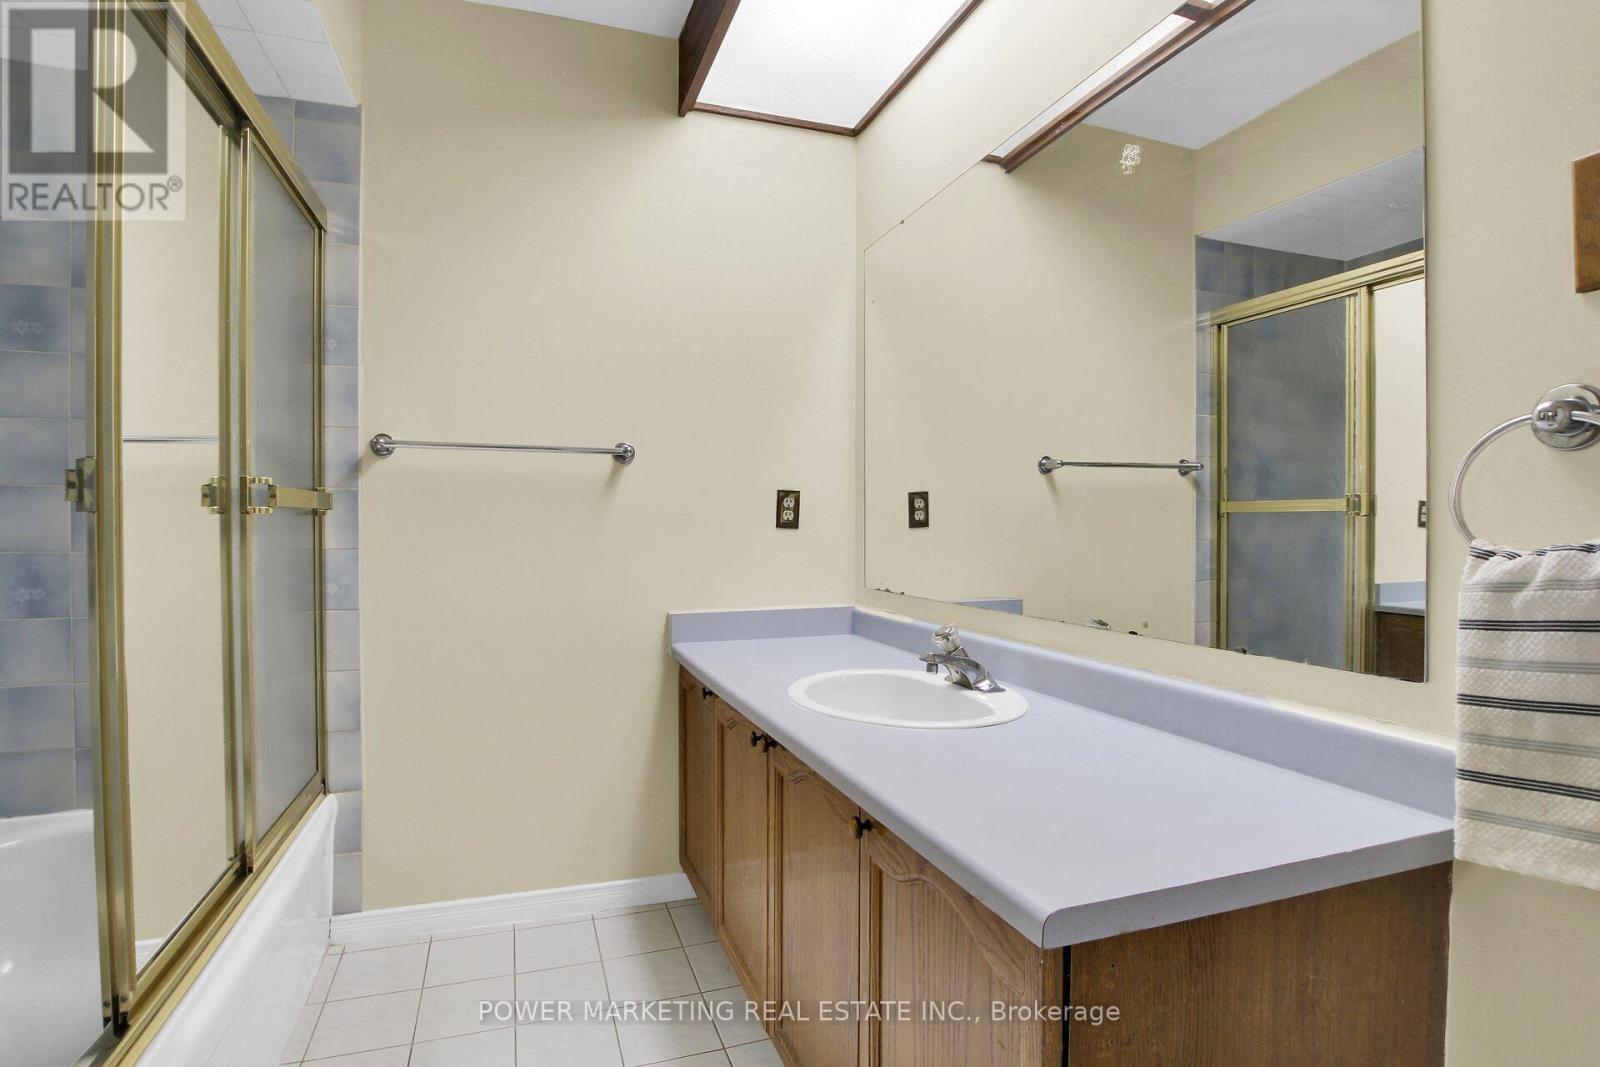
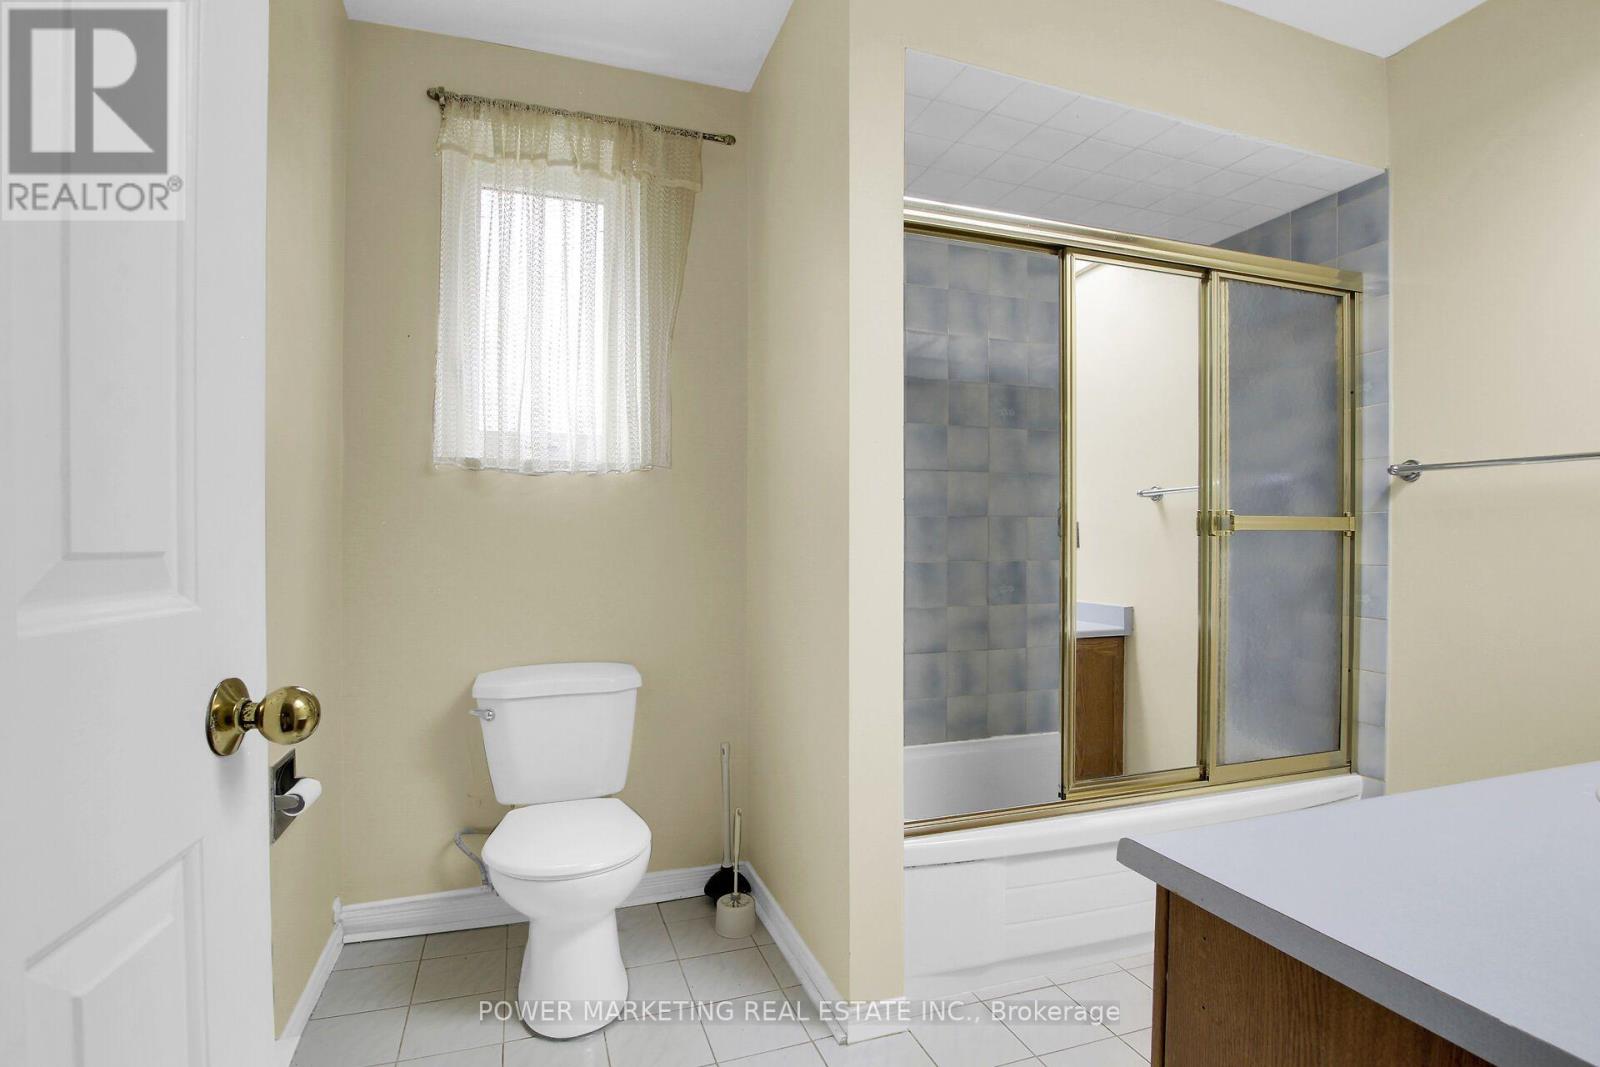
2 Bathroom
1,500 - 2,000 sqft
Bungalow
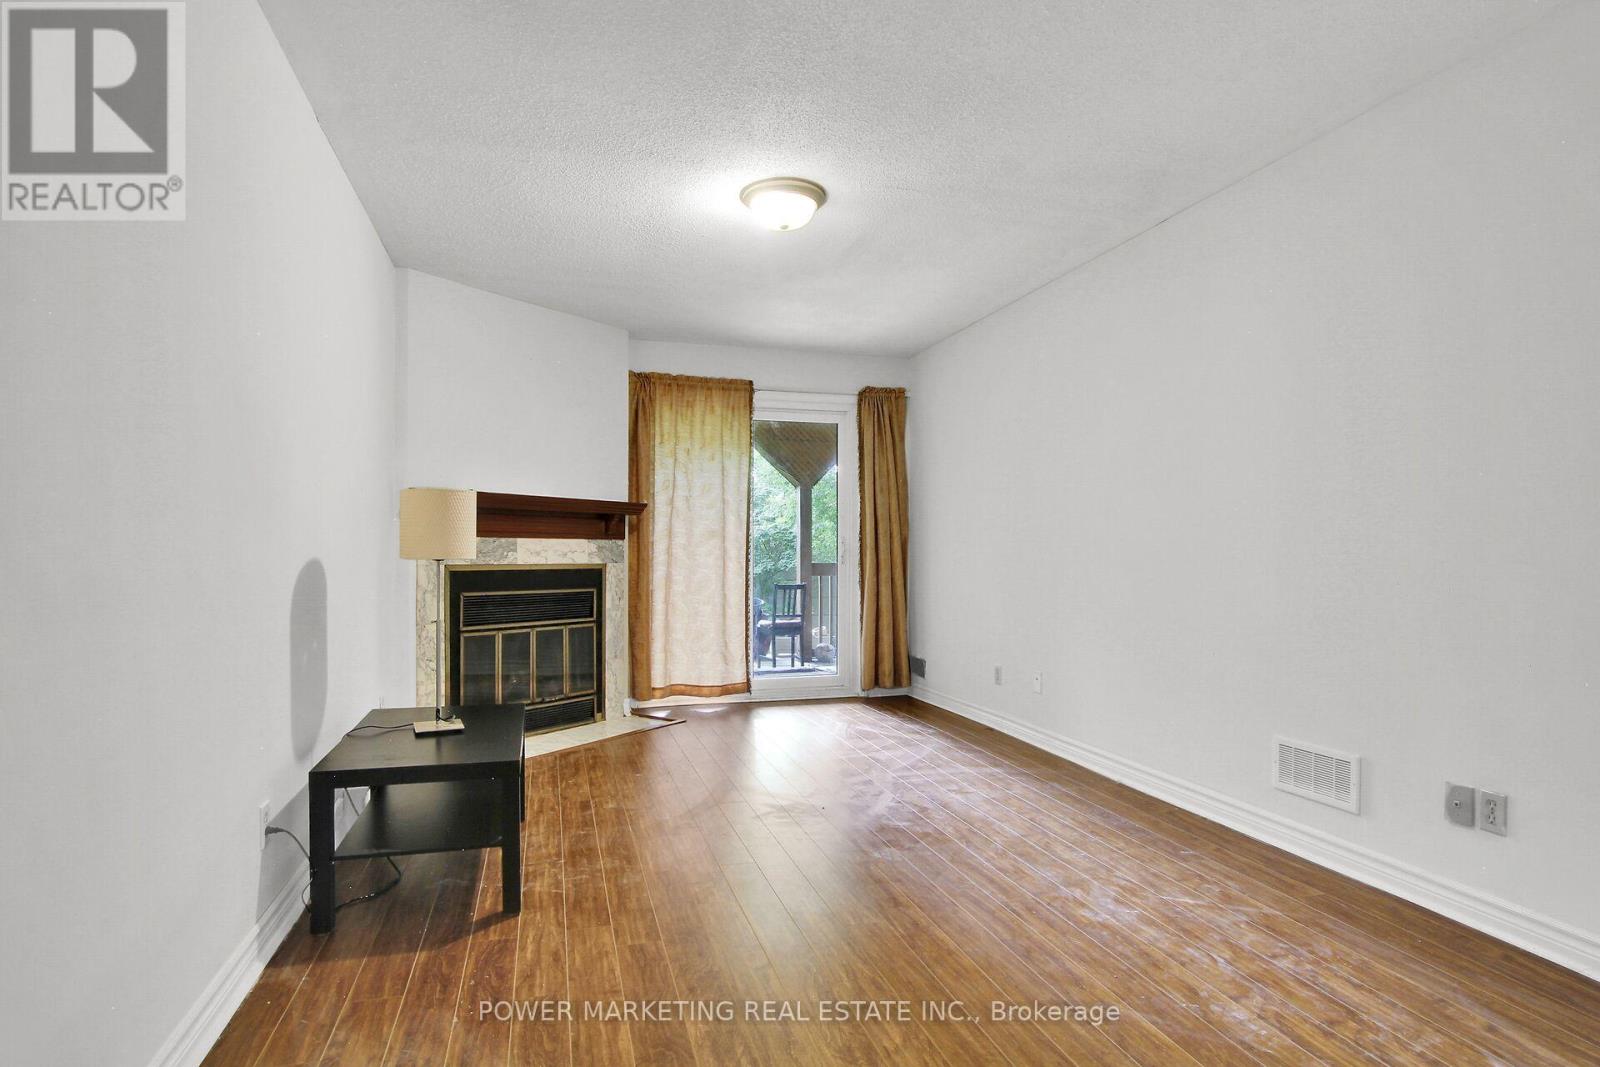
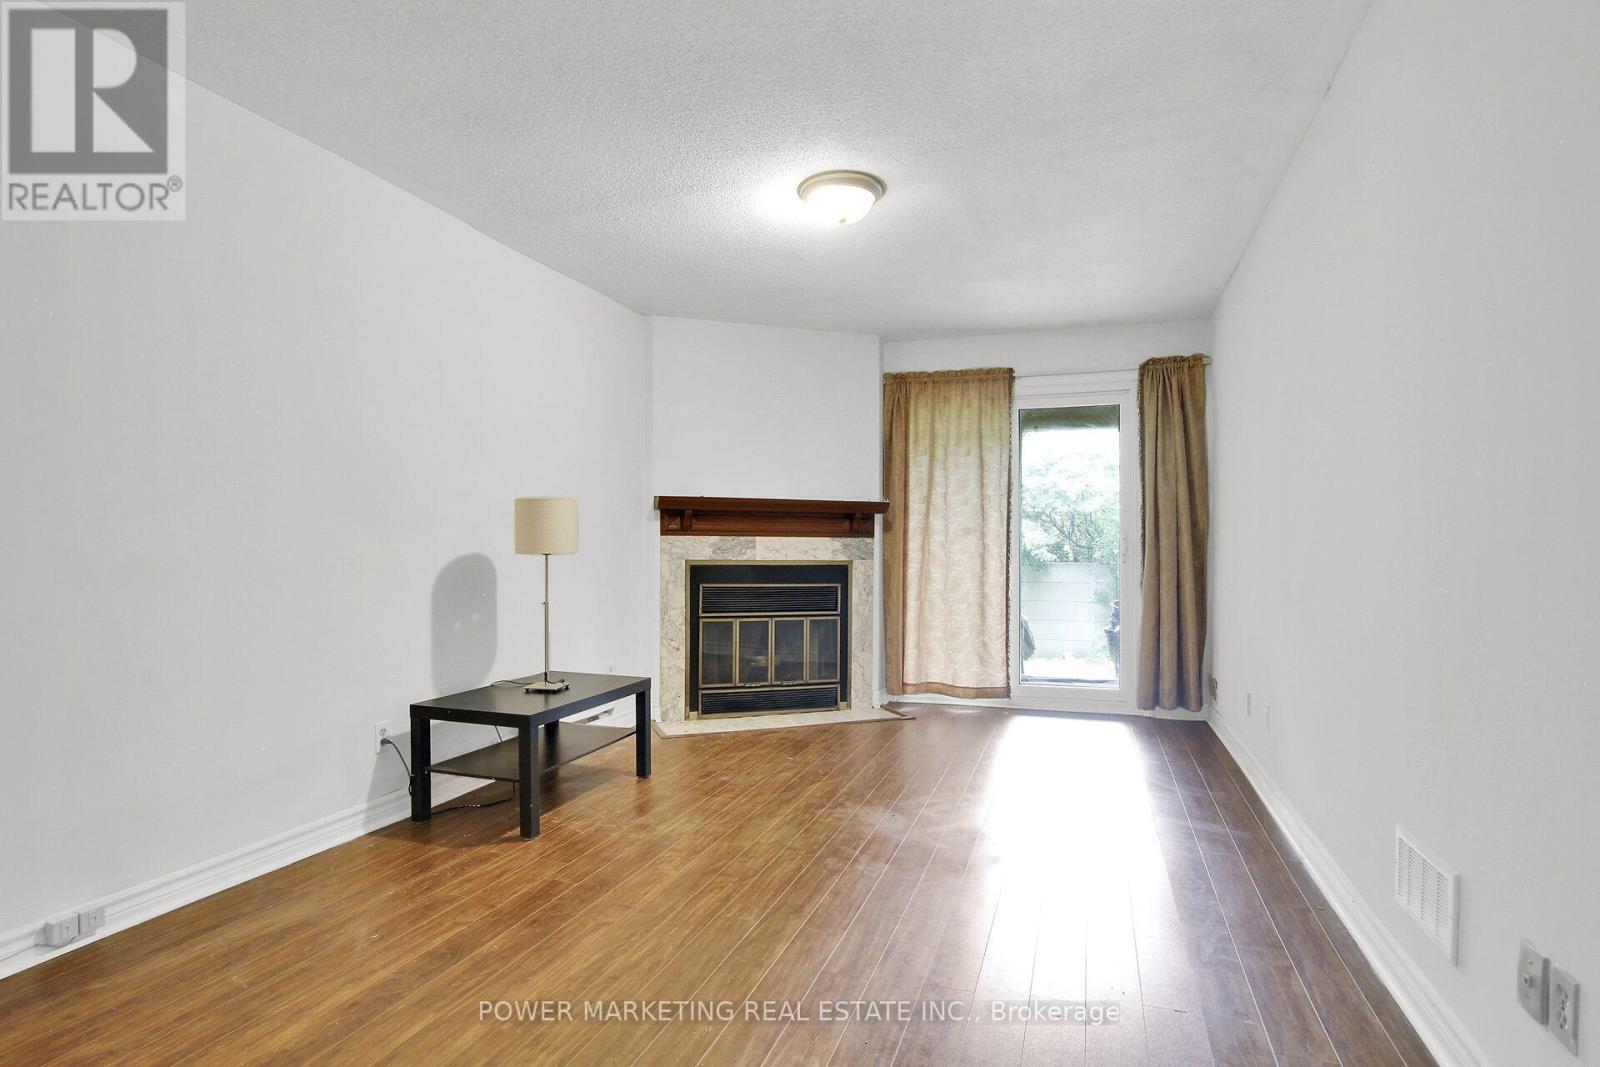
Fireplace
Central Air Conditioning
Forced Air
$849,000
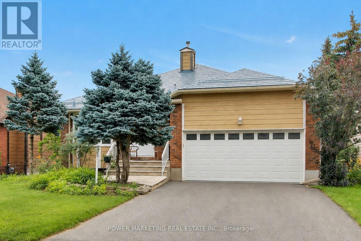
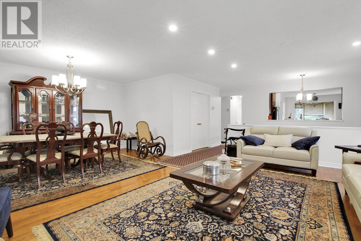
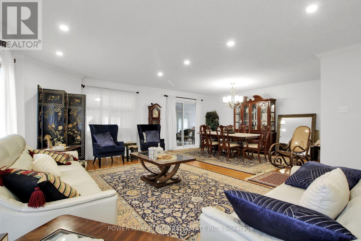
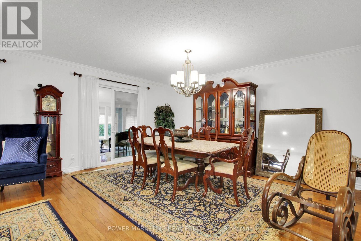
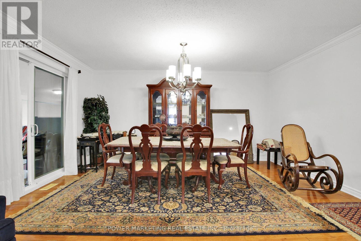
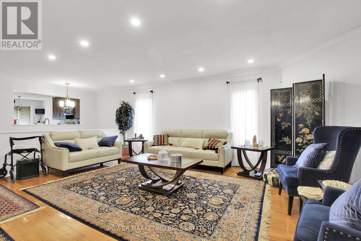
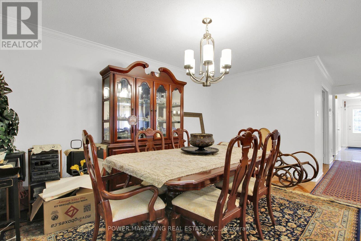
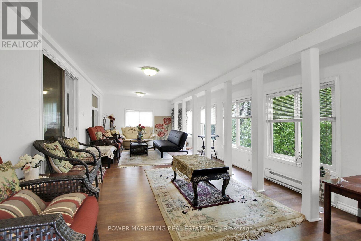
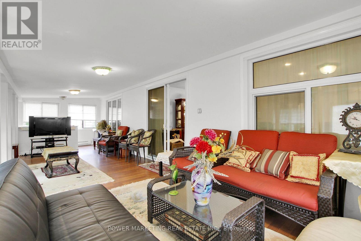
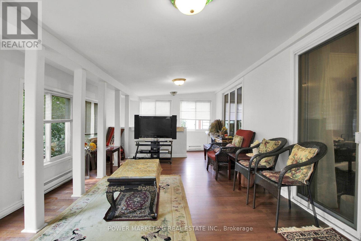
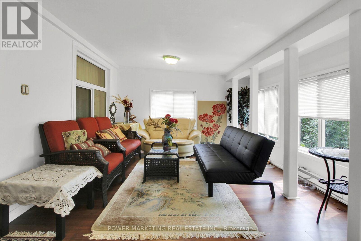
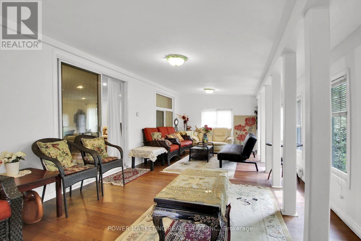
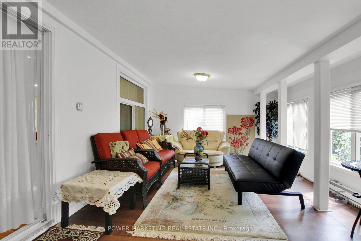
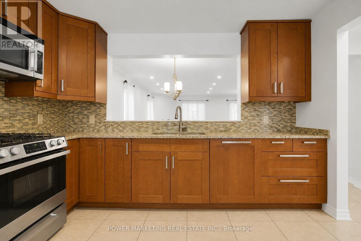
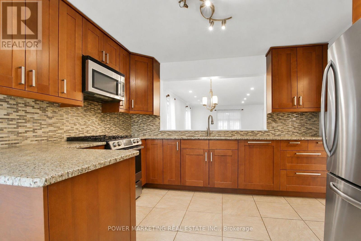
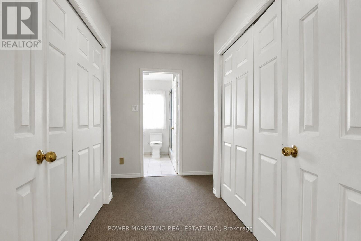
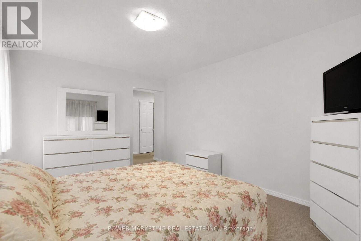
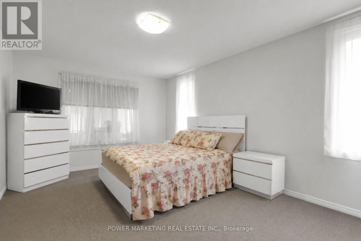
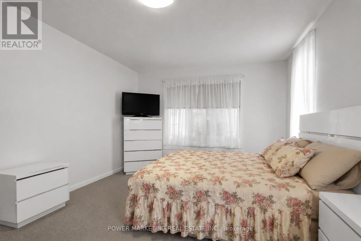
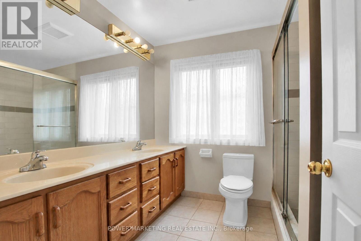
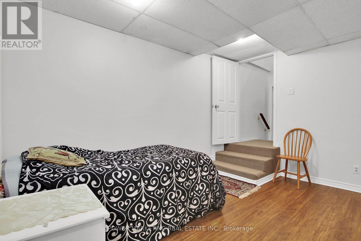
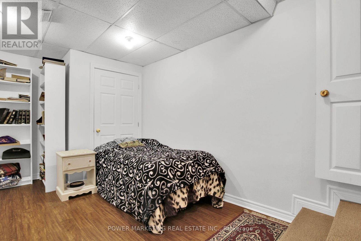
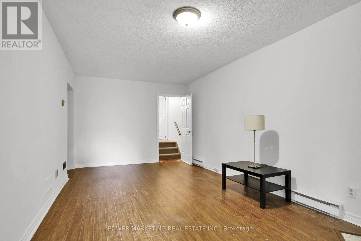
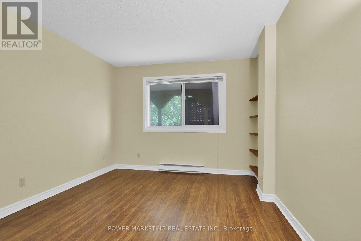
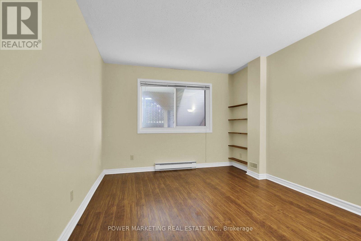
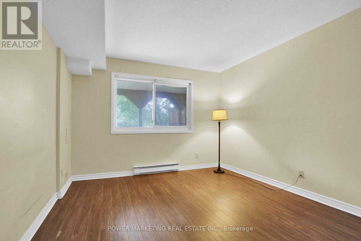
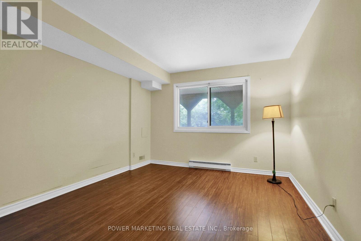
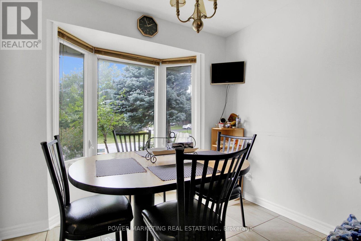
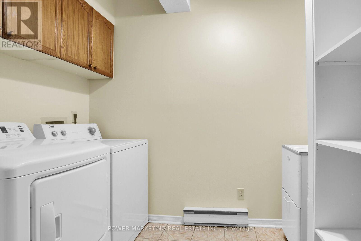
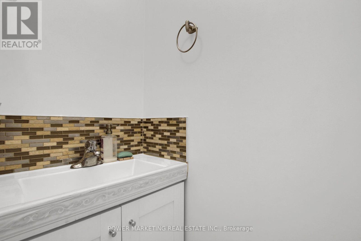
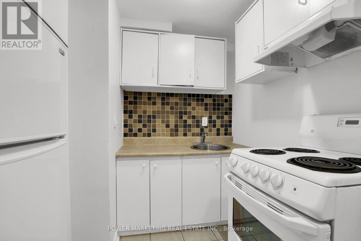
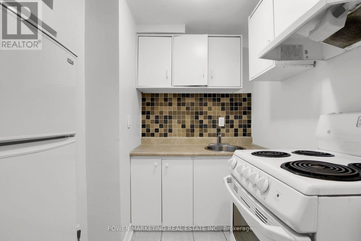
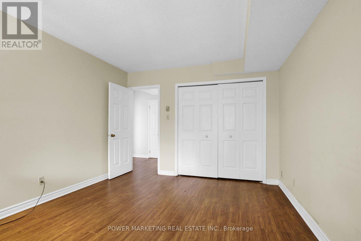
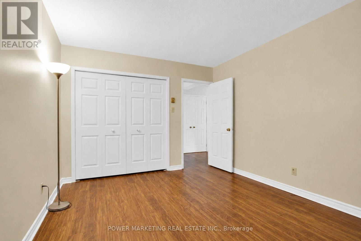
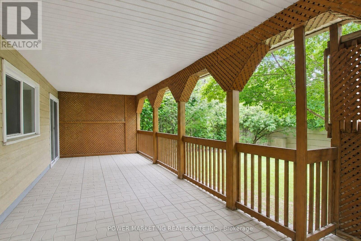
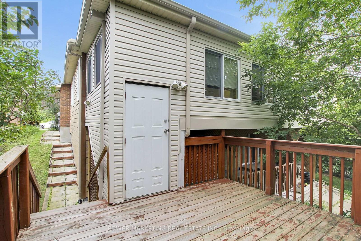
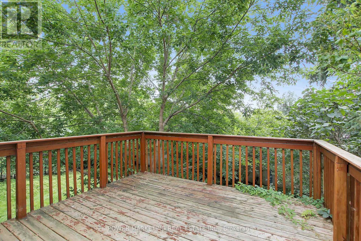
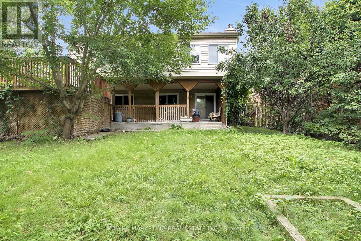
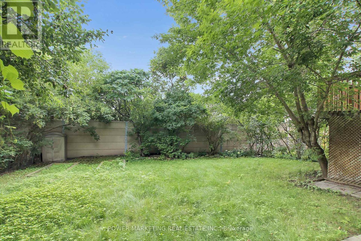
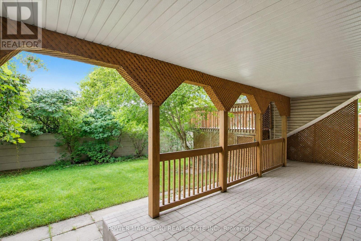
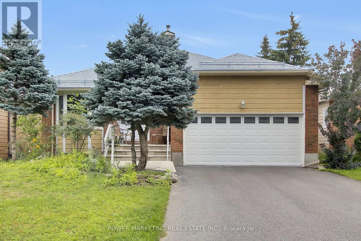
In-laws welcome! Great bungalow with 2-bedroom apartment in lower level for your in-laws! This spacious bungalow offers you a large main bedroom with 3-piece en-suite washroom, main floor family room, large living and dining room, eat-in kitchen with lots of cupboards, hardwood and ceramic tiles on main floor, Finish lower level with 2 Bedrooms, cozy kitchen and large living/dining room and full washroom, metal roof with 50 years warranty, newer windows (approx. 5 years), landscaped lot and much more! Make sure you see it today! (id:15069)
Property Details
| MLS® Number | X13552096 |
| Property Type | Single Family |
| Community Name | 9002 - Kanata - Katimavik |
| Amenities Near By | Golf Nearby |
| Parking Space Total | 4 |
Building
| Bathroom Total | 2 |
| Bedrooms Above Ground | 1 |
| Bedrooms Below Ground | 2 |
| Bedrooms Total | 3 |
| Amenities | Fireplace(s) |
| Architectural Style | Bungalow |
| Basement Development | Finished |
| Basement Type | Full (finished) |
| Construction Style Attachment | Detached |
| Cooling Type | Central Air Conditioning |
| Exterior Finish | Brick |
| Fireplace Present | Yes |
| Fireplace Total | 1 |
| Foundation Type | Concrete |
| Heating Fuel | Natural Gas |
| Heating Type | Forced Air |
| Stories Total | 1 |
| Size Interior | 1,500 - 2,000 Sqft |
| Type | House |
| Utility Water | Municipal Water |
Parking
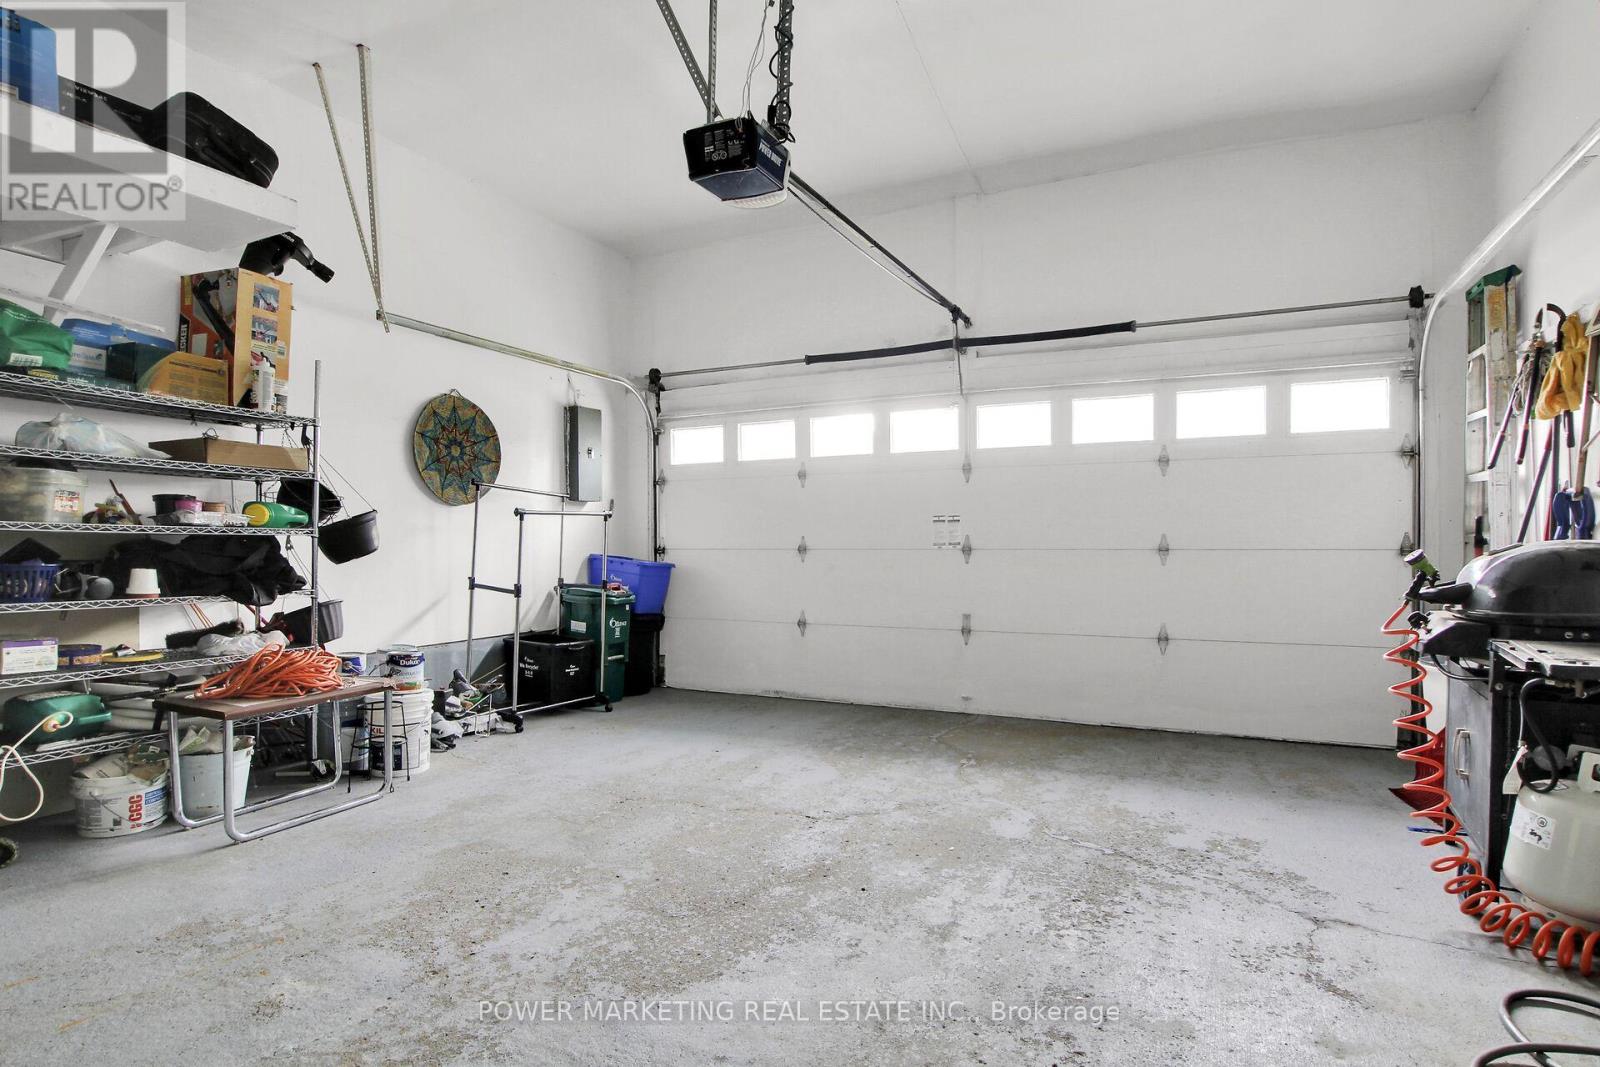
| Attached Garage | |
| Garage |
Land
| Acreage | No |
| Land Amenities | Golf Nearby |
| Sewer | Sanitary Sewer |
| Size Depth | 131 Ft ,2 In |
| Size Frontage | 50 Ft |
| Size Irregular | 50 X 131.2 Ft ; 0 |
| Size Total Text | 50 X 131.2 Ft ; 0 |
| Zoning Description | Residential |
Rooms
| Level | Type | Length | Width | Dimensions |
|---|---|---|---|---|
| Lower Level | Living Room | 6.2 m | 3.2 m | 6.2 m x 3.2 m |
| Lower Level | Kitchen | 1.8 m | 1.7 m | 1.8 m x 1.7 m |
| Lower Level | Bedroom 2 | 2.6 m | 3.2 m | 2.6 m x 3.2 m |
| Lower Level | Bedroom 3 | 4.1 m | 3.4 m | 4.1 m x 3.4 m |
| Main Level | Living Room | 4.74 m | 6 m | 4.74 m x 6 m |
| Main Level | Family Room | 9.75 m | 3.6 m | 9.75 m x 3.6 m |
| Main Level | Dining Room | 4.9 m | 2.9 m | 4.9 m x 2.9 m |
| Main Level | Kitchen | 3.6 m | 5.4 m | 3.6 m x 5.4 m |
| Main Level | Bedroom | 5.6 m | 3.4 m | 5.6 m x 3.4 m |
https://www.realtor.ca/real-estate/30021014/52-jarlan-terrace-ottawa-9002-kanata-katimavik
Contact Us
Contact us for more information

This REALTOR.ca listing content is owned and licensed by REALTOR® members of The Canadian Real Estate Association
The trademarks REALTOR®, REALTORS®, and the REALTOR® logo are controlled by The Canadian Real Estate Association (CREA) and identify real estate professionals who are members of CREA. The trademarks MLS®, Multiple Listing Service® and the associated logos are owned by The Canadian Real Estate Association (CREA) and identify the quality of services provided by real estate professionals who are members of CREA. The trademark DDF® is owned by The Canadian Real Estate Association (CREA) and identifies CREA's Data Distribution Facility (DDF®)
August 10 2026 03:03:21
Ottawa Real Estate Board
Power Marketing Real Estate Inc.