
52 Fairview Crescent North Perth, Ontario N4W 3G8

3 Bedroom
2 Bathroom
1,200 - 1,399 sqft
Bungalow
Fireplace
Wall Unit
Baseboard Heaters
$369,999
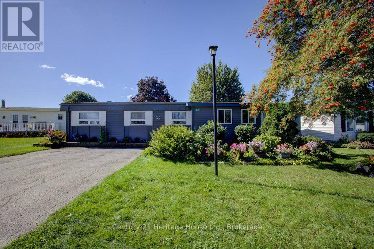
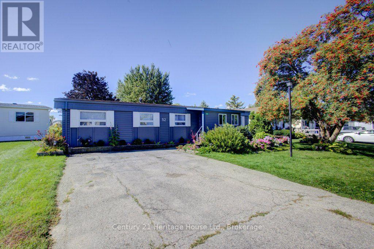
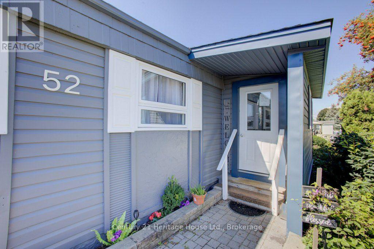
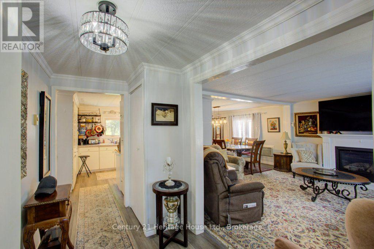
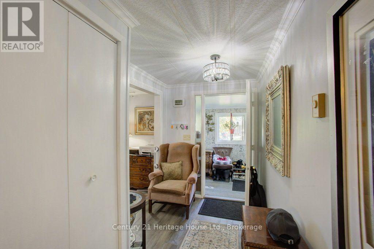
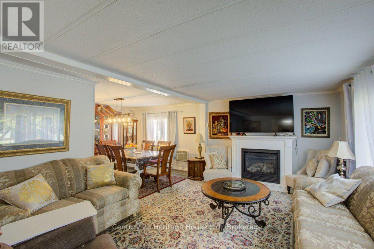
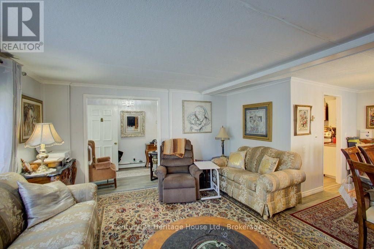
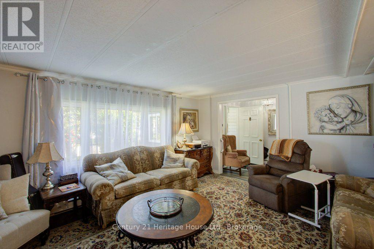
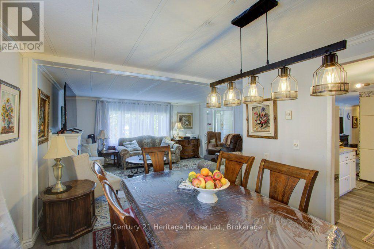
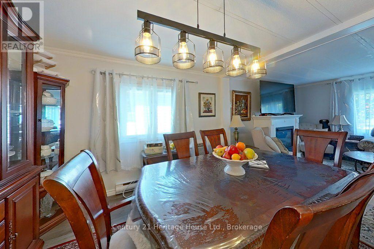
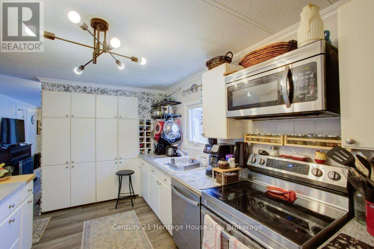
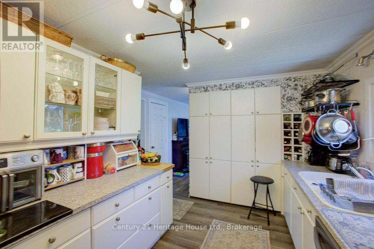
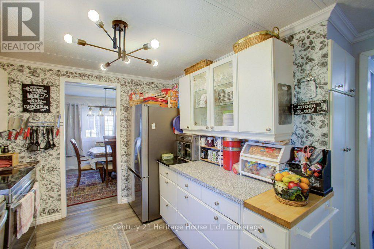
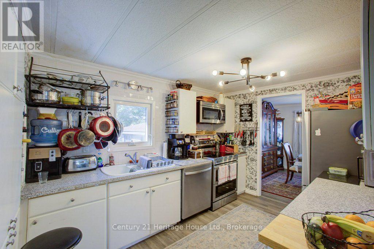
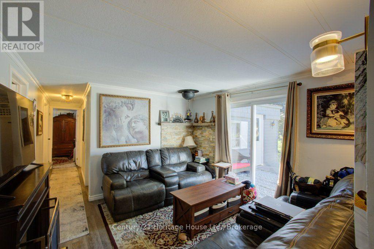
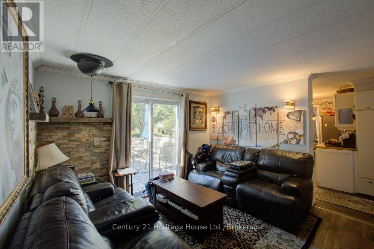
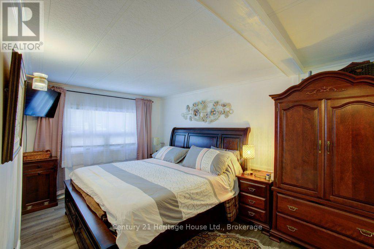
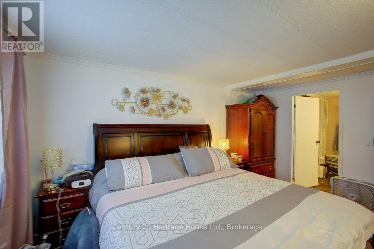
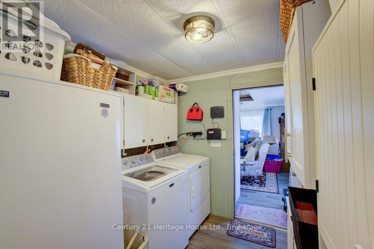
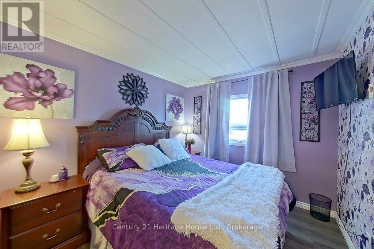
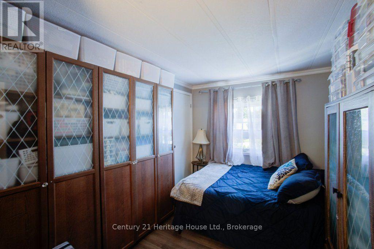
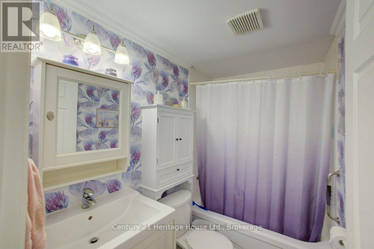
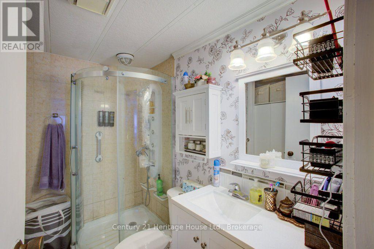
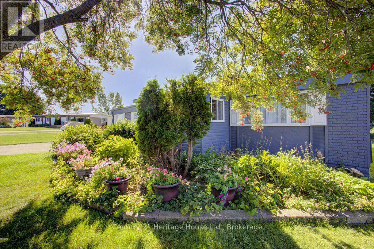
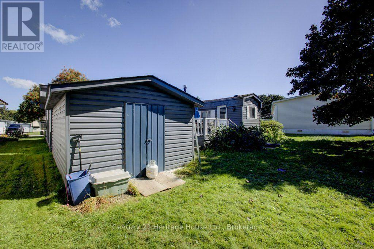
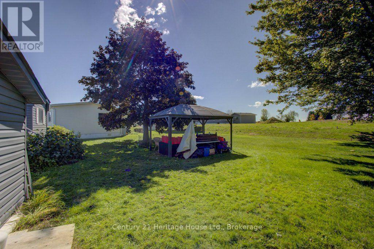
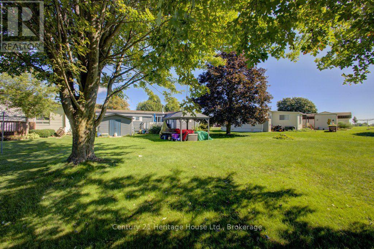
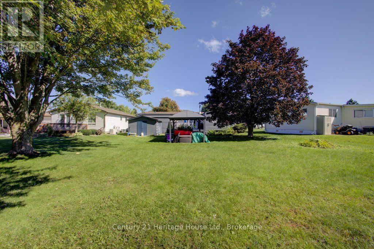
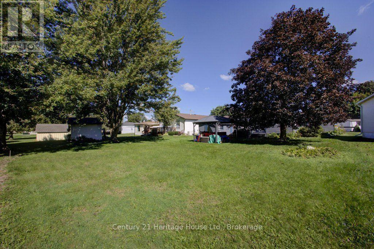
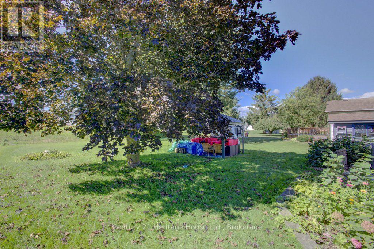
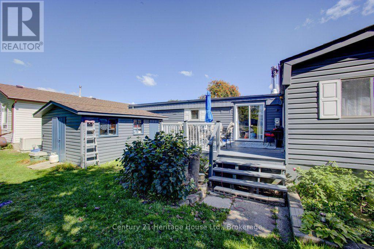
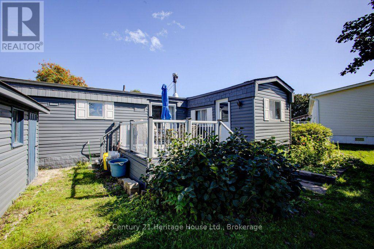
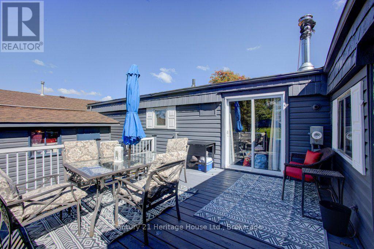
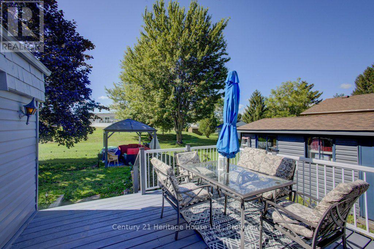
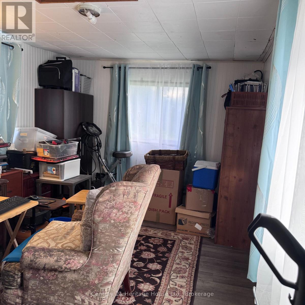
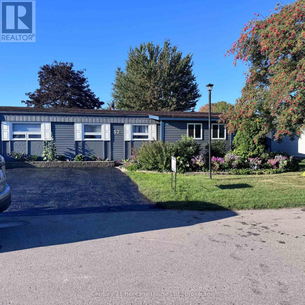
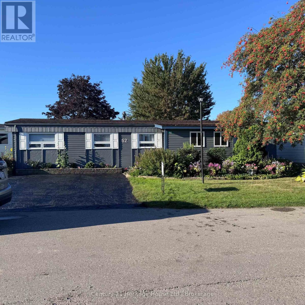
Welcome to 52 Fairview Crescent nestled in the village of Listowel. If you have been looking for a slower lifestyle within a great 55+ community, don't miss out! This beautifully updated 1400 square foot modular home offers comfortable year-round living in a quiet neighbourhood. The 3 bedroom 2 bathroom provides plenty of space for couples, or those looking for a comfortable retreat with the convenience of year-round living. Numerous updates make the home truly move-in ready. The interior features entirely new flooring, appliances, and fixtures all completed in 2025. Outside the roof was re-shingled in 2017 and the home has been freshly painted with new shutters added in 2025 and a re-built back deck with the driveway recently restored in 2026. With its generous living space, quiet surroundings, and extensive recent updates, this property is a wonderful opportunity for anyone seeking a comfortable home with many of the major improvements already taken care of. (id:15069)
Property Details
| MLS® Number | X13783398 |
| Property Type | Single Family |
| Community Name | Listowel |
| Community Features | Pets Allowed With Restrictions |
| Parking Space Total | 2 |
Building
| Bathroom Total | 2 |
| Bedrooms Above Ground | 3 |
| Bedrooms Total | 3 |
| Age | 51 To 99 Years |
| Amenities | Fireplace(s) |
| Appliances | Water Heater, Dishwasher, Dryer, Microwave, Oven, Washer, Refrigerator |
| Architectural Style | Bungalow |
| Basement Type | None |
| Cooling Type | Wall Unit |
| Exterior Finish | Stucco, Aluminum Siding |
| Fireplace Present | Yes |
| Fireplace Total | 1 |
| Foundation Type | Wood/piers |
| Heating Type | Baseboard Heaters |
| Stories Total | 1 |
| Size Interior | 1,200 - 1,399 Sqft |
| Type | Other |
Parking
| No Garage |
Land
| Acreage | No |
| Zoning Description | Mh |
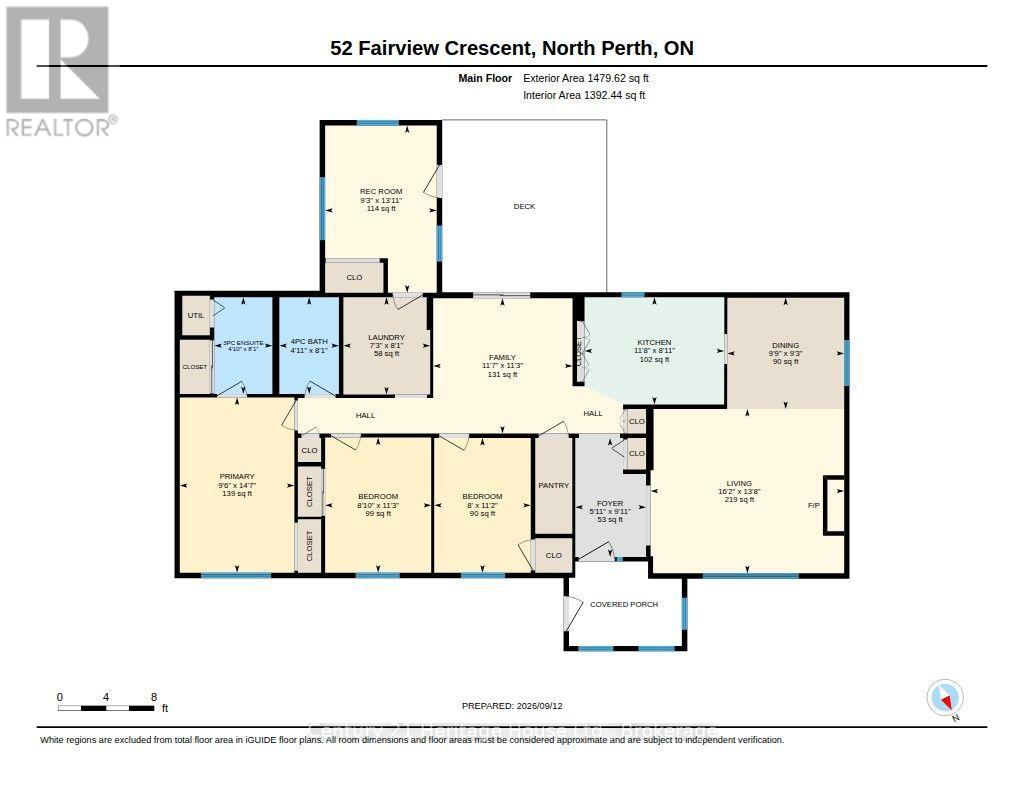
Rooms
| Level | Type | Length | Width | Dimensions |
|---|---|---|---|---|
| Main Level | Bathroom | 2.46 m | 1.52 m | 2.46 m x 1.52 m |
| Main Level | Bathroom | 2.49 m | 1.55 m | 2.49 m x 1.55 m |
| Main Level | Primary Bedroom | 4.47 m | 2.95 m | 4.47 m x 2.95 m |
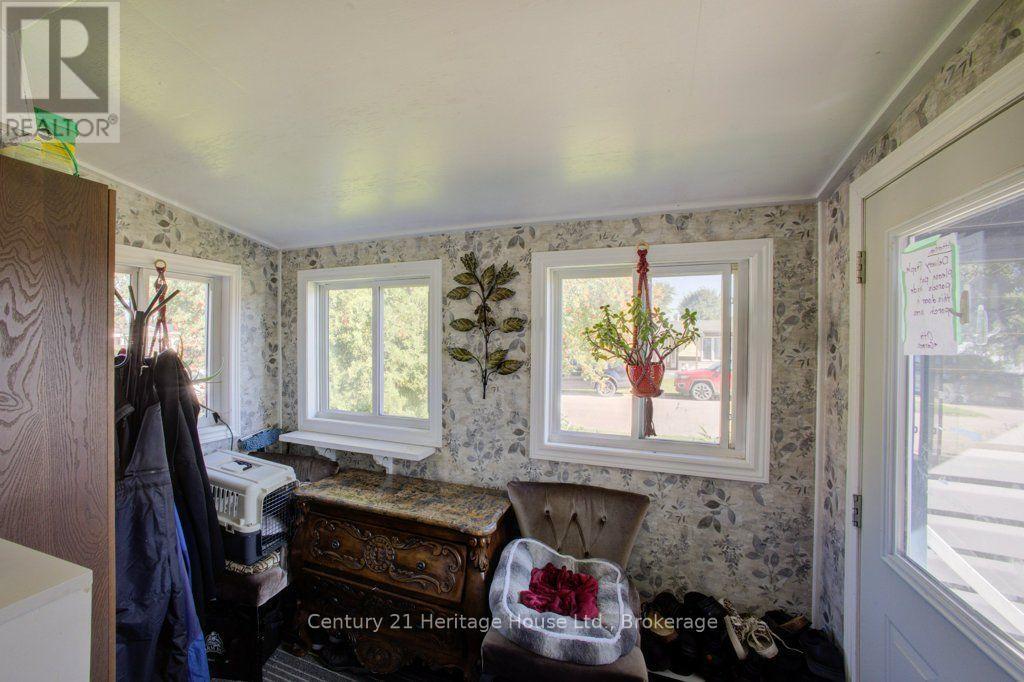
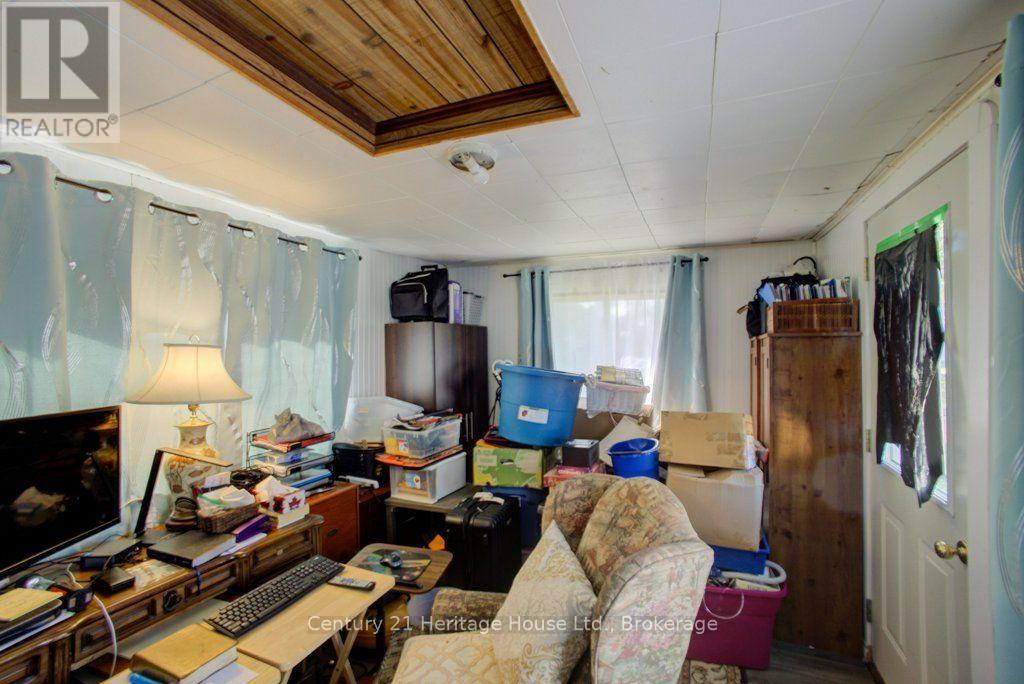
| Main Level | Sunroom | 2.18 m | 2.9 m | 2.18 m x 2.9 m |
| Main Level | Bedroom | 3.45 m | 2.72 m | 3.45 m x 2.72 m |
| Main Level | Bedroom | 3.45 m | 2.51 m | 3.45 m x 2.51 m |
| Main Level | Dining Room | 2.82 m | 3.02 m | 2.82 m x 3.02 m |
| Main Level | Family Room | 3.45 m | 3.58 m | 3.45 m x 3.58 m |
| Main Level | Foyer | 3.02 m | 1.8 m | 3.02 m x 1.8 m |
| Main Level | Kitchen | 3.45 m | 3.86 m | 3.45 m x 3.86 m |
| Main Level | Laundry Room | 2.49 m | 2.24 m | 2.49 m x 2.24 m |
| Main Level | Living Room | 4.19 m | 4.95 m | 4.19 m x 4.95 m |
https://www.realtor.ca/real-estate/30278409/52-fairview-crescent-north-perth-listowel-listowel
Contact Us
Contact us for more information

This REALTOR.ca listing content is owned and licensed by REALTOR® members of The Canadian Real Estate Association
The trademarks REALTOR®, REALTORS®, and the REALTOR® logo are controlled by The Canadian Real Estate Association (CREA) and identify real estate professionals who are members of CREA. The trademarks MLS®, Multiple Listing Service® and the associated logos are owned by The Canadian Real Estate Association (CREA) and identify the quality of services provided by real estate professionals who are members of CREA. The trademark DDF® is owned by The Canadian Real Estate Association (CREA) and identifies CREA's Data Distribution Facility (DDF®)
September 25 2026 03:00:24
The Lakelands Association of REALTORS®
Century 21 Heritage House Ltd., Century 21 Heritage House Ltd