
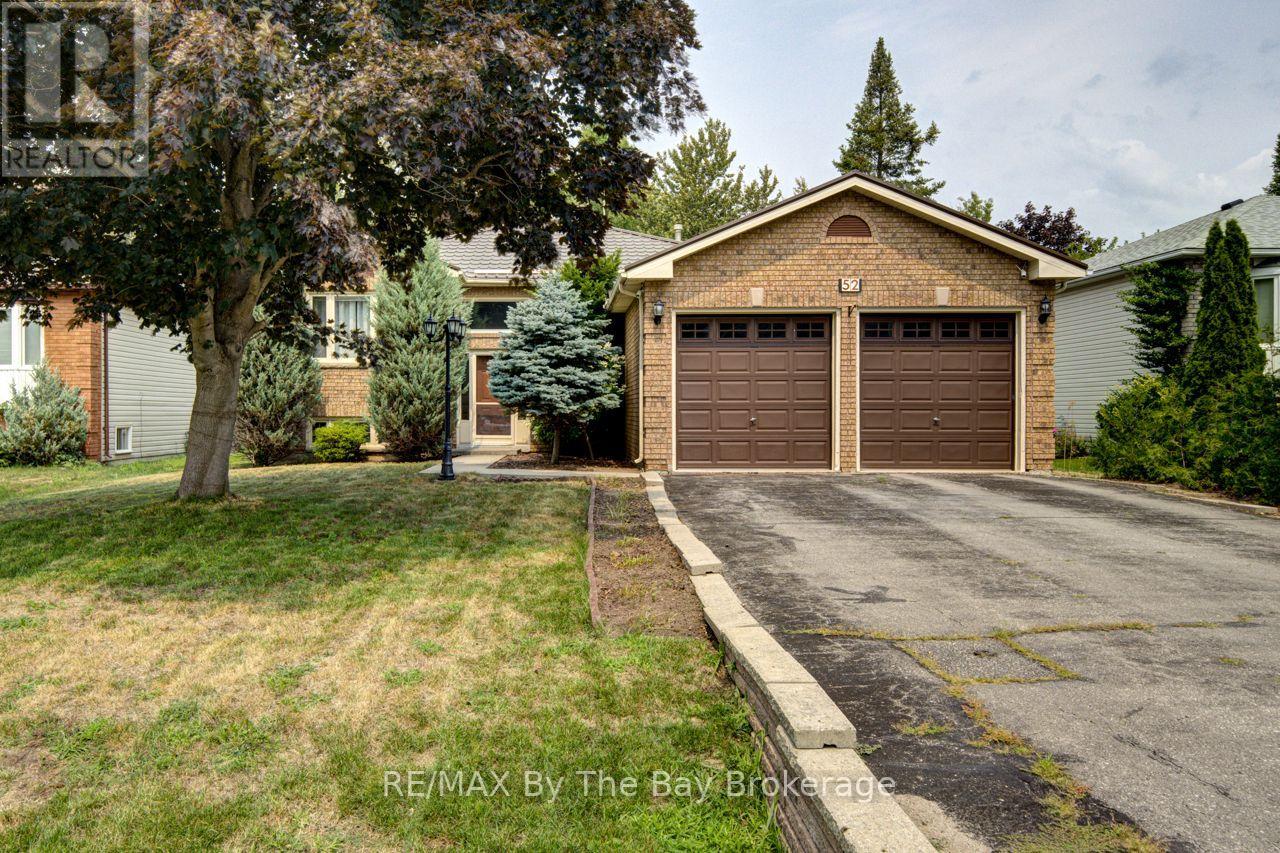
52 Caribou Trail Wasaga Beach, Ontario L9Z 1H4

3 Bedroom
3 Bathroom
1,500 - 2,000 sqft
Raised Bungalow
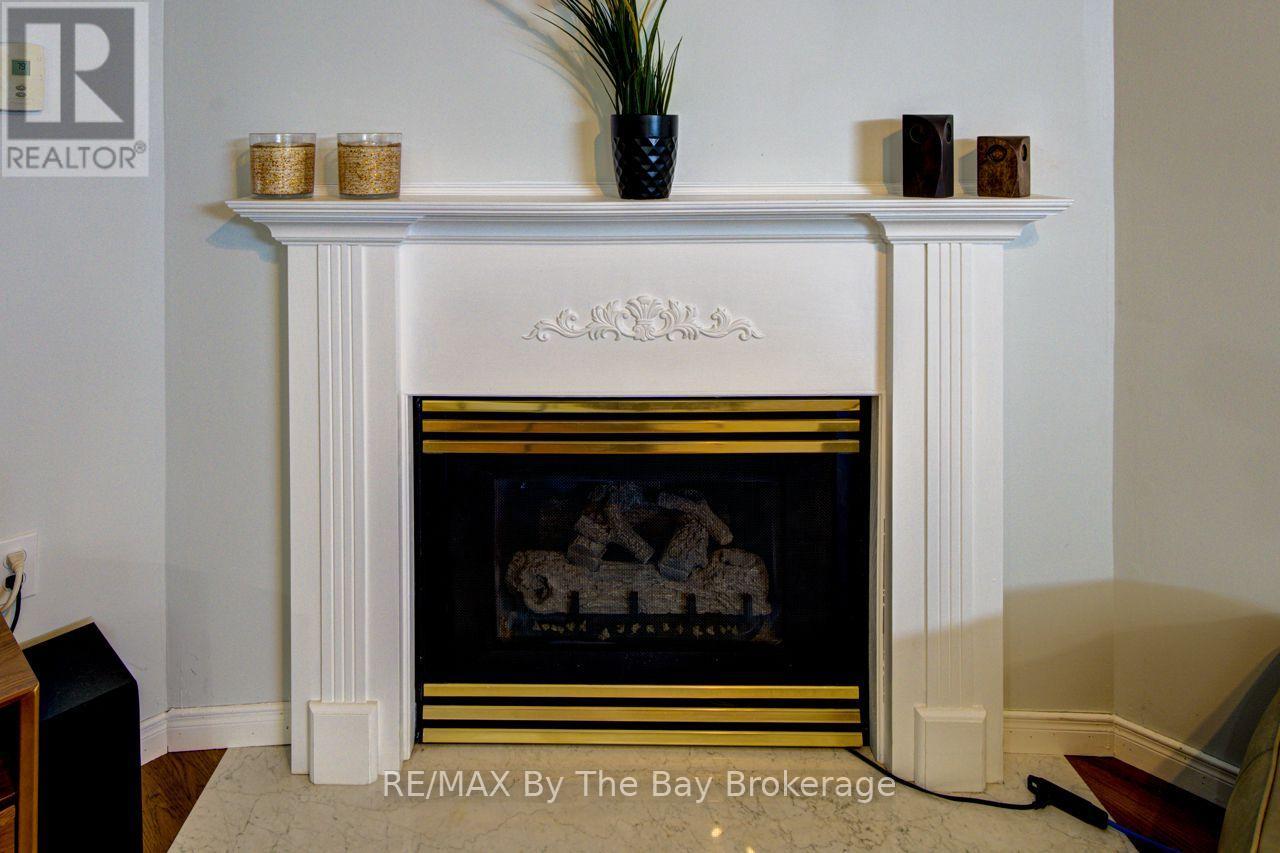
Fireplace
Central Air Conditioning
Forced Air
Landscaped
$649,900
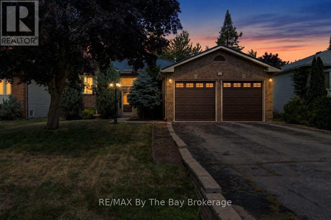
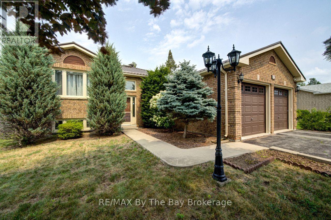
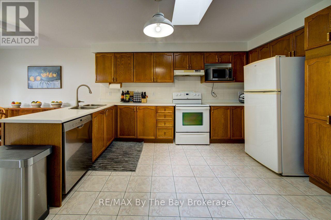
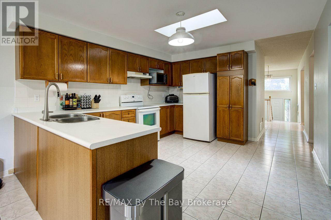
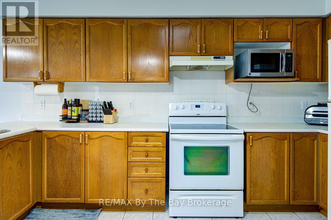
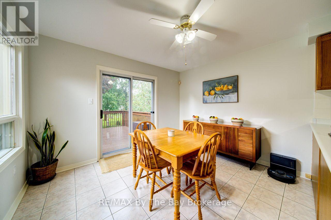
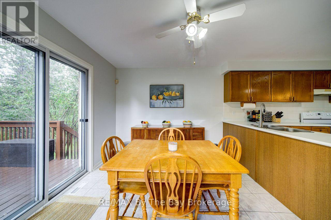
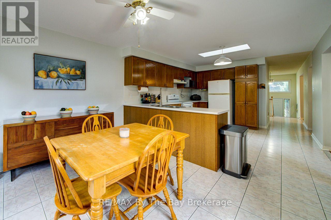
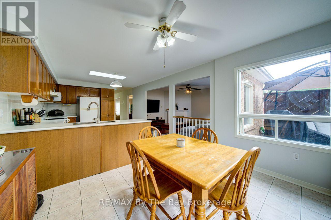
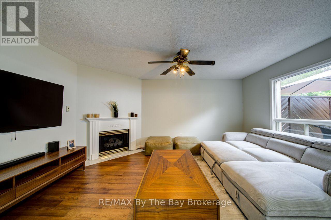
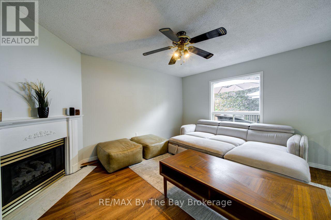
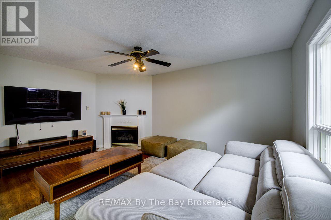
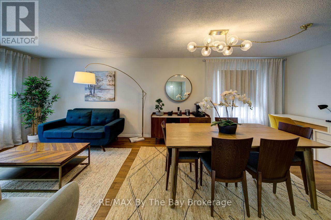
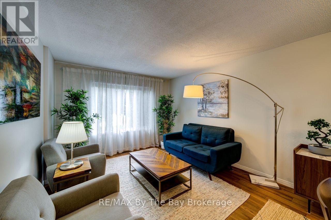
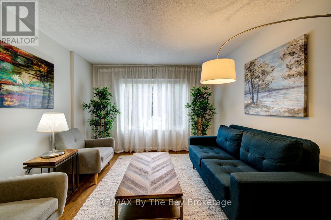
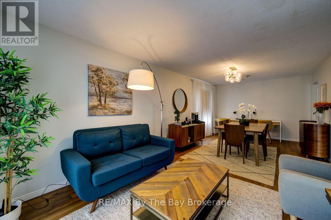
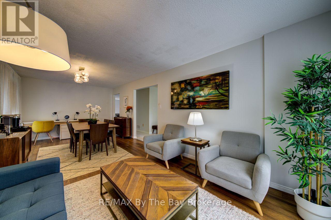
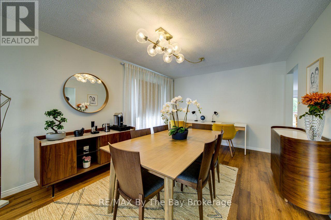
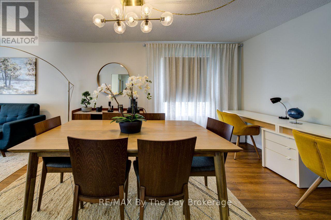
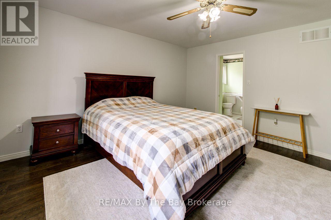
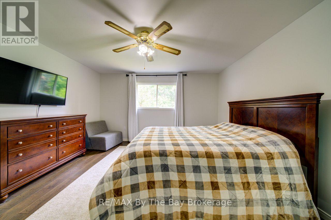
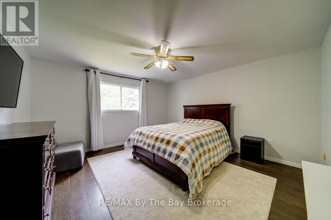
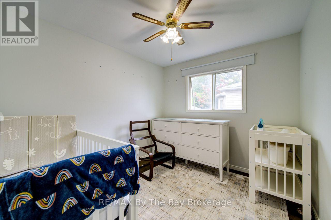
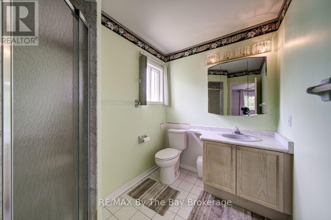
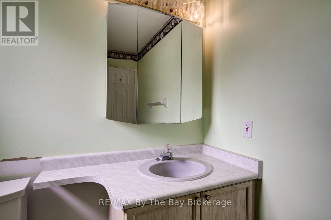
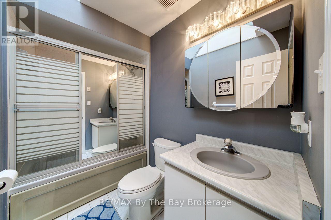
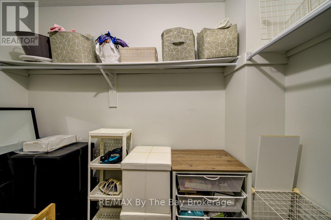
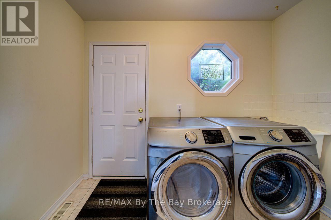
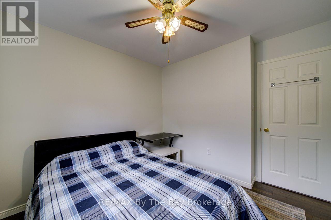
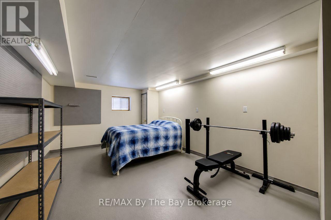
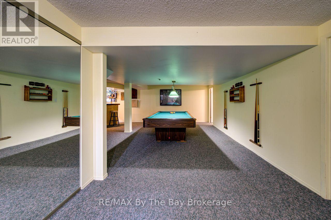
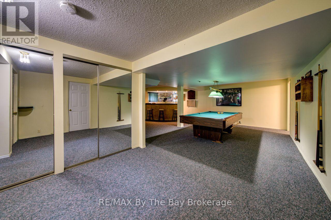
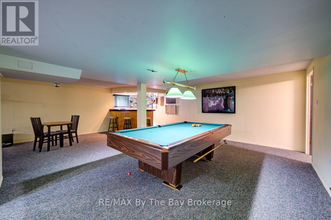
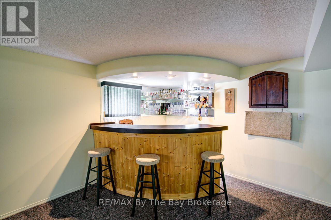
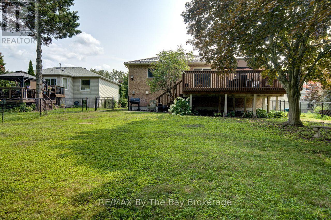
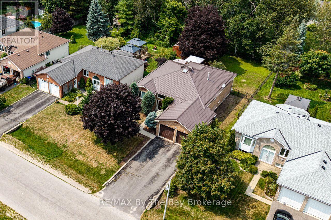
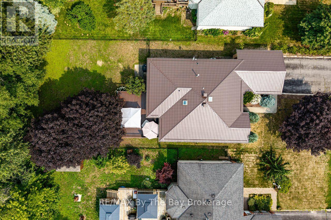
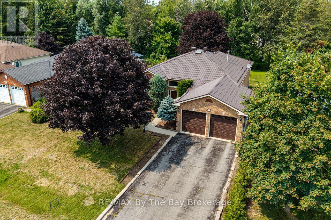
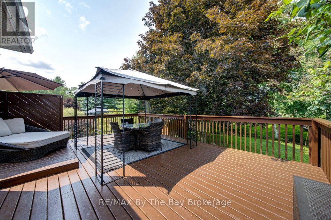
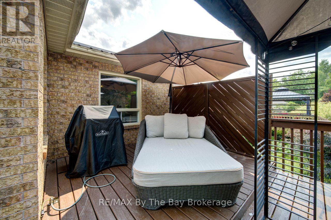
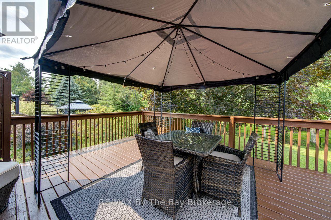
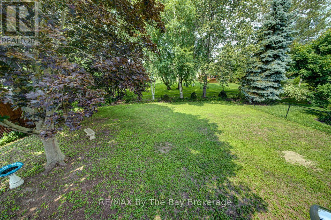
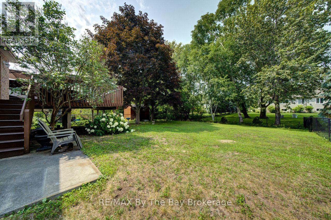
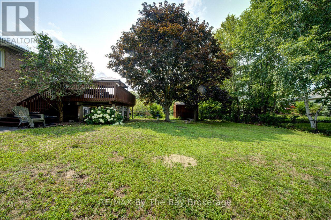
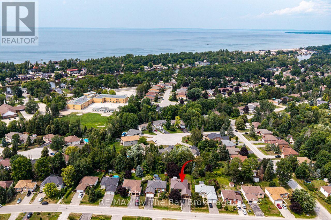
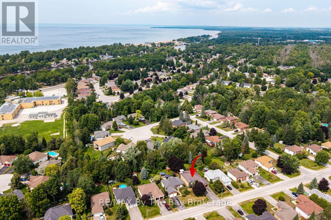
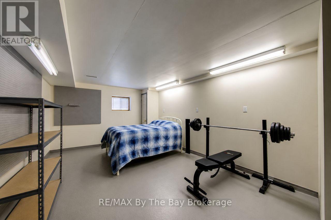
Welcome to this beautifully maintained 3-bedroom, 3-bathroom family home nestled in one of Wasaga Beach's most desirable neighbourhoods. Designed with family living in mind, this spacious home offers both a separate living room and a cozy family room, providing plenty of space for everyone to relax and gather. The bright, functional layout features a well-appointed kitchen, convenient main floor laundry, and a generous primary suite complete with a private en suite bath. The spacious lower level offers an additional family room with the potential to create a fourth bedroom, along with a convenient 3-piece bathroom, making it ideal for a growing family, guests, or a home office. A double attached garage provides ample parking and storage, while the durable steel roof offers lasting peace of mind. Step outside to a fully fenced backyard-perfect for children, pets, and entertaining. Close to schools, parks, shopping, and the world's longest freshwater beach, this is the perfect place to call home. (id:15069)
Property Details
| MLS® Number | S13614694 |
| Property Type | Single Family |
| Community Name | Wasaga Beach |
| Equipment Type | Air Conditioner |
| Parking Space Total | 4 |
| Rental Equipment Type | Air Conditioner |
| Structure | Deck |
Building
| Bathroom Total | 3 |
| Bedrooms Above Ground | 3 |
| Bedrooms Total | 3 |
| Amenities | Fireplace(s) |
| Appliances | Garage Door Opener Remote(s), Dishwasher, Dryer, Stove, Washer, Refrigerator |
| Architectural Style | Raised Bungalow |
| Basement Development | Finished |
| Basement Type | Full (finished) |
| Construction Style Attachment | Detached |
| Cooling Type | Central Air Conditioning |
| Exterior Finish | Brick |
| Fireplace Present | Yes |
| Fireplace Total | 1 |
| Foundation Type | Concrete |
| Heating Fuel | Natural Gas |
| Heating Type | Forced Air |
| Stories Total | 1 |
| Size Interior | 1,500 - 2,000 Sqft |
| Type | House |
| Utility Water | Municipal Water |
Parking
| Attached Garage | |
| Garage |
Land
| Acreage | No |
| Landscape Features | Landscaped |
| Sewer | Sanitary Sewer |
| Size Depth | 164 Ft |
| Size Frontage | 59 Ft ,1 In |
| Size Irregular | 59.1 X 164 Ft |
| Size Total Text | 59.1 X 164 Ft |
| Zoning Description | Residential |
Rooms
| Level | Type | Length | Width | Dimensions |
|---|---|---|---|---|
| Lower Level | Workshop | 5.2 m | 3.3 m | 5.2 m x 3.3 m |
| Lower Level | Other | 3.9 m | 3 m | 3.9 m x 3 m |
| Lower Level | Cold Room | 1.8 m | 5.5 m | 1.8 m x 5.5 m |
| Lower Level | Games Room | 7.6 m | 3.6 m | 7.6 m x 3.6 m |
| Lower Level | Recreational, Games Room | 3 m | 12 m | 3 m x 12 m |
| Main Level | Living Room | 3.4 m | 7.5 m | 3.4 m x 7.5 m |
| Main Level | Family Room | 3.3 m | 4.6 m | 3.3 m x 4.6 m |
| Main Level | Kitchen | 3.6 m | 4.2 m | 3.6 m x 4.2 m |
| Main Level | Eating Area | 3.6 m | 3 m | 3.6 m x 3 m |
| Main Level | Bedroom | 2.7 m | 2.9 m | 2.7 m x 2.9 m |
| Main Level | Bedroom 2 | 2.5 m | 3.1 m | 2.5 m x 3.1 m |
| Main Level | Primary Bedroom | 4.1 m | 4.2 m | 4.1 m x 4.2 m |
| Main Level | Laundry Room | 1.8 m | 2.9 m | 1.8 m x 2.9 m |
Utilities
| Cable | Available |
| Electricity | Installed |
| Sewer | Installed |
https://www.realtor.ca/real-estate/30089089/52-caribou-trail-wasaga-beach-wasaga-beach
Contact Us
Contact us for more information

This REALTOR.ca listing content is owned and licensed by REALTOR® members of The Canadian Real Estate Association
The trademarks REALTOR®, REALTORS®, and the REALTOR® logo are controlled by The Canadian Real Estate Association (CREA) and identify real estate professionals who are members of CREA. The trademarks MLS®, Multiple Listing Service® and the associated logos are owned by The Canadian Real Estate Association (CREA) and identify the quality of services provided by real estate professionals who are members of CREA. The trademark DDF® is owned by The Canadian Real Estate Association (CREA) and identifies CREA's Data Distribution Facility (DDF®)
July 30 2026 03:57:23
The Lakelands Association of REALTORS®
RE/MAX By The Bay Brokerage