
52 - 2 Dailing Gate NE Toronto, Ontario M1B 1Z8

3 Bedroom
3 Bathroom
1,000 - 1,199 sqft
Fireplace
Central Air Conditioning
Forced Air
$489,900Maintenance, Common Area Maintenance, Insurance, Water, Parking
$1,054 Monthly
Maintenance, Common Area Maintenance, Insurance, Water, Parking
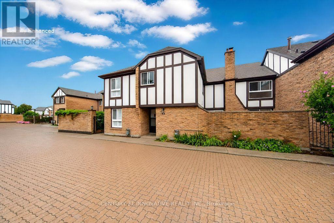
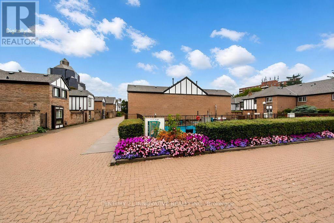
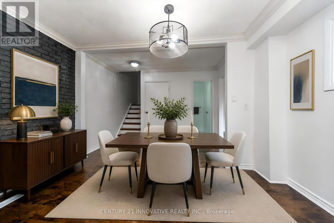
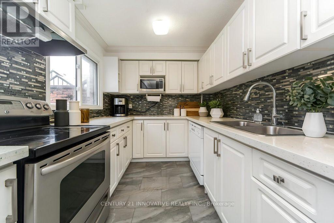
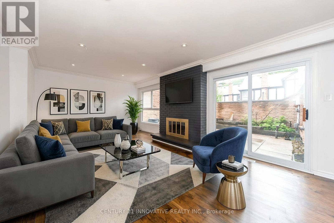
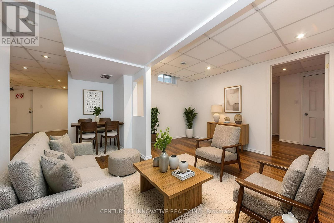
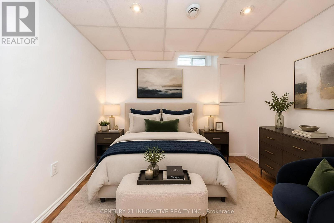
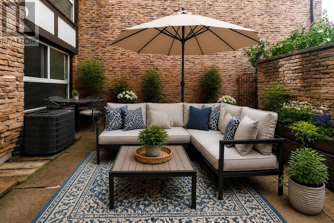
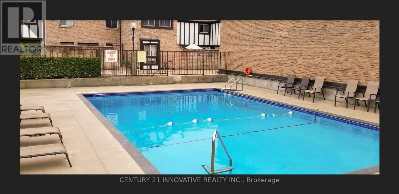
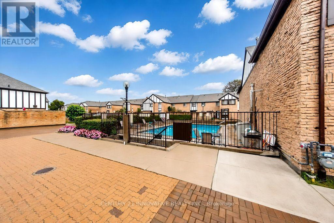
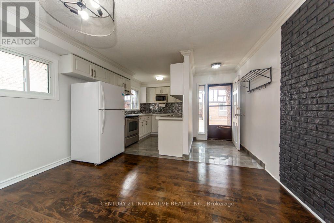
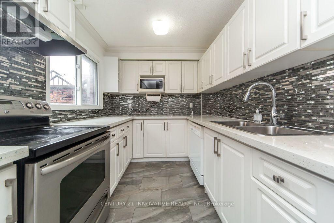
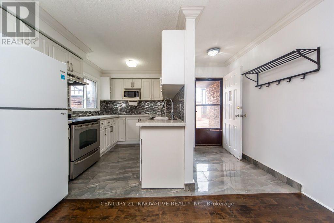
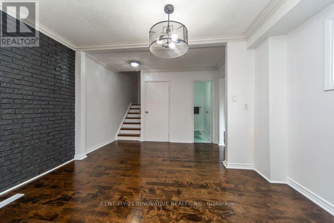
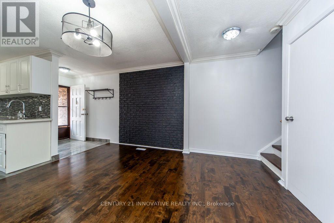
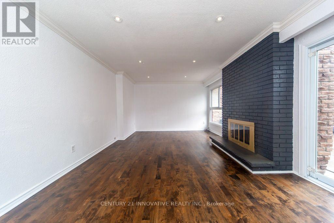
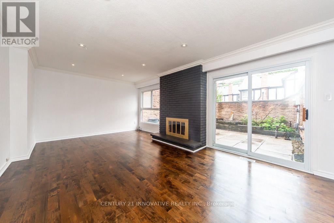
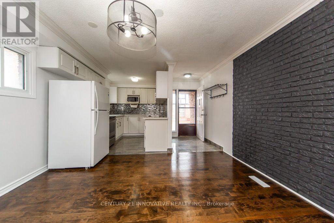
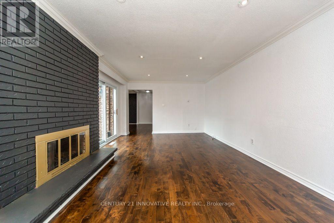
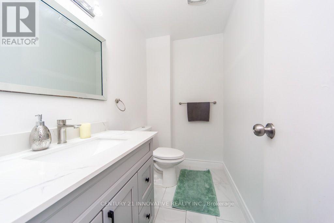
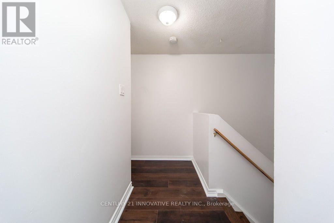
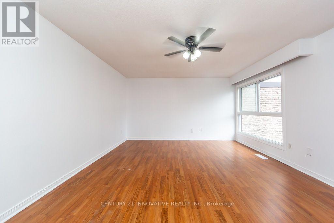
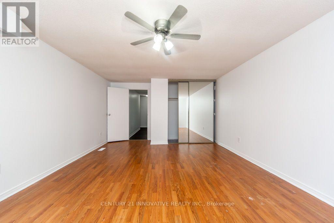
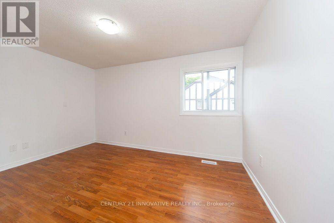
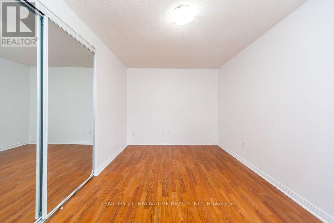
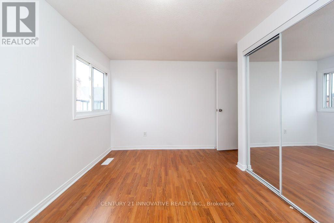
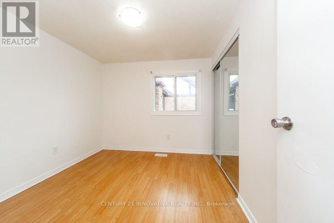
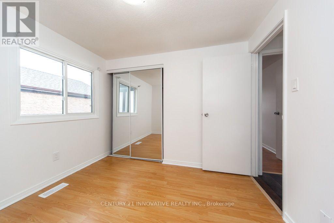
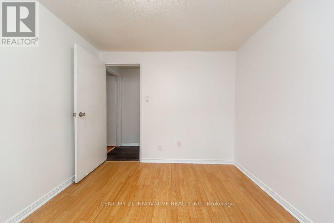
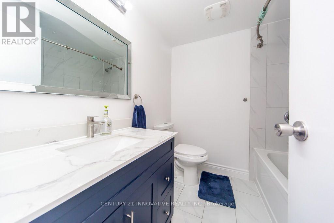
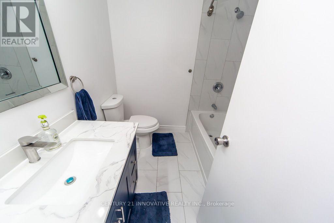
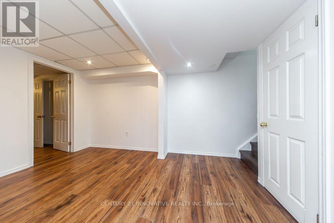
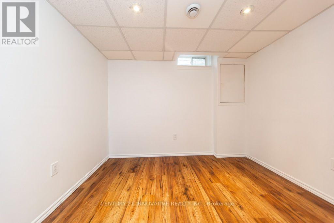
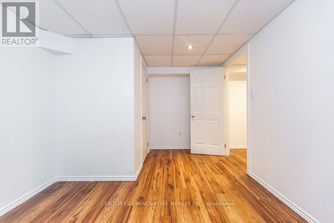
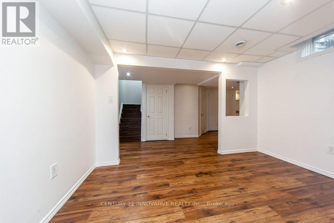
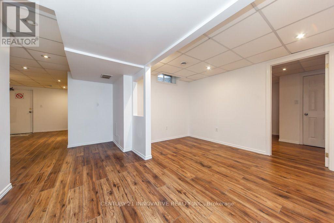
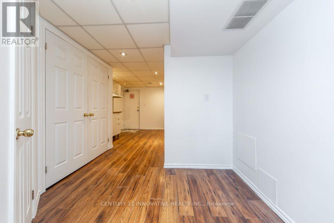
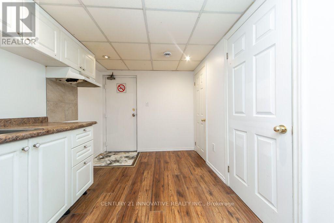
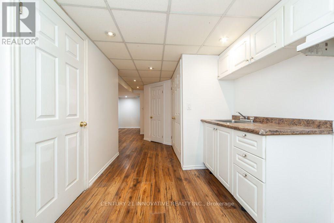
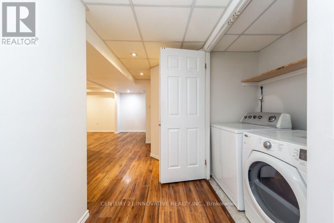
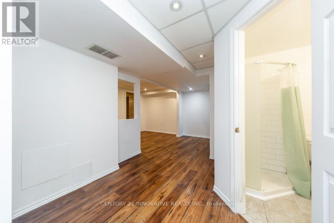
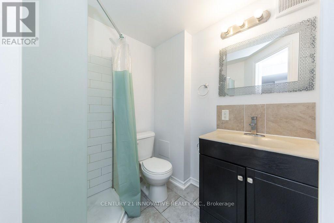
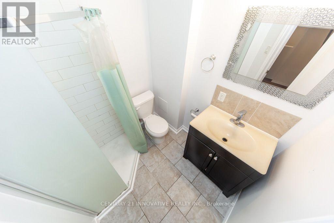
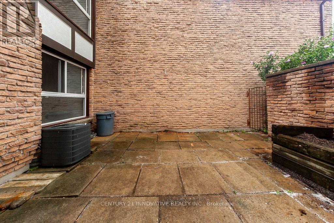
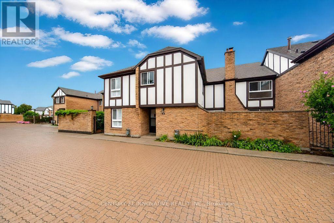
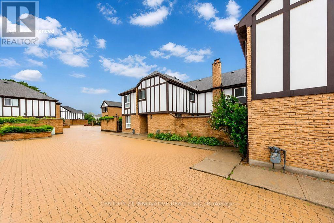
$1,054 MonthlyClean, move-in ready, and spacious! This 3-bedroom townhome is conveniently located in the Markham/Sheppard area, offering a finished basement in addition to the above-grade living space. The layout features a living room with fireplace and pot lights, and an eat-in kitchen area. Upgraded hardwood and laminate flooring runs throughout, with direct access to underground parking from the basement. Enjoy a large terrace perfect for summer BBQs, plus a private, landscaped backyard for relaxing or entertaining. The well-maintained community offers visitor parking and a seasonal outdoor pool. Everything you need is close by: schools, parks, shops, banks, and places of worship are just steps away, with Centennial College, University of Toronto Scarborough, Highway 401, and TTC all just minutes from your door. Please note: the property has been virtually staged. (id:15069)
Property Details
| MLS® Number | E13708188 |
| Property Type | Single Family |
| Community Name | Malvern |
| Community Features | Pets Allowed With Restrictions |
| Equipment Type | Water Heater |
| Features | Carpet Free, In Suite Laundry |
| Parking Space Total | 1 |
| Rental Equipment Type | Water Heater |
Building
| Bathroom Total | 3 |
| Bedrooms Above Ground | 3 |
| Bedrooms Total | 3 |
| Amenities | Fireplace(s) |
| Basement Development | Finished |
| Basement Features | Apartment In Basement |
| Basement Type | N/a, N/a (finished) |
| Cooling Type | Central Air Conditioning |
| Exterior Finish | Brick, Stucco |
| Fireplace Present | Yes |
| Flooring Type | Hardwood, Tile, Vinyl |
| Half Bath Total | 1 |
| Heating Fuel | Natural Gas |
| Heating Type | Forced Air |
| Stories Total | 2 |
| Size Interior | 1,000 - 1,199 Sqft |
| Type | Row / Townhouse |
Parking
| Underground | |
| Garage |
Land
| Acreage | No |
Rooms
| Level | Type | Length | Width | Dimensions |
|---|---|---|---|---|
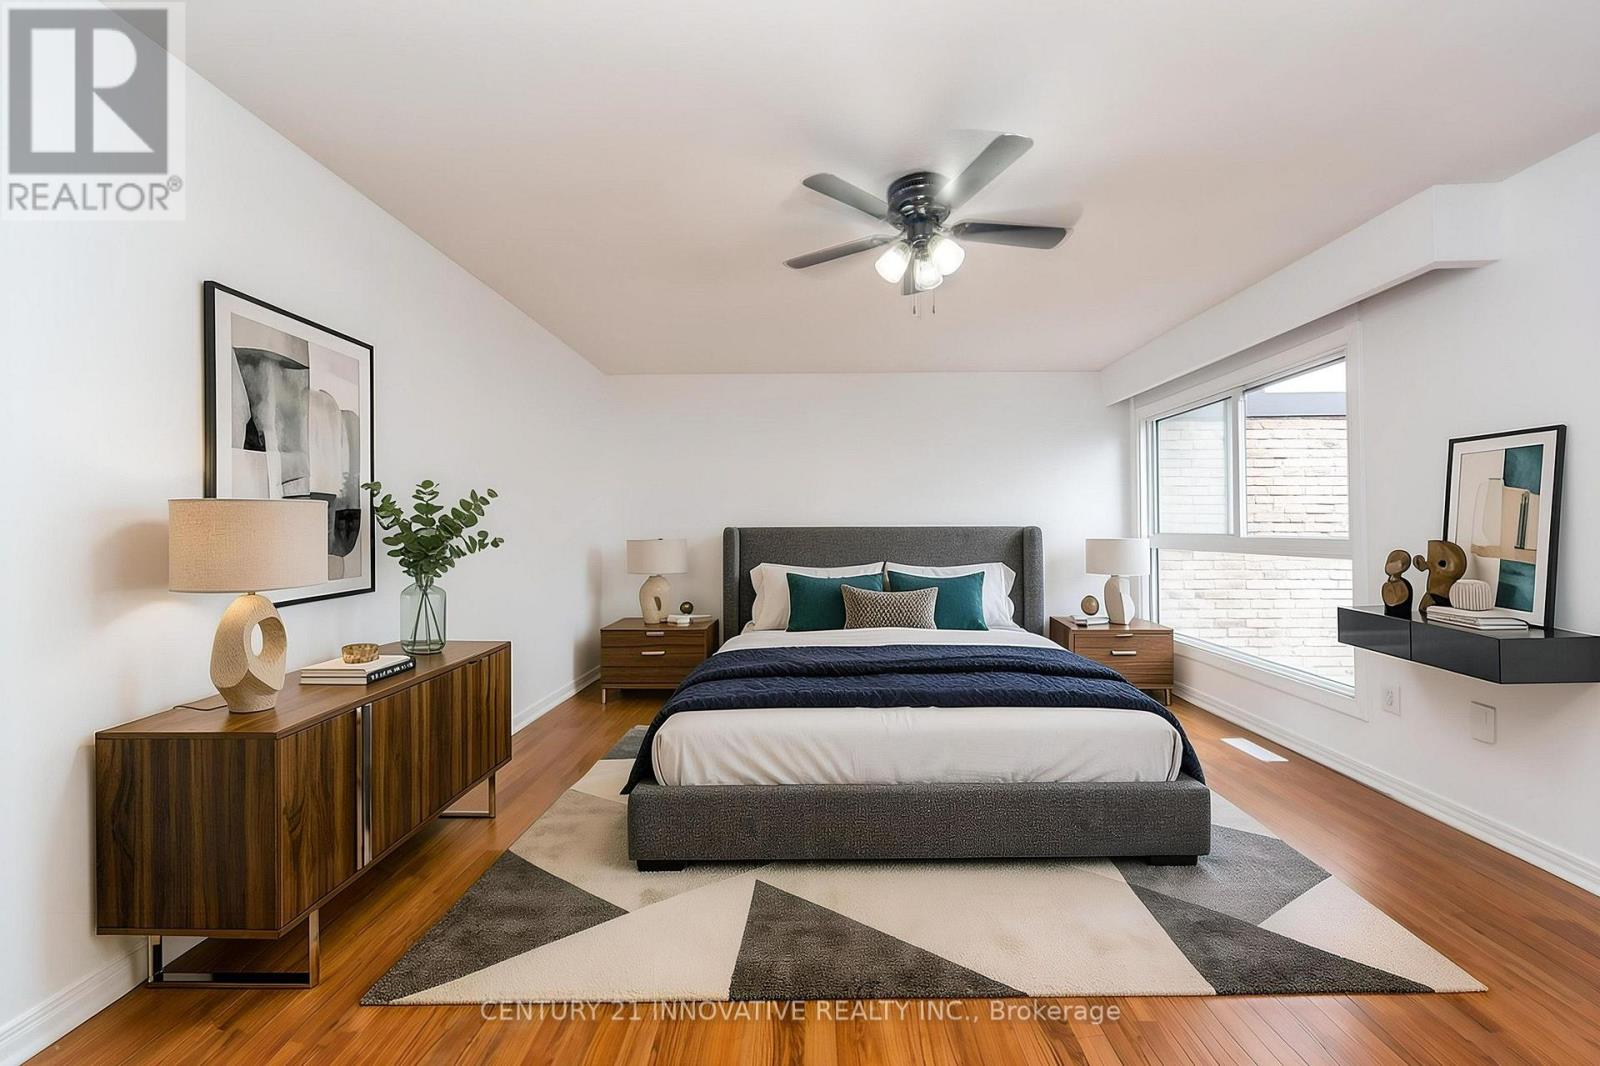
| Second Level | Primary Bedroom | 6.75 m | 3.99 m | 6.75 m x 3.99 m |
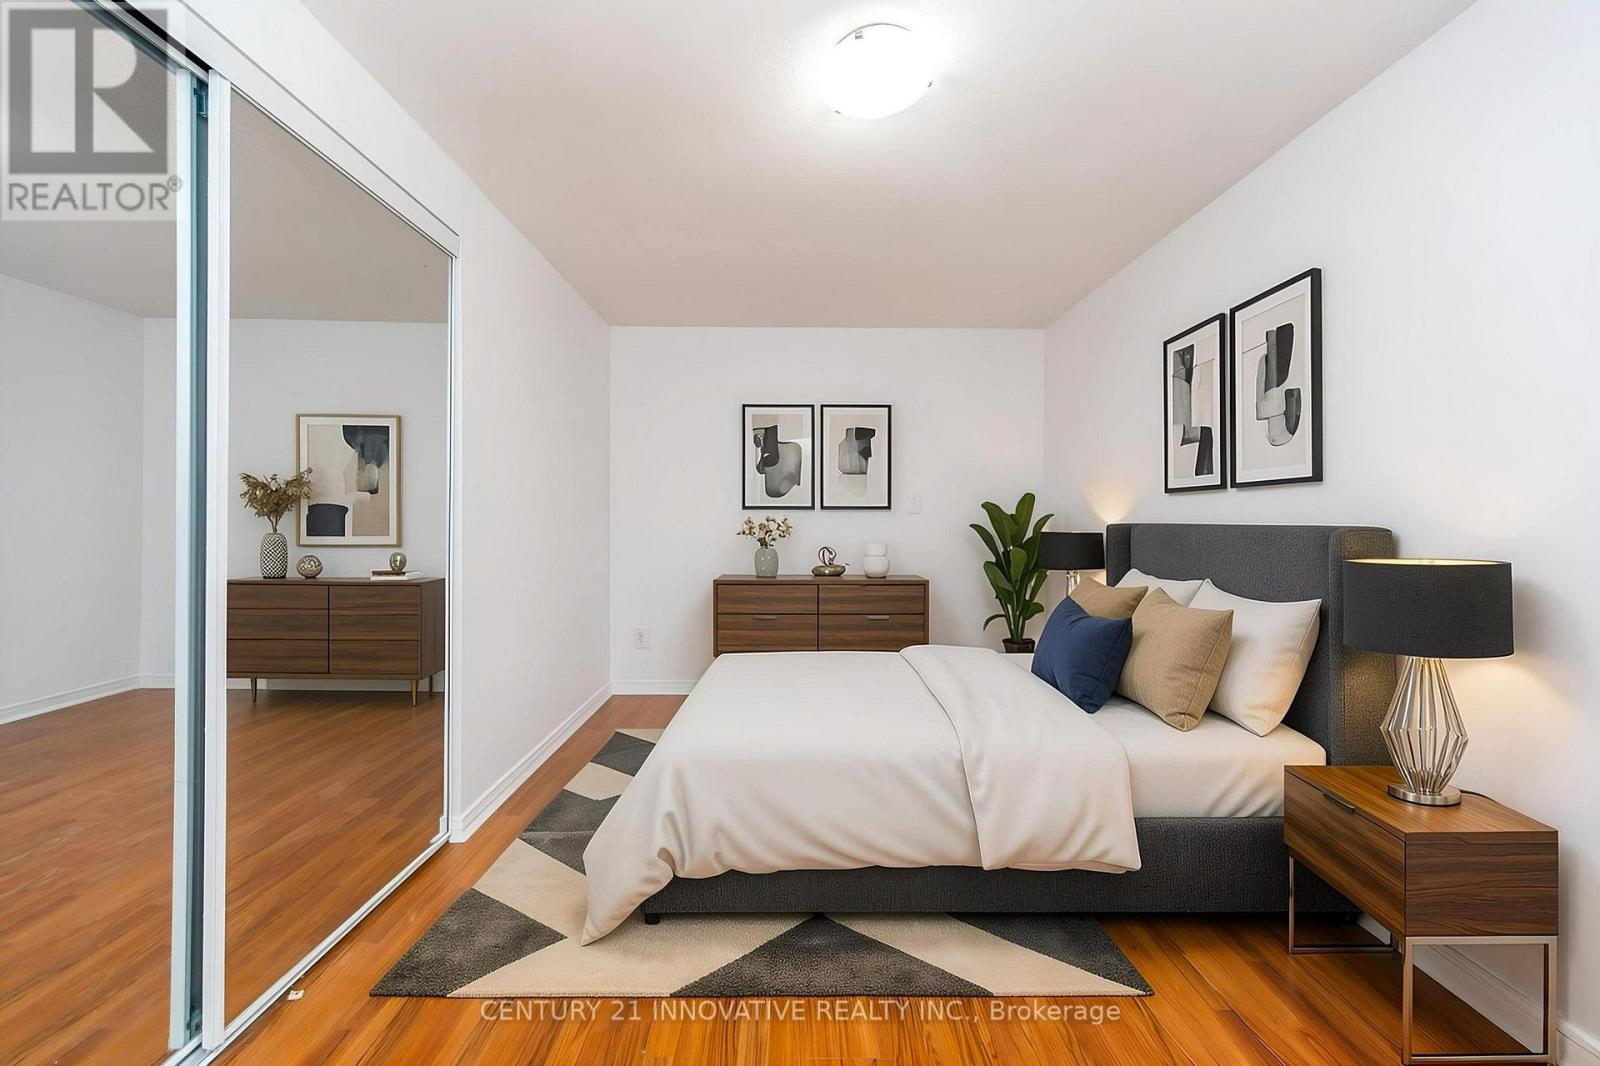
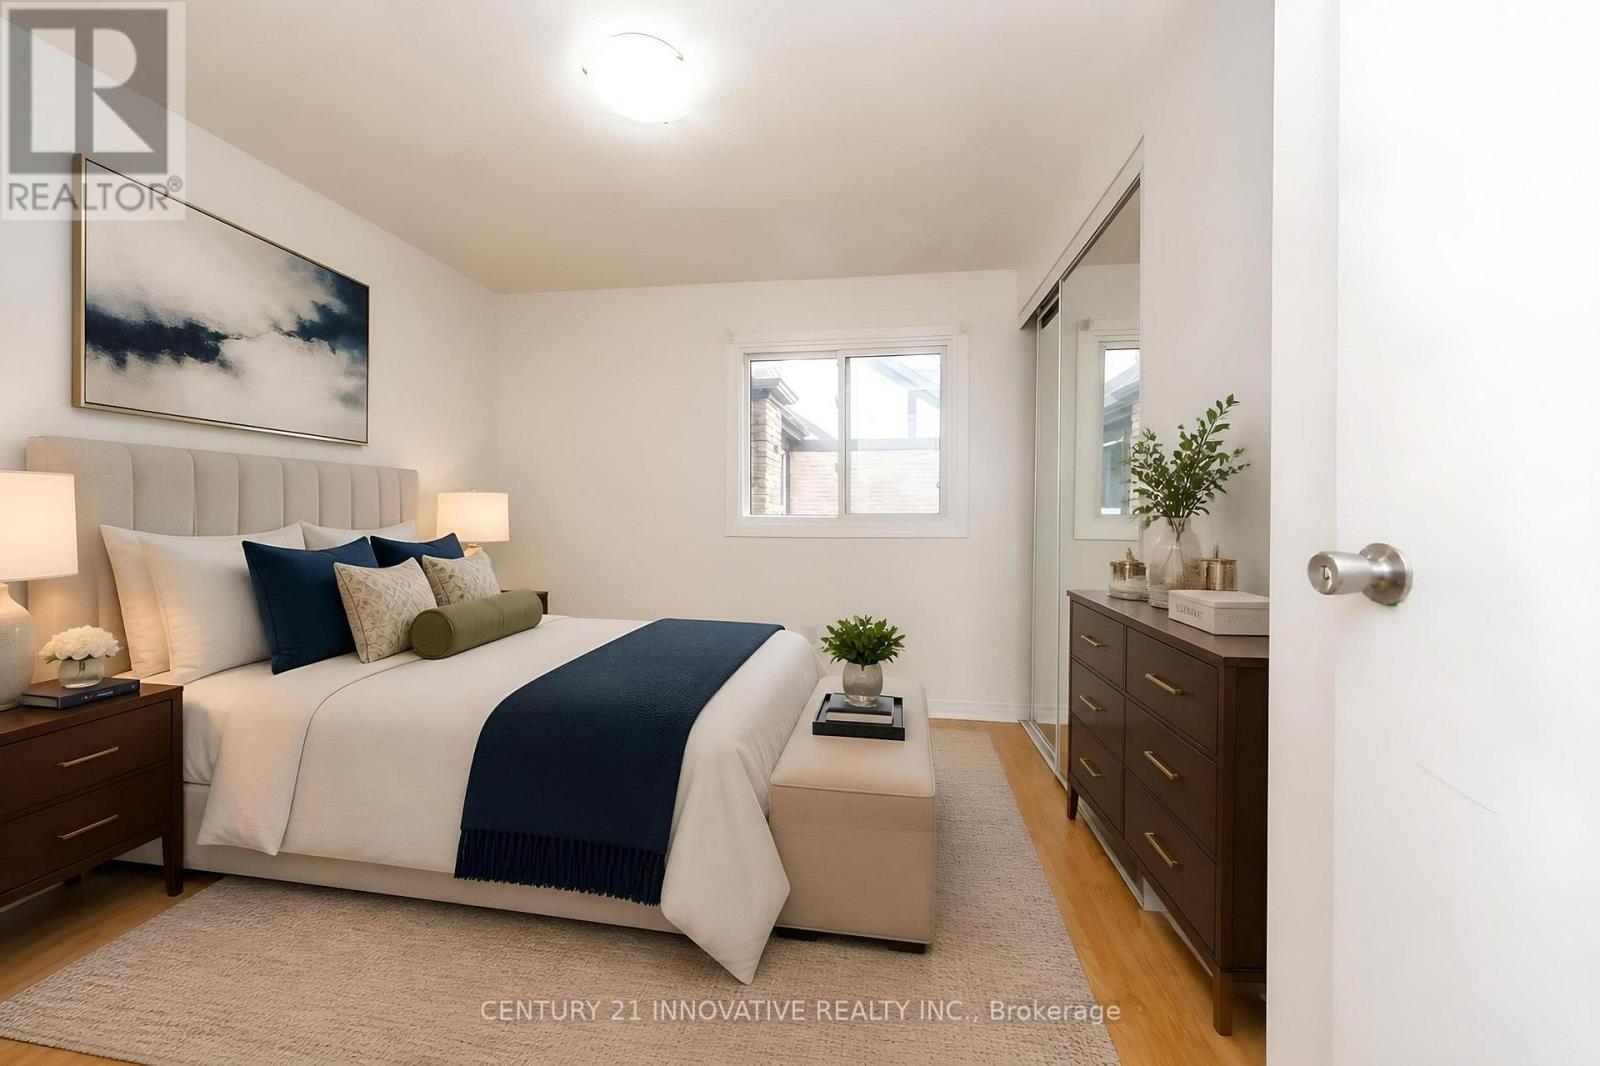
| Second Level | Bedroom 2 | 4.03 m | 2.71 m | 4.03 m x 2.71 m |
| Second Level | Bedroom 3 | 2.98 m | 2.79 m | 2.98 m x 2.79 m |
| Basement | Bedroom | 0.01 m | 0.01 m | 0.01 m x 0.01 m |
| Basement | Recreational, Games Room | 0.01 m | 0.01 m | 0.01 m x 0.01 m |
| Main Level | Living Room | 6.35 m | 3.85 m | 6.35 m x 3.85 m |
| Main Level | Kitchen | 5.52 m | 3.32 m | 5.52 m x 3.32 m |
https://www.realtor.ca/real-estate/30192110/52-2-dailing-gate-ne-toronto-malvern-malvern
Contact Us
Contact us for more information

This REALTOR.ca listing content is owned and licensed by REALTOR® members of The Canadian Real Estate Association
The trademarks REALTOR®, REALTORS®, and the REALTOR® logo are controlled by The Canadian Real Estate Association (CREA) and identify real estate professionals who are members of CREA. The trademarks MLS®, Multiple Listing Service® and the associated logos are owned by The Canadian Real Estate Association (CREA) and identify the quality of services provided by real estate professionals who are members of CREA. The trademark DDF® is owned by The Canadian Real Estate Association (CREA) and identifies CREA's Data Distribution Facility (DDF®)
August 27 2026 11:57:47
Toronto Regional Real Estate Board
Century 21 Innovative Realty Inc.