
519 St. Joseph Street Espanola, Ontario P5E 1M4

4 Bedroom
2 Bathroom
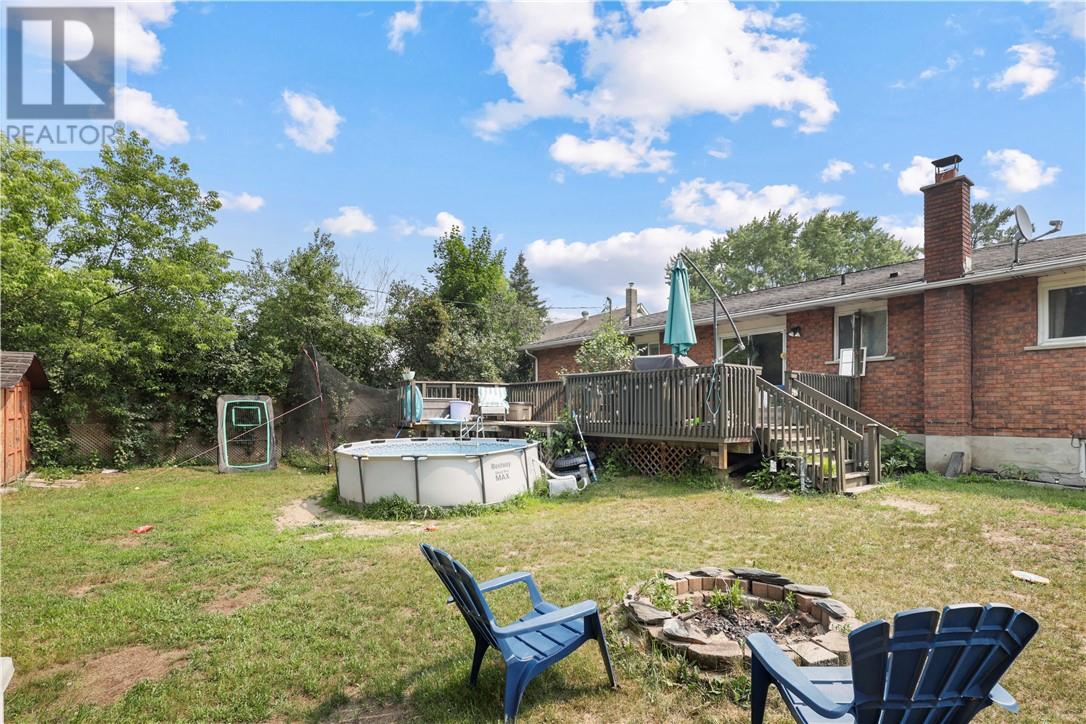
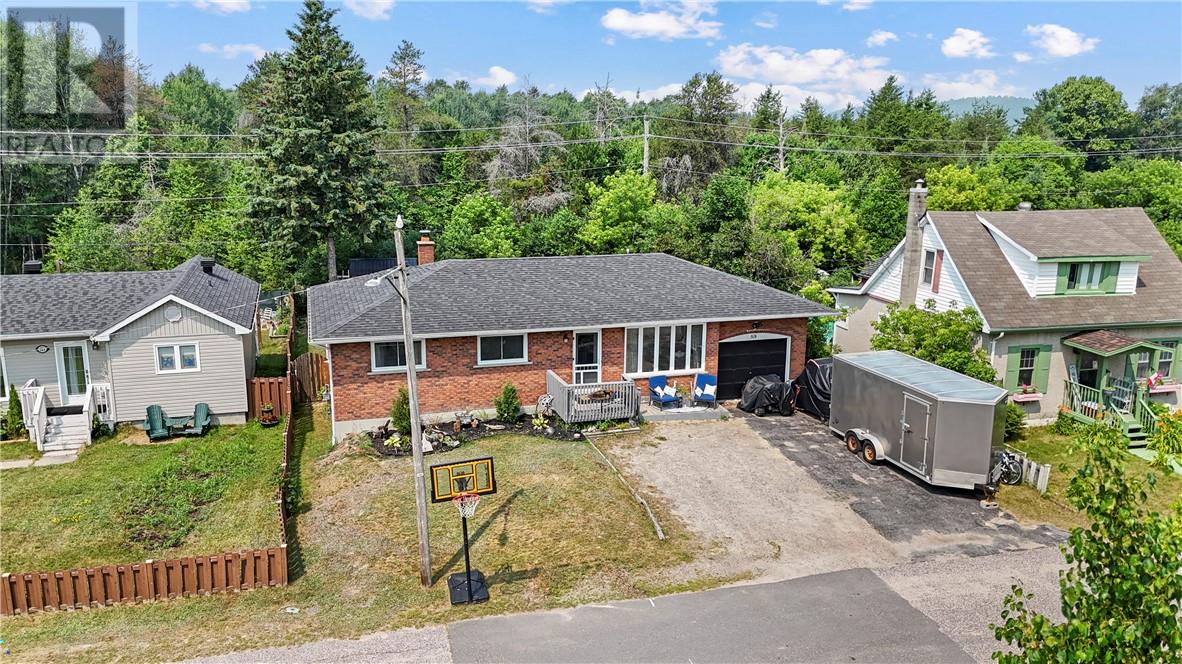
Bungalow
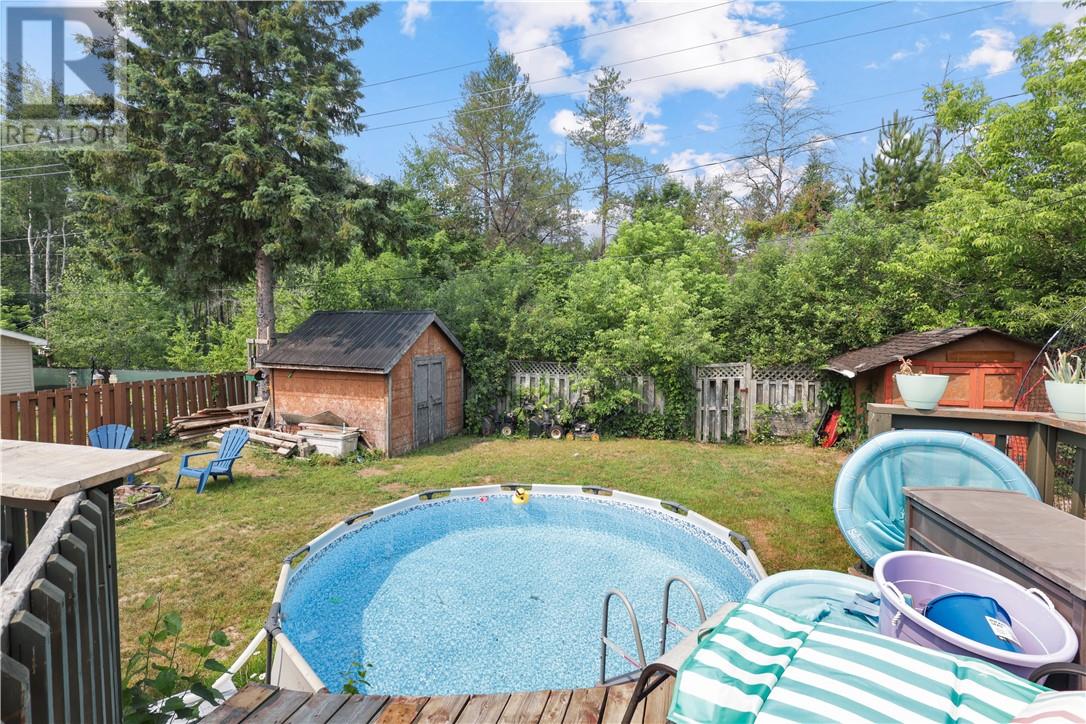
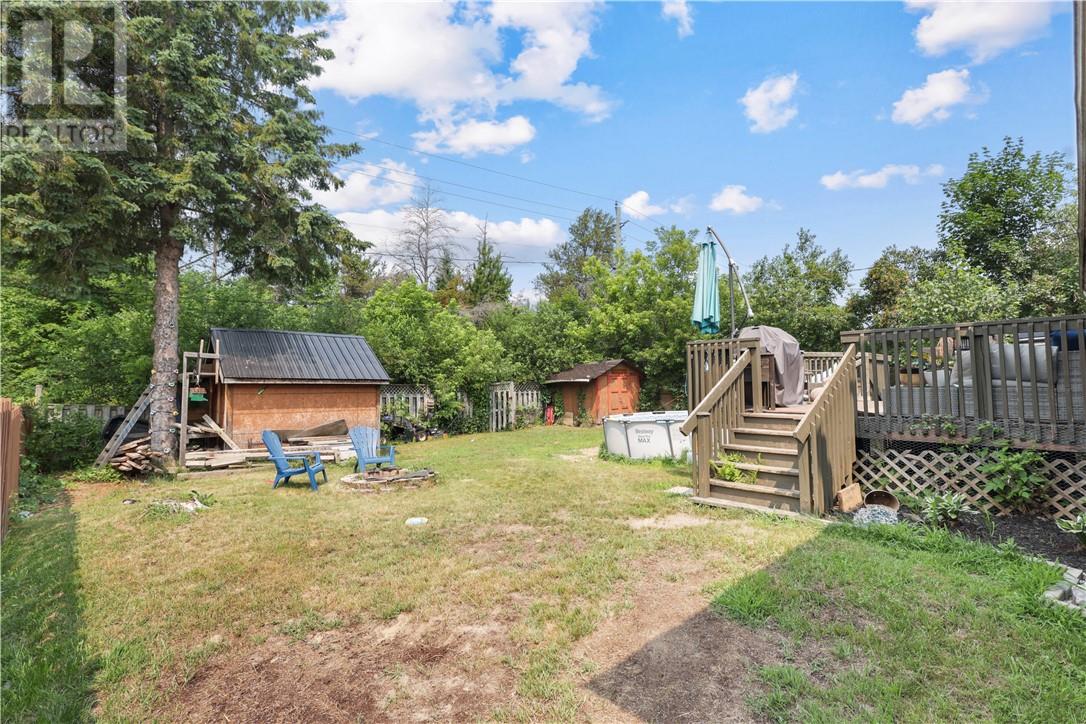
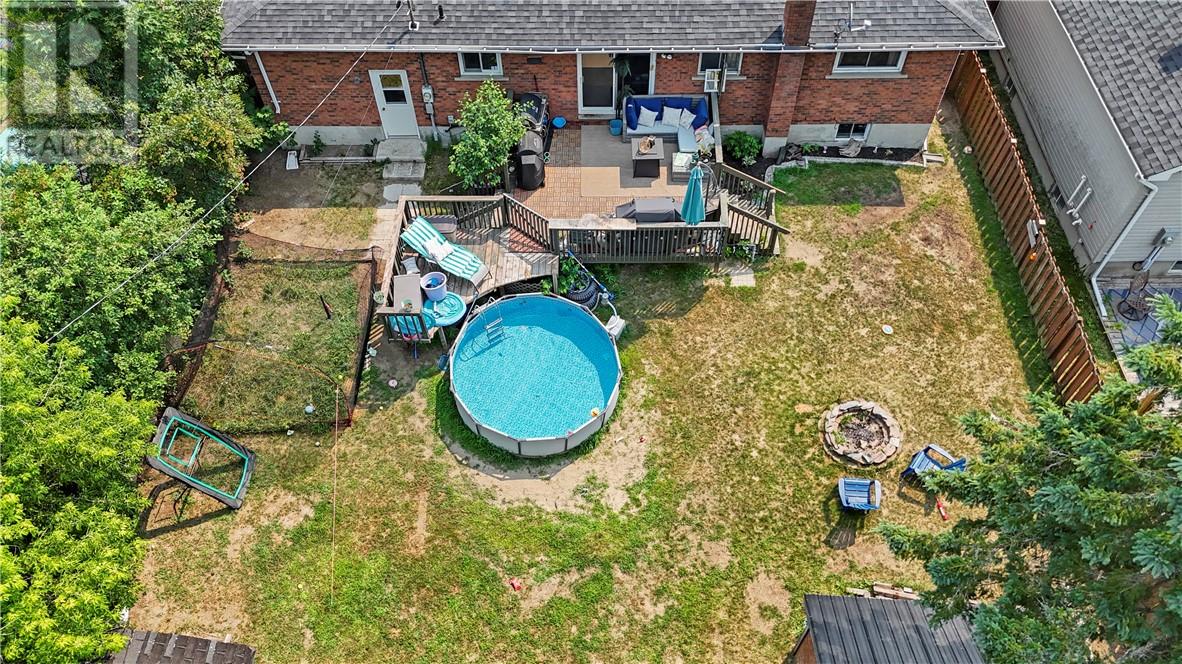
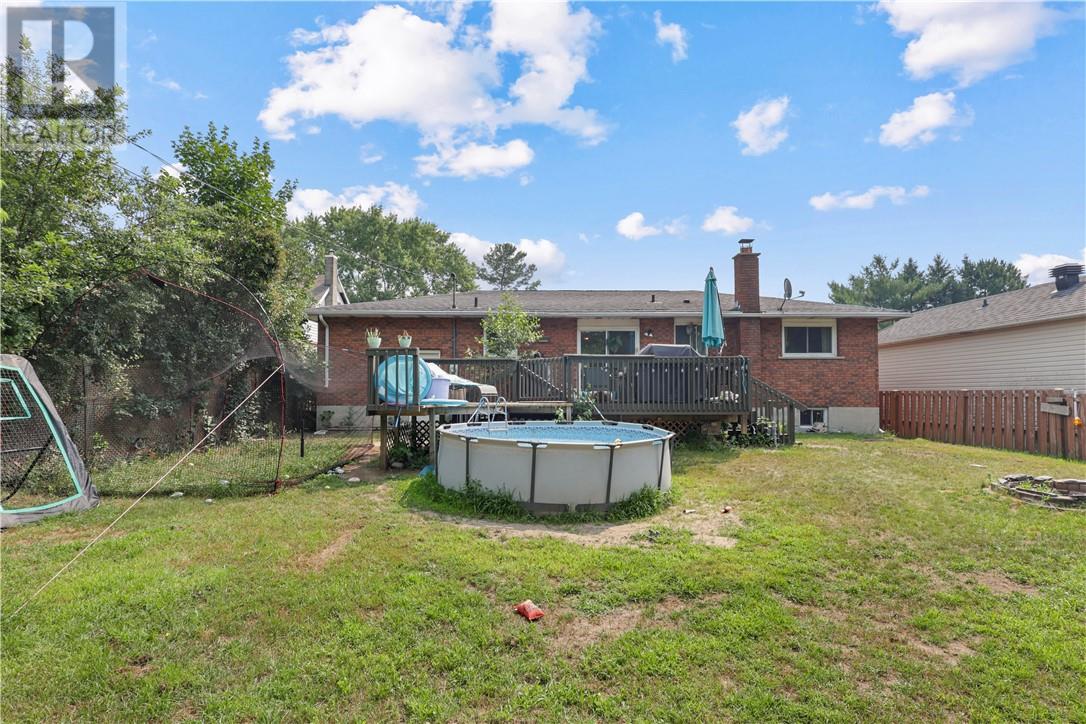
Above Ground Pool
Forced Air
Acreage
$339,900
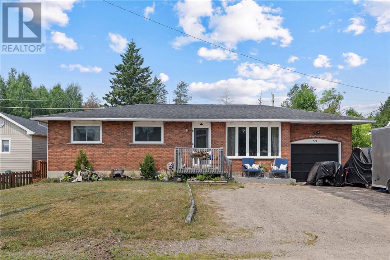
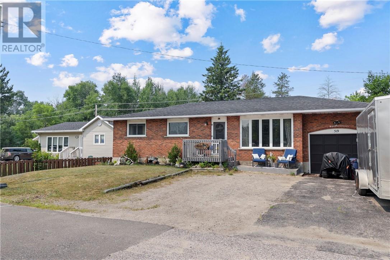
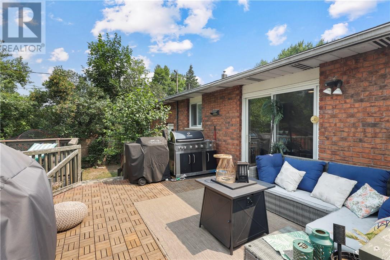
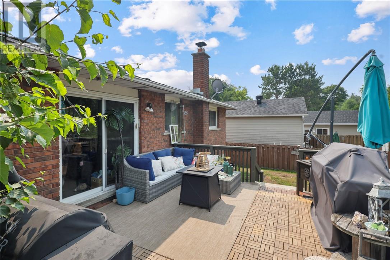
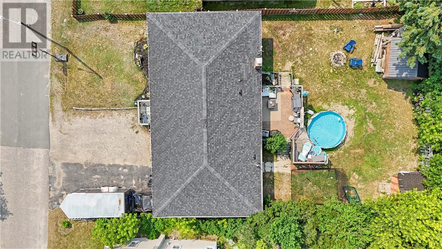
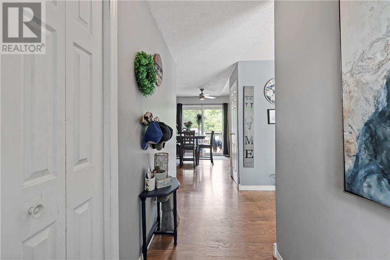
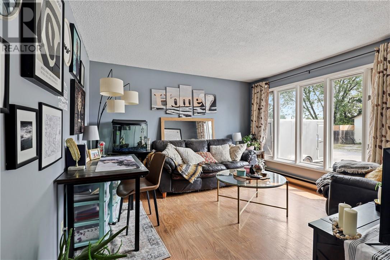
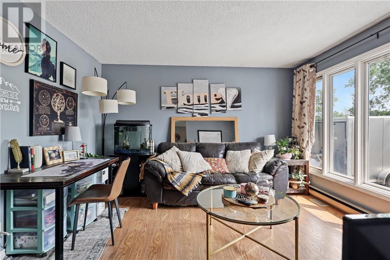
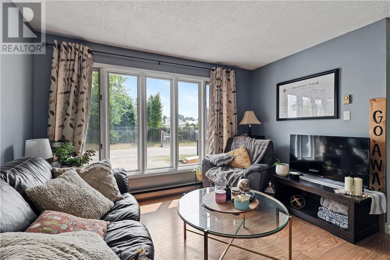
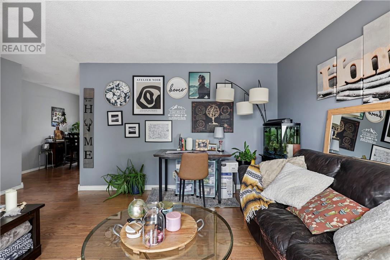
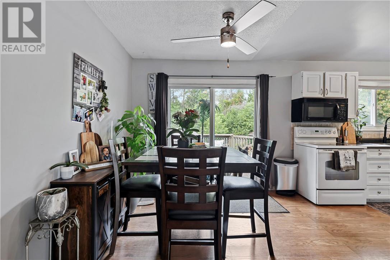
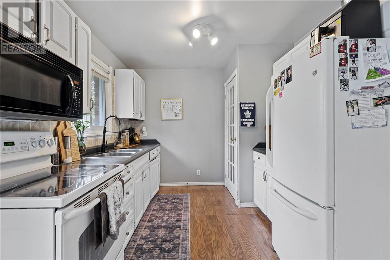
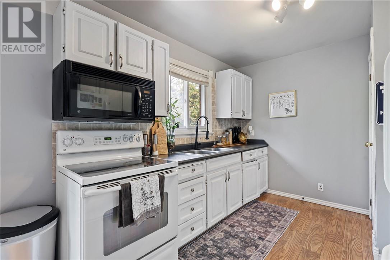
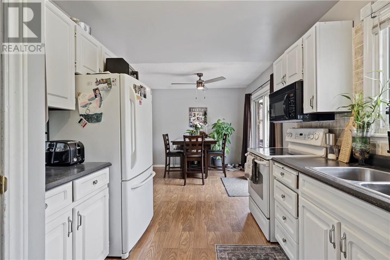
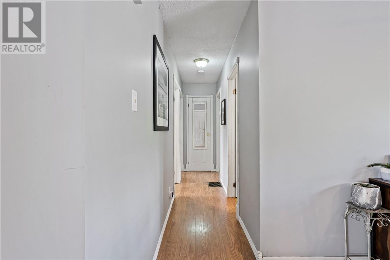
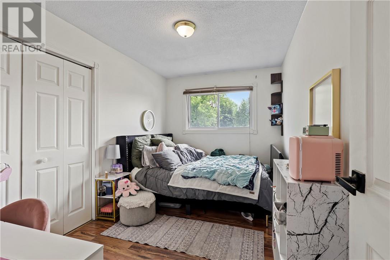
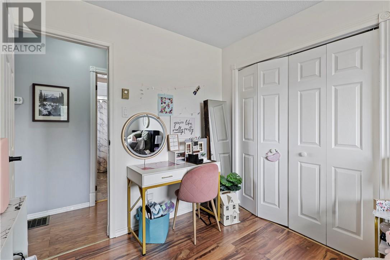
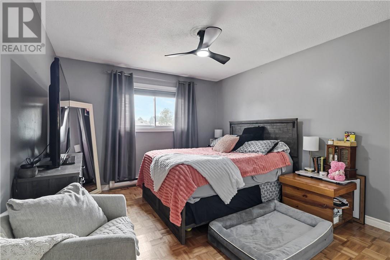
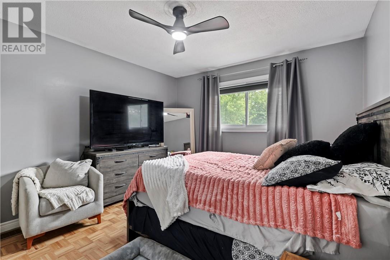
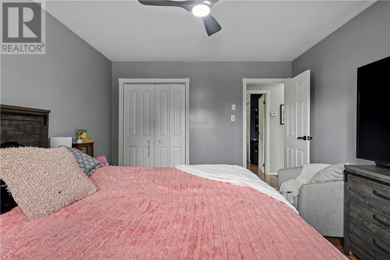
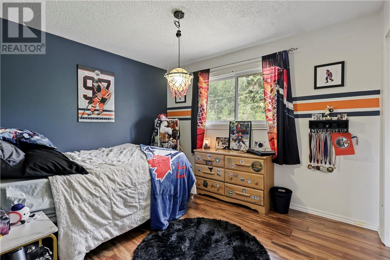
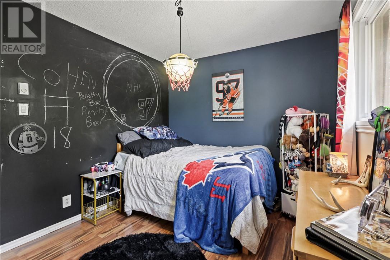
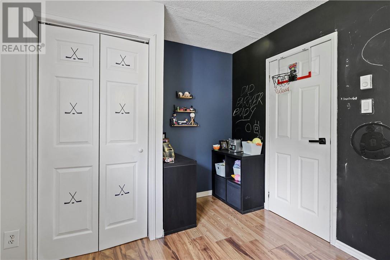
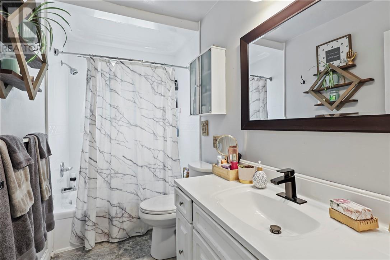
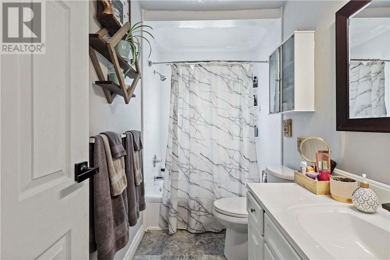
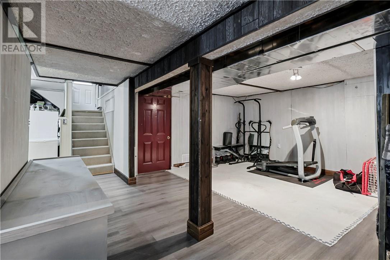
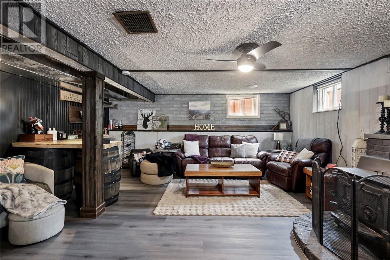
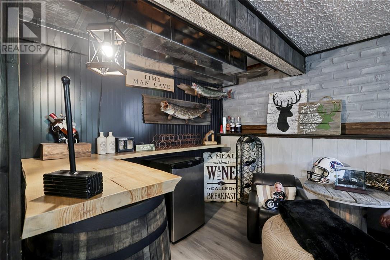
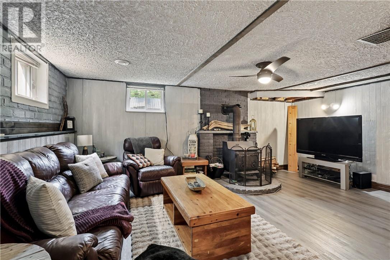
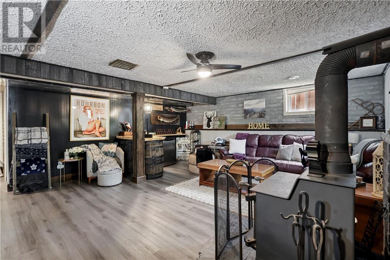
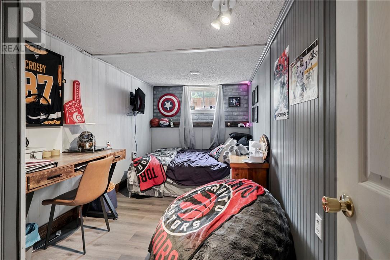
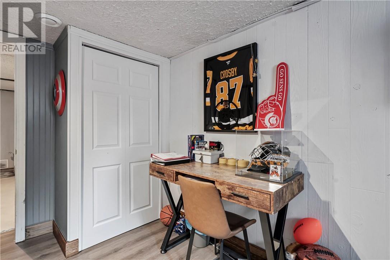
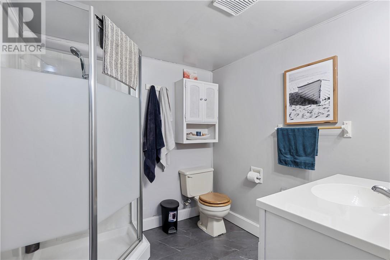
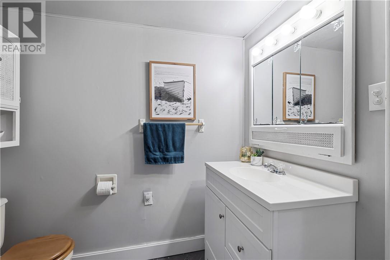
Welcome to this all brick bungalow featuring 3+1 bedrooms, 2-bathroom offering the perfect blend of comfort, space, and functionality. With a bright, inviting main floor and a finished basement, this home is ideal for growing families or anyone looking for extra room to spread out. The main level features a spacious living room filled with natural light, a functional kitchen with plenty of cabinetry, 3 bedrooms, and an updated bathroom. Downstairs, you'll find a large rec room complete with a cozy wood stove, wet bar, an additional bedroom and bathroom. If you've been searching for an affordable family home that offers space, comfort, and great value, this one is definitely worth a look. (id:15069)
Property Details
| MLS® Number | 2129288 |
| Property Type | Single Family |
| Amenities Near By | Golf Course, Hospital, Schools |
| Community Features | Quiet Area |
| Equipment Type | None |
| Pool Type | Above Ground Pool |
| Rental Equipment Type | None |
Building
| Bathroom Total | 2 |
| Bedrooms Total | 4 |
| Architectural Style | Bungalow |
| Basement Type | Full |
| Exterior Finish | Brick |
| Flooring Type | Laminate |
| Foundation Type | Block |
| Heating Type | Forced Air |
| Roof Material | Asphalt Shingle |
| Roof Style | Unknown |
| Stories Total | 1 |
| Type | House |
| Utility Water | Municipal Water |
Parking
| Attached Garage |
Land
| Acreage | Yes |
| Fence Type | Fenced Yard |
| Land Amenities | Golf Course, Hospital, Schools |
| Sewer | Municipal Sewage System |
| Size Frontage | 61 Ft |
| Size Irregular | 109 |
| Size Total | 109.0000|under 1/2 Acre |
| Size Total Text | 109.0000|under 1/2 Acre |
| Zoning Description | Res |
Rooms
| Level | Type | Length | Width | Dimensions |
|---|---|---|---|---|
| Main Level | Primary Bedroom | 12'10 x 11'3 | ||
| Main Level | Bedroom | 11'3 x 9'3 | ||
| Main Level | Bedroom | 12'8 x 8'5 | ||
| Main Level | Living Room | 12'6 x 12 | ||
| Main Level | Kitchen | 12'6 x 9'2 |
https://www.realtor.ca/real-estate/30044229/519-st-joseph-street-espanola
Contact Us
Contact us for more information

This REALTOR.ca listing content is owned and licensed by REALTOR® members of The Canadian Real Estate Association
The trademarks REALTOR®, REALTORS®, and the REALTOR® logo are controlled by The Canadian Real Estate Association (CREA) and identify real estate professionals who are members of CREA. The trademarks MLS®, Multiple Listing Service® and the associated logos are owned by The Canadian Real Estate Association (CREA) and identify the quality of services provided by real estate professionals who are members of CREA. The trademark DDF® is owned by The Canadian Real Estate Association (CREA) and identifies CREA's Data Distribution Facility (DDF®)
July 28 2026 07:45:49
Sudbury Real Estate Board
Revel Realty Inc., Brokerage