
519 - 20 Bruyeres Mews Toronto, Ontario M5V 0G8

2 Bedroom
1 Bathroom
600 - 699 sqft
Central Air Conditioning
Forced Air
$549,000Maintenance, Heat, Common Area Maintenance, Insurance, Water, Parking
$501.52 Monthly
Maintenance, Heat, Common Area Maintenance, Insurance, Water, Parking
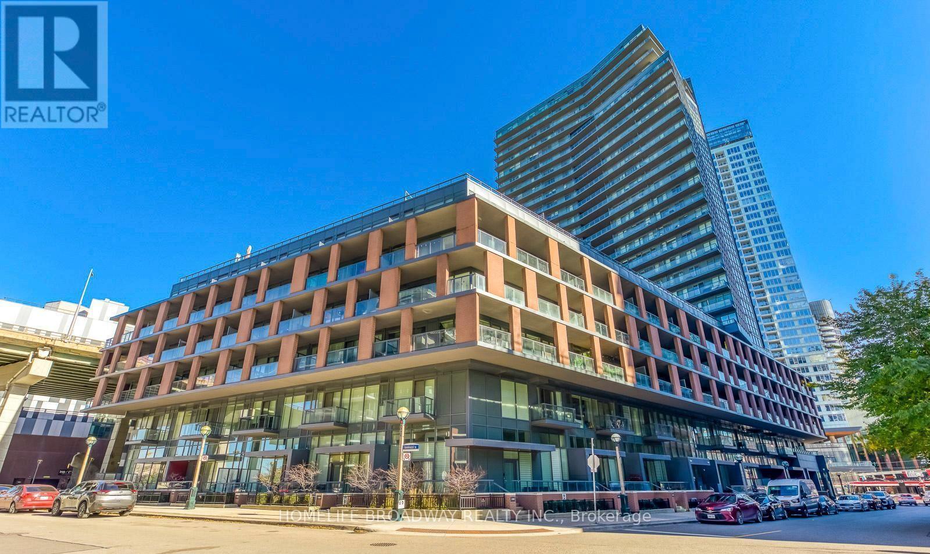
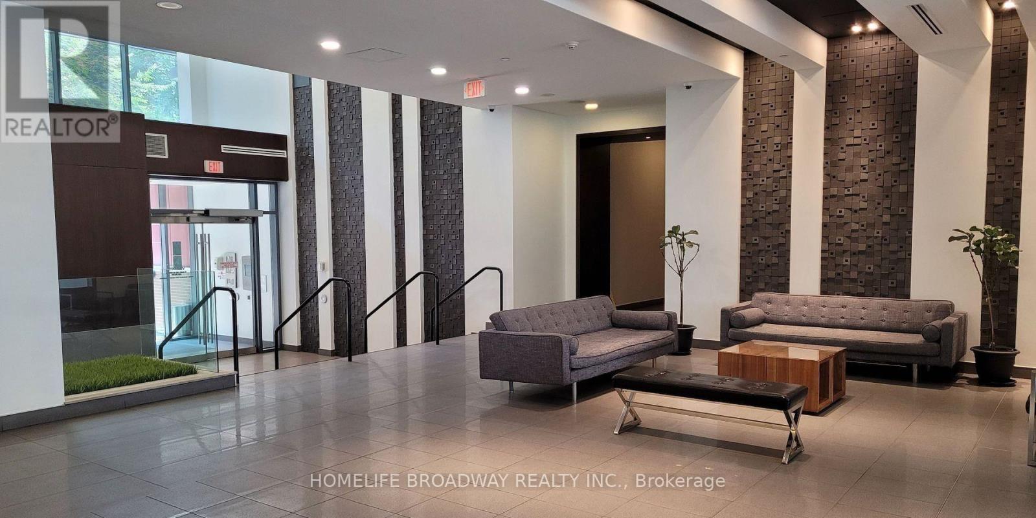
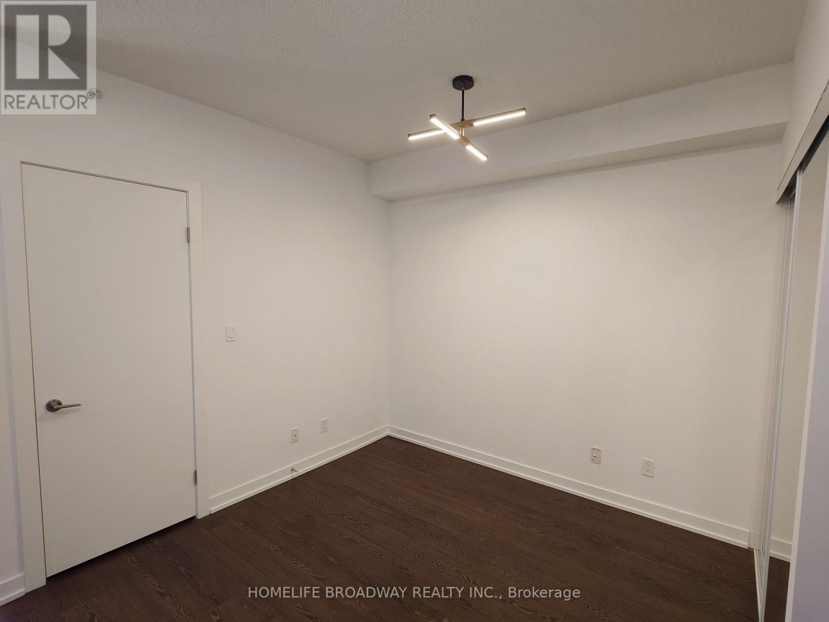
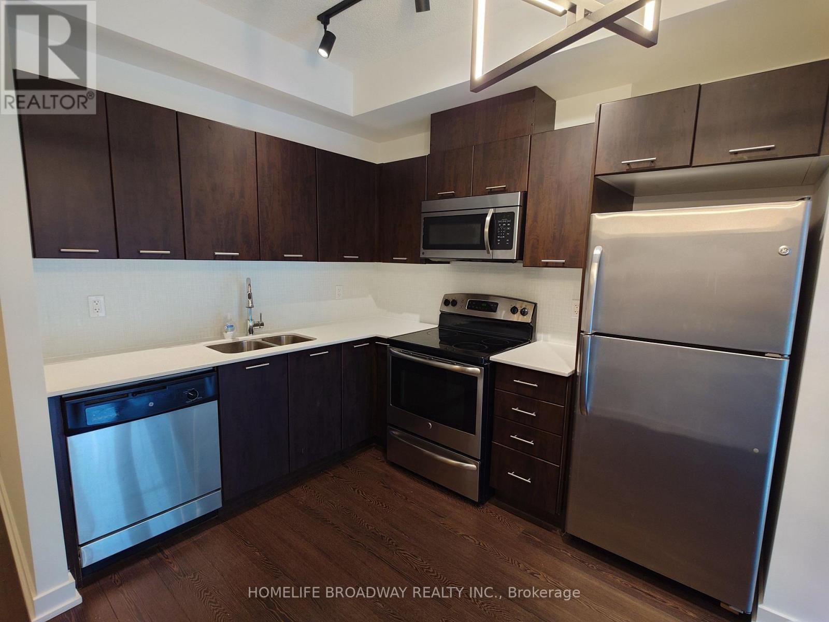
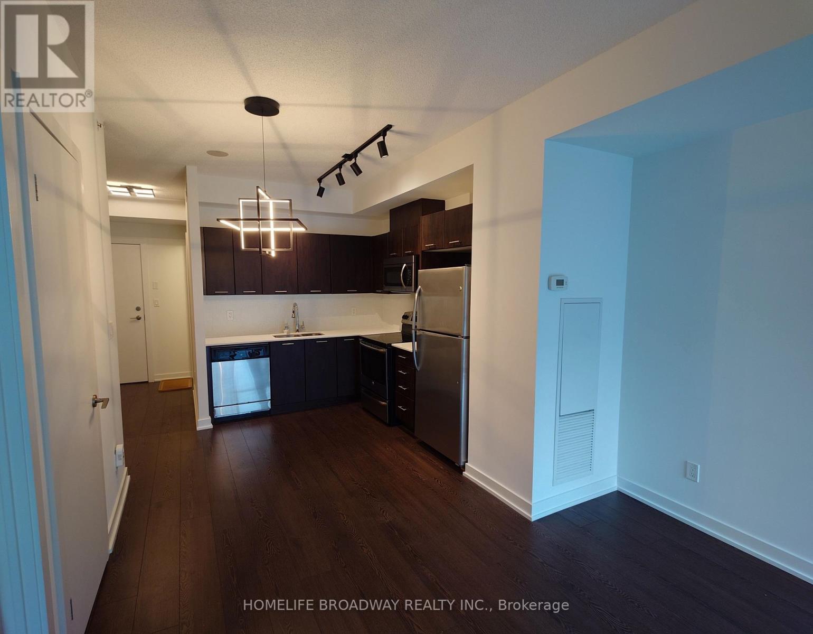

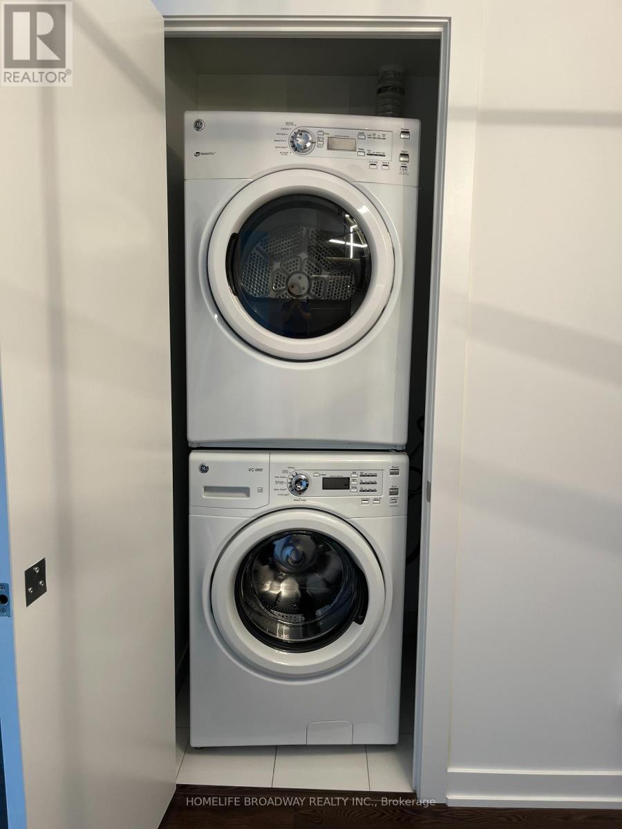
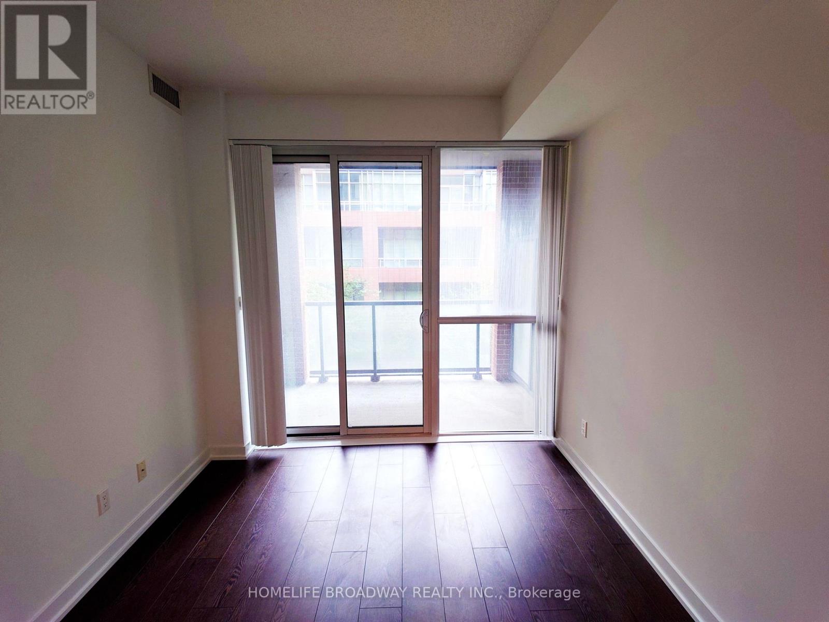
$501.52 MonthlyEnjoy mature and professional waterfront life at The Yards at Fork York. This spacious and bright 1 bedroom + den features 9-foot ceilings, ensuite stacked laundry, and a generous kitchen. The oversized den offers excellent flexibility for a home office, personal library, an inspiring creative studio, of anything else from your imagination, Capacious, mirrored closets and a storage nook complement the space, making it perfect to host intimate events. The primary bedroom is supplemented by a generous walk-in closet. The open-concept kitchen and living area is includes one underground parking space and is mere moments away from the Gardiner. The Yards boast 24-hour concierge services and excellent amenities and is only a few steps away from all daily necessities: grocery, pharmacy, library, community center, public transit and bike shares. Entertainment and travel are also nearby, with easy access to Stackt Market and streetcars, Fork York and the Harbourfront, the Well, Billy Bishop Airport, BMO Field and the CN Tower. (id:15069)
Property Details
| MLS® Number | C13668116 |
| Property Type | Single Family |
| Community Name | Waterfront Communities C1 |
| Community Features | Pets Allowed With Restrictions |
| Features | Balcony, Carpet Free, In Suite Laundry |
| Parking Space Total | 1 |
Building
| Bathroom Total | 1 |
| Bedrooms Above Ground | 1 |
| Bedrooms Below Ground | 1 |
| Bedrooms Total | 2 |
| Basement Type | None |
| Cooling Type | Central Air Conditioning |
| Exterior Finish | Brick, Concrete |
| Heating Fuel | Natural Gas |
| Heating Type | Forced Air |
| Size Interior | 600 - 699 Sqft |
| Type | Apartment |
Parking
| Underground | |
| Garage |
Land
| Acreage | No |
Rooms
| Level | Type | Length | Width | Dimensions |
|---|---|---|---|---|
| Main Level | Living Room | 3.352 m | 3.261 m | 3.352 m x 3.261 m |
| Main Level | Dining Room | 3.352 m | 3.261 m | 3.352 m x 3.261 m |
| Main Level | Kitchen | 3.566 m | 3.048 m | 3.566 m x 3.048 m |
| Main Level | Primary Bedroom | 5.18 m | 2.743 m | 5.18 m x 2.743 m |
| Main Level | Den | 3.386 m | 3.413 m | 3.386 m x 3.413 m |
Contact Us
Contact us for more information

This REALTOR.ca listing content is owned and licensed by REALTOR® members of The Canadian Real Estate Association
The trademarks REALTOR®, REALTORS®, and the REALTOR® logo are controlled by The Canadian Real Estate Association (CREA) and identify real estate professionals who are members of CREA. The trademarks MLS®, Multiple Listing Service® and the associated logos are owned by The Canadian Real Estate Association (CREA) and identify the quality of services provided by real estate professionals who are members of CREA. The trademark DDF® is owned by The Canadian Real Estate Association (CREA) and identifies CREA's Data Distribution Facility (DDF®)
August 12 2026 10:01:22
Toronto Regional Real Estate Board
Homelife Broadway Realty Inc.