
517 Shortreed Avenue Centre Wellington, Ontario N1M 3H4

3 Bedroom
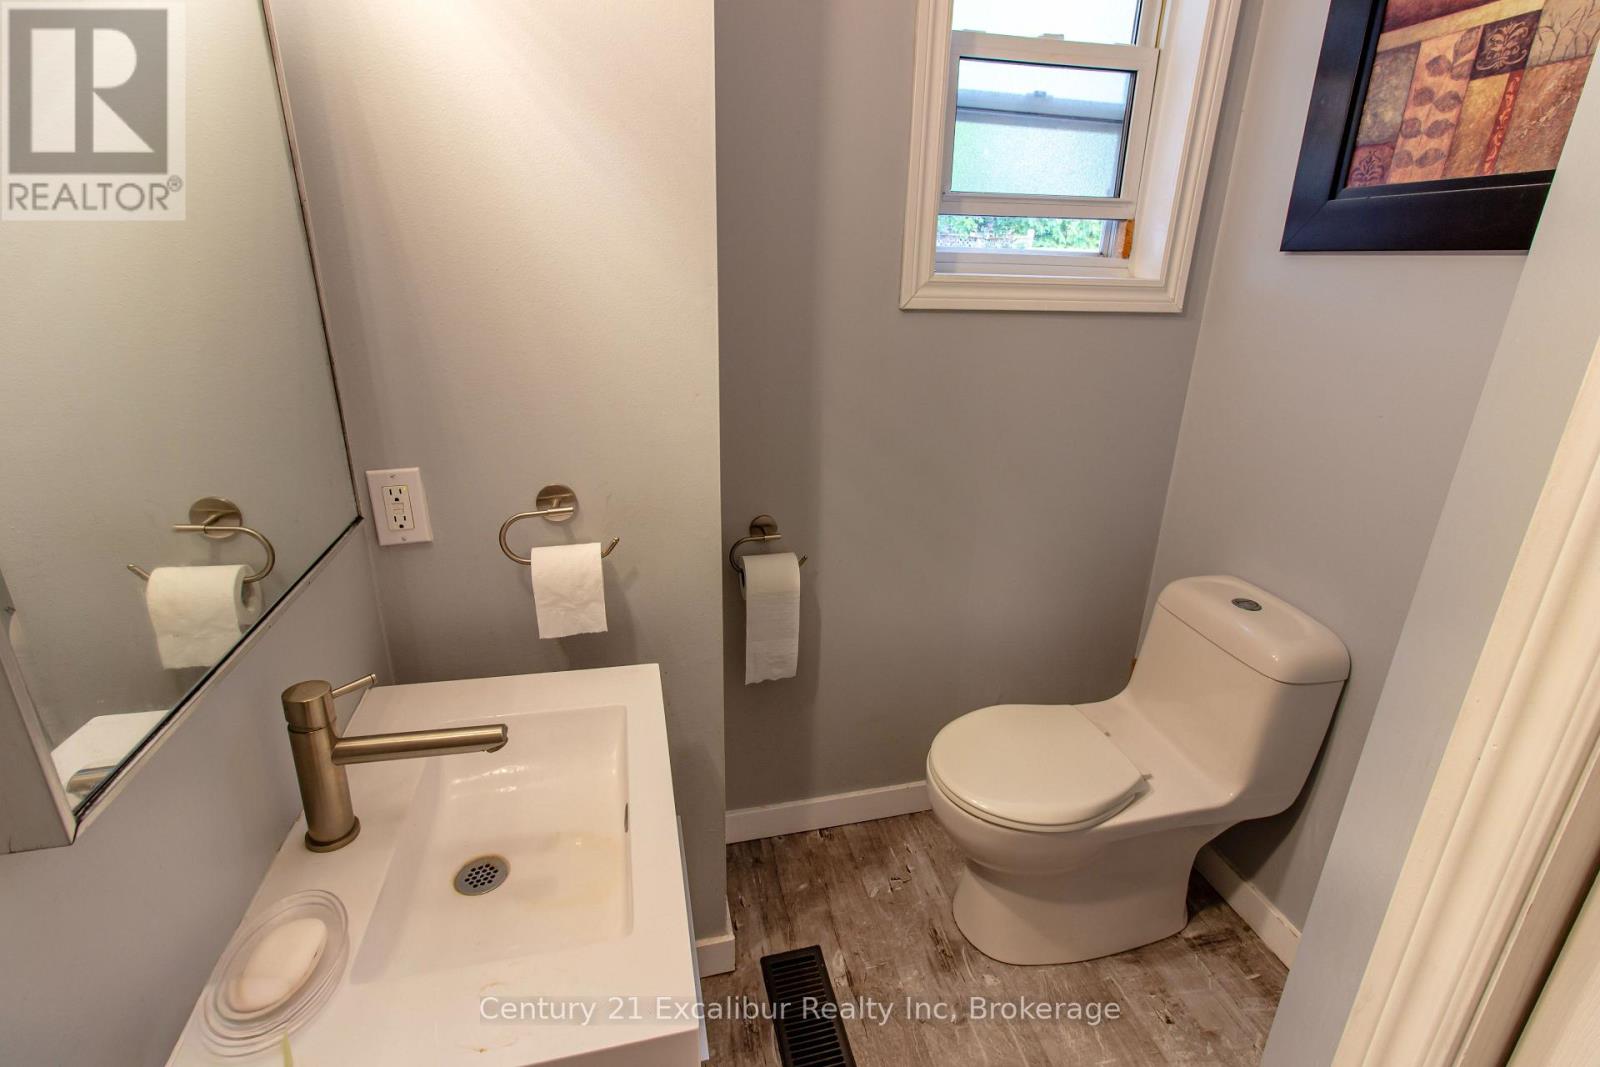
2 Bathroom
1,500 - 2,000 sqft
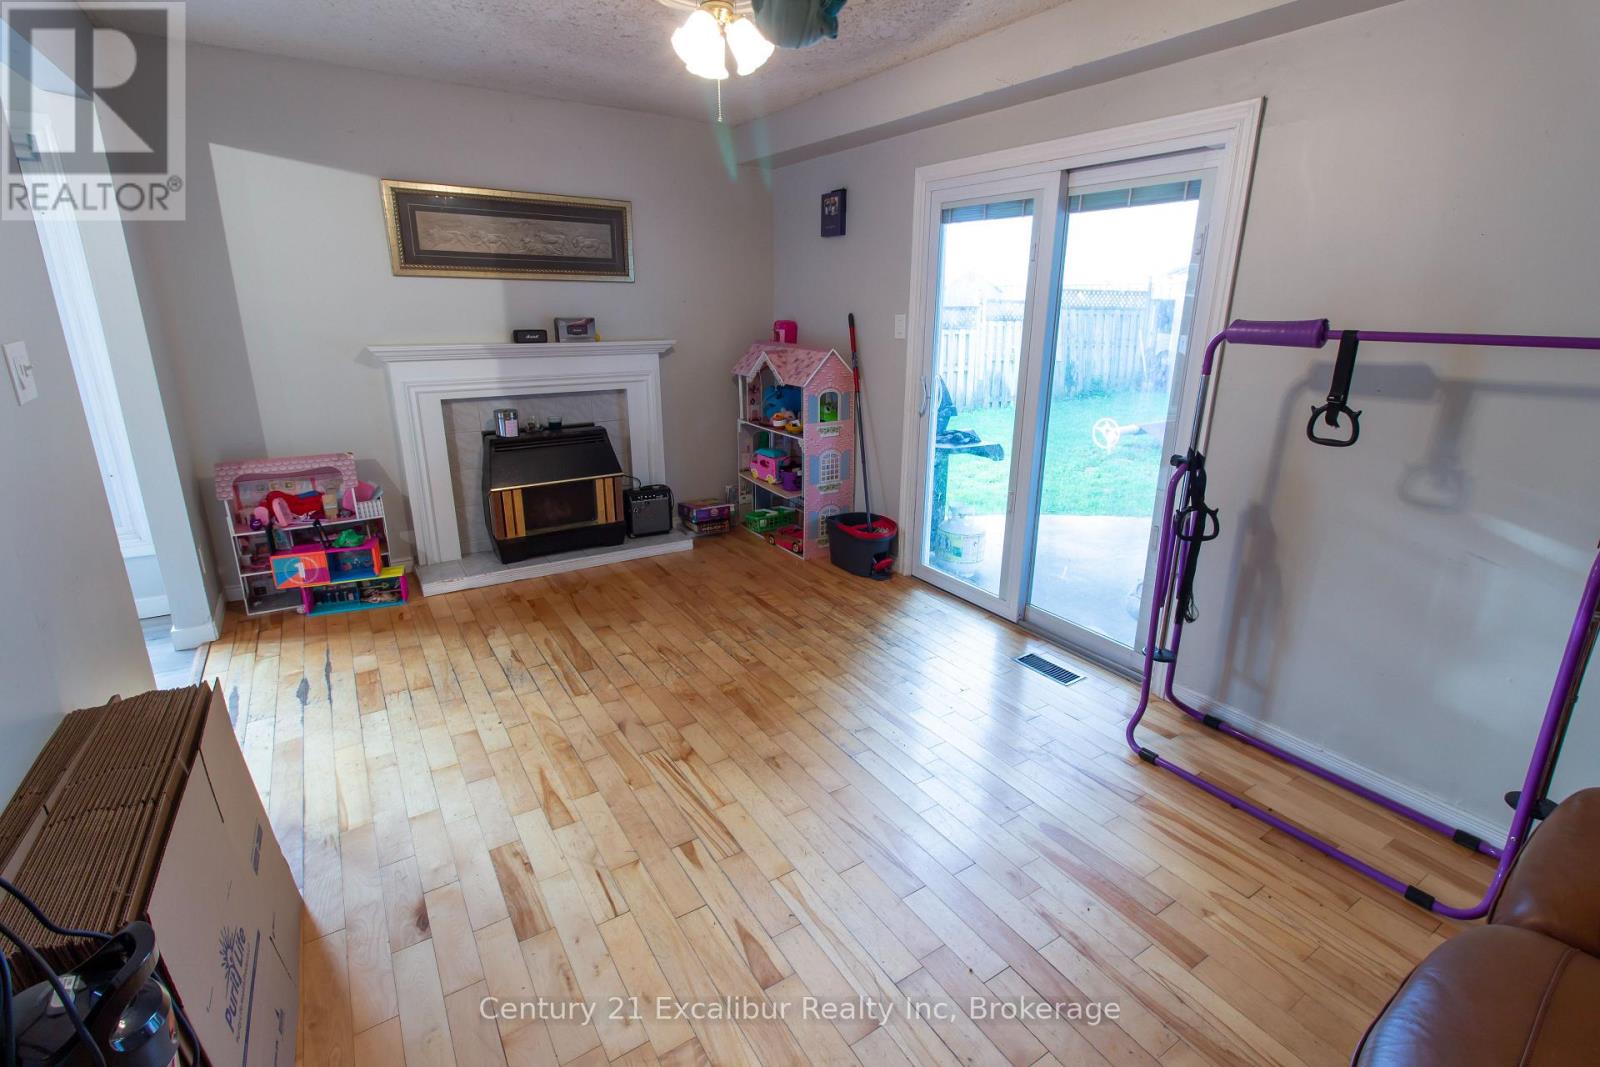
Fireplace
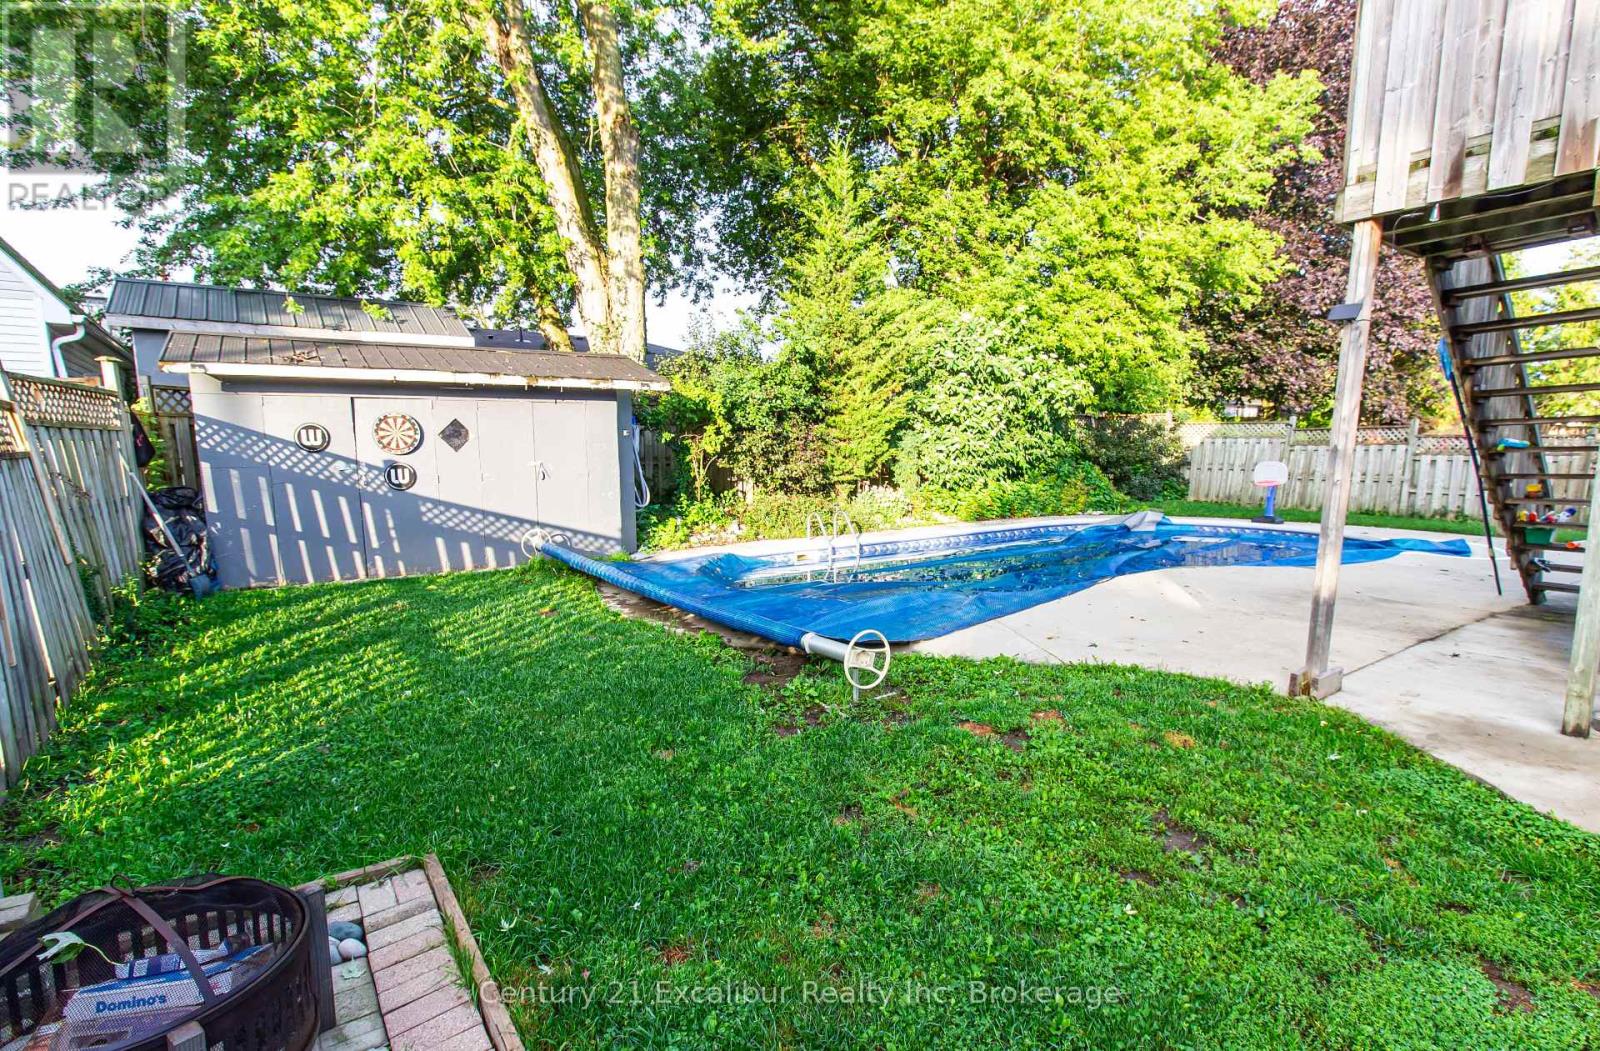
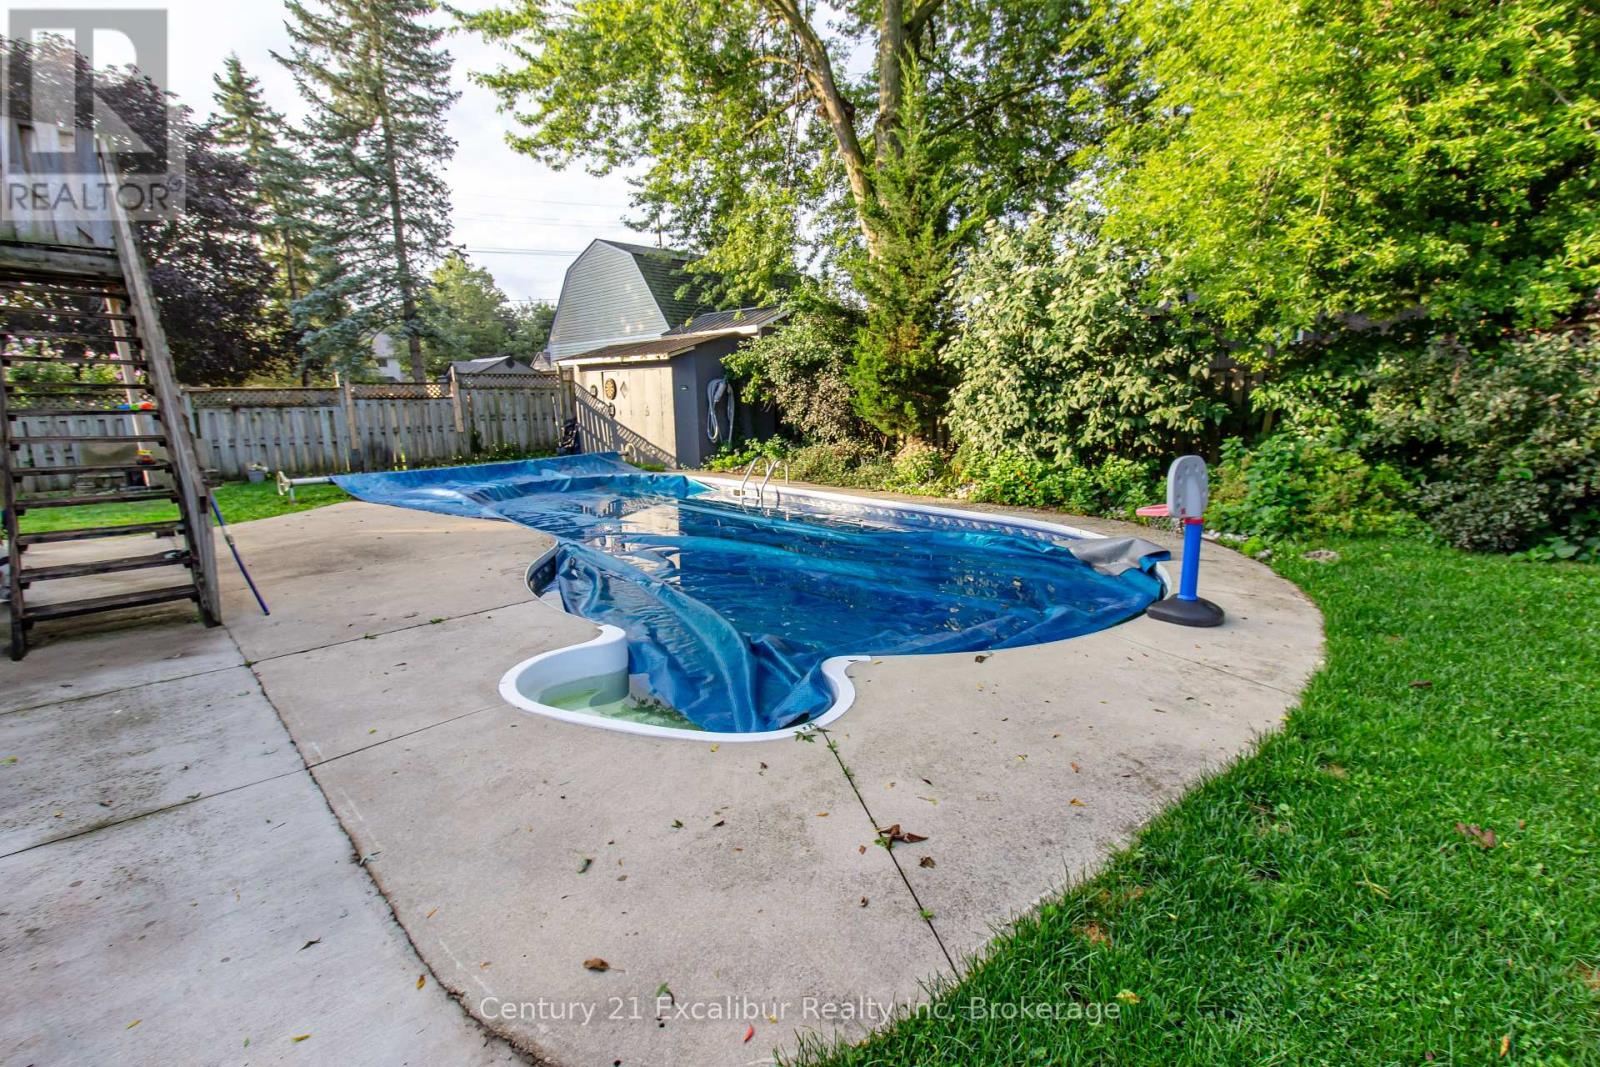
Inground Pool
Central Air Conditioning
Forced Air
$639,900
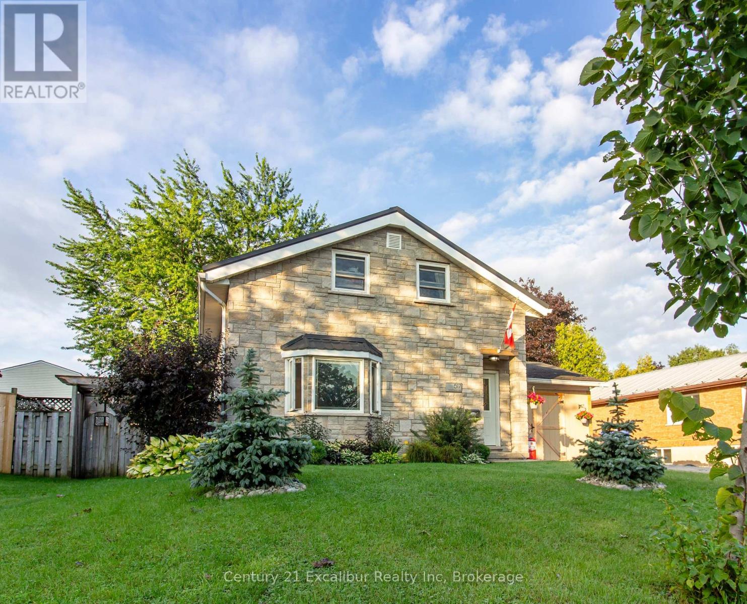
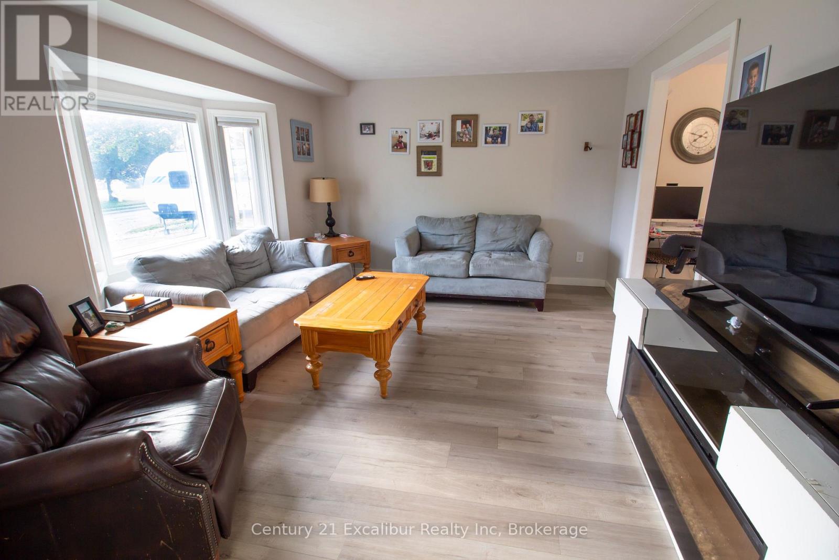
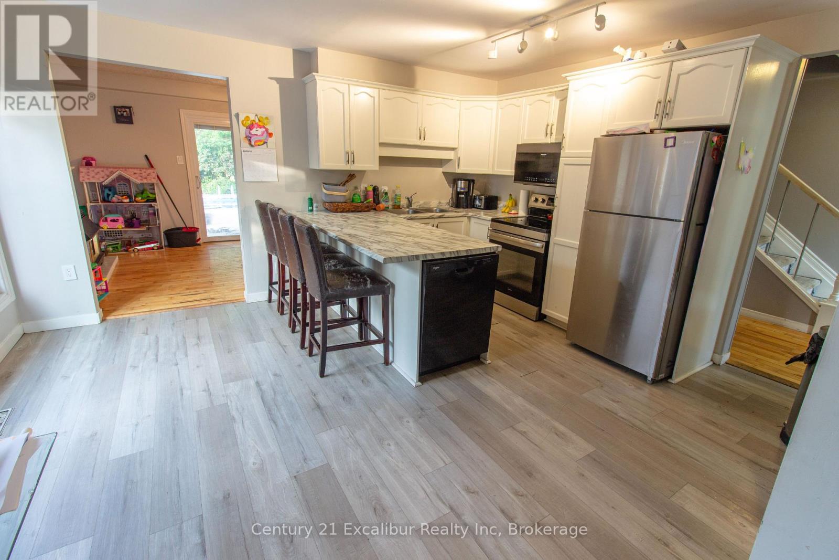
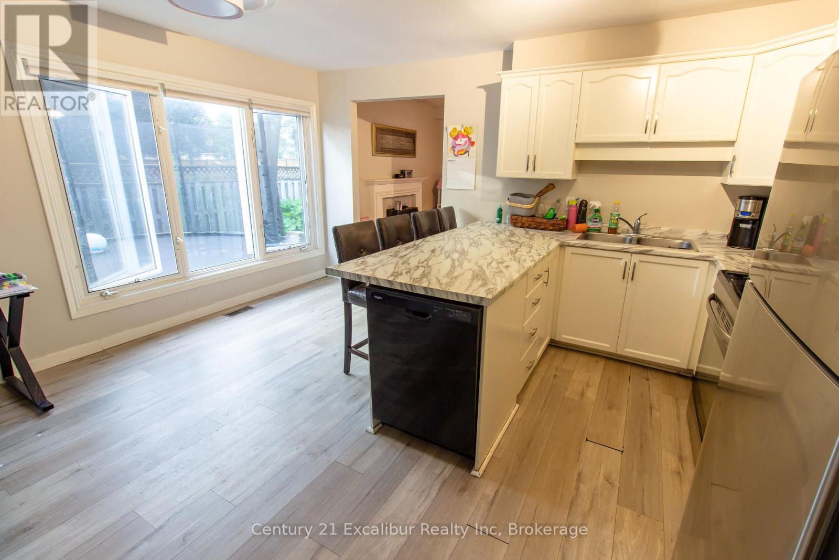
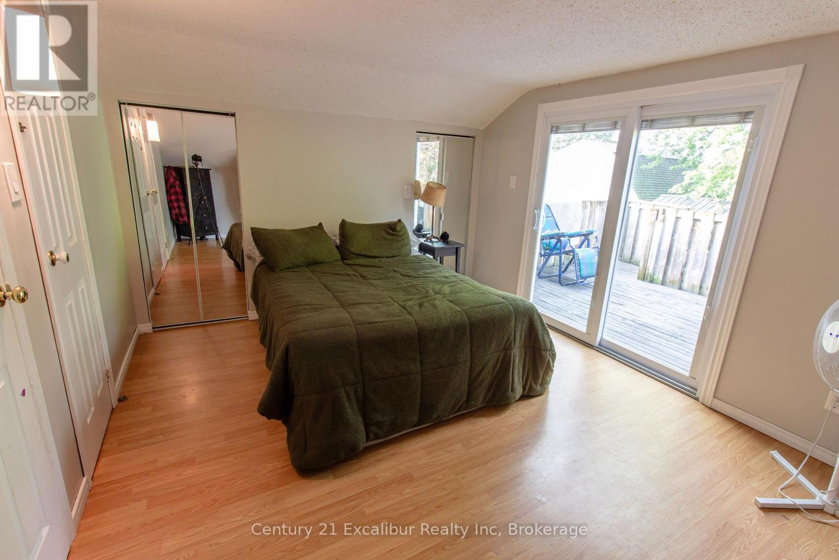
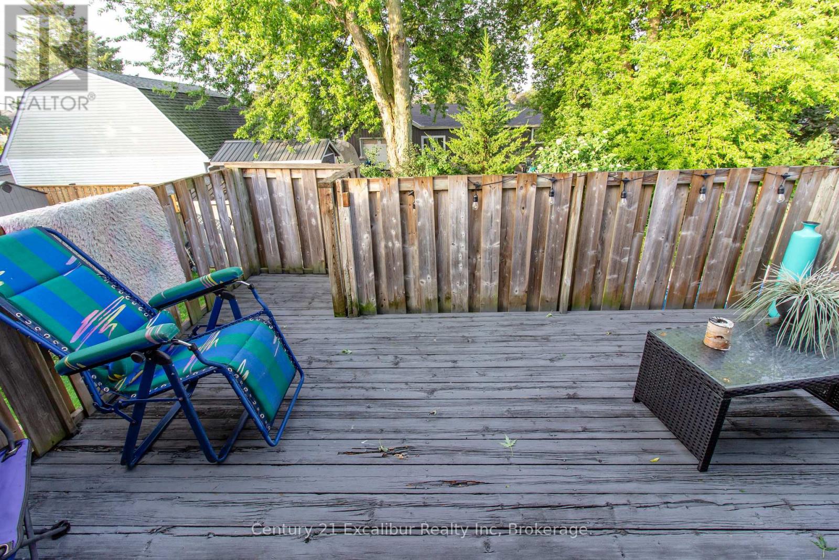
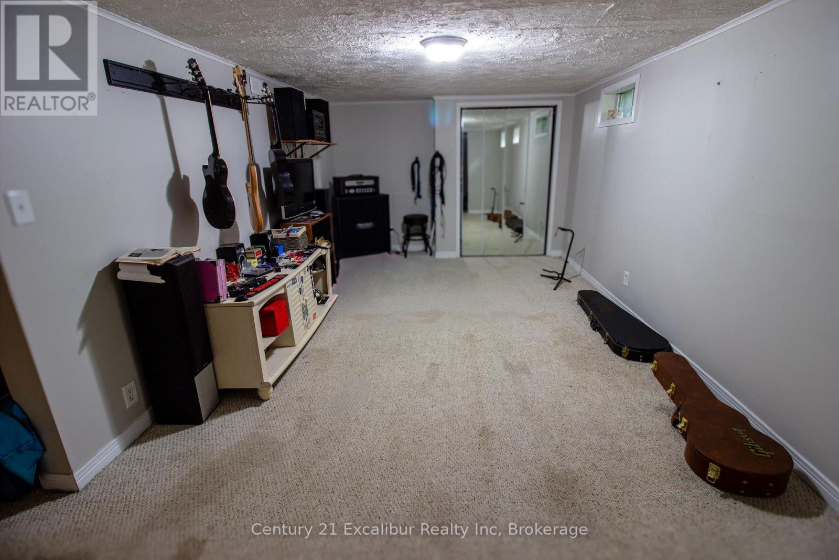
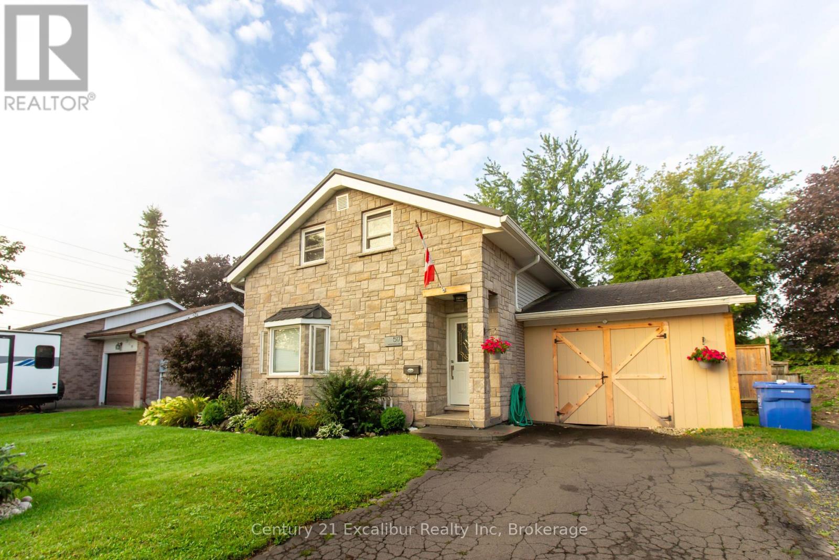
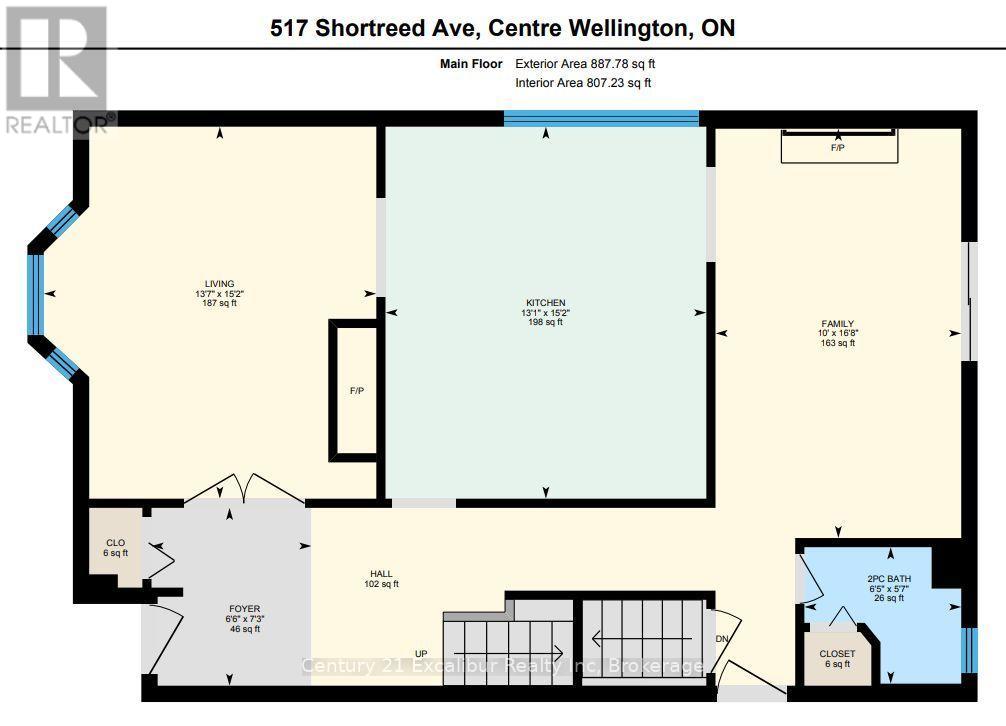
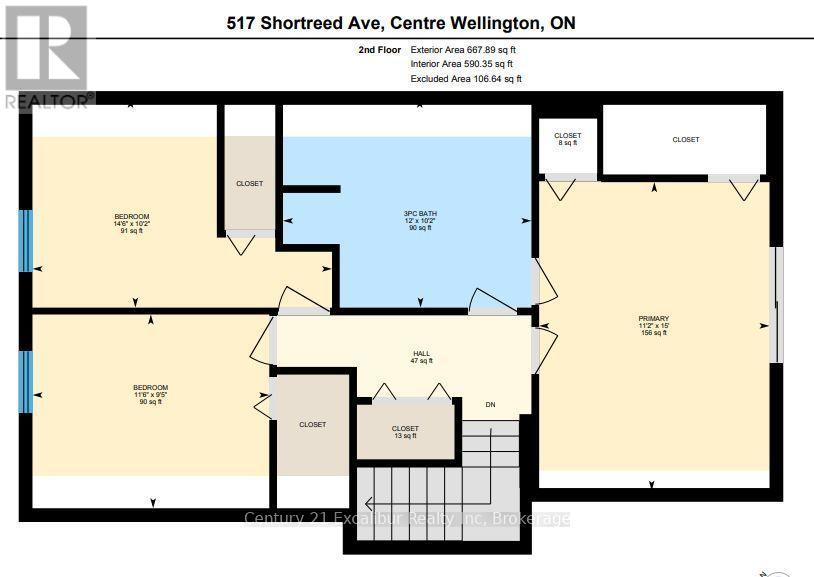
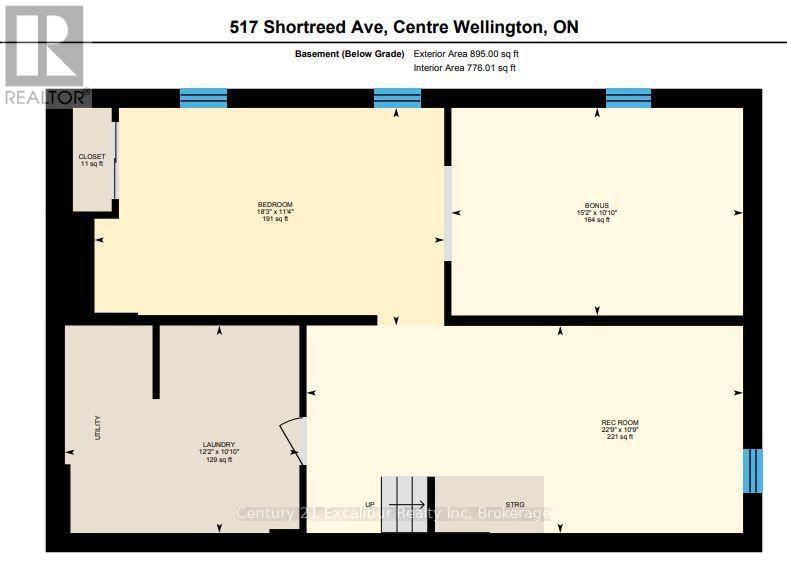
Welcome to 517 Shortreed Avenue, Fergus-a spacious detached home offering exceptional value at $639,900. The functional layout features three bedrooms, two bathrooms, an eat-in kitchen, a large living room, a separate main-floor family room and a finished basement providing valuable additional living space. The primary bedroom includes a private walkout to a deck overlooking the large, inground and heated pool-perfect for relaxing and entertaining throughout the summer. Complete with an attached carport and ideally located close to shopping, schools, Victoria Park and downtown Fergus, this is a fantastic opportunity to make a detached home your own. (id:15069)
Property Details
| MLS® Number | X13741876 |
| Property Type | Single Family |
| Community Name | Fergus |
| Equipment Type | Water Heater |
| Parking Space Total | 3 |
| Pool Type | Inground Pool |
| Rental Equipment Type | Water Heater |
| Structure | Deck |
Building
| Bathroom Total | 2 |
| Bedrooms Above Ground | 3 |
| Bedrooms Total | 3 |
| Age | 31 To 50 Years |
| Amenities | Fireplace(s) |
| Appliances | Water Heater, Water Meter, Dishwasher, Stove, Refrigerator |
| Basement Development | Finished |
| Basement Type | Full (finished) |
| Construction Style Attachment | Detached |
| Cooling Type | Central Air Conditioning |
| Exterior Finish | Stone, Aluminum Siding |
| Fireplace Present | Yes |
| Foundation Type | Concrete |
| Half Bath Total | 1 |
| Heating Fuel | Natural Gas |
| Heating Type | Forced Air |
| Stories Total | 2 |
| Size Interior | 1,500 - 2,000 Sqft |
| Type | House |
| Utility Water | Municipal Water |
Parking
| Carport | |
| Garage |
Land
| Acreage | No |
| Sewer | Sanitary Sewer |
| Size Depth | 113 Ft ,6 In |
| Size Frontage | 60 Ft |
| Size Irregular | 60 X 113.5 Ft |
| Size Total Text | 60 X 113.5 Ft |
| Zoning Description | R1a |
Rooms
| Level | Type | Length | Width | Dimensions |
|---|---|---|---|---|
| Second Level | Bedroom | 2.87 m | 3.51 m | 2.87 m x 3.51 m |
| Second Level | Bedroom 2 | 3.1 m | 4.42 m | 3.1 m x 4.42 m |
| Second Level | Primary Bedroom | 4.57 m | 3.4 m | 4.57 m x 3.4 m |
| Second Level | Bathroom | 3.1 m | 3.66 m | 3.1 m x 3.66 m |
| Basement | Den | 3.3 m | 4.62 m | 3.3 m x 4.62 m |
| Basement | Laundry Room | 3.3 m | 4.62 m | 3.3 m x 4.62 m |
| Basement | Great Room | 3.28 m | 6.93 m | 3.28 m x 6.93 m |
| Basement | Bedroom 3 | 3.45 m | 5.56 m | 3.45 m x 5.56 m |
| Main Level | Bathroom | 1.7 m | 1.96 m | 1.7 m x 1.96 m |
| Main Level | Family Room | 5.08 m | 3.05 m | 5.08 m x 3.05 m |
| Main Level | Foyer | 2.21 m | 1.98 m | 2.21 m x 1.98 m |
| Main Level | Kitchen | 4.62 m | 3.99 m | 4.62 m x 3.99 m |
| Main Level | Living Room | 4.62 m | 4.14 m | 4.62 m x 4.14 m |
https://www.realtor.ca/real-estate/30231382/517-shortreed-avenue-centre-wellington-fergus-fergus
Contact Us
Contact us for more information

This REALTOR.ca listing content is owned and licensed by REALTOR® members of The Canadian Real Estate Association
The trademarks REALTOR®, REALTORS®, and the REALTOR® logo are controlled by The Canadian Real Estate Association (CREA) and identify real estate professionals who are members of CREA. The trademarks MLS®, Multiple Listing Service® and the associated logos are owned by The Canadian Real Estate Association (CREA) and identify the quality of services provided by real estate professionals who are members of CREA. The trademark DDF® is owned by The Canadian Real Estate Association (CREA) and identifies CREA's Data Distribution Facility (DDF®)
October 04 2026 04:29:09
The Lakelands Association of REALTORS®
Century 21 Excalibur Realty Inc