
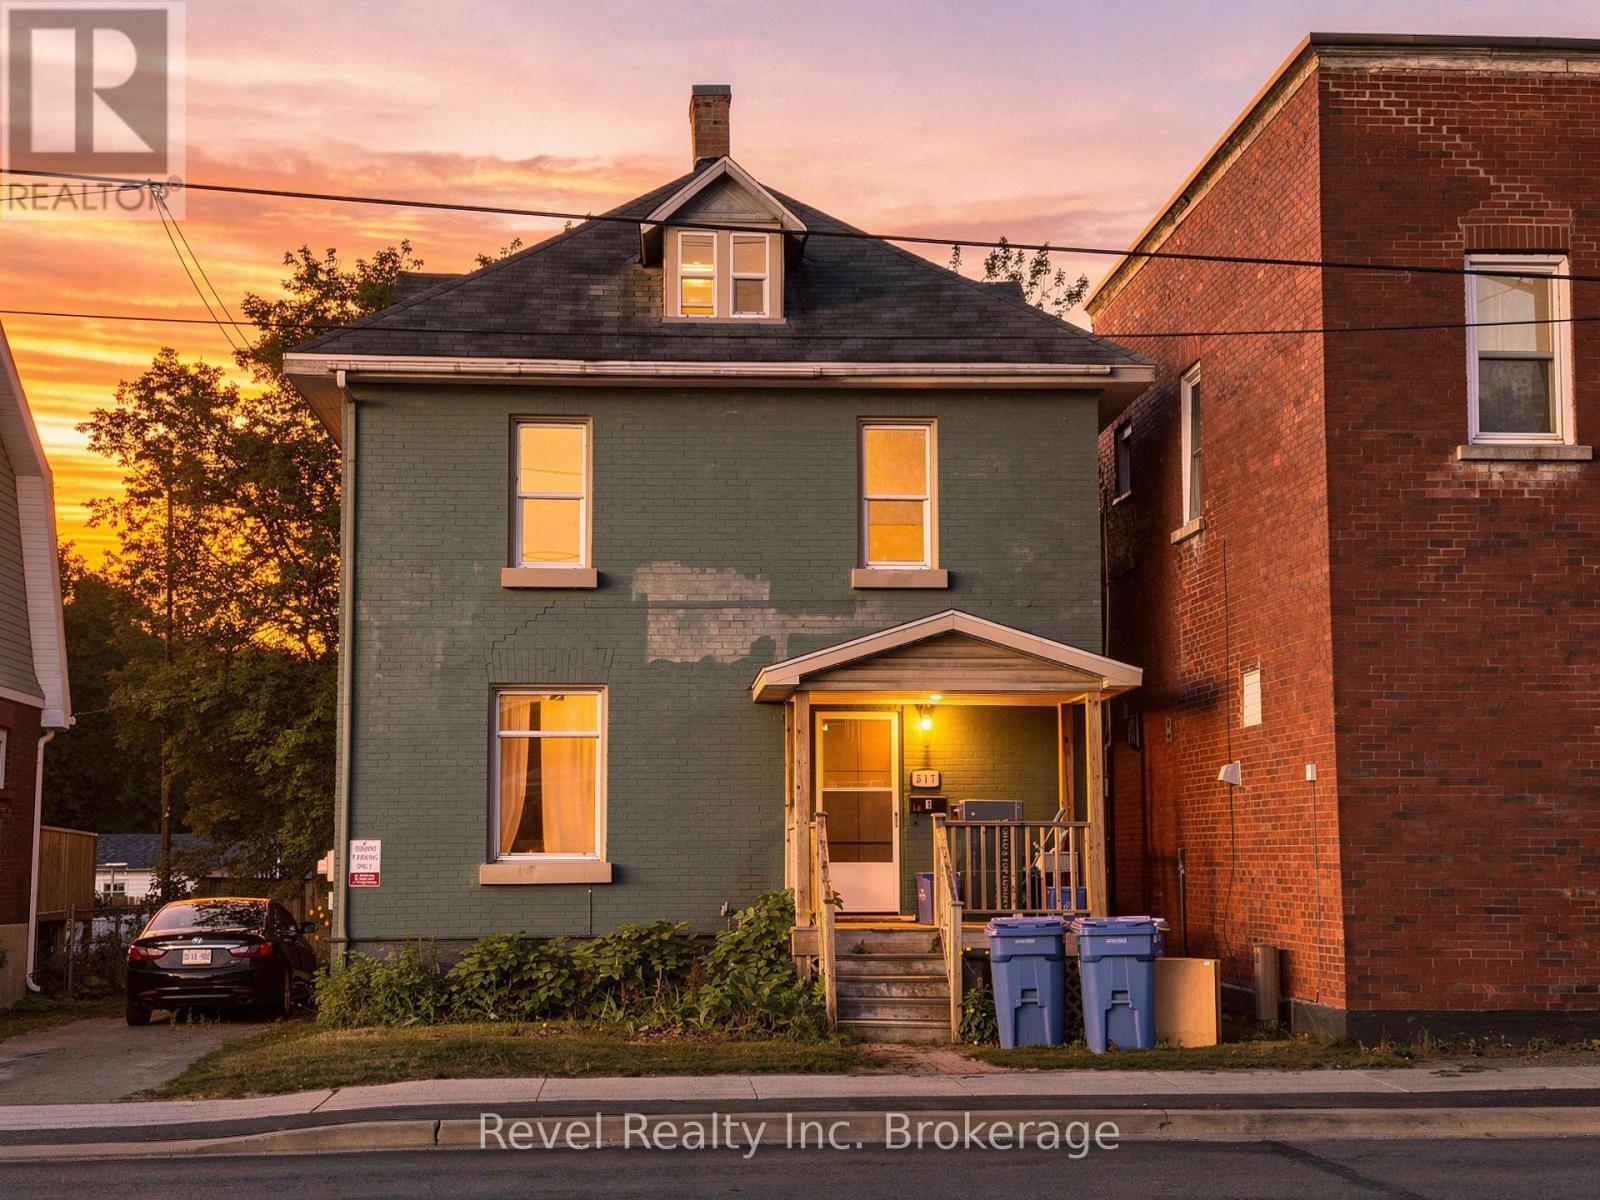
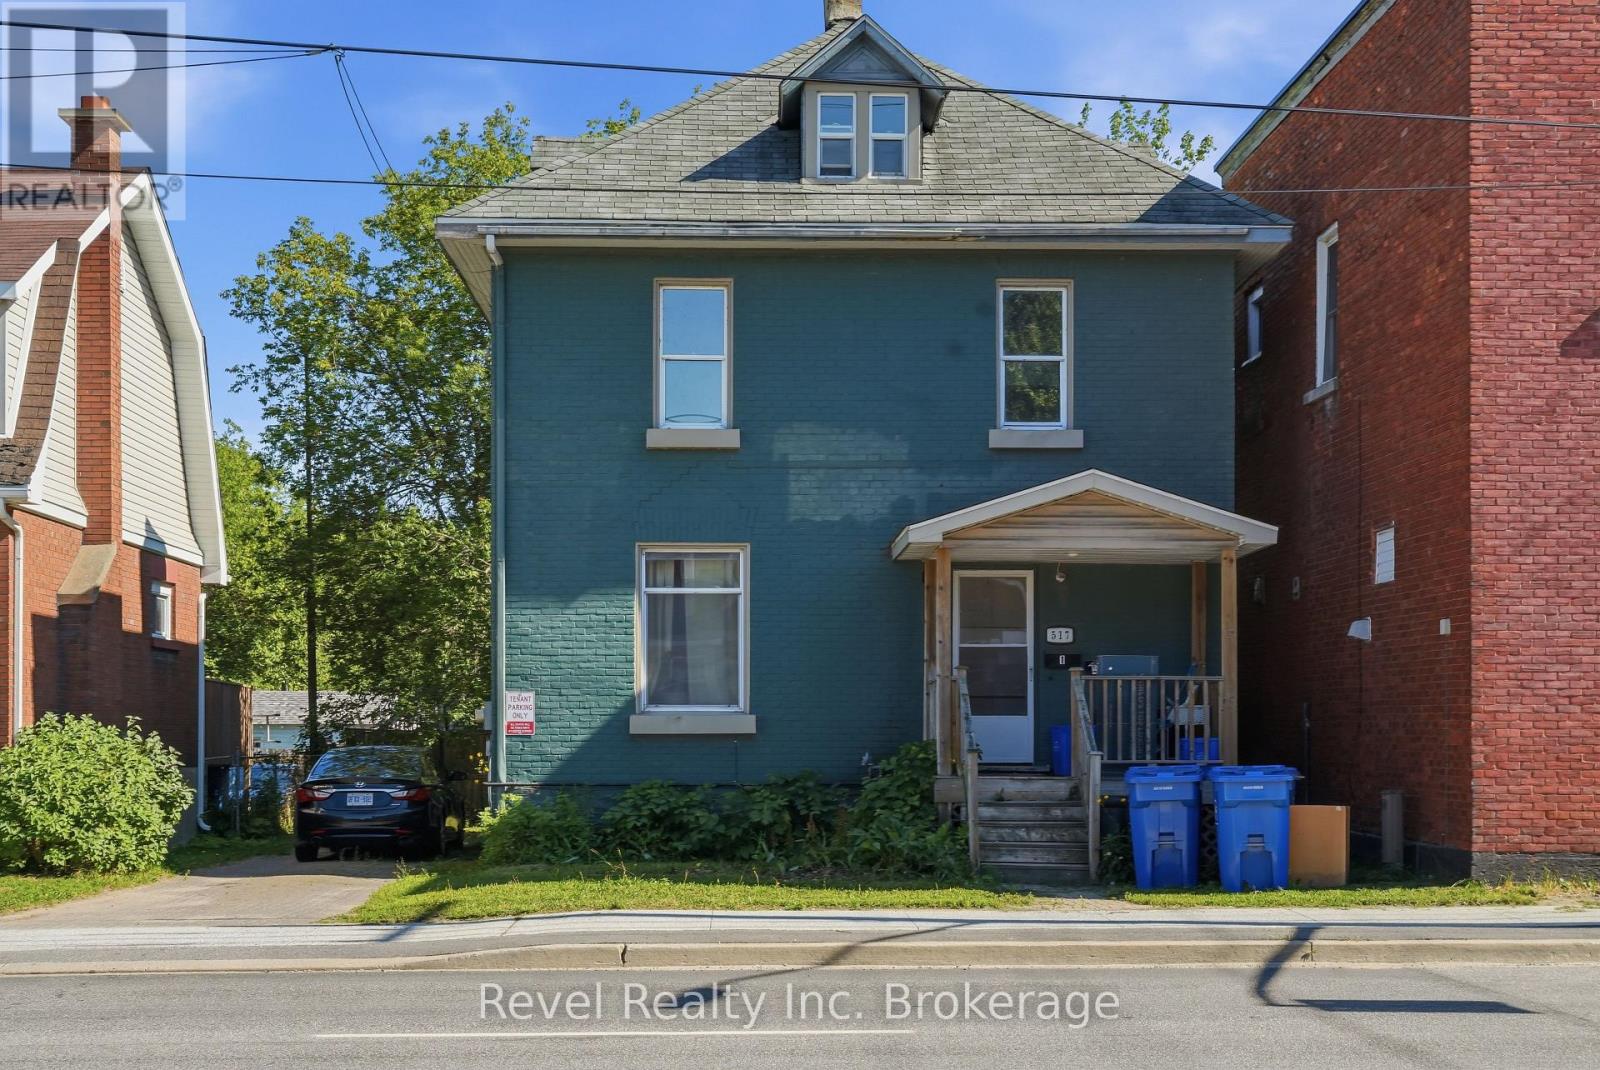
517 Fisher Street S North Bay, Ontario P1B 2E4

7 Bedroom
3 Bathroom
0 - 699 sqft
None
Forced Air
$399,000
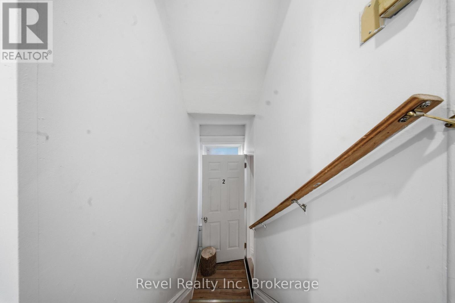
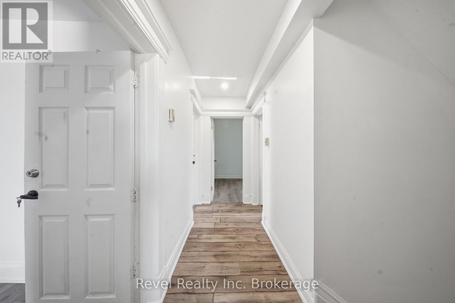
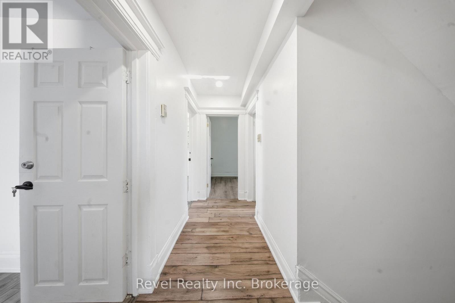
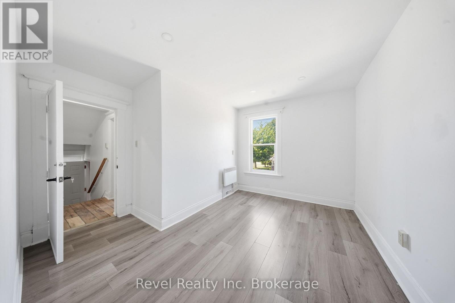
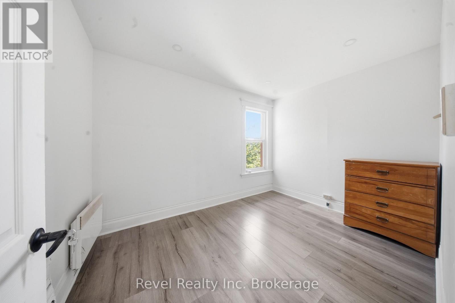
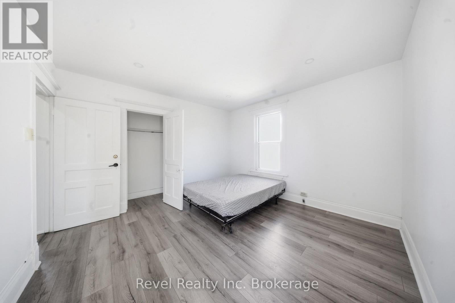
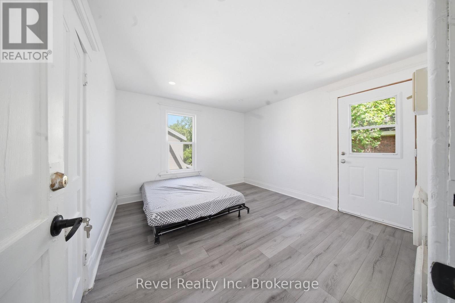
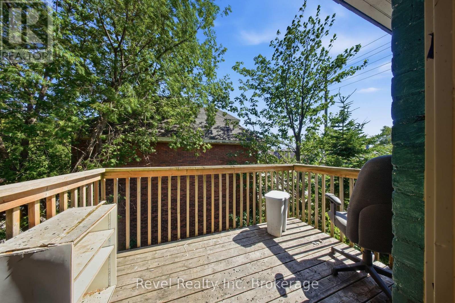
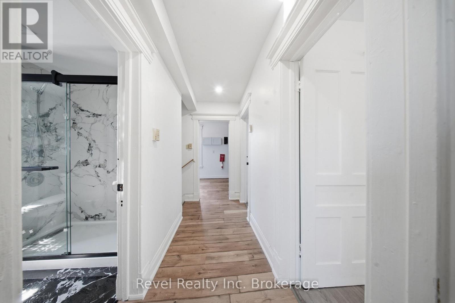
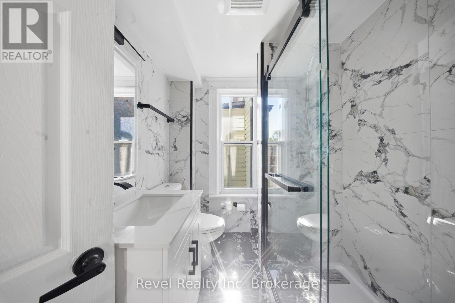
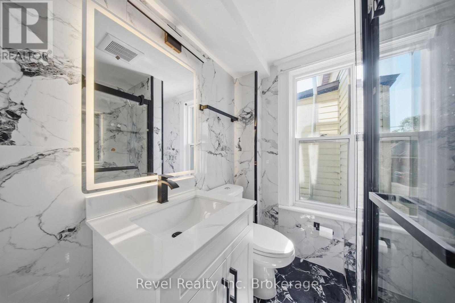
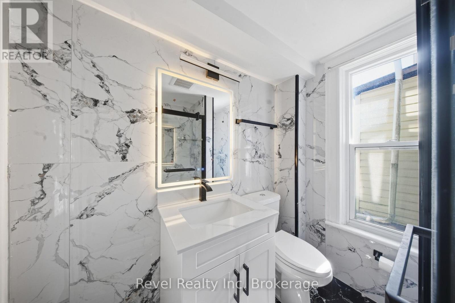
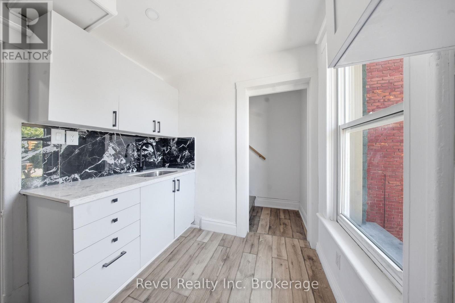
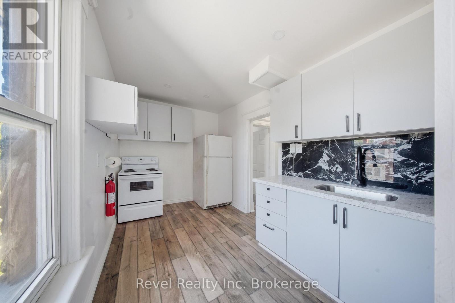
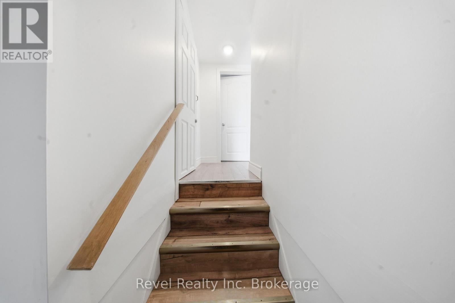
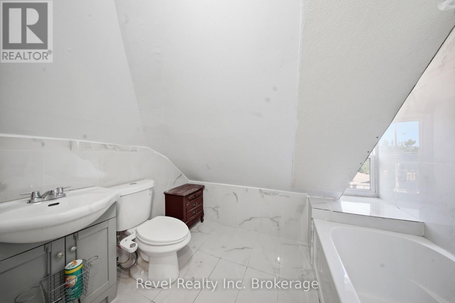
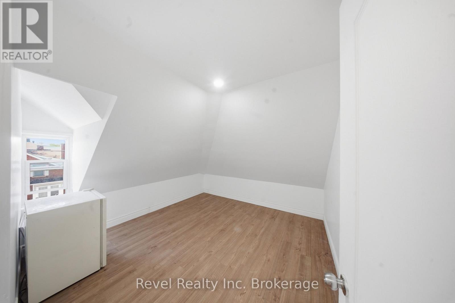
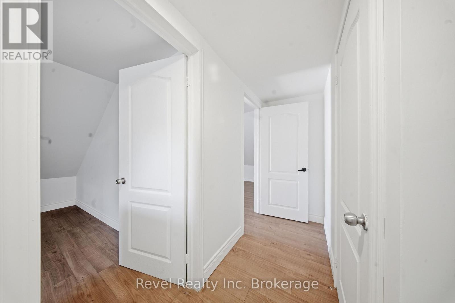
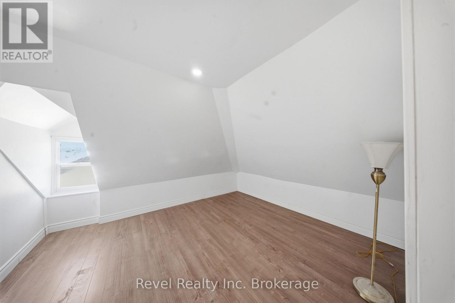
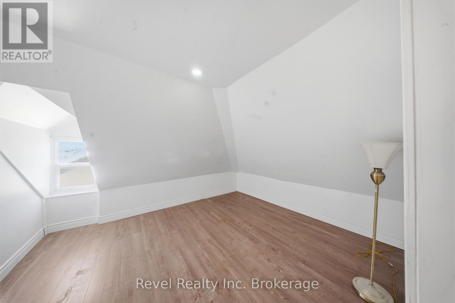
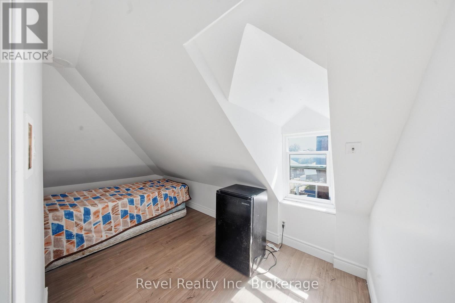
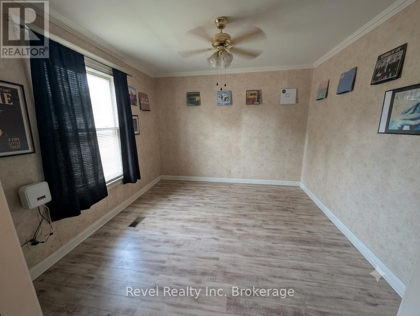
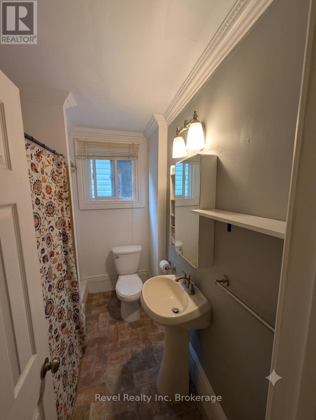
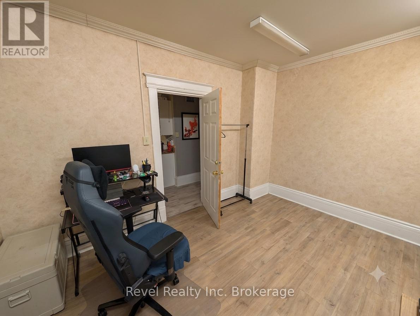
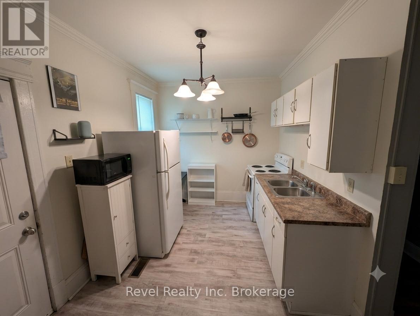
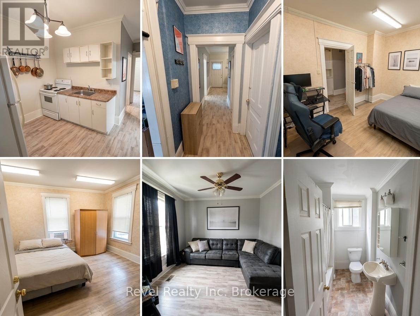
Turnkey Duplex Investment Opportunity - Renovated, Pre-Inspected & Income Producing!Looking for a move-in-ready investment with major upgrades already completed? This extensively renovated, pre-inspected duplex offers excellent income potential, peace of mind, and outstanding value in a desirable North Bay neighbourhood.Unit 1 is currently tenanted, generating approximately $900/month in rental income, providing immediate cash flow for investors or an excellent mortgage helper for owner-occupants.Unit 2 has been fully renovated in 2026 and features:6 spacious rooms1 modern kitchen2 full bathroomsBright and refreshed living spacesVacant and ready for your own tenant or personal occupancyMajor Recent Improvements:2024: Attic extension with additional living space and new bathroom2025: Fire safety upgrades2025: Plumbing repairs and updates2026: Complete renovation of Unit 2, including a brand-new kitchen, updated bathrooms, flooring, fixtures, and refreshed interior finishesFor added confidence, the property has been professionally pre-inspected, allowing buyers to purchase with transparency and peace of mind.Average Monthly Utility Costs (July):Enbridge Gas: $56.28North Bay Hydro (Unit 1): $85.84North Bay Hydro (Unit 2): $46.11North Bay Water: $76.79Reliance Home Comfort: $156.24Whether you're adding to your investment portfolio, house hacking, or searching for a property with strong rental potential, this duplex checks all the boxes. With extensive renovations, an existing tenant providing immediate income, a beautifully updated second unit, and a completed pre-inspection, this is a rare turnkey opportunity. (id:15069)
Property Details
| MLS® Number | X13650066 |
| Property Type | Multi-family |
| Community Name | Central |
| Parking Space Total | 2 |
Building
| Bathroom Total | 3 |
| Bedrooms Above Ground | 7 |
| Bedrooms Total | 7 |
| Amenities | Separate Electricity Meters |
| Appliances | Dryer, Stove, Washer, Refrigerator |
| Basement Development | Unfinished |
| Basement Type | N/a (unfinished) |
| Cooling Type | None |
| Exterior Finish | Brick |
| Foundation Type | Stone |
| Heating Fuel | Natural Gas |
| Heating Type | Forced Air |
| Stories Total | 2 |
| Size Interior | 0 - 699 Sqft |
| Type | Duplex |
| Utility Water | Municipal Water |
Parking
| No Garage |
Land
| Acreage | No |
| Sewer | Sanitary Sewer |
| Size Depth | 66 Ft |
| Size Frontage | 43 Ft |
| Size Irregular | 43 X 66 Ft |
| Size Total Text | 43 X 66 Ft |
| Zoning Description | R6 |
Rooms
| Level | Type | Length | Width | Dimensions |
|---|---|---|---|---|
| Second Level | Bedroom | 3.691 m | 2.596 m | 3.691 m x 2.596 m |
| Second Level | Bedroom 2 | 3.662 m | 3.5 m | 3.662 m x 3.5 m |
| Second Level | Bedroom 3 | 3.5 m | 2.46 m | 3.5 m x 2.46 m |
| Second Level | Bathroom | 2.325 m | 1.919 m | 2.325 m x 1.919 m |
| Second Level | Kitchen | 3.4 m | 2.25 m | 3.4 m x 2.25 m |
| Main Level | Living Room | 3.732 m | 3.688 m | 3.732 m x 3.688 m |
| Main Level | Bedroom | 4.24 m | 3.64 m | 4.24 m x 3.64 m |
| Main Level | Kitchen | 3.445 m | 2.65 m | 3.445 m x 2.65 m |
| Main Level | Bathroom | 2.338 m | 1.67 m | 2.338 m x 1.67 m |
| Upper Level | Bedroom 2 | 3.7149 m | 2.551 m | 3.7149 m x 2.551 m |
| Upper Level | Bedroom 3 | 3.231 m | 3.165 m | 3.231 m x 3.165 m |
| Upper Level | Bathroom | 2.515 m | 1.375 m | 2.515 m x 1.375 m |
| Upper Level | Bedroom | 2.816 m | 2.623 m | 2.816 m x 2.623 m |
https://www.realtor.ca/real-estate/30127817/517-fisher-street-s-north-bay-central-central
Contact Us
Contact us for more information

This REALTOR.ca listing content is owned and licensed by REALTOR® members of The Canadian Real Estate Association
The trademarks REALTOR®, REALTORS®, and the REALTOR® logo are controlled by The Canadian Real Estate Association (CREA) and identify real estate professionals who are members of CREA. The trademarks MLS®, Multiple Listing Service® and the associated logos are owned by The Canadian Real Estate Association (CREA) and identify the quality of services provided by real estate professionals who are members of CREA. The trademark DDF® is owned by The Canadian Real Estate Association (CREA) and identifies CREA's Data Distribution Facility (DDF®)
August 07 2026 03:57:01
North Bay and Area REALTORS® Association
Revel Realty Inc. Brokerage