
516 Langlois Windsor, Ontario N9A 2G4
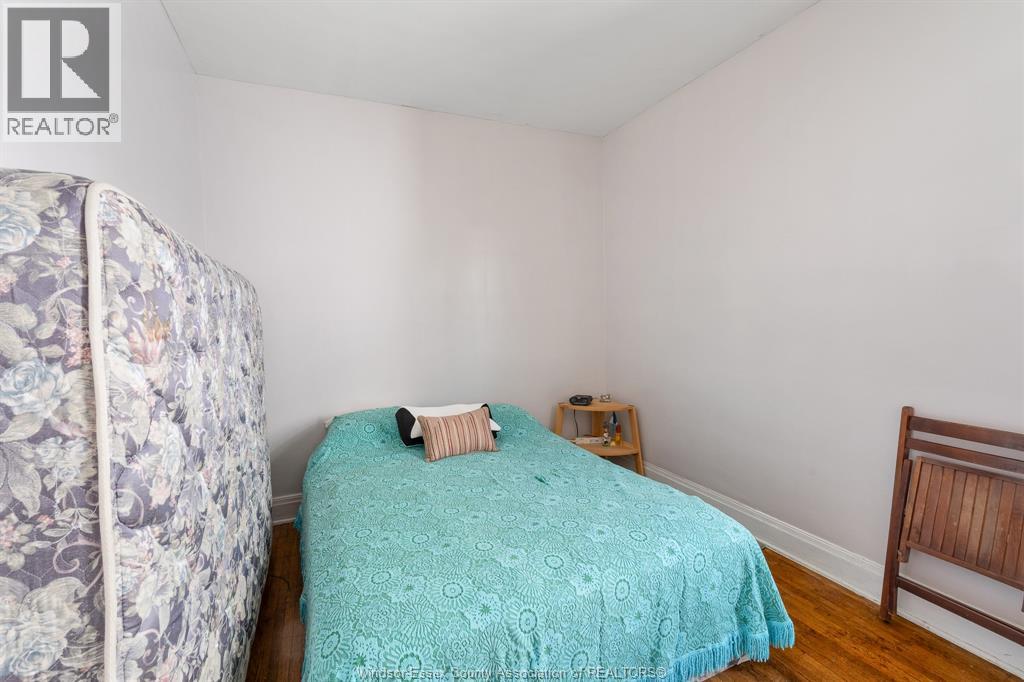
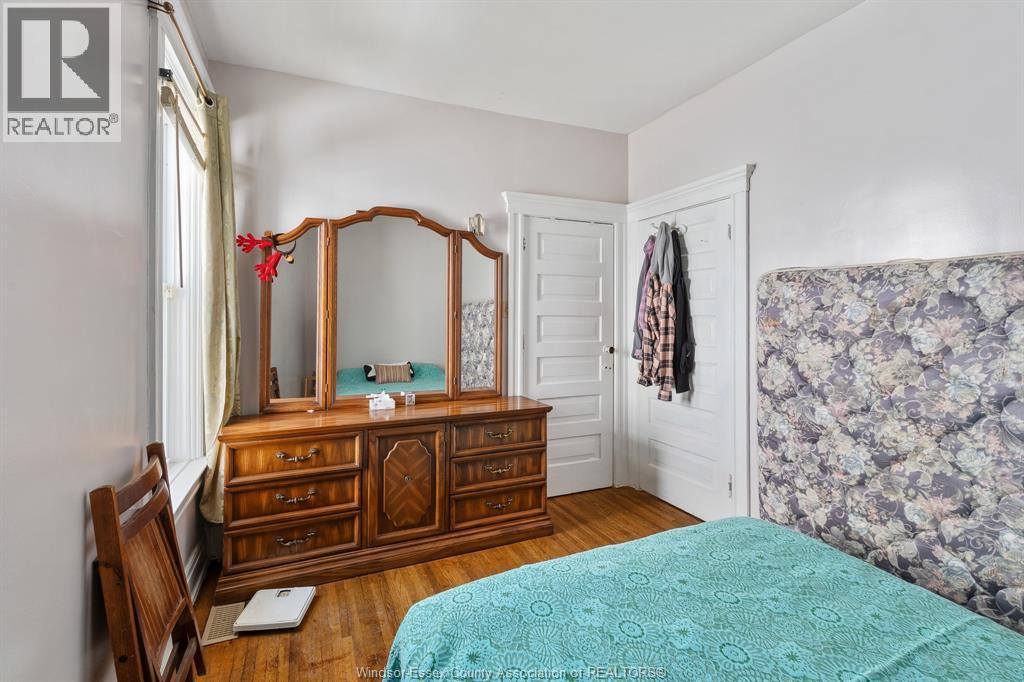
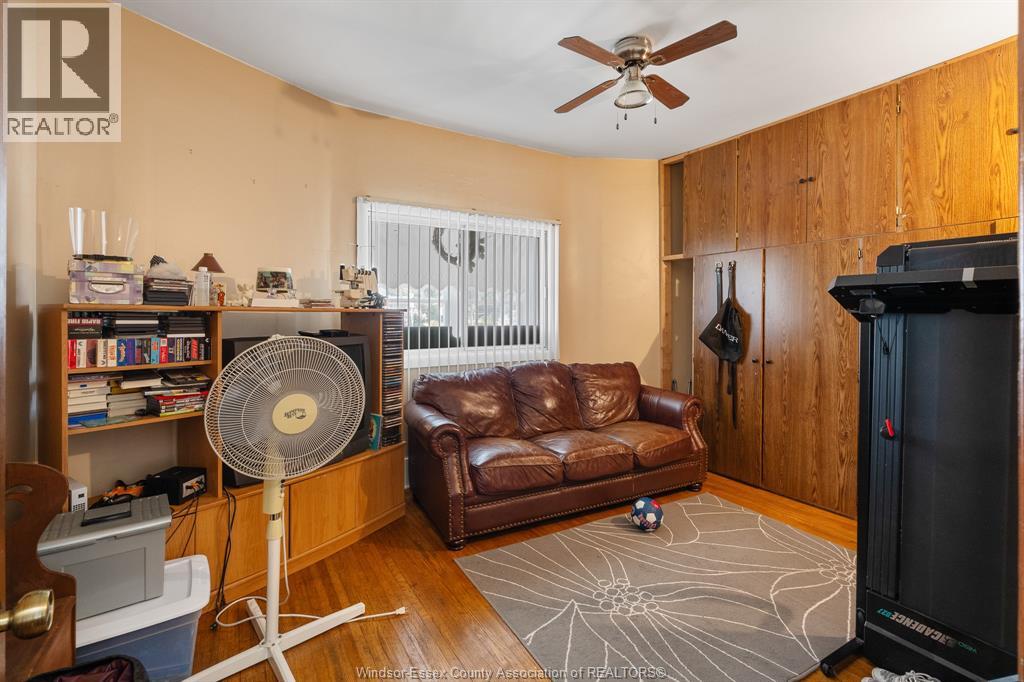

5 Bedroom
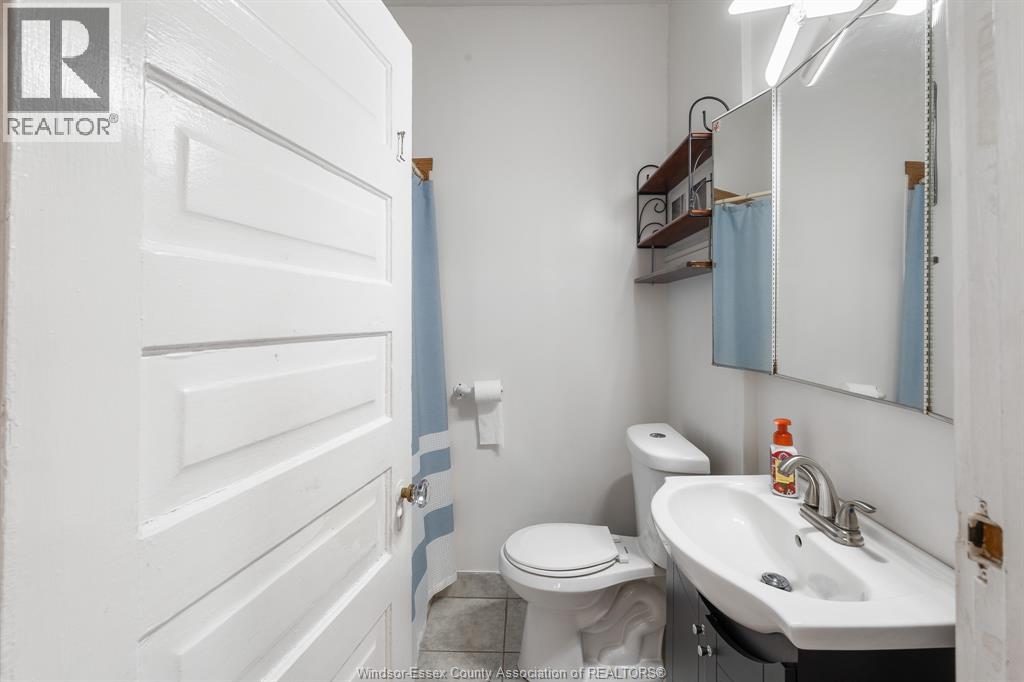
2 Bathroom
Central Air Conditioning
Forced Air, Furnace
Landscaped
$289,516
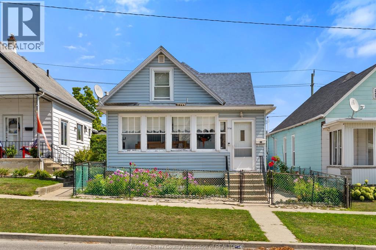
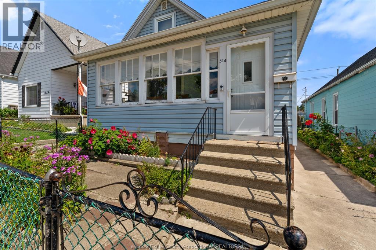
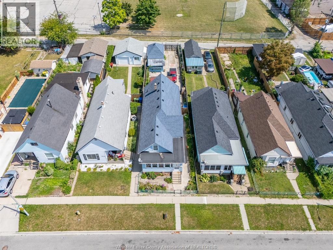
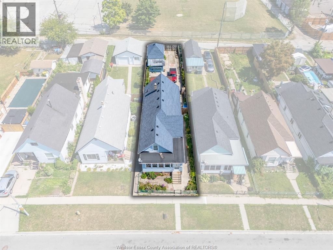
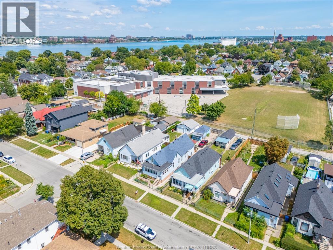
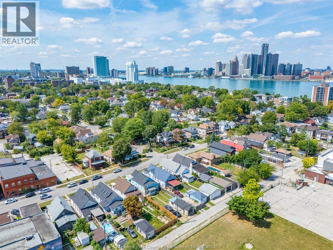
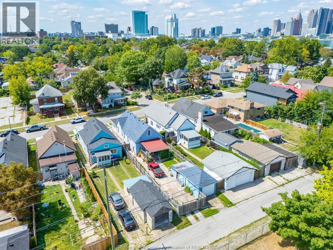
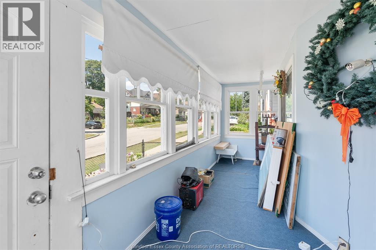
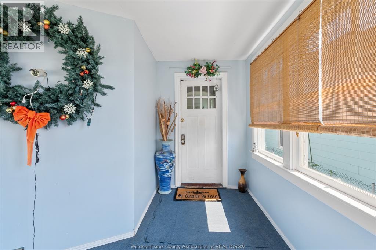
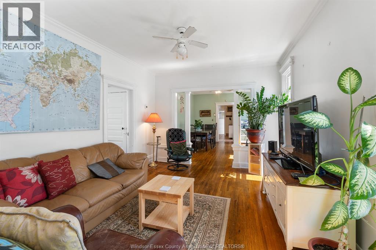
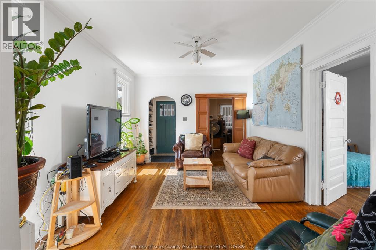
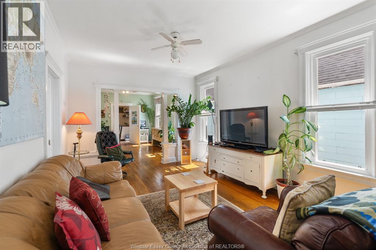
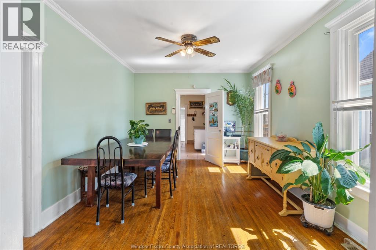
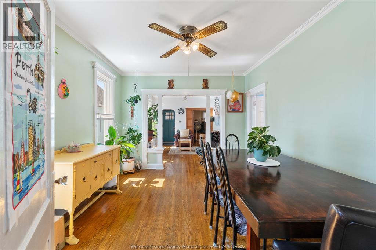
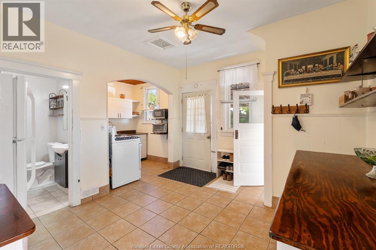
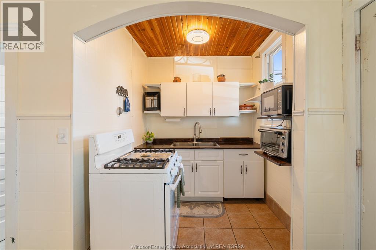
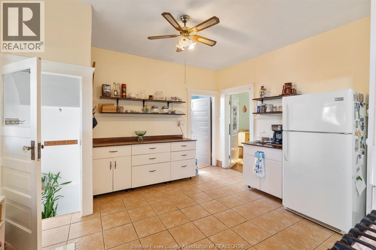
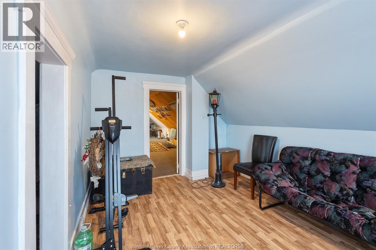
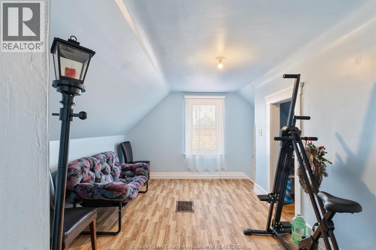
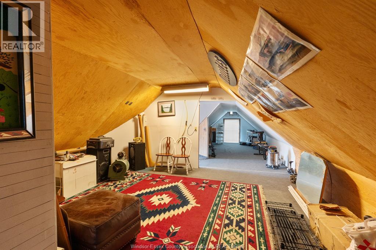
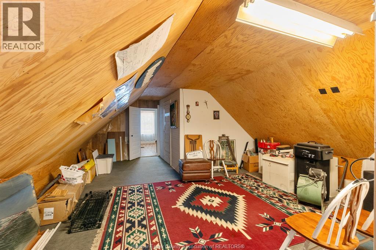
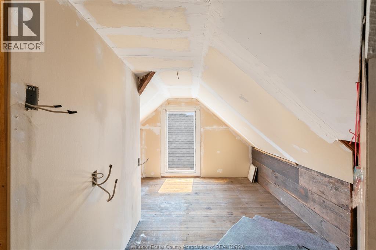
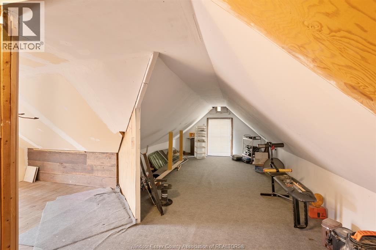
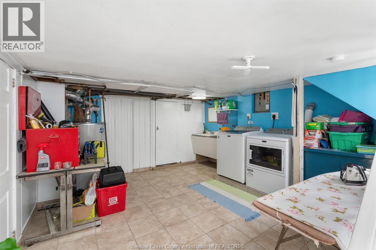
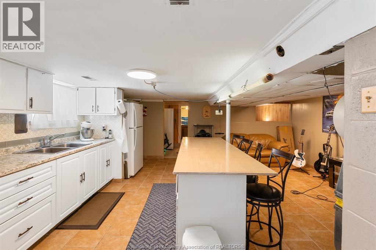
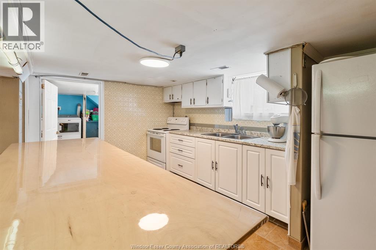
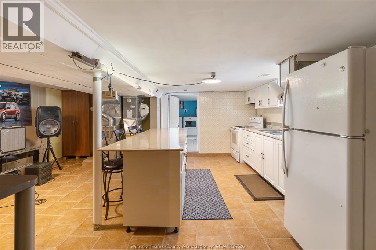
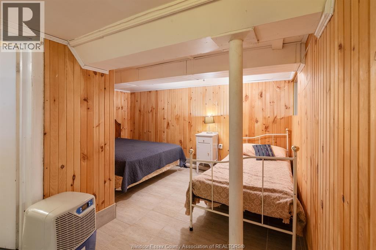
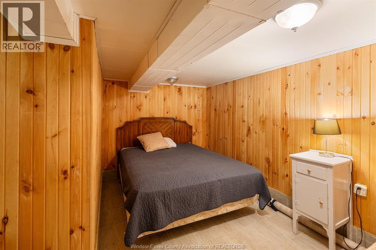
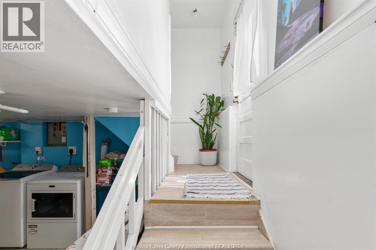
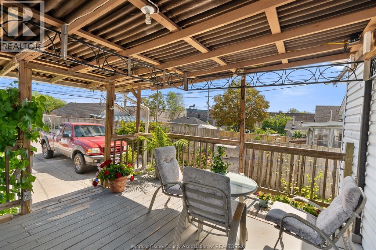
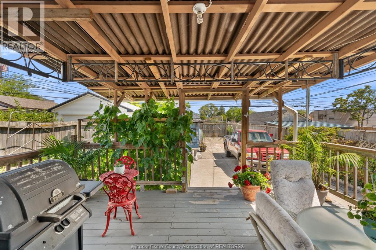
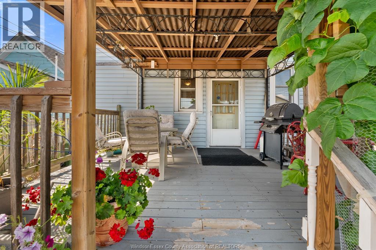
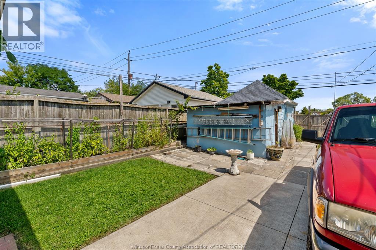
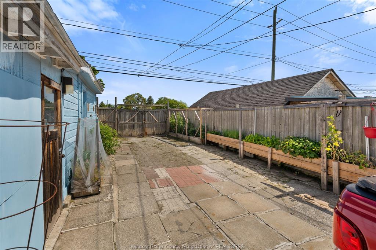
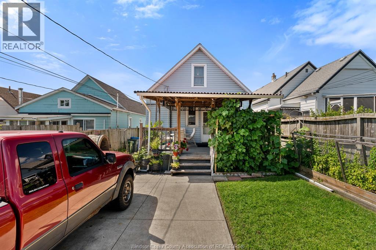
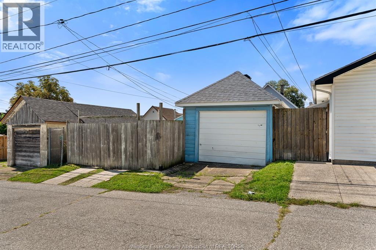
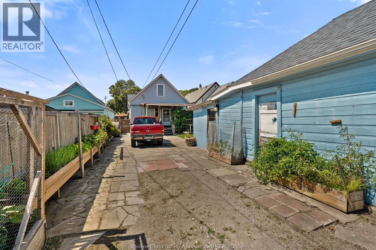
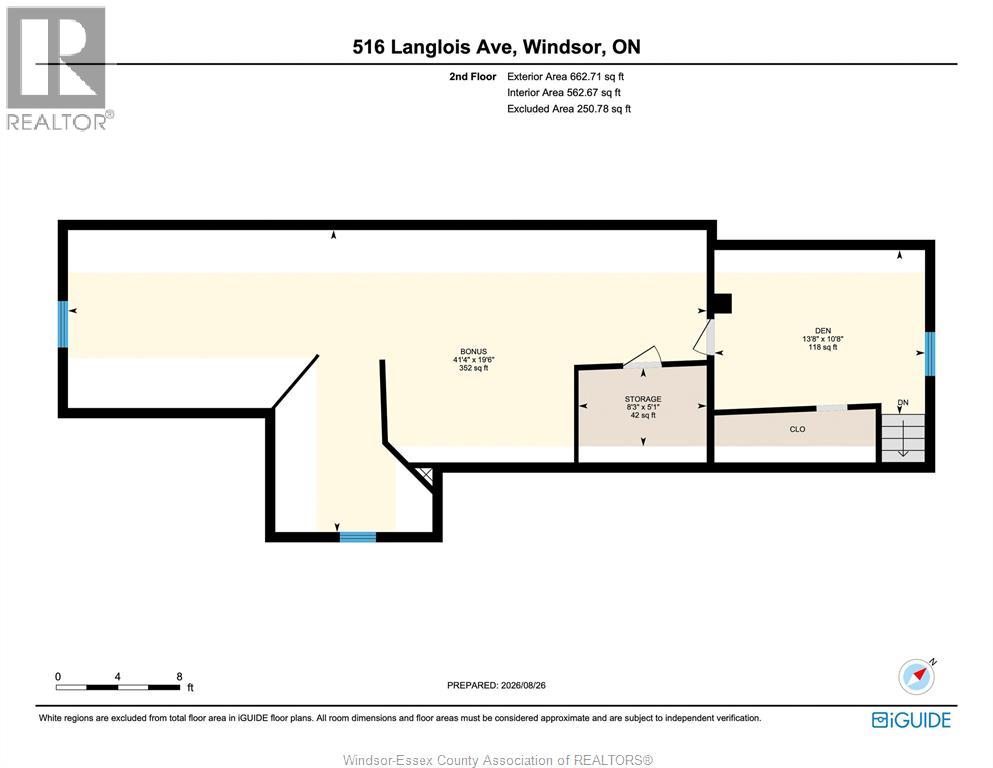
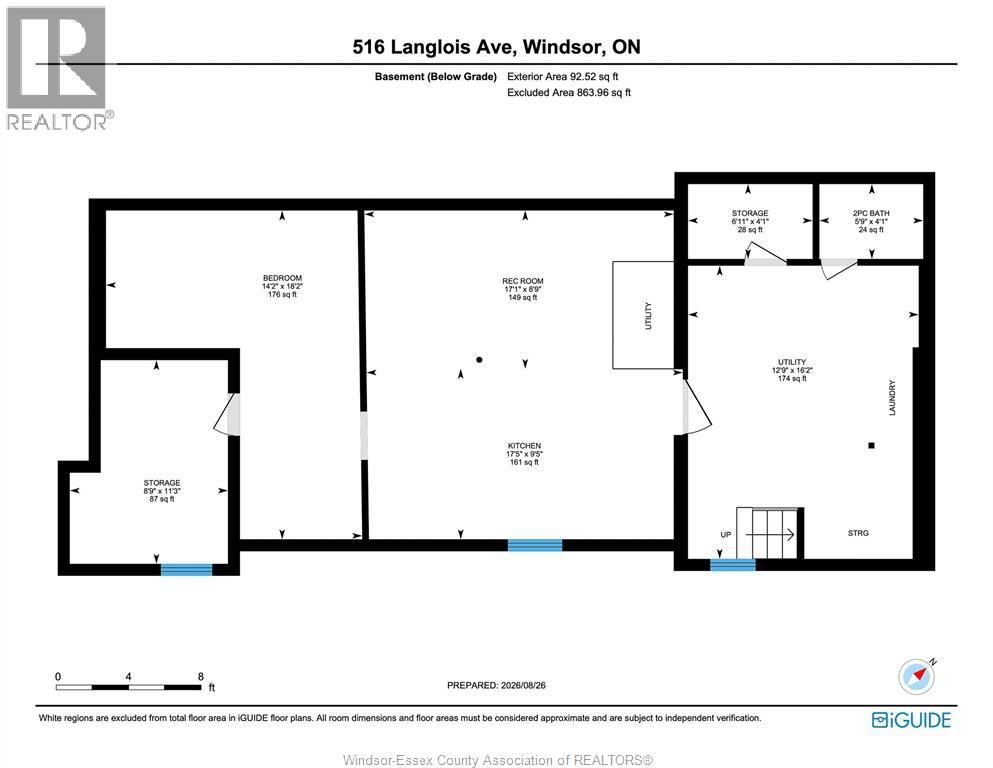
Looking for an affordable way to get into the real estate market? This 5-bedroom, 2-bathroom home offers space, flexibility and plenty of potential! With two kitchens, including a second kitchen in the basement with its own side entrance, there are options for extended family, a private living space or an investment opportunity. Upstairs, a large attic offers the potential to create an incredible suite, studio or additional living space. The current homeowners have truly loved and cared for this home, creating a warm and welcoming feel throughout. The backyard features beautiful gardens and homegrown vegetables, perfect for anyone who enjoys gardening and outdoor space. A large front porch is ready for a fresh new look and could become a great spot to relax. A detached garage provides added storage and convenience. Whether you're a first-time buyer, investor or downsizer, this home is an affordable opportunity to get into the market and make it your own. With plenty of options and room to add your personal touch, the possibilities are here. Come see them for yourself! (id:15069)
Property Details
| MLS® Number | 26020994 |
| Property Type | Single Family |
| Features | Rear Driveway |
Building
| Bathroom Total | 2 |
| Bedrooms Above Ground | 3 |
| Bedrooms Below Ground | 2 |
| Bedrooms Total | 5 |
| Appliances | Dryer, Washer, Two Stoves, Two Refrigerators |
| Constructed Date | 1910 |
| Construction Style Attachment | Detached |
| Cooling Type | Central Air Conditioning |
| Exterior Finish | Aluminum/vinyl |
| Flooring Type | Carpet Over Hardwood, Ceramic/porcelain, Hardwood |
| Foundation Type | Block |
| Heating Fuel | Natural Gas |
| Heating Type | Forced Air, Furnace |
| Stories Total | 2 |
| Type | House |
Parking
| Detached Garage | |
| Garage |
Land
| Acreage | No |
| Fence Type | Fence |
| Landscape Features | Landscaped |
| Size Irregular | 31.37 X 146.67 |
| Size Total Text | 31.37 X 146.67 |
| Zoning Description | Res |
Rooms
| Level | Type | Length | Width | Dimensions |
|---|---|---|---|---|
| Basement | Storage | 11.3 x 8.9 | ||
| Basement | Bedroom | 18.2 x 14.2 | ||
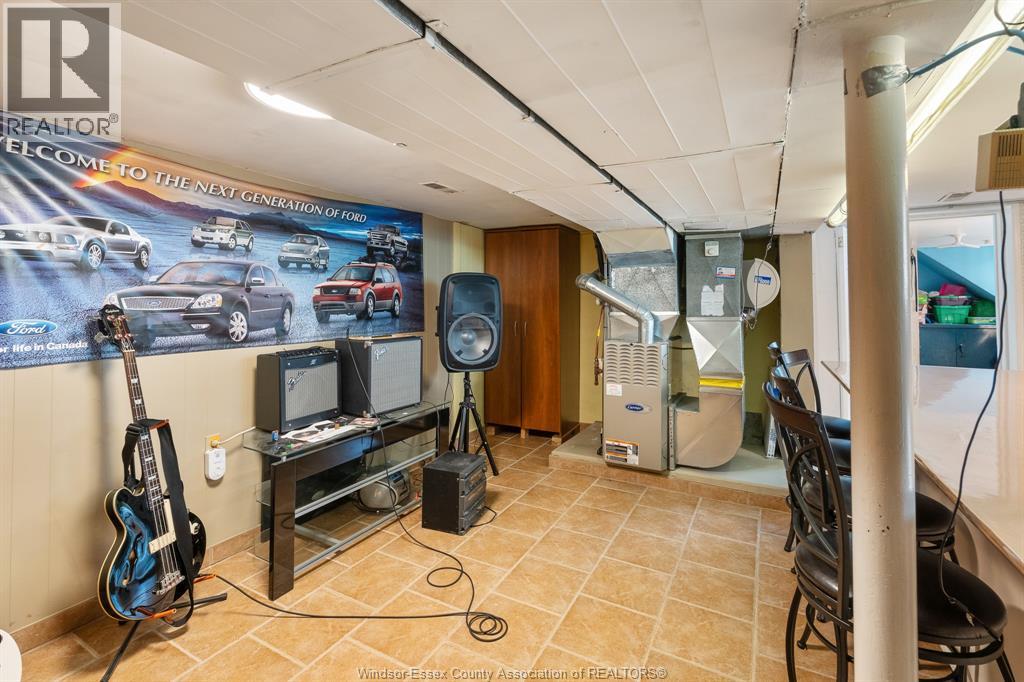
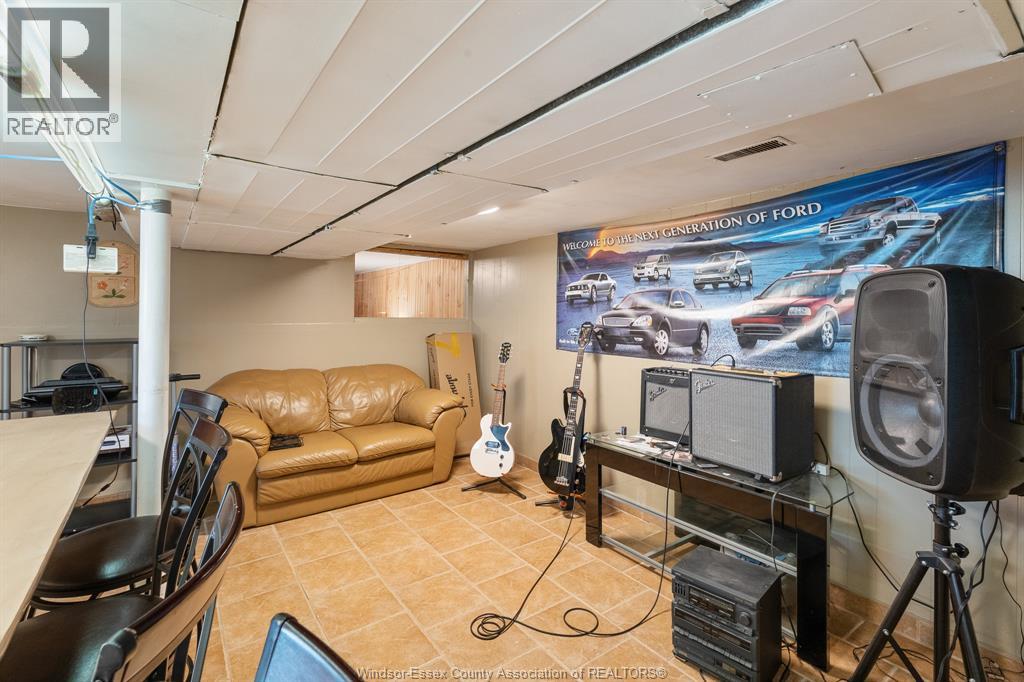
| Basement | Recreation Room | 8.9 x 17.1 | ||
| Basement | Kitchen | 9.5 x 17.5 | ||
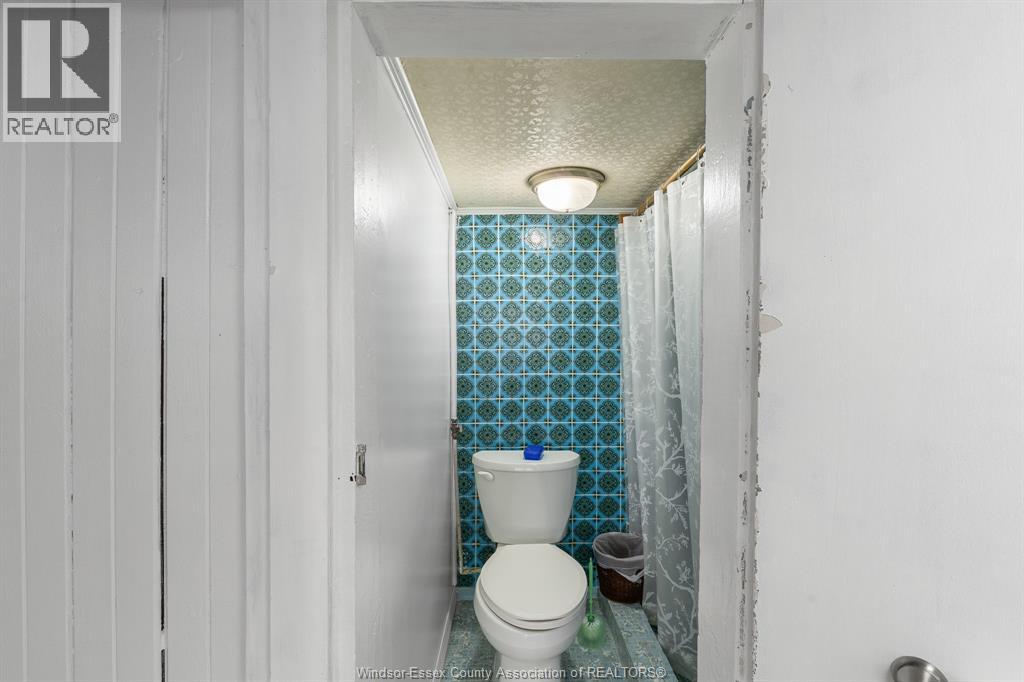
| Basement | 2pc Bathroom | 4.1 x 5.9 | ||
| Basement | Laundry Room | Measurements not available | ||
| Basement | Utility Room | 16.2 x 12.9 | ||
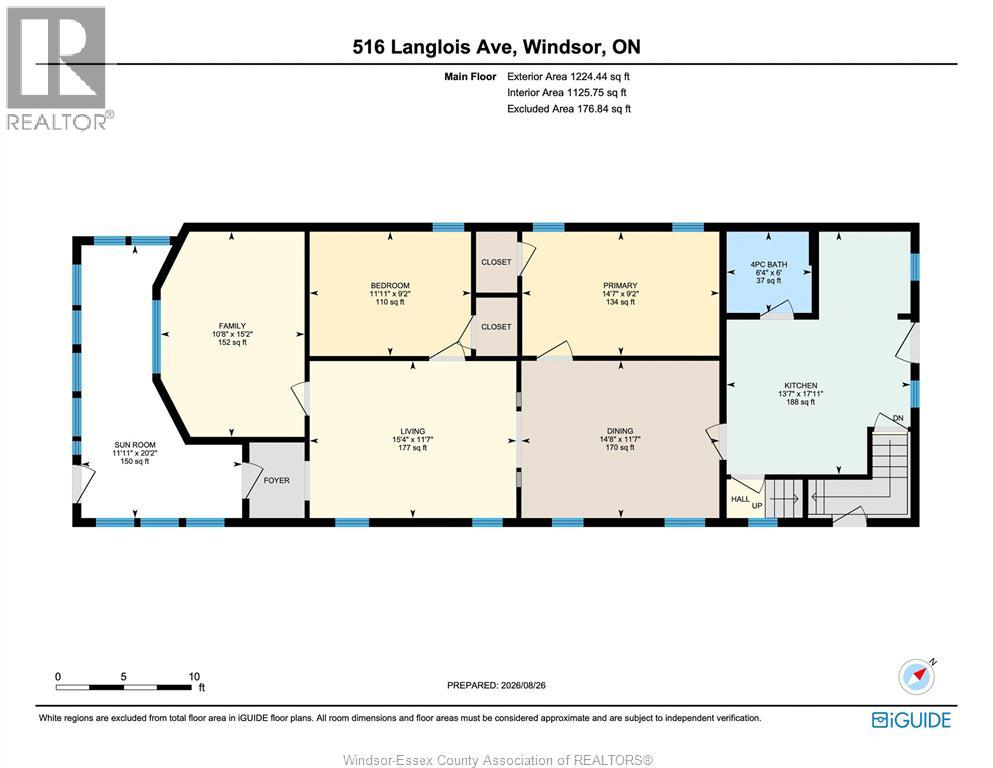
| Main Level | Family Room | 15.2 x 10.8 | ||
| Main Level | 4pc Bathroom | 6 x 6.4 | ||
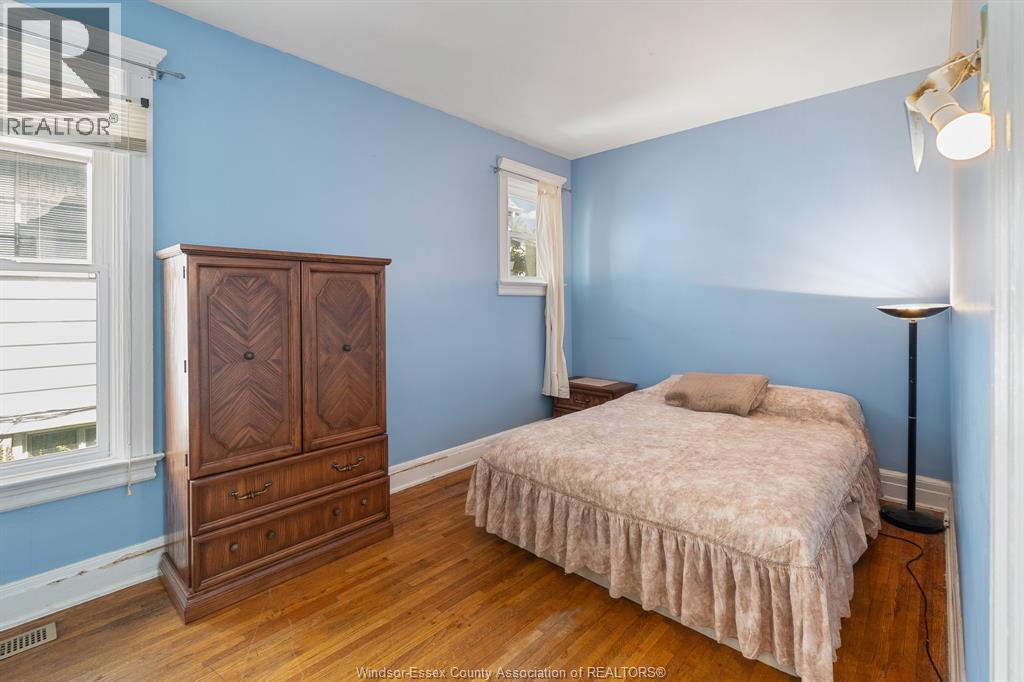
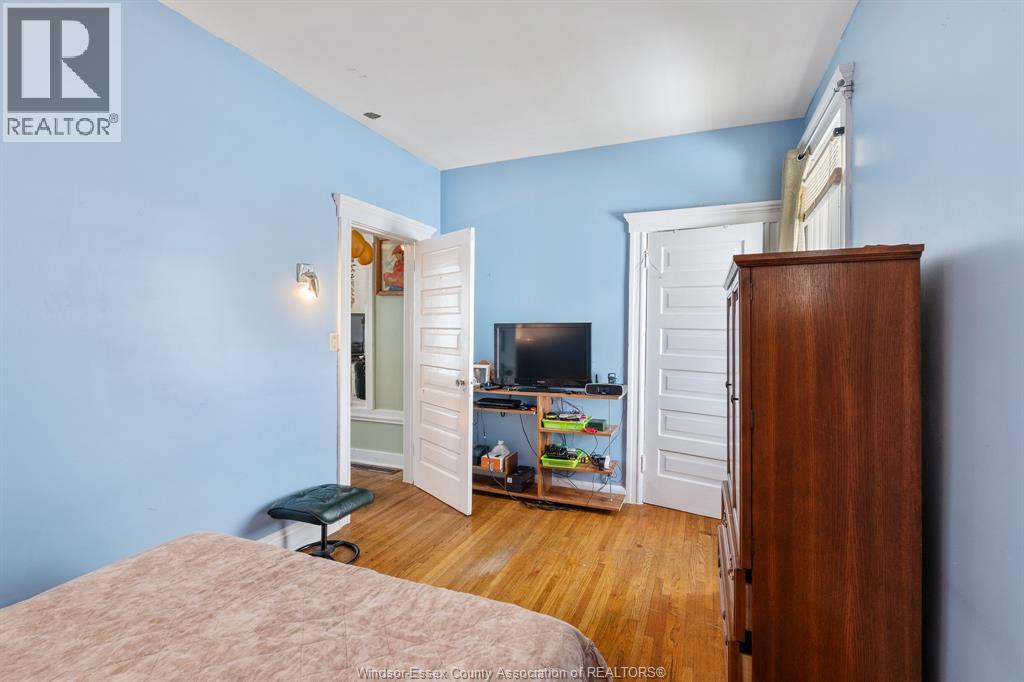
| Main Level | Bedroom | 9.2 x 11.11 | ||
| Main Level | Primary Bedroom | 9.2 x 14.7 | ||
| Main Level | Kitchen | 17.11 x 13.7 | ||
| Main Level | Dining Room | 11.7 x 14.8 | ||
| Main Level | Living Room | 11.7 x 15.4 | ||
| Main Level | Foyer | Measurements not available | ||
| Main Level | Sunroom | 20.2 x 11.11 |
https://www.realtor.ca/real-estate/30205755/516-langlois-windsor
Contact Us
Contact us for more information

This REALTOR.ca listing content is owned and licensed by REALTOR® members of The Canadian Real Estate Association
The trademarks REALTOR®, REALTORS®, and the REALTOR® logo are controlled by The Canadian Real Estate Association (CREA) and identify real estate professionals who are members of CREA. The trademarks MLS®, Multiple Listing Service® and the associated logos are owned by The Canadian Real Estate Association (CREA) and identify the quality of services provided by real estate professionals who are members of CREA. The trademark DDF® is owned by The Canadian Real Estate Association (CREA) and identifies CREA's Data Distribution Facility (DDF®)
August 27 2026 08:13:53
Windsor-Essex County Association of REALTORS®
RE/MAX Preferred Realty Ltd. - 586