
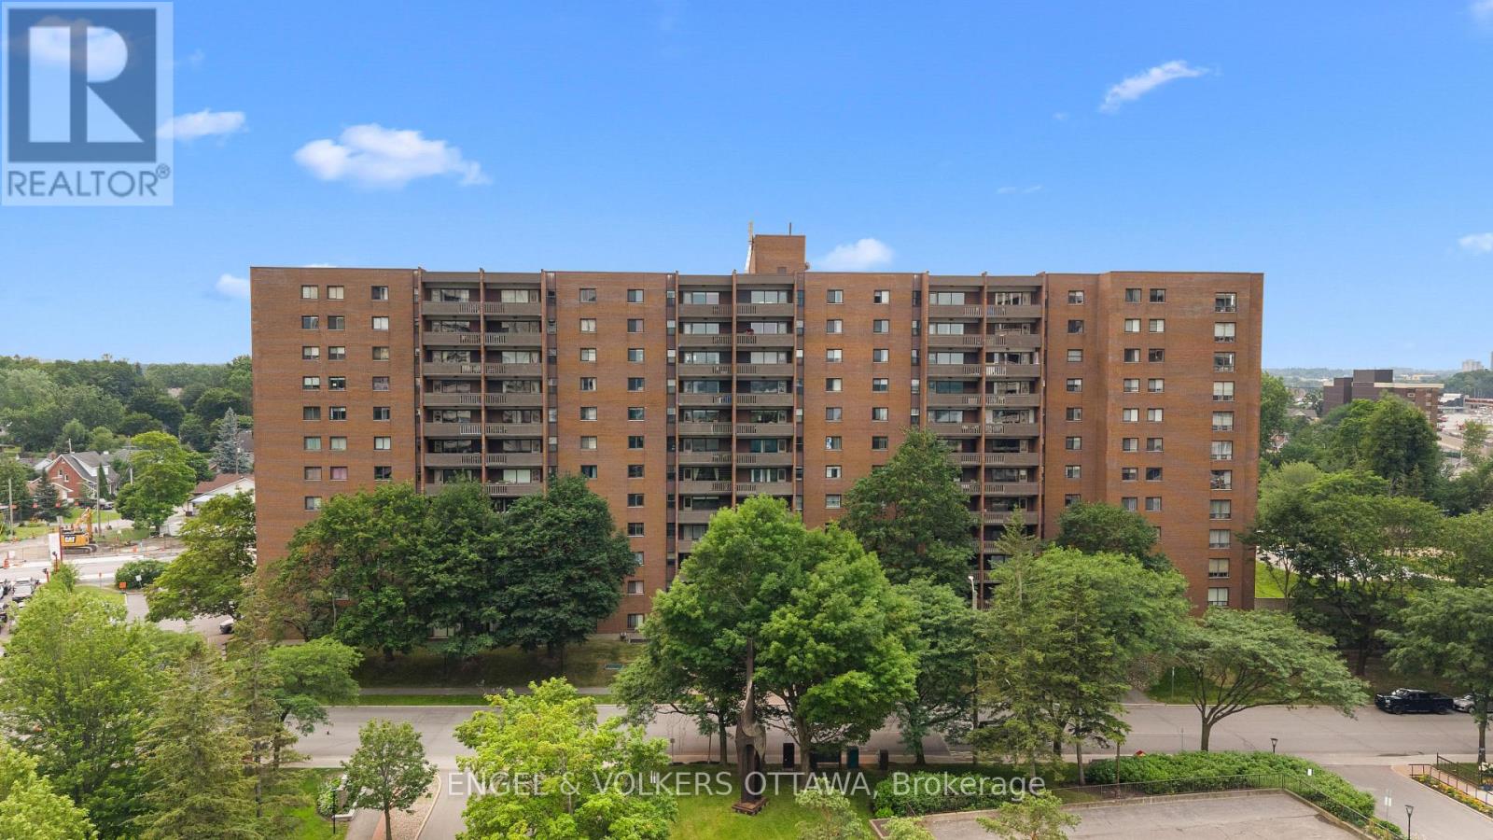
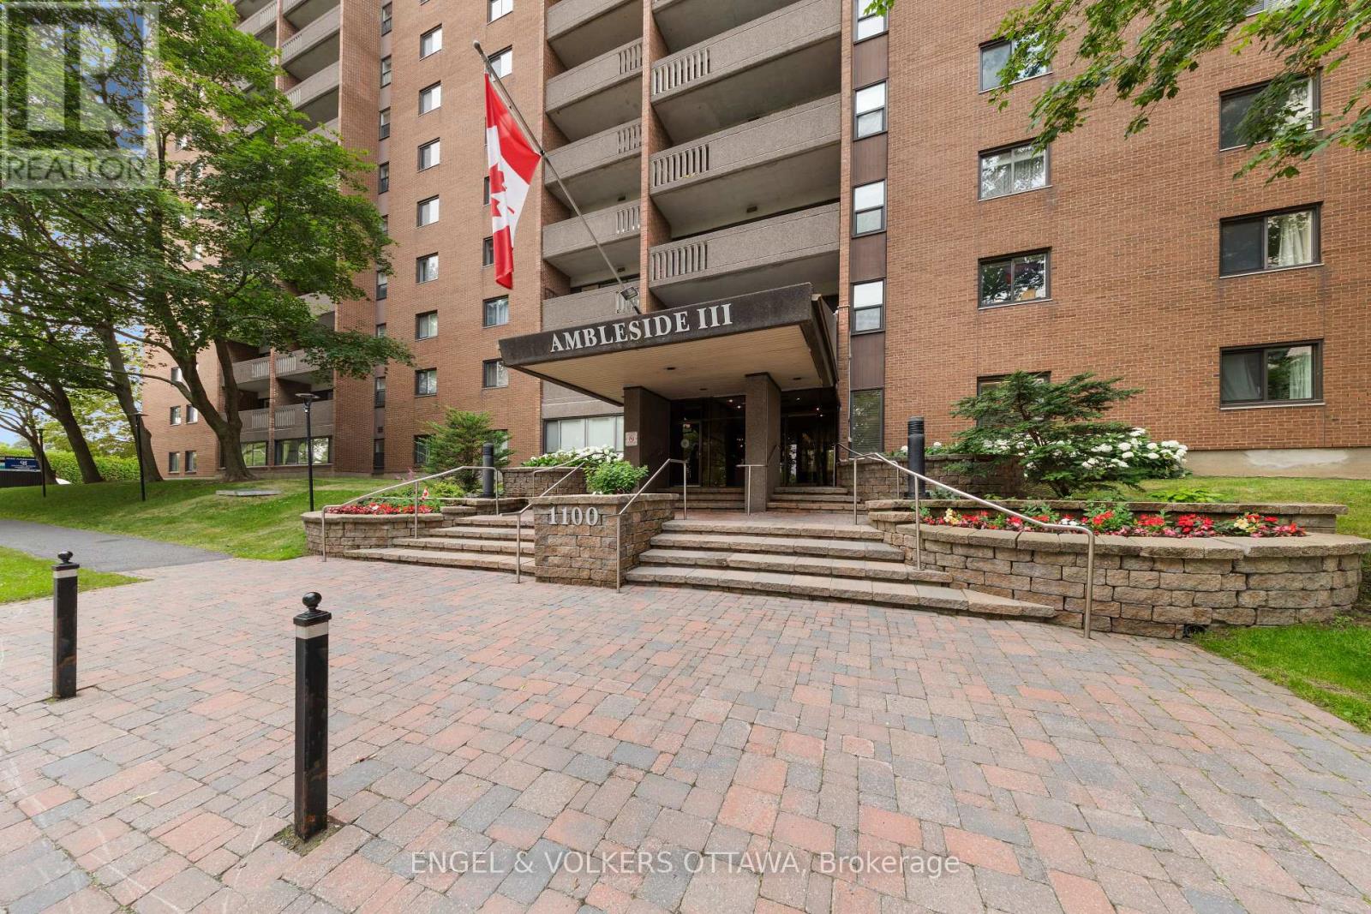
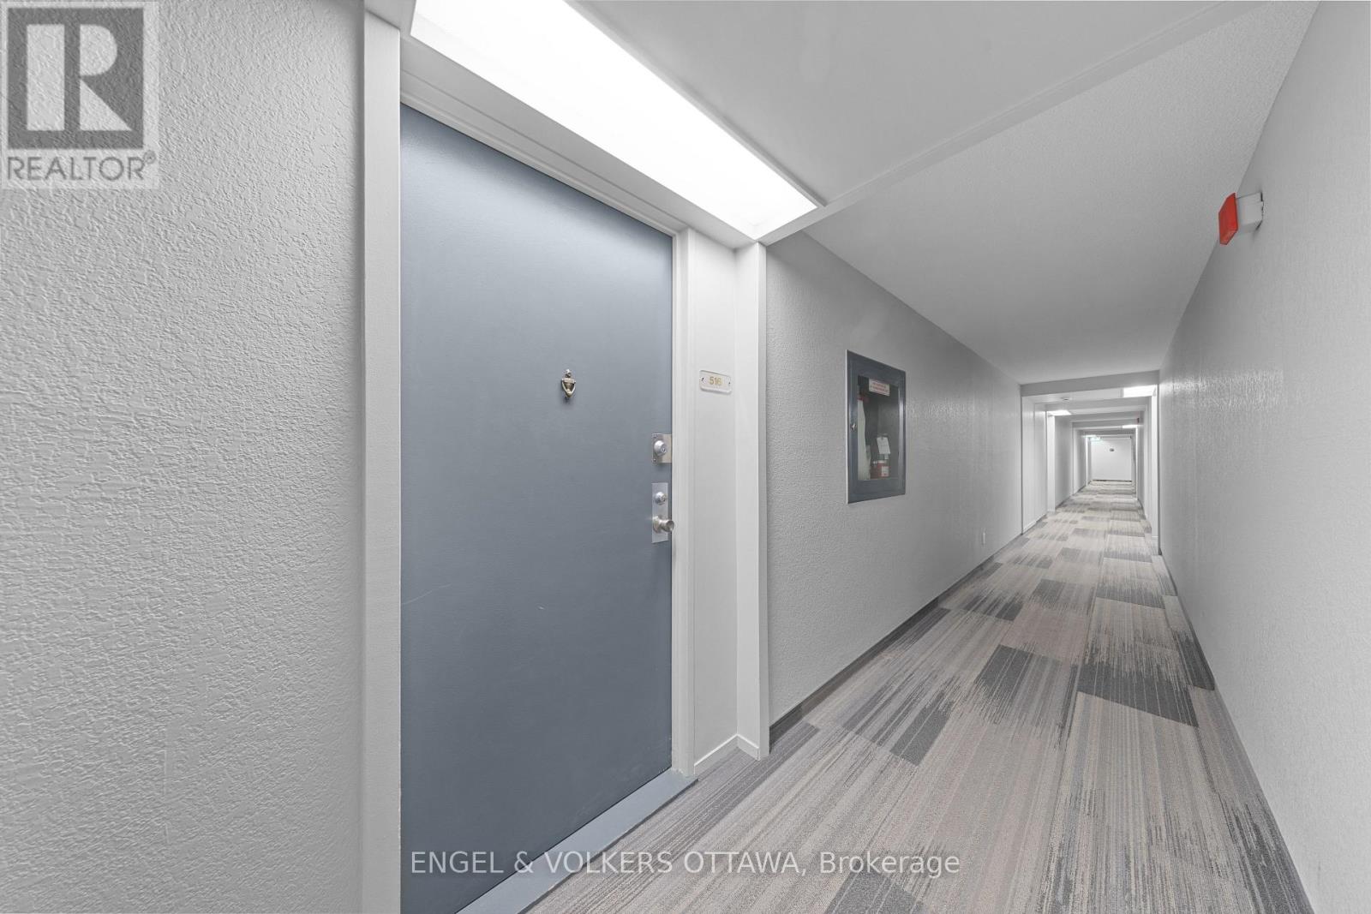
516 - 1100 Ambleside Drive Ottawa, Ontario K2B 8G6

2 Bedroom
1 Bathroom
700 - 799 sqft
Outdoor Pool
Central Air Conditioning
Forced Air
$299,900Maintenance, Heat, Electricity, Water, Insurance, Parking, Common Area Maintenance
$735.25 Monthly
Maintenance, Heat, Electricity, Water, Insurance, Parking, Common Area Maintenance
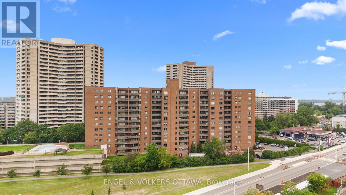
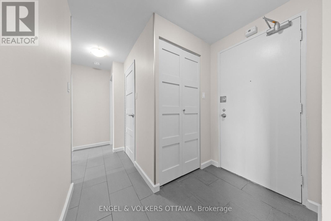
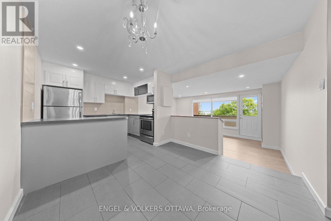
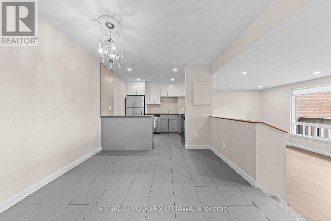
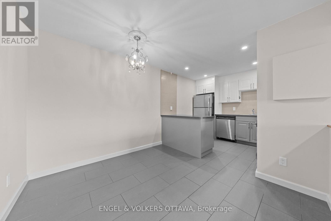
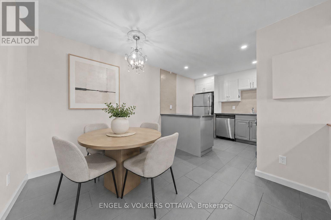
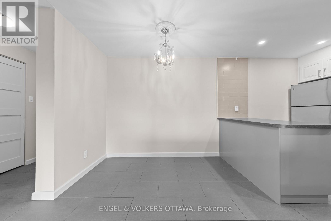
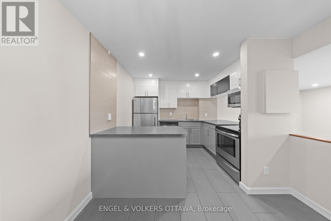
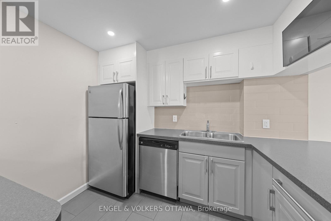
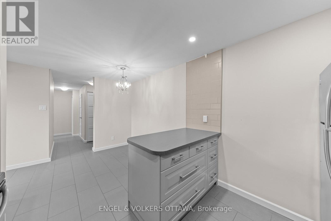
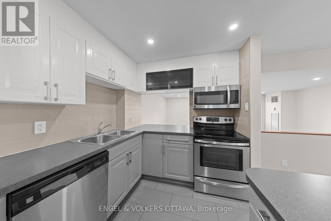
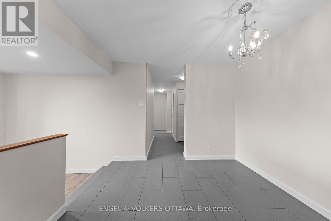
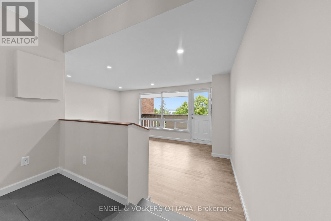
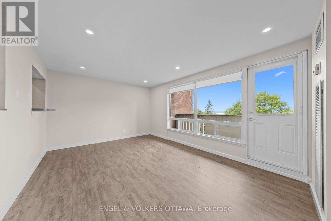
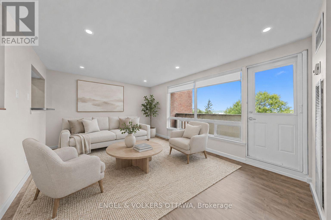
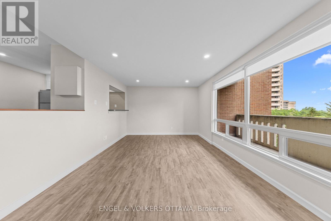
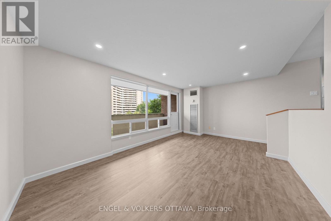
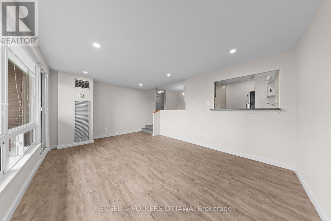
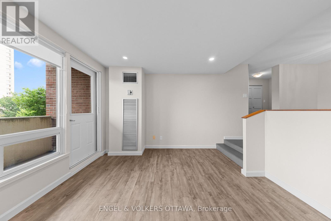
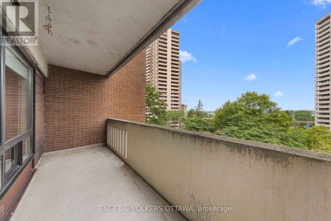
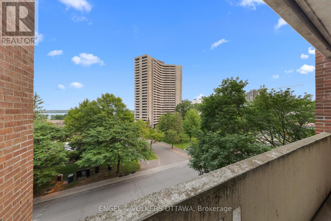
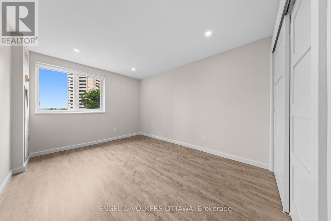
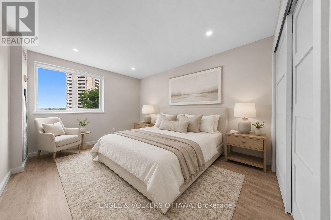
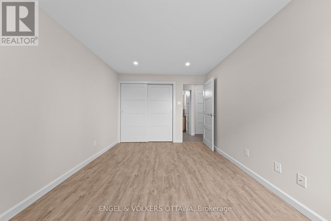
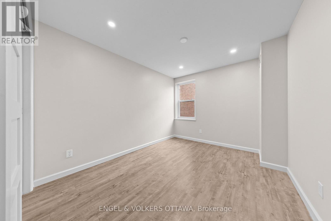
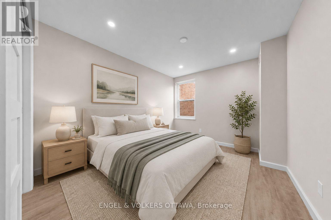
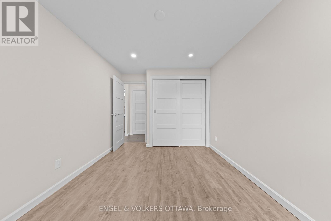
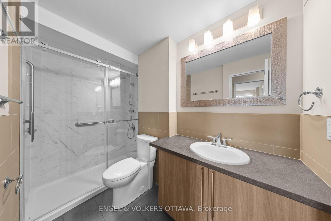
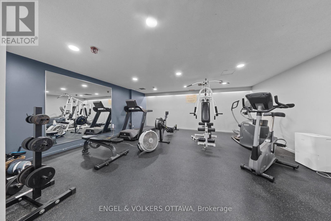
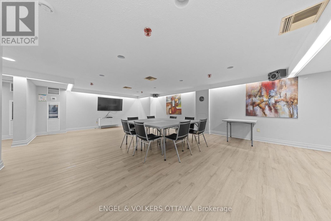
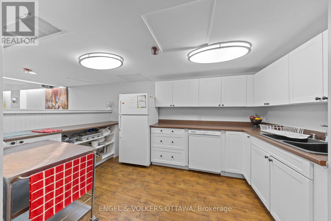
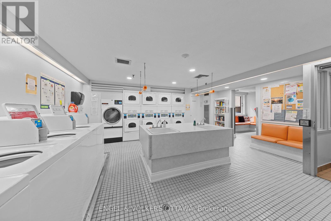
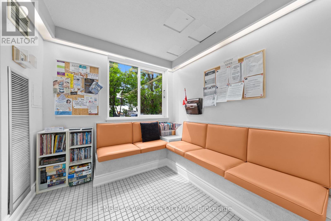
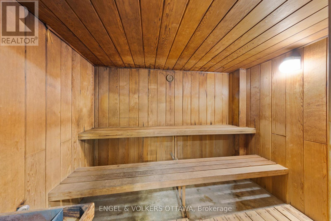
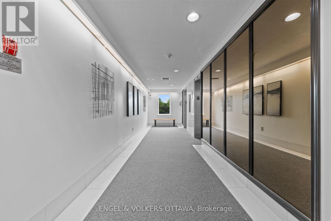
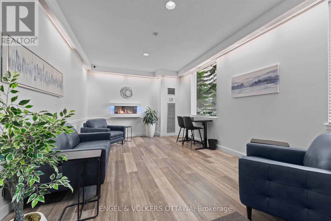
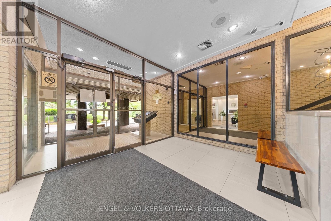
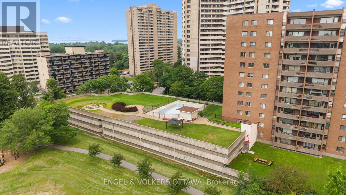
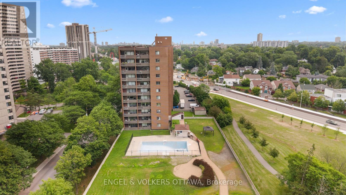
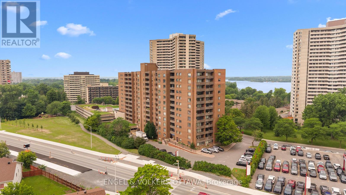
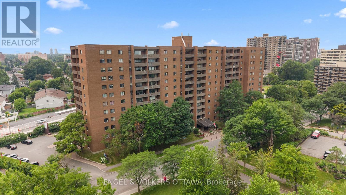
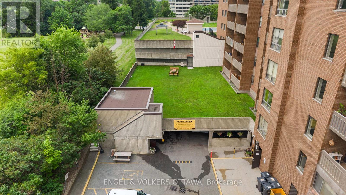
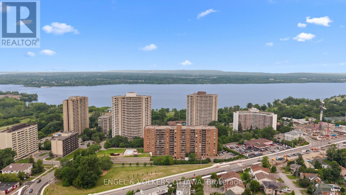
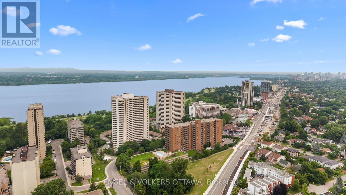
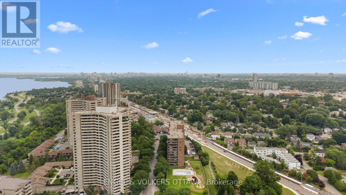
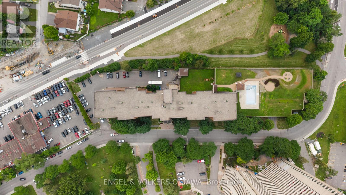
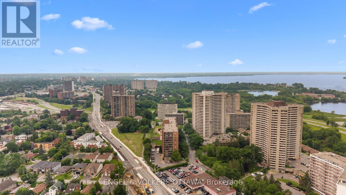
$735.25 MonthlyWelcome to Unit 516 at 1100 Ambleside Drive, a beautifully renovated, move-in ready condominium offering stylish finishes, generous living space, and an unbeatable location just steps from one of Ottawa's newest LRT station. Thoughtfully updated throughout, this turnkey home is perfect for first-time buyers, downsizers, or anyone seeking effortless, low-maintenance living. The modern kitchen has been beautifully renovated with timeless cabinetry, stainless steel appliances, and an open concept design that flows seamlessly into the dining and living areas, creating an inviting space for both everyday living and entertaining. The spacious sunken living room is flooded with natural light from an impressive wall of windows and opens onto an oversized private balcony where you can take in spectacular sunset views and the picturesque Gatineau Hills. Two generously sized bedrooms provide comfortable accommodations, while the renovated bathroom features a stunning walk-in shower with contemporary finishes. In-unit storage adds exceptional convenience, and neutral paint colours, pot lighting, and quality updates throughout mean there is nothing left to do but move in and enjoy. Residents benefit from all-inclusive condominium fees, an assigned parking space, and a dedicated storage locker. The building offers an outstanding selection of amenities including a fitness centre, sauna, outdoor pool, party room, games room, workshop, bike storage, a landscaped terrace with BBQs, and a guest suite for overnight visitors. Ideally situated just a two-minute walk to the New Orchard LRT Station, with quick access to downtown, this exceptional location also places you steps from the Ottawa River, kilometres of scenic cycling and walking paths, parks, shopping, restaurants, and everyday amenities. Combining modern updates, exceptional amenities, and beautiful views, this is carefree condominium living at its finest. (id:15069)
Property Details
| MLS® Number | X13570764 |
| Property Type | Single Family |
| Community Name | 6001 - Woodroffe |
| Amenities Near By | Beach, Public Transit |
| Community Features | Pets Allowed With Restrictions |
| Features | Balcony, Carpet Free |
| Parking Space Total | 1 |
| Pool Type | Outdoor Pool |
Building
| Bathroom Total | 1 |
| Bedrooms Above Ground | 2 |
| Bedrooms Total | 2 |
| Age | 31 To 50 Years |
| Amenities | Exercise Centre, Recreation Centre, Sauna, Party Room, Storage - Locker |
| Appliances | Blinds, Dishwasher, Hood Fan, Microwave, Stove, Refrigerator |
| Basement Type | None |
| Cooling Type | Central Air Conditioning |
| Exterior Finish | Brick |
| Flooring Type | Tile, Vinyl |
| Heating Fuel | Natural Gas |
| Heating Type | Forced Air |
| Size Interior | 700 - 799 Sqft |
| Type | Apartment |
Parking
| Underground | |
| Garage |
Land
| Acreage | No |
| Land Amenities | Beach, Public Transit |
Rooms
| Level | Type | Length | Width | Dimensions |
|---|---|---|---|---|
| Main Level | Dining Room | 3.11 m | 2.81 m | 3.11 m x 2.81 m |
| Main Level | Kitchen | 3.11 m | 2.43 m | 3.11 m x 2.43 m |
| Main Level | Living Room | 3.37 m | 5.14 m | 3.37 m x 5.14 m |
| Main Level | Primary Bedroom | 3.93 m | 2.96 m | 3.93 m x 2.96 m |
| Main Level | Bedroom 2 | 3.93 m | 2.78 m | 3.93 m x 2.78 m |
| Main Level | Bathroom | 1.54 m | 2.83 m | 1.54 m x 2.83 m |
https://www.realtor.ca/real-estate/30041054/516-1100-ambleside-drive-ottawa-6001-woodroffe
Contact Us
Contact us for more information

This REALTOR.ca listing content is owned and licensed by REALTOR® members of The Canadian Real Estate Association
The trademarks REALTOR®, REALTORS®, and the REALTOR® logo are controlled by The Canadian Real Estate Association (CREA) and identify real estate professionals who are members of CREA. The trademarks MLS®, Multiple Listing Service® and the associated logos are owned by The Canadian Real Estate Association (CREA) and identify the quality of services provided by real estate professionals who are members of CREA. The trademark DDF® is owned by The Canadian Real Estate Association (CREA) and identifies CREA's Data Distribution Facility (DDF®)
July 16 2026 02:24:20
Ottawa Real Estate Board
Engel & Volkers Ottawa