
515 Old Orchard Place Waterloo, Ontario N2T 1W1

3 Bedroom
2 Bathroom
1,651 sqft
Fireplace
Central Air Conditioning
Forced Air
$649,900
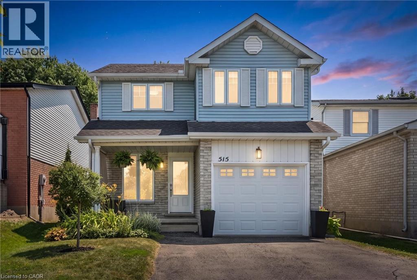
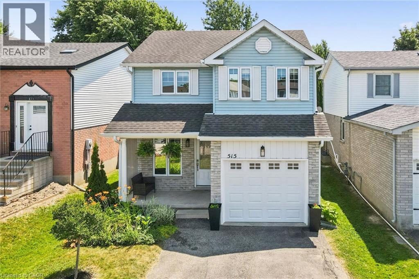
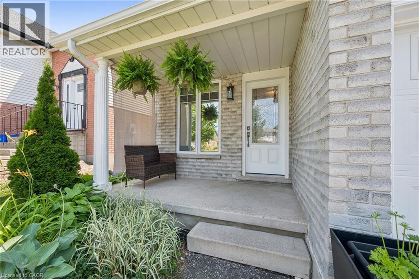
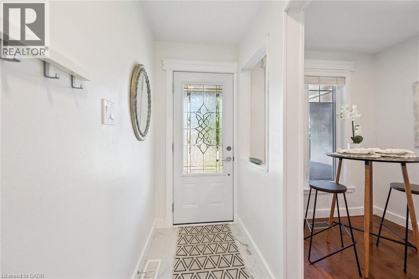
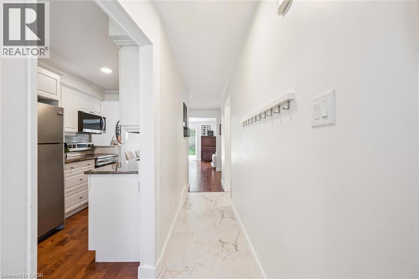
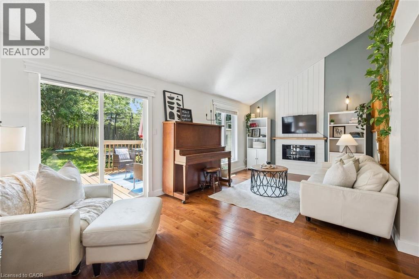
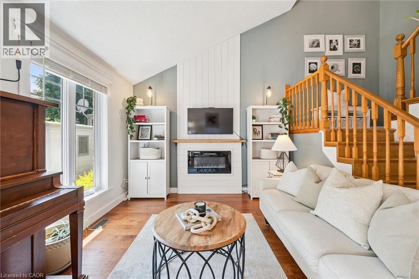
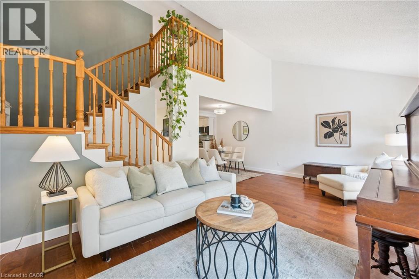
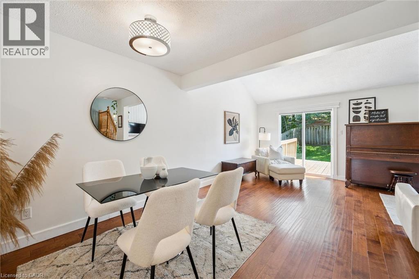
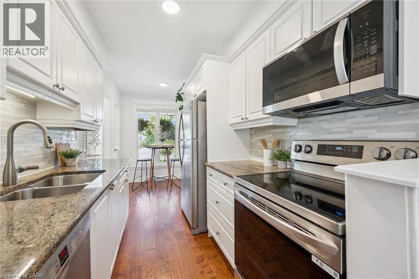
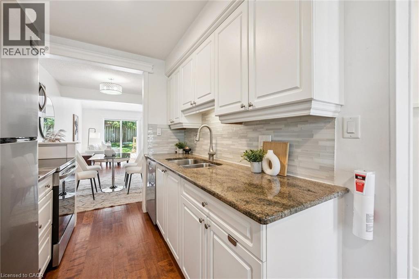
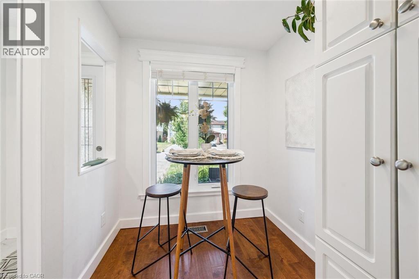
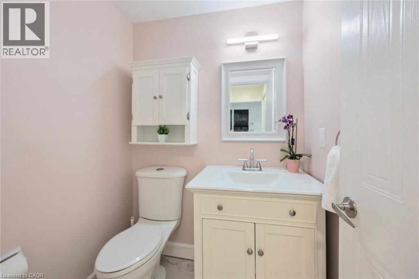
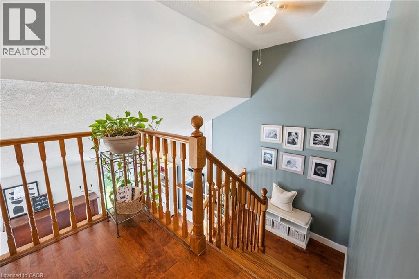
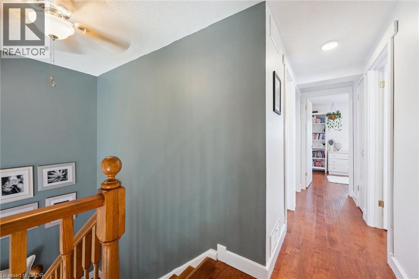
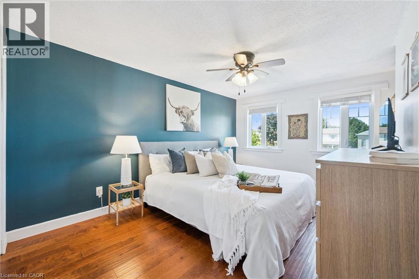
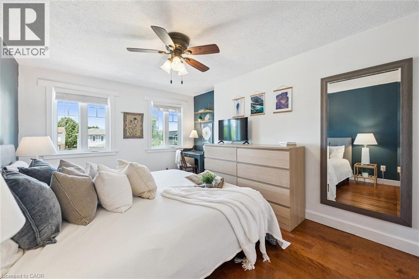
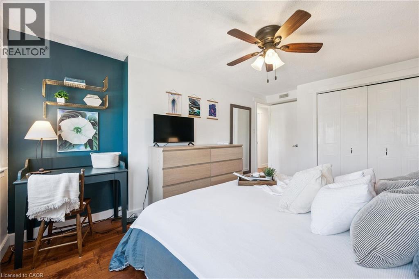
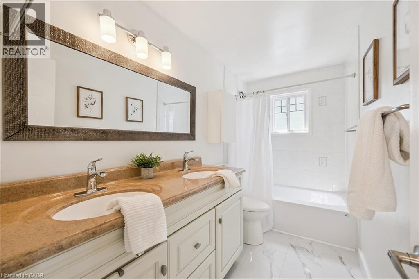
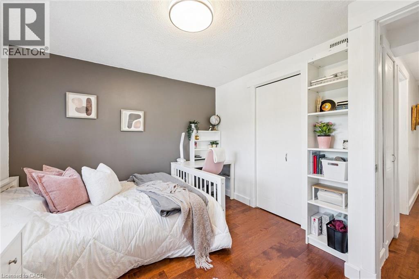
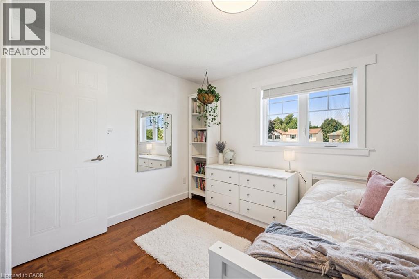
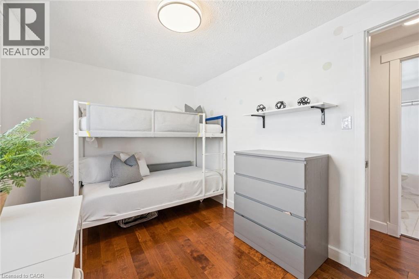
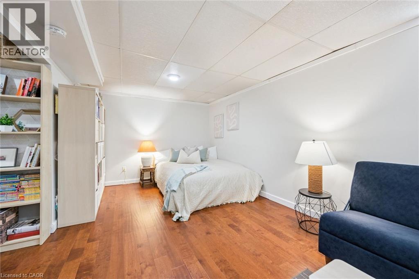
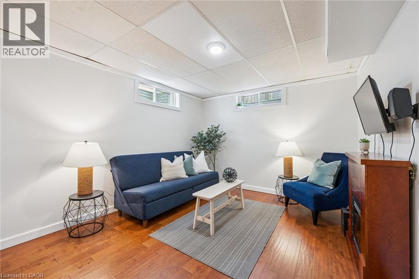
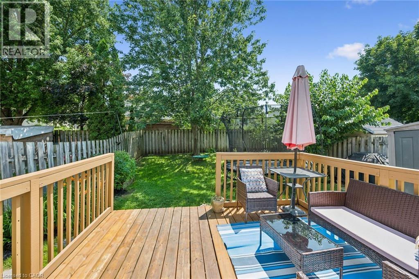
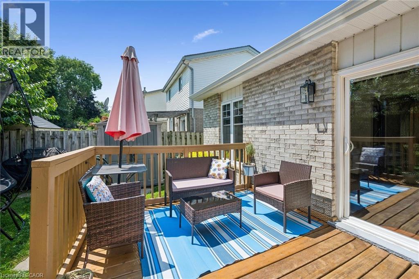
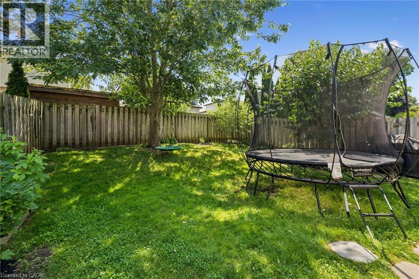
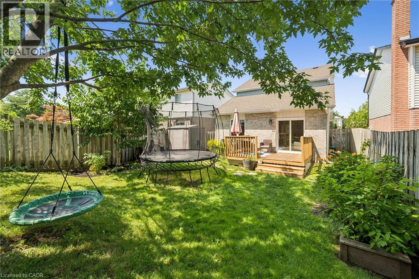
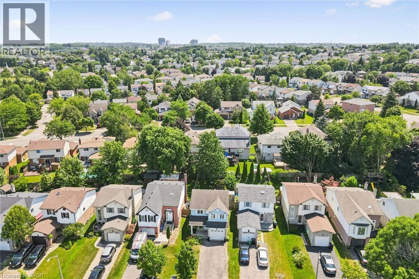
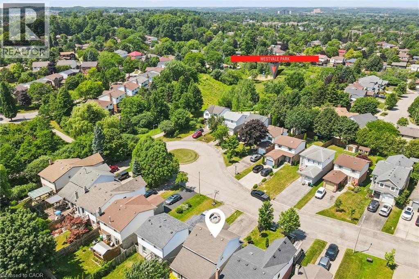
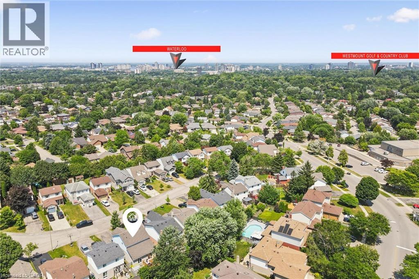
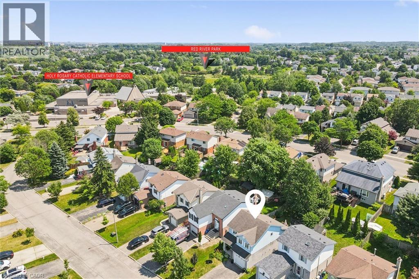
Welcome to 515 Old Orchard Place, a well-maintained 3 bed, 1.5 bath home tucked away on a quiet cul-de-sac in Waterloo's highly sought-after Westvale neighbourhood! Known for its excellent schools, mature streets, parks, trails, and strong sense of community, Westvale offers an exceptional lifestyle just minutes from The Boardwalk, Uptown Waterloo, and every convenience. Step inside to a bright, open living room where a vaulted ceiling and large windows create an inviting space filled with light. Carpet-free throughout, the home features engineered flooring in the principal living areas and ceramic tile in the kitchen and bathrooms. The modern kitchen offers granite countertops, functional cabinetry, dual sinks, and stainless steel appliances, opening onto the breakfast area and dining room for everyday living. Upstairs, you'll find three comfortable bedrooms with ample closet space and an updated 5pc bathroom featuring a double vanity. The finished lower-level rec room provides additional living space, while the unfinished storage area offers room for seasonal items and organization. Outside, the private, fully fenced backyard with a refurbished deck is perfect for entertaining, children to play, or pets to roam. An attached single car garage and private driveway complete the property. Meticulously maintained, this home offers numerous updates including renovated bathrooms (2016), windows and doors (2016), eavestroughs and downspouts (2022), A/C (2015), water treatment system (2023), furnace (2025), appliances, and no rental contracts to assume, providing peace of mind. Located within walking distance of Holy Rosary Catholic School, Westvale Public School, neighbourhood parks, and scenic trails, this home offers the perfect combination of thoughtful updates, a functional layout, and an unbeatable location. Whether you're searching for your first family home or your next chapter, this is an opportunity to become part of one of Waterloo's most desirable communities! (id:15069)
Open House
This property has open houses!
July
25
Saturday
Starts at:
11:00 am
Ends at:1:00 pm
July
26
Sunday
Starts at:
2:00 pm
Ends at:4:00 pm
Property Details
| MLS® Number | 40849090 |
| Property Type | Single Family |
| Neigbourhood | Westvale |
| Amenities Near By | Hospital, Park, Place Of Worship, Playground, Public Transit, Schools, Shopping |
| Community Features | School Bus |
| Features | Cul-de-sac, Paved Driveway, Sump Pump, Automatic Garage Door Opener |
| Parking Space Total | 3 |
Building
| Bathroom Total | 2 |
| Bedrooms Above Ground | 3 |
| Bedrooms Total | 3 |
| Appliances | Dishwasher, Refrigerator, Stove, Microwave Built-in, Garage Door Opener |
| Basement Development | Partially Finished |
| Basement Type | Full (partially Finished) |
| Constructed Date | 1986 |
| Construction Style Attachment | Detached |
| Cooling Type | Central Air Conditioning |
| Exterior Finish | Aluminum Siding, Brick |
| Fireplace Fuel | Electric |
| Fireplace Present | Yes |
| Fireplace Total | 1 |
| Fireplace Type | Other - See Remarks |
| Foundation Type | Poured Concrete |
| Half Bath Total | 1 |
| Heating Fuel | Natural Gas |
| Heating Type | Forced Air |
| Stories Total | 2 |
| Size Interior | 1,651 Sqft |
| Type | House |
| Utility Water | Municipal Water |
Parking
| Attached Garage |
Land
| Acreage | No |
| Land Amenities | Hospital, Park, Place Of Worship, Playground, Public Transit, Schools, Shopping |
| Sewer | Municipal Sewage System |
| Size Frontage | 32 Ft |
| Size Total Text | Under 1/2 Acre |
| Zoning Description | Sd-1 |
Rooms
| Level | Type | Length | Width | Dimensions |
|---|---|---|---|---|
| Second Level | Primary Bedroom | 11'0'' x 16'7'' | ||
| Second Level | 5pc Bathroom | Measurements not available | ||
| Second Level | Bedroom | 11'6'' x 10'1'' | ||
| Second Level | Bedroom | 8'2'' x 11'11'' | ||
| Basement | Storage | 20'5'' x 23'10'' | ||
| Basement | Recreation Room | 20'3'' x 10'6'' | ||
| Basement | Cold Room | 10'4'' x 4'6'' | ||
| Main Level | Breakfast | 6'7'' x 3'3'' | ||
| Main Level | Dining Room | 12'3'' x 9'0'' | ||
| Main Level | Foyer | 3'7'' x 7'0'' | ||
| Main Level | Living Room | 21'0'' x 10'11'' | ||
| Main Level | Kitchen | 7'4'' x 12'0'' | ||
| Main Level | 2pc Bathroom | Measurements not available |
https://www.realtor.ca/real-estate/30058853/515-old-orchard-place-waterloo
Contact Us
Contact us for more information

This REALTOR.ca listing content is owned and licensed by REALTOR® members of The Canadian Real Estate Association
The trademarks REALTOR®, REALTORS®, and the REALTOR® logo are controlled by The Canadian Real Estate Association (CREA) and identify real estate professionals who are members of CREA. The trademarks MLS®, Multiple Listing Service® and the associated logos are owned by The Canadian Real Estate Association (CREA) and identify the quality of services provided by real estate professionals who are members of CREA. The trademark DDF® is owned by The Canadian Real Estate Association (CREA) and identifies CREA's Data Distribution Facility (DDF®)
July 21 2026 04:28:31
REALTORS® Association of Hamilton-Burlington
RE/MAX Twin City Realty Inc.