
515 Berkindale Drive Hamilton, Ontario L8E 5B7

4 Bedroom
2 Bathroom
1,500 - 2,000 sqft
Fireplace
Central Air Conditioning
Forced Air
$849,999
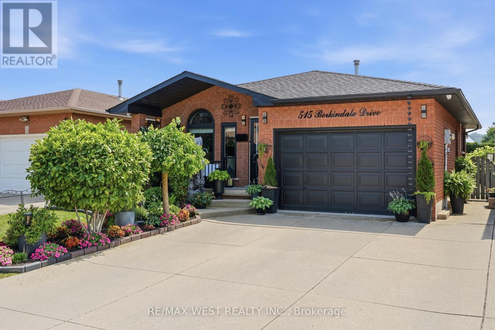
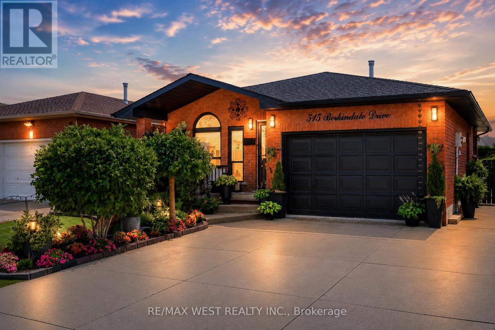
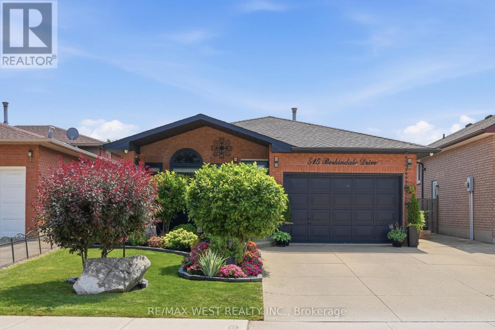
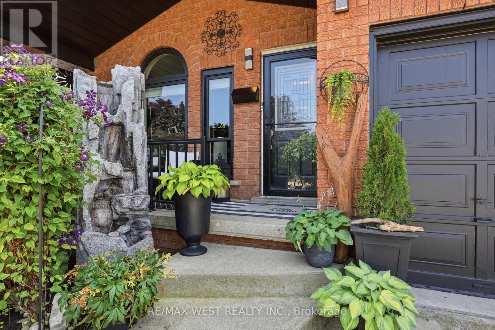
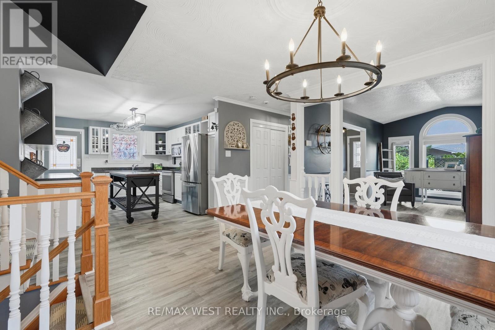
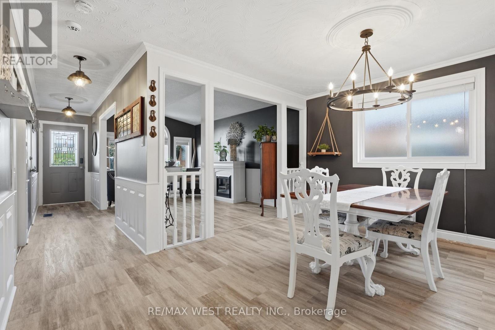
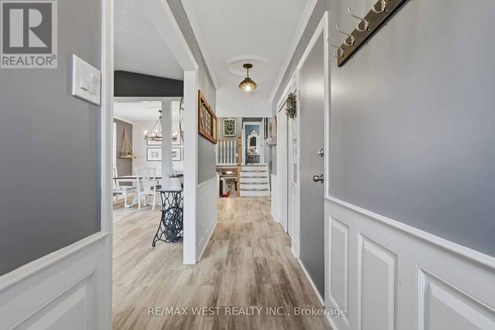
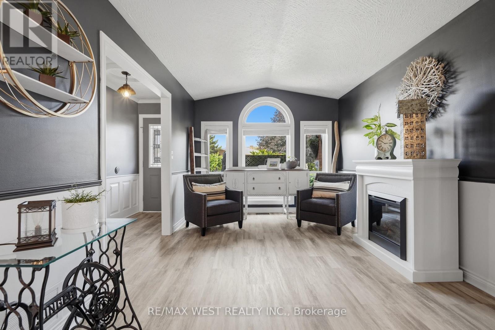
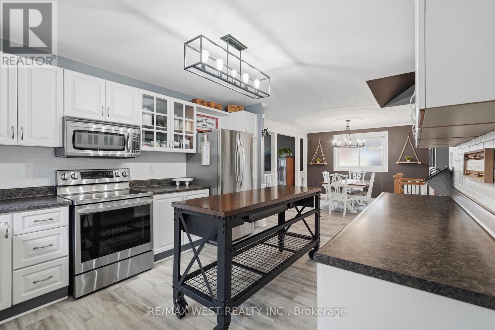
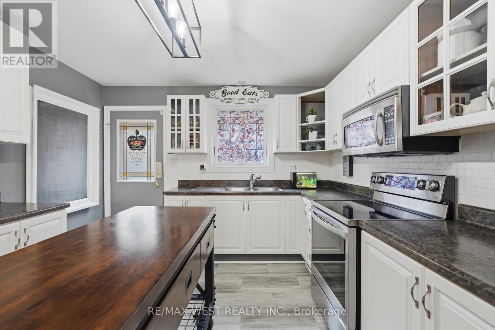
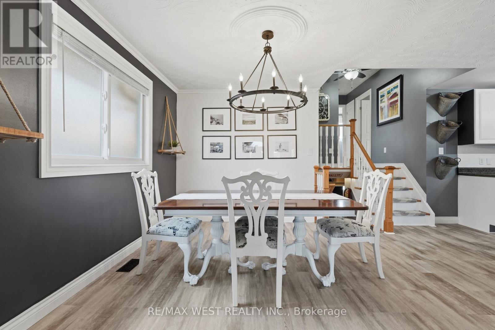
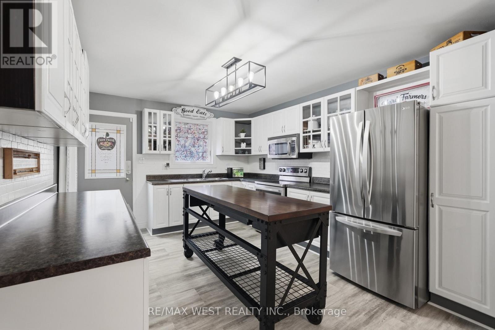
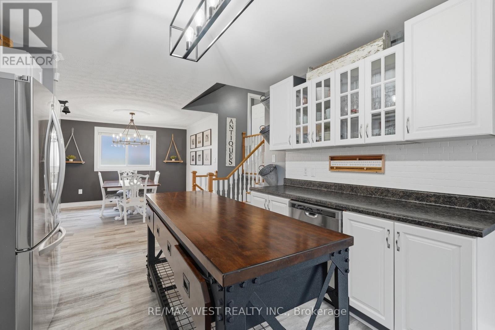
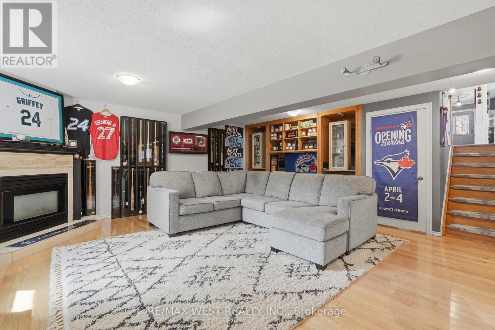
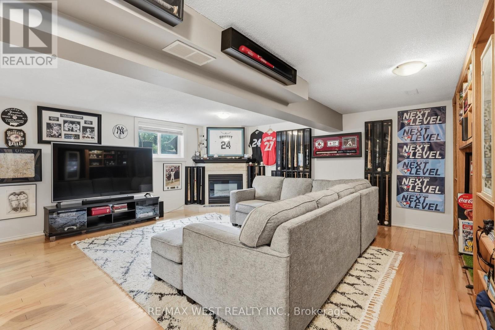
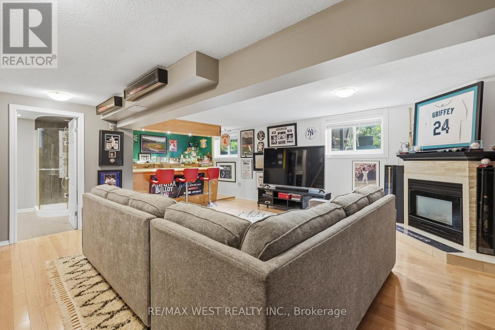
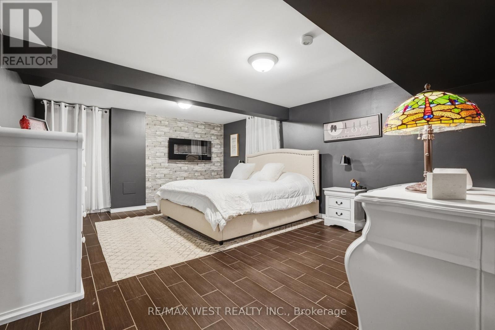
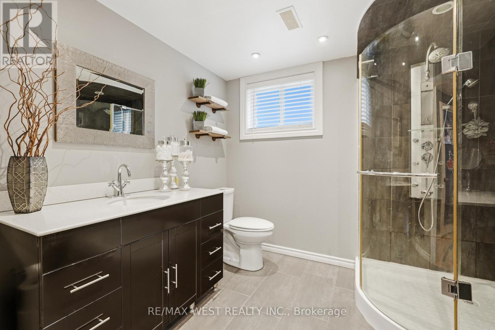
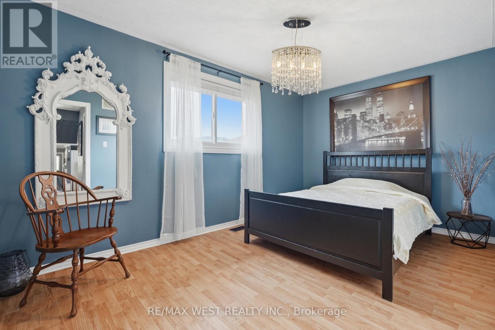
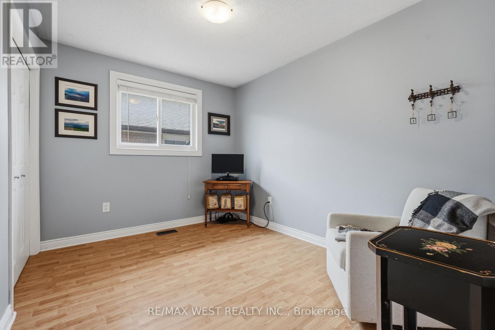
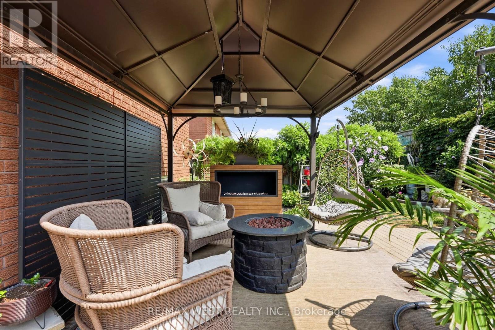
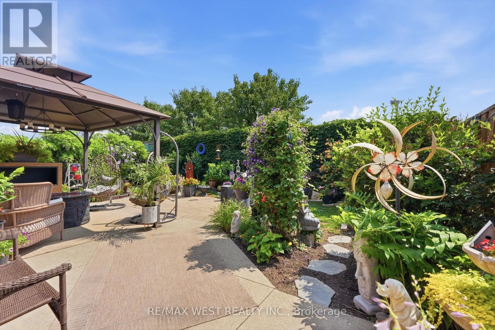
Your search stops here! Exceptional opportunity to own this meticulously maintained 4-level backsplit with outstanding curb appeal, an attached garage, and beautifully landscaped grounds. Pride of ownership is evident throughout this move-in-ready home, featuring an updated kitchen, renovated bathrooms, three spacious upper-level bedrooms, and a bright, inviting family room that's perfect for everyday living and entertaining. The finished lower level offers a large bedroom and ample storage, providing flexible space for extended family, guests, a home office, or recreation. Offering the perfect blend of style, functionality, and space, this turnkey home is ideally located close to parks, schools, shopping, and everyday amenities. Electrical panel (2026), Windows (2021) and built in outdoor security system included. An opportunity you won't want to miss! (id:15069)
Property Details
| MLS® Number | X13588852 |
| Property Type | Single Family |
| Community Name | Riverdale |
| Equipment Type | Water Heater |
| Features | Carpet Free |
| Parking Space Total | 3 |
| Rental Equipment Type | Water Heater |
Building
| Bathroom Total | 2 |
| Bedrooms Above Ground | 3 |
| Bedrooms Below Ground | 1 |
| Bedrooms Total | 4 |
| Appliances | Garage Door Opener Remote(s), Water Heater |
| Basement Development | Finished |
| Basement Type | N/a (finished) |
| Construction Style Attachment | Detached |
| Construction Style Split Level | Backsplit |
| Cooling Type | Central Air Conditioning |
| Exterior Finish | Brick |
| Fireplace Present | Yes |
| Foundation Type | Concrete |
| Heating Fuel | Natural Gas |
| Heating Type | Forced Air |
| Size Interior | 1,500 - 2,000 Sqft |
| Type | House |
| Utility Water | Municipal Water |
Parking
| Attached Garage | |
| Garage |
Land
| Acreage | No |
| Sewer | Sanitary Sewer |
| Size Depth | 100 Ft ,7 In |
| Size Frontage | 38 Ft ,6 In |
| Size Irregular | 38.5 X 100.6 Ft |
| Size Total Text | 38.5 X 100.6 Ft |
https://www.realtor.ca/real-estate/30060859/515-berkindale-drive-hamilton-riverdale-riverdale
Contact Us
Contact us for more information

This REALTOR.ca listing content is owned and licensed by REALTOR® members of The Canadian Real Estate Association
The trademarks REALTOR®, REALTORS®, and the REALTOR® logo are controlled by The Canadian Real Estate Association (CREA) and identify real estate professionals who are members of CREA. The trademarks MLS®, Multiple Listing Service® and the associated logos are owned by The Canadian Real Estate Association (CREA) and identify the quality of services provided by real estate professionals who are members of CREA. The trademark DDF® is owned by The Canadian Real Estate Association (CREA) and identifies CREA's Data Distribution Facility (DDF®)
July 22 2026 02:09:54
Toronto Regional Real Estate Board
RE/MAX West Realty Inc.