
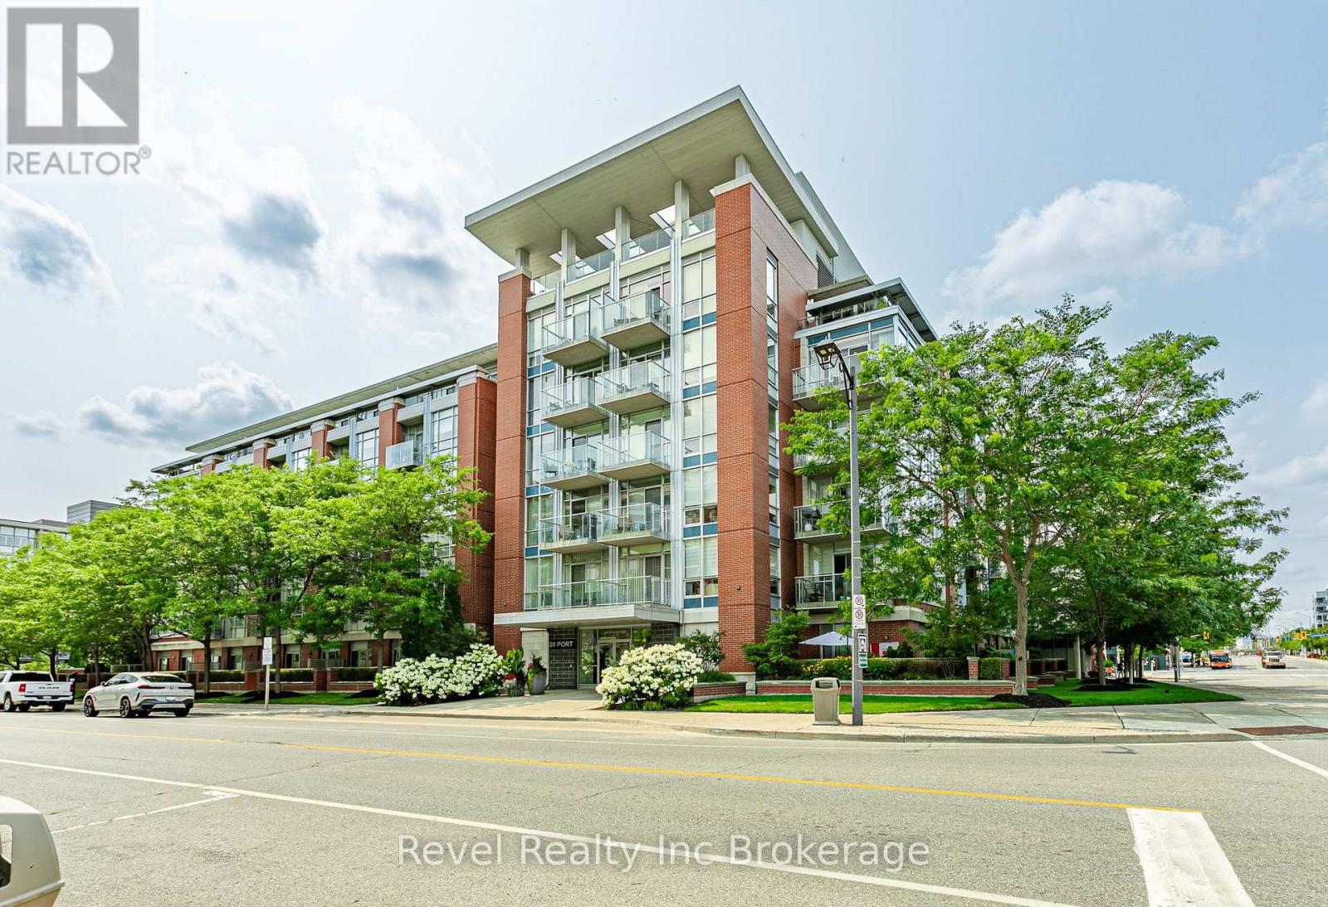
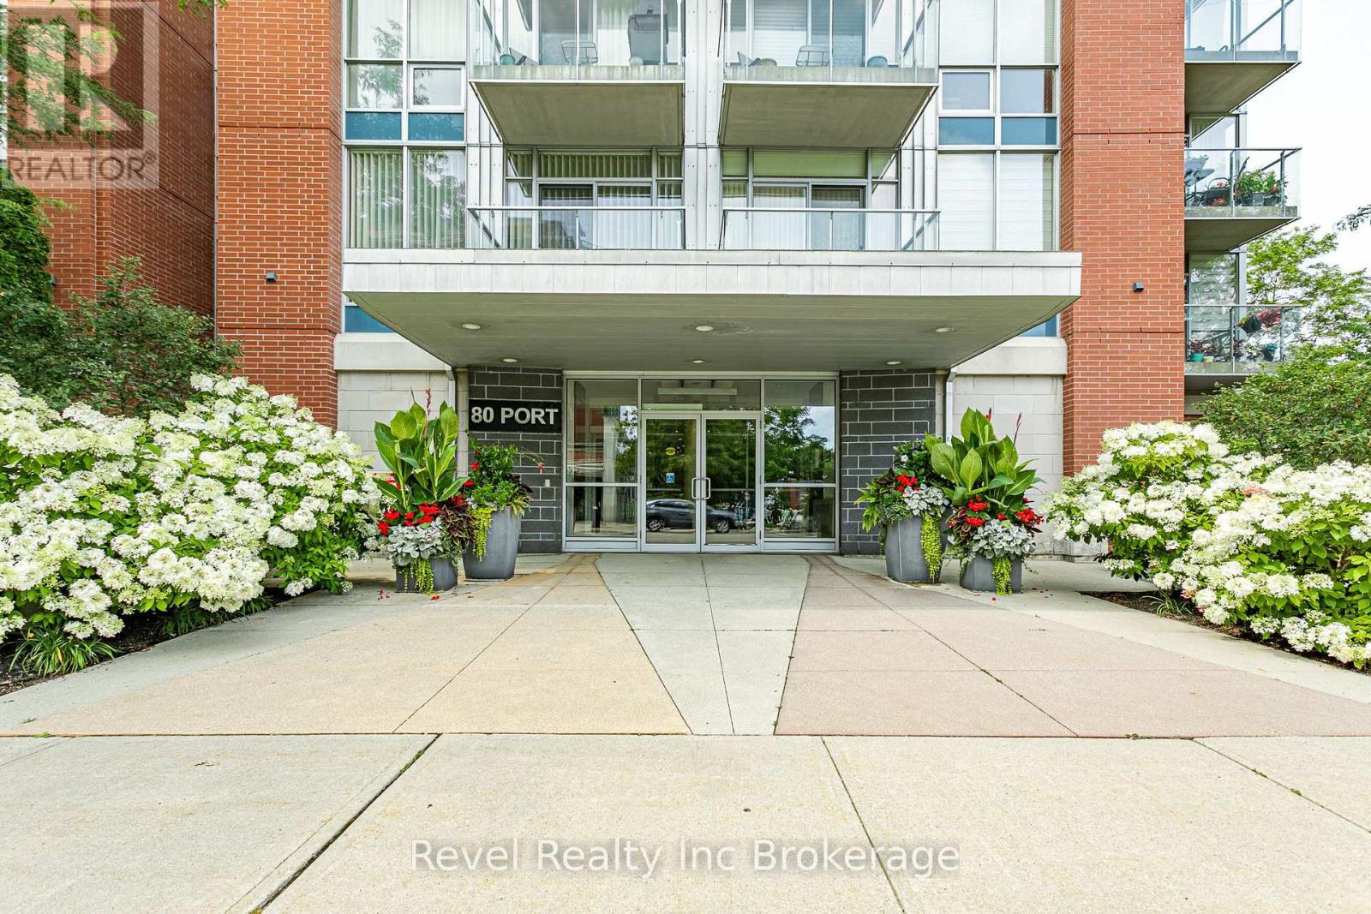
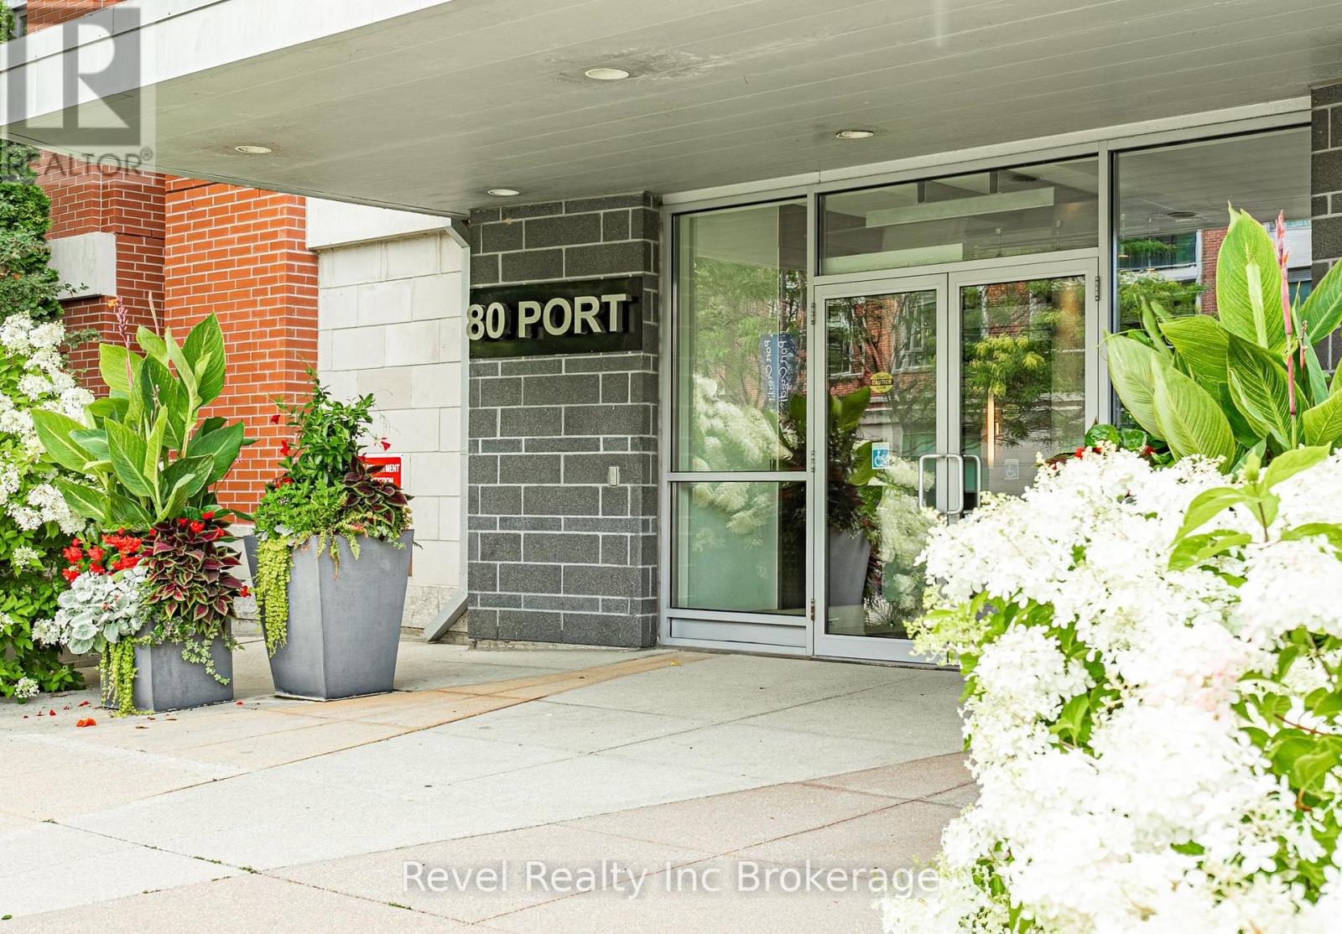
515 - 80 Port Street E Mississauga, Ontario L5G 4V6

2 Bedroom
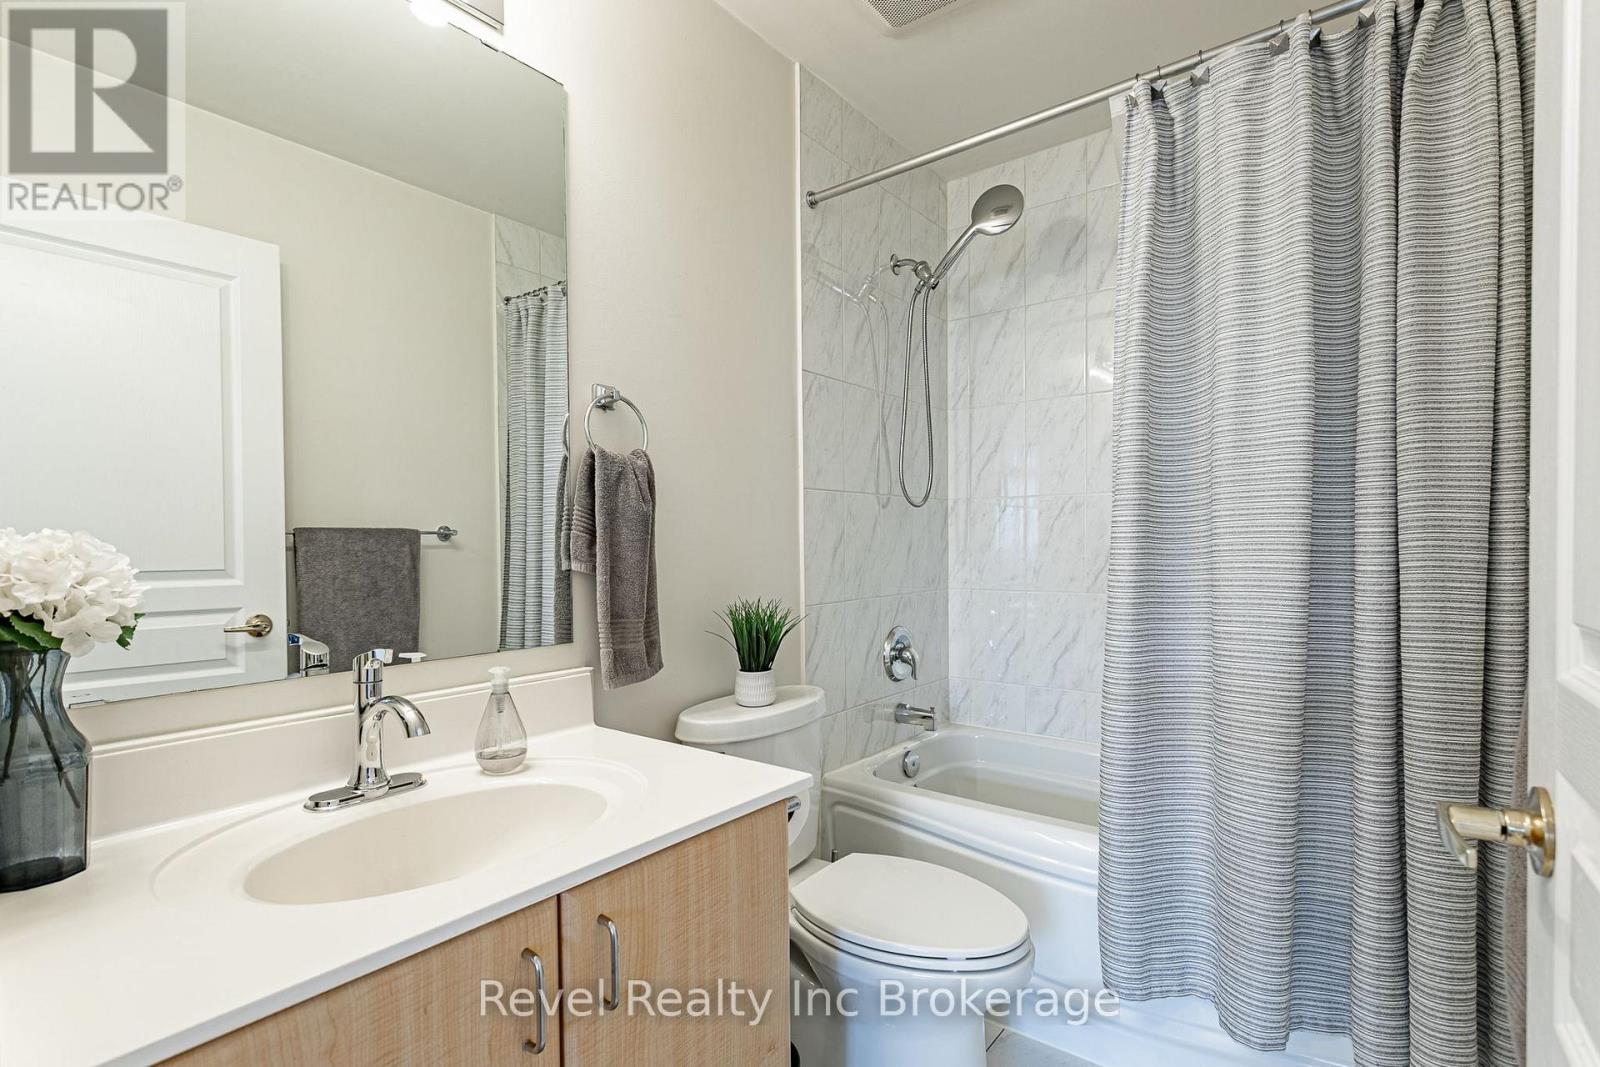
2 Bathroom
1,200 - 1,399 sqft
Central Air Conditioning
Heat Pump
$930,000Maintenance, Water, Cable TV, Parking, Common Area Maintenance
$1,216.76 Monthly
Maintenance, Water, Cable TV, Parking, Common Area Maintenance
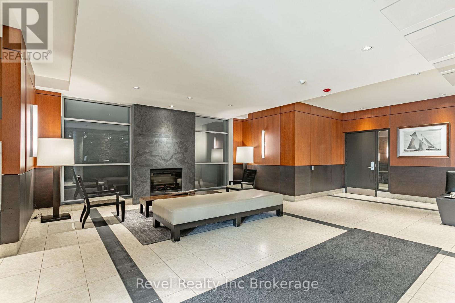
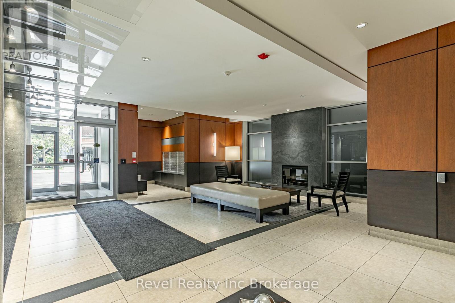
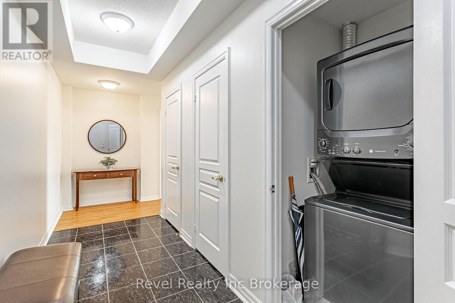
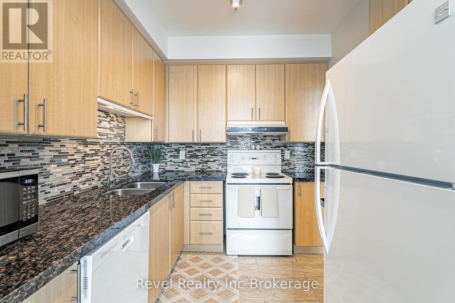
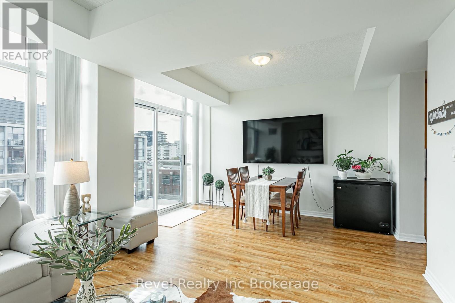
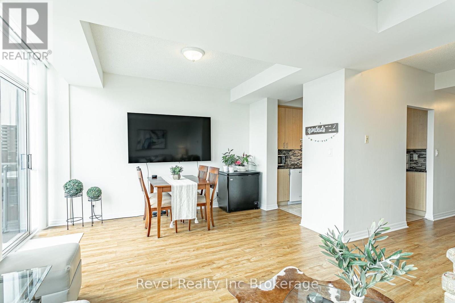
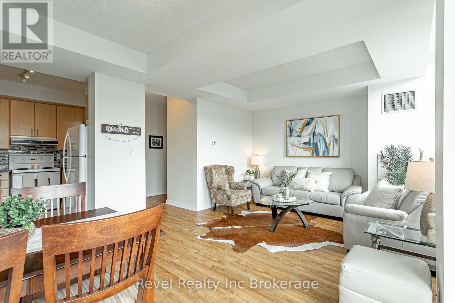
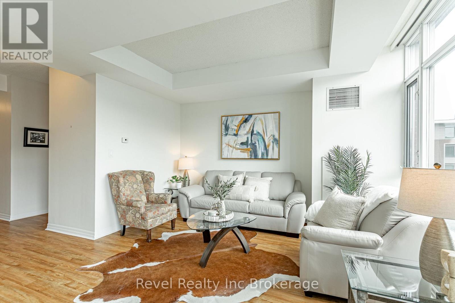
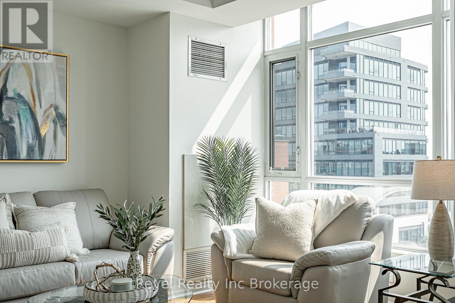
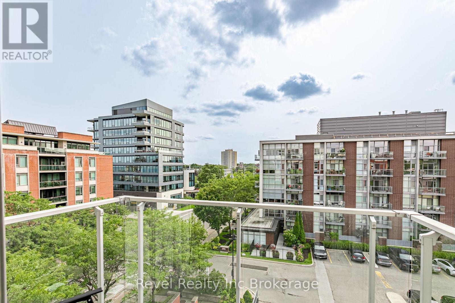
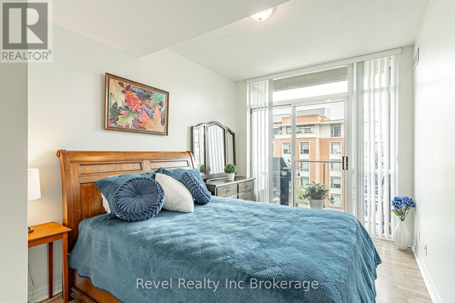
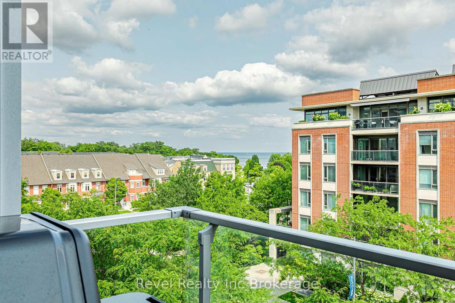
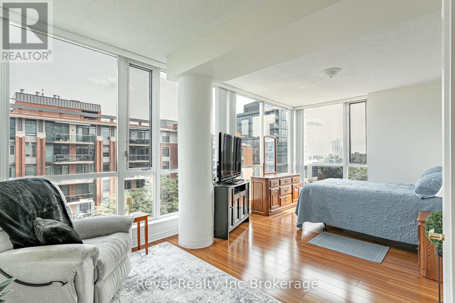
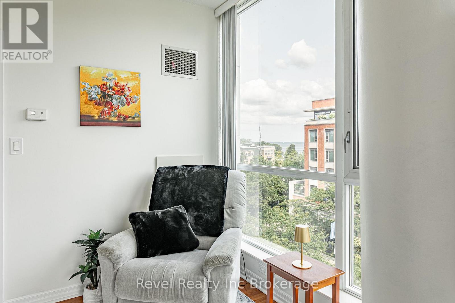
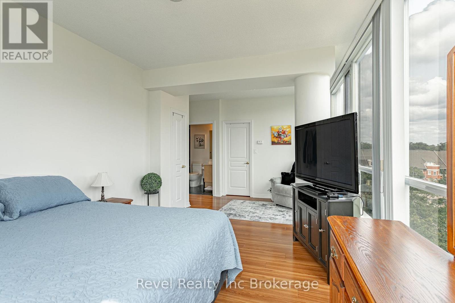
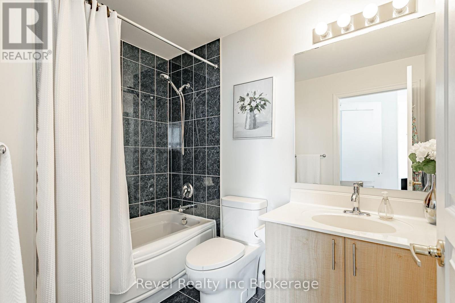
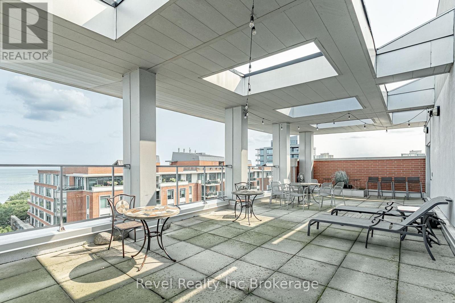
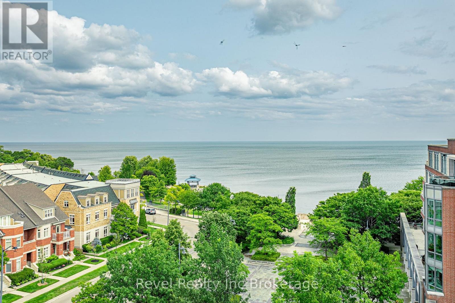
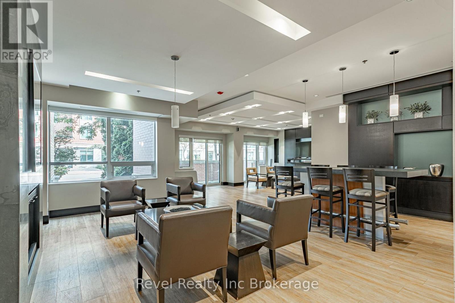
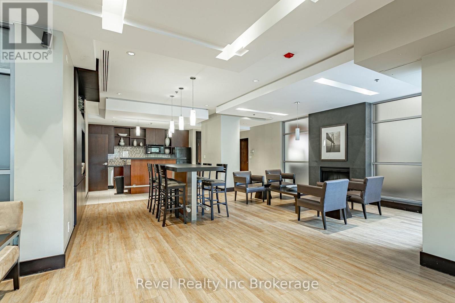
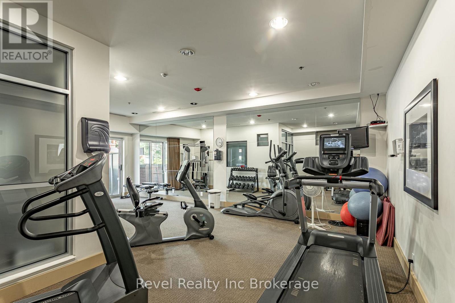
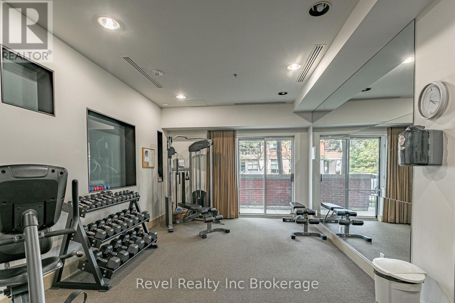
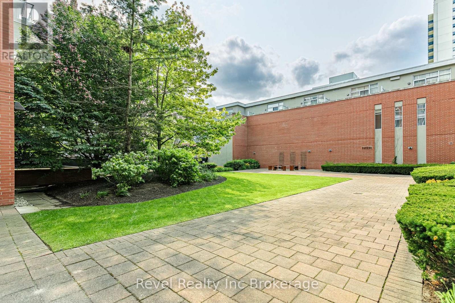
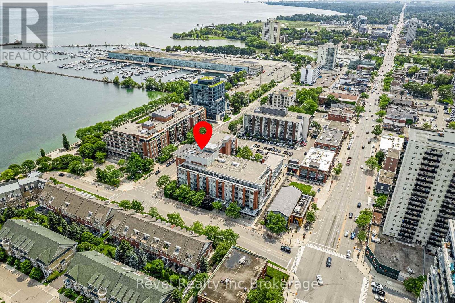
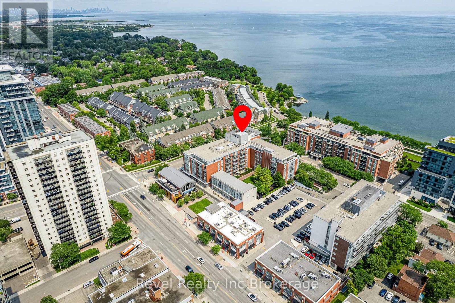
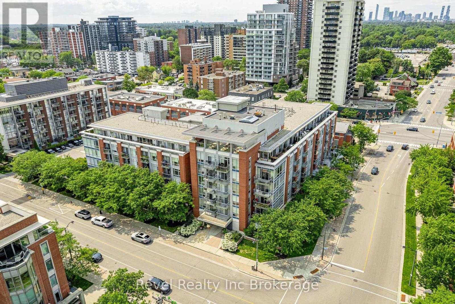
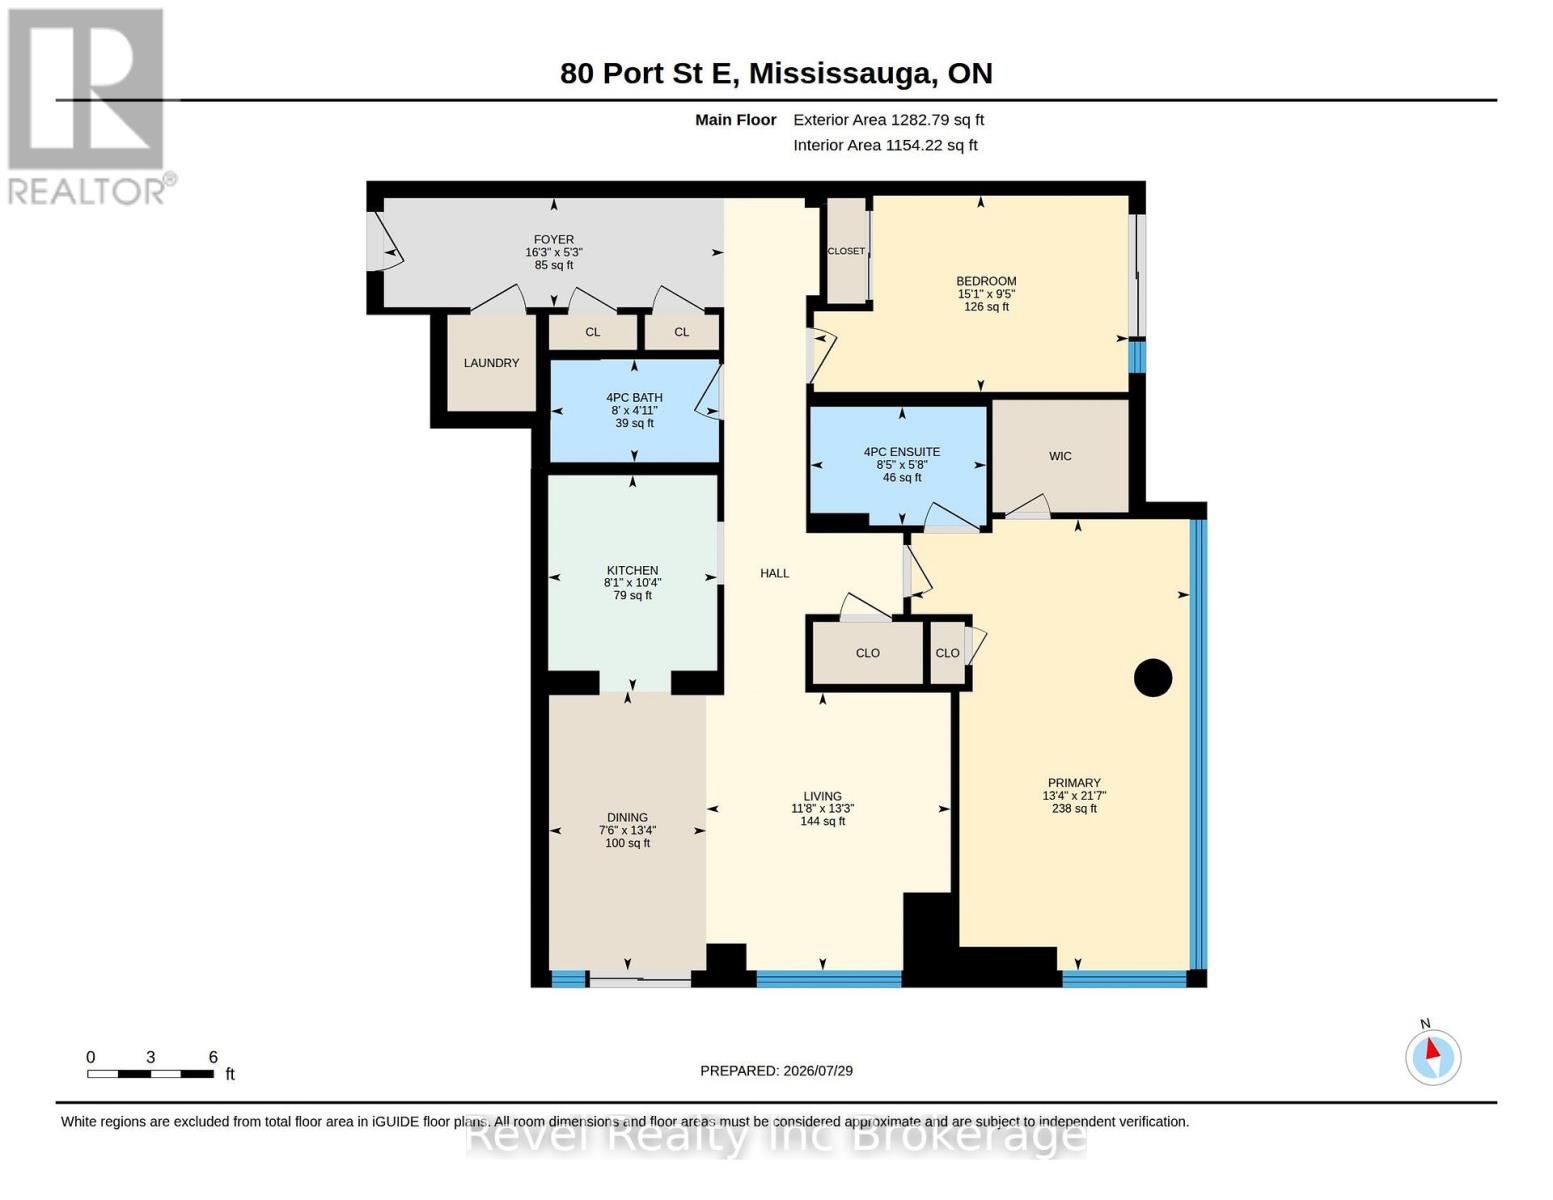
$1,216.76 MonthlyWelcome to sophisticated lakeside living in the heart of one of Mississauga's most sought-after communities. This beautifully appointed 2 bedroom, 2 bathroom condominium offers the perfect blend of comfort, convenience, and breathtaking views. Designed with functionality in mind, the spacious primary suite features a walk in closet and a private ensuite, while the second bedroom and full bath provide flexibility for guests, family, or a home office. Enjoy the luxury of two private balconies, including one showcasing stunning views of Lake Ontario. Residents also enjoy access to a spectacular rooftop terrace with panoramic views of Lake Ontario, offering an incredible space to relax, entertain, or simply take in the beauty of the waterfront. Located just steps from Lake Ontario, Port Credit Marina, scenic waterfront trails, boutique shops, restaurants, cafés, and parks. Commuters will appreciate the close proximity to the Port Credit GO Station, major highways, and easy access to downtown Toronto. Adding to the exceptional value, maintenance fees include access to all building amenities, gas, water, air conditioning, cable, and internet. The unit also includes one underground parking space and one storage locker, providing convenience and additional storage. Whether you're looking for a vibrant community, a low maintenance lifestyle, or an incredible place to call home, this condo delivers it all in one of Mississauga's premier neighbourhoods. (id:15069)
Property Details
| MLS® Number | W13620240 |
| Property Type | Single Family |
| Community Name | Port Credit |
| Community Features | Pets Allowed With Restrictions |
| Features | Balcony, Carpet Free, In Suite Laundry |
| Parking Space Total | 1 |
| View Type | View Of Water, City View |
Building
| Bathroom Total | 2 |
| Bedrooms Above Ground | 2 |
| Bedrooms Total | 2 |
| Age | 16 To 30 Years |
| Amenities | Storage - Locker |
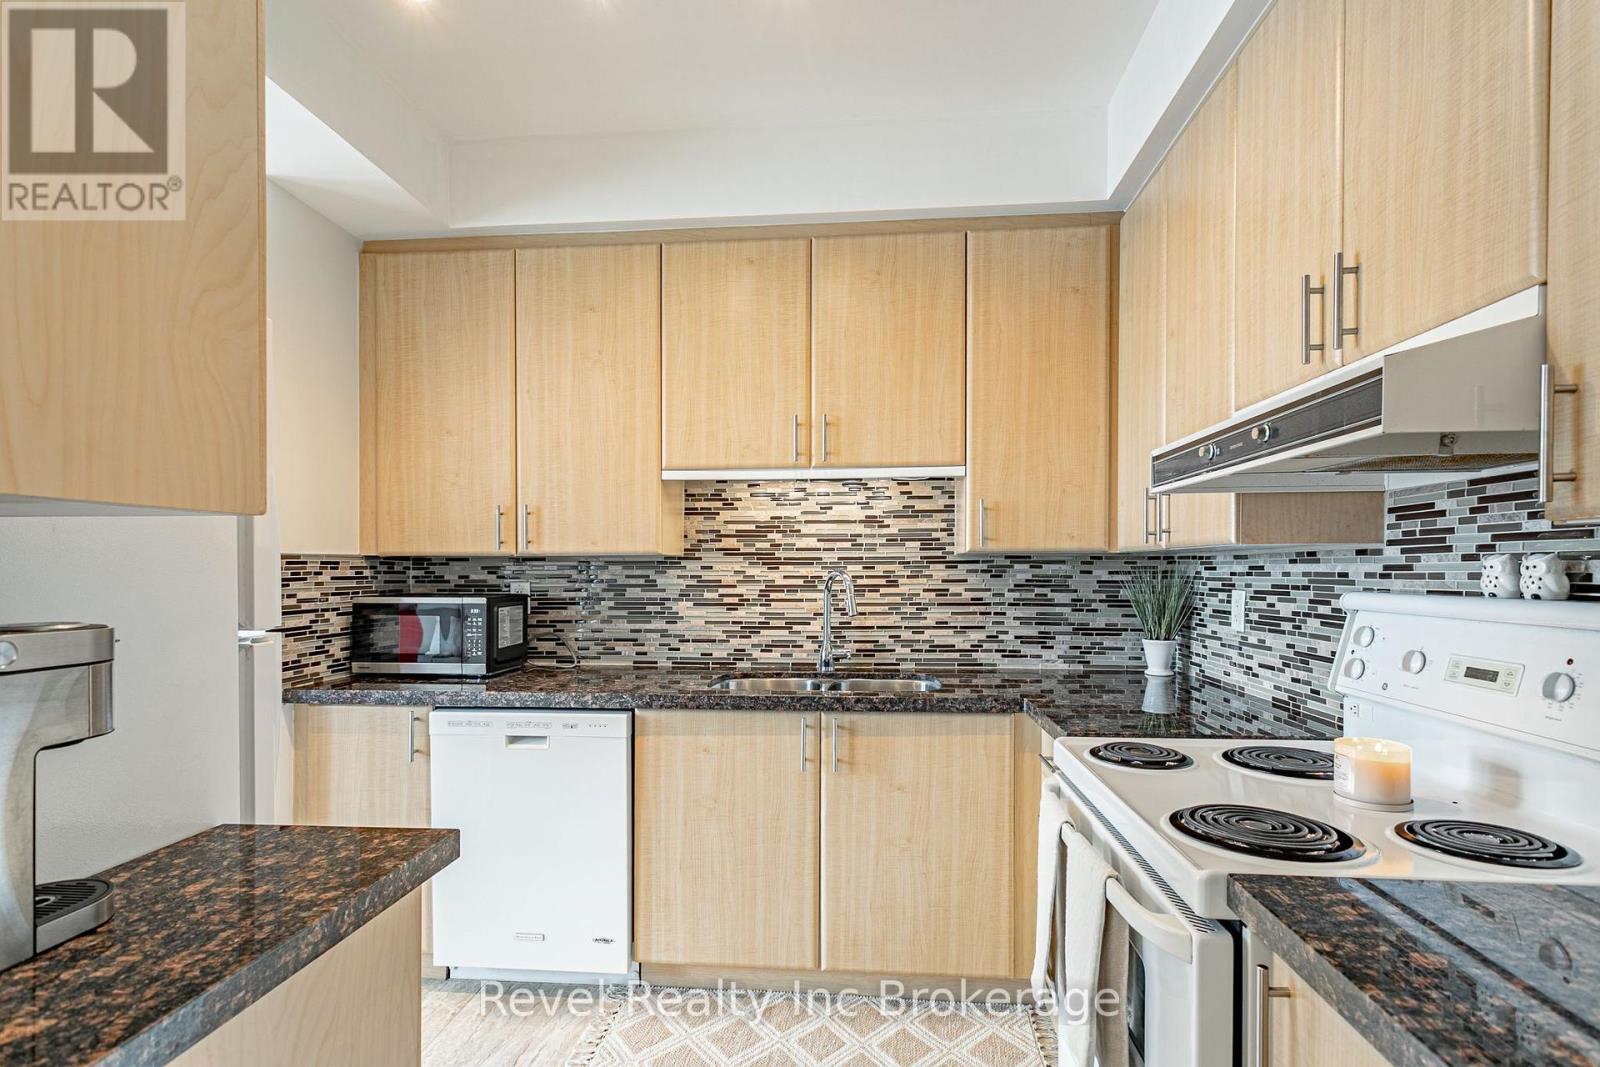
| Appliances | Dishwasher, Dryer, Stove, Washer, Window Coverings, Refrigerator |
| Basement Type | None |
| Cooling Type | Central Air Conditioning |
| Exterior Finish | Brick |
| Heating Fuel | Natural Gas |
| Heating Type | Heat Pump |
| Size Interior | 1,200 - 1,399 Sqft |
| Type | Apartment |
Parking
| Underground | |
| Garage |
Land
| Acreage | No |
Rooms
| Level | Type | Length | Width | Dimensions |
|---|---|---|---|---|
| Main Level | Bathroom | 1.5 m | 2.45 m | 1.5 m x 2.45 m |
| Main Level | Bathroom | 1.73 m | 2.57 m | 1.73 m x 2.57 m |
| Main Level | Bedroom | 2.86 m | 4.59 m | 2.86 m x 4.59 m |
| Main Level | Dining Room | 4.07 m | 2.29 m | 4.07 m x 2.29 m |
| Main Level | Foyer | 1.59 m | 4.96 m | 1.59 m x 4.96 m |
| Main Level | Kitchen | 3.15 m | 2.46 m | 3.15 m x 2.46 m |
| Main Level | Living Room | 4.05 m | 3.56 m | 4.05 m x 3.56 m |
| Main Level | Primary Bedroom | 6.58 m | 4.06 m | 6.58 m x 4.06 m |
https://www.realtor.ca/real-estate/30095167/515-80-port-street-e-mississauga-port-credit-port-credit
Contact Us
Contact us for more information

This REALTOR.ca listing content is owned and licensed by REALTOR® members of The Canadian Real Estate Association
The trademarks REALTOR®, REALTORS®, and the REALTOR® logo are controlled by The Canadian Real Estate Association (CREA) and identify real estate professionals who are members of CREA. The trademarks MLS®, Multiple Listing Service® and the associated logos are owned by The Canadian Real Estate Association (CREA) and identify the quality of services provided by real estate professionals who are members of CREA. The trademark DDF® is owned by The Canadian Real Estate Association (CREA) and identifies CREA's Data Distribution Facility (DDF®)
July 30 2026 02:24:30
Woodstock Ingersoll Tillsonburg and Area Association of REALTORS® (WITAAR)
Revel Realty Inc Brokerage, Revel Realty Inc. Brokerage