
5140 Arena Boundary Road Frontenac, Ontario K0H 1T0
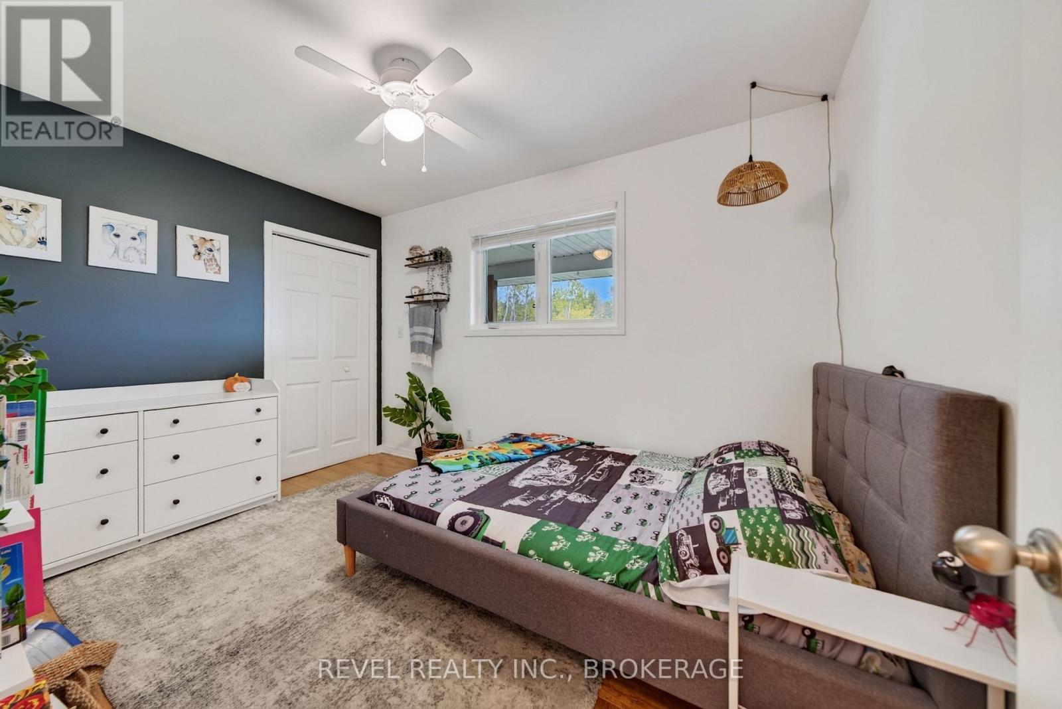
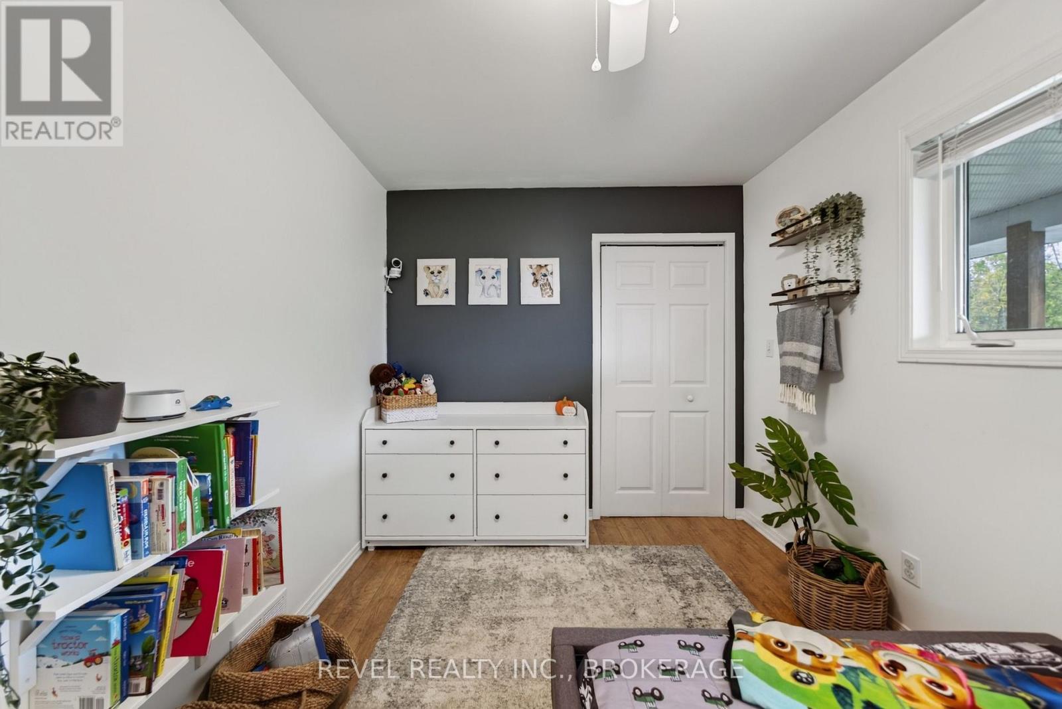
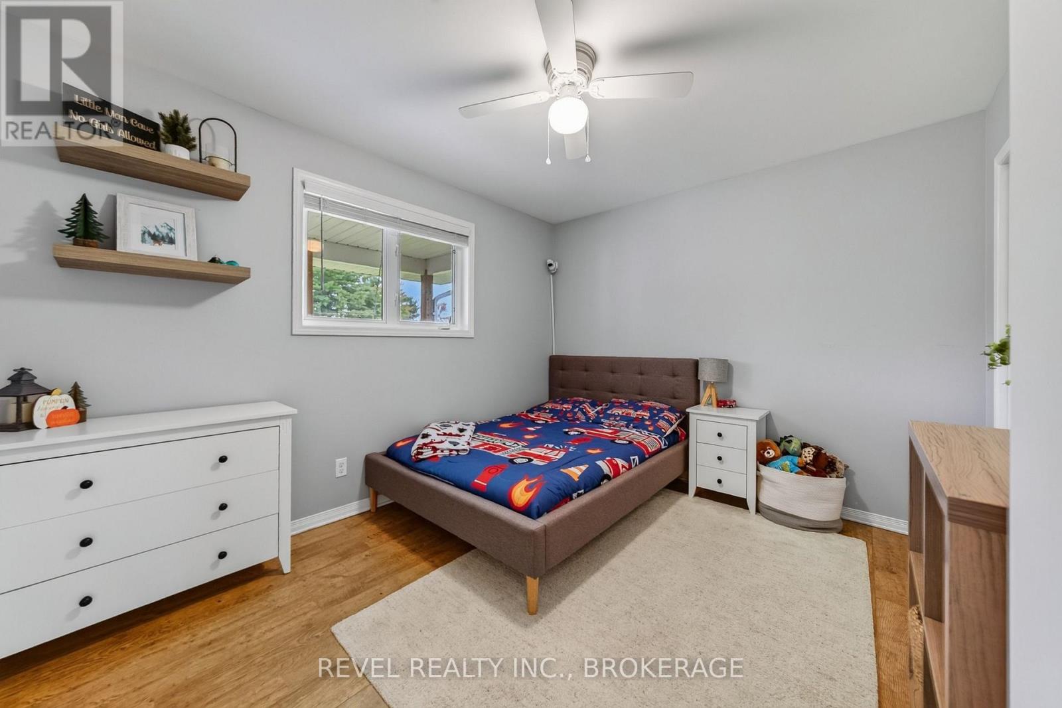
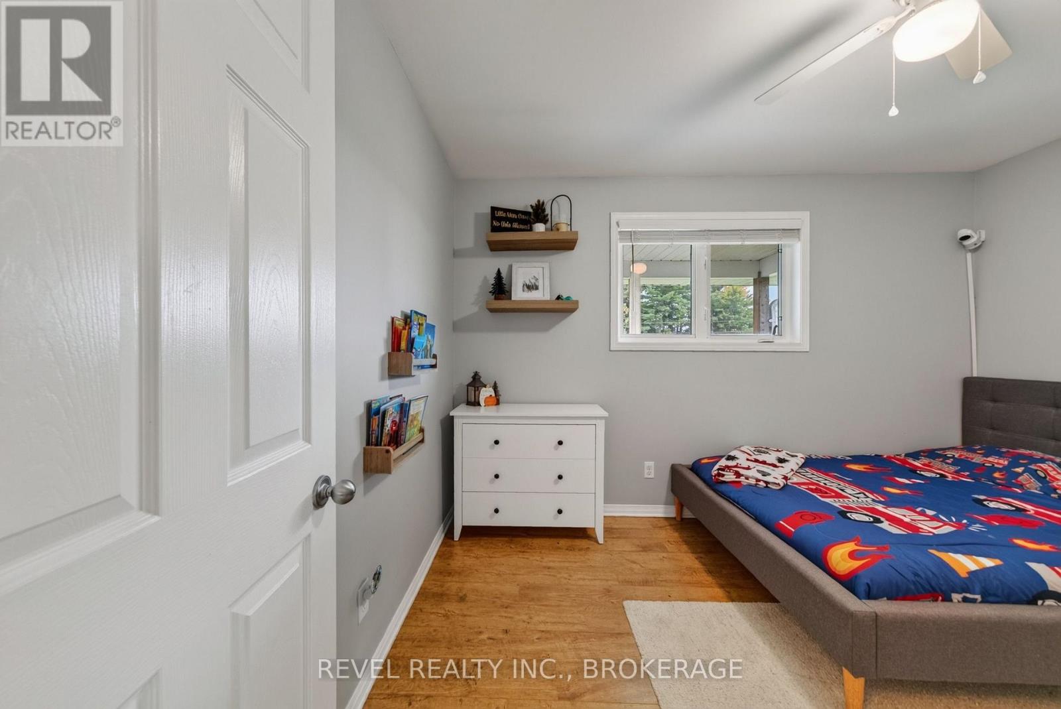
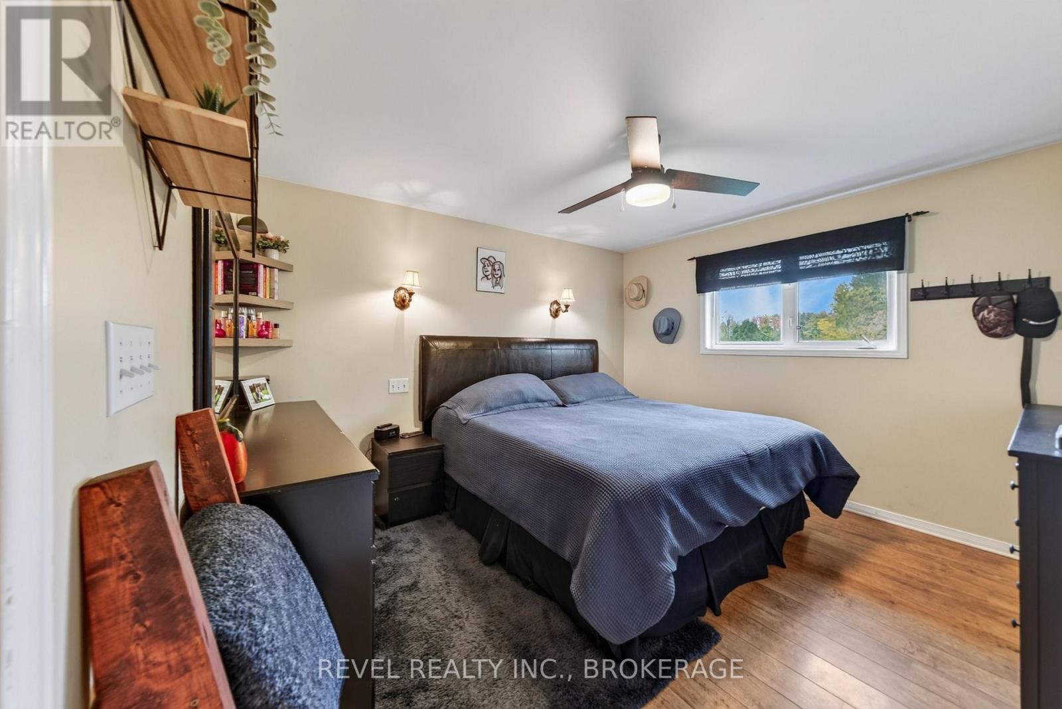

3 Bedroom
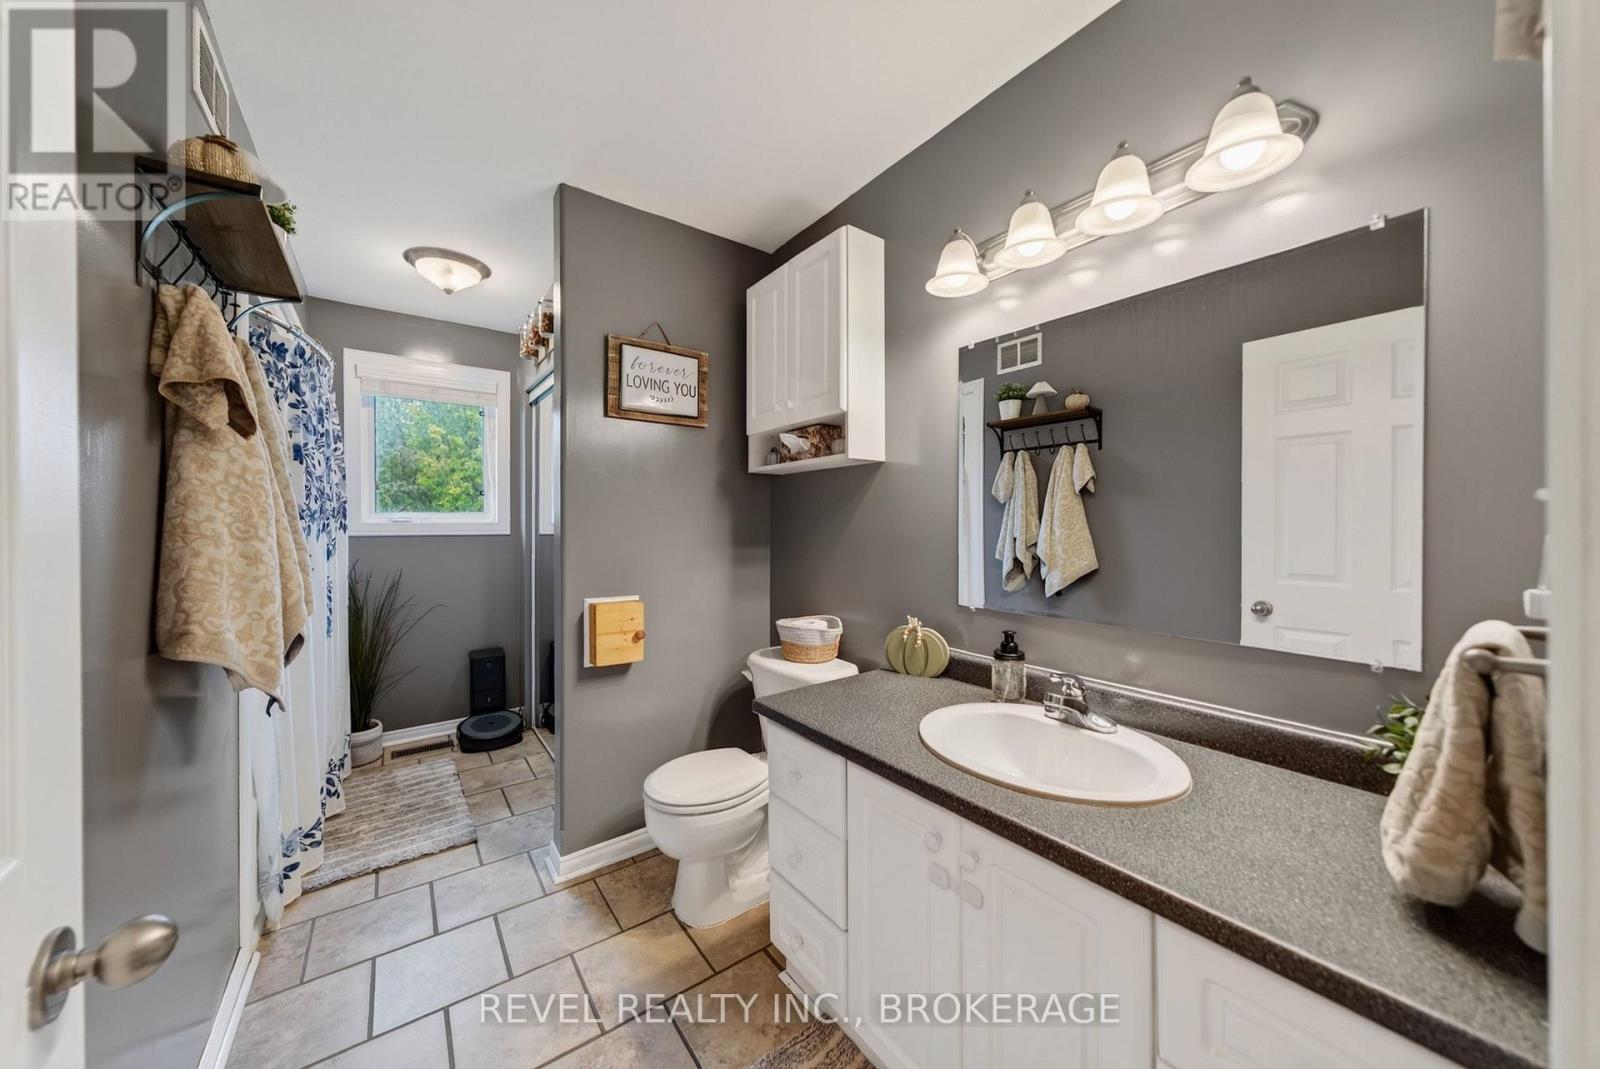
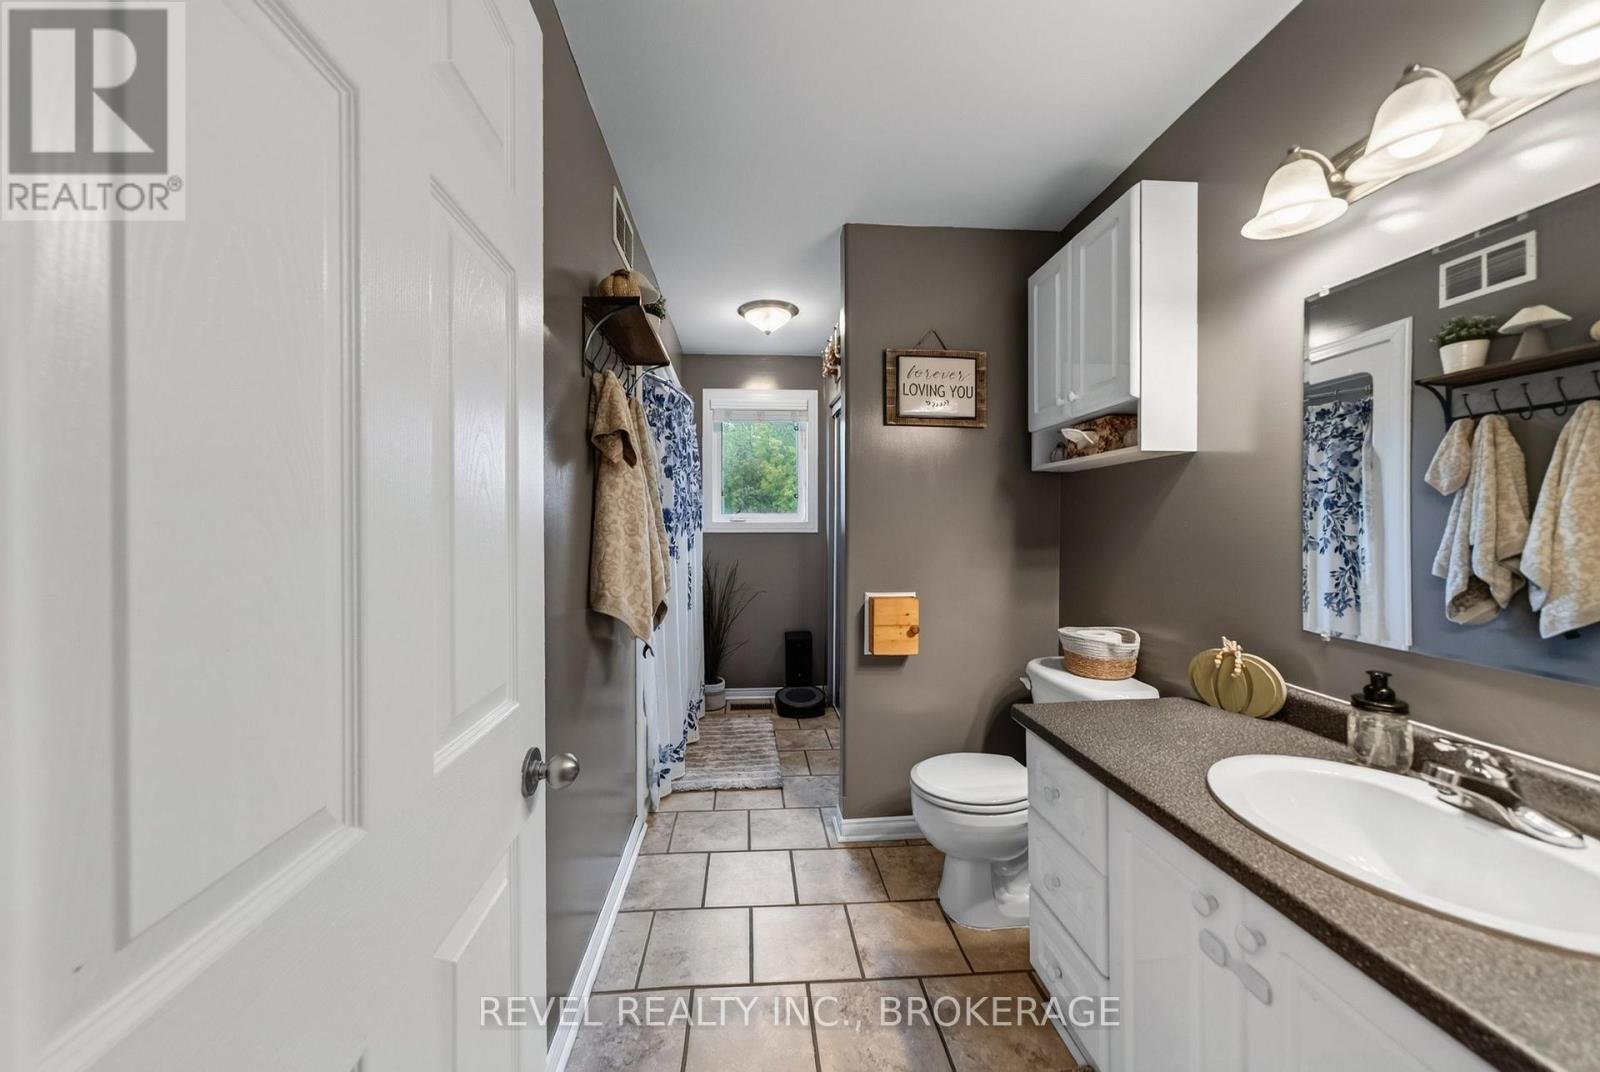
2 Bathroom
1,100 - 1,500 sqft
Bungalow
Fireplace
Central Air Conditioning
Forced Air
Landscaped
$674,900
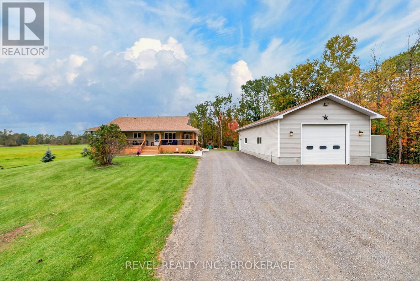
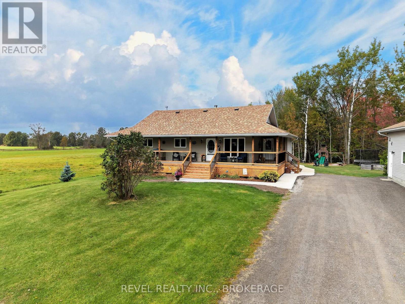
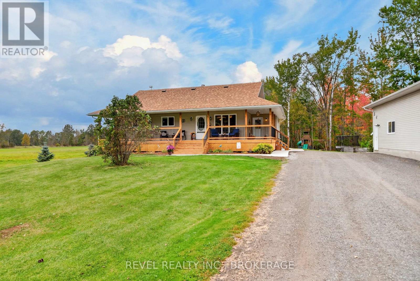
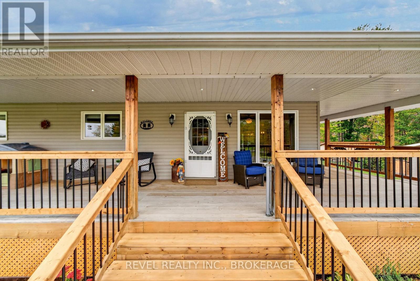
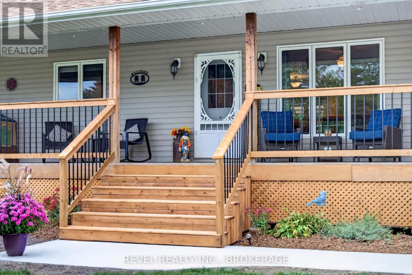
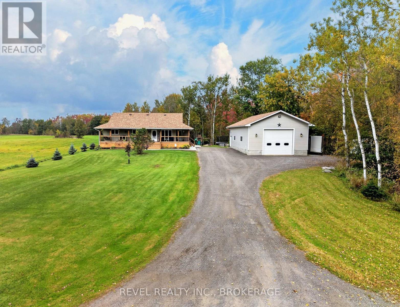
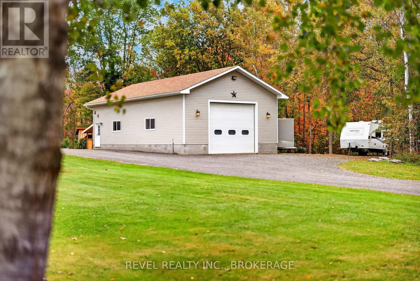
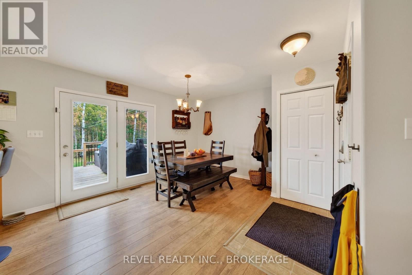
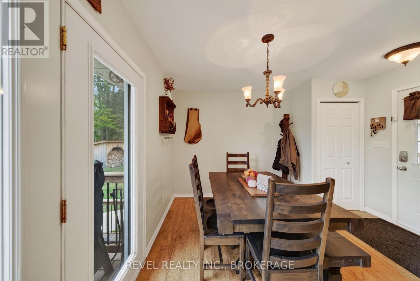
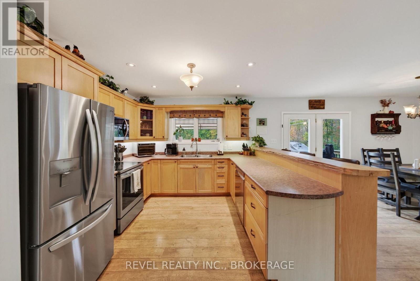
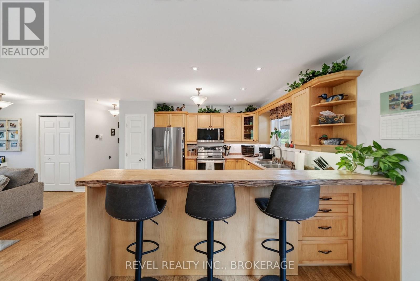
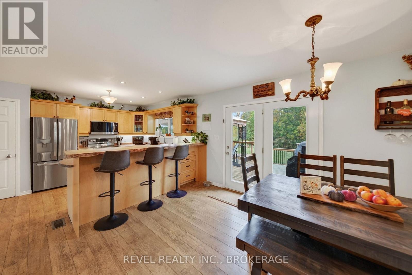
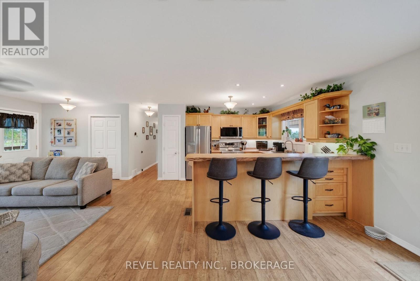
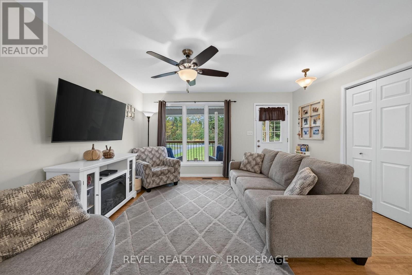
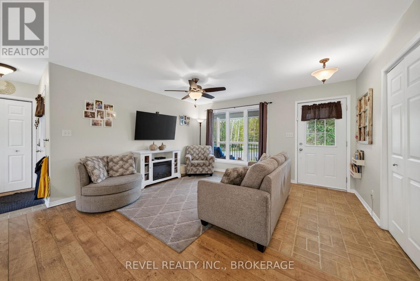
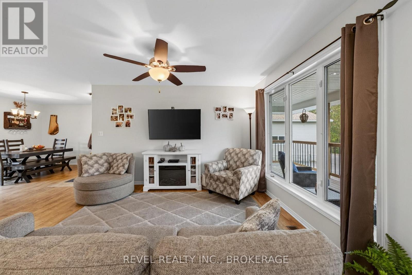
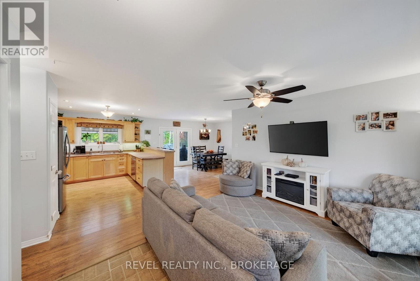
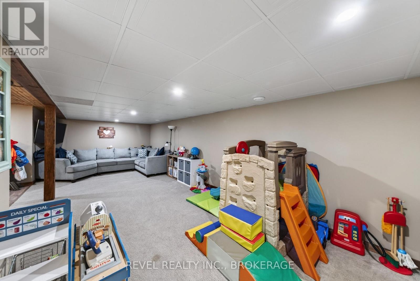
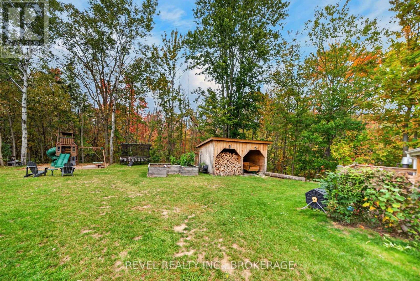
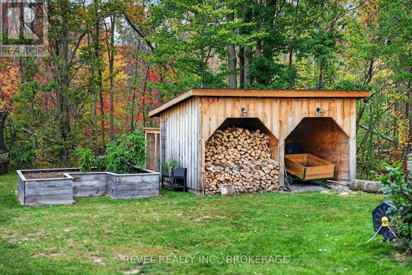
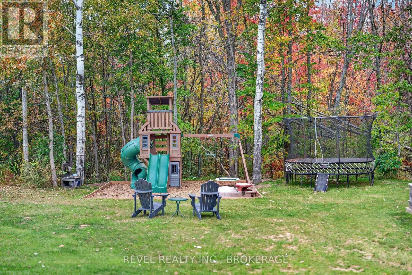
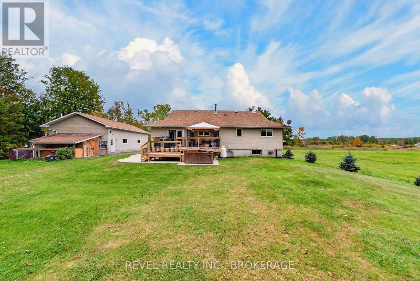
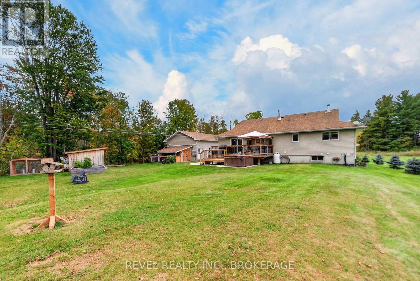
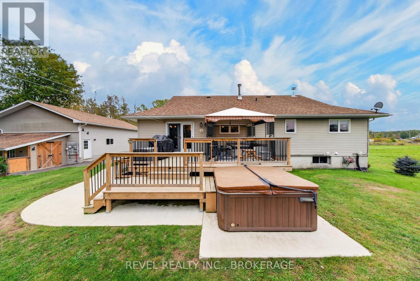
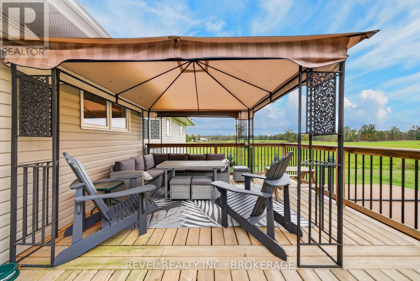
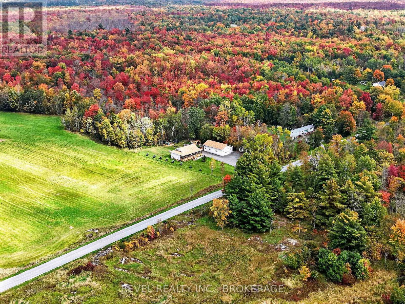
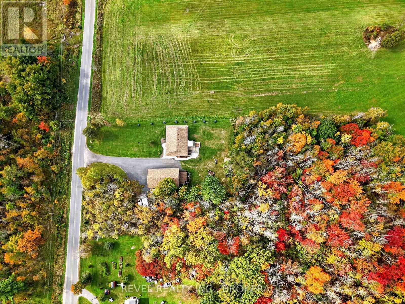
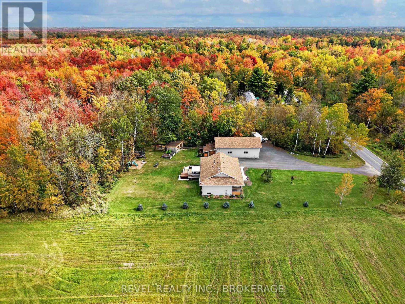
Welcome to 5140 Arena Boundary Road, where country living meets move-in-ready comfort. Set on approximately 1.5 acres, this turnkey bungalow offers 3 bedrooms, 2 bathrooms and the kind of space that makes everyday life feel a little easier. Step inside to a warm, inviting home that's ready to enjoy from day one, or head outside and take in the peaceful rural setting from the wraparound porch-the perfect spot for morning coffee, evening sunsets and everything in between. And then there's the garage. The massive detached garage offers incredible space for vehicles, toys, a workshop, storage or the hobby setup you've been looking for. With room to breathe, a home that's ready to go and an outbuilding that seriously delivers, this property offers a fantastic opportunity to enjoy the best of country living without taking on a major project. Come see what life at 5140 Arena Boundary Road could look like. (id:15069)
Property Details
| MLS® Number | X13854892 |
| Property Type | Single Family |
| Community Name | 45 - Frontenac Centre |
| Equipment Type | None |
| Features | Wooded Area, Dry, Marsh |
| Parking Space Total | 16 |
| Rental Equipment Type | None |
| Structure | Deck, Patio(s), Porch |
Building
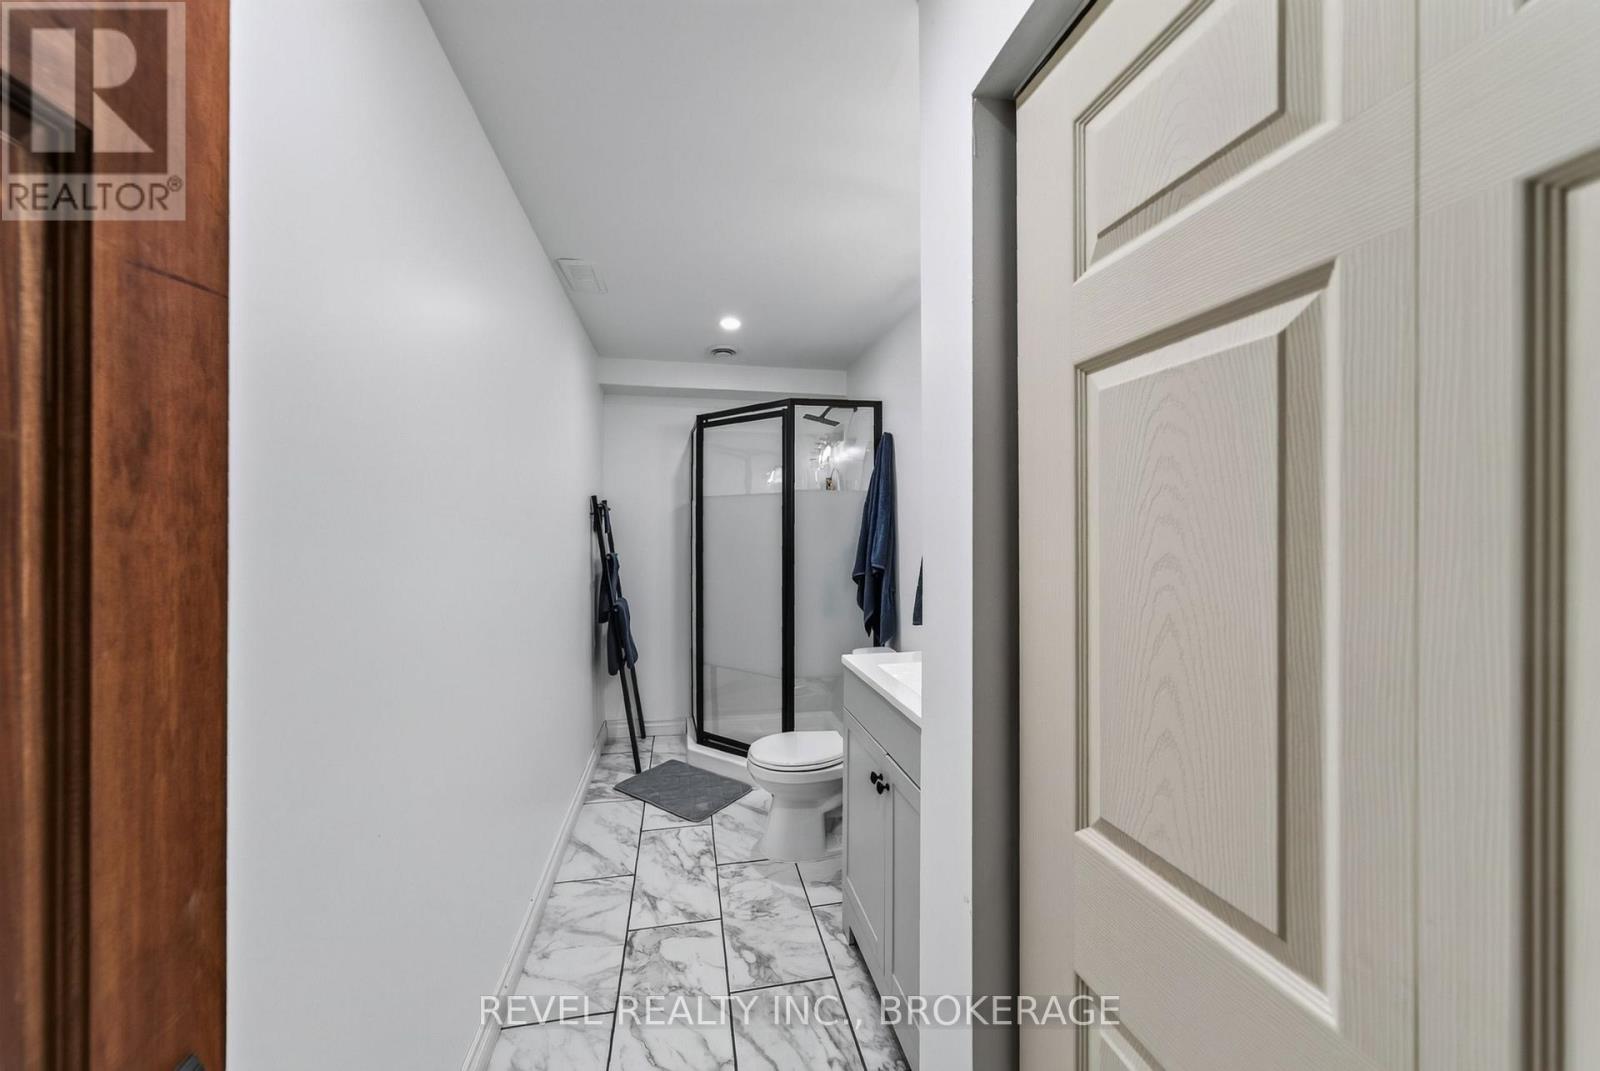
| Bathroom Total | 2 |
| Bedrooms Above Ground | 3 |
| Bedrooms Total | 3 |
| Age | 16 To 30 Years |
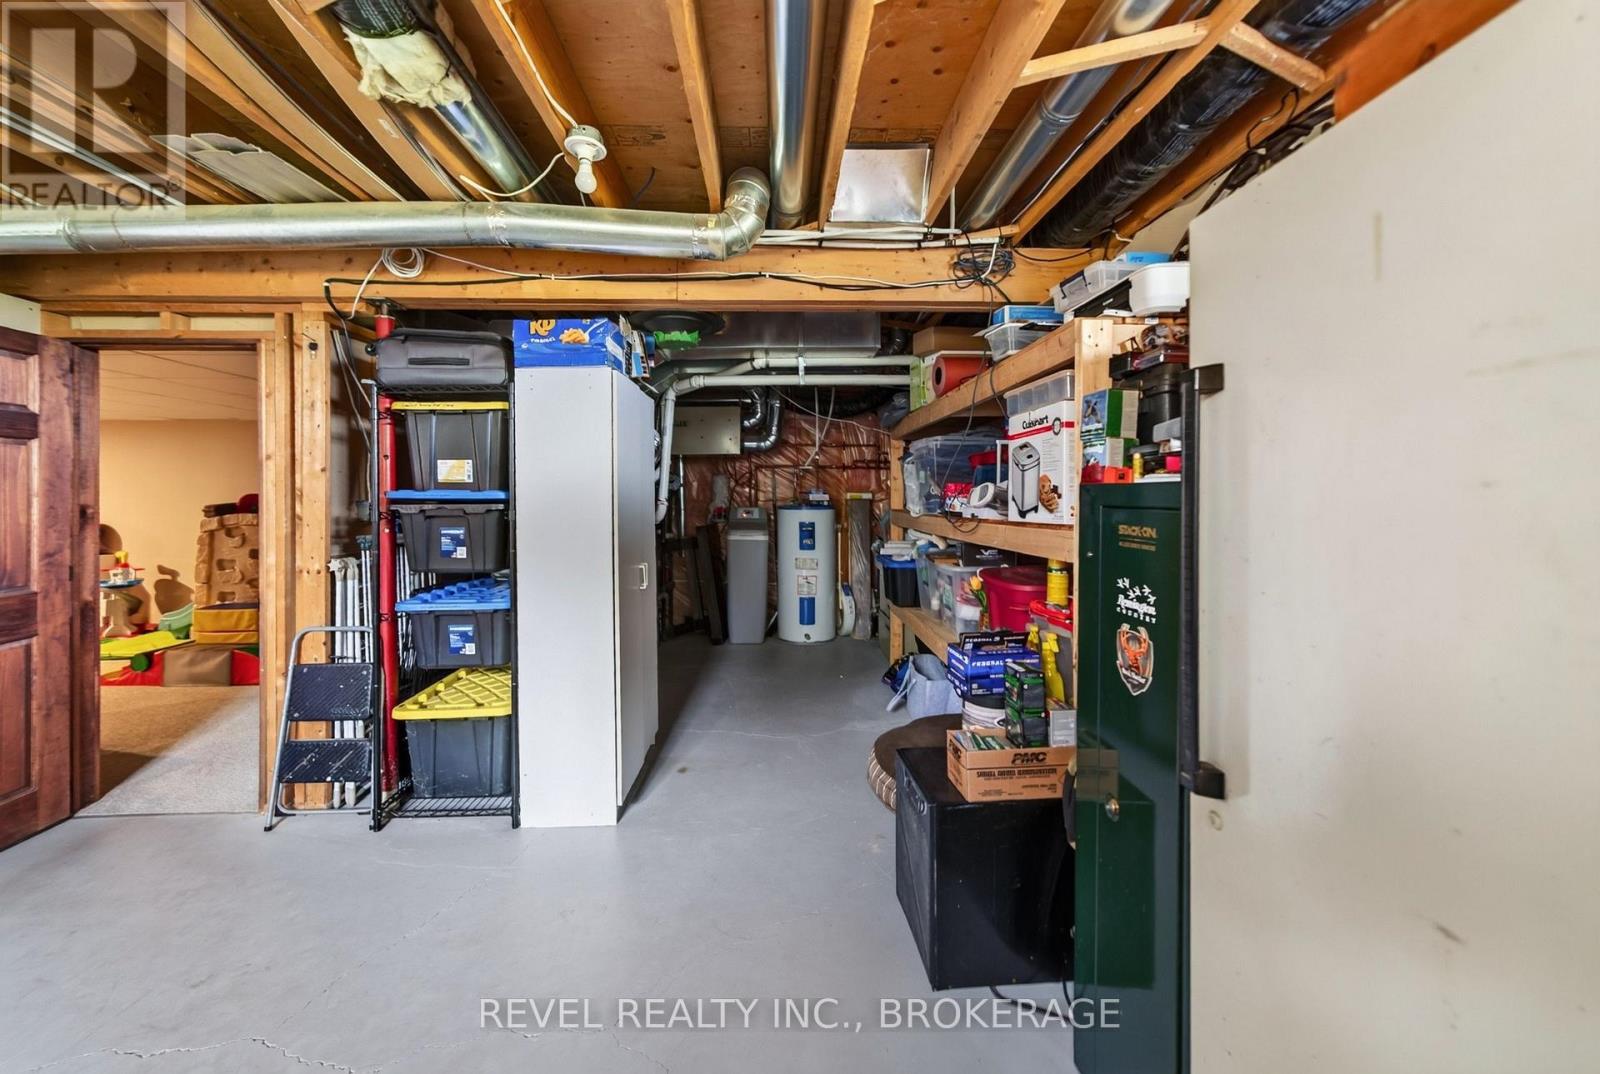
| Appliances | Water Heater, Water Softener, Dishwasher, Dryer, Microwave, Stove, Washer, Refrigerator |
| Architectural Style | Bungalow |
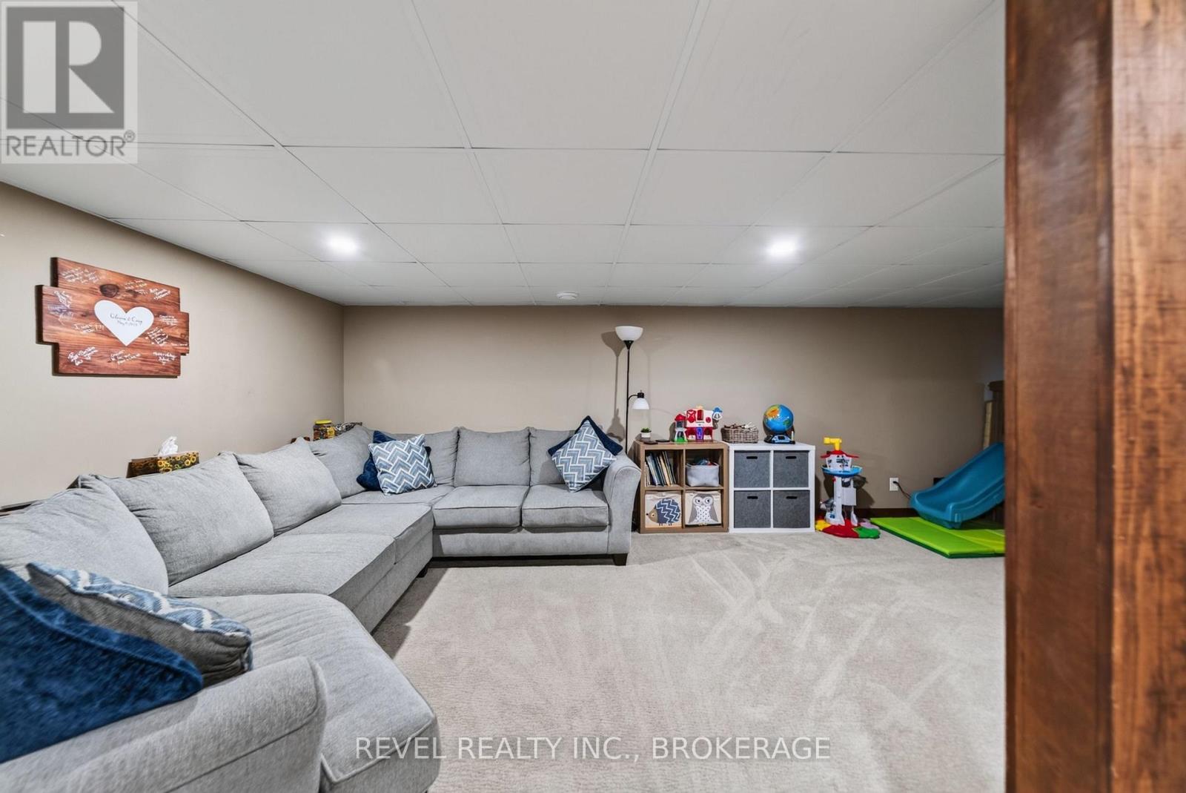
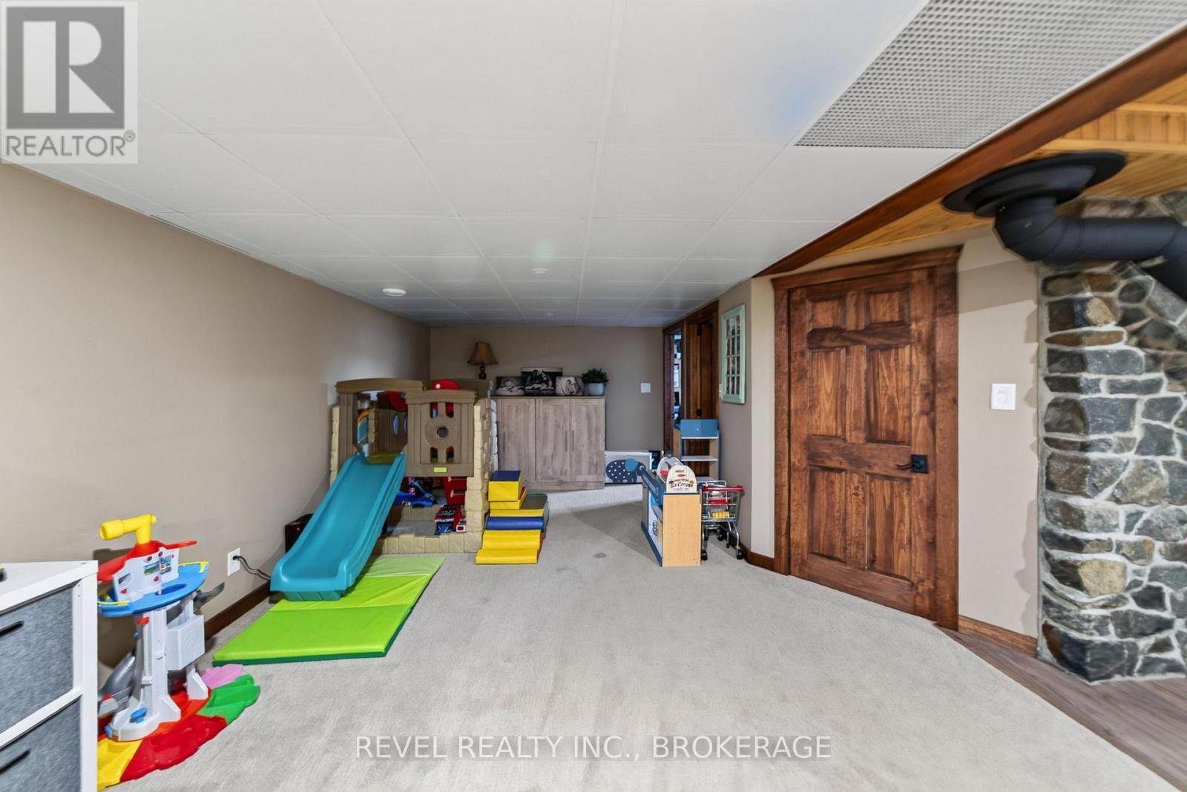
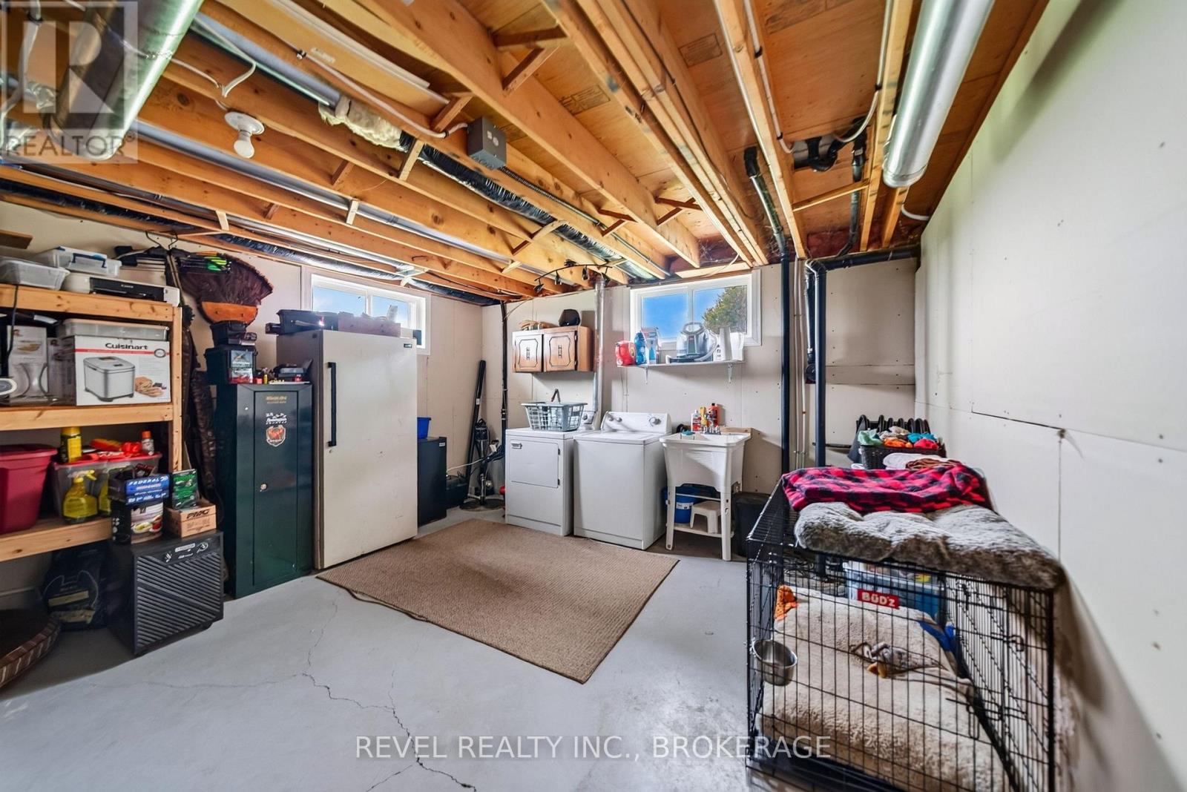
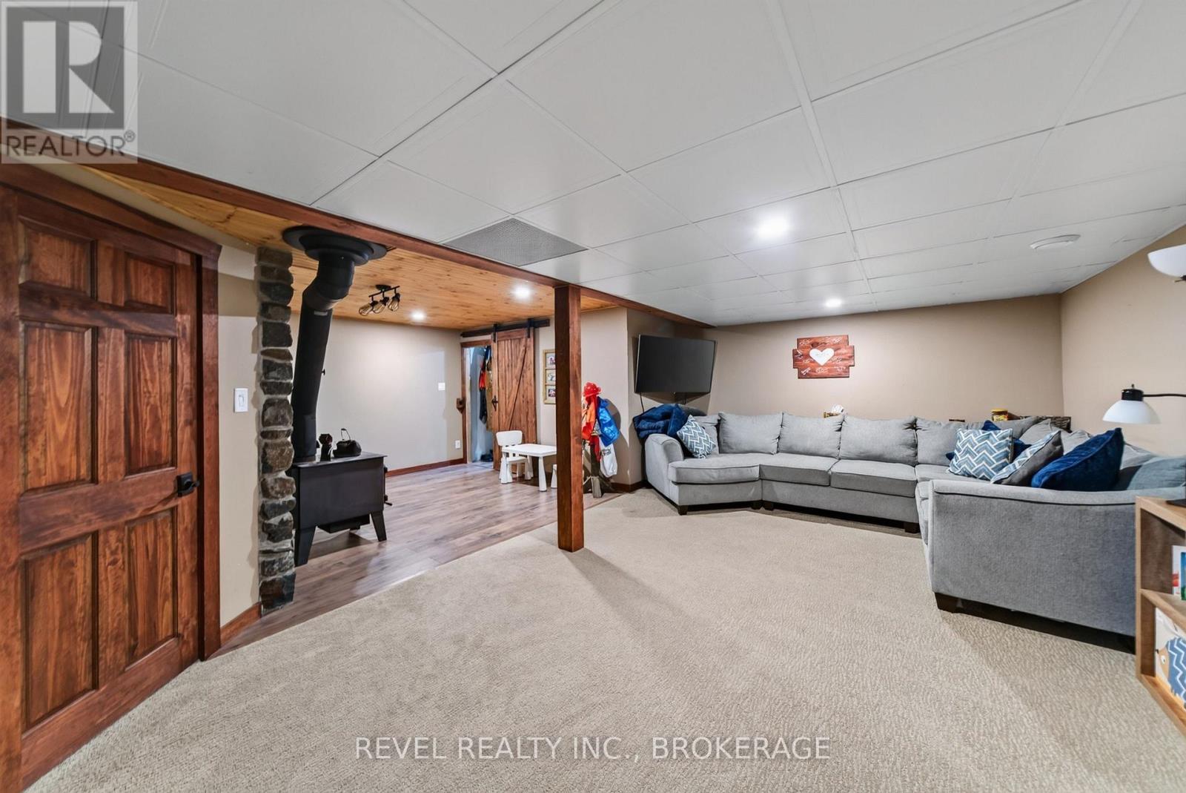
| Basement Development | Finished |
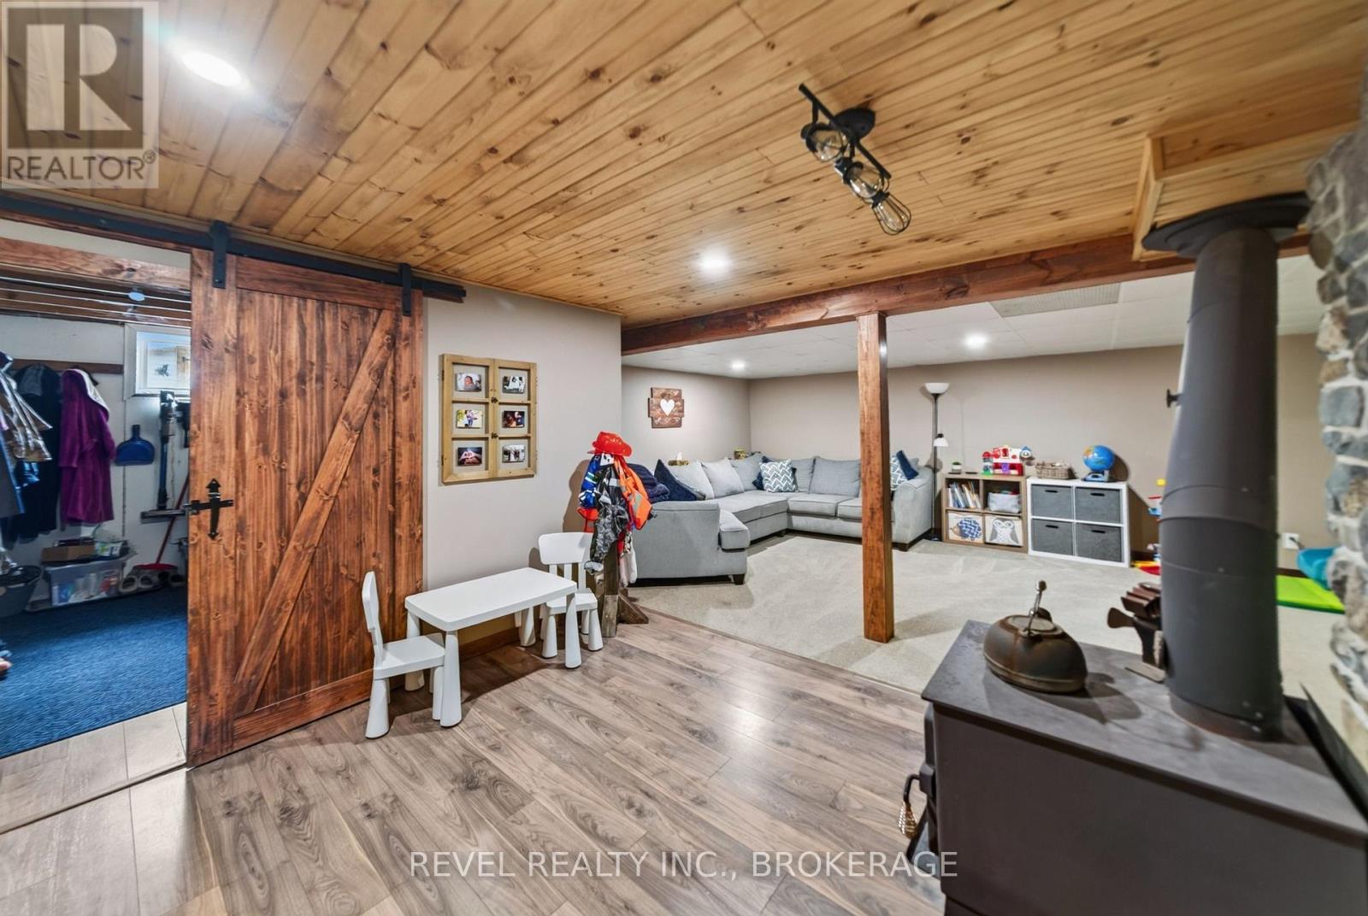
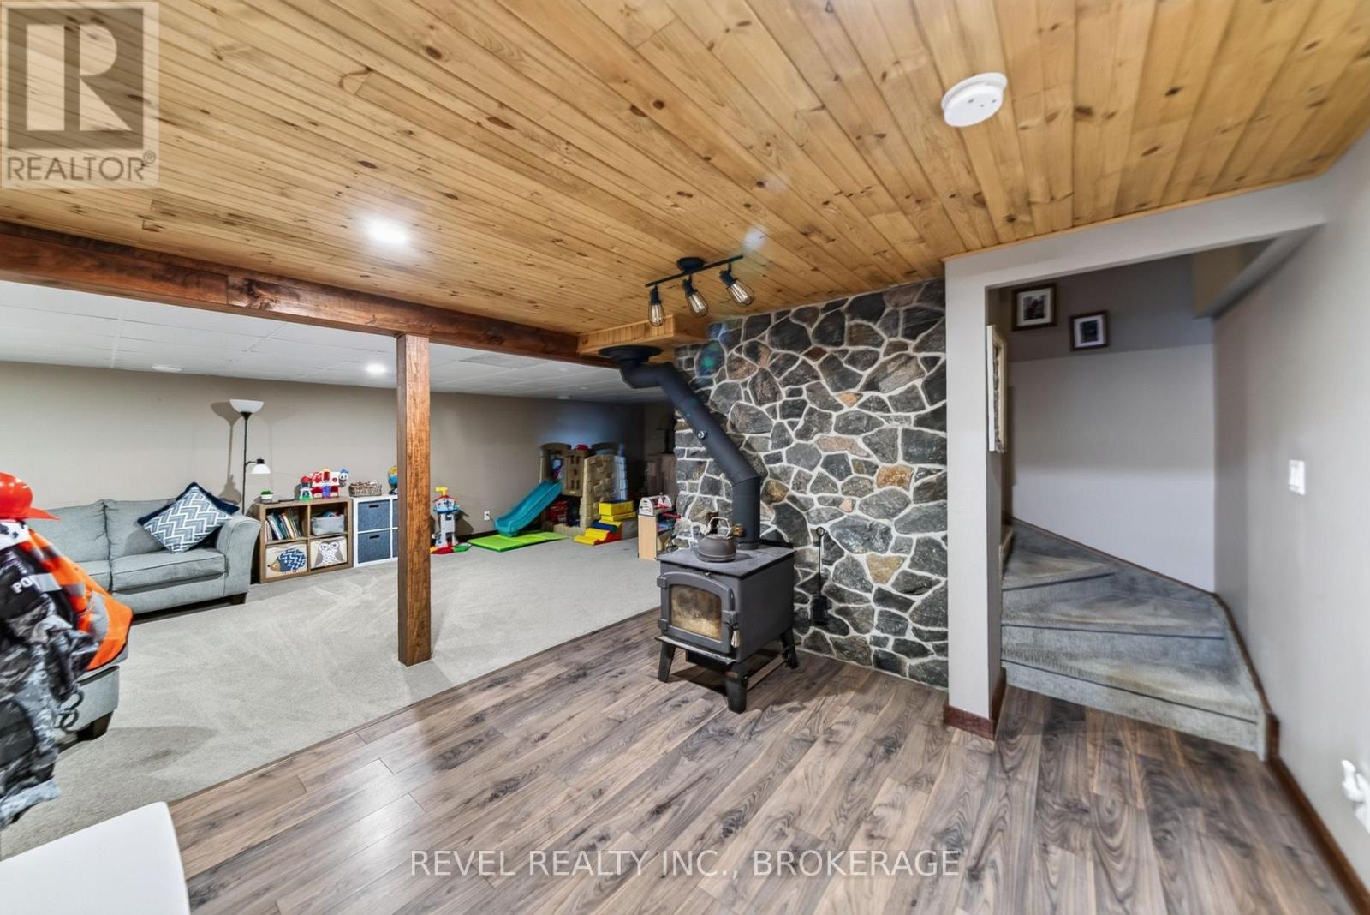
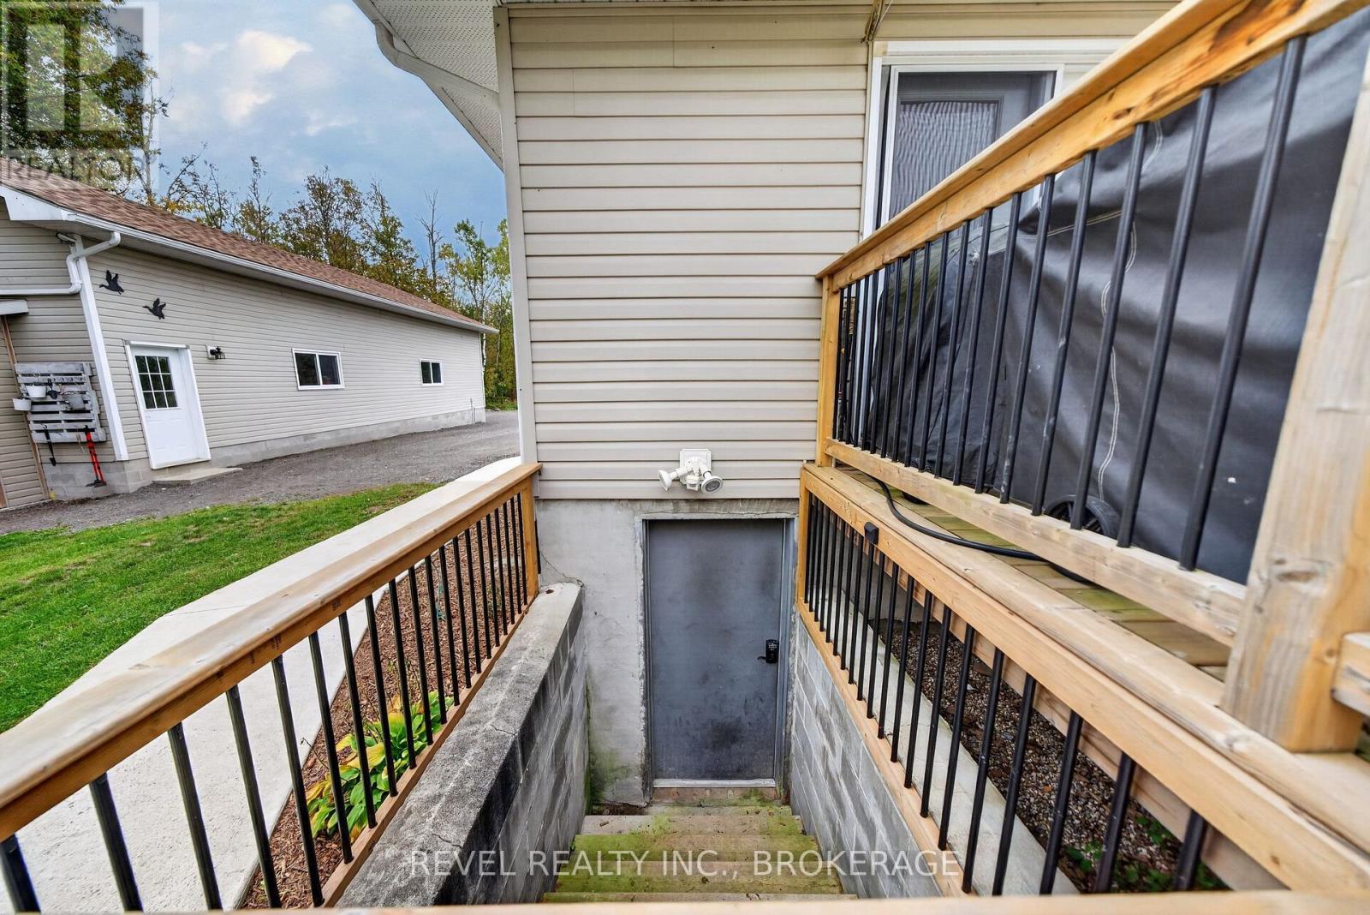
| Basement Features | Walk-up |
| Basement Type | Full, N/a (finished), N/a |
| Construction Style Attachment | Detached |
| Cooling Type | Central Air Conditioning |
| Exterior Finish | Vinyl Siding |
| Fireplace Present | Yes |
| Fireplace Total | 1 |
| Fireplace Type | Woodstove |
| Foundation Type | Block |
| Heating Fuel | Propane, Wood |
| Heating Type | Forced Air |
| Stories Total | 1 |
| Size Interior | 1,100 - 1,500 Sqft |
| Type | House |
Parking
| Detached Garage | |
| Garage |
Land
| Acreage | No |
| Landscape Features | Landscaped |
| Sewer | Septic System |
| Size Depth | 327 Ft |
| Size Frontage | 200 Ft |
| Size Irregular | 200 X 327 Ft |
| Size Total Text | 200 X 327 Ft |
| Zoning Description | Residential |
Rooms
| Level | Type | Length | Width | Dimensions |
|---|---|---|---|---|
| Basement | Utility Room | 7.21 m | 4.39 m | 7.21 m x 4.39 m |
| Basement | Bathroom | 3.89 m | 1.45 m | 3.89 m x 1.45 m |
| Basement | Other | 3.23 m | 3.53 m | 3.23 m x 3.53 m |
| Main Level | Bathroom | 3.84 m | 2.49 m | 3.84 m x 2.49 m |
| Main Level | Bedroom | 2.95 m | 3.63 m | 2.95 m x 3.63 m |
| Main Level | Bedroom | 2.62 m | 3.63 m | 2.62 m x 3.63 m |
| Main Level | Dining Room | 3.94 m | 4.09 m | 3.94 m x 4.09 m |
| Main Level | Kitchen | 3.94 m | 4.09 m | 3.94 m x 4.09 m |
| Main Level | Living Room | 3.66 m | 3.07 m | 3.66 m x 3.07 m |
| Main Level | Primary Bedroom | 3.84 m | 3.48 m | 3.84 m x 3.48 m |
Contact Us
Contact us for more information

This REALTOR.ca listing content is owned and licensed by REALTOR® members of The Canadian Real Estate Association
The trademarks REALTOR®, REALTORS®, and the REALTOR® logo are controlled by The Canadian Real Estate Association (CREA) and identify real estate professionals who are members of CREA. The trademarks MLS®, Multiple Listing Service® and the associated logos are owned by The Canadian Real Estate Association (CREA) and identify the quality of services provided by real estate professionals who are members of CREA. The trademark DDF® is owned by The Canadian Real Estate Association (CREA) and identifies CREA's Data Distribution Facility (DDF®)
October 02 2026 04:20:49
Kingston & Area Real Estate Association
Revel Realty Inc., Brokerage