
514 St. Ola Road Limerick, Ontario K0L 1W0


2 Bedroom
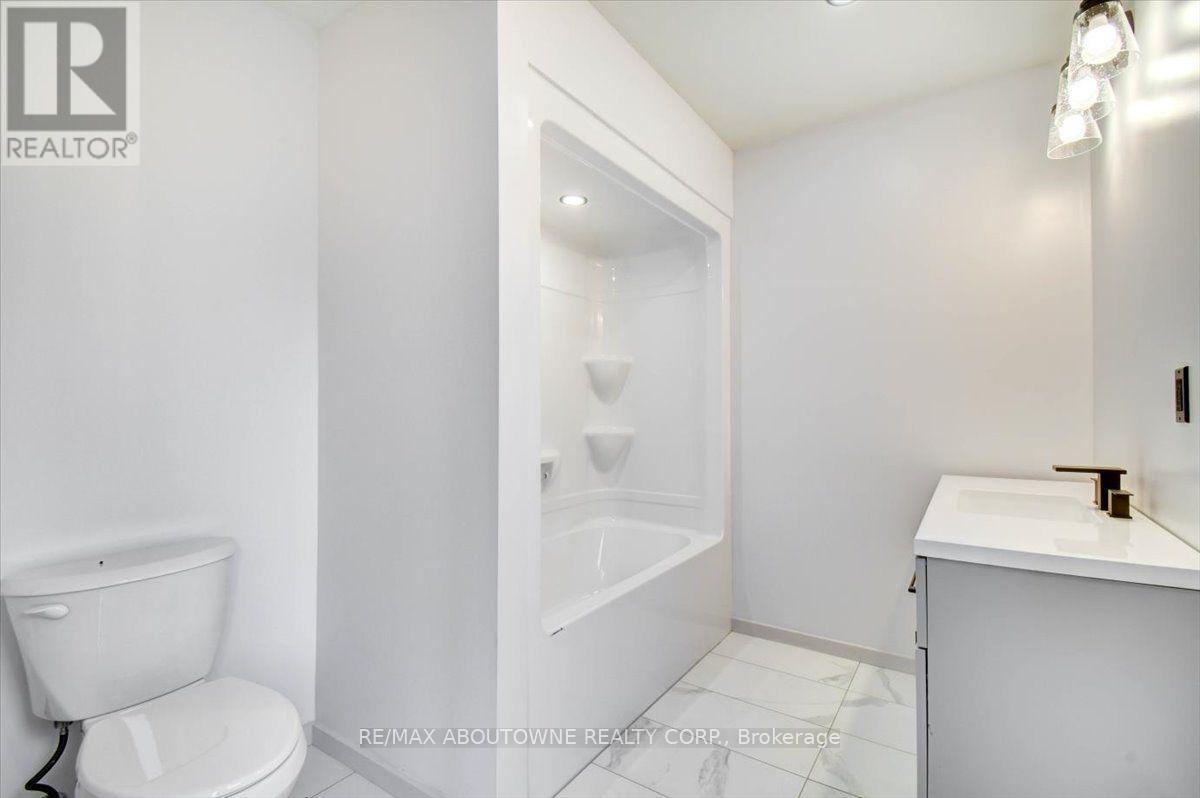
2 Bathroom
1,100 - 1,500 sqft
Bungalow
None
Heat Pump
Acreage
$799,000
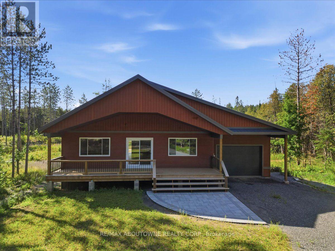
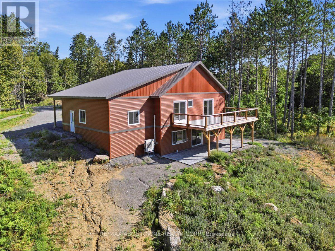
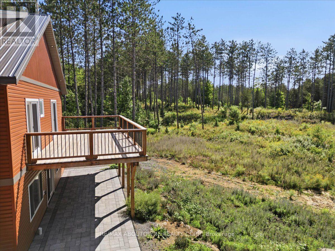
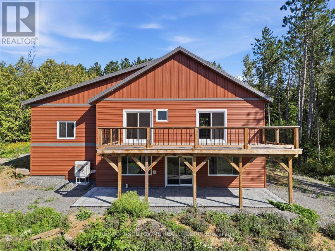
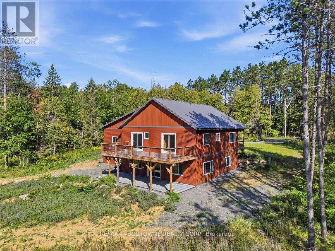
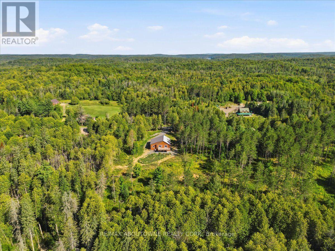
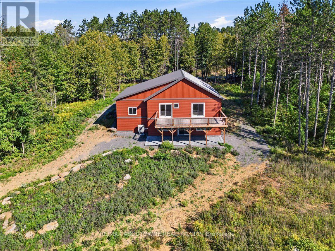
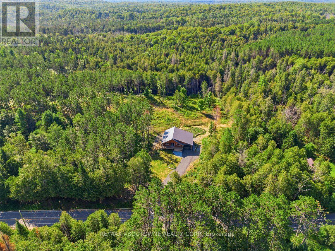
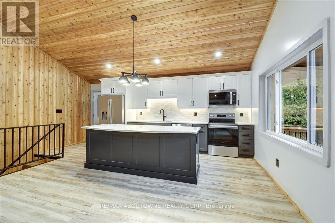
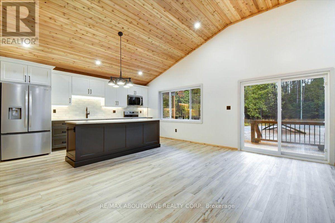
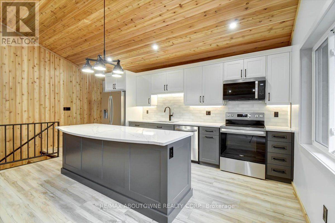
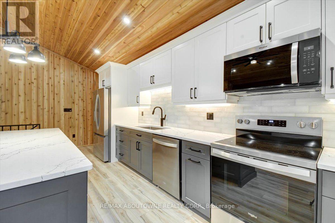
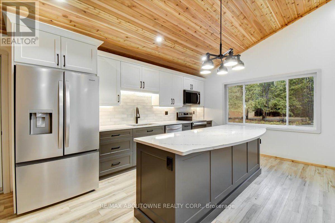
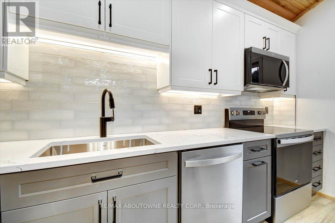
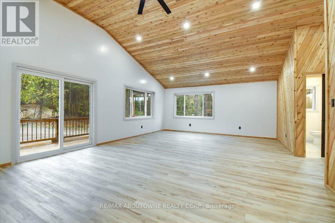
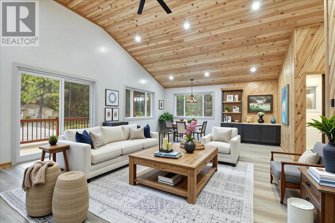
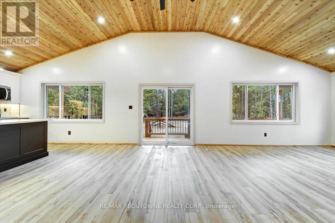
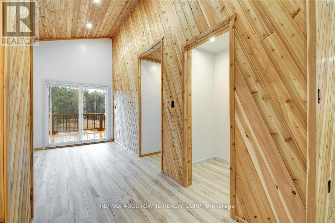
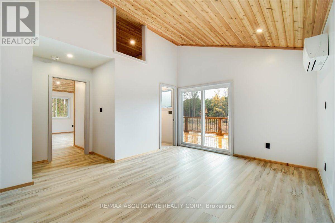
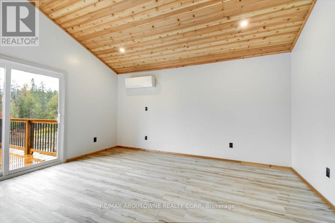
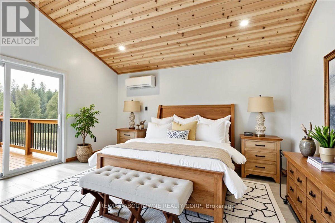
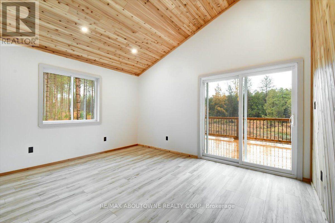
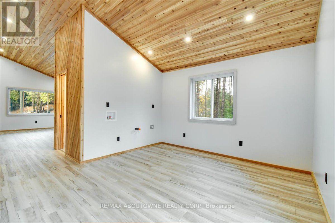
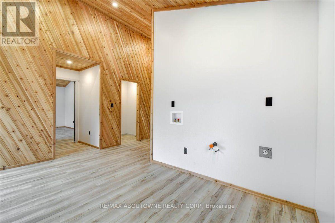
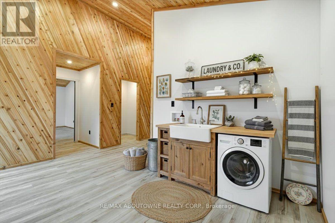
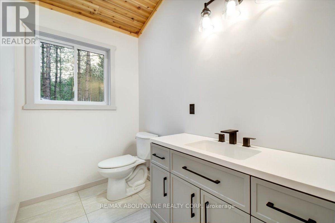
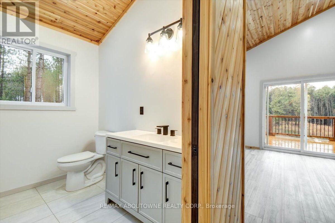
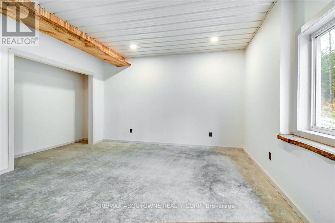
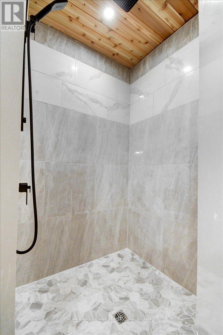
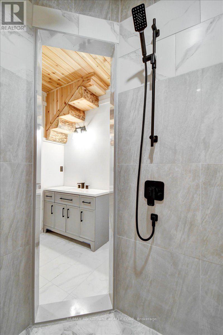
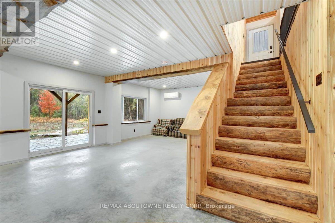
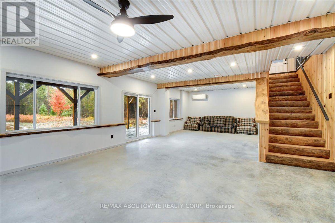
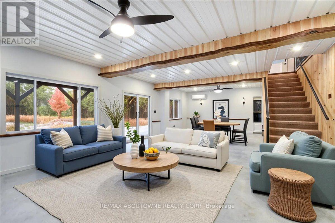
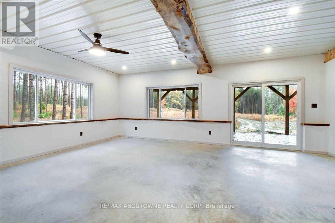
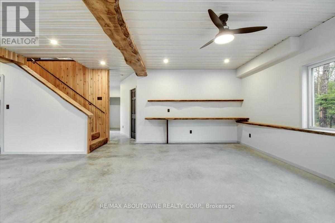
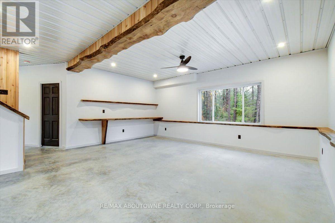
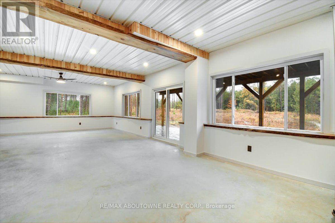
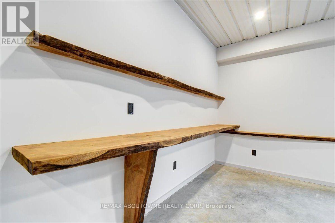
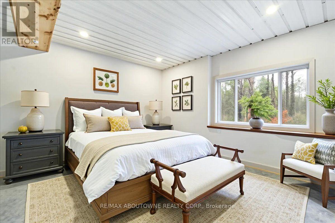
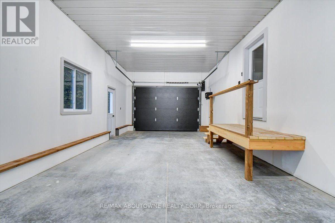
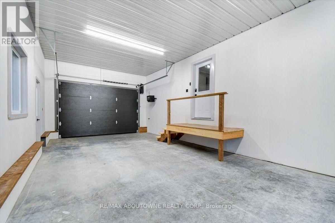
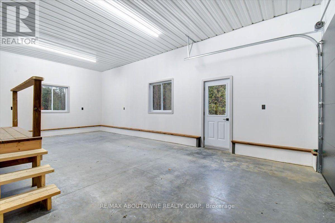
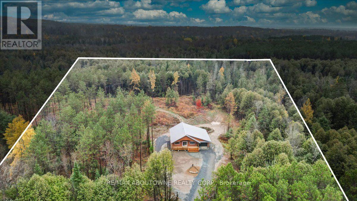
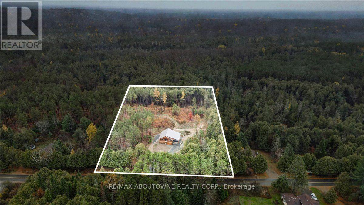
Escape to Your Private Retreat - New Build on 5.7 Acres with Lake & Trail Access! Tucked away in a serene rural setting, this brand-new custom home offers the perfect blend of modern convenience and off-grid tranquility. Sitting on 5.7 private acres, this 2-bedroom, versatile layout features one bedroom on the main floor and one in the lower level floor-ideal for guests, a home office, or main-level living space. Main Floor Highlights: Vaulted ceilings clad in stunning Western Red Cedar create a warm, lodge-like atmosphere. Convenient main-floor laundry adds single-level ease. A covered front porch invites you to sip morning coffee while soaking in the peaceful views.Lower Level & Outdoor Living: The walkout finished basement expands your living space-perfect for a rec room, gym, or hobby area. Attached one-car garage keeps vehicles and gear protected. Location Perks: Just a short drive to the public boat launch on the Limerick Lake system-bring your boat, kayak, or fishing rod! Minutes to abundant trail system access for ATVs, snowmobiles, and off-road enthusiasts right from your doorstep. This is more than a home-it's a lifestyle. Privacy, nature, and recreation all in one package. (id:15069)
Open House
This property has open houses!
October
4
Sunday
Starts at:
1:00 pm
Ends at:4:00 pm
Property Details
| MLS® Number | X13753426 |
| Property Type | Single Family |
| Community Name | Limerick |
| Amenities Near By | Marina |
| Community Features | Community Centre, School Bus |
| Features | Wooded Area, Rolling, Flat Site, Carpet Free |
| Parking Space Total | 6 |
| Structure | Deck |
Building
| Bathroom Total | 2 |
| Bedrooms Above Ground | 2 |
| Bedrooms Total | 2 |
| Age | New Building |
| Appliances | Dishwasher, Microwave, Stove, Refrigerator |
| Architectural Style | Bungalow |
| Basement Development | Finished |
| Basement Features | Walk Out |
| Basement Type | N/a (finished) |
| Construction Style Attachment | Detached |
| Cooling Type | None |
| Exterior Finish | Vinyl Siding |
| Foundation Type | Insulated Concrete Forms |
| Half Bath Total | 1 |
| Heating Fuel | Other |
| Heating Type | Heat Pump |
| Stories Total | 1 |
| Size Interior | 1,100 - 1,500 Sqft |
| Type | House |
| Utility Water | Drilled Well |
Parking
| Attached Garage | |
| Garage |
Land
| Acreage | Yes |
| Land Amenities | Marina |
| Sewer | Septic System |
| Size Depth | 575 Ft |
| Size Frontage | 459 Ft |
| Size Irregular | 459 X 575 Ft |
| Size Total Text | 459 X 575 Ft|5 - 9.99 Acres |
| Zoning Description | Rr |
Rooms
| Level | Type | Length | Width | Dimensions |
|---|---|---|---|---|
| Lower Level | Bathroom | 3.7 m | 2.66 m | 3.7 m x 2.66 m |
| Lower Level | Recreational, Games Room | 10.46 m | 5.83 m | 10.46 m x 5.83 m |
| Lower Level | Bedroom 2 | 4.2 m | 4.82 m | 4.2 m x 4.82 m |
| Lower Level | Utility Room | 3.7 m | 2.51 m | 3.7 m x 2.51 m |
| Main Level | Kitchen | 2.85 m | 6 m | 2.85 m x 6 m |
| Main Level | Dining Room | 3.4 m | 5.2 m | 3.4 m x 5.2 m |
| Main Level | Living Room | 4.3 m | 5.19 m | 4.3 m x 5.19 m |
| Main Level | Foyer | 1.78 m | 1.74 m | 1.78 m x 1.74 m |
| Main Level | Bathroom | 2.42 m | 1.53 m | 2.42 m x 1.53 m |
| Main Level | Primary Bedroom | 4.79 m | 4.54 m | 4.79 m x 4.54 m |
| Main Level | Sitting Room | 5.66 m | 3.72 m | 5.66 m x 3.72 m |
https://www.realtor.ca/real-estate/30244507/514-st-ola-road-limerick-limerick
Contact Us
Contact us for more information

This REALTOR.ca listing content is owned and licensed by REALTOR® members of The Canadian Real Estate Association
The trademarks REALTOR®, REALTORS®, and the REALTOR® logo are controlled by The Canadian Real Estate Association (CREA) and identify real estate professionals who are members of CREA. The trademarks MLS®, Multiple Listing Service® and the associated logos are owned by The Canadian Real Estate Association (CREA) and identify the quality of services provided by real estate professionals who are members of CREA. The trademark DDF® is owned by The Canadian Real Estate Association (CREA) and identifies CREA's Data Distribution Facility (DDF®)
September 24 2026 01:33:22
Toronto Regional Real Estate Board
RE/MAX Aboutowne Realty Corp.