
514 - 2121 Roche Court Mississauga, Ontario L5K 2C7

3 Bedroom
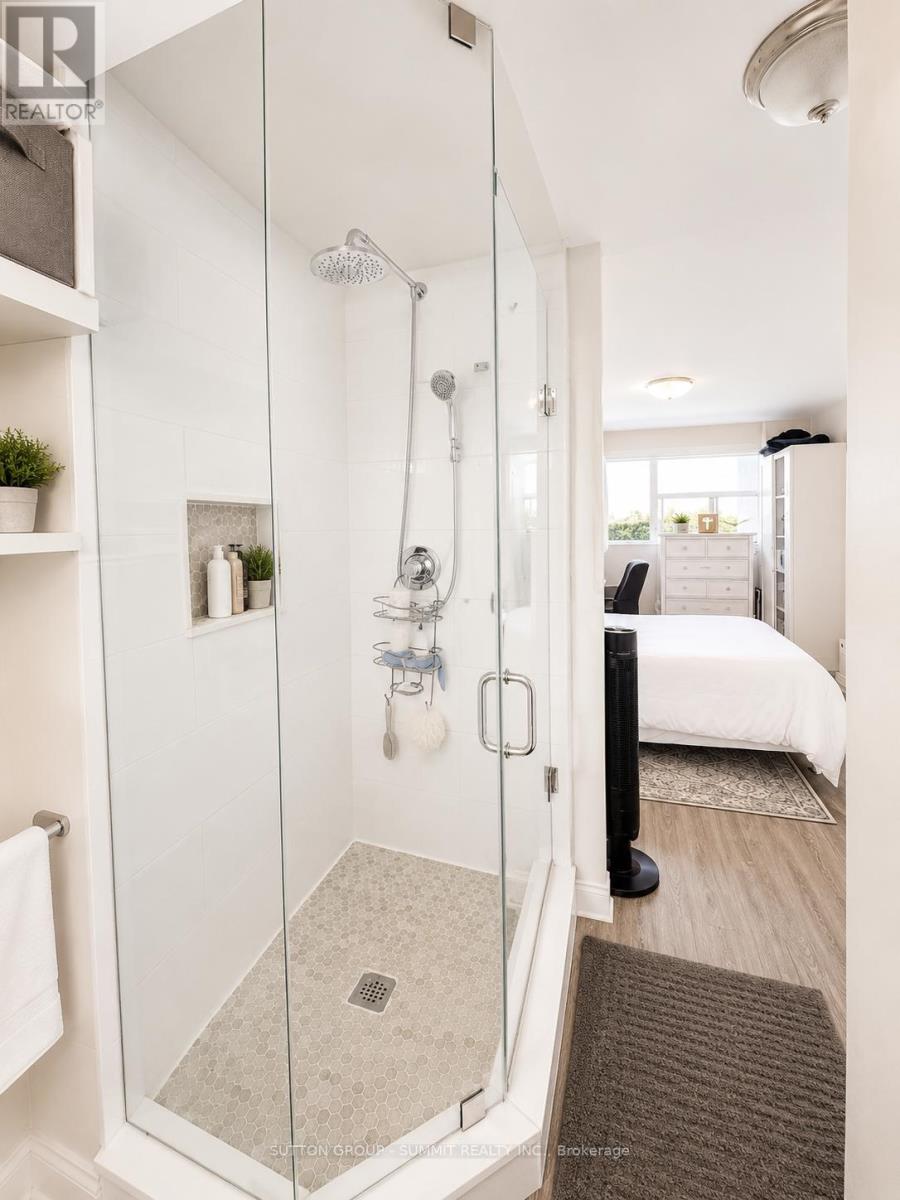
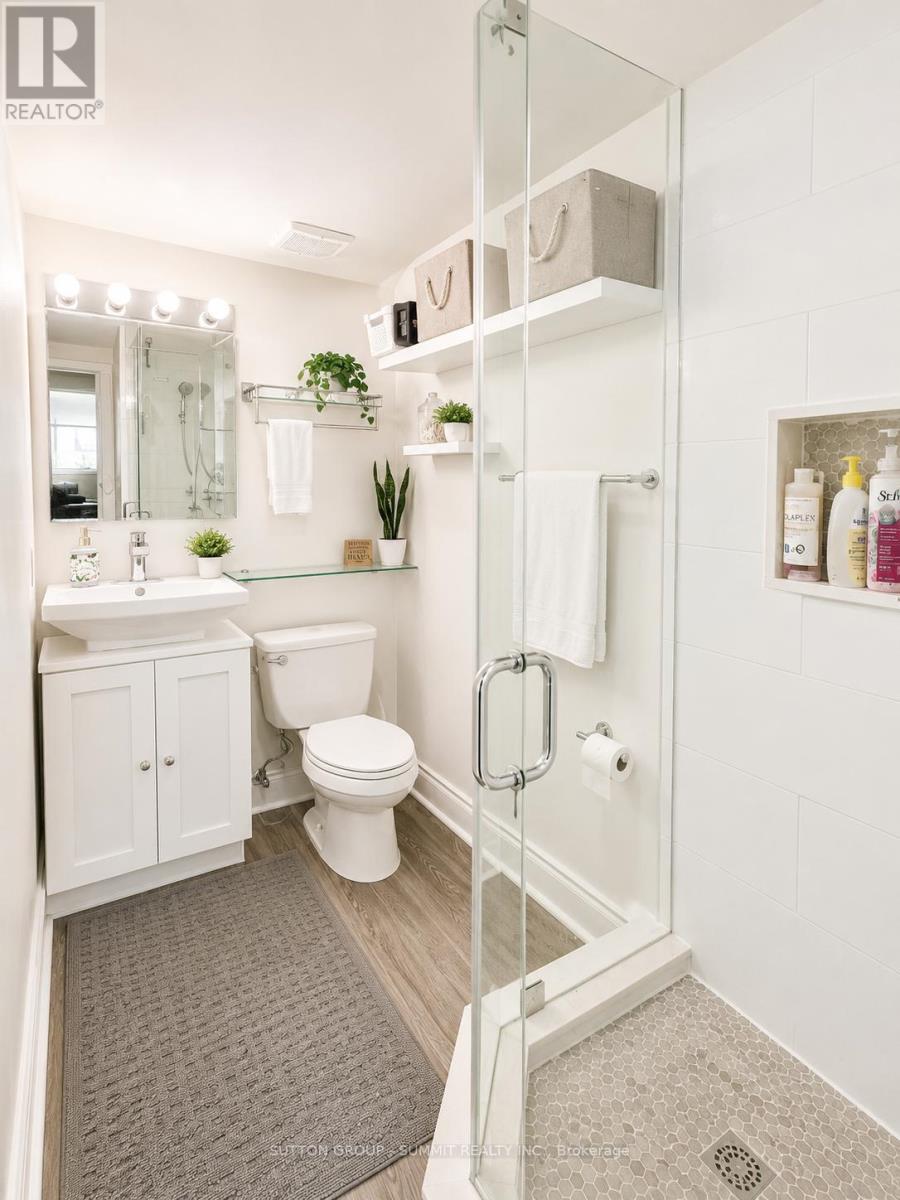
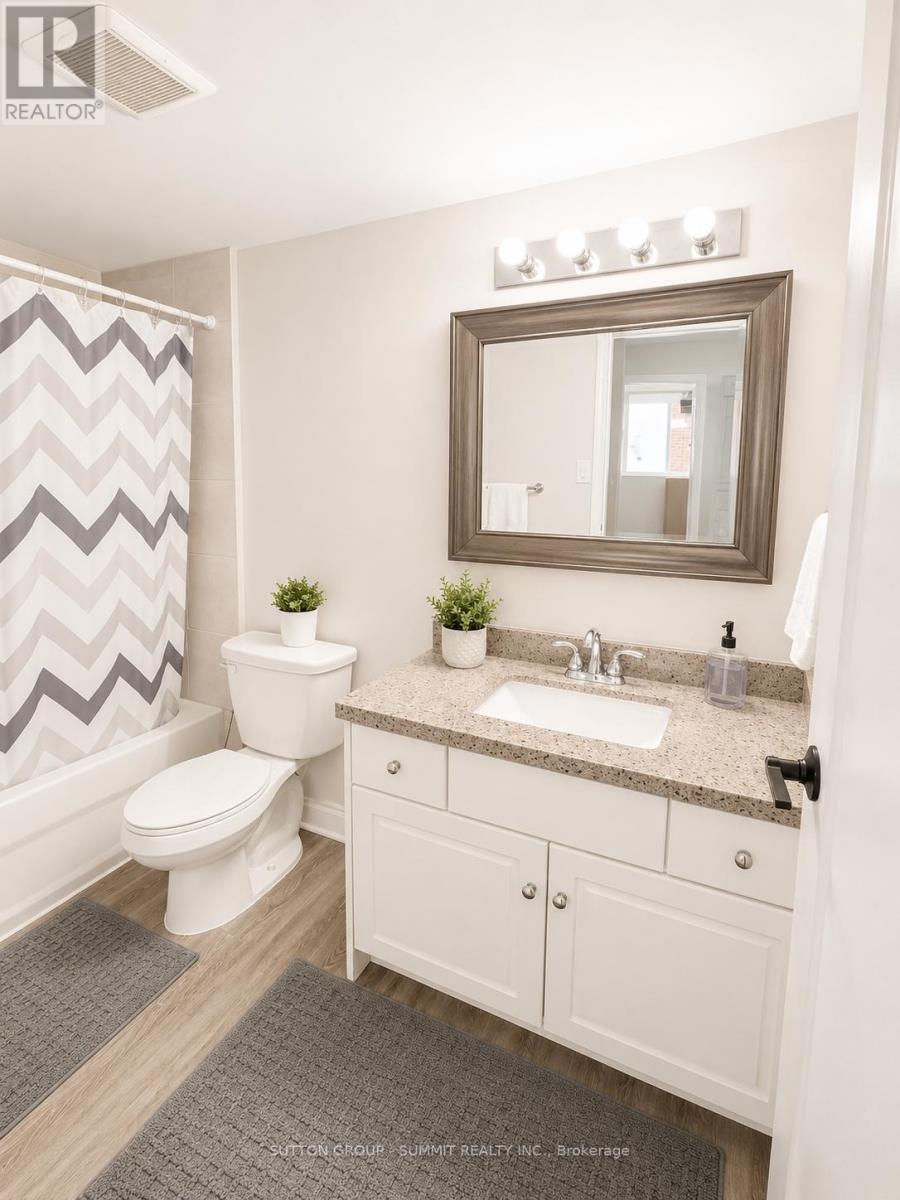
2 Bathroom
1,000 - 1,199 sqft
None
Baseboard Heaters
$499,000Maintenance, Common Area Maintenance, Heat, Electricity, Insurance, Parking, Water
$844.64 Monthly
Maintenance, Common Area Maintenance, Heat, Electricity, Insurance, Parking, Water
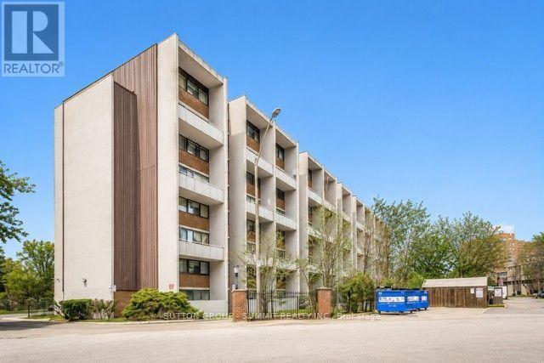
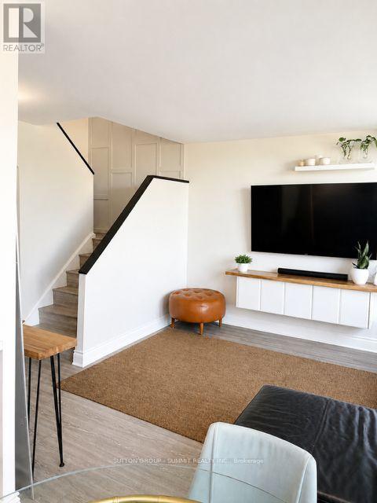
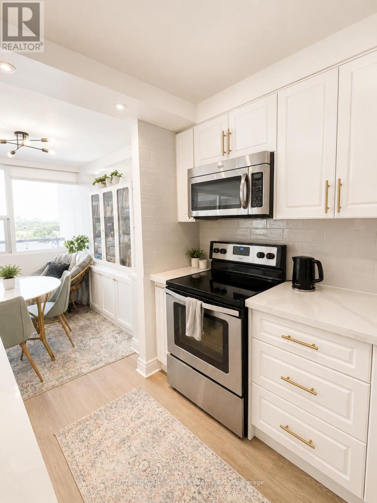
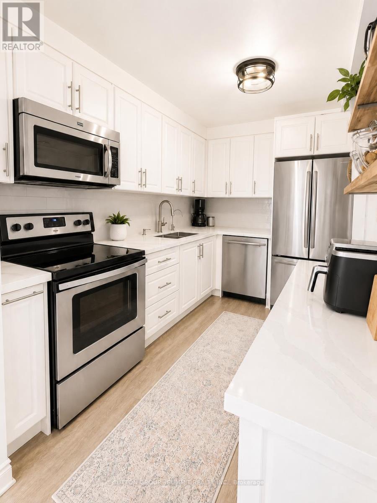
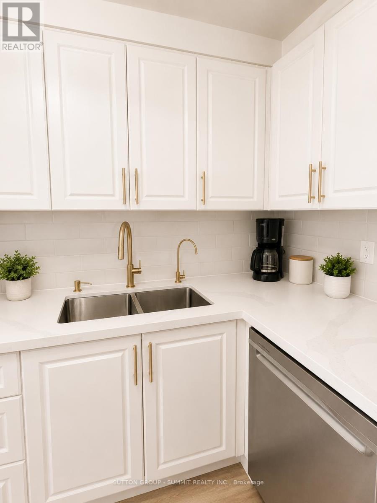
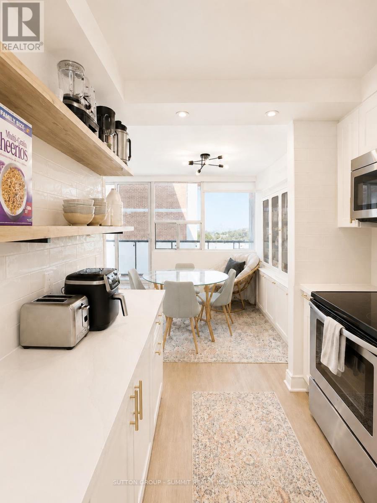
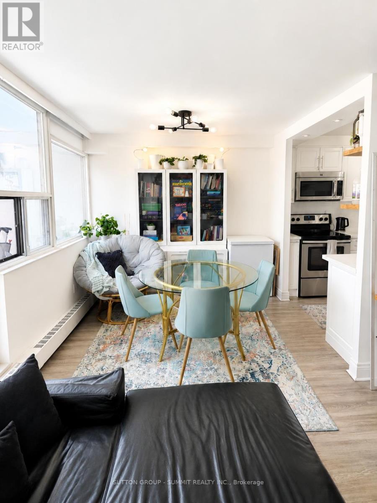
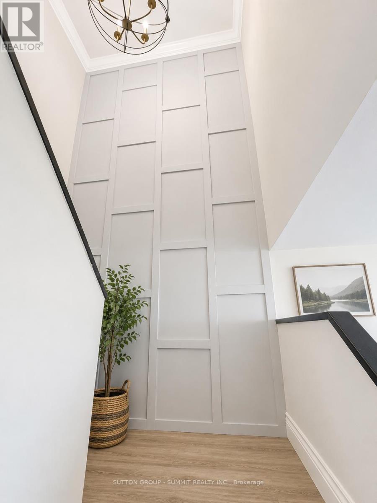
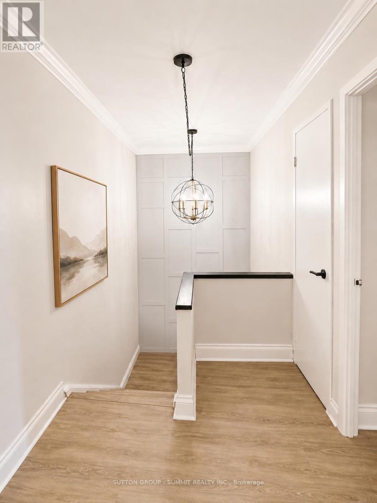
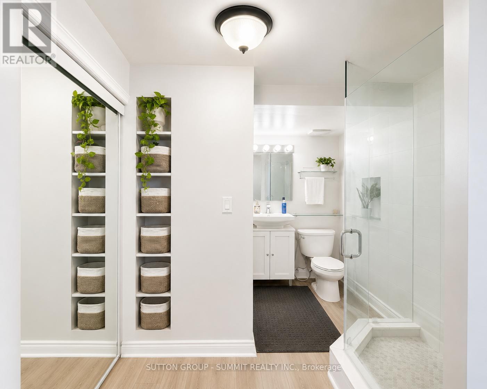
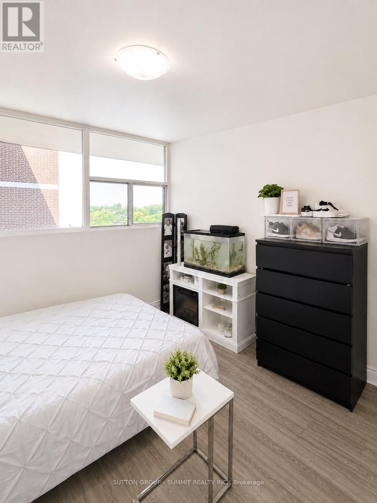
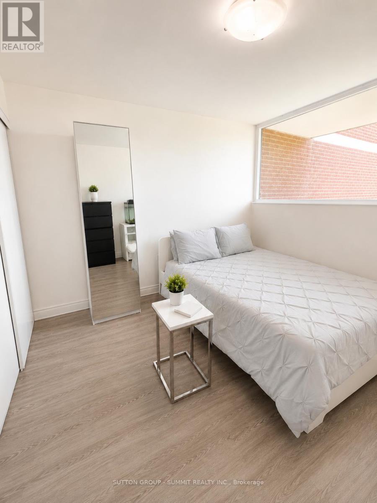
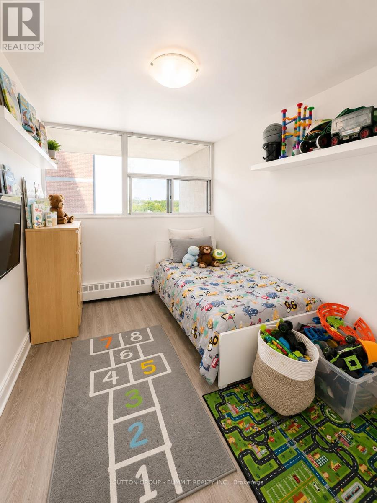
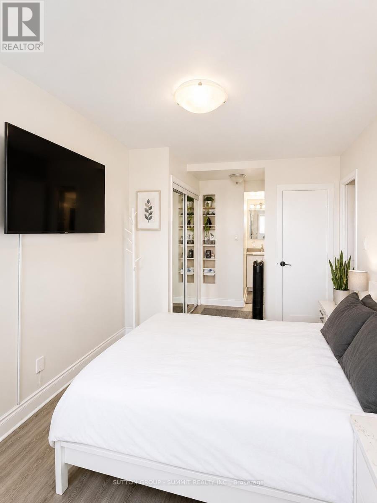
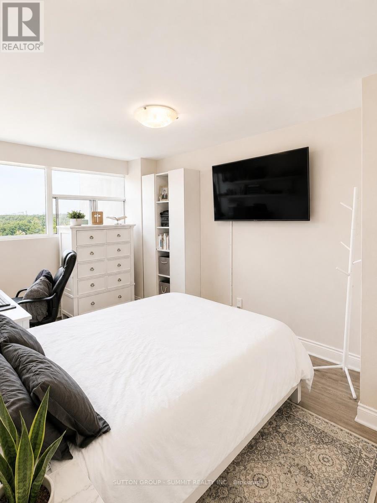
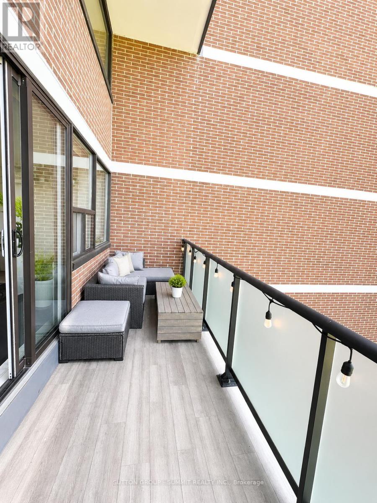
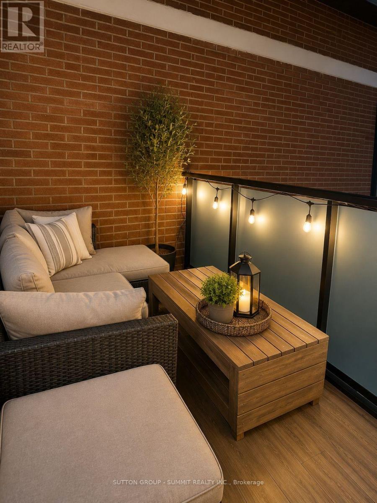
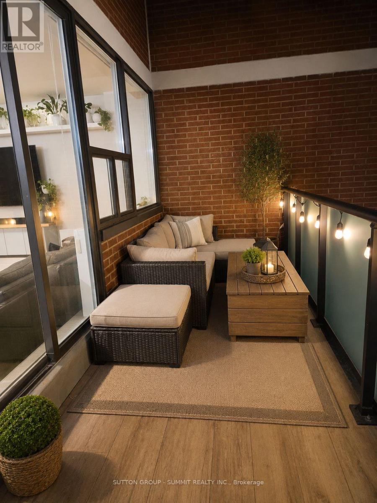
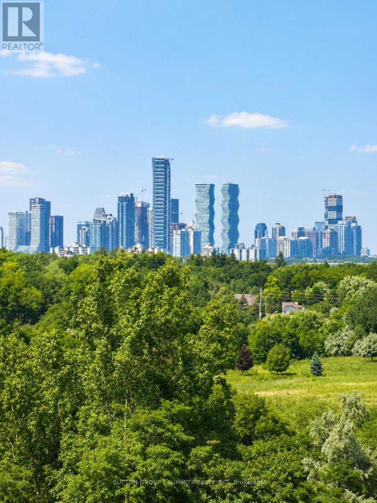
$844.64 MonthlyWelcome to this spacious and beautifully maintained 3 bedroom, 2 bathroom condo offering over 1,000 sqft of comfortable living space. Featuring a bright open concept living and dining area, this home is perfect for both everyday living and entertaining. Step out from the living room onto your private balcony - an ideal spot to enjoy your morning coffee or unwind after a long day. The updated kitchen offers modern finishes and plenty of space for meal preparation. With generously sized bedrooms, two full bathrooms, and a functional layout, this move in ready condo is an excellent opportunity for first time buyers, growing families or investors alike. (id:15069)
Property Details
| MLS® Number | W13579748 |
| Property Type | Single Family |
| Community Name | Sheridan |
| Community Features | Pets Allowed With Restrictions |
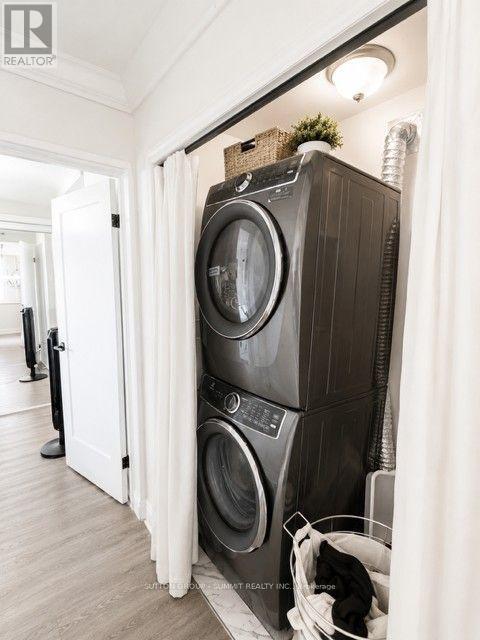
| Features | Balcony, Carpet Free, In Suite Laundry |
| Parking Space Total | 1 |
Building
| Bathroom Total | 2 |
| Bedrooms Above Ground | 3 |
| Bedrooms Total | 3 |
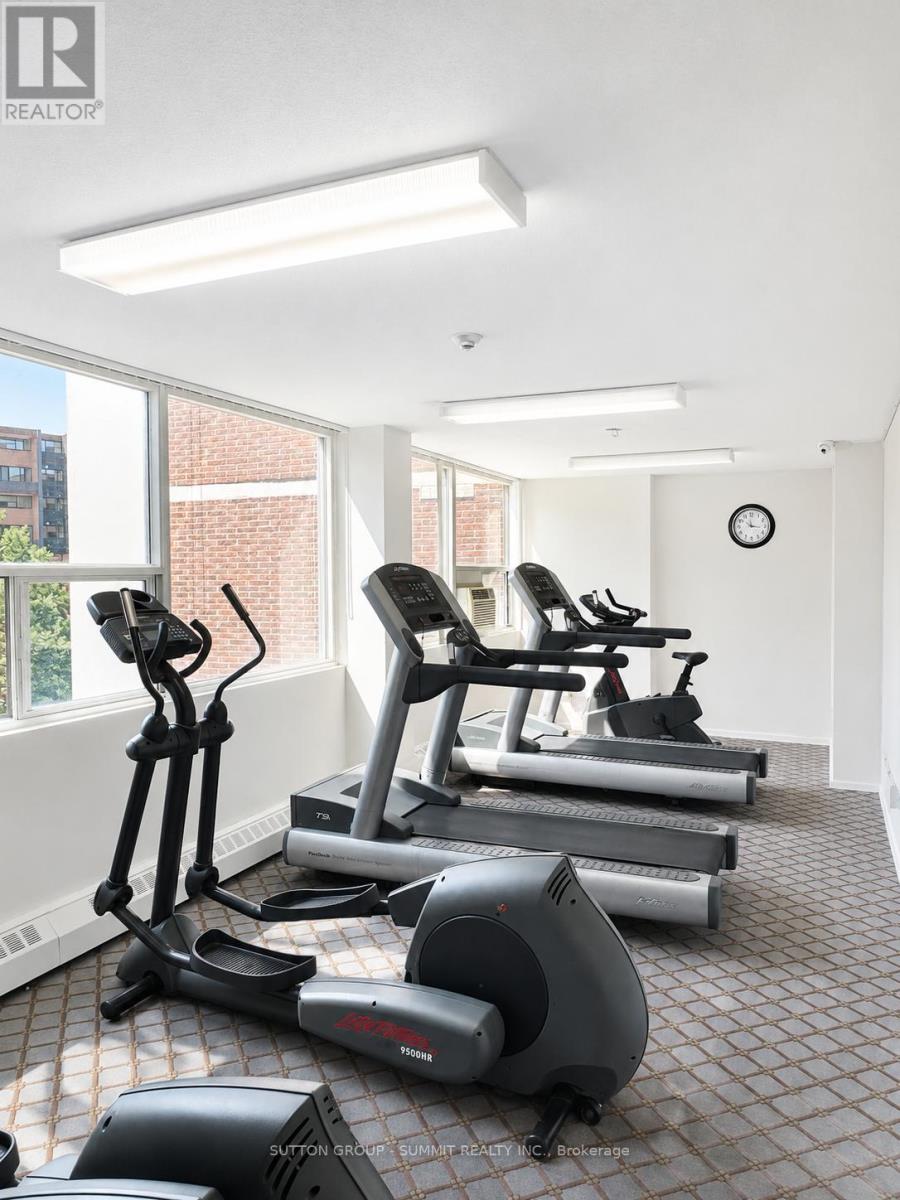
| Amenities | Visitor Parking, Storage - Locker |
| Appliances | Dishwasher, Dryer, Microwave, Stove, Washer, Refrigerator |
| Basement Type | None |
| Cooling Type | None |
| Exterior Finish | Brick |
| Flooring Type | Vinyl |
| Heating Fuel | Electric |
| Heating Type | Baseboard Heaters |
| Stories Total | 2 |
| Size Interior | 1,000 - 1,199 Sqft |
| Type | Apartment |
Parking
| Underground | |
| Garage |
Land
| Acreage | No |
Rooms
| Level | Type | Length | Width | Dimensions |
|---|---|---|---|---|
| Second Level | Bedroom 2 | 3.2 m | 2.5 m | 3.2 m x 2.5 m |
| Second Level | Bedroom 3 | 3.2 m | 2.97 m | 3.2 m x 2.97 m |
| Main Level | Living Room | 3.75 m | 3.2 m | 3.75 m x 3.2 m |
| Main Level | Dining Room | 2.6 m | 2.4 m | 2.6 m x 2.4 m |
| Main Level | Kitchen | 2.5 m | 1.7 m | 2.5 m x 1.7 m |
| Main Level | Primary Bedroom | 4.45 m | 2.8 m | 4.45 m x 2.8 m |
https://www.realtor.ca/real-estate/30051326/514-2121-roche-court-mississauga-sheridan-sheridan
Contact Us
Contact us for more information

This REALTOR.ca listing content is owned and licensed by REALTOR® members of The Canadian Real Estate Association
The trademarks REALTOR®, REALTORS®, and the REALTOR® logo are controlled by The Canadian Real Estate Association (CREA) and identify real estate professionals who are members of CREA. The trademarks MLS®, Multiple Listing Service® and the associated logos are owned by The Canadian Real Estate Association (CREA) and identify the quality of services provided by real estate professionals who are members of CREA. The trademark DDF® is owned by The Canadian Real Estate Association (CREA) and identifies CREA's Data Distribution Facility (DDF®)
July 19 2026 03:31:04
Toronto Regional Real Estate Board
Sutton Group - Summit Realty Inc.