
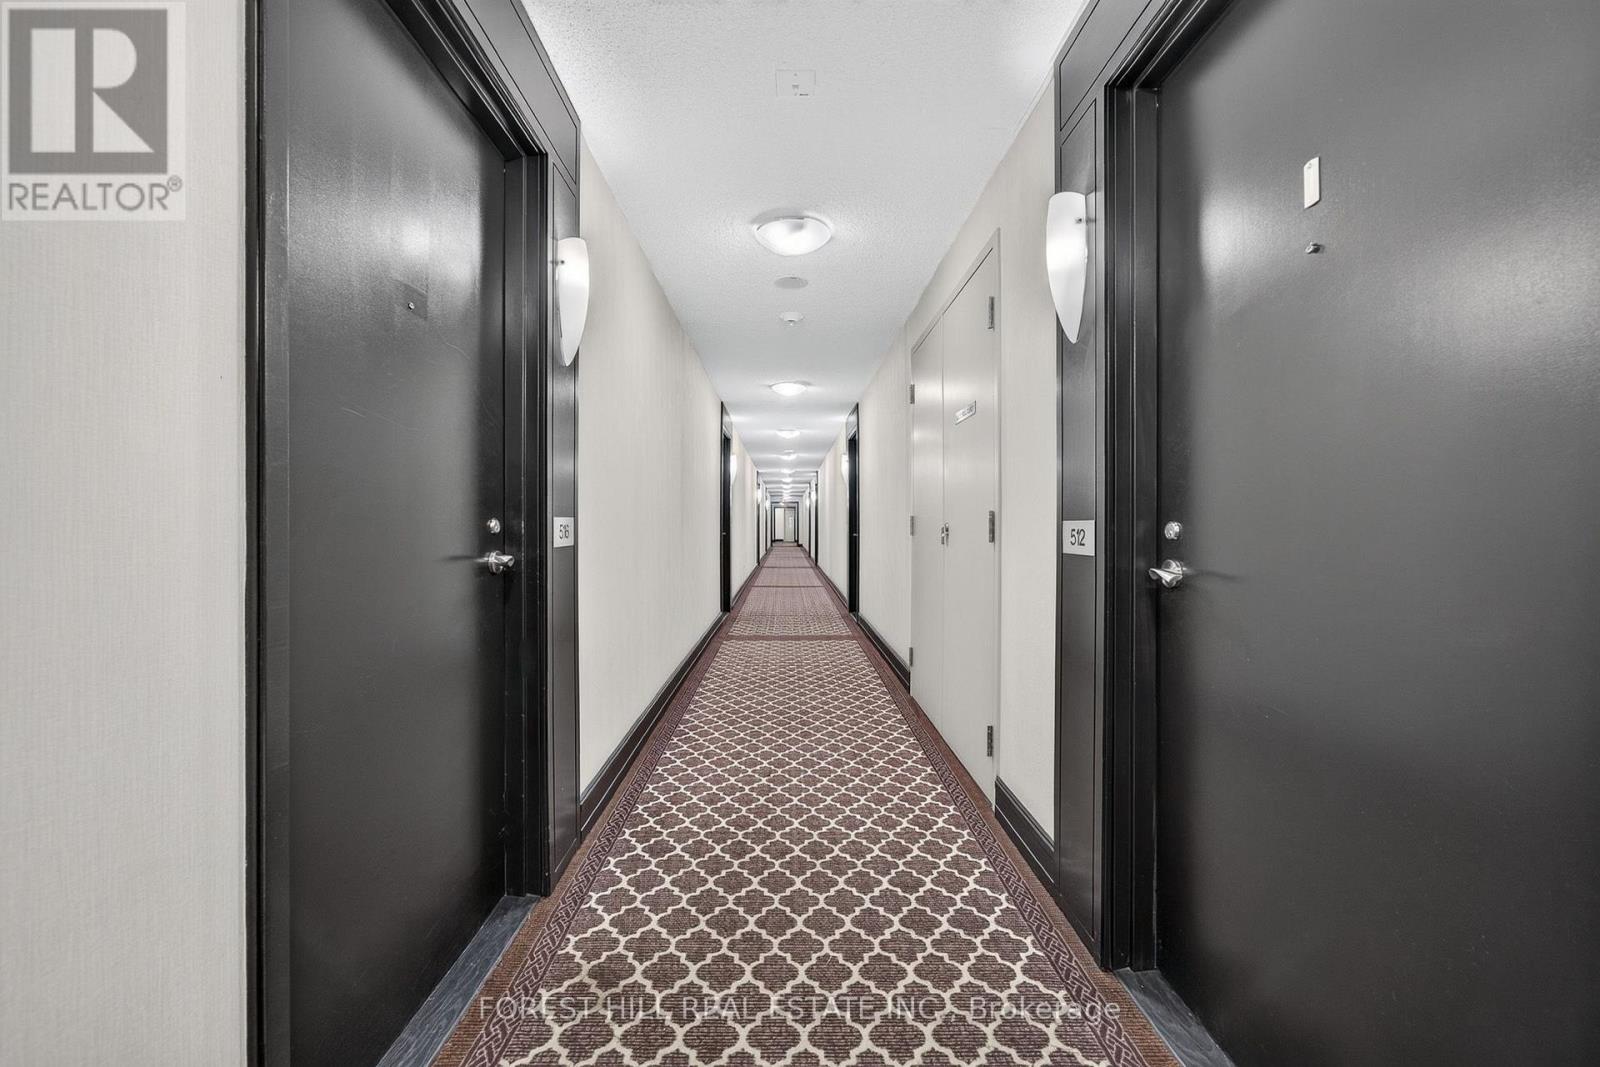
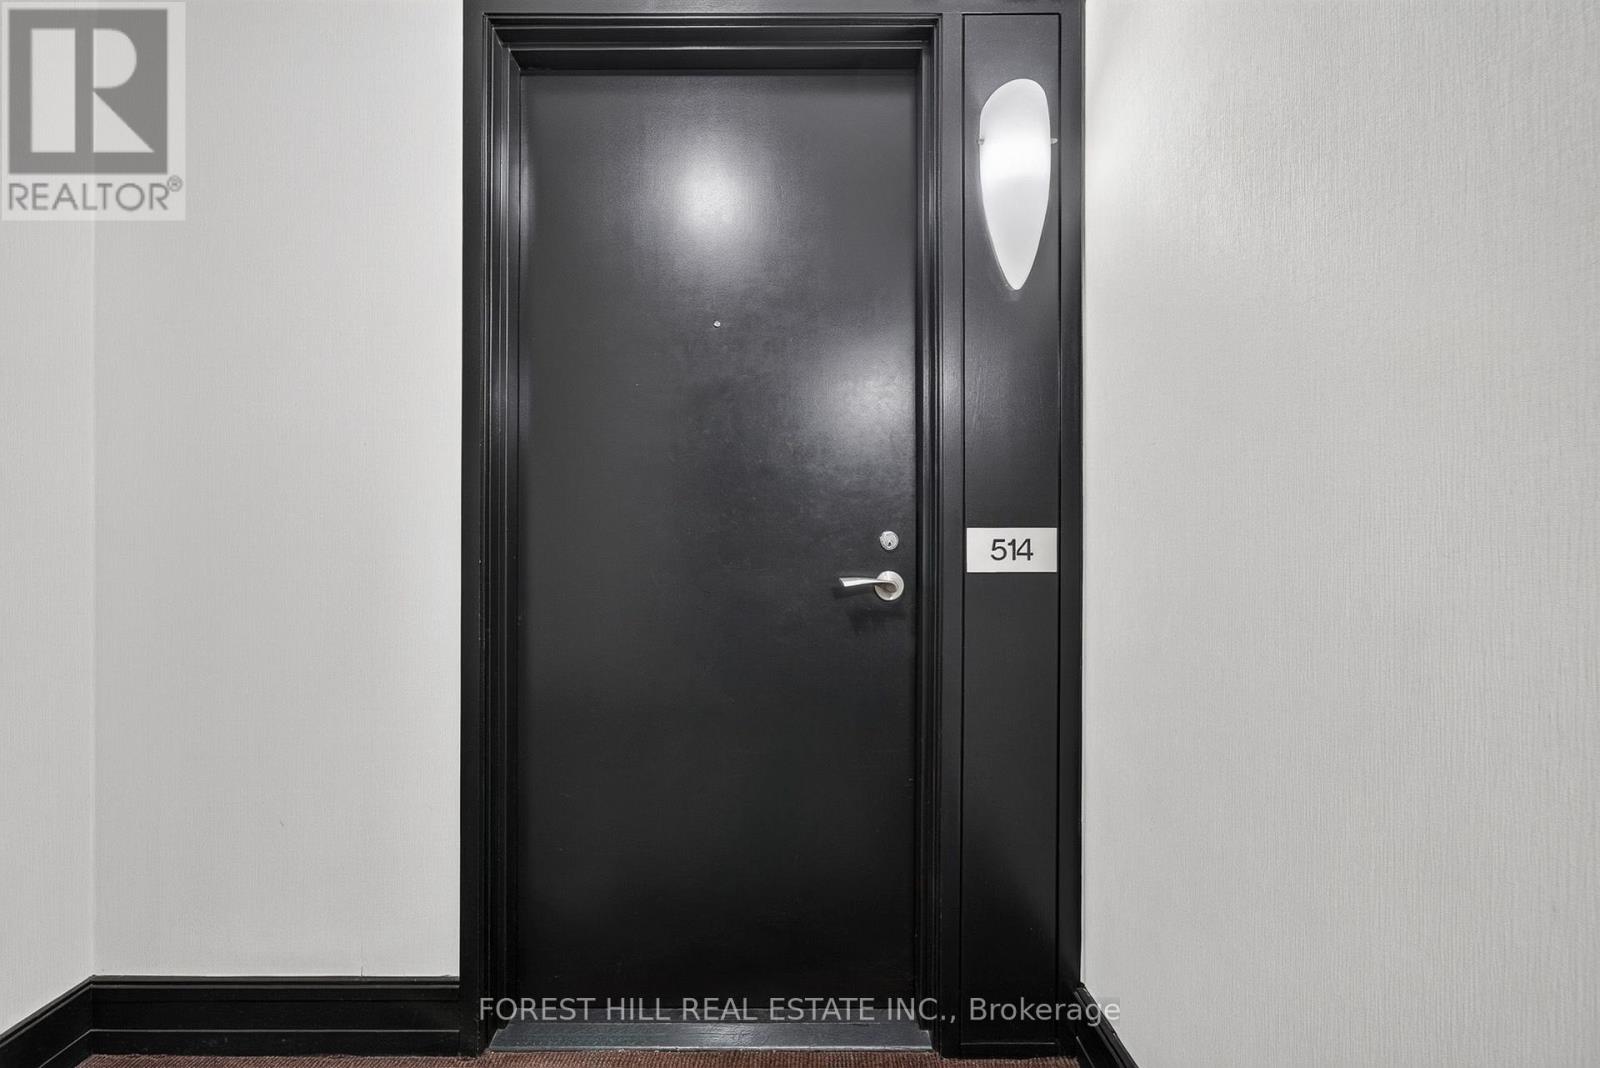
514 - 20 North Park Road Vaughan, Ontario L4J 0G7

2 Bedroom
2 Bathroom
900 - 999 sqft
Multi-Level
Central Air Conditioning
Forced Air
$639,000Maintenance, Heat, Common Area Maintenance, Insurance, Water, Parking
$714 Monthly
Maintenance, Heat, Common Area Maintenance, Insurance, Water, Parking
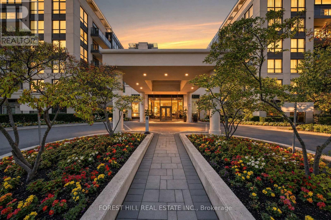
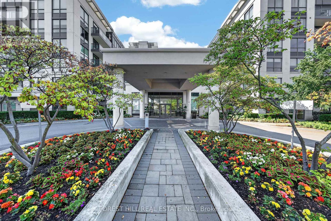
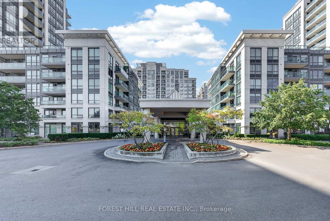
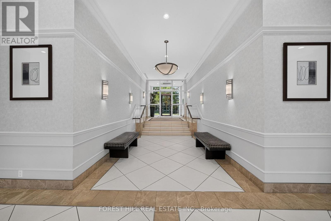
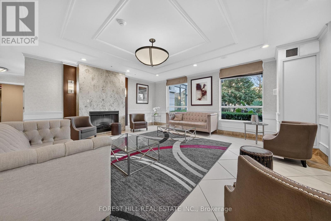
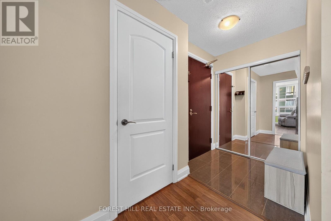
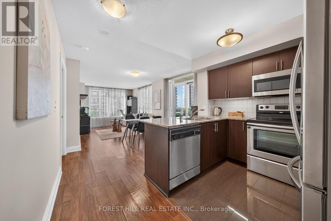
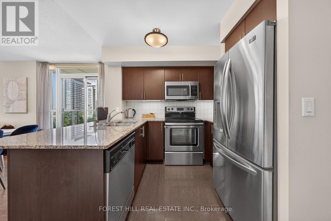
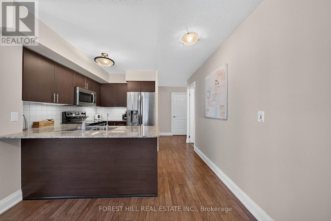
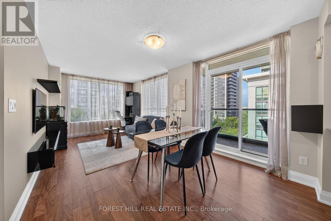
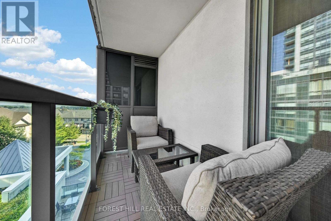
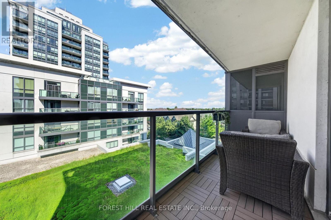
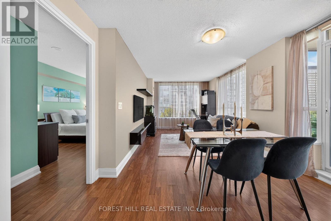
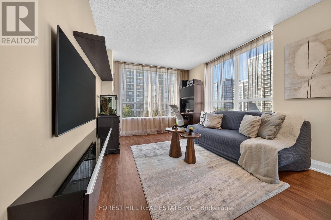
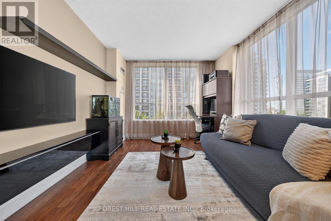
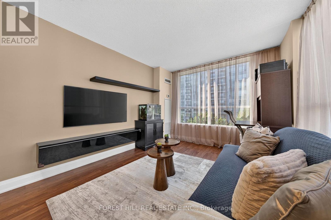
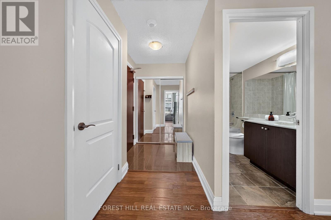
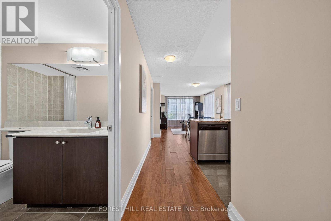
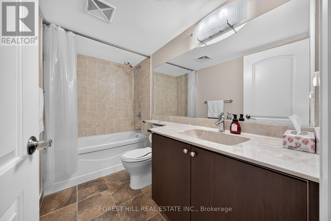
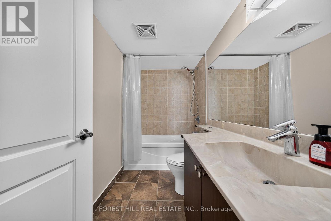
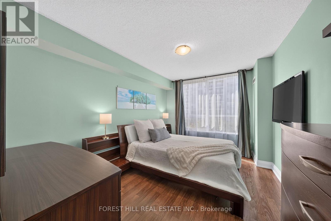
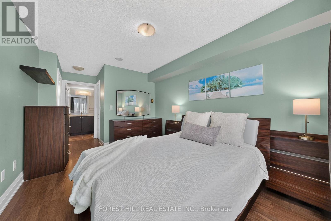
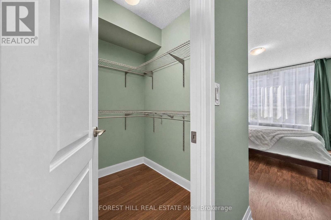
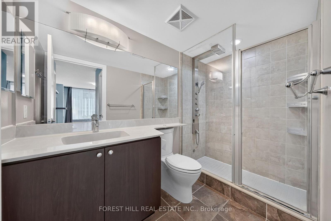
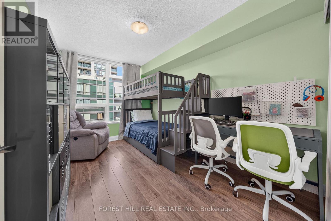
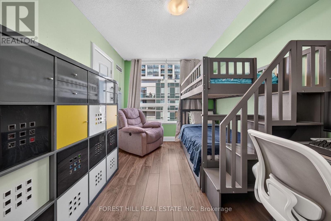
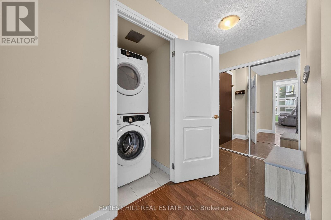
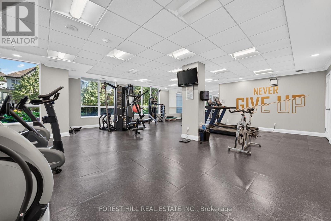
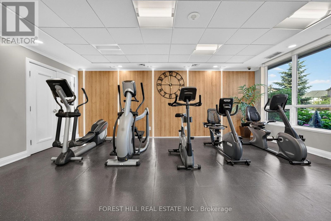
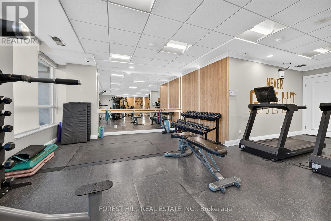
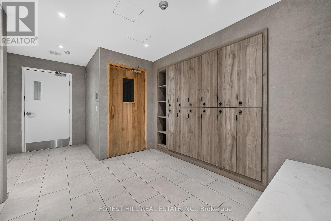
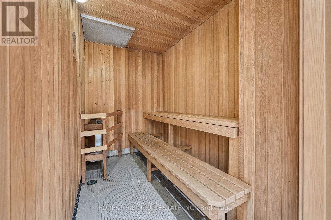
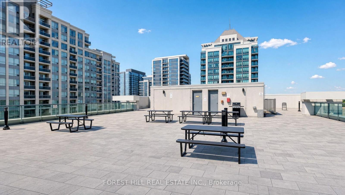
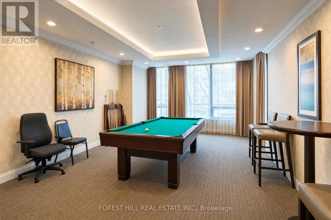
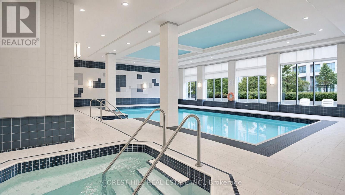
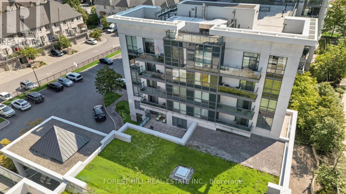
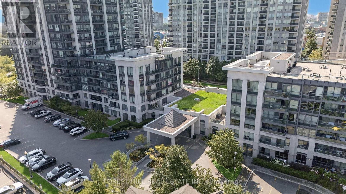
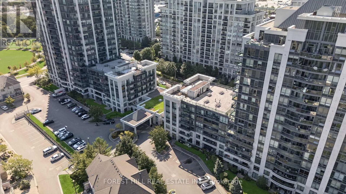
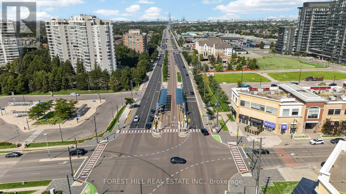
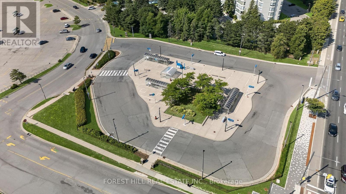
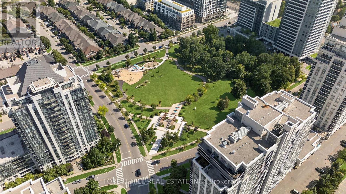
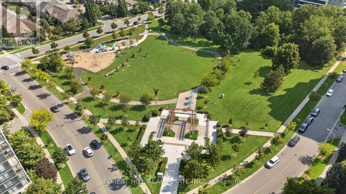
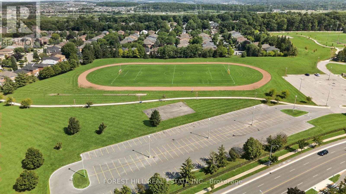
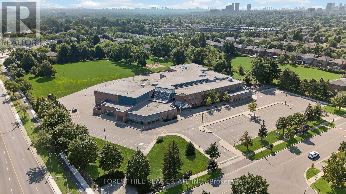
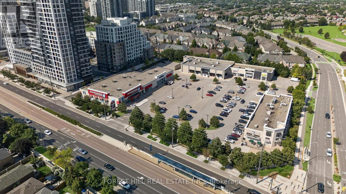
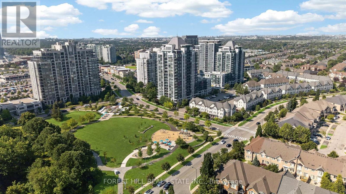
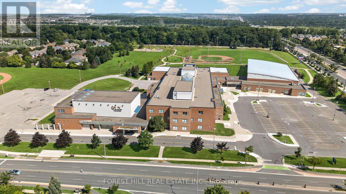
$714 MonthlyTake Advantage of the opportunity to own one of the largest two-bedroom, two-bathroom suites in the building, offering an impressive 907 sq ft of thoughtfully designed living space. Ideal for first-time buyers, young professionals, or those looking to downsize without compromising on space, this desirable corner unit combines functionality with comfort. The practical split-bedroom layout provides excellent privacy, while the spacious living and dining area is perfect for everyday living and entertaining. Large west-facing windows fill the home with natural afternoon light, and oversized balcony offers an inviting outdoor space to unwind and enjoy the sunset. The well-appointed kitchen features granite countertops, stainless steel appliances, and a breakfast bar that seamlessly connects to the open-concept living area. The generous primary bedroom includes a walk- in closet and a private 3 piece ensuite. Residents enjoy exceptional amenities, including 24-hour concierge, an idoor pool, fitness centre, sauna, party room, and a rooftop terrace with the BBQ area. Located in the heart of Thornhill, you're just steps to Promenade Shopping Centre, Wal Mart, parks, places of worship, transit, the Viva Terminal, and only minutes to Highway 407. (id:15069)
Property Details
| MLS® Number | N13554438 |
| Property Type | Single Family |
| Community Name | Beverley Glen |
| Amenities Near By | Park, Place Of Worship, Schools |
| Community Features | Pets Allowed With Restrictions |
| Features | Balcony, Carpet Free |
| Parking Space Total | 1 |
Building
| Bathroom Total | 2 |
| Bedrooms Above Ground | 2 |
| Bedrooms Total | 2 |
| Amenities | Storage - Locker |
| Appliances | Intercom, Dishwasher, Dryer, Microwave, Stove, Washer, Window Coverings, Refrigerator |
| Architectural Style | Multi-level |
| Basement Type | None |
| Cooling Type | Central Air Conditioning |
| Exterior Finish | Concrete |
| Flooring Type | Laminate, Tile |
| Heating Fuel | Natural Gas |
| Heating Type | Forced Air |
| Size Interior | 900 - 999 Sqft |
| Type | Apartment |
Parking
| Underground | |
| Garage |
Land
| Acreage | No |
| Land Amenities | Park, Place Of Worship, Schools |
Rooms
| Level | Type | Length | Width | Dimensions |
|---|---|---|---|---|
| Main Level | Living Room | 125 m | 160 m | 125 m x 160 m |
| Main Level | Dining Room | 125 m | 84 m | 125 m x 84 m |
| Main Level | Kitchen | 125 m | 109 m | 125 m x 109 m |
| Main Level | Primary Bedroom | 217 m | 117 m | 217 m x 117 m |
| Main Level | Bedroom 2 | 147 m | 107 m | 147 m x 107 m |
Contact Us
Contact us for more information

This REALTOR.ca listing content is owned and licensed by REALTOR® members of The Canadian Real Estate Association
The trademarks REALTOR®, REALTORS®, and the REALTOR® logo are controlled by The Canadian Real Estate Association (CREA) and identify real estate professionals who are members of CREA. The trademarks MLS®, Multiple Listing Service® and the associated logos are owned by The Canadian Real Estate Association (CREA) and identify the quality of services provided by real estate professionals who are members of CREA. The trademark DDF® is owned by The Canadian Real Estate Association (CREA) and identifies CREA's Data Distribution Facility (DDF®)
July 12 2026 07:33:07
Toronto Regional Real Estate Board
Forest Hill Real Estate Inc.