
51312 Ron Mcneil Line Malahide, Ontario N0L 2J0

4 Bedroom
4 Bathroom
2,500 - 3,000 sqft
Fireplace
Central Air Conditioning
Forced Air
$699,900
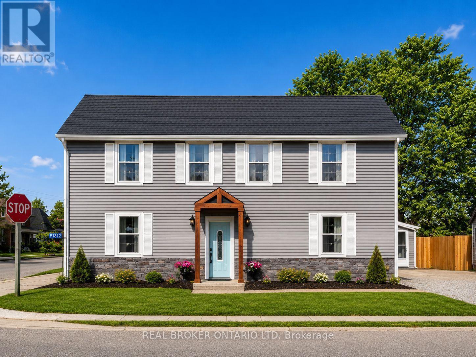
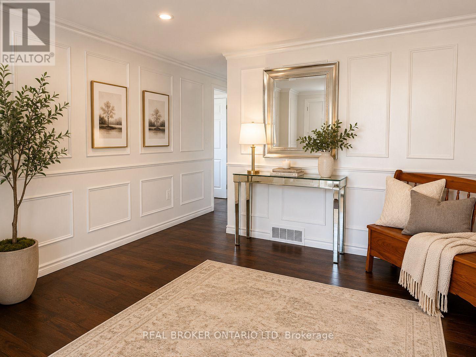
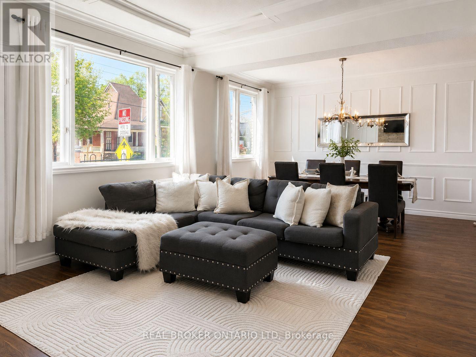
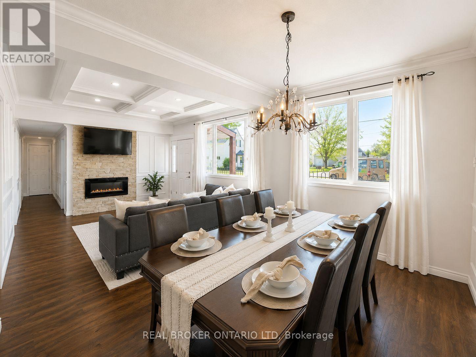
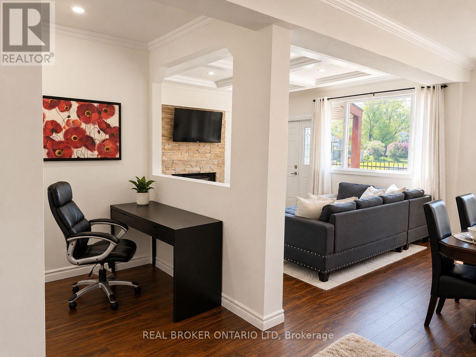
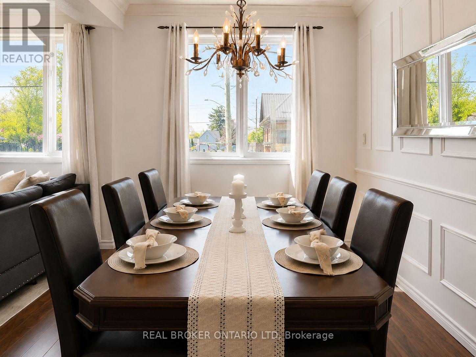
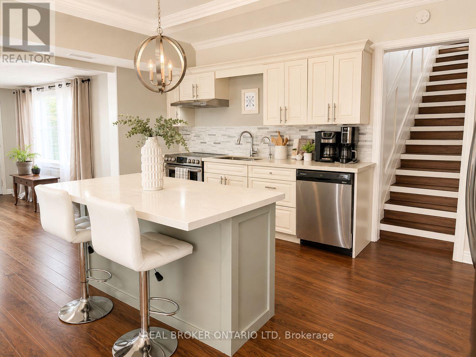
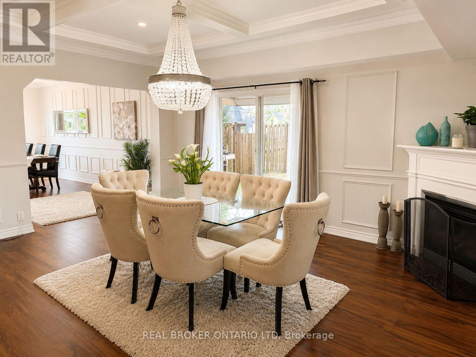
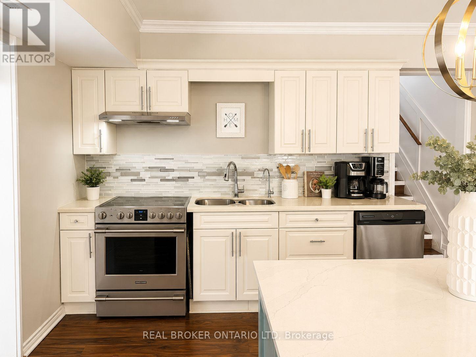
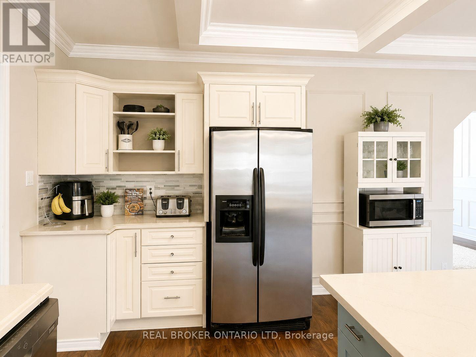
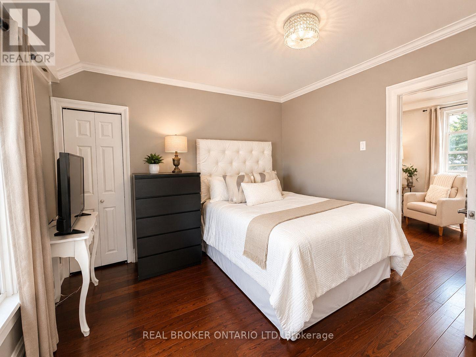
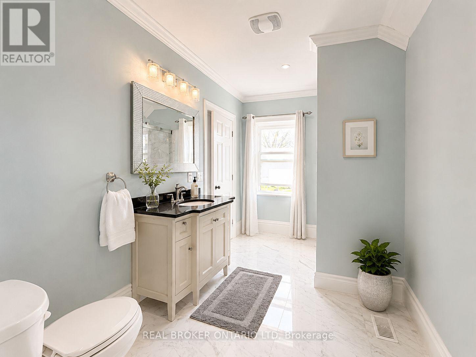
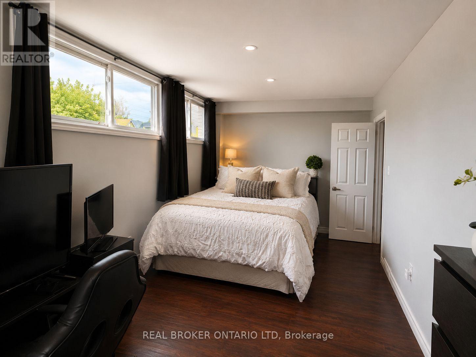
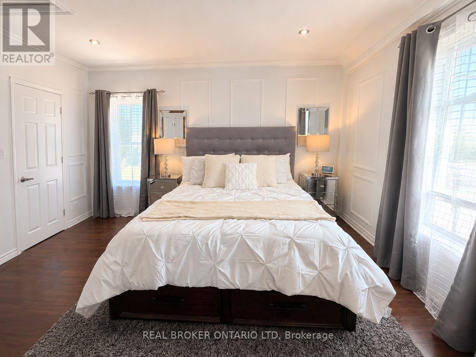
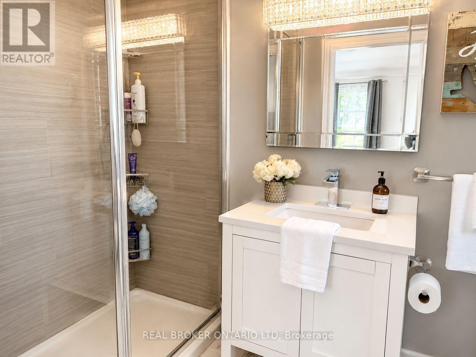
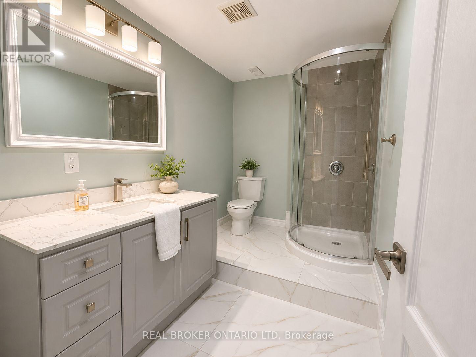
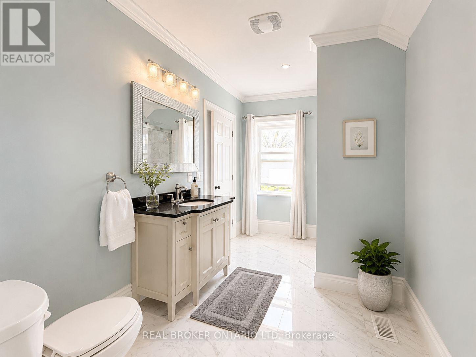
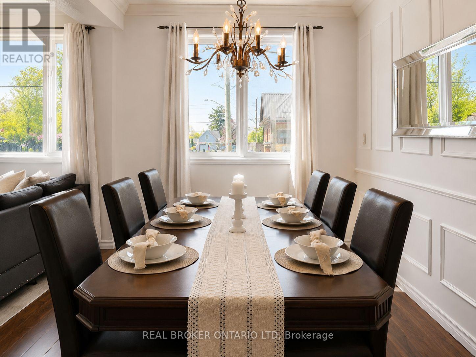
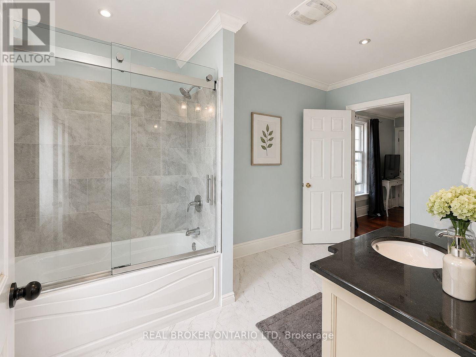
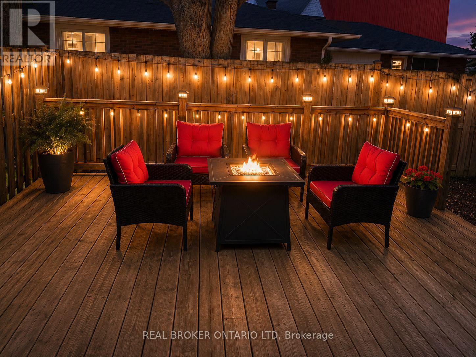
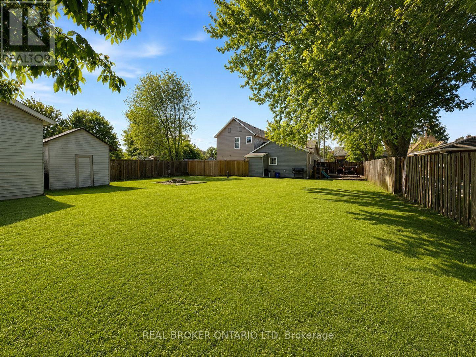
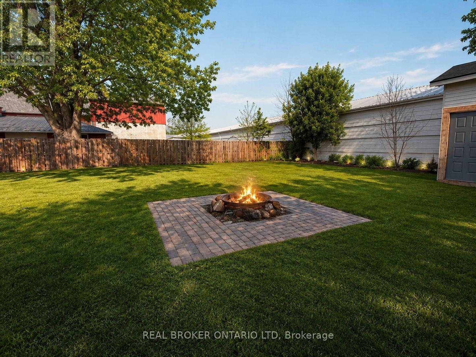
Welcome to this beautifully updated family home set on a massive, private lot in the heart of Springfield, Ontario. Offering approximately 2,900 sq. ft. of living space, 4 spacious bedrooms, and 4 bathrooms, this move-in-ready property blends modern comfort with charm, space, and peaceful country-style living. Step inside to a bright open-concept layout designed for everyday family life and entertaining. The home has been fully updated throughout while still offering so much character. Outside, enjoy an oversized private yard with no side-by-side neighbours, a large deck, cozy fire pit area, two storage sheds, and plenty of room for kids, pets, and summer gatherings. Located directly across from the school, this property is ideal for families looking for space, privacy, and convenience. Additional updates include central air approximately 6 years old and roof approximately 2-4 years old. The backyard also features a golf simulator,( NOT INCLUDED). Games room has been virtually staged. A rare Springfield opportunity with space, updates, privacy, and lifestyle all in one! (id:15069)
Property Details
| MLS® Number | X13558778 |
| Property Type | Single Family |
| Community Name | Springfield |
| Equipment Type | Water Heater |
| Features | Flat Site, Dry |
| Parking Space Total | 4 |
| Rental Equipment Type | Water Heater |
Building
| Bathroom Total | 4 |
| Bedrooms Above Ground | 3 |
| Bedrooms Below Ground | 1 |
| Bedrooms Total | 4 |
| Age | 51 To 99 Years |
| Amenities | Fireplace(s) |
| Appliances | Water Heater, Dishwasher, Dryer, Stove, Washer, Refrigerator |
| Basement Type | Crawl Space |
| Construction Style Attachment | Detached |
| Cooling Type | Central Air Conditioning |
| Exterior Finish | Stone, Vinyl Siding |
| Fireplace Present | Yes |
| Fireplace Total | 2 |
| Foundation Type | Block, Concrete |
| Heating Fuel | Natural Gas |
| Heating Type | Forced Air |
| Stories Total | 2 |
| Size Interior | 2,500 - 3,000 Sqft |
| Type | House |
Parking
| No Garage |
Land
| Acreage | No |
| Sewer | Septic System |
| Size Depth | 132 Ft |
| Size Frontage | 67 Ft |
| Size Irregular | 67 X 132 Ft |
| Size Total Text | 67 X 132 Ft |
| Zoning Description | C1 |
Rooms
| Level | Type | Length | Width | Dimensions |
|---|---|---|---|---|
| Second Level | Primary Bedroom | 4.27 m | 3.66 m | 4.27 m x 3.66 m |
| Second Level | Bedroom | 5.79 m | 2.74 m | 5.79 m x 2.74 m |
| Main Level | Living Room | 6.1 m | 4.27 m | 6.1 m x 4.27 m |
| Main Level | Kitchen | 6.1 m | 4.27 m | 6.1 m x 4.27 m |
| Main Level | Bedroom | 6.1 m | 4.6 m | 6.1 m x 4.6 m |
| Main Level | Den | 5.7 m | 3.66 m | 5.7 m x 3.66 m |
| Main Level | Dining Room | 5.6 m | 4 m | 5.6 m x 4 m |
| Main Level | Exercise Room | 3.2 m | 3.89 m | 3.2 m x 3.89 m |
https://www.realtor.ca/real-estate/30027587/51312-ron-mcneil-line-malahide-springfield-springfield
Contact Us
Contact us for more information

This REALTOR.ca listing content is owned and licensed by REALTOR® members of The Canadian Real Estate Association
The trademarks REALTOR®, REALTORS®, and the REALTOR® logo are controlled by The Canadian Real Estate Association (CREA) and identify real estate professionals who are members of CREA. The trademarks MLS®, Multiple Listing Service® and the associated logos are owned by The Canadian Real Estate Association (CREA) and identify the quality of services provided by real estate professionals who are members of CREA. The trademark DDF® is owned by The Canadian Real Estate Association (CREA) and identifies CREA's Data Distribution Facility (DDF®)
July 19 2026 11:51:08
London and St. Thomas Association of REALTORS®
Real Broker Ontario Ltd