
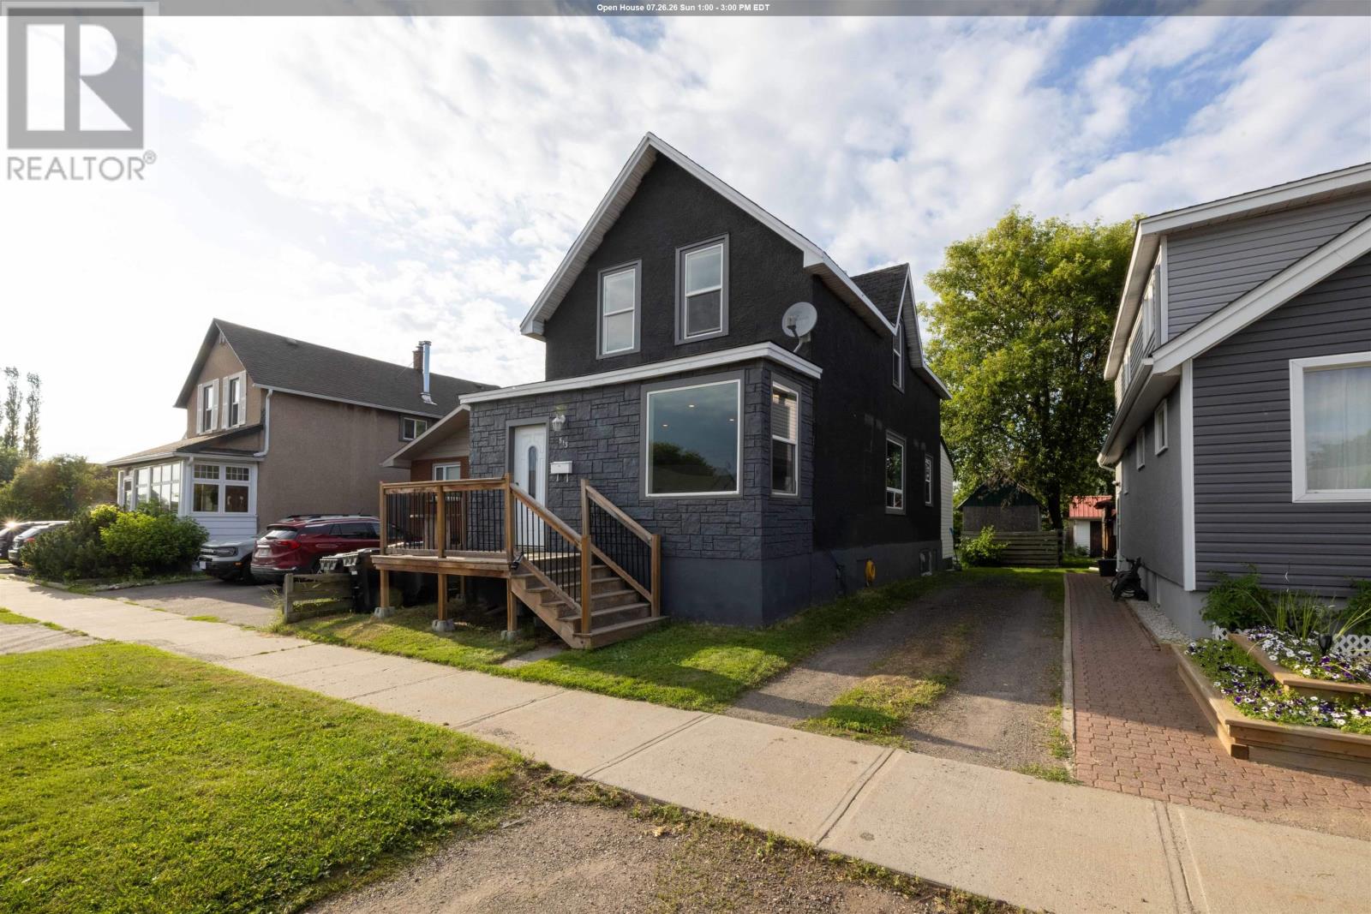
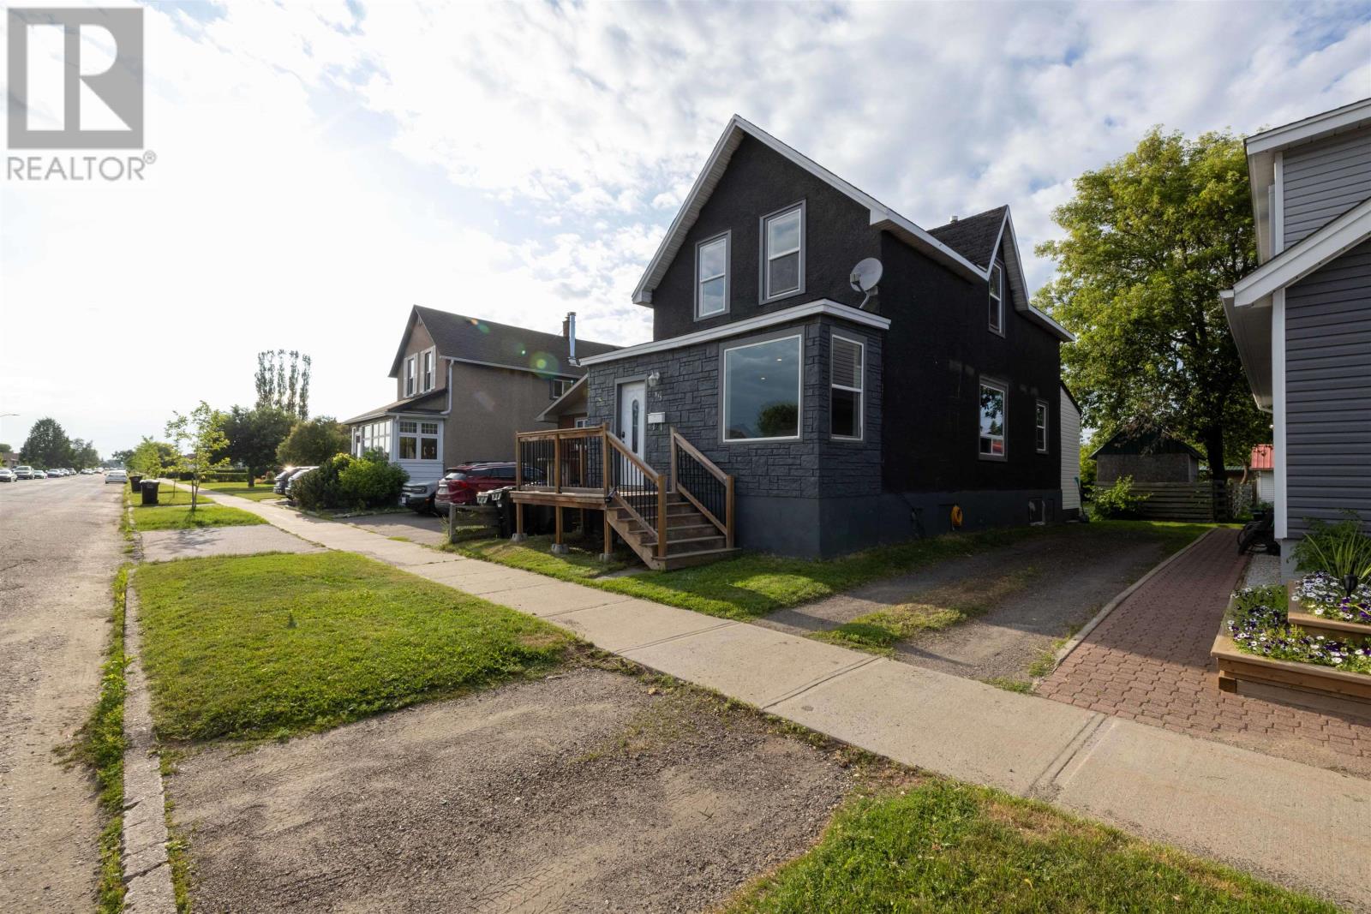
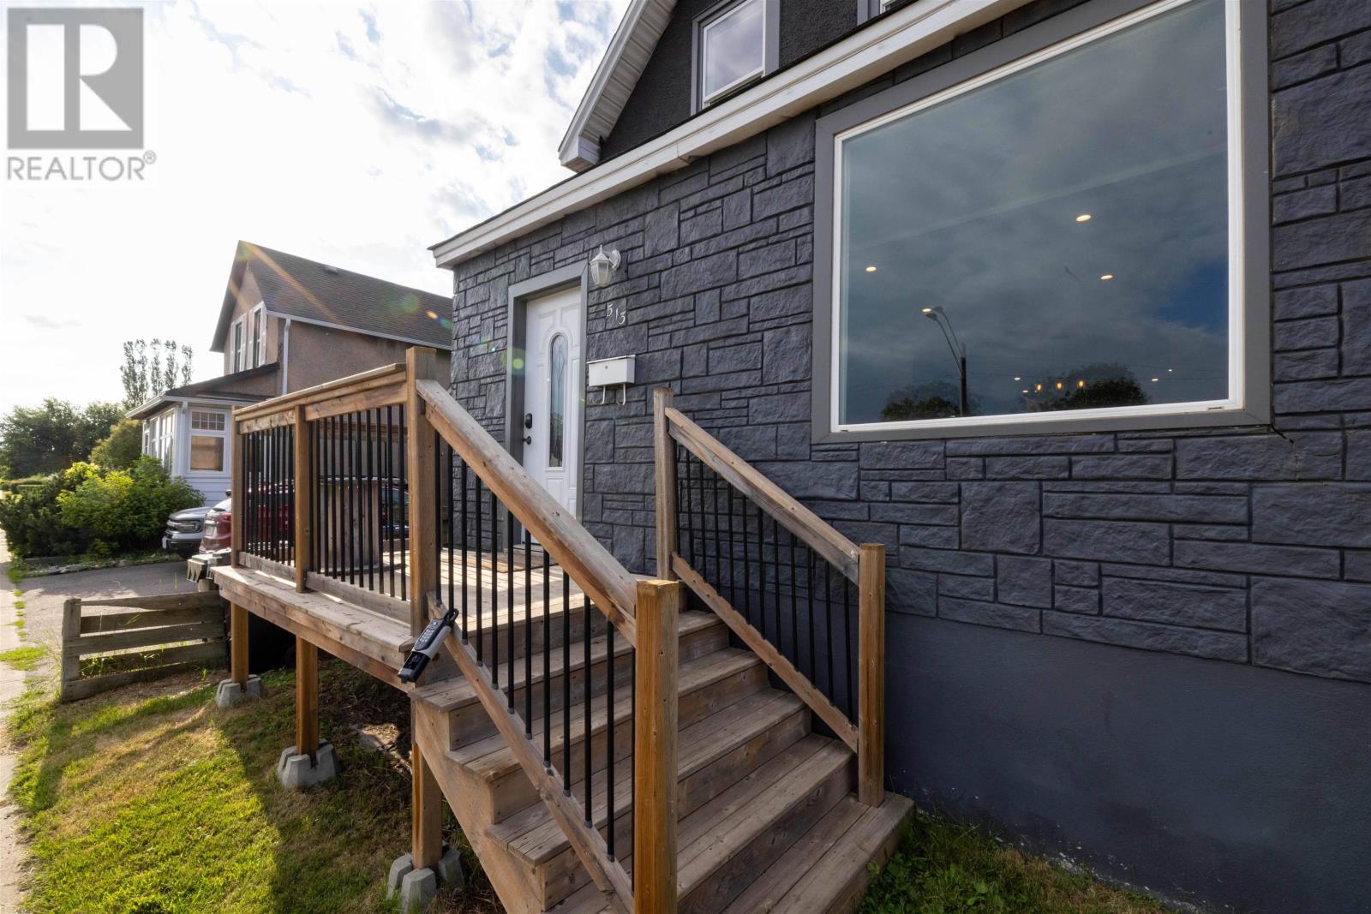
513 Christina St E Thunder Bay, Ontario P7E 4P4

3 Bedroom
2 Bathroom
1,484 sqft
2 Level
Forced Air
$379,900
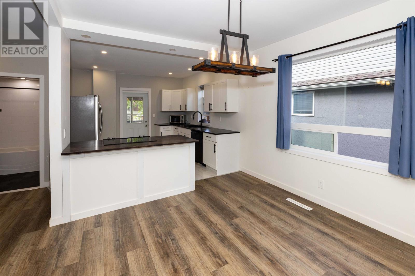
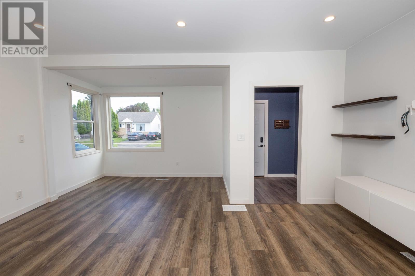
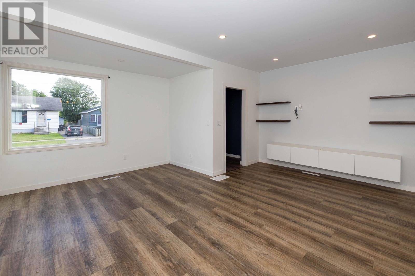
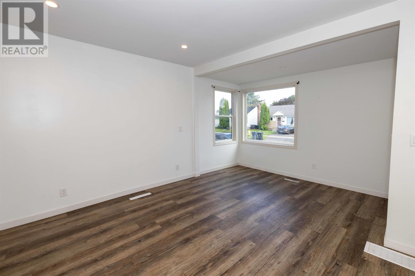
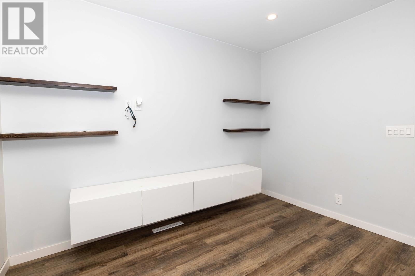
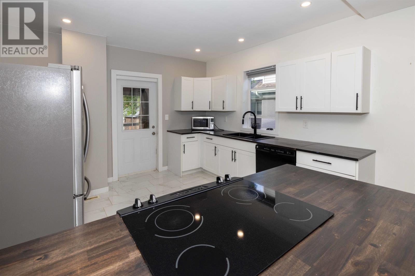
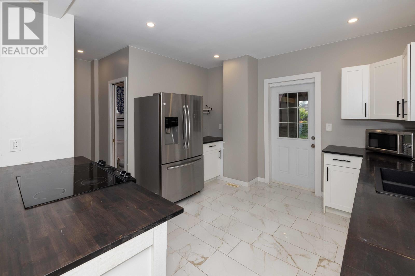
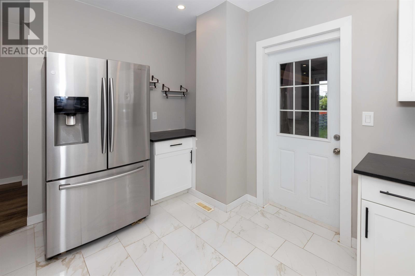
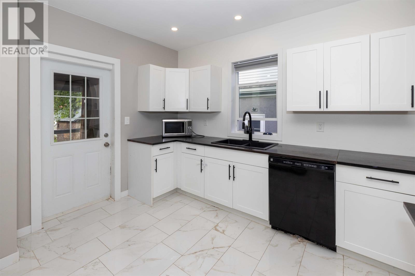
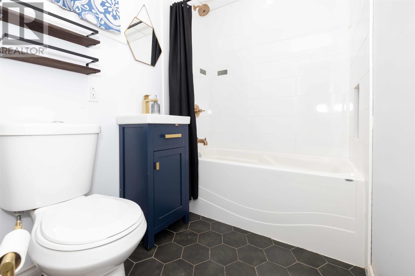
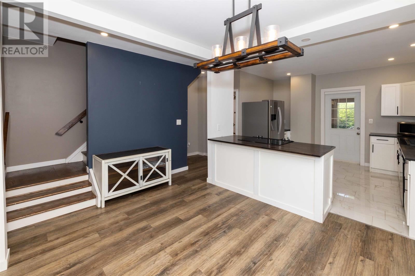
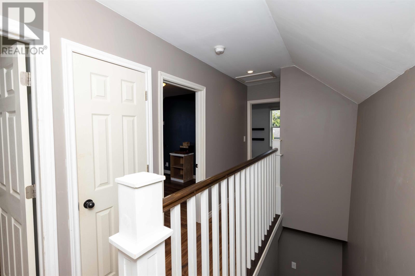
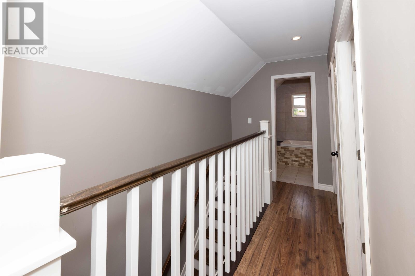
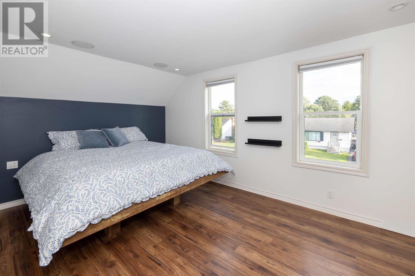
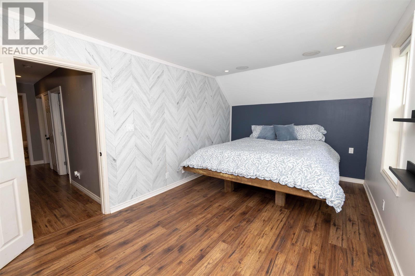
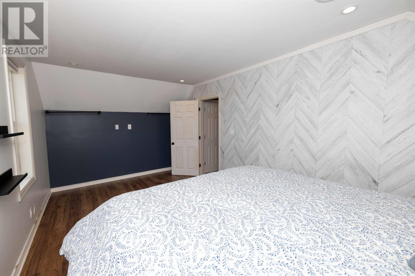
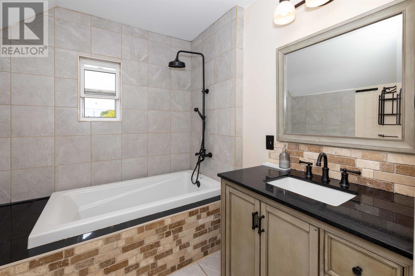
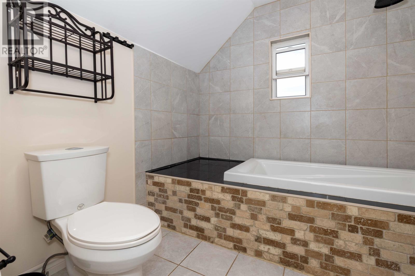
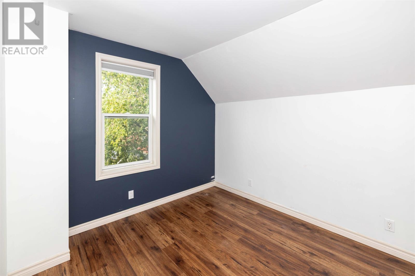
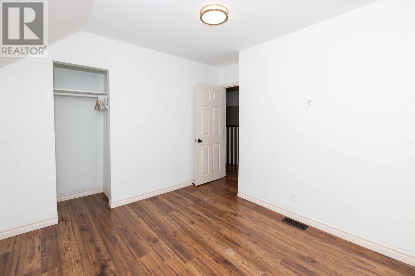
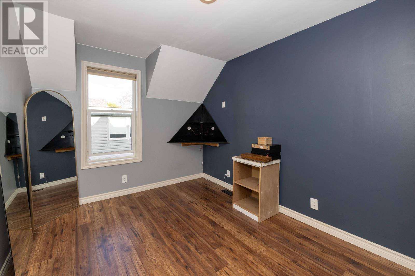
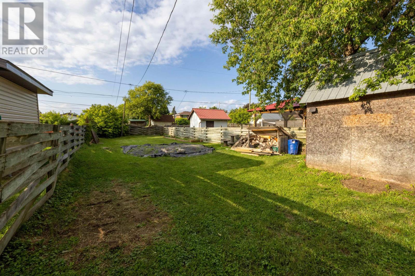
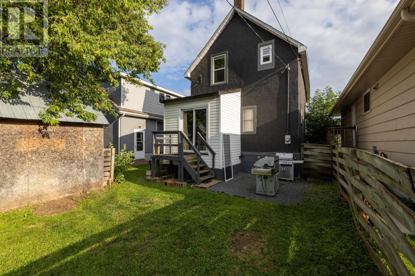
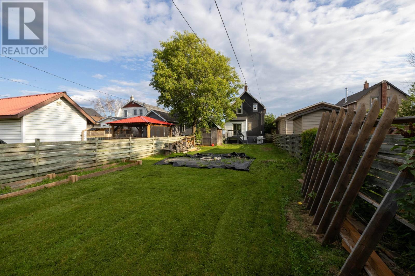
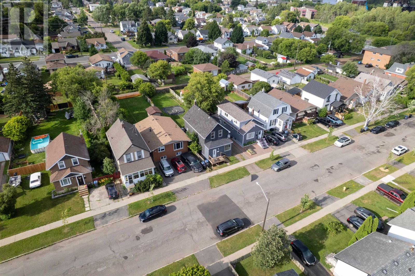
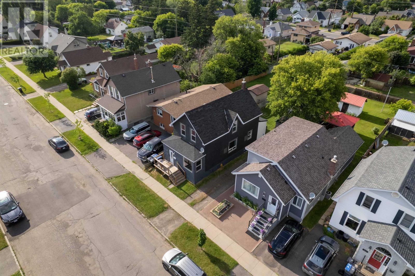
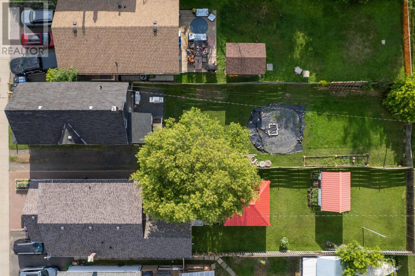
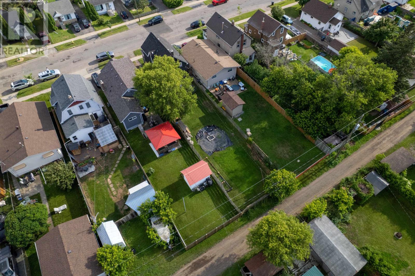
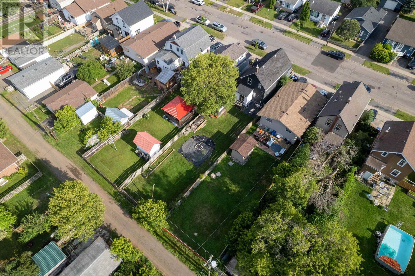
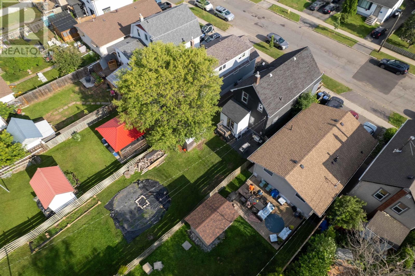
New Listing. Move-in ready and located in the heart of Westfort! This bright and spacious two-storey home offers an open-concept main floor that's perfect for everyday living and entertaining. Featuring 3 generous bedrooms, 2 full bathrooms, and an abundance of natural light throughout, the home feels warm, inviting, and airy from the moment you walk in. The full-height unfinished basement presents an excellent opportunity to add value and build equity over time, with the flexibility to complete the space without disrupting your day-to-day living areas. Step outside to a massive backyard with plenty of room for kids, pets, summer gatherings, or simply relaxing outdoors. Ideally situated close to schools, parks, shopping, and all the amenities Westfort has to offer, this home is a fantastic opportunity for first-time buyers, growing families, or anyone looking for a move-in ready property with exceptional value. (id:15069)
Open House
This property has open houses!
July
26
Sunday
Starts at:
1:00 pm
Ends at:3:00 pm
Property Details
| MLS® Number | TB2602091 |
| Property Type | Single Family |
| Community Name | Thunder Bay |
| Communication Type | High Speed Internet |
| Community Features | Bus Route |
| Storage Type | Storage Shed |
| Structure | Shed |
Building
| Bathroom Total | 2 |
| Bedrooms Above Ground | 3 |
| Bedrooms Total | 3 |
| Appliances | Dishwasher, Stove, Dryer, Refrigerator, Washer |
| Architectural Style | 2 Level |
| Basement Development | Unfinished |
| Basement Type | Full (unfinished) |
| Construction Style Attachment | Detached |
| Exterior Finish | Siding |
| Foundation Type | Poured Concrete |
| Heating Fuel | Natural Gas |
| Heating Type | Forced Air |
| Stories Total | 2 |
| Size Interior | 1,484 Sqft |
| Utility Water | Municipal Water |
Parking
| No Garage |
Land
| Access Type | Road Access |
| Acreage | No |
| Fence Type | Fenced Yard |
| Sewer | Sanitary Sewer |
| Size Frontage | 32.8800 |
| Size Total Text | Under 1/2 Acre |
Rooms
| Level | Type | Length | Width | Dimensions |
|---|---|---|---|---|
| Second Level | Primary Bedroom | 17.8 x 10.1 | ||
| Second Level | Bedroom | 11 x 9.2 | ||
| Second Level | Bedroom | 10.10 x 9.4 | ||
| Second Level | Bathroom | 4 Piece | ||
| Basement | Dining Room | 10.7 x 14.1 | ||
| Main Level | Living Room | 17.10 x 16.4 | ||
| Main Level | Kitchen | 12 x 11.6 | ||
| Main Level | Porch | 6.6 x 9.3 | ||
| Main Level | Bathroom | 4 Piece | ||
| Main Level | Foyer | 6.2 x 5.6 |
Utilities
| Telephone | Available |
https://www.realtor.ca/real-estate/30070972/513-christina-st-e-thunder-bay-thunder-bay
Contact Us
Contact us for more information

This REALTOR.ca listing content is owned and licensed by REALTOR® members of The Canadian Real Estate Association
The trademarks REALTOR®, REALTORS®, and the REALTOR® logo are controlled by The Canadian Real Estate Association (CREA) and identify real estate professionals who are members of CREA. The trademarks MLS®, Multiple Listing Service® and the associated logos are owned by The Canadian Real Estate Association (CREA) and identify the quality of services provided by real estate professionals who are members of CREA. The trademark DDF® is owned by The Canadian Real Estate Association (CREA) and identifies CREA's Data Distribution Facility (DDF®)
July 23 2026 05:49:50
Thunder Bay Real Estate Board
RE/MAX First Choice Realty Ltd.