
513 - 1190 Dundas Street E Toronto, Ontario M4M 0C5
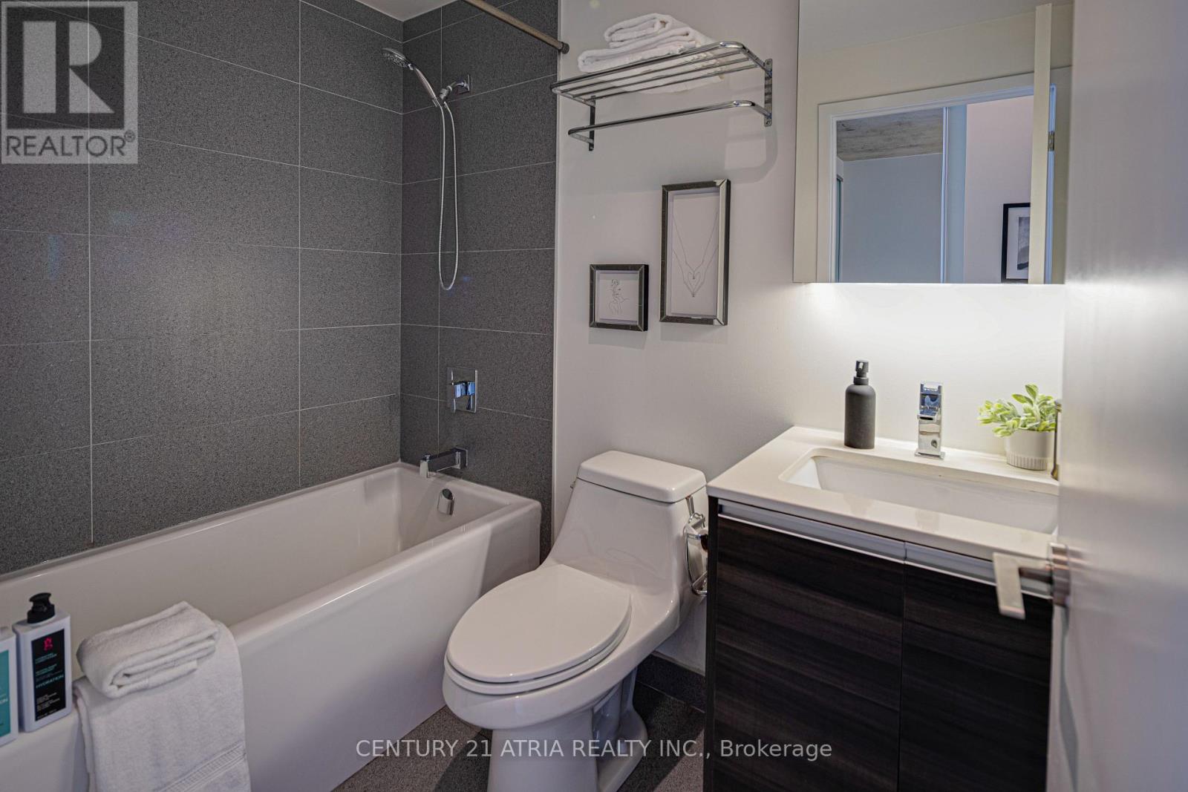
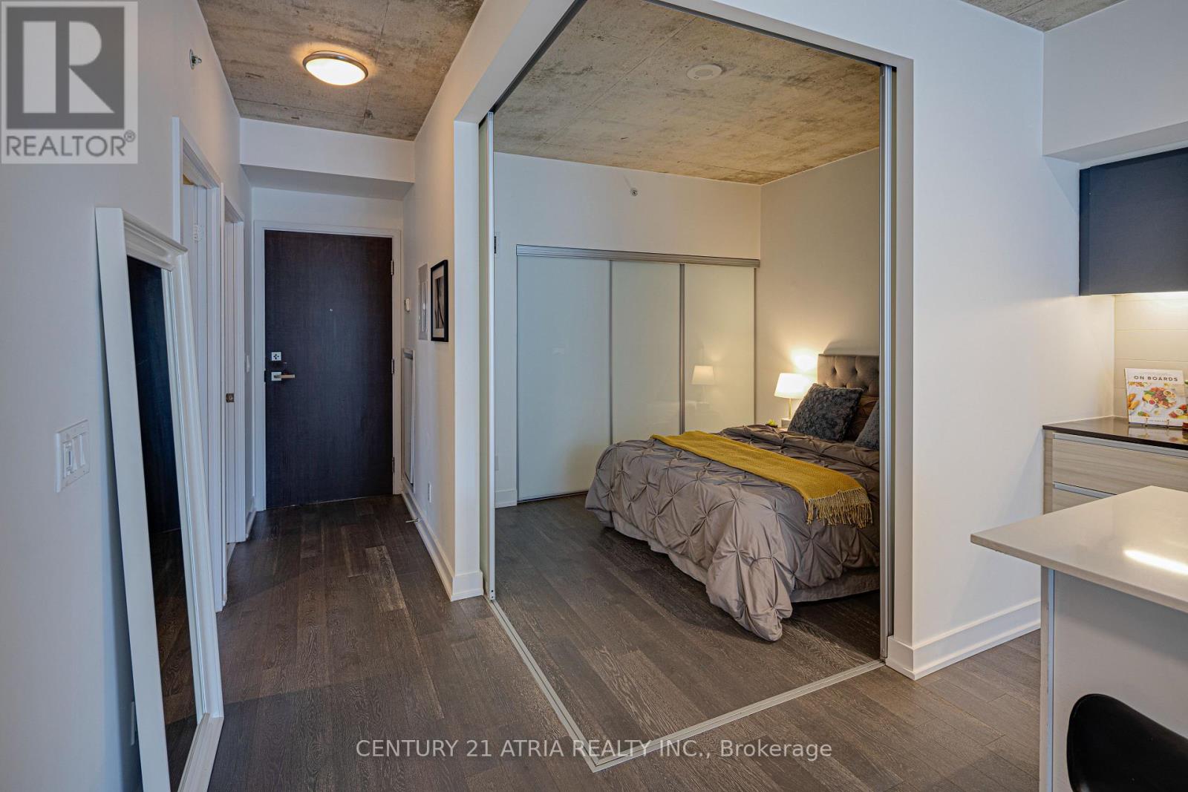
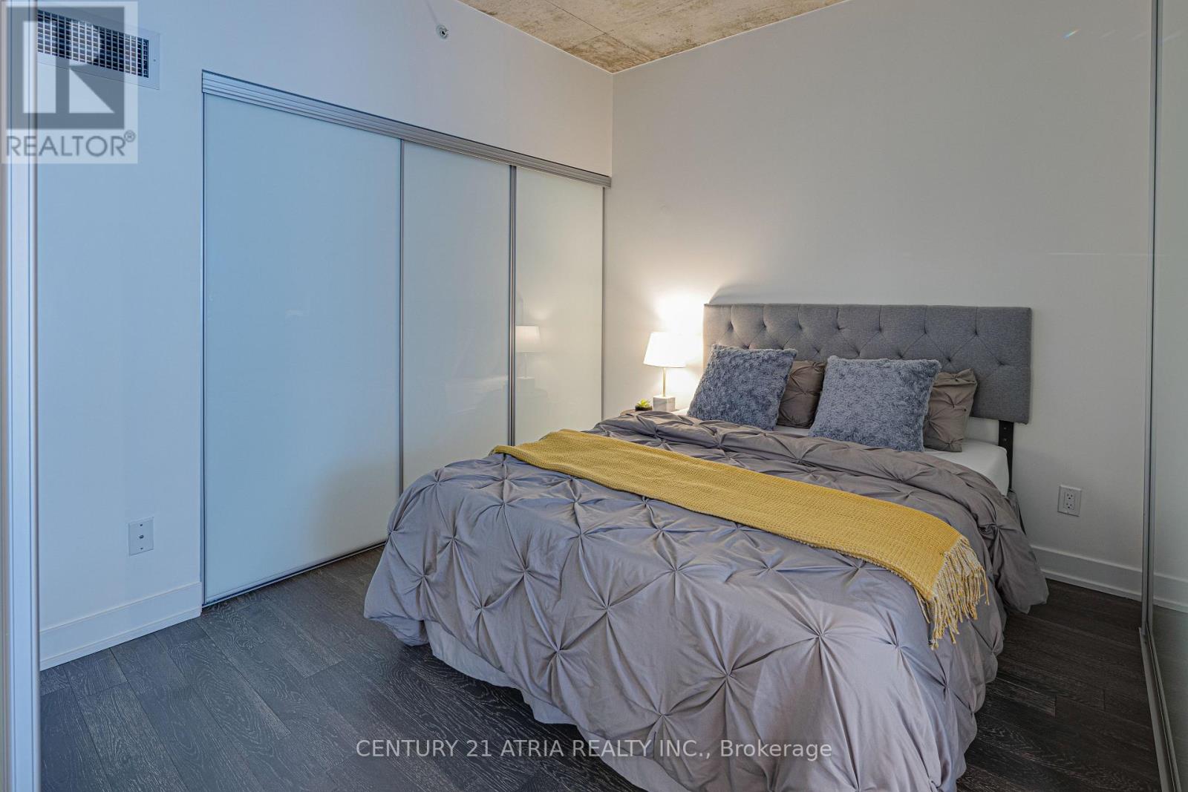
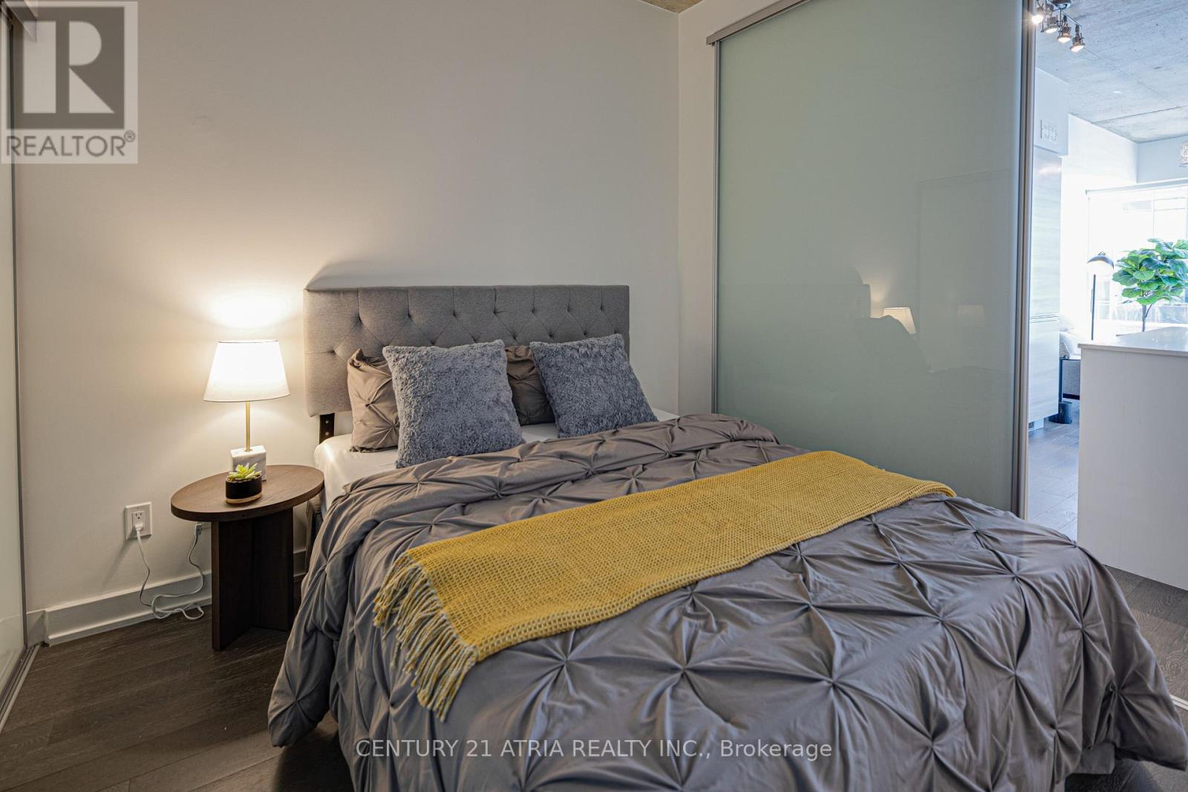

2 Bedroom
1 Bathroom
600 - 699 sqft
Loft
Central Air Conditioning
Forced Air
$609,900Maintenance, Heat, Water, Common Area Maintenance, Insurance, Parking
$653.32 Monthly
Maintenance, Heat, Water, Common Area Maintenance, Insurance, Parking
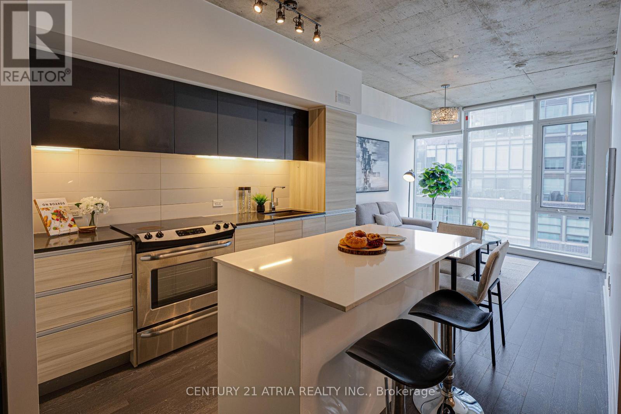
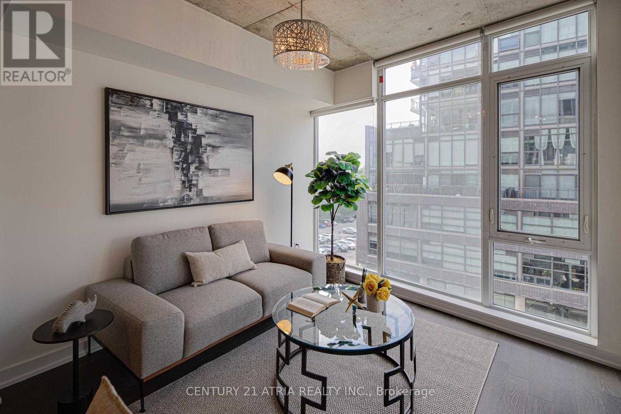
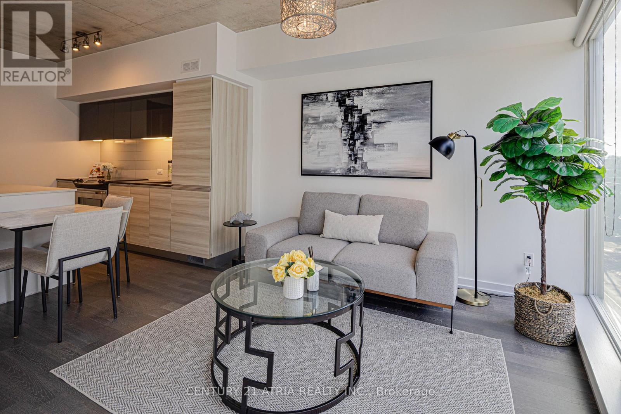
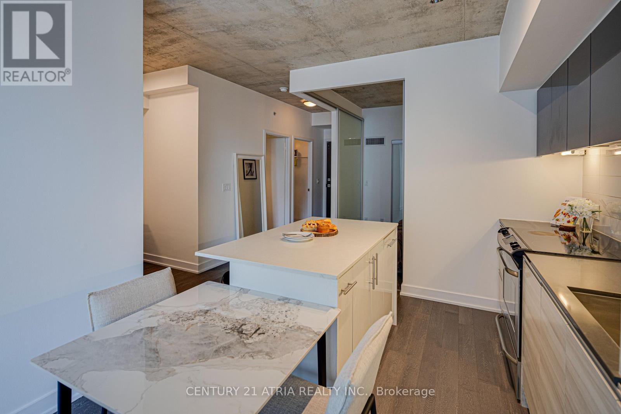
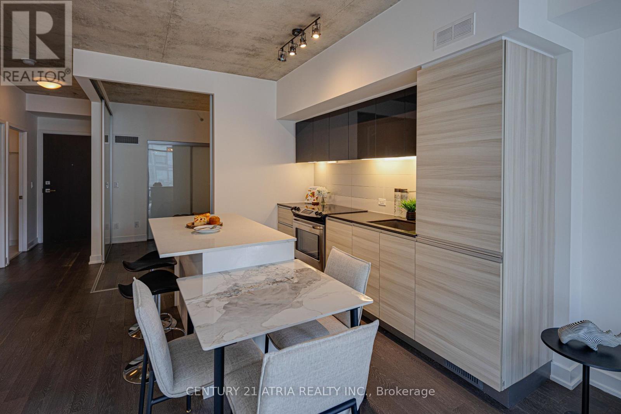
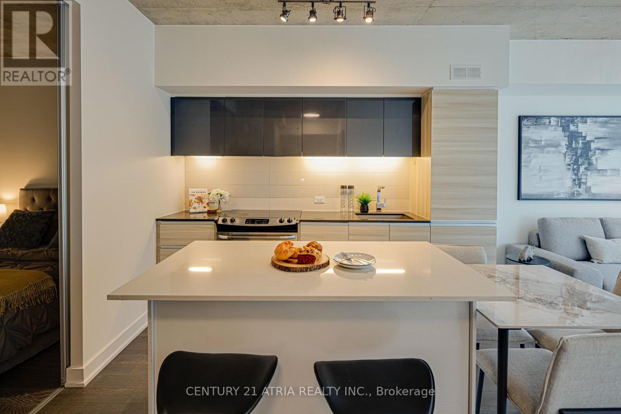
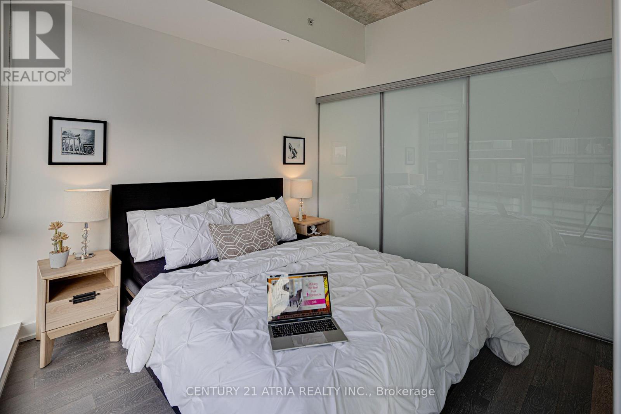
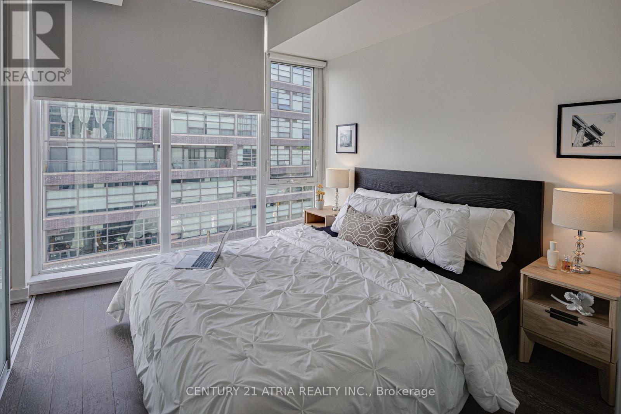
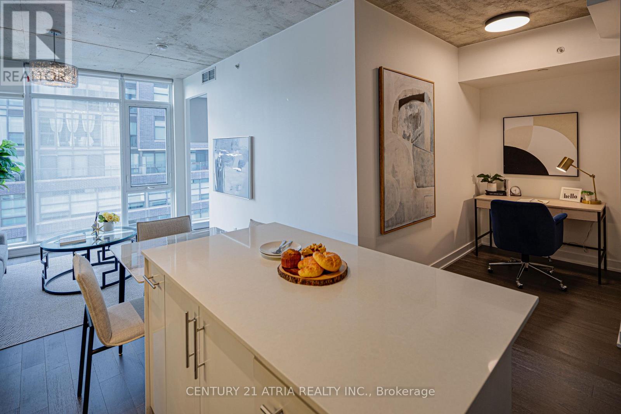
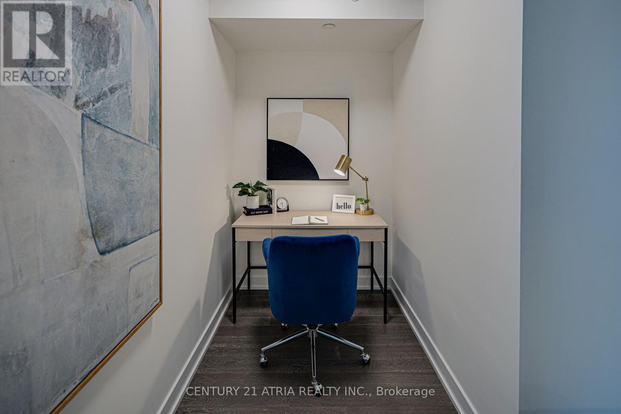
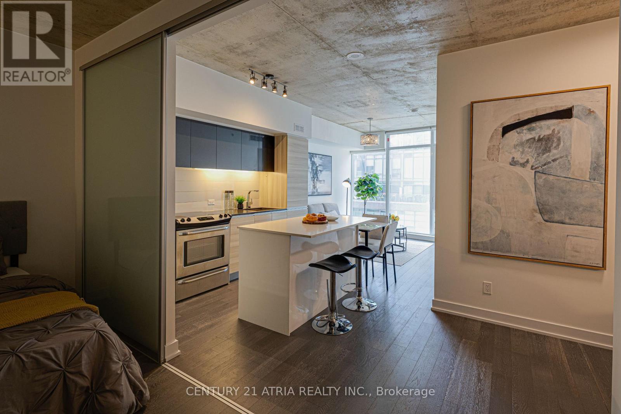
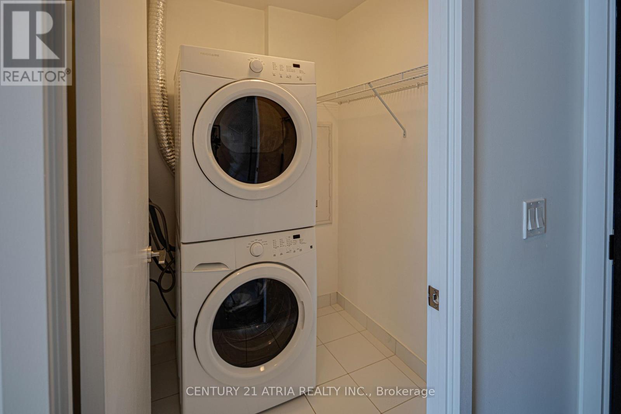
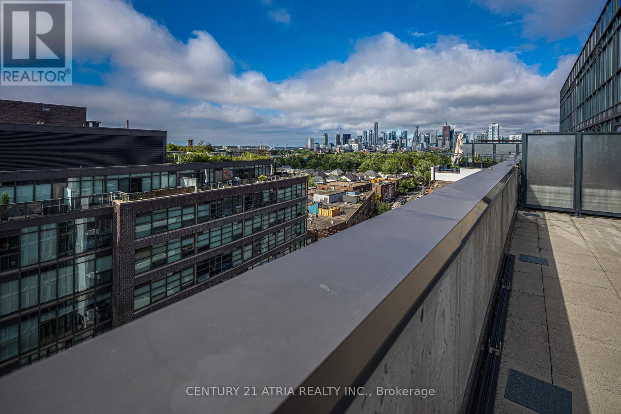
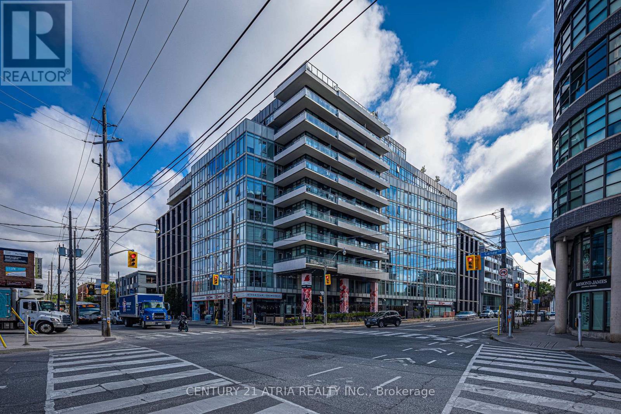
$653.32 MonthlyWelcome home to this South facing loft at The Carlaw. 2 BR + den w/ soaring 9' ceilings, flr to ceiling windows & laminate floors t/o. Open concept layout designed for modern living. Sleek Eurostyle kitchen feat. S/S appls., breakfast island & generous prep space. Versatile den ideal as a home office or walk in pantry. Ensuite laundry & parking included. Experience the best of Leslieville. Steps to acclaimed restaurants, cafés, parks & TTC at your doorstep. Quick access to the DVP, Gardiner & upcoming Gerrard Station makes commuting effortless. Perfect for young professionals seeking downtown convenience with the charm & community feel of the east end. (id:15069)
Property Details
| MLS® Number | E13572030 |
| Property Type | Single Family |
| Community Name | South Riverdale |
| Community Features | Pets Allowed With Restrictions |
| Features | Carpet Free, In Suite Laundry |
| Parking Space Total | 1 |
Building
| Bathroom Total | 1 |
| Bedrooms Above Ground | 2 |
| Bedrooms Total | 2 |
| Architectural Style | Loft |
| Basement Type | None |
| Cooling Type | Central Air Conditioning |
| Exterior Finish | Brick, Concrete |
| Flooring Type | Laminate |
| Heating Fuel | Natural Gas |
| Heating Type | Forced Air |
| Size Interior | 600 - 699 Sqft |
| Type | Apartment |
Parking
| Underground | |
| Garage |
Land
| Acreage | No |
Rooms
| Level | Type | Length | Width | Dimensions |
|---|---|---|---|---|
| Main Level | Living Room | 6.28 m | 3 m | 6.28 m x 3 m |
| Main Level | Dining Room | 6.28 m | 3.23 m | 6.28 m x 3.23 m |
| Main Level | Kitchen | 6.28 m | 3.23 m | 6.28 m x 3.23 m |
| Main Level | Primary Bedroom | 3.05 m | 2.8 m | 3.05 m x 2.8 m |
| Main Level | Bedroom 2 | 3.17 m | 2.74 m | 3.17 m x 2.74 m |
| Main Level | Den | 1.56 m | 1.52 m | 1.56 m x 1.52 m |
Contact Us
Contact us for more information

This REALTOR.ca listing content is owned and licensed by REALTOR® members of The Canadian Real Estate Association
The trademarks REALTOR®, REALTORS®, and the REALTOR® logo are controlled by The Canadian Real Estate Association (CREA) and identify real estate professionals who are members of CREA. The trademarks MLS®, Multiple Listing Service® and the associated logos are owned by The Canadian Real Estate Association (CREA) and identify the quality of services provided by real estate professionals who are members of CREA. The trademark DDF® is owned by The Canadian Real Estate Association (CREA) and identifies CREA's Data Distribution Facility (DDF®)
July 16 2026 04:33:14
Toronto Regional Real Estate Board
Century 21 Atria Realty Inc.