
5122 Line 92 Line E North Perth, Ontario N0G 2P0
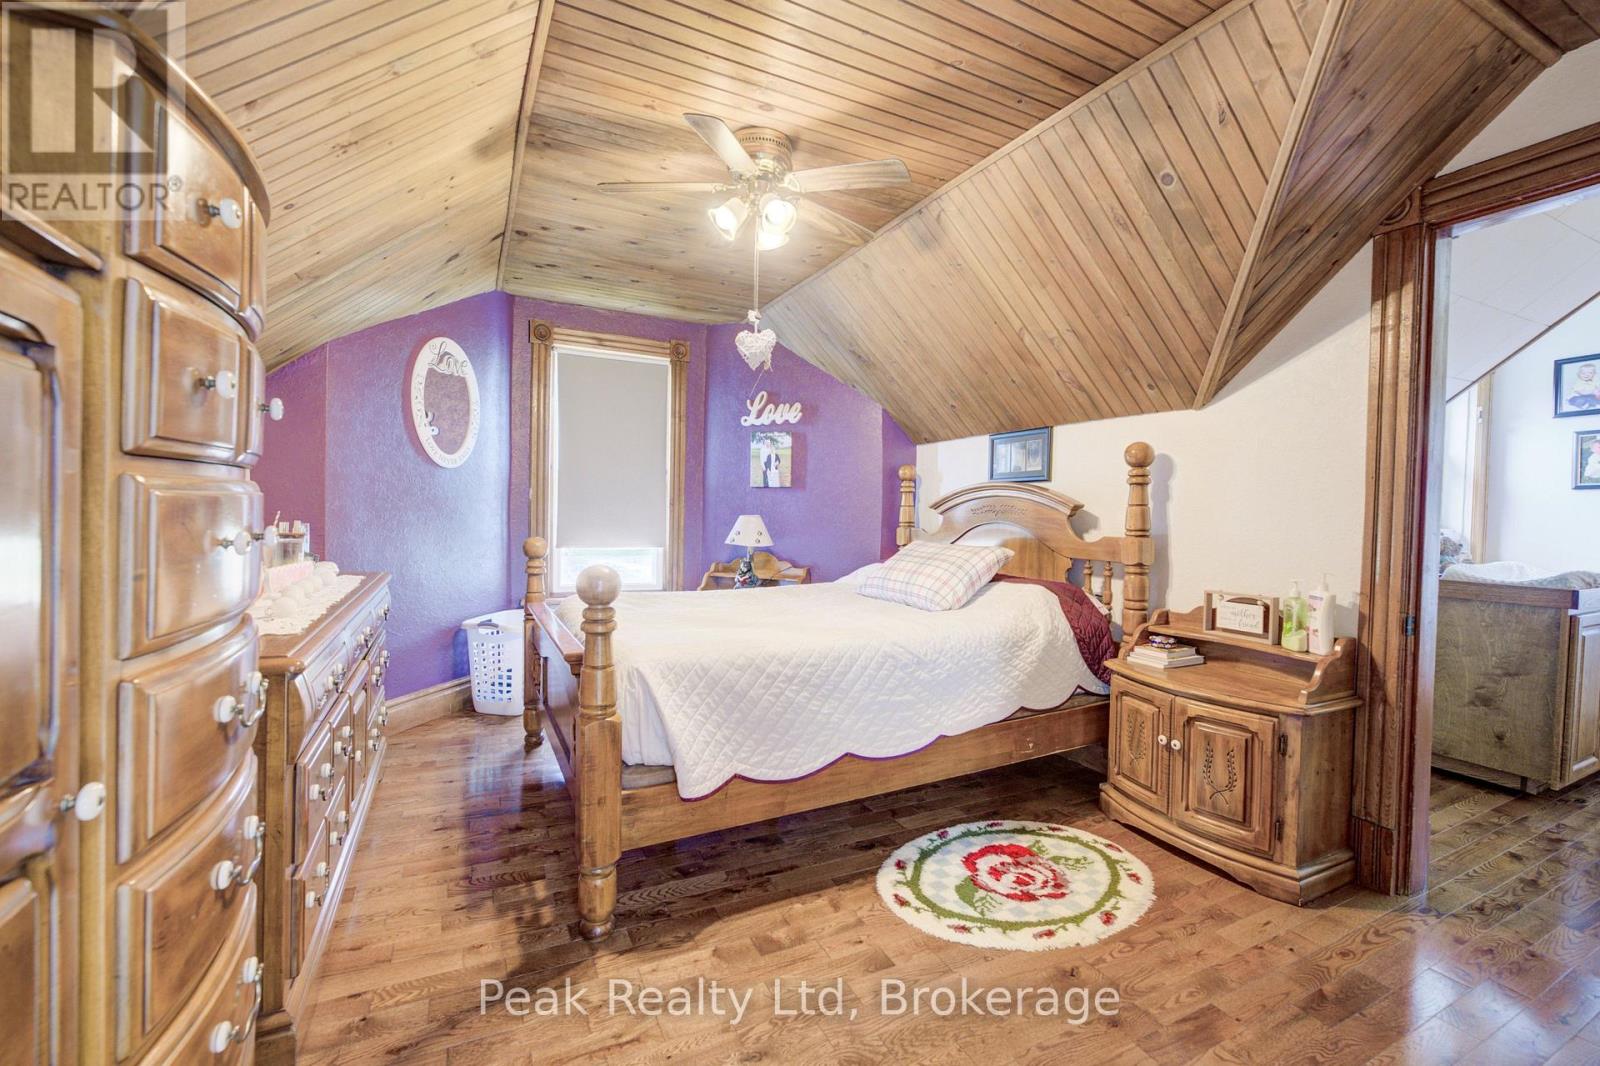

4 Bedroom
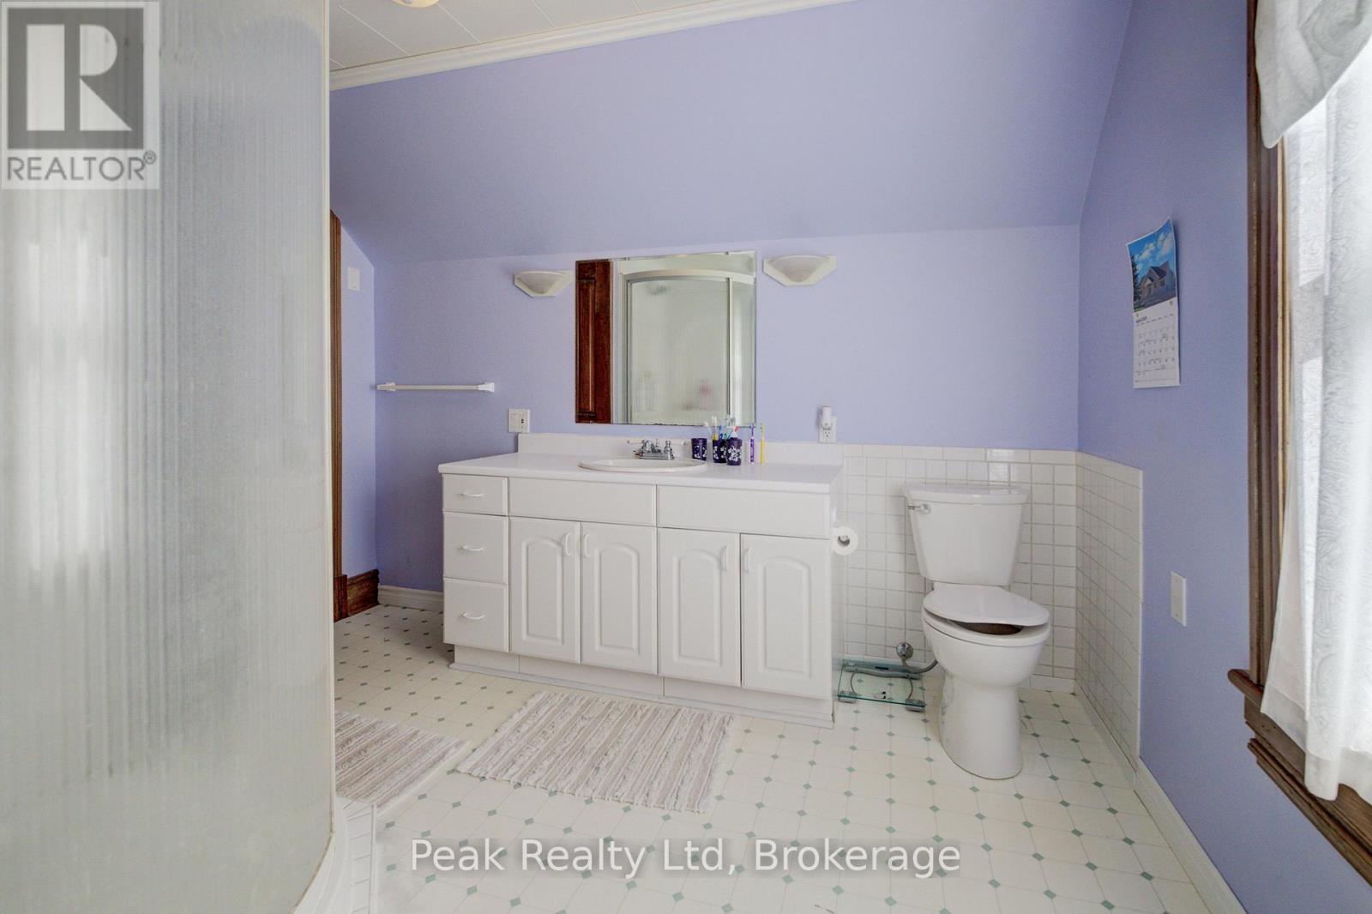
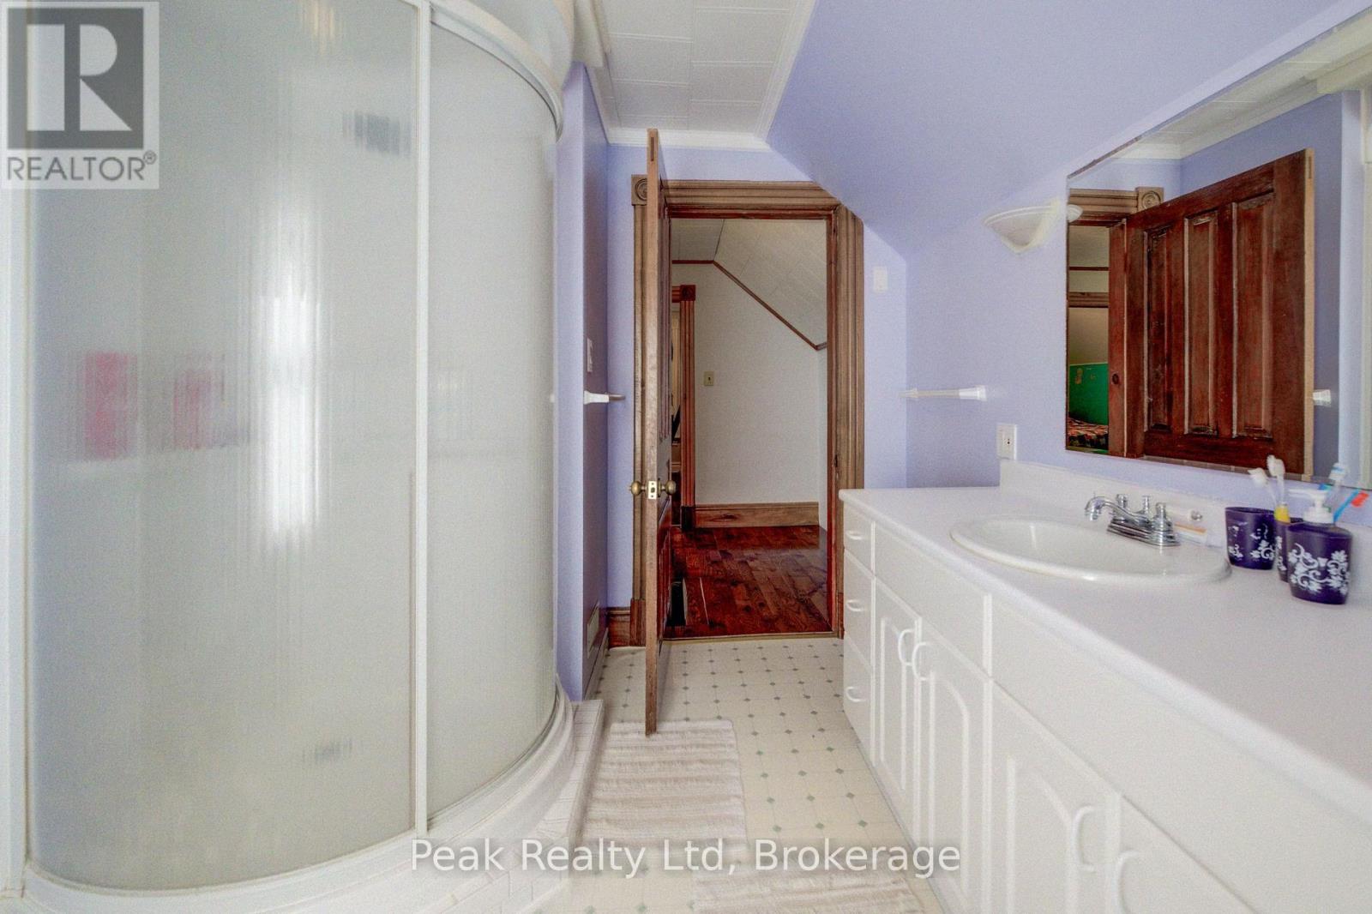
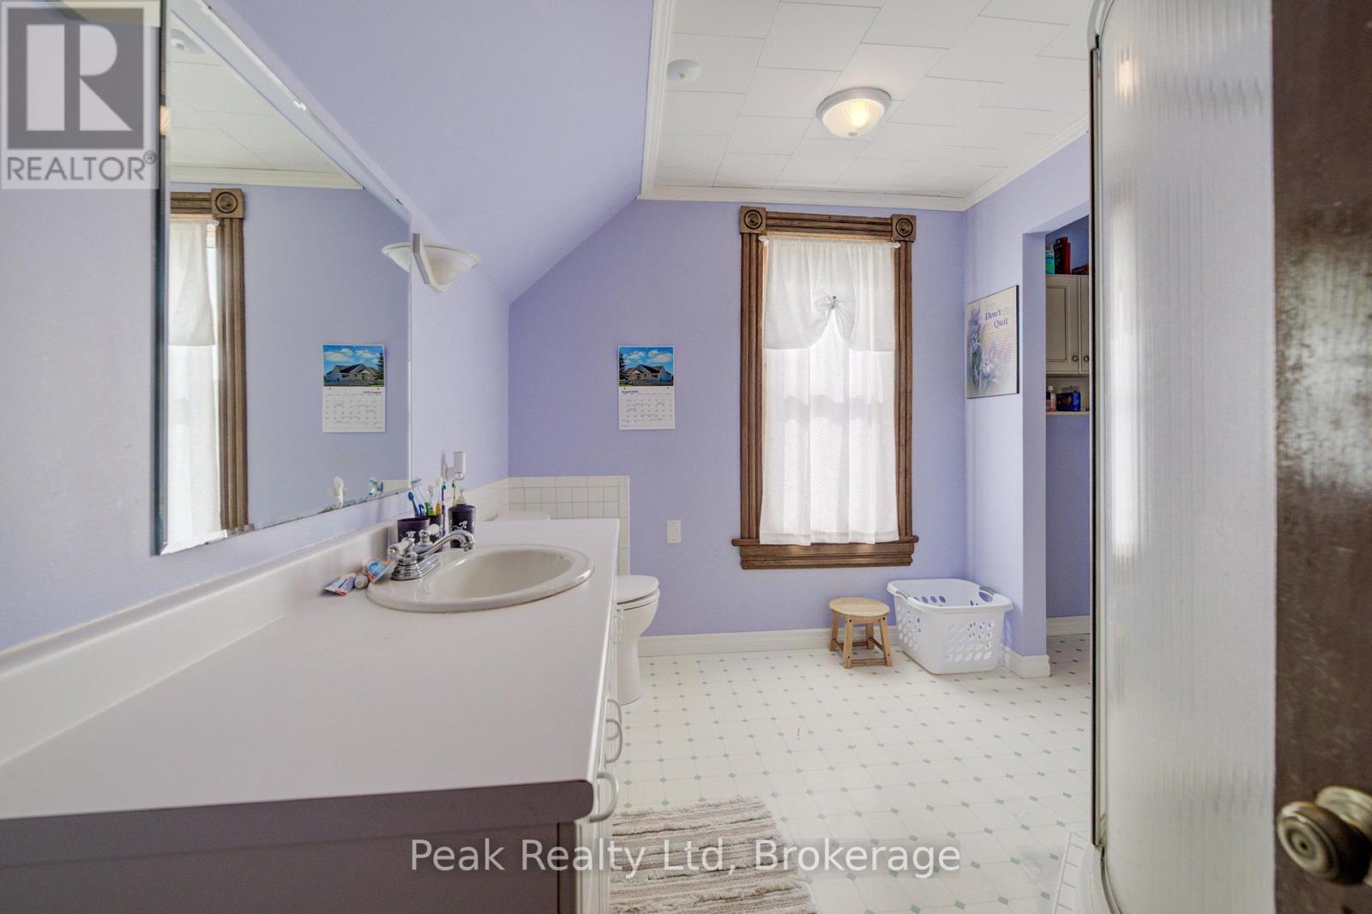
2 Bathroom
2,000 - 2,500 sqft
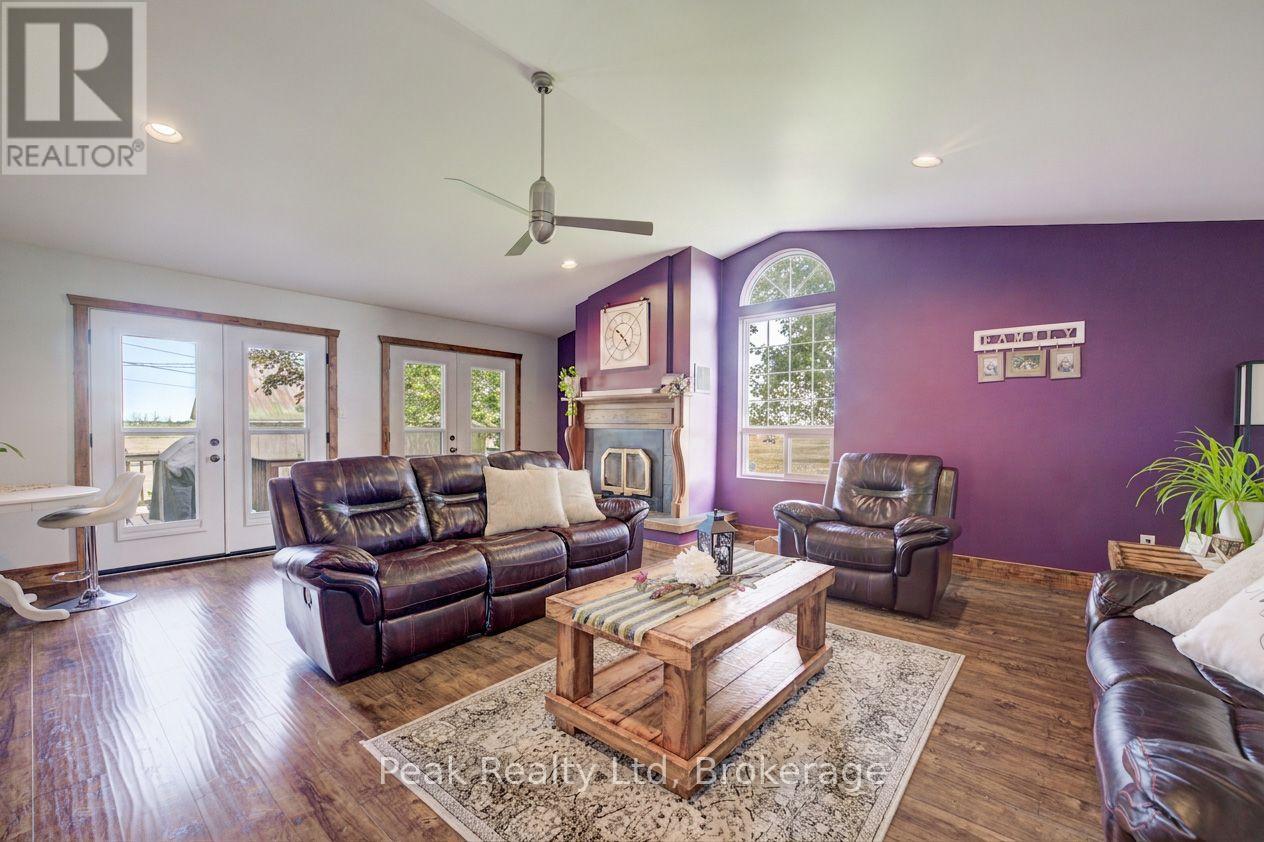
Fireplace
None
Forced Air
$799,000
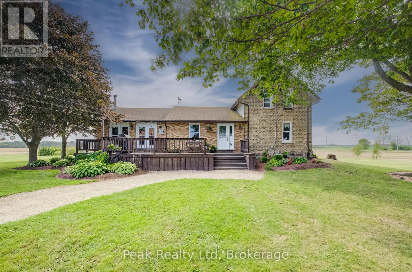
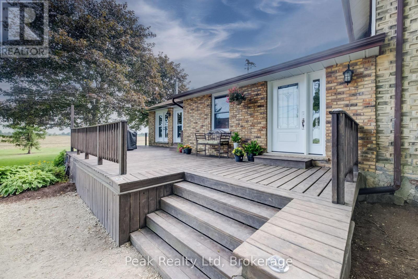
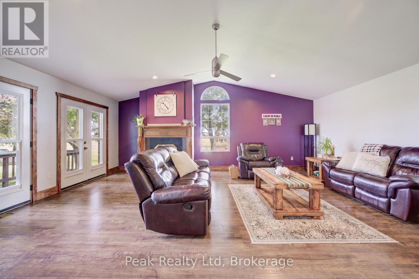
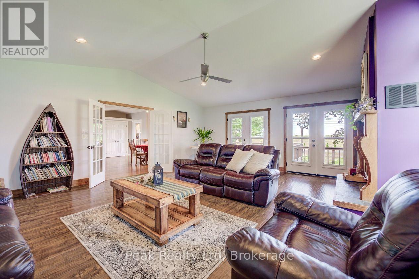
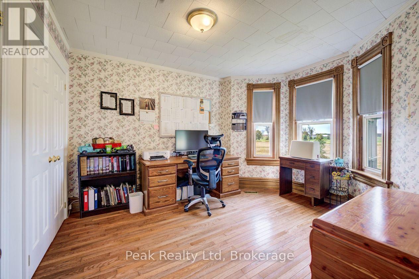
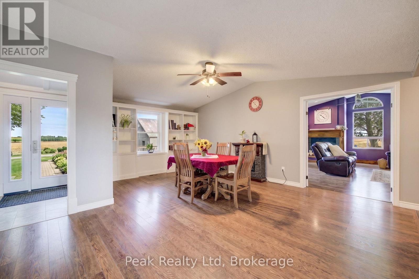
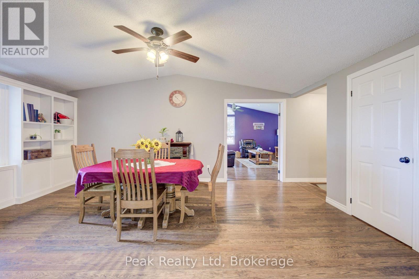
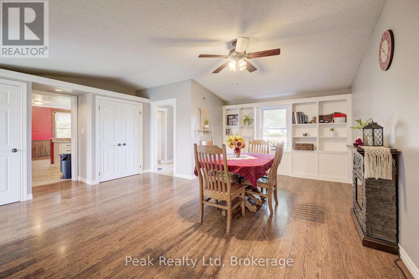
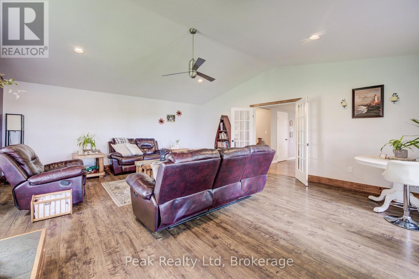
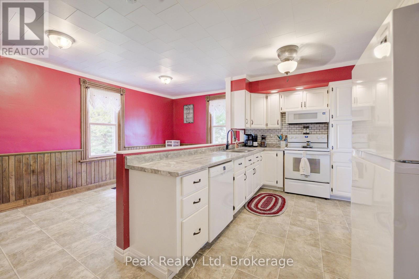
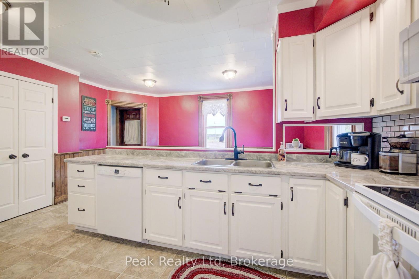
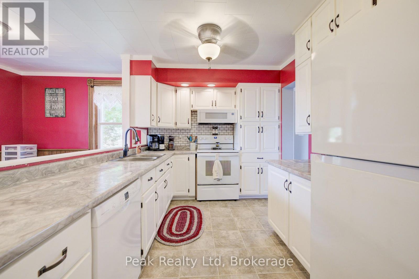
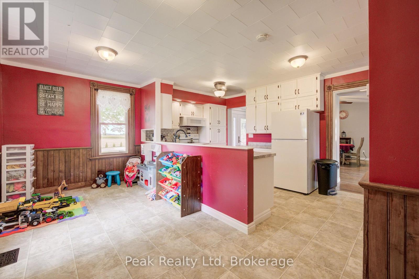
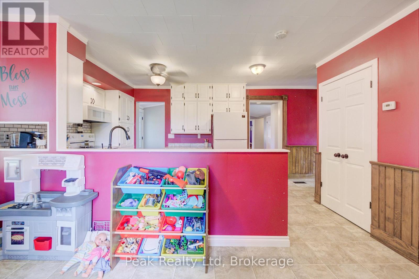
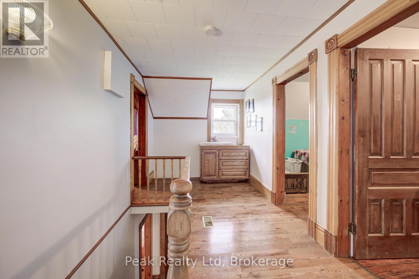
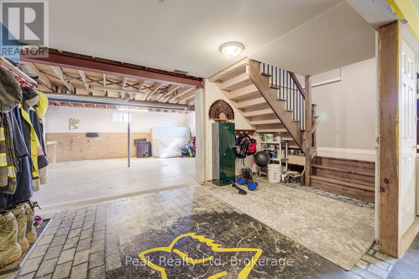
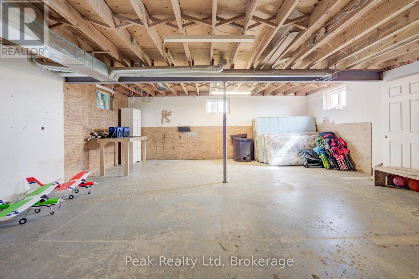
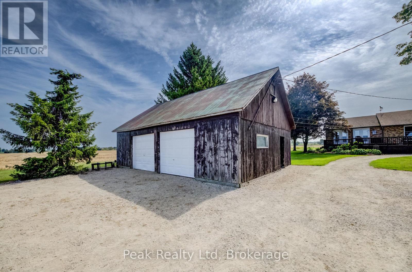
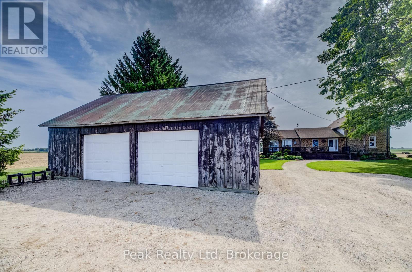
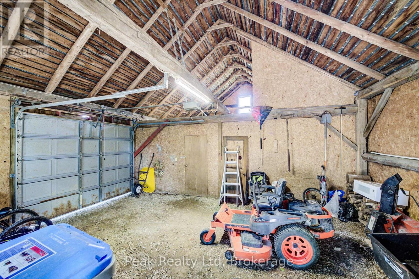
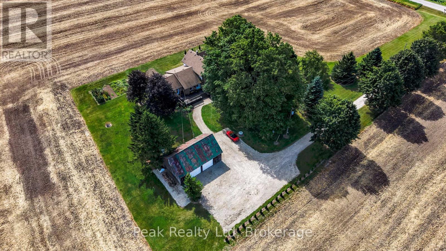
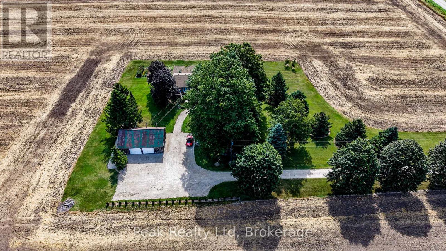
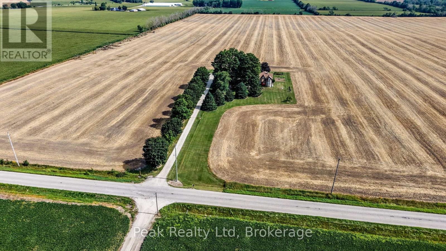
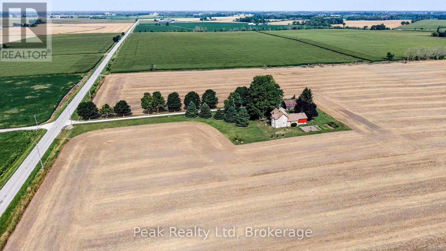
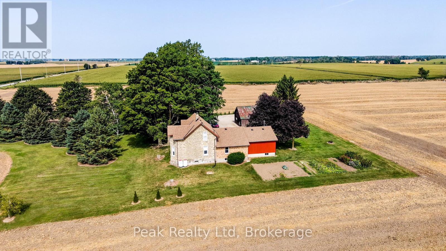
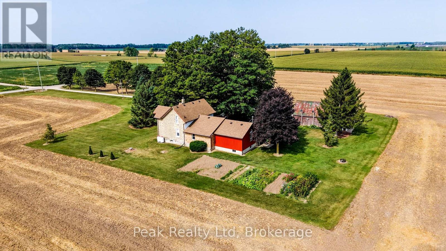
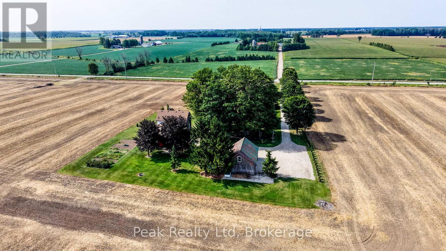
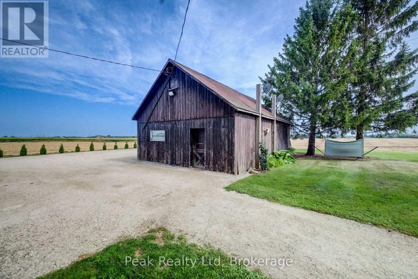
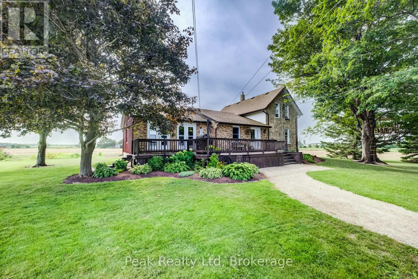
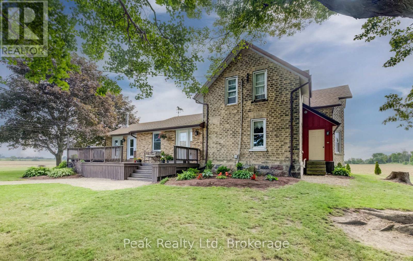
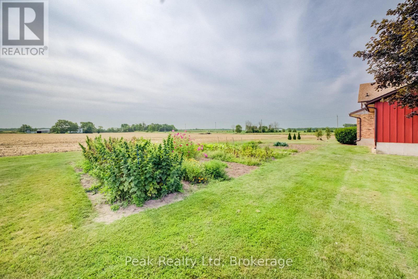
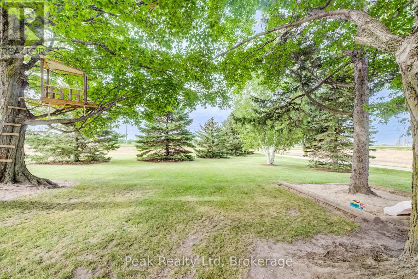
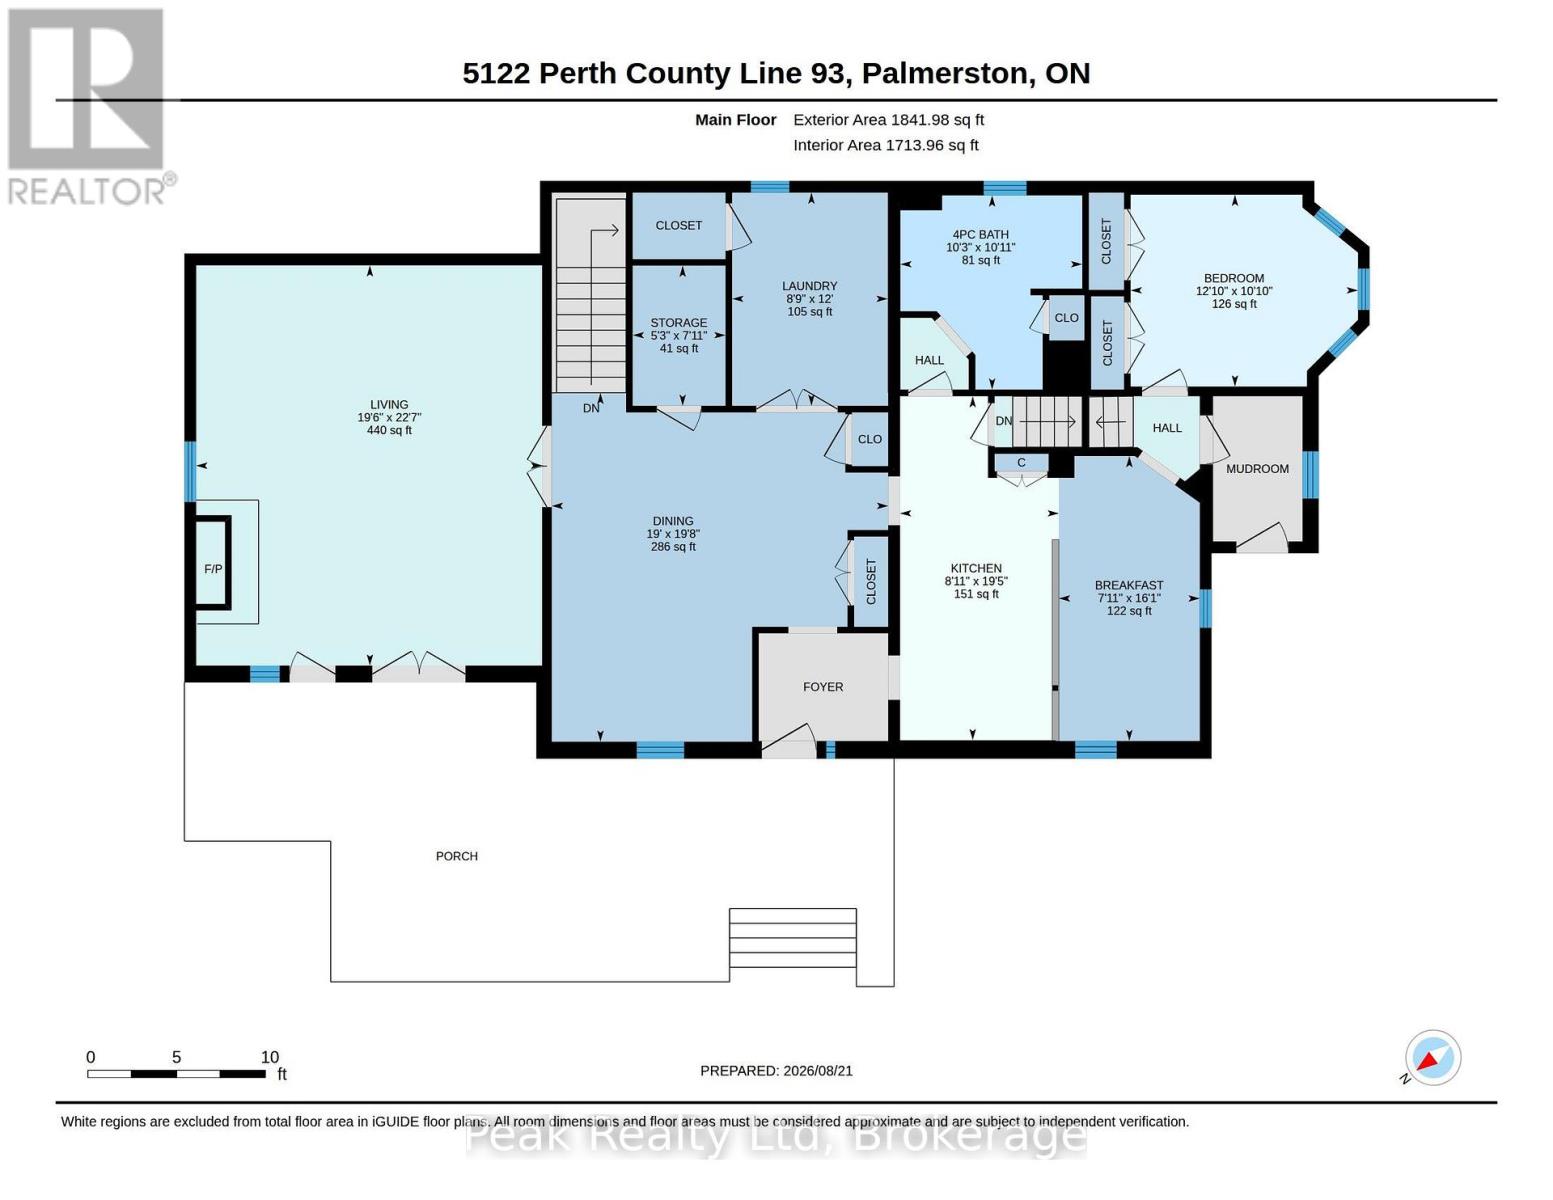
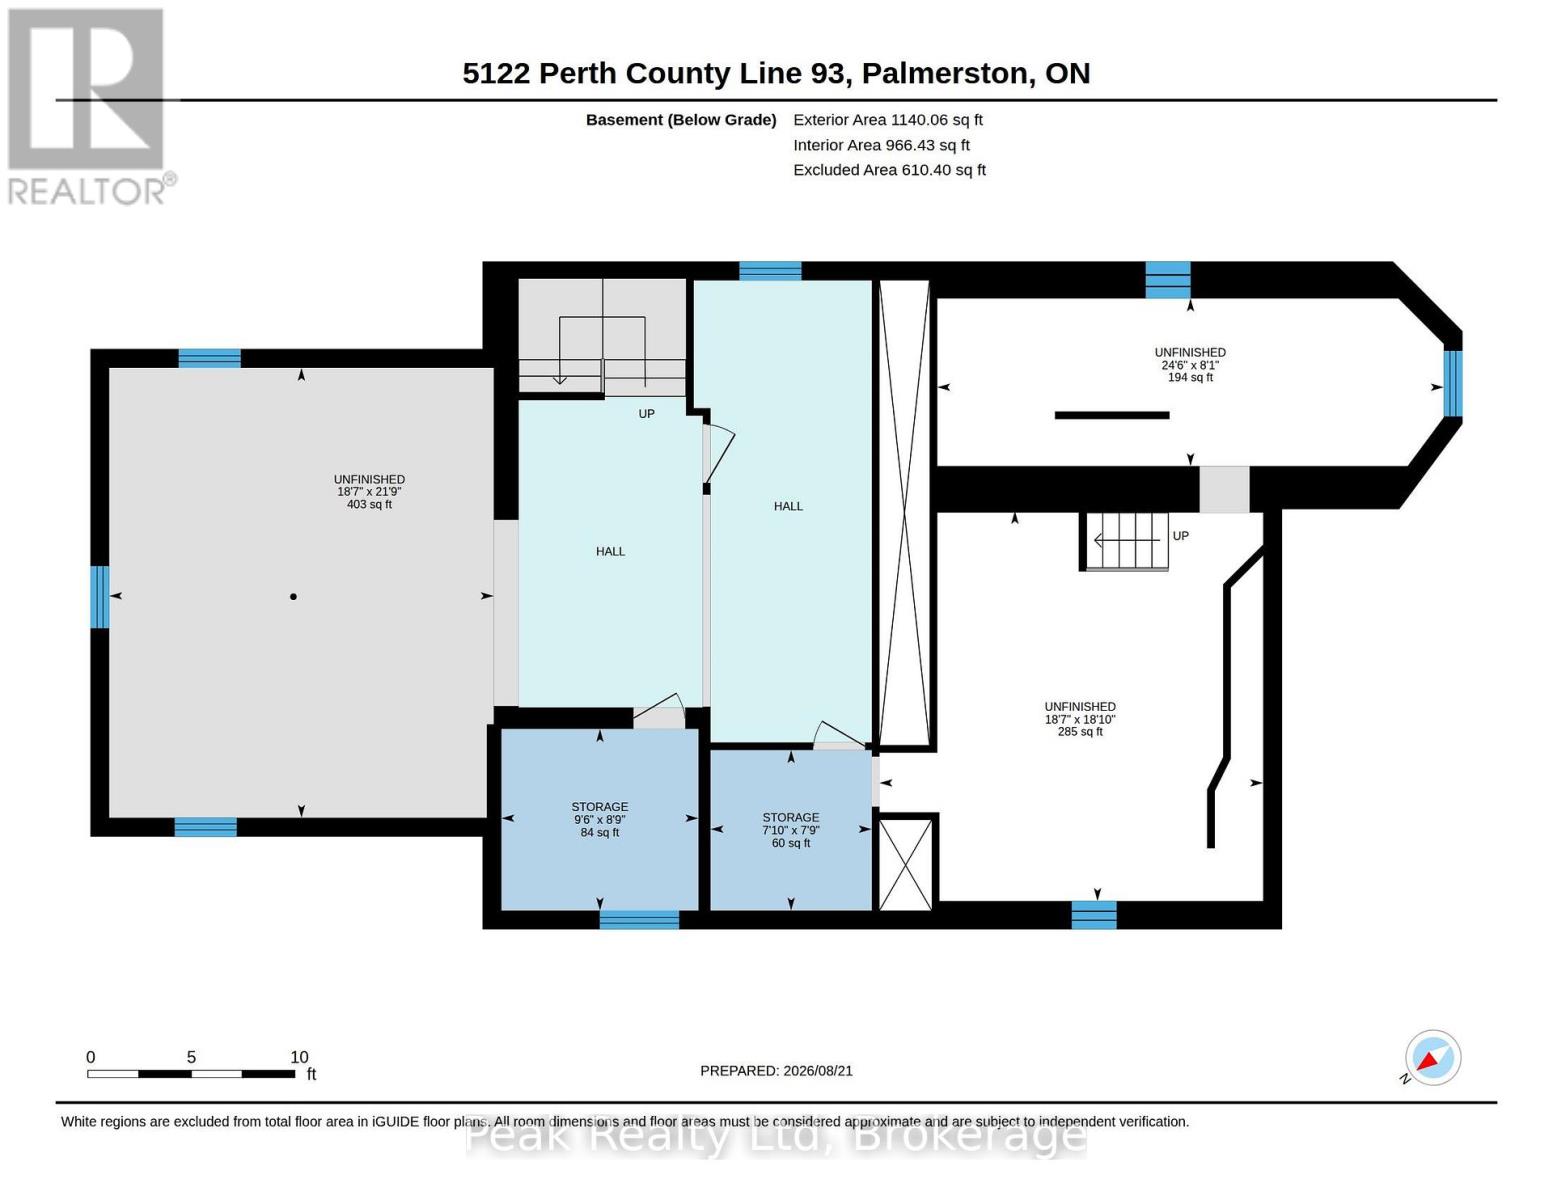
Family friendly, country home, waiting for new owners. Close to Palmerston on Line 92 you will find 1.25 acres with a large country home surrounded by open farm land. This treed yard has ample open spaces with area for a garden. Well maintained house with several additions, gives you large living room and both dining room and separate breakfast nook. The unfinished basement under newer section has room for all your hobbies or can be used as open play area. There is a 24' by 36' shed with 2 overhead doors in the yard. If you are looking for a place in the country for your family then call your realtor today to book a showing. (id:15069)
Property Details
| MLS® Number | X13721010 |
| Property Type | Single Family |
| Community Name | Wallace |
| Equipment Type | Water Heater - Propane, Water Heater, Propane Tank |
| Features | Irregular Lot Size, Lane, Sump Pump |
| Parking Space Total | 10 |
| Rental Equipment Type | Water Heater - Propane, Water Heater, Propane Tank |
Building
| Bathroom Total | 2 |
| Bedrooms Above Ground | 4 |
| Bedrooms Total | 4 |
| Age | 100+ Years |
| Appliances | Water Heater, Dishwasher, Dryer, Stove, Washer, Refrigerator |
| Basement Development | Unfinished |
| Basement Type | Full (unfinished) |
| Construction Style Attachment | Detached |
| Cooling Type | None |
| Exterior Finish | Brick, Wood |
| Fireplace Present | Yes |
| Fireplace Total | 1 |
| Foundation Type | Concrete, Stone |
| Heating Fuel | Wood |
| Heating Type | Forced Air |
| Stories Total | 2 |
| Size Interior | 2,000 - 2,500 Sqft |
| Type | House |
Parking
| Detached Garage | |
| Garage |
Land
| Acreage | No |
| Sewer | Septic System |
| Size Depth | 457 Ft |
| Size Frontage | 49 Ft |
| Size Irregular | 49 X 457 Ft ; Irregular |
| Size Total Text | 49 X 457 Ft ; Irregular|1/2 - 1.99 Acres |
| Zoning Description | A1 |
Rooms
| Level | Type | Length | Width | Dimensions |
|---|---|---|---|---|
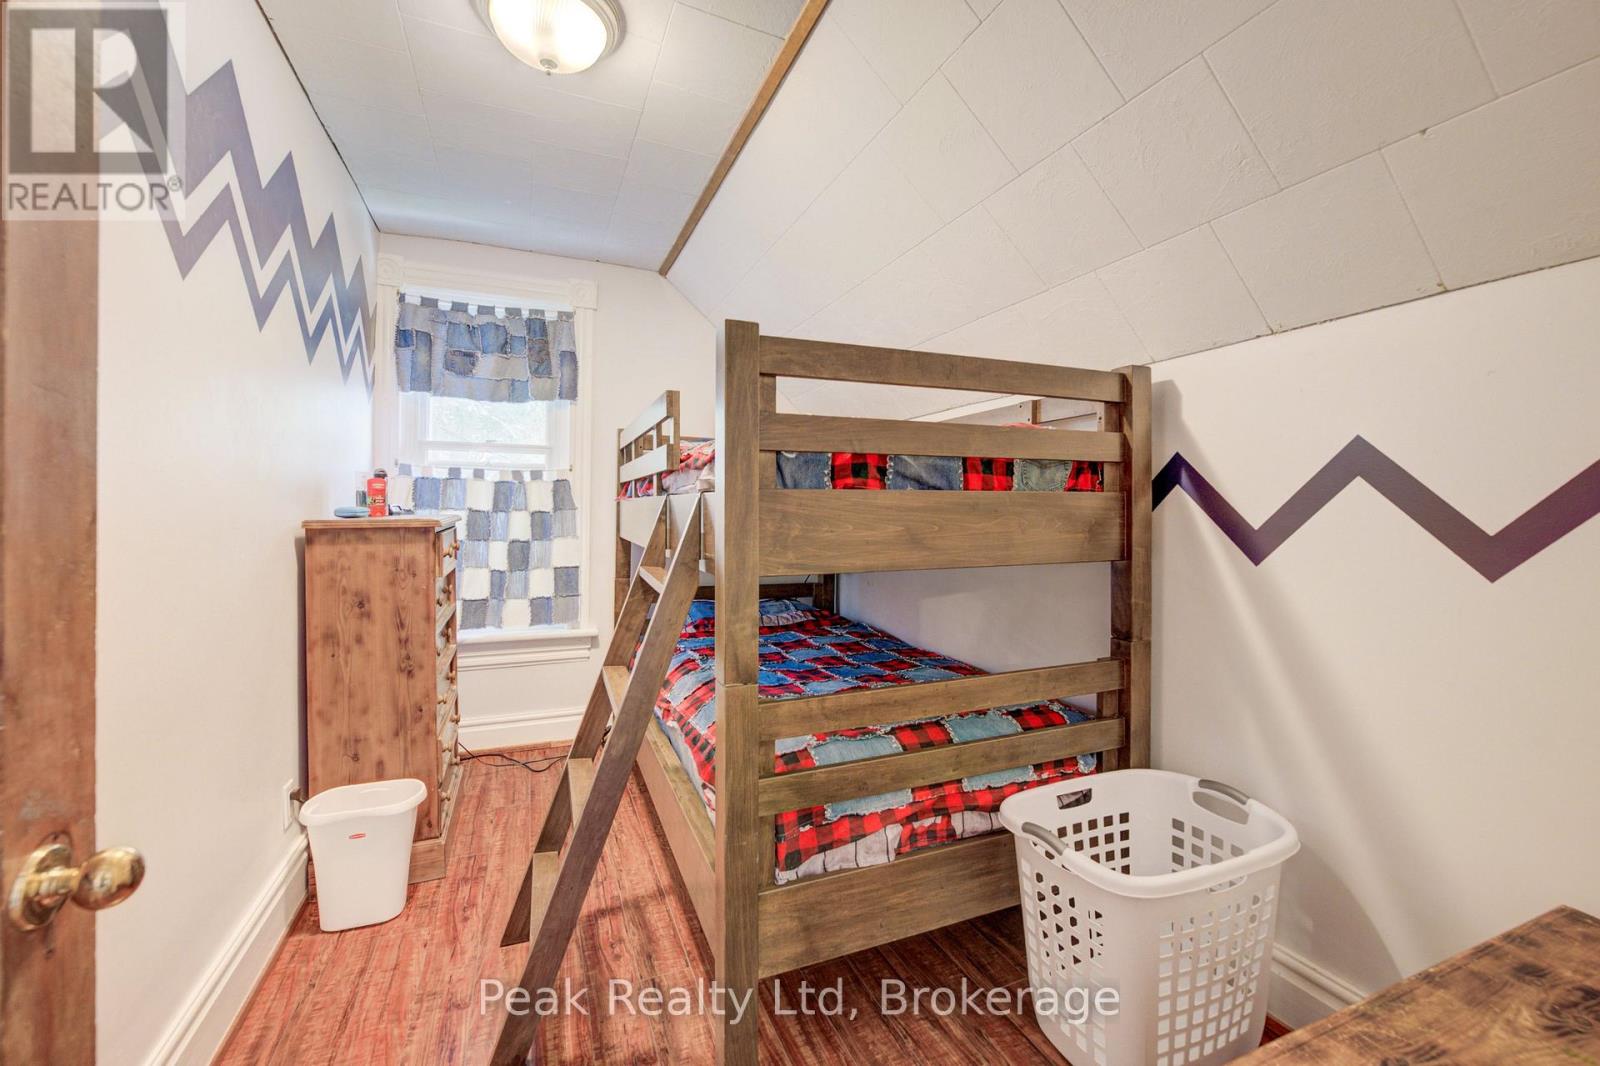
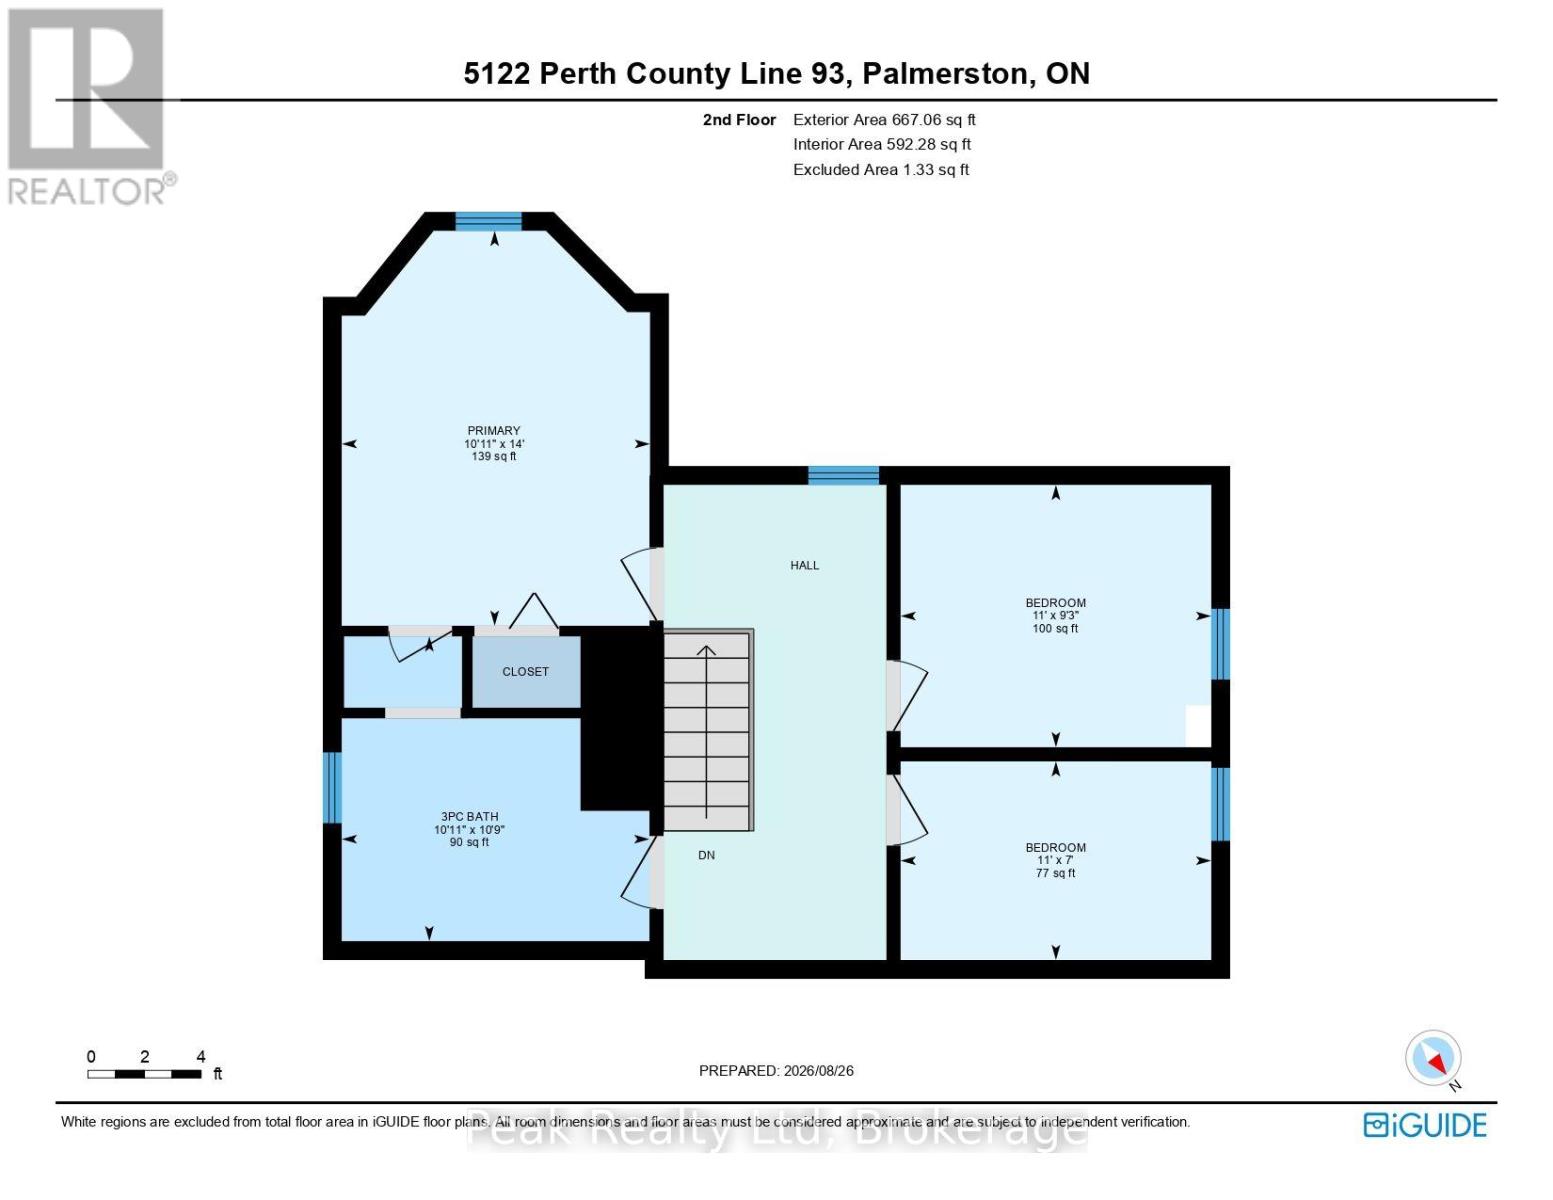
| Second Level | Bedroom 3 | 3.35 m | 2.14 m | 3.35 m x 2.14 m |
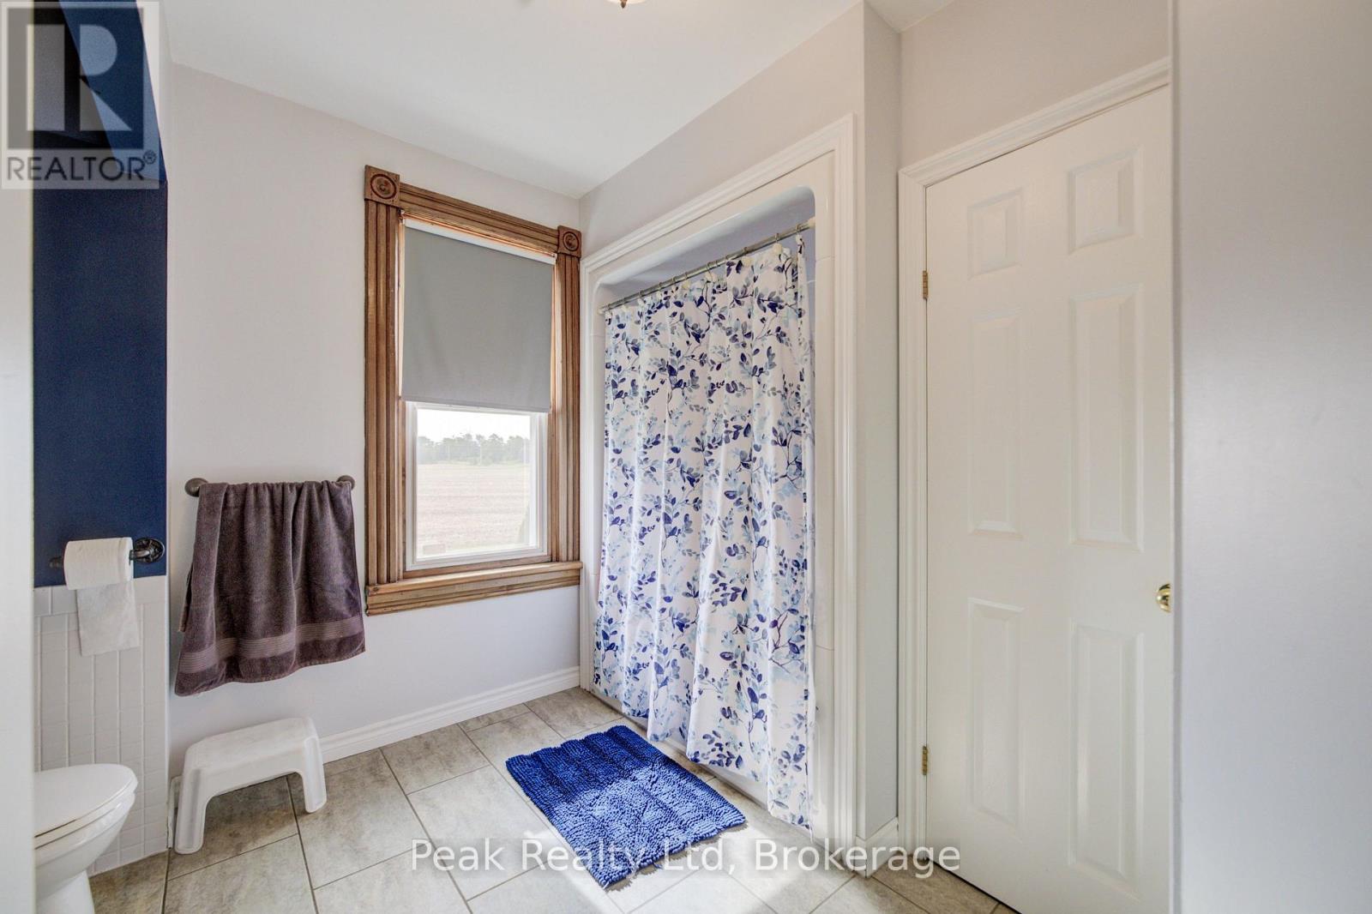
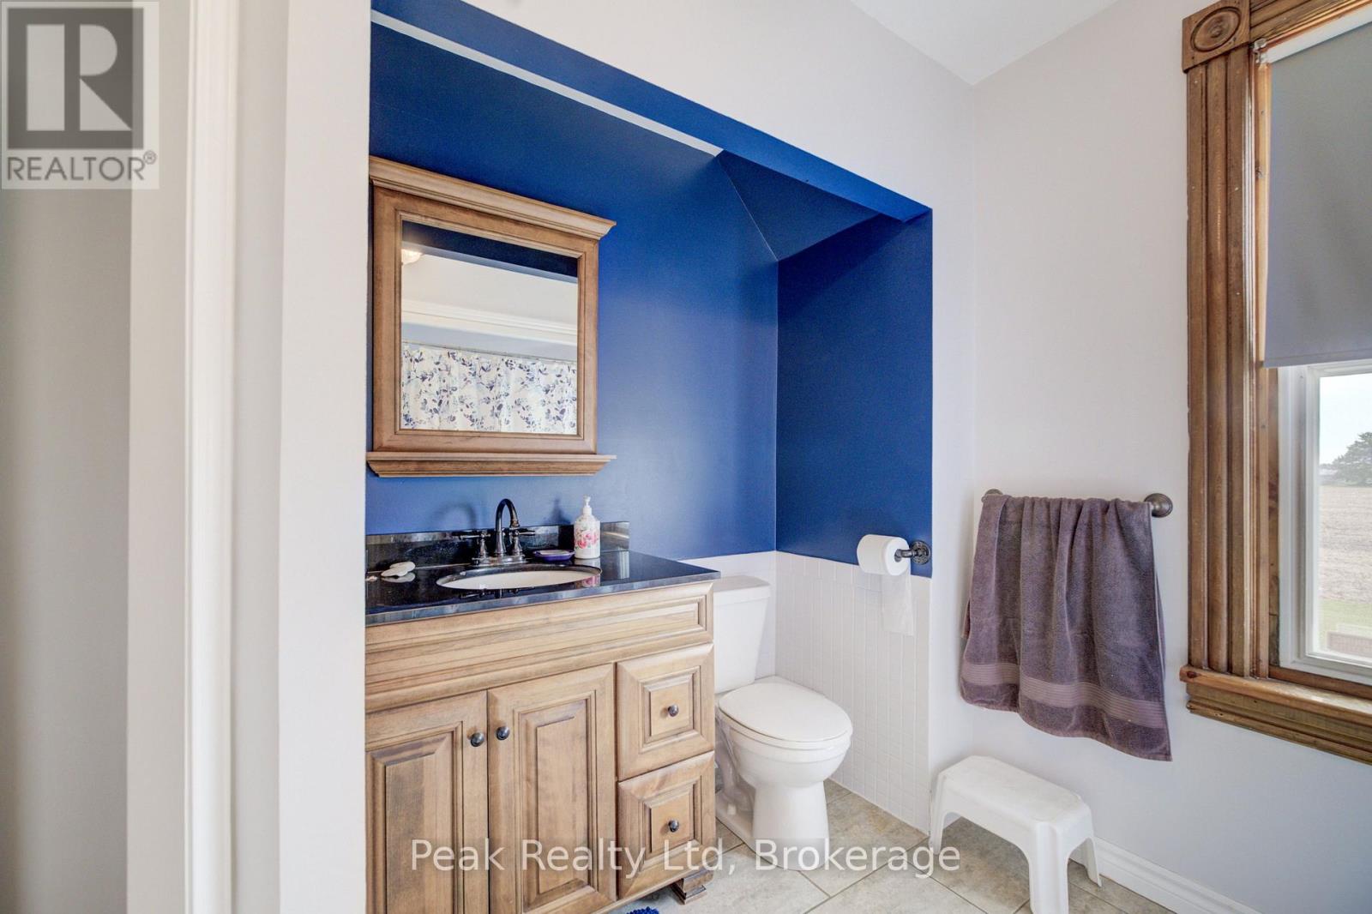
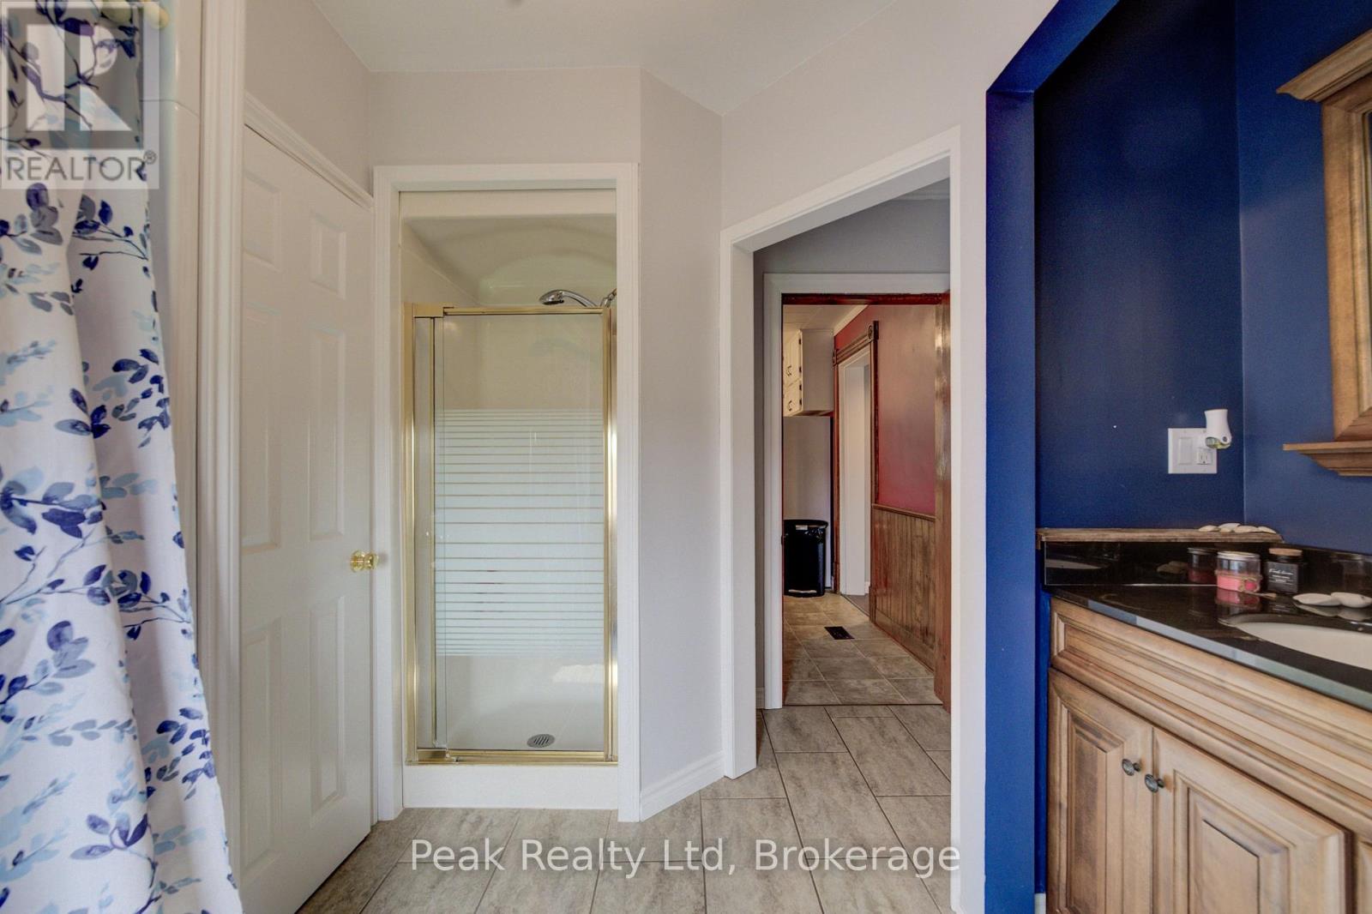
| Second Level | Bathroom | 3.32 m | 3.28 m | 3.32 m x 3.28 m |
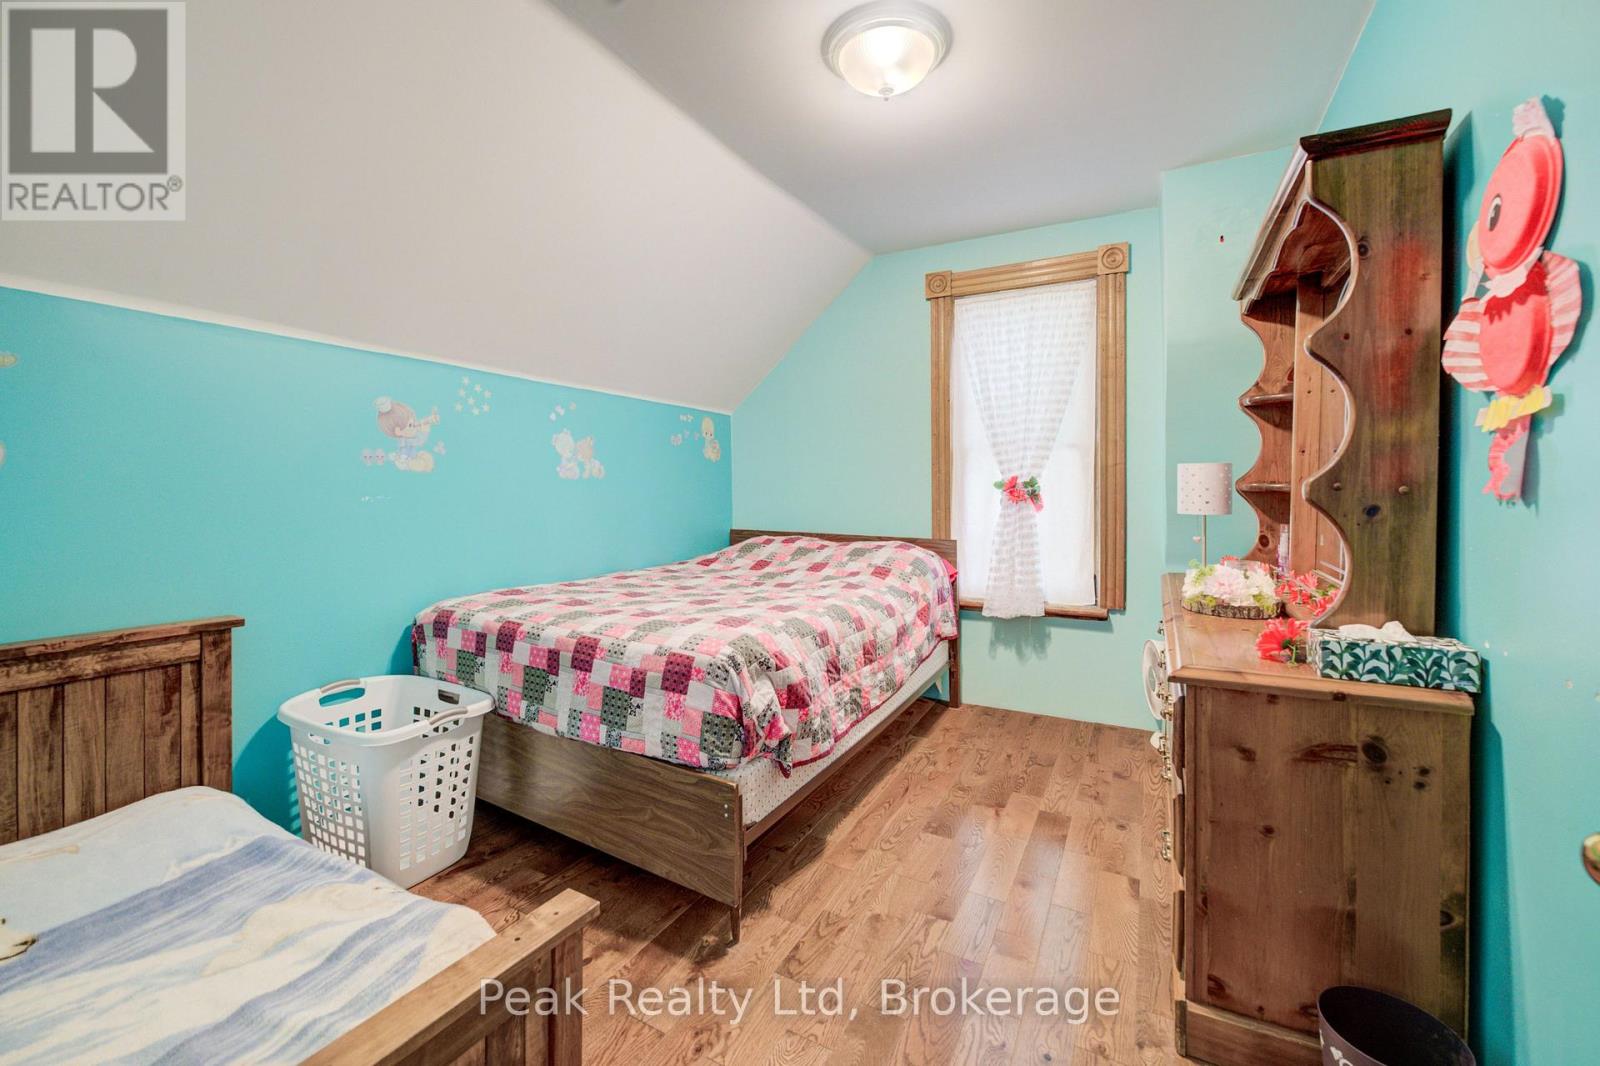
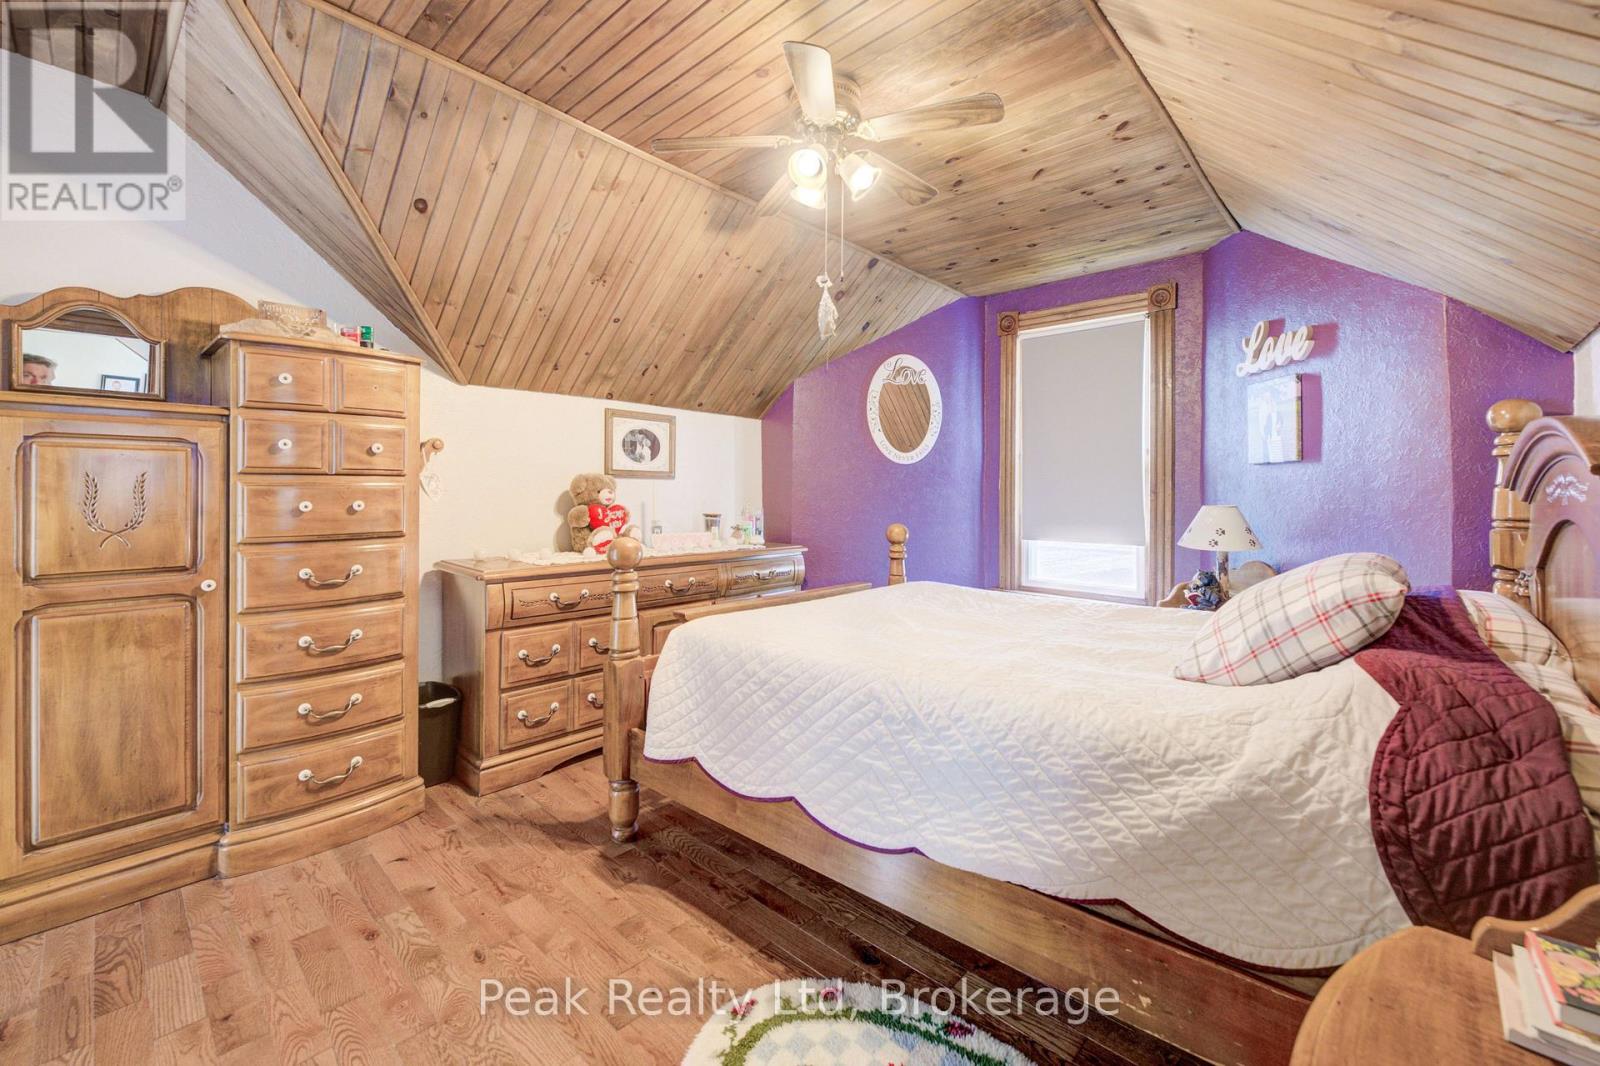
| Second Level | Bedroom | 3.32 m | 4.26 m | 3.32 m x 4.26 m |
| Second Level | Bedroom 2 | 3.35 m | 2.83 m | 3.35 m x 2.83 m |
| Basement | Playroom | 6.63 m | 5.66 m | 6.63 m x 5.66 m |
| Basement | Games Room | 5.75 m | 5.65 m | 5.75 m x 5.65 m |
| Basement | Other | 2.47 m | 7.46 m | 2.47 m x 7.46 m |
| Basement | Furnace | 2.67 m | 2.9 m | 2.67 m x 2.9 m |
| Basement | Other | 2.36 m | 2.38 m | 2.36 m x 2.38 m |
| Main Level | Living Room | 6.88 m | 5.94 m | 6.88 m x 5.94 m |
| Main Level | Dining Room | 5.99 m | 5.78 m | 5.99 m x 5.78 m |
| Main Level | Kitchen | 5.91 m | 2.73 m | 5.91 m x 2.73 m |
| Main Level | Eating Area | 4.9 m | 2.42 m | 4.9 m x 2.42 m |
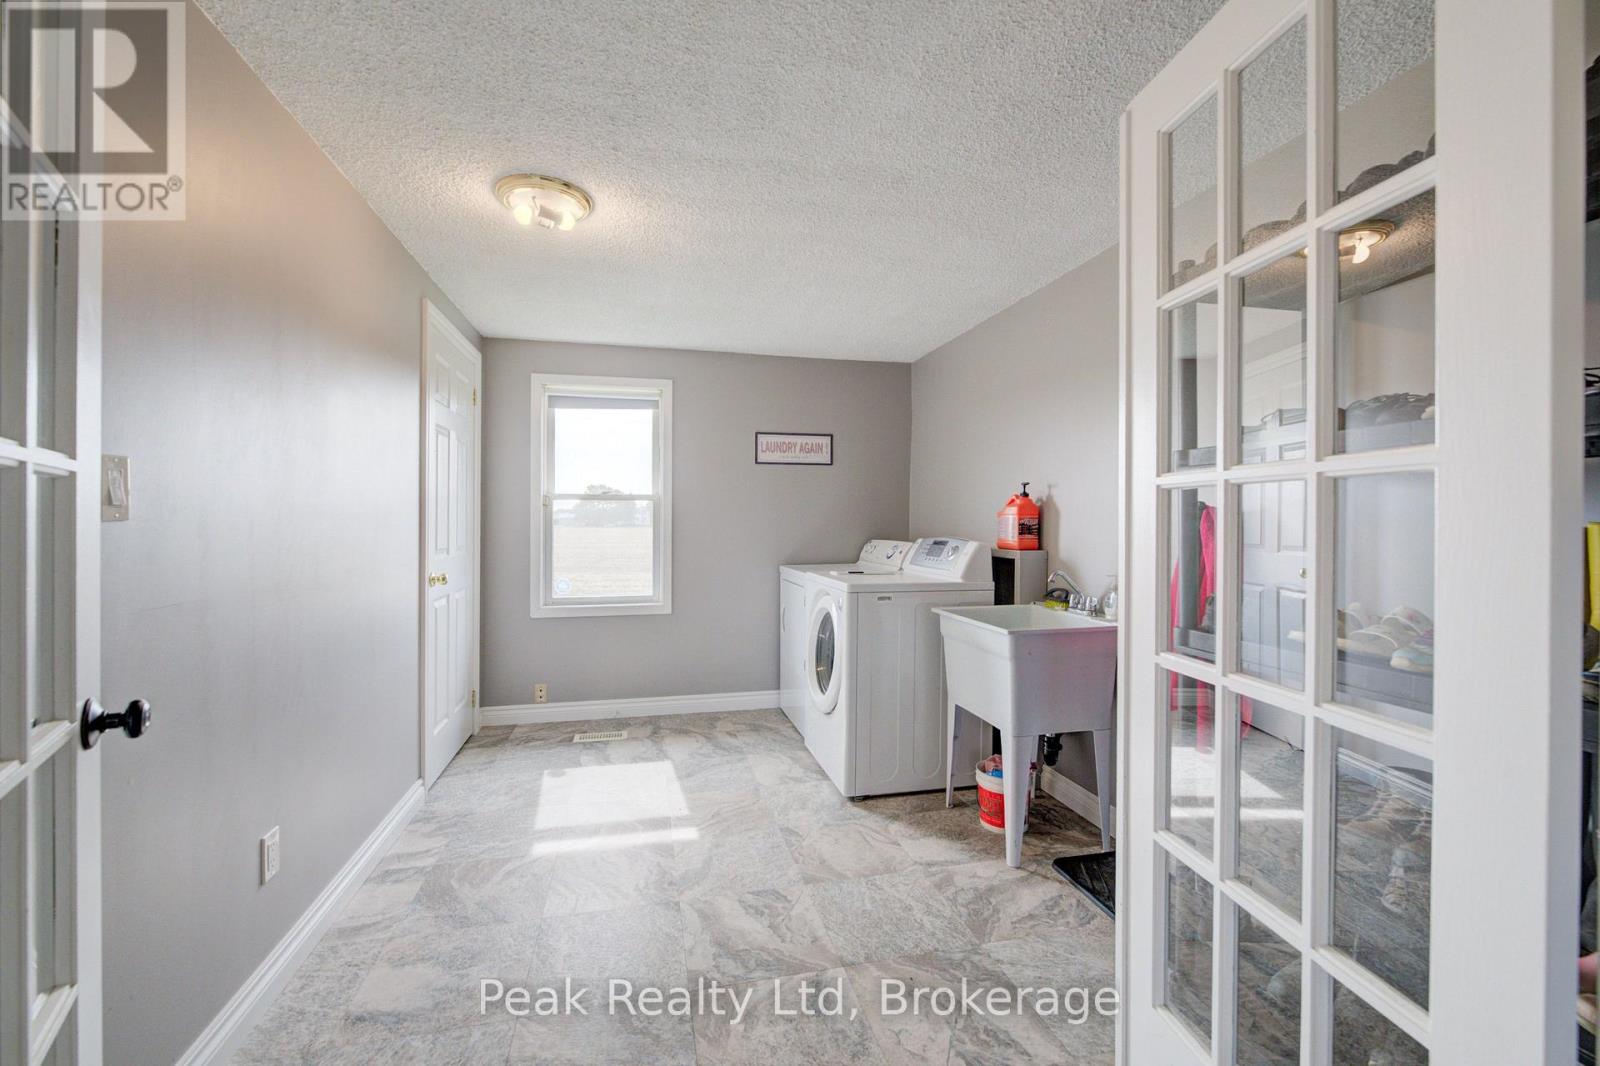
| Main Level | Laundry Room | 3.66 m | 2.67 m | 3.66 m x 2.67 m |
| Main Level | Bedroom | 3.3 m | 3.88 m | 3.3 m x 3.88 m |
| Main Level | Bathroom | 3.28 m | 3.12 m | 3.28 m x 3.12 m |
| Main Level | Other | 2.41 m | 1.59 m | 2.41 m x 1.59 m |
https://www.realtor.ca/real-estate/30207584/5122-line-92-line-e-north-perth-wallace-wallace
Contact Us
Contact us for more information

This REALTOR.ca listing content is owned and licensed by REALTOR® members of The Canadian Real Estate Association
The trademarks REALTOR®, REALTORS®, and the REALTOR® logo are controlled by The Canadian Real Estate Association (CREA) and identify real estate professionals who are members of CREA. The trademarks MLS®, Multiple Listing Service® and the associated logos are owned by The Canadian Real Estate Association (CREA) and identify the quality of services provided by real estate professionals who are members of CREA. The trademark DDF® is owned by The Canadian Real Estate Association (CREA) and identifies CREA's Data Distribution Facility (DDF®)
August 28 2026 12:59:57
The Lakelands Association of REALTORS®
Peak Realty Ltd