
5121 Lakeshore Road Plympton-Wyoming, Ontario N0N 1J6

4 Bedroom
3 Bathroom
Bungalow
Fireplace
Central Air Conditioning
Furnace
Deeded Water Access
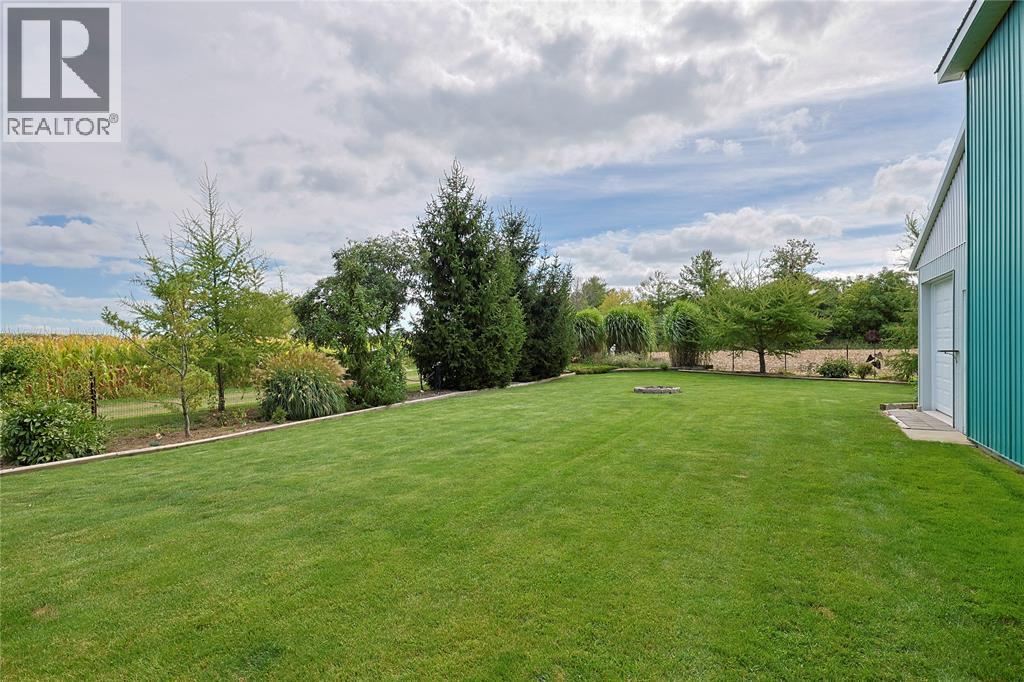
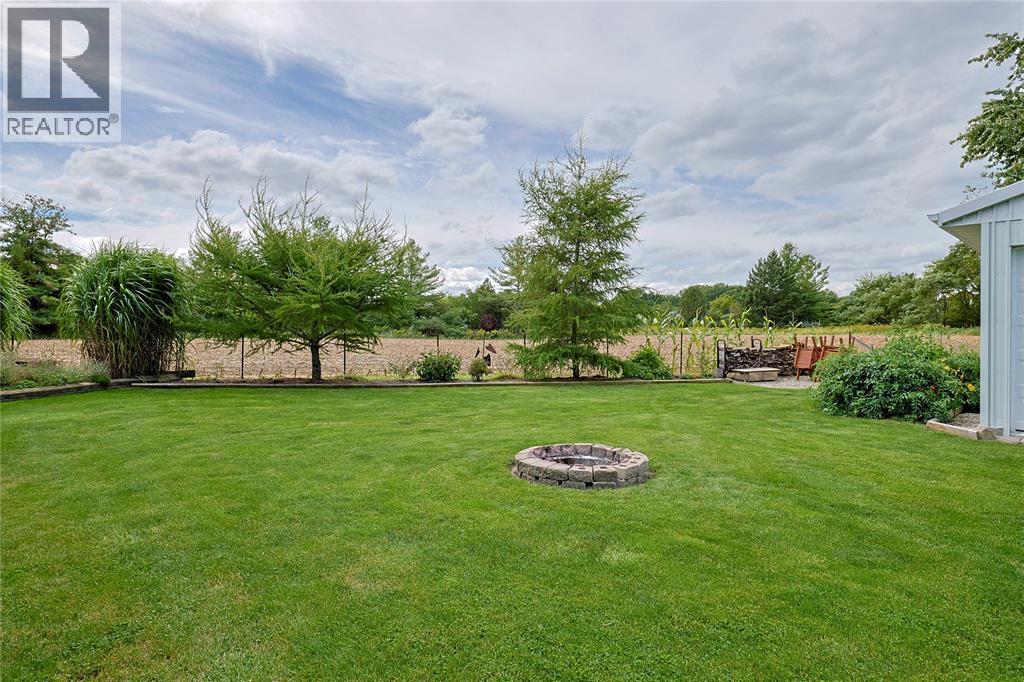
Landscaped
$1,149,000
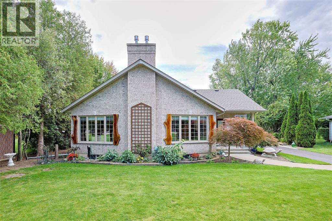
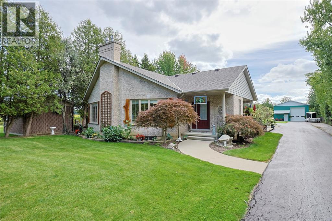
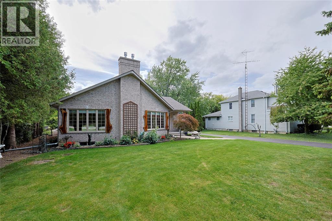
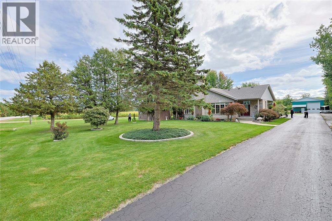
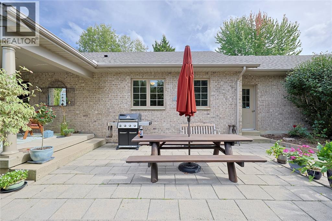
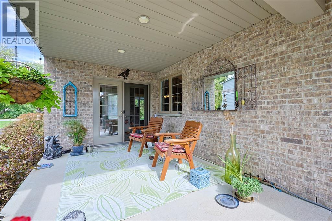
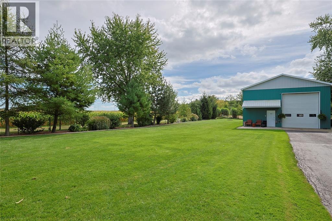
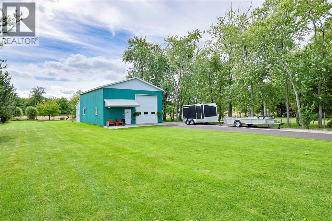
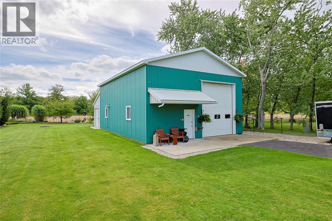
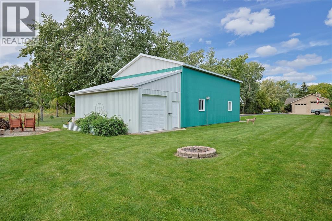
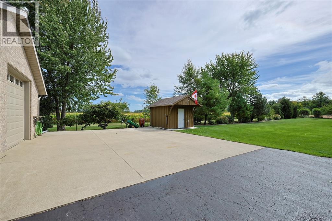
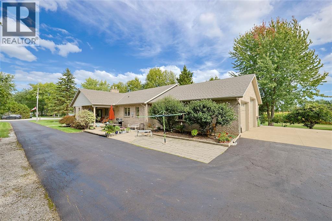
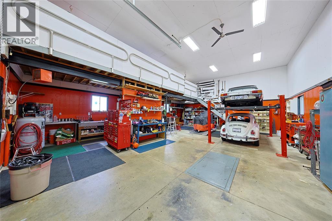
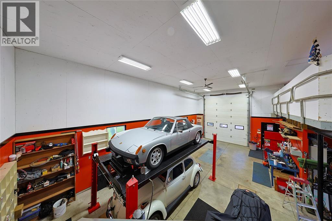
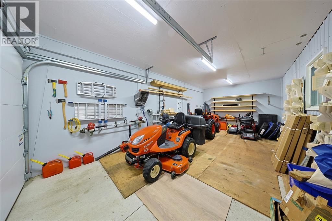
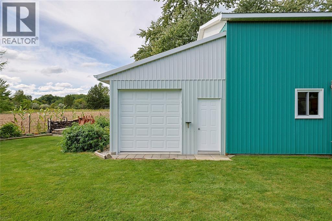
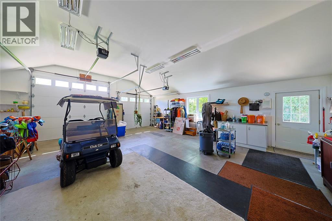
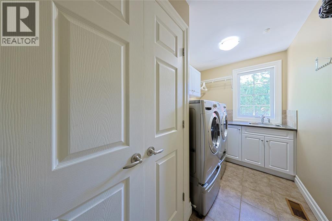
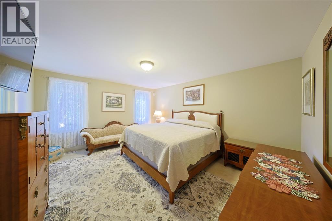
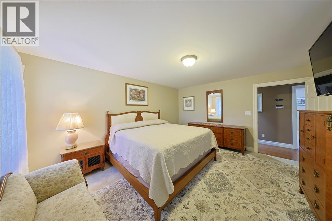
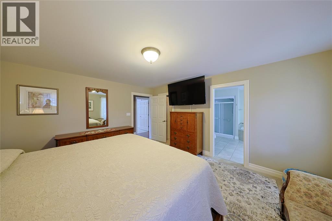
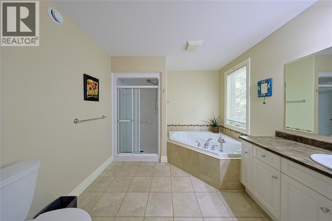
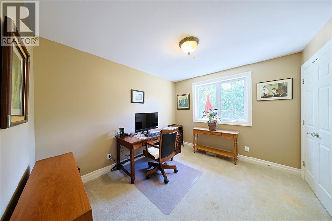
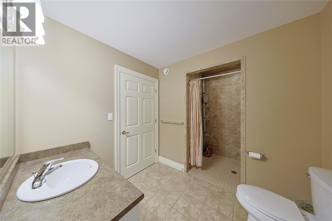
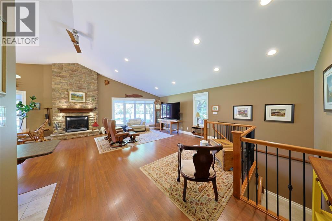
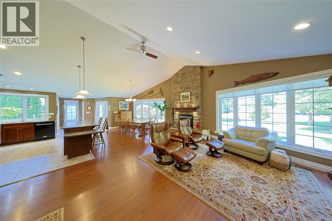
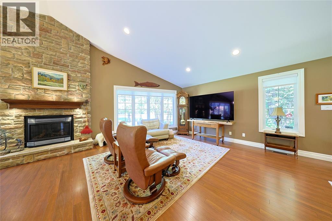
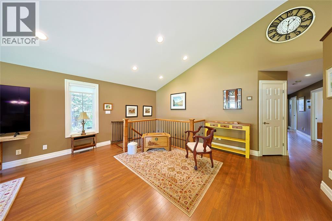
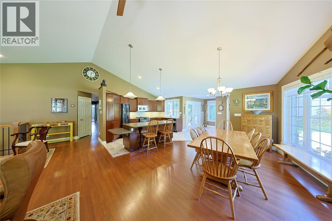
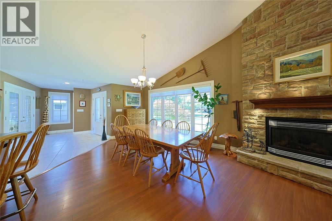
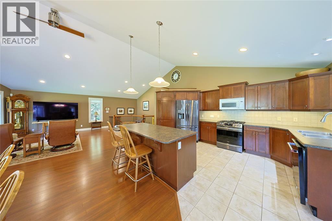
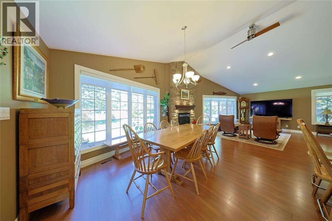
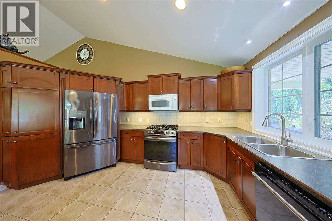
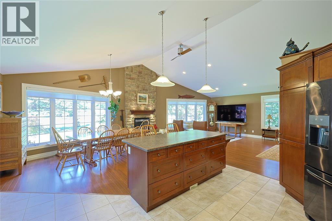
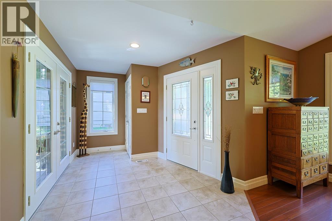
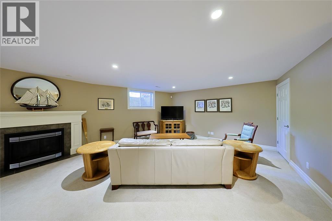
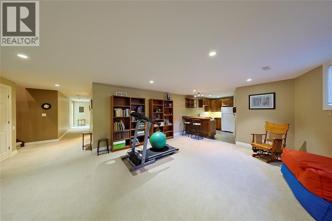
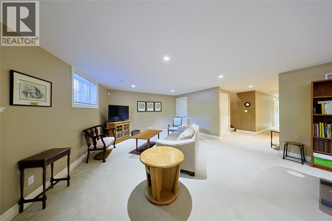
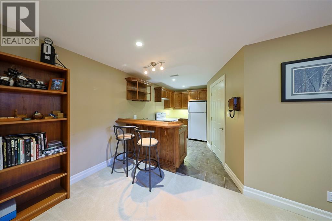
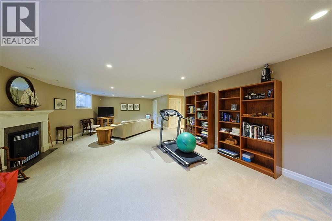
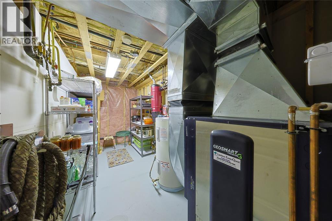
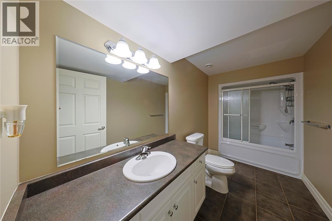
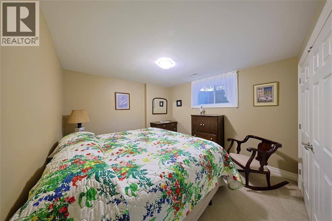
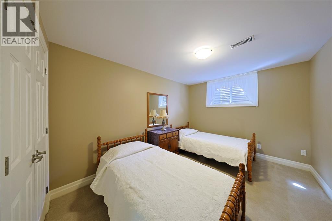
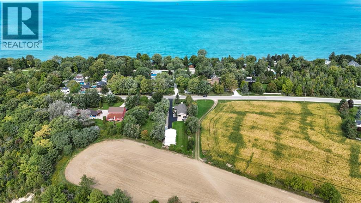
Rare find! Stunning 2+2 bed + office bungalow on almost an acre w/ deeded beach rights, water views & boat launch nearby, across from Highland Glen. Zero-entry, accessible design. Open concept main floor with cathedral ceilings, kitchen w/ pantry, main-floor laundry, 2 gas fireplaces, newer geothermal ($17k), 50-yr shingles (2022), generator. Primary with ensuite; 2nd bedroom with cheater ensuite w/ roll-in shower. Lower level: great room, full kitchen, 2 beds, office, bath — possible granny suite, with second access from the attached 2.5 car garage. Separate heated shop w/ hoist and 7000lb lift, plus a single car garage on back of shop. A must see home. (id:15069)
Open House
This property has open houses!
October
3
Saturday
Starts at:
1:00 pm
Ends at:3:00 pm
Property Details
| MLS® Number | 26022698 |
| Property Type | Single Family |
| Features | Golf Course/parkland, Paved Driveway, Concrete Driveway, Finished Driveway |
| Water Front Type | Deeded Water Access |
Building
| Bathroom Total | 3 |
| Bedrooms Above Ground | 2 |
| Bedrooms Below Ground | 2 |
| Bedrooms Total | 4 |
| Appliances | Dishwasher, Dryer, Freezer, Microwave, Washer, Two Stoves, Two Refrigerators |
| Architectural Style | Bungalow |
| Constructed Date | 2007 |
| Construction Style Attachment | Detached |
| Cooling Type | Central Air Conditioning |
| Exterior Finish | Brick |
| Fireplace Fuel | Gas,gas |
| Fireplace Present | Yes |
| Fireplace Type | Insert,insert |
| Flooring Type | Carpeted, Ceramic/porcelain, Laminate |
| Foundation Type | Concrete |
| Heating Fuel | See Remarks |
| Heating Type | Furnace |
| Stories Total | 1 |
| Type | House |
Parking
| Detached Garage | |
| Garage |
Land
| Acreage | No |
| Landscape Features | Landscaped |
| Size Irregular | 80 X 98 / 0.921 Ac |
| Size Total Text | 80 X 98 / 0.921 Ac|0.50- 1.00 Acre |
| Zoning Description | A.1 |
Rooms
| Level | Type | Length | Width | Dimensions |
|---|---|---|---|---|
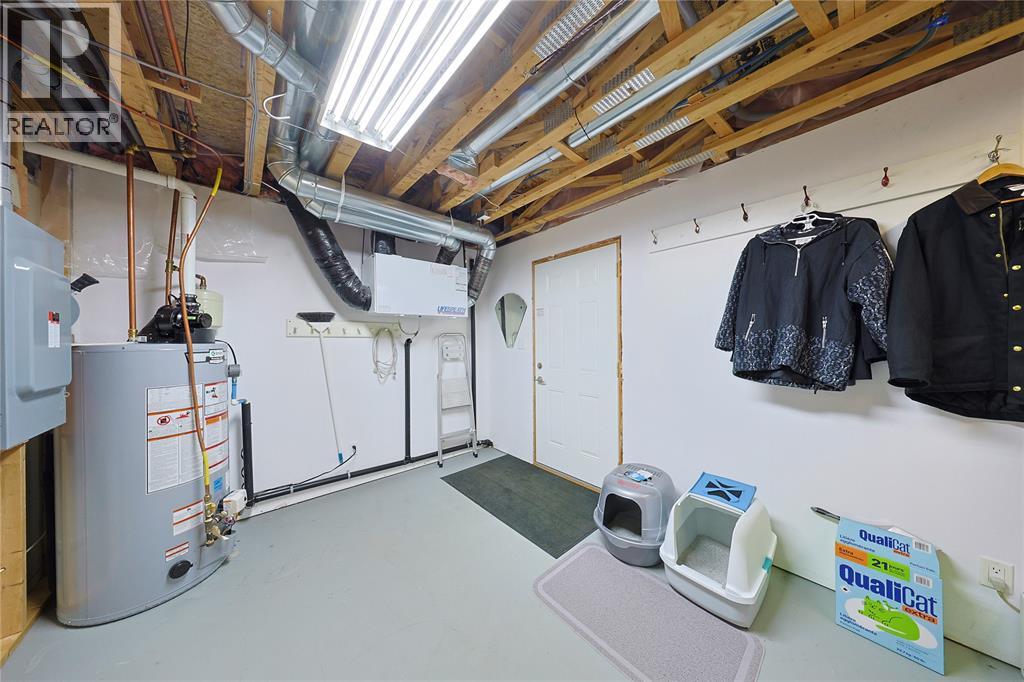
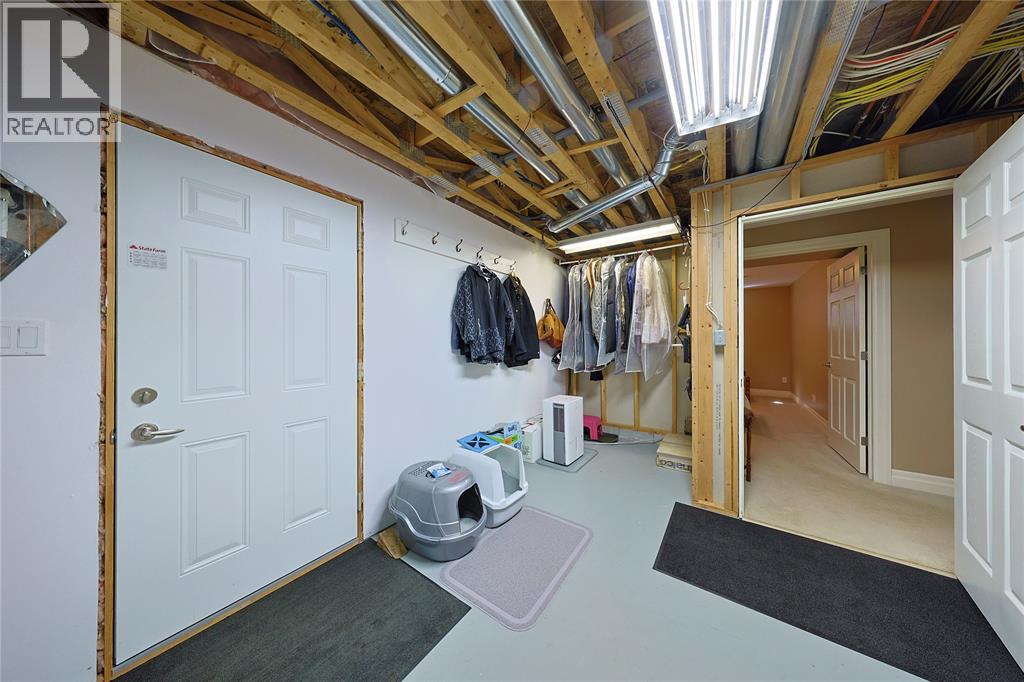
| Lower Level | Utility Room | 6.5 x 15 | ||
| Lower Level | Office | 9.5 x 15 | ||
| Lower Level | Bedroom | 9 x 14.5 | ||
| Lower Level | Bedroom | 10.5 x 13.5 | ||
| Lower Level | 4pc Bathroom | 13 x 5.5 | ||
| Lower Level | Recreation Room | 17 x 38 | ||
| Main Level | 4pc Ensuite Bath | 9 x 11 | ||
| Main Level | 3pc Ensuite Bath | 7 x 8 | ||
| Main Level | Laundry Room | 6 x 11 | ||
| Main Level | Bedroom | 10 x 11 | ||
| Main Level | Primary Bedroom | 13 x 15 | ||
| Main Level | Living Room | 16.75 x 21.5 | ||
| Main Level | Kitchen/dining Room | 15 x 25 |
https://www.realtor.ca/real-estate/30333781/5121-lakeshore-road-plympton-wyoming
Contact Us
Contact us for more information

This REALTOR.ca listing content is owned and licensed by REALTOR® members of The Canadian Real Estate Association
The trademarks REALTOR®, REALTORS®, and the REALTOR® logo are controlled by The Canadian Real Estate Association (CREA) and identify real estate professionals who are members of CREA. The trademarks MLS®, Multiple Listing Service® and the associated logos are owned by The Canadian Real Estate Association (CREA) and identify the quality of services provided by real estate professionals who are members of CREA. The trademark DDF® is owned by The Canadian Real Estate Association (CREA) and identifies CREA's Data Distribution Facility (DDF®)
September 30 2026 09:41:39
Sarnia-Lambton Association of REALTORS®
Exp Realty, Brokerage