
512 Sandybrook Drive London North, Ontario N5X 4H1

3 Bedroom
3 Bathroom
1,100 - 1,500 sqft
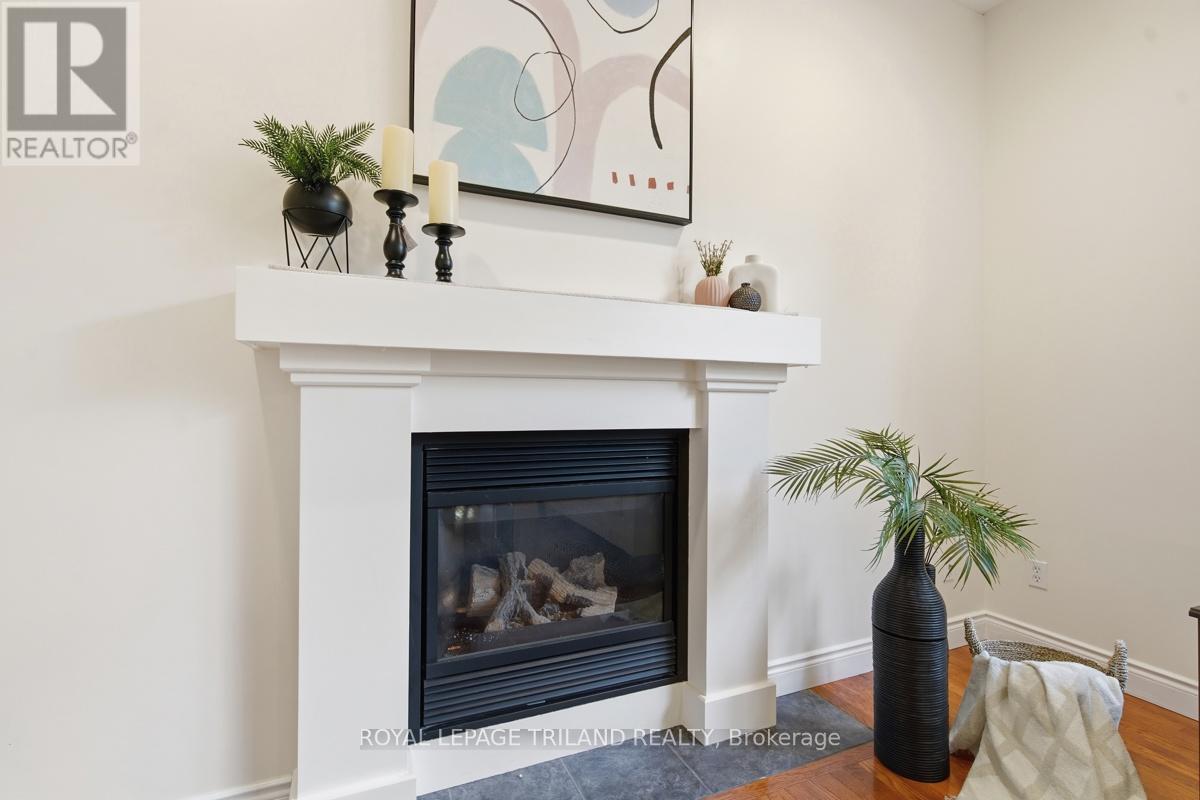
Fireplace
Central Air Conditioning
Forced Air
Landscaped
$914,900
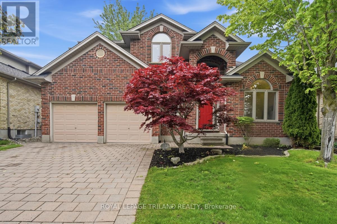
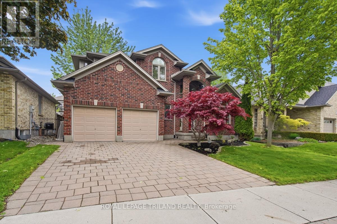
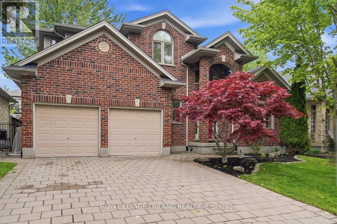
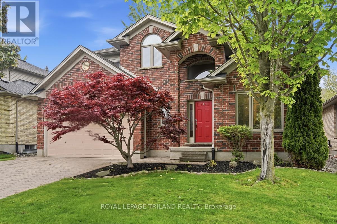
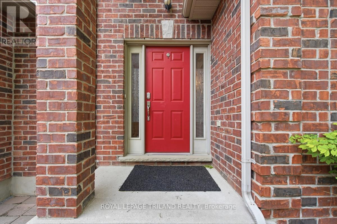
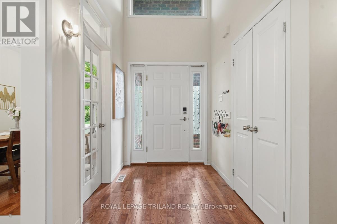
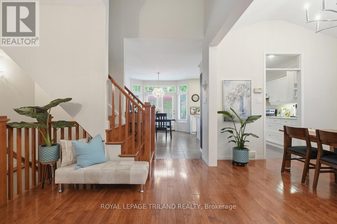
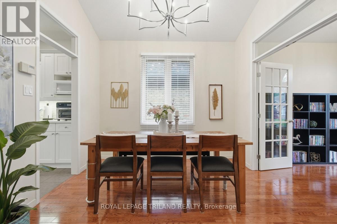
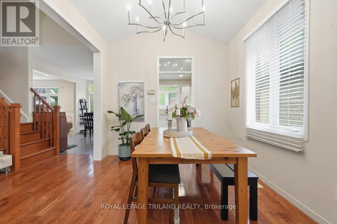
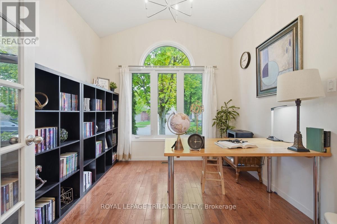
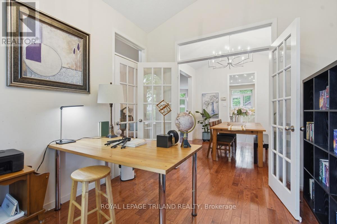
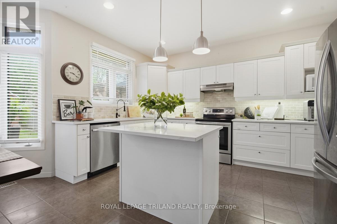
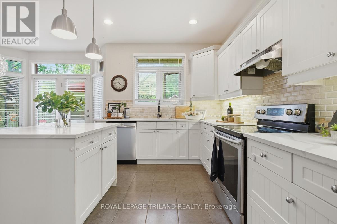
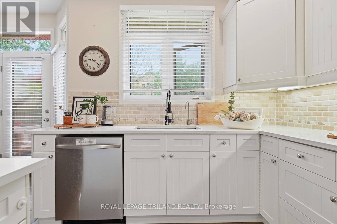
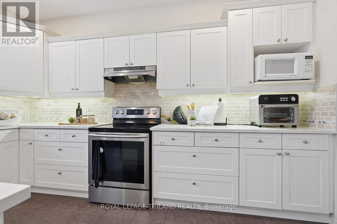
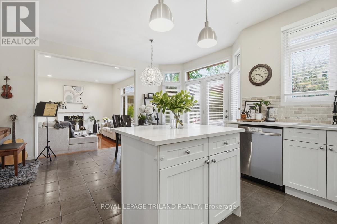
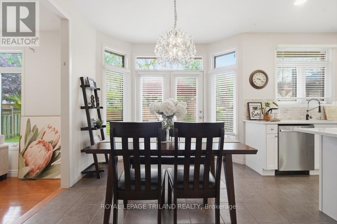
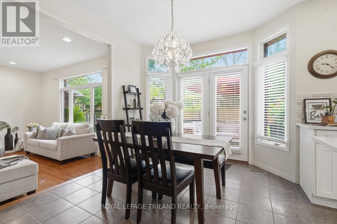
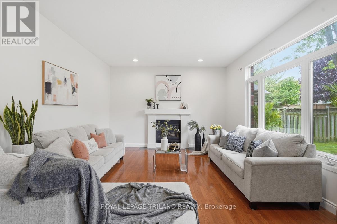
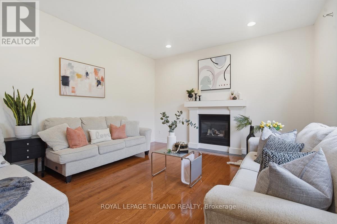
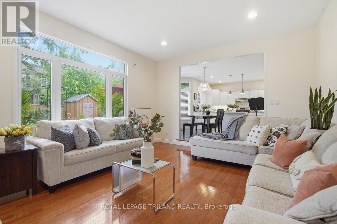
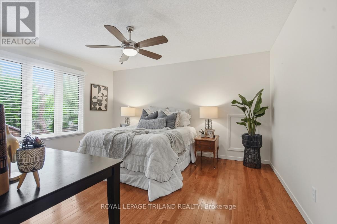
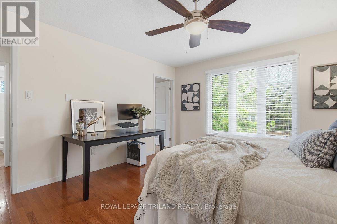
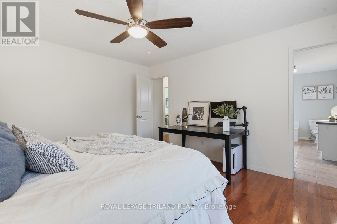
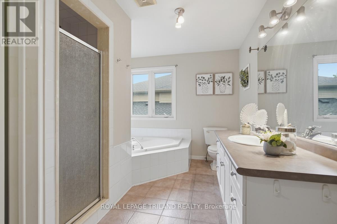
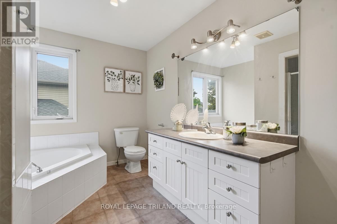
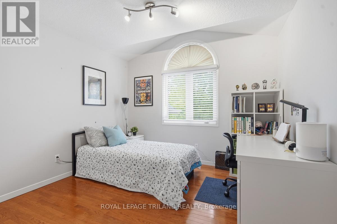
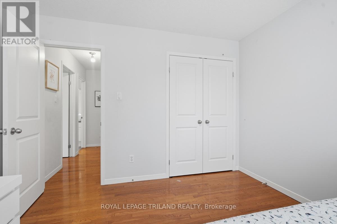
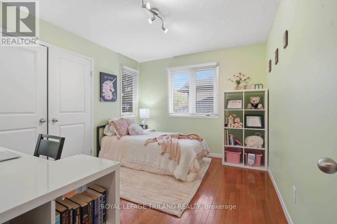
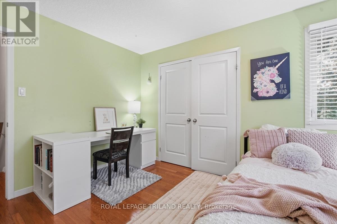
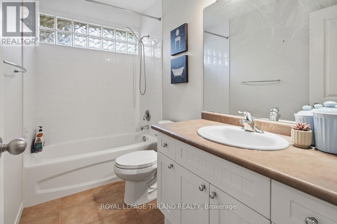
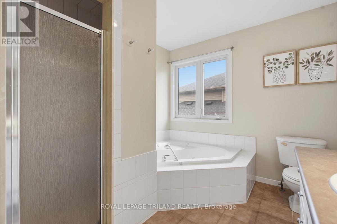
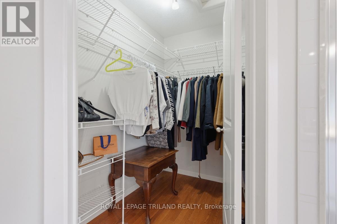
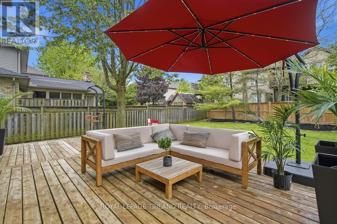
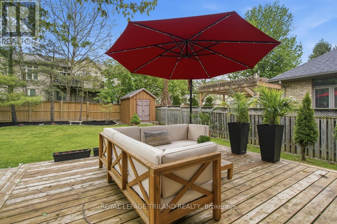
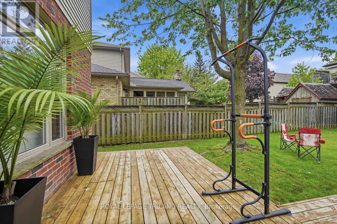
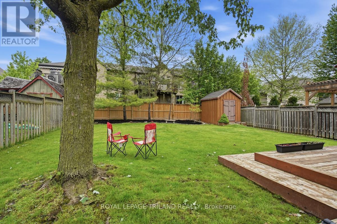
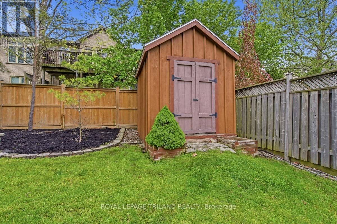
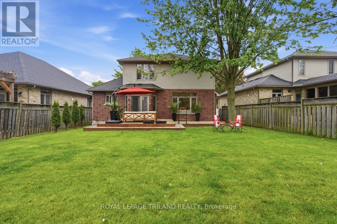
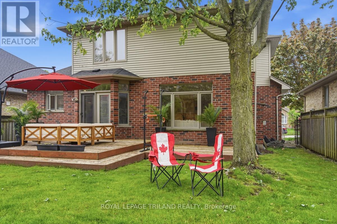
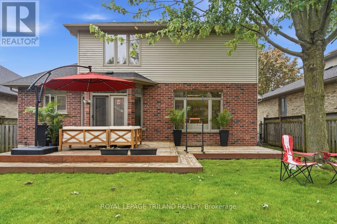
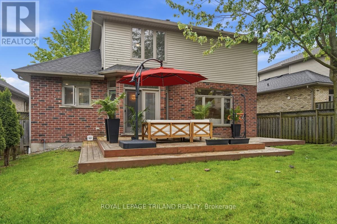
Welcome to your dream home in North London! This immaculate 3-bed, 2.5-bath detached home offers a bright and spacious open-concept layout, perfect for modern living. Steps away from the top-rated Jack Chambers Public School. The main floor features a grand foyer with soaring cathedral ceilings, a private den with elegant French doors-ideal for a home office or playroom and allergy-friendly solid hardwood and ceramic flooring throughout. The chef-style kitchen boasts large windows and a beautiful bay alcove that opens to a rear deck, offering scenic views of the fenced backyard and custom-built shed. Retreat to the spacious upper-level bedrooms, including a luxurious primary suite with a 5-piece ensuite and walk-in closet. Don't miss this perfect blend of comfort and convenience. (id:15069)
Property Details
| MLS® Number | X13173648 |
| Property Type | Single Family |
| Community Name | North B |
| Amenities Near By | Park, Schools |
| Equipment Type | Water Heater |
| Features | Sloping |
| Parking Space Total | 4 |
| Rental Equipment Type | Water Heater |
| Structure | Deck |
Building
| Bathroom Total | 3 |
| Bedrooms Above Ground | 3 |
| Bedrooms Total | 3 |
| Age | 16 To 30 Years |
| Amenities | Fireplace(s) |
| Appliances | Garage Door Opener Remote(s), Dishwasher, Dryer, Stove, Washer, Refrigerator |
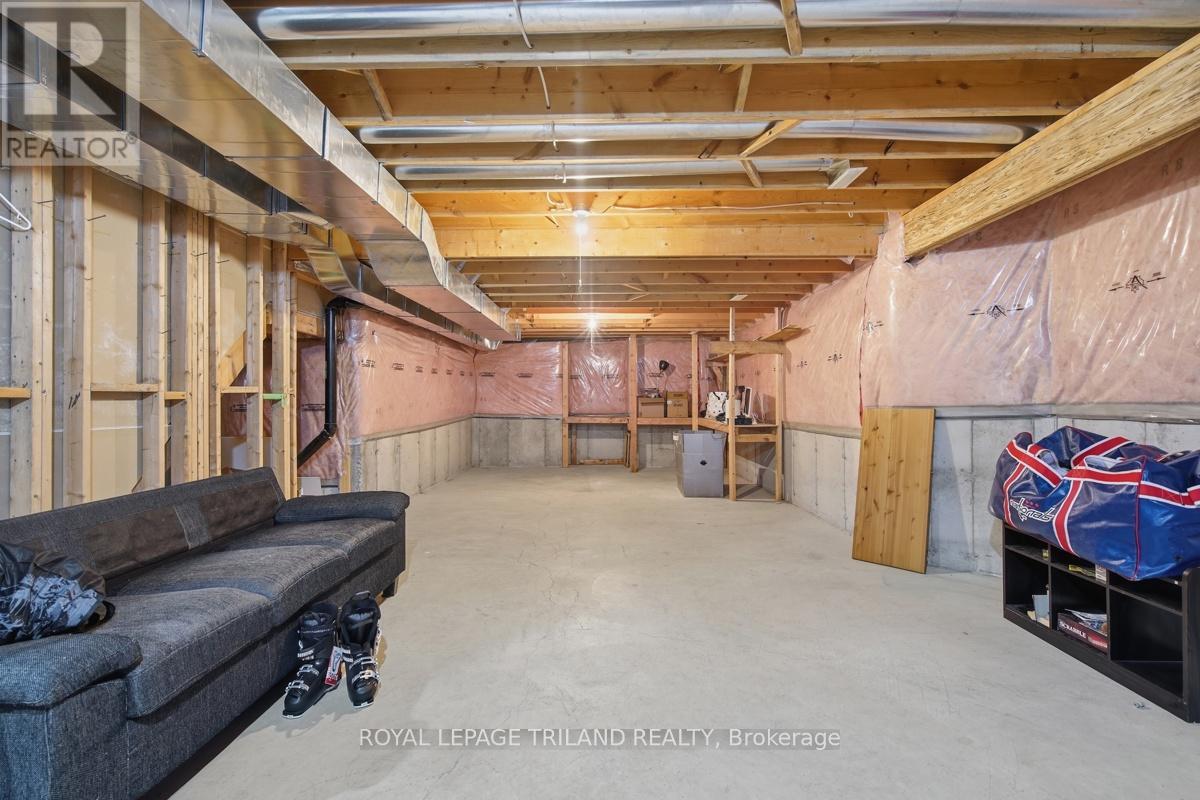
| Basement Development | Unfinished |
| Basement Type | N/a (unfinished) |
| Construction Style Attachment | Detached |
| Cooling Type | Central Air Conditioning |
| Exterior Finish | Brick |
| Fire Protection | Smoke Detectors |
| Fireplace Present | Yes |
| Fireplace Total | 1 |
| Foundation Type | Poured Concrete |
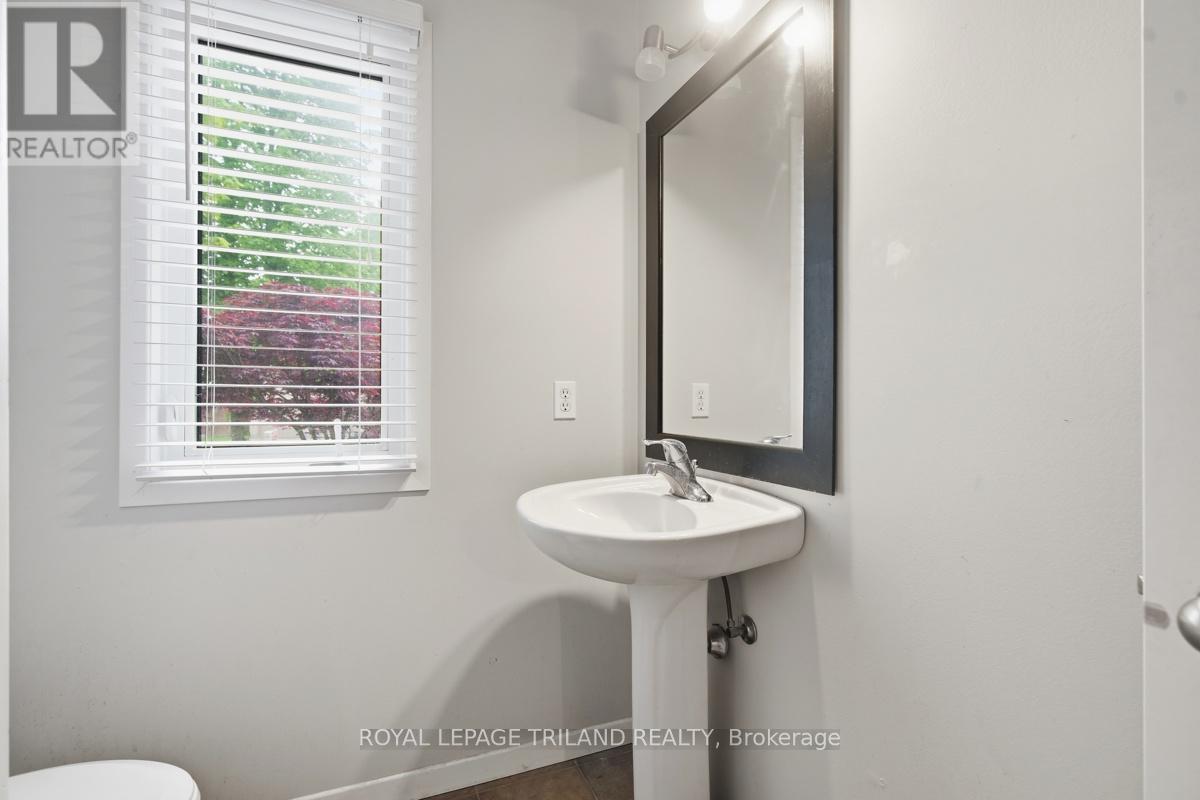
| Half Bath Total | 1 |
| Heating Fuel | Natural Gas |
| Heating Type | Forced Air |
| Stories Total | 2 |
| Size Interior | 1,100 - 1,500 Sqft |
| Type | House |
| Utility Water | Municipal Water |
Parking
| Attached Garage | |
| Garage |
Land
| Acreage | No |
| Fence Type | Fenced Yard |
| Land Amenities | Park, Schools |
| Landscape Features | Landscaped |
| Sewer | Sanitary Sewer |
| Size Depth | 121 Ft ,4 In |
| Size Frontage | 51 Ft ,3 In |
| Size Irregular | 51.3 X 121.4 Ft |
| Size Total Text | 51.3 X 121.4 Ft |
| Zoning Description | R1-7 |
Rooms
| Level | Type | Length | Width | Dimensions |
|---|---|---|---|---|
| Second Level | Primary Bedroom | 4.39 m | 4.57 m | 4.39 m x 4.57 m |
| Second Level | Bedroom | 3.04 m | 3.65 m | 3.04 m x 3.65 m |
| Second Level | Bedroom | 3.12 m | 3.17 m | 3.12 m x 3.17 m |
| Main Level | Living Room | 4.26 m | 5.18 m | 4.26 m x 5.18 m |
| Main Level | Kitchen | 5.89 m | 4.26 m | 5.89 m x 4.26 m |
| Main Level | Dining Room | 3.14 m | 2.97 m | 3.14 m x 2.97 m |
| Main Level | Den | 3.2 m | 2.94 m | 3.2 m x 2.94 m |
| Main Level | Eating Area | 3.04 m | 4.87 m | 3.04 m x 4.87 m |
https://www.realtor.ca/real-estate/29805017/512-sandybrook-drive-london-north-north-b-north-b
Contact Us
Contact us for more information

This REALTOR.ca listing content is owned and licensed by REALTOR® members of The Canadian Real Estate Association
The trademarks REALTOR®, REALTORS®, and the REALTOR® logo are controlled by The Canadian Real Estate Association (CREA) and identify real estate professionals who are members of CREA. The trademarks MLS®, Multiple Listing Service® and the associated logos are owned by The Canadian Real Estate Association (CREA) and identify the quality of services provided by real estate professionals who are members of CREA. The trademark DDF® is owned by The Canadian Real Estate Association (CREA) and identifies CREA's Data Distribution Facility (DDF®)
May 26 2026 02:34:43
London and St. Thomas Association of REALTORS®
Royal LePage Triland Realty