
512 Chene Way Ottawa, Ontario K1K 4Z1

3 Bedroom
4 Bathroom
1,500 - 2,000 sqft
Fireplace
Central Air Conditioning
Forced Air
$948,888
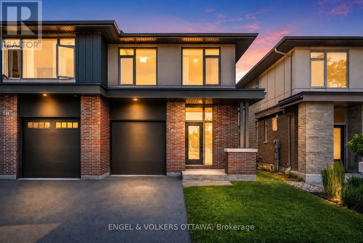
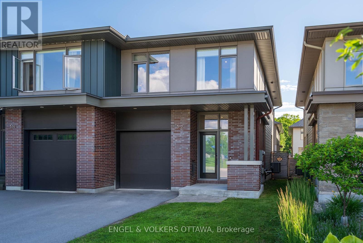
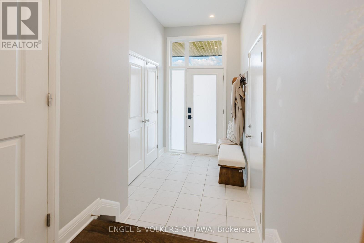
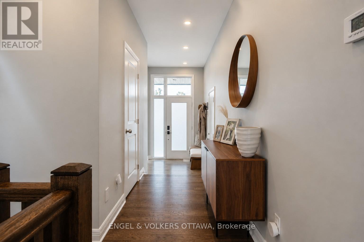
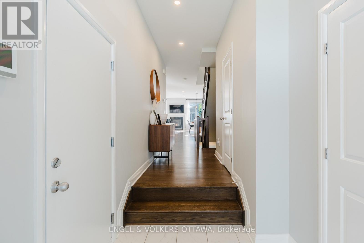
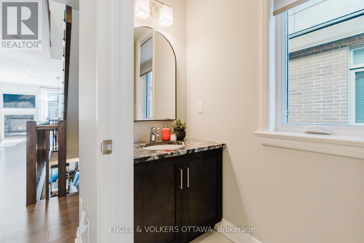
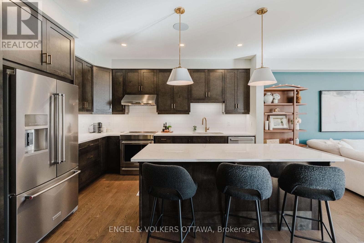
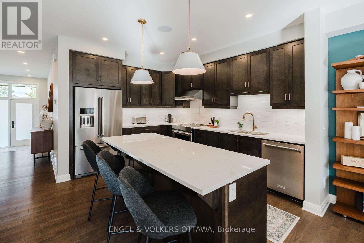
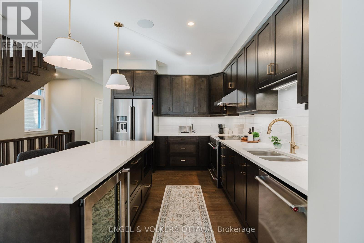
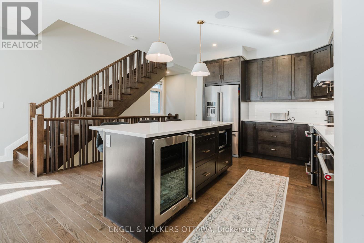
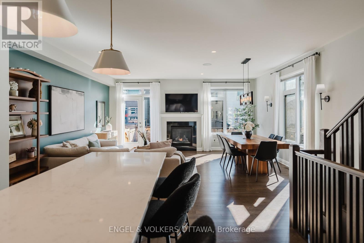
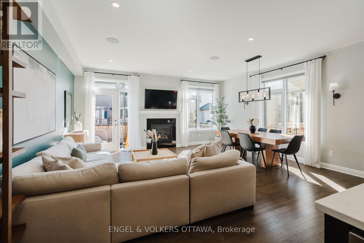
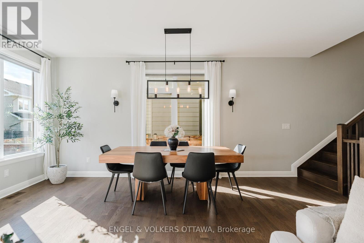
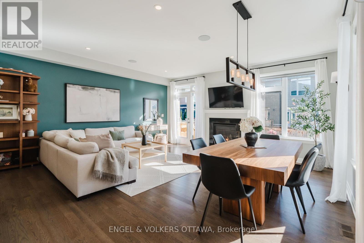
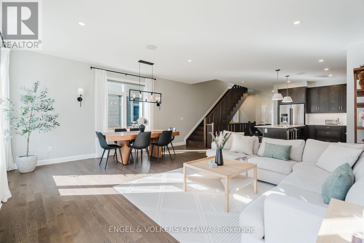
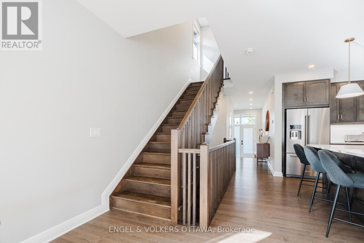
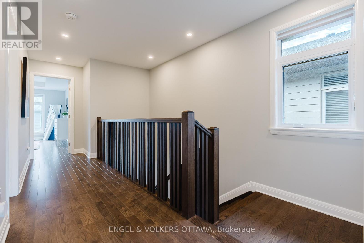
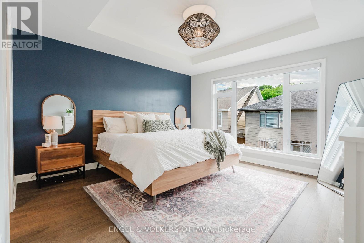
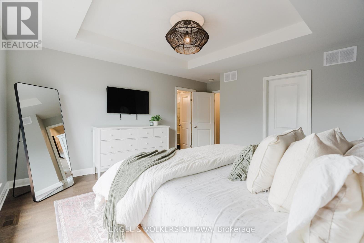
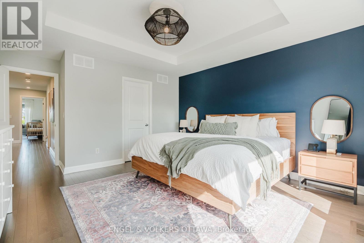
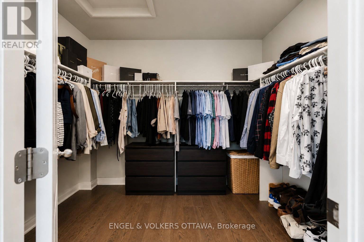
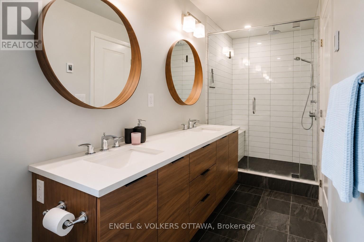
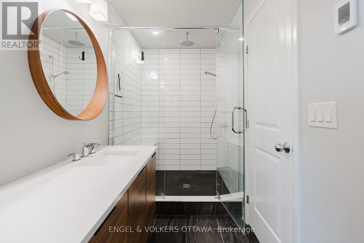
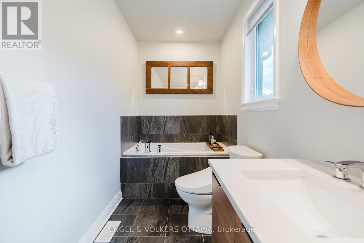
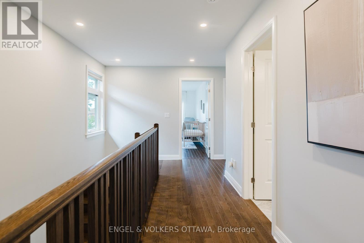
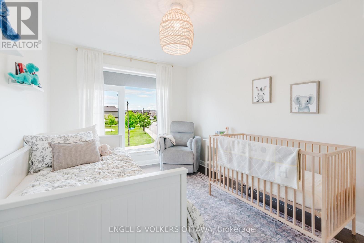
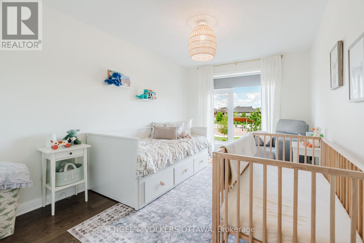
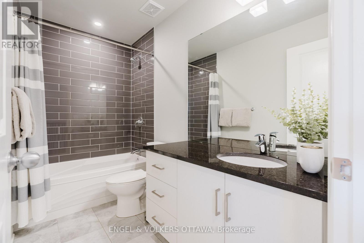
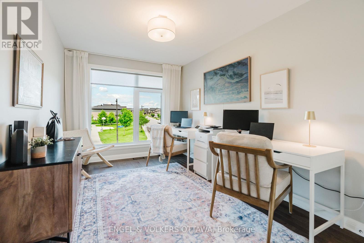
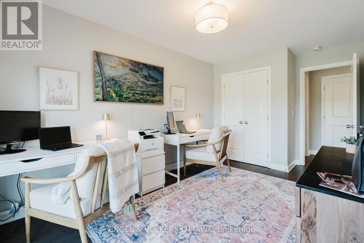
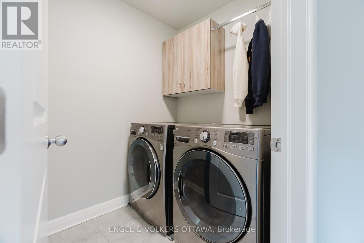
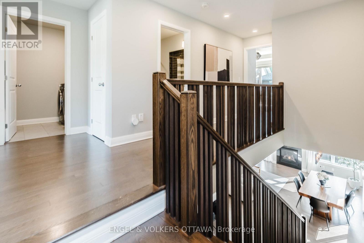
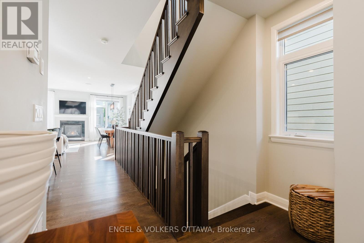
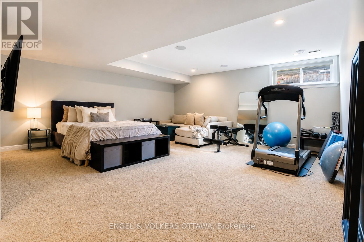
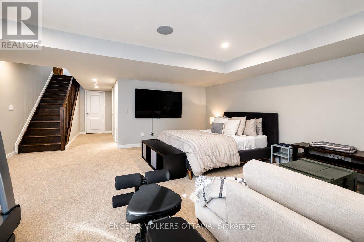
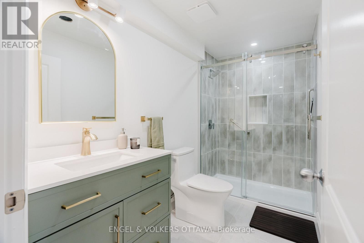
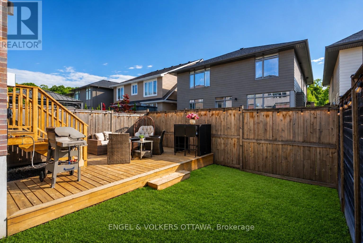
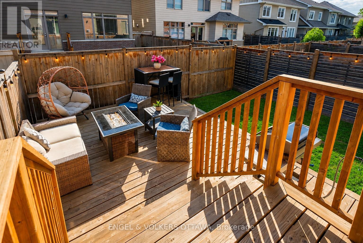
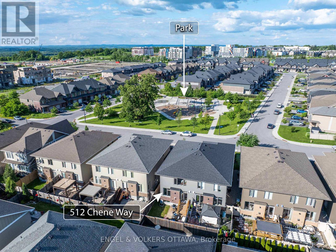
Welcome to this stunning Uniform-built home, perfectly positioned facing a park. Offering 3 bedrooms, 3.5 bathrooms, hardwood flooring, and stone countertops throughout. Come inside the foyer with a coat closet before entering the bright main floor. The open concept living and dining area is anchored by a cozy gas fireplace and complemented by pot lights throughout. The kitchen is designed for both everyday living and entertaining, featuring high-end KitchenAid appliances, an induction stove, wine fridge, quartz countertops, and a large island. Upstairs, you'll find hardwood flooring throughout. The spacious primary suite features electric blackout blinds, a large walk-in closet, and a luxurious 5-piece ensuite with heated floors, double vanity with quartz countertops, a glass-enclosed walk-in shower, and a soaker tub. Two additional generously sized bedrooms overlooking the park. The second-floor laundry room is enlarged for convenience. The finished basement offers a large window that fills the space with natural light, along with a full bathroom, making it an ideal family room, home office, or guest retreat. Step outside to the spacious deck with an expanded staircase leading to the fully fenced backyard. Bonus: The home is pre-wired with integrated speakers requiring only the installation of a receiver to complete the audio system. Ideally located just a 5-minute walk to the Montfort Hospital, close to CMHC, the NRC, walking trails, and the Ottawa River, this home offers the perfect blend of lifestyle, convenience, and quality craftsmanship. (id:15069)
Open House
This property has open houses!
August
2
Sunday
Starts at:
2:00 pm
Ends at:4:00 pm
Property Details
| MLS® Number | X13541744 |
| Property Type | Single Family |
| Neigbourhood | Wateridge Village |
| Community Name | 3104 - CFB Rockcliffe and Area |
| Equipment Type | Water Heater |
| Parking Space Total | 3 |
| Rental Equipment Type | Water Heater |
| Structure | Deck |
Building
| Bathroom Total | 4 |
| Bedrooms Above Ground | 3 |
| Bedrooms Total | 3 |
| Amenities | Fireplace(s) |
| Appliances | Garage Door Opener Remote(s), Dishwasher, Dryer, Stove, Washer, Wine Fridge, Refrigerator |
| Basement Development | Finished |
| Basement Type | N/a (finished) |
| Construction Style Attachment | Semi-detached |
| Cooling Type | Central Air Conditioning |
| Exterior Finish | Vinyl Siding, Brick |
| Fireplace Present | Yes |
| Fireplace Total | 1 |
| Foundation Type | Poured Concrete |
| Half Bath Total | 1 |
| Heating Fuel | Natural Gas |
| Heating Type | Forced Air |
| Stories Total | 2 |
| Size Interior | 1,500 - 2,000 Sqft |
| Type | House |
| Utility Water | Municipal Water |
Parking
| Attached Garage | |
| Garage |
Land
| Acreage | No |
| Fence Type | Fenced Yard |
| Sewer | Sanitary Sewer |
| Size Depth | 98 Ft ,4 In |
| Size Frontage | 24 Ft ,7 In |
| Size Irregular | 24.6 X 98.4 Ft |
| Size Total Text | 24.6 X 98.4 Ft |
Rooms
| Level | Type | Length | Width | Dimensions |
|---|---|---|---|---|
| Second Level | Bathroom | Measurements not available | ||
| Second Level | Primary Bedroom | 4.14 m | 4 m | 4.14 m x 4 m |
| Second Level | Bathroom | 5.64 m | 1.35 m | 5.64 m x 1.35 m |
| Second Level | Bedroom | 2.74 m | 4.8 m | 2.74 m x 4.8 m |
| Second Level | Bedroom | 2.9 m | 4.09 m | 2.9 m x 4.09 m |
| Second Level | Laundry Room | Measurements not available | ||
| Basement | Bathroom | Measurements not available | ||
| Basement | Family Room | 5.44 m | 5.59 m | 5.44 m x 5.59 m |
| Main Level | Foyer | Measurements not available | ||
| Main Level | Partial Bathroom | Measurements not available | ||
| Main Level | Kitchen | 3.05 m | 4.01 m | 3.05 m x 4.01 m |
| Main Level | Great Room | 5.59 m | 5.66 m | 5.59 m x 5.66 m |
https://www.realtor.ca/real-estate/30009756/512-chene-way-ottawa-3104-cfb-rockcliffe-and-area
Contact Us
Contact us for more information

This REALTOR.ca listing content is owned and licensed by REALTOR® members of The Canadian Real Estate Association
The trademarks REALTOR®, REALTORS®, and the REALTOR® logo are controlled by The Canadian Real Estate Association (CREA) and identify real estate professionals who are members of CREA. The trademarks MLS®, Multiple Listing Service® and the associated logos are owned by The Canadian Real Estate Association (CREA) and identify the quality of services provided by real estate professionals who are members of CREA. The trademark DDF® is owned by The Canadian Real Estate Association (CREA) and identifies CREA's Data Distribution Facility (DDF®)
July 30 2026 02:02:50
Ottawa Real Estate Board
Engel & Volkers Ottawa