
511 County Road 8 Prince Edward County, Ontario K0K 2T0

4 Bedroom
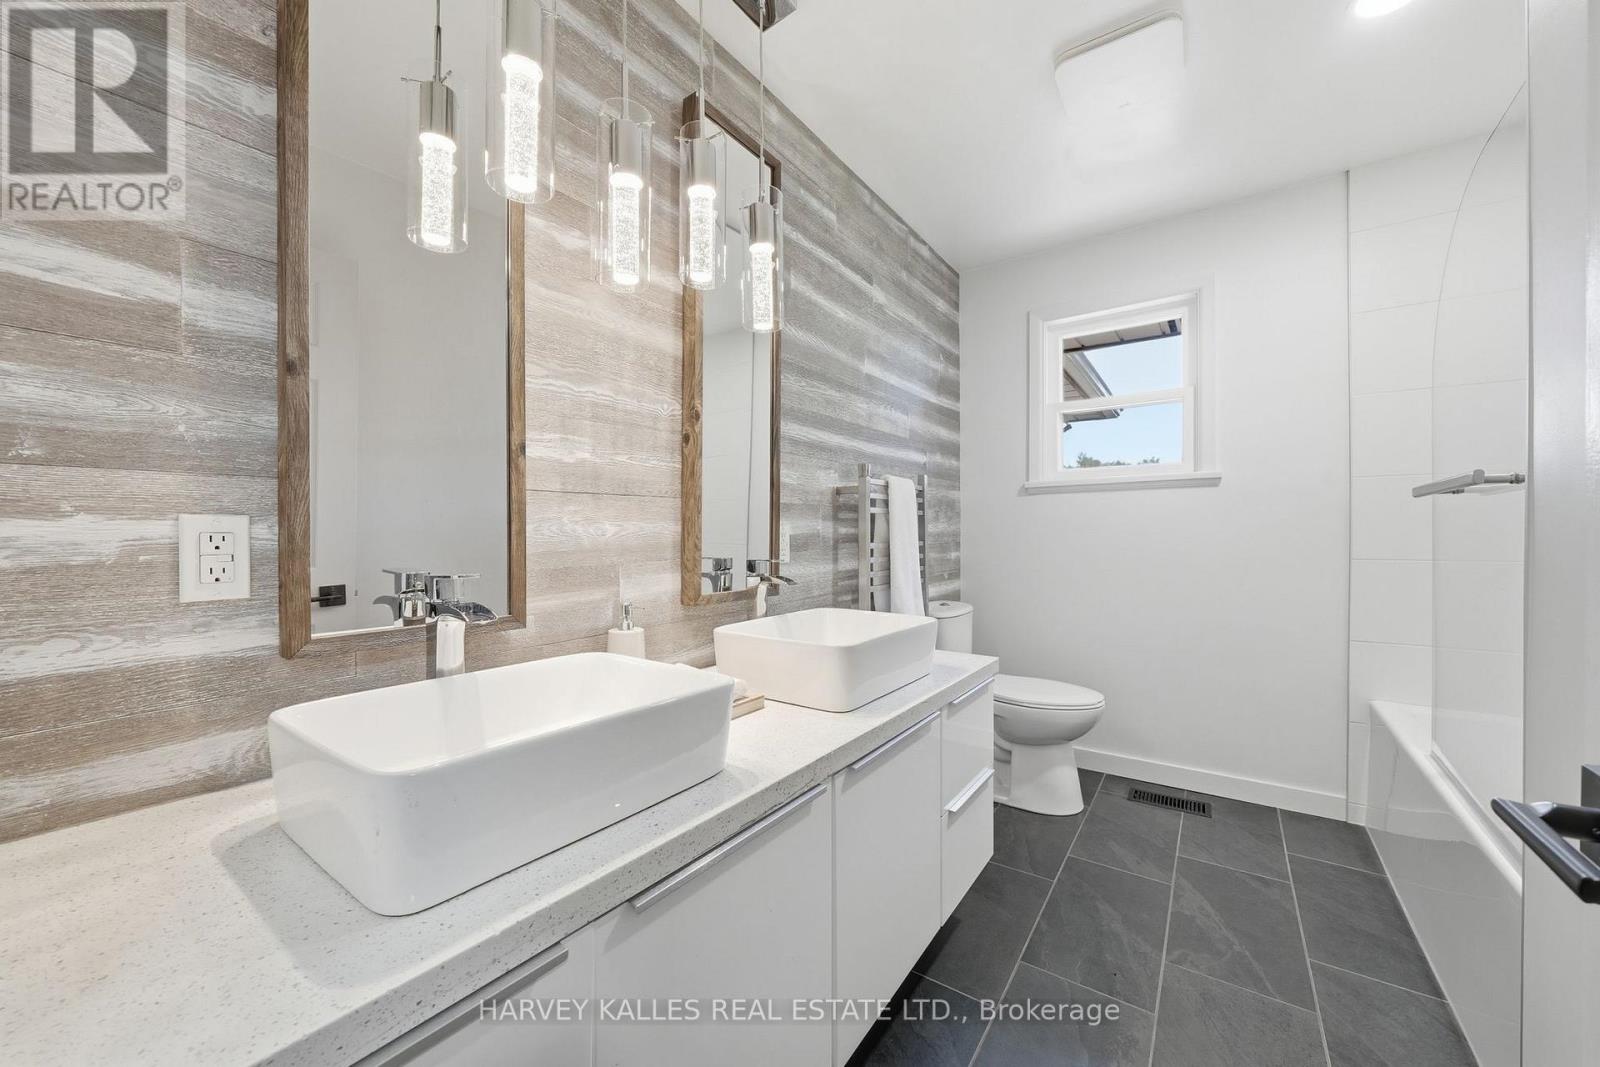
1 Bathroom
1,500 - 2,000 sqft
Raised Bungalow
Central Air Conditioning
Forced Air, Heat Pump
Acreage
$739,000
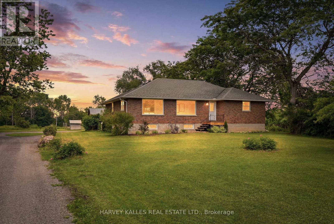
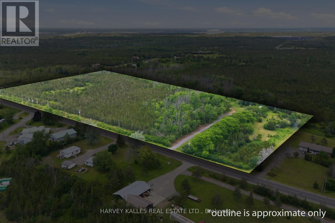
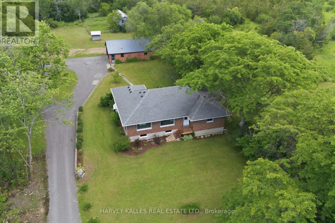
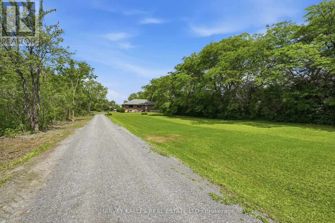
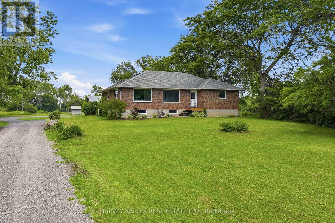
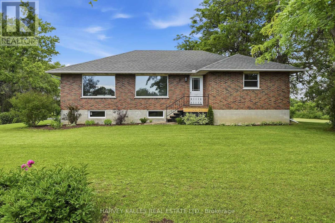
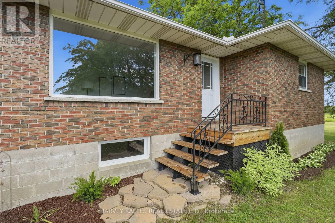
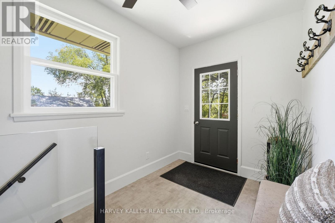
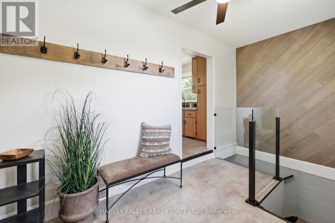
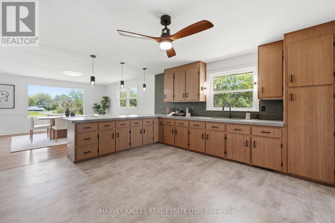
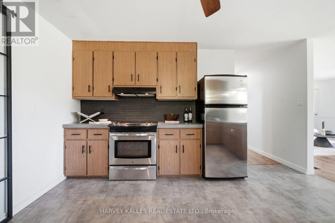
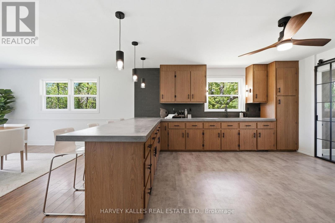
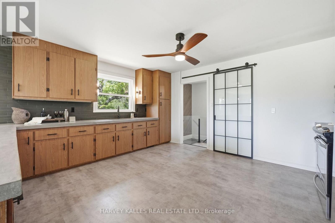
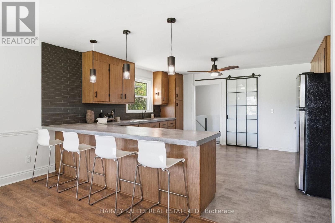
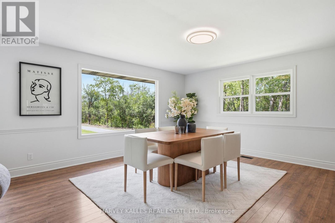
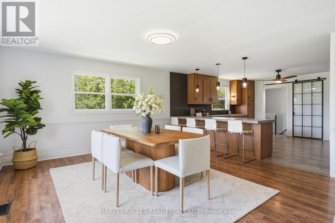
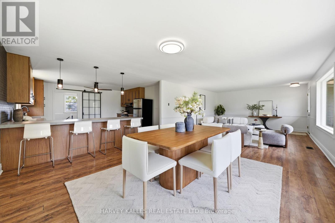
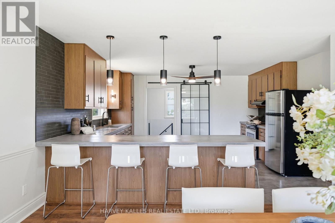
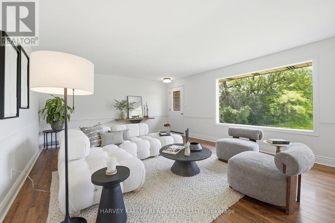
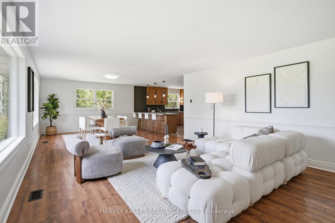
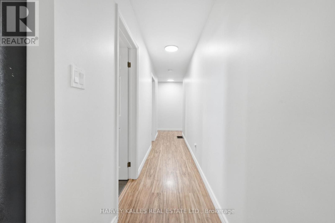
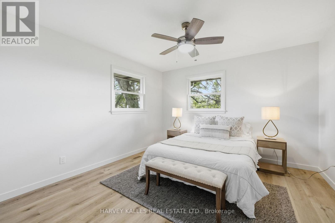
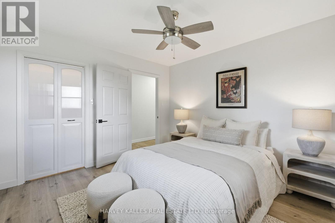
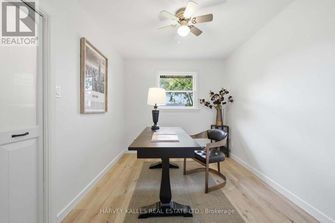
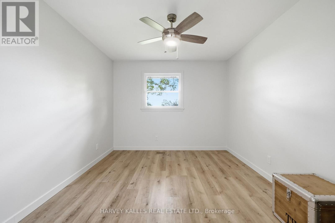
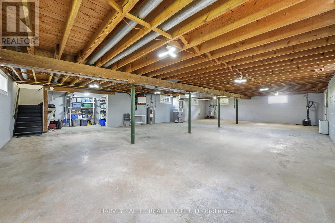
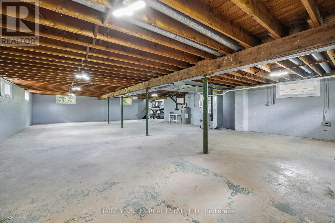
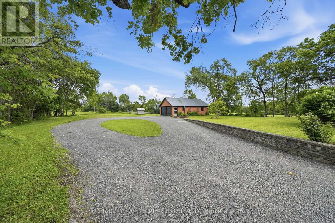
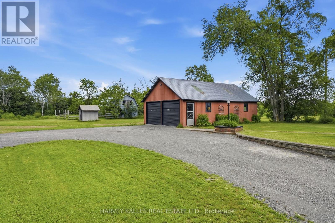
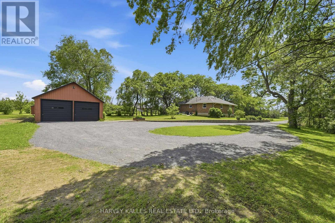
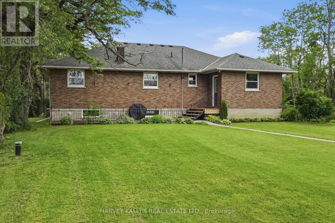
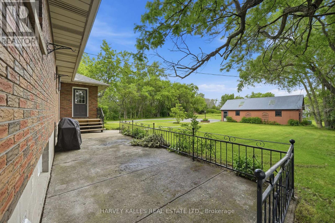
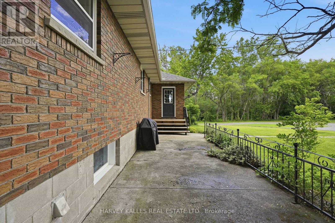
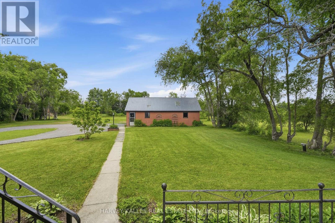
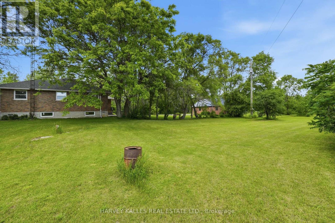
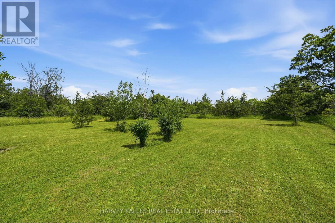
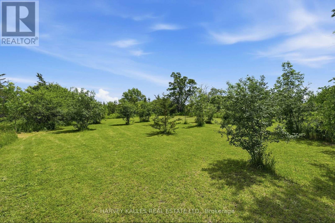
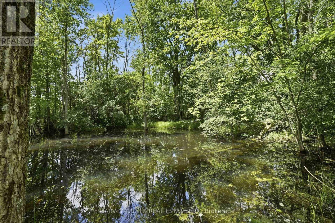
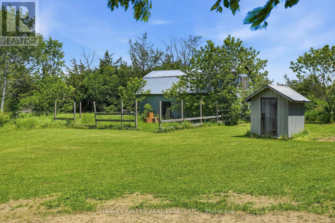
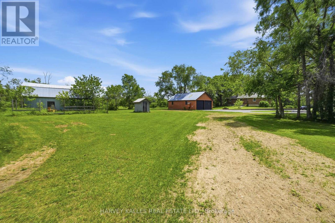
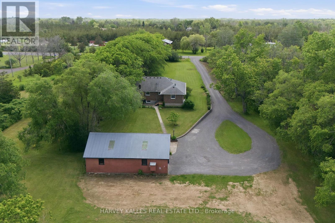
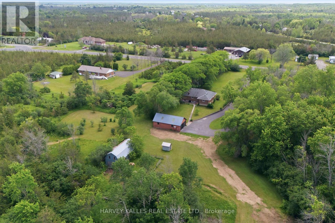
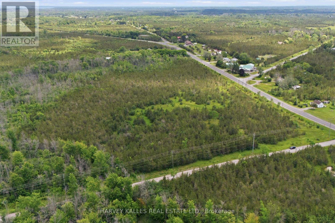
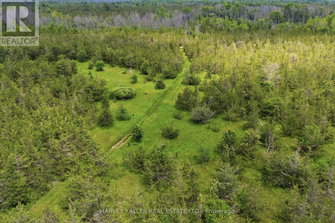
First time ever offered for sale, custom ranch bungalow on almost 20 acres just 3 minutes east of Picton, presents a rare opportunity to own property in one of Prince Edward County's most desirable locations. Original family homestead, this solid block & brick home was custom designed & built by a craftsman with an emphasis on quality & durability. Set well back from the road, the property offers a level or privacy rarely found this close to town. Complementing the home is an oversized detached garage: 23 x 37.5 ft., garage includes an enclosed workshop area: 23 x 11 ft with windows, built-in work benches & dedicated 100 amp elec. service is ideal for projects & hobbies. Inside, the practical open concept layout is filled w/natural light through oversized windows overlooking private gardens & surrounding landscape. Recent improvements include updated kitchen, flooring, fresh paint throughout, updated lighting, interior railings, fully reno'd bathroom w/heated floors & double sinks.New (2026) cold-climate hybrid heat pump provides energy-efficient heating and central air, with existing propane furnace as backup heat when required. Large unfinished basement, with generous ceiling height, provides great flexibility for future use & expansion. Seasonal pond beside the circular drive enhances the peaceful setting. Nearly 20 acre property provides ample space to enjoy the outdoors year-round, whether walking the land, exploring , ATV riding or cross country skiing, w/access to an existing trail network extending recreational opportunities. Existing barn requires work, but has great potential. Additional land from the original family homestead is available for purchase separately. Situated on a corner parcel w/frontage on County Rd 8 & Rousseau Rd. Note: Taxes as shown are incorrect. Property taxes are currently under reassessment to reflect change from original homestead of 170+acre to the 19+ acre parcel. (id:15069)
Property Details
| MLS® Number | X13488462 |
| Property Type | Single Family |
| Community Name | Hallowell Ward |
| Amenities Near By | Hospital, Marina |
| Community Features | Community Centre, School Bus |
| Easement | Environment Protected |
| Equipment Type | Propane Tank |
| Farm Type | Hobby Farm, Mixed |
| Features | Wooded Area, Irregular Lot Size, Open Space, Flat Site, Conservation/green Belt, Carpet Free |
| Parking Space Total | 8 |
| Rental Equipment Type | Propane Tank |
| Structure | Porch, Barn, Barn, Workshop |
Building
| Bathroom Total | 1 |
| Bedrooms Above Ground | 4 |
| Bedrooms Total | 4 |
| Age | 51 To 99 Years |
| Amenities | Separate Electricity Meters |
| Appliances | Garage Door Opener Remote(s), Water Heater, Water Treatment, Dryer, Stove, Washer, Refrigerator |
| Architectural Style | Raised Bungalow |
| Basement Development | Unfinished |
| Basement Type | Full, N/a (unfinished) |
| Construction Style Attachment | Detached |
| Cooling Type | Central Air Conditioning |
| Exterior Finish | Brick |
| Fire Protection | Smoke Detectors |
| Flooring Type | Laminate |
| Foundation Type | Block |
| Heating Fuel | Propane |
| Heating Type | Forced Air, Heat Pump |
| Stories Total | 1 |
| Size Interior | 1,500 - 2,000 Sqft |
| Type | House |
| Utility Water | Drilled Well |
Parking
| Detached Garage | |
| Garage |
Land
| Access Type | Year-round Access |
| Acreage | Yes |
| Land Amenities | Hospital, Marina |
| Sewer | Septic System |
| Size Depth | 627 Ft |
| Size Frontage | 1360 Ft ,4 In |
| Size Irregular | 1360.4 X 627 Ft ; Rear Width 1,462.59 Feet See Survey |
| Size Total Text | 1360.4 X 627 Ft ; Rear Width 1,462.59 Feet See Survey|10 - 24.99 Acres |
| Soil Type | Clay, Mixed Soil |
| Surface Water | Pond Or Stream |
| Zoning Description | Rr2 And Ep |
Rooms
| Level | Type | Length | Width | Dimensions |
|---|---|---|---|---|
| Main Level | Foyer | 2.12 m | 3.23 m | 2.12 m x 3.23 m |
| Main Level | Kitchen | 4.31 m | 4.69 m | 4.31 m x 4.69 m |
| Main Level | Living Room | 4.55 m | 5.72 m | 4.55 m x 5.72 m |
| Main Level | Dining Room | 4.54 m | 4.12 m | 4.54 m x 4.12 m |
| Main Level | Primary Bedroom | 3.61 m | 3.65 m | 3.61 m x 3.65 m |
| Main Level | Bedroom 2 | 3.1 m | 3.65 m | 3.1 m x 3.65 m |
| Main Level | Bedroom 3 | 3.36 m | 3.65 m | 3.36 m x 3.65 m |
| Main Level | Bedroom 4 | 3.03 m | 2.62 m | 3.03 m x 2.62 m |
Utilities
| Electricity | Installed |
| Electricity Connected | Connected |
Contact Us
Contact us for more information

This REALTOR.ca listing content is owned and licensed by REALTOR® members of The Canadian Real Estate Association
The trademarks REALTOR®, REALTORS®, and the REALTOR® logo are controlled by The Canadian Real Estate Association (CREA) and identify real estate professionals who are members of CREA. The trademarks MLS®, Multiple Listing Service® and the associated logos are owned by The Canadian Real Estate Association (CREA) and identify the quality of services provided by real estate professionals who are members of CREA. The trademark DDF® is owned by The Canadian Real Estate Association (CREA) and identifies CREA's Data Distribution Facility (DDF®)
July 17 2026 03:10:29
Toronto Regional Real Estate Board
Harvey Kalles Real Estate Ltd.