
511 Brethour Road Hastings Highlands, Ontario K0L 1C0

6 Bedroom
5 Bathroom
2,500 - 3,000 sqft
Raised Bungalow
Fireplace
Central Air Conditioning
Forced Air, Radiant Heat
Acreage
$1,199,900
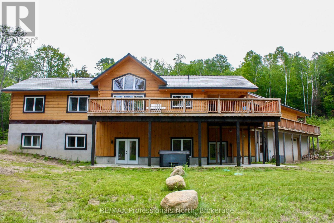
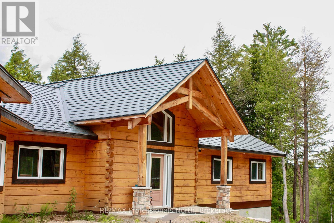
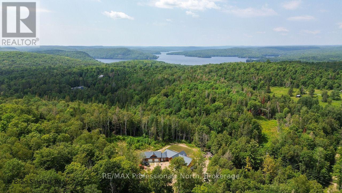

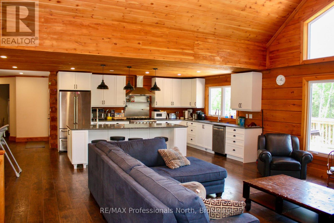
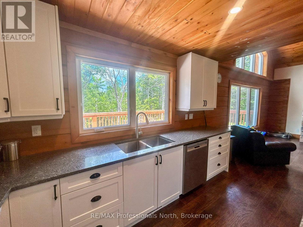
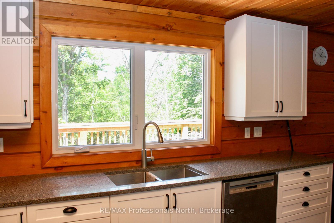
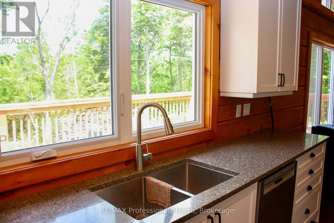
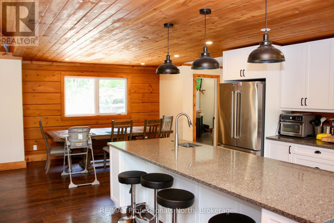
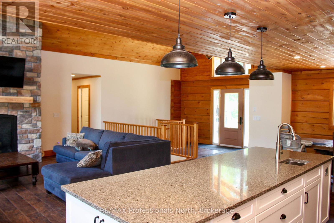
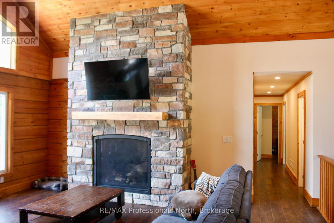
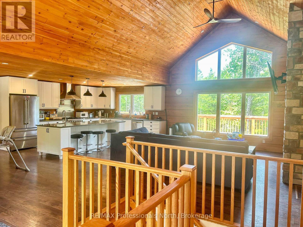
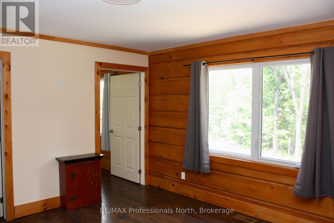
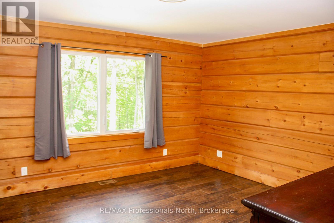
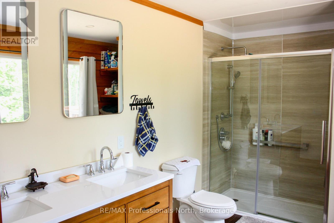
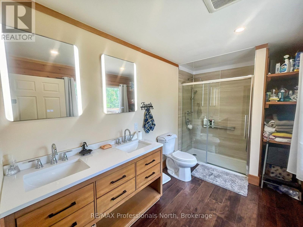
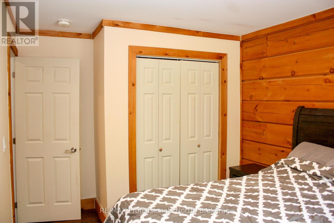
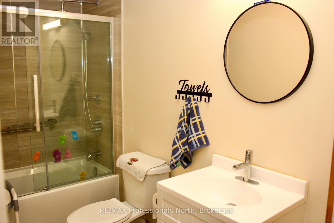
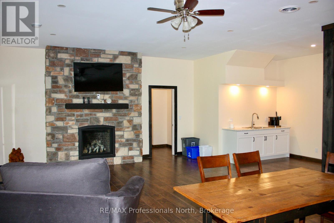
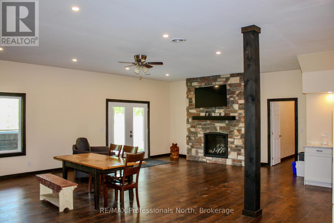
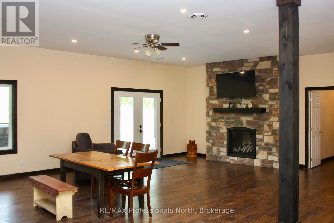
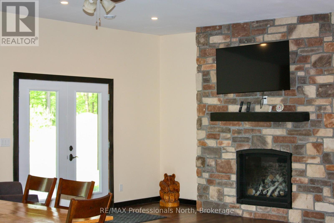
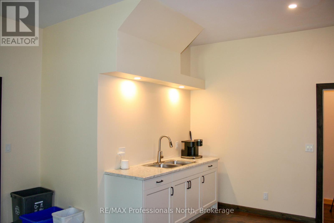
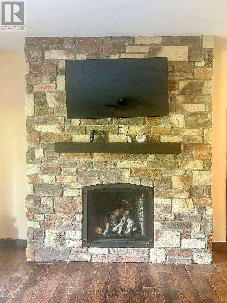
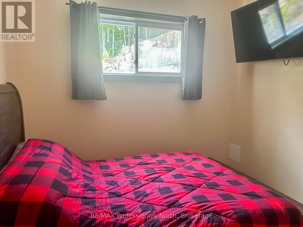
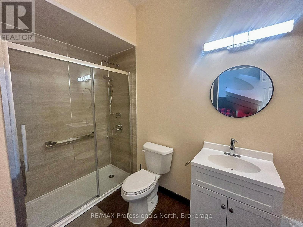
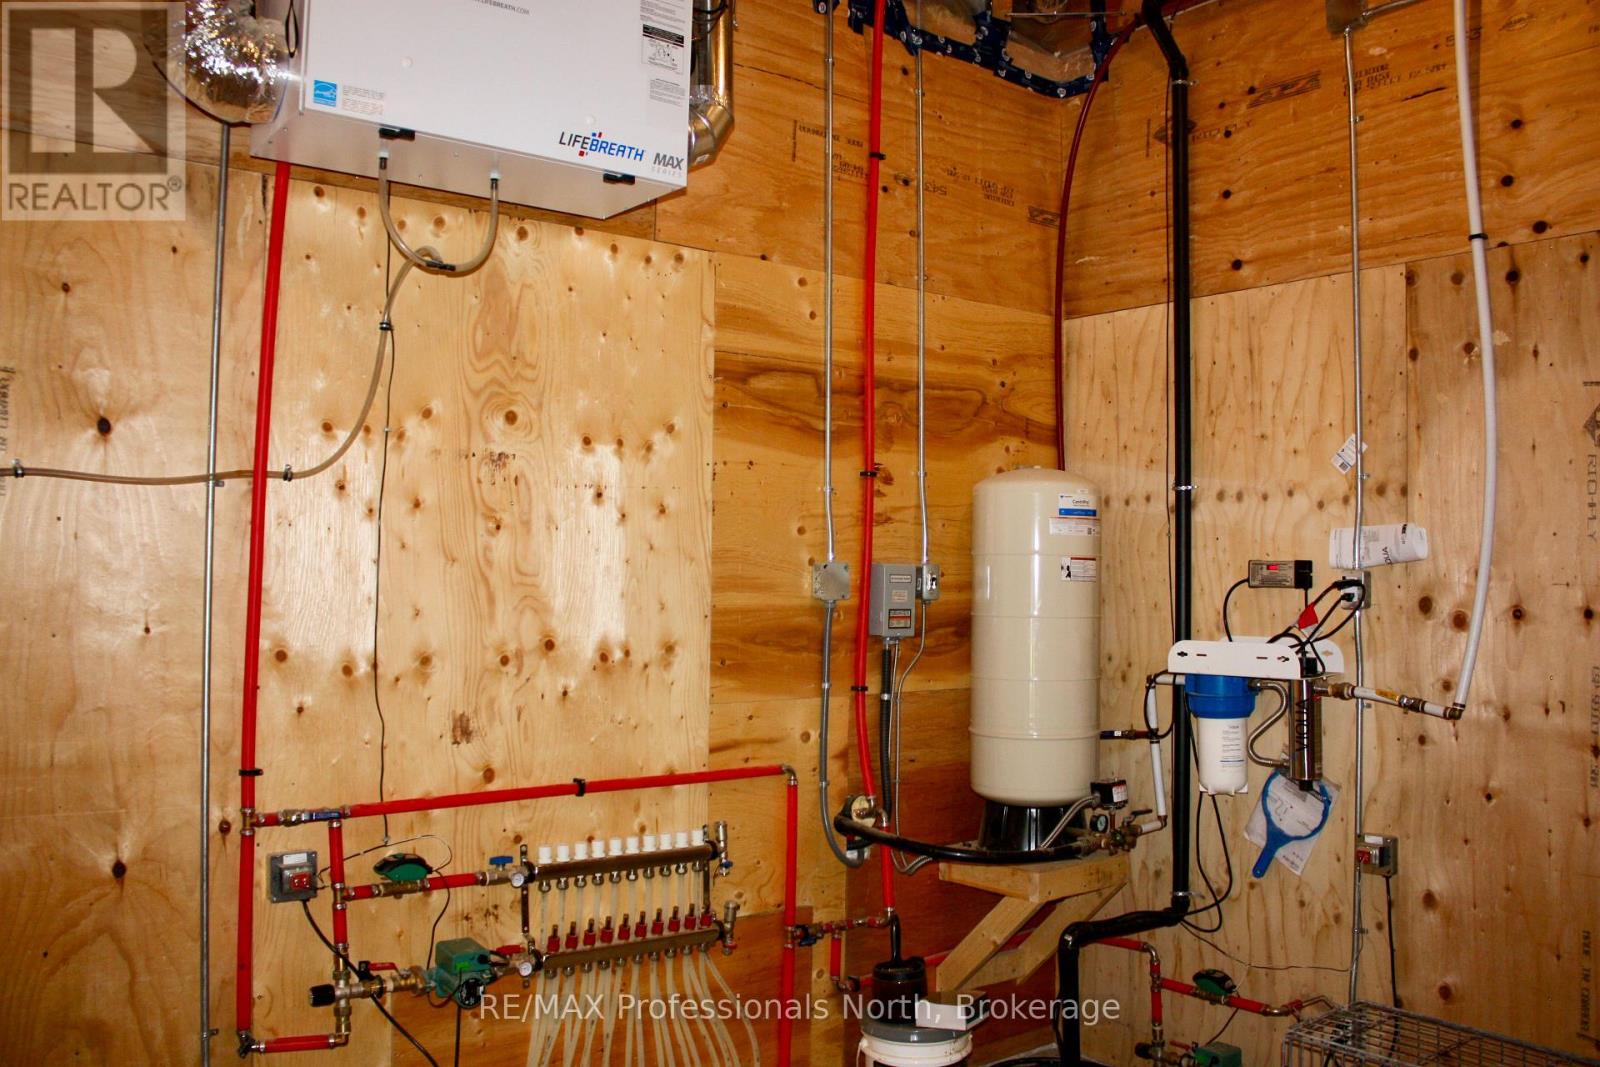
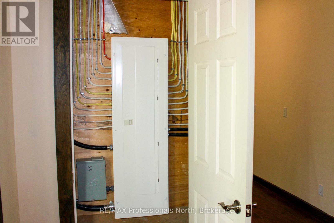
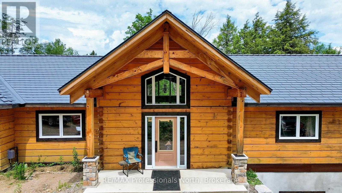
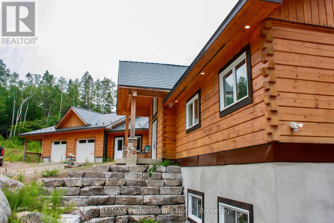
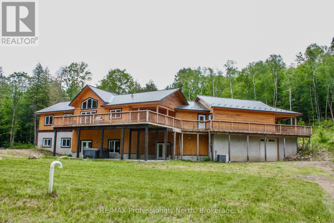
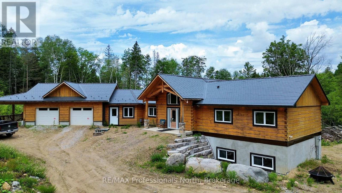
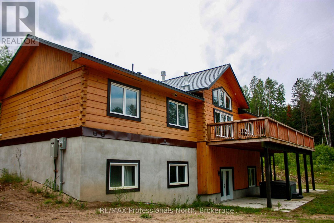
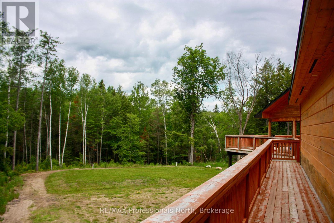
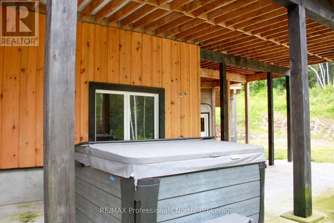
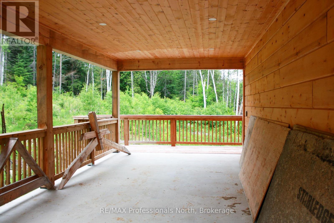
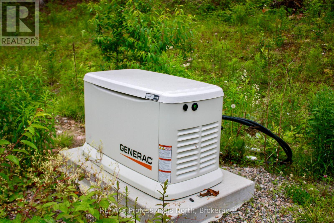
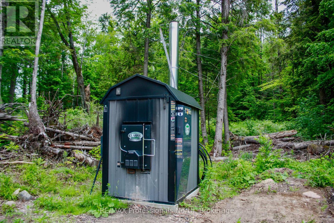
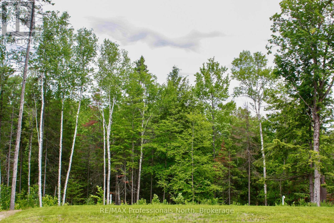
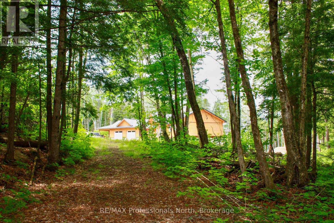
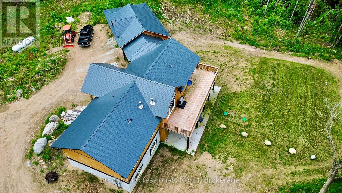
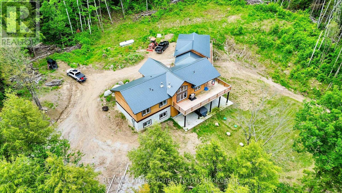
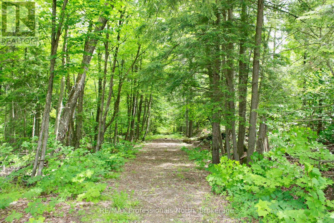
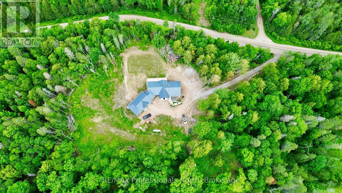
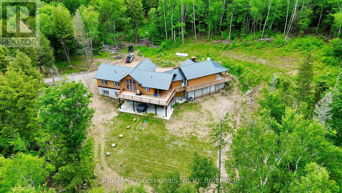
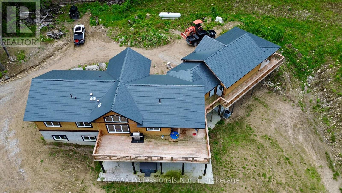
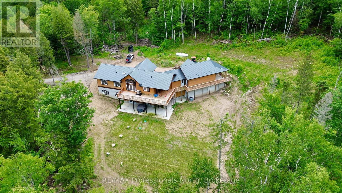
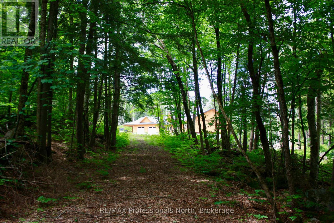
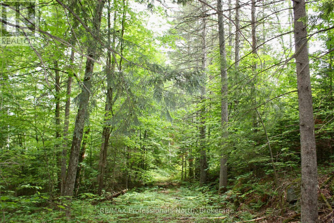
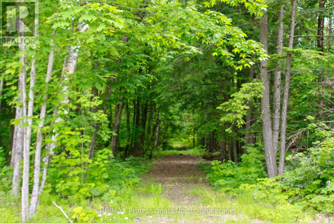
Nature Lover's & Investor's Dream! Spectacular 2023 custom Discovery Dream log home raised bungalow with over $1.8M invested. This property provides an incredible opportunity to fulfill that dream. Nestled on 6.5 private acres with trails, just 10 mins to Bancroft & 2 mins to Lake Baptiste boat launch. Spanning ~3,000 sq ft total (2721 above grade), this carpet-free, fully wheelchair accessible home offers 6 beds & 5 full baths. Main floor residence features panoramic views, laundry, office space with separate outdoor entry, & great room with 20' cathedral ceilings & finished stone floor-to-ceiling 4' propane fireplace. Custom chef's kitchen boasts quartz counters, island, huge walk-in pantry, & 2 large sinks. INVESTORS TAKE NOTICE------Fully finished, soundproofed walk-out basement, rec room with kitchenette, 3' brick propane fireplace, 3 bedrooms -each with a private, 3-pc accessible ensuite with grab bars & shower seats. Accessibility updates include level entries, 32" min doors, 36-41" hallways, & lever hardware. Outside, enjoy a wrap-around deck with sunroom, lower patio with 8-person salt-water hot tub, & circular drive leading to an attached 2-bay garage + carport/wash bay (4 spaces total, hot/cold taps, zero stairs entry). Includes a 1,100 sq ft heated lower workshop or potential conference/meeting space with radiant in-floor heating. Premium systems: ICF foundation, metal roof, wood boiler + backup propane furnace, radiant in-floor/forced air, central A/C, HRV/ERV, 24W Generac generator, drilled well, 2 owned hot water tanks, double septic & buried cables for future builds. This property is ready to be showcased and enjoyed! Amazing Opportunity! (id:15069)
Property Details
| MLS® Number | X13650660 |
| Property Type | Single Family |
| Community Name | Herschel Ward |
| Amenities Near By | Hospital, Park, Place Of Worship |
| Communication Type | High Speed Internet |
| Community Features | Community Centre |
| Equipment Type | Propane Tank |
| Features | Wooded Area, Irregular Lot Size, Sloping, Partially Cleared, Wheelchair Access, Carpet Free |
| Parking Space Total | 14 |
| Rental Equipment Type | Propane Tank |
| Structure | Deck, Porch |
Building
| Bathroom Total | 5 |
| Bedrooms Above Ground | 3 |
| Bedrooms Below Ground | 3 |
| Bedrooms Total | 6 |
| Age | 0 To 5 Years |
| Amenities | Fireplace(s) |
| Appliances | Hot Tub, Garage Door Opener Remote(s), Water Heater, Water Treatment, Dishwasher, Dryer, Garage Door Opener, Stove, Washer, Refrigerator |
| Architectural Style | Raised Bungalow |
| Basement Development | Finished |
| Basement Features | Walk Out, Separate Entrance |
| Basement Type | N/a (finished), Full, N/a |
| Construction Status | Insulation Upgraded |
| Construction Style Attachment | Detached |
| Cooling Type | Central Air Conditioning |
| Exterior Finish | Log |
| Fireplace Present | Yes |
| Fireplace Total | 2 |
| Foundation Type | Insulated Concrete Forms |
| Heating Fuel | Other, Propane |
| Heating Type | Forced Air, Radiant Heat |
| Stories Total | 1 |
| Size Interior | 2,500 - 3,000 Sqft |
| Type | House |
| Utility Power | Generator |
| Utility Water | Drilled Well |
Parking
| Attached Garage | |
| Garage |
Land
| Access Type | Year-round Access |
| Acreage | Yes |
| Land Amenities | Hospital, Park, Place Of Worship |
| Sewer | Septic System |
| Size Depth | 156 Ft ,6 In |
| Size Frontage | 1359 Ft ,3 In |
| Size Irregular | 1359.3 X 156.5 Ft |
| Size Total Text | 1359.3 X 156.5 Ft|5 - 9.99 Acres |
| Zoning Description | Rt |
Rooms
| Level | Type | Length | Width | Dimensions |
|---|---|---|---|---|
| Lower Level | Recreational, Games Room | 7.99 m | 8.66 m | 7.99 m x 8.66 m |
| Lower Level | Bedroom 4 | 3.16 m | 4.86 m | 3.16 m x 4.86 m |
| Lower Level | Bedroom 5 | 3.47 m | 3.06 m | 3.47 m x 3.06 m |
| Lower Level | Bedroom | 4.64 m | 3.11 m | 4.64 m x 3.11 m |
| Lower Level | Bathroom | 2.93 m | 1.68 m | 2.93 m x 1.68 m |
| Lower Level | Bathroom | 1.47 m | 3.11 m | 1.47 m x 3.11 m |
| Lower Level | Bathroom | 1.57 m | 3.11 m | 1.57 m x 3.11 m |
| Lower Level | Mud Room | 2.98 m | 3.67 m | 2.98 m x 3.67 m |
| Lower Level | Utility Room | 5.43 m | 4.5 m | 5.43 m x 4.5 m |
| Main Level | Foyer | 2.46 m | 4.22 m | 2.46 m x 4.22 m |
| Main Level | Laundry Room | 1.63 m | 2.29 m | 1.63 m x 2.29 m |
| Main Level | Kitchen | 5.01 m | 3.96 m | 5.01 m x 3.96 m |
| Main Level | Dining Room | 3.26 m | 3.95 m | 3.26 m x 3.95 m |
| Main Level | Living Room | 5.76 m | 4.92 m | 5.76 m x 4.92 m |
| Main Level | Primary Bedroom | 3.98 m | 4.22 m | 3.98 m x 4.22 m |
| Main Level | Bedroom 2 | 4.23 m | 2.95 m | 4.23 m x 2.95 m |
| Main Level | Bedroom 3 | 3.07 m | 3.47 m | 3.07 m x 3.47 m |
| Main Level | Office | 2.48 m | 5.33 m | 2.48 m x 5.33 m |
| Main Level | Bathroom | 3.07 m | 1.52 m | 3.07 m x 1.52 m |
| Main Level | Bathroom | 2.24 m | 3.87 m | 2.24 m x 3.87 m |
Utilities
| Wireless | Available |
| Electricity Connected | Connected |
Contact Us
Contact us for more information

This REALTOR.ca listing content is owned and licensed by REALTOR® members of The Canadian Real Estate Association
The trademarks REALTOR®, REALTORS®, and the REALTOR® logo are controlled by The Canadian Real Estate Association (CREA) and identify real estate professionals who are members of CREA. The trademarks MLS®, Multiple Listing Service® and the associated logos are owned by The Canadian Real Estate Association (CREA) and identify the quality of services provided by real estate professionals who are members of CREA. The trademark DDF® is owned by The Canadian Real Estate Association (CREA) and identifies CREA's Data Distribution Facility (DDF®)
August 25 2026 07:31:55
The Lakelands Association of REALTORS®
RE/MAX Professionals North