
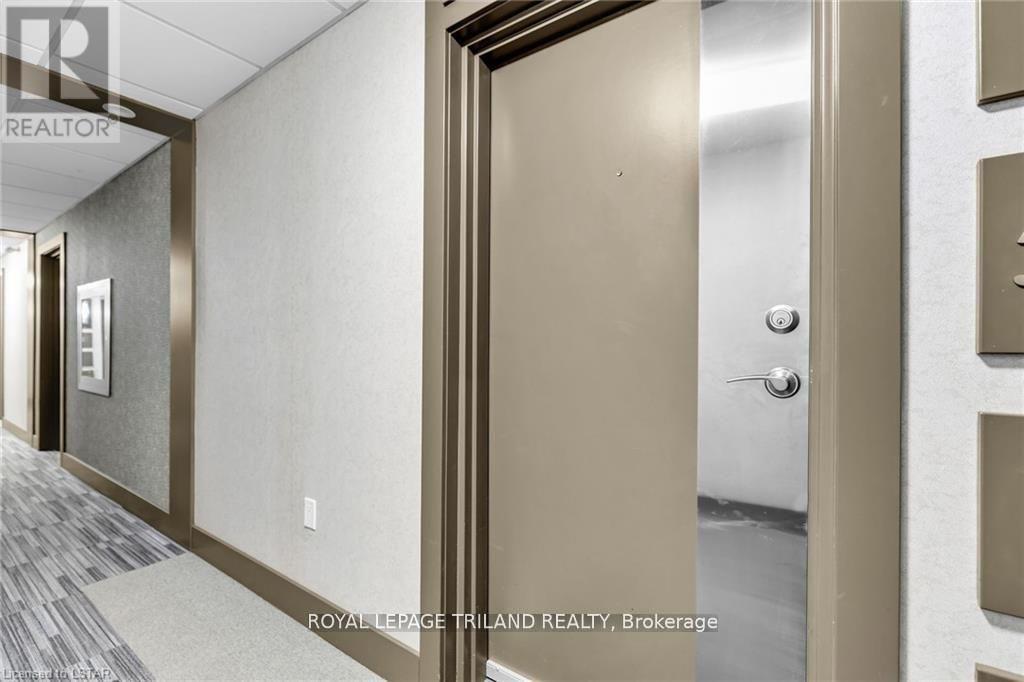
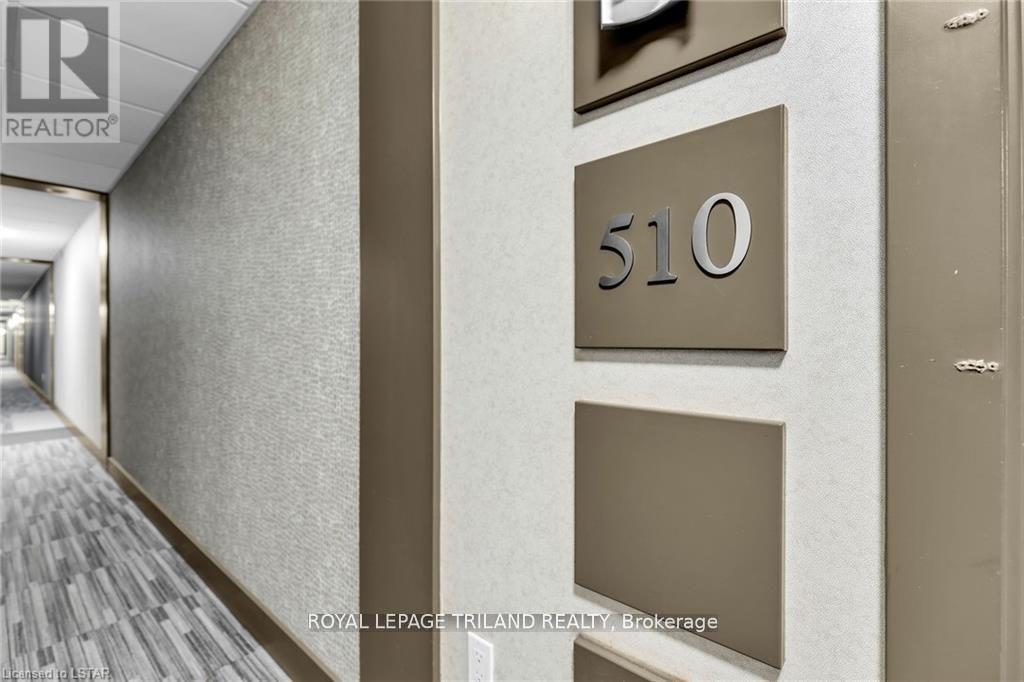
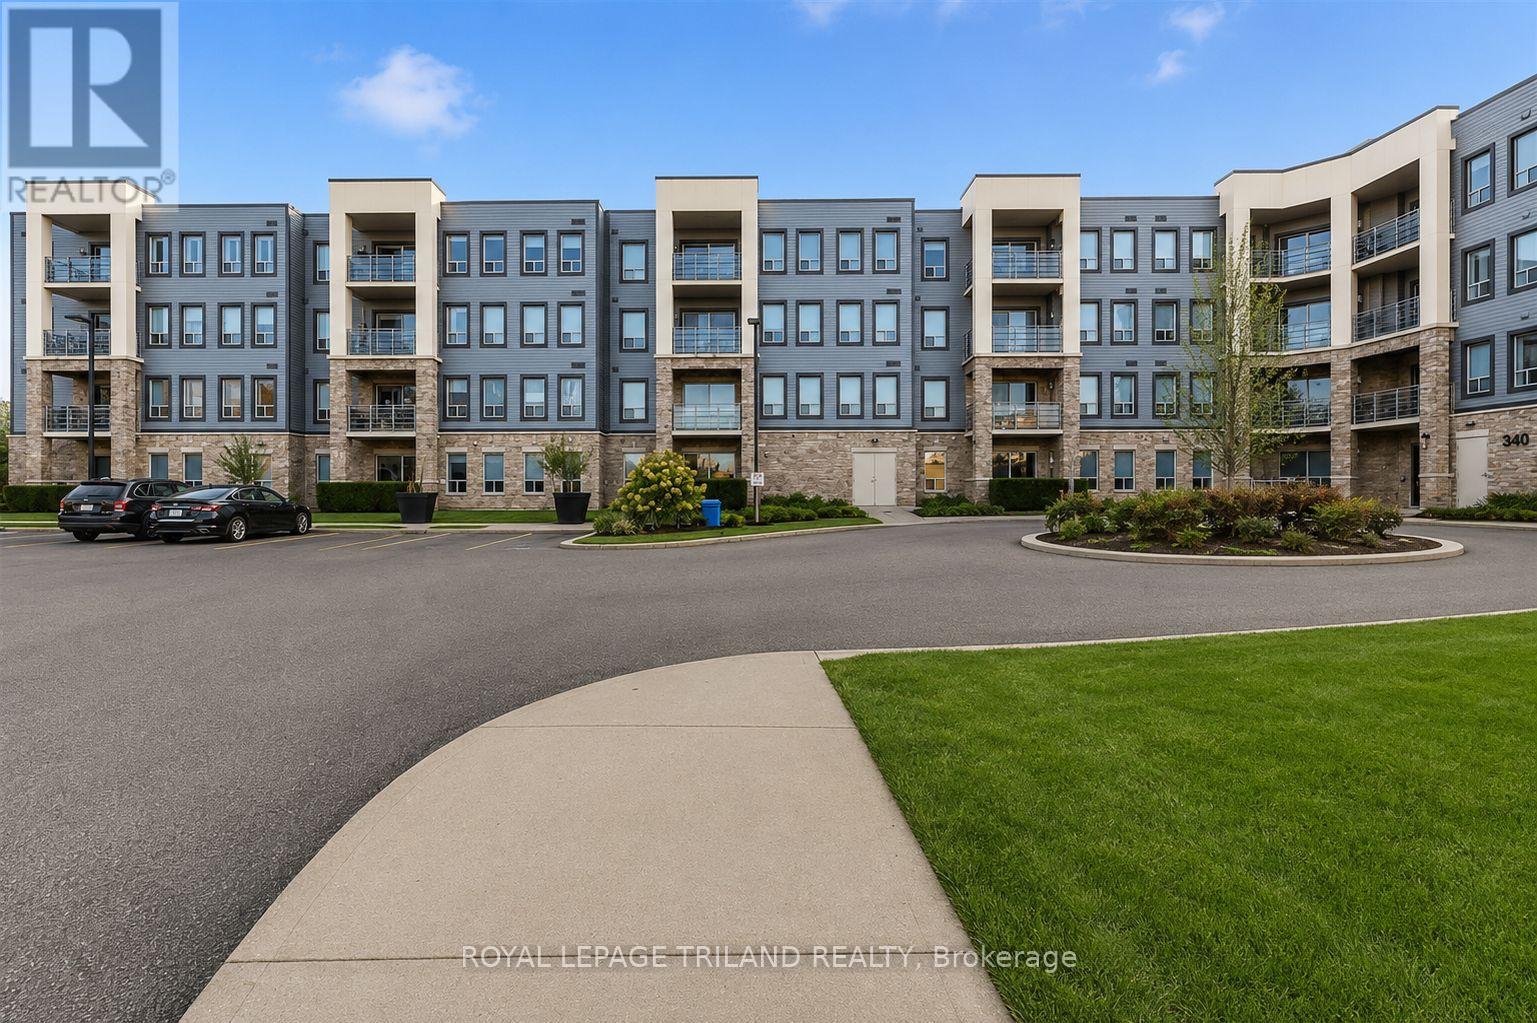
510 - 340 Sugarcreek Trail London North, Ontario N6H 0G4



2 Bedroom
2 Bathroom
1,200 - 1,399 sqft
Fireplace
Central Air Conditioning
Forced Air
$419,900Maintenance, Heat, Water, Common Area Maintenance, Insurance, Parking
$539.74 Monthly
Maintenance, Heat, Water, Common Area Maintenance, Insurance, Parking
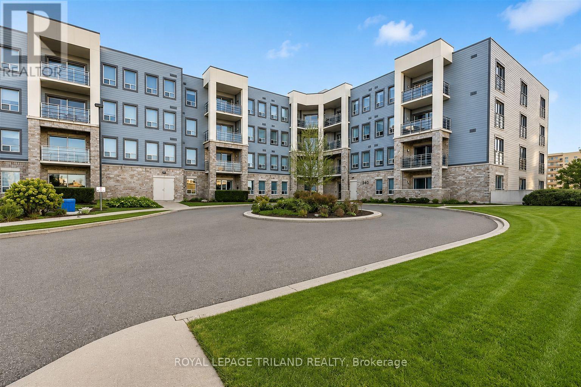
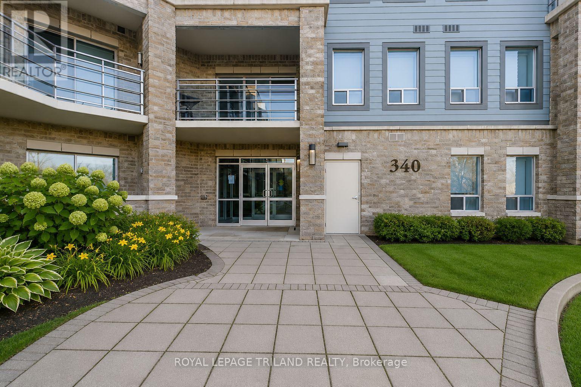
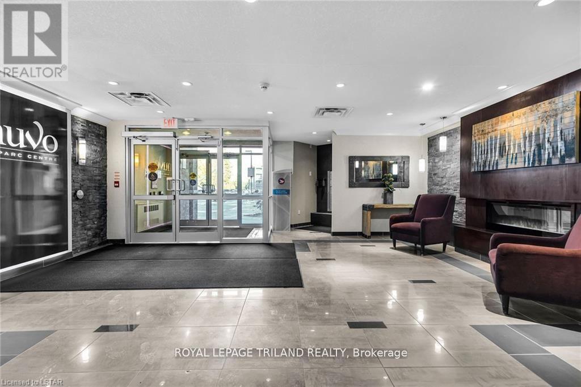
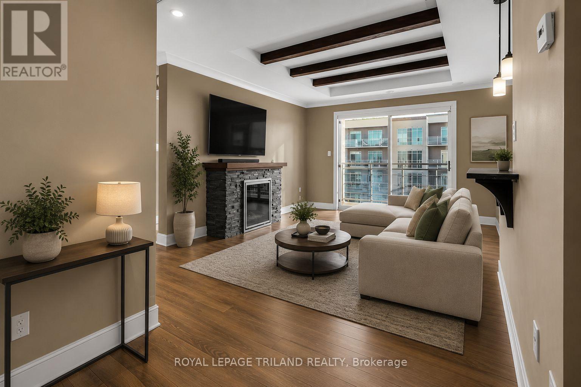
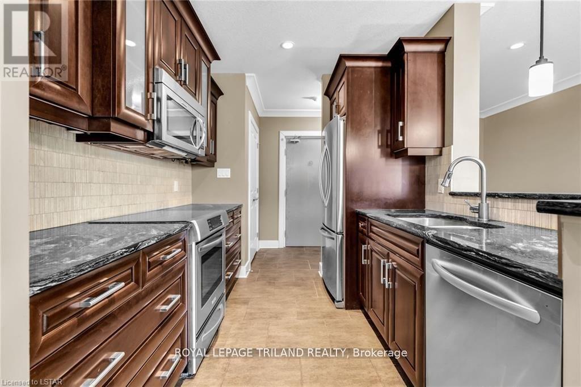
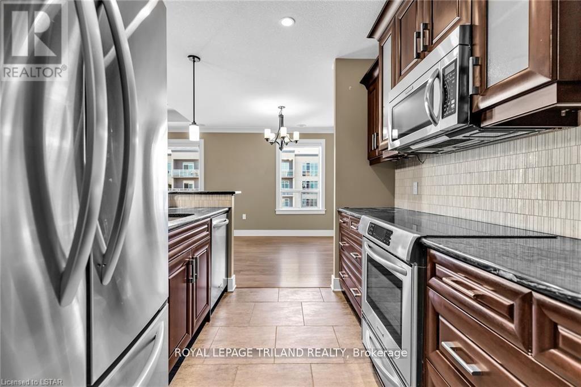
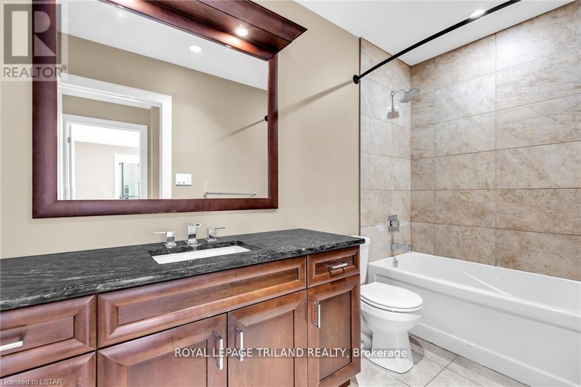
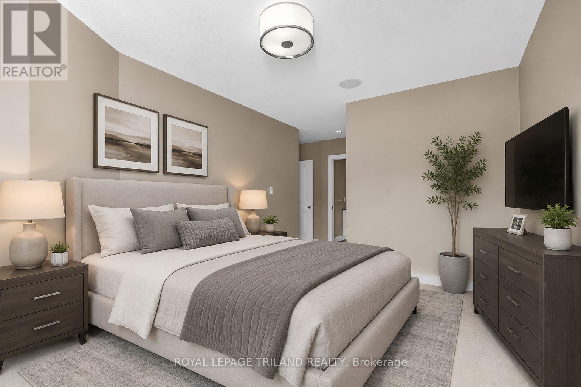
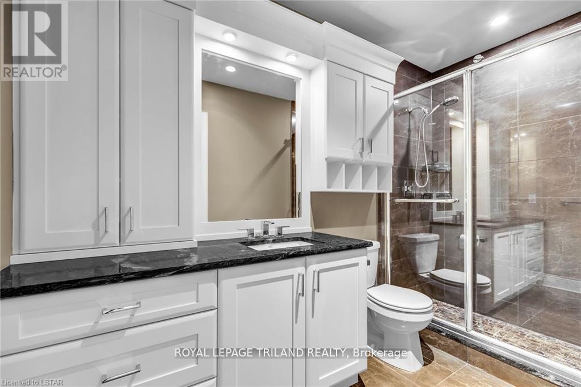
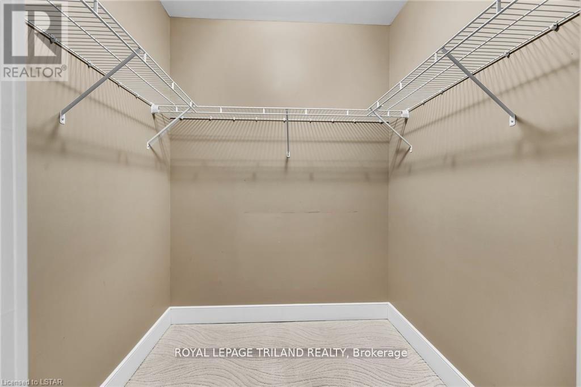
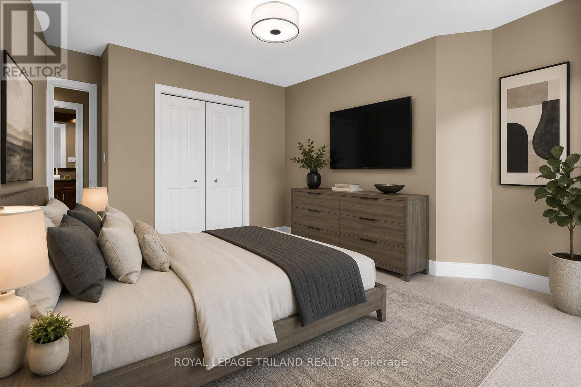
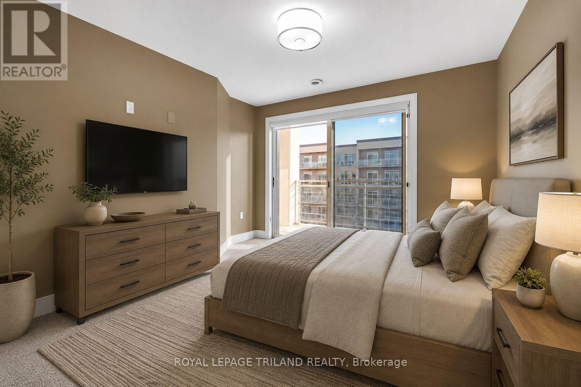
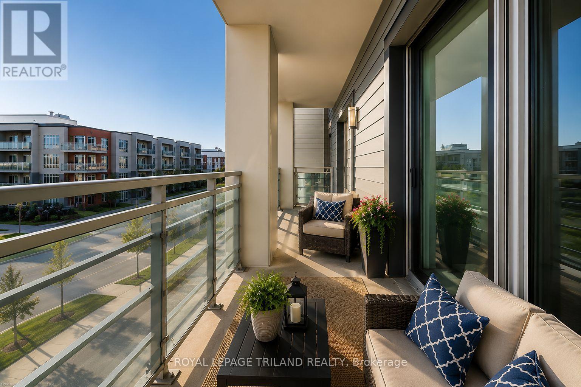
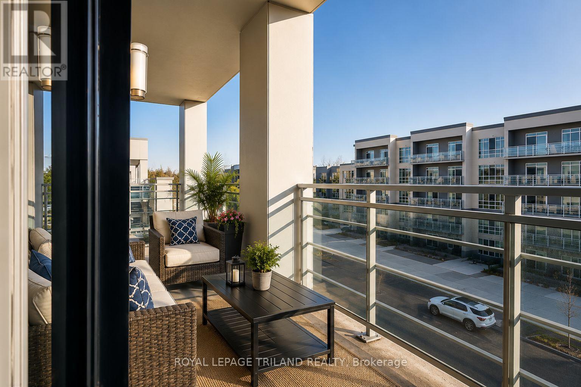
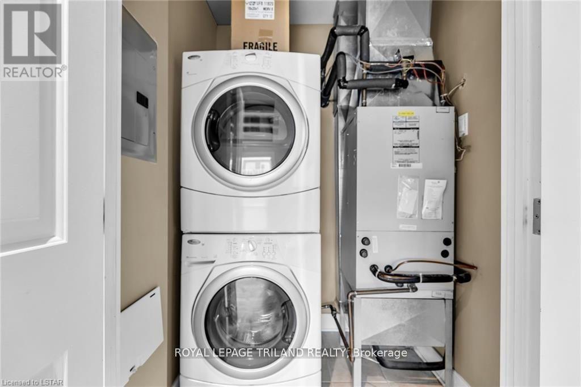
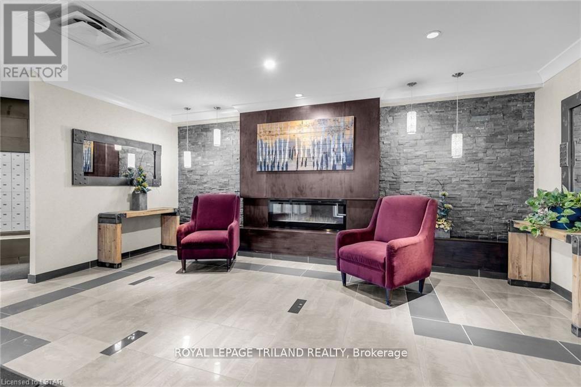
$539.74 MonthlyWelcome to this bright and spacious top-floor executive condominium offering 2 bedrooms, 2 full bathrooms, an oversized private balcony, underground parking, and a convenient storage locker located on the same level. This luxury suite is ideal for young professionals, empty nesters, or investors seeking a turnkey property with outstanding tenants already in place. Designed with quality and style throughout, the open-concept layout features a gourmet kitchen with custom cabinetry, a large island, granite countertops, stainless steel appliances, and in-suite laundry. The kitchen flows seamlessly into the dining and living areas, highlighted by a beautiful stone feature fireplace, perfect for relaxing or entertaining. The spacious primary bedroom offers a large walk-in closet and a luxurious ensuite with an oversized walk-in shower. A generously sized second bedroom is ideal for guests, a home office, or additional living space and direct access to the balcony through the patio doors . Additional features include window coverings, access to a guest suite for visitors, underground parking, and a storage locker conveniently located on the same floor. Ideally situated close to shopping, fine dining, Costco, public transit, Western University, University Hospital, and many other amenities. A fantastic investment opportunity with two exceptional long-term tenants currently paying $2,500 per month who would be happy to remain. (id:15069)
Property Details
| MLS® Number | X13590456 |
| Property Type | Single Family |
| Community Name | North N |
| Amenities Near By | Golf Nearby, Hospital, Park, Public Transit, Schools |
| Community Features | Pets Allowed With Restrictions, Community Centre |
| Features | Flat Site, Elevator, Balcony, In Suite Laundry, Guest Suite |
| Parking Space Total | 2 |
| Structure | Patio(s) |
Building
| Bathroom Total | 2 |
| Bedrooms Above Ground | 2 |
| Bedrooms Total | 2 |
| Age | 16 To 30 Years |
| Amenities | Visitor Parking, Fireplace(s), Storage - Locker |
| Appliances | Dishwasher, Dryer, Microwave, Stove, Washer, Window Coverings, Refrigerator |
| Basement Type | None |
| Cooling Type | Central Air Conditioning |
| Exterior Finish | Vinyl Siding, Stucco |
| Fire Protection | Controlled Entry, Smoke Detectors |
| Fireplace Present | Yes |
| Fireplace Total | 1 |
| Foundation Type | Poured Concrete |
| Heating Fuel | Natural Gas |
| Heating Type | Forced Air |
| Size Interior | 1,200 - 1,399 Sqft |
| Type | Apartment |
Parking
| Underground | |
| Garage |
Land
| Acreage | No |
| Land Amenities | Golf Nearby, Hospital, Park, Public Transit, Schools |
Rooms
| Level | Type | Length | Width | Dimensions |
|---|---|---|---|---|
| Flat | Living Room | 5.49 m | 3.66 m | 5.49 m x 3.66 m |
| Flat | Dining Room | 3.05 m | 2.44 m | 3.05 m x 2.44 m |
| Flat | Kitchen | 2.74 m | 2.44 m | 2.74 m x 2.44 m |
| Flat | Primary Bedroom | 3.78 m | 3.23 m | 3.78 m x 3.23 m |
| Flat | Bedroom 2 | 3.78 m | 3.1 m | 3.78 m x 3.1 m |
https://www.realtor.ca/real-estate/30062531/510-340-sugarcreek-trail-london-north-north-n-north-n
Contact Us
Contact us for more information

This REALTOR.ca listing content is owned and licensed by REALTOR® members of The Canadian Real Estate Association
The trademarks REALTOR®, REALTORS®, and the REALTOR® logo are controlled by The Canadian Real Estate Association (CREA) and identify real estate professionals who are members of CREA. The trademarks MLS®, Multiple Listing Service® and the associated logos are owned by The Canadian Real Estate Association (CREA) and identify the quality of services provided by real estate professionals who are members of CREA. The trademark DDF® is owned by The Canadian Real Estate Association (CREA) and identifies CREA's Data Distribution Facility (DDF®)
July 22 2026 12:20:43
London and St. Thomas Association of REALTORS®
Royal LePage Triland Realty