
51 Trent Drive Trent Hills, Ontario K0L 1L0

3 Bedroom
2 Bathroom
2,000 - 2,500 sqft
Bungalow
Fireplace
None
Baseboard Heaters
$832,018
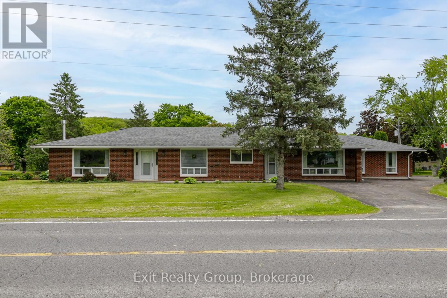
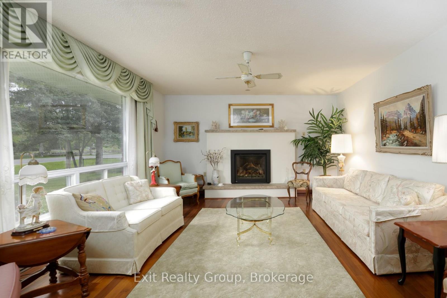
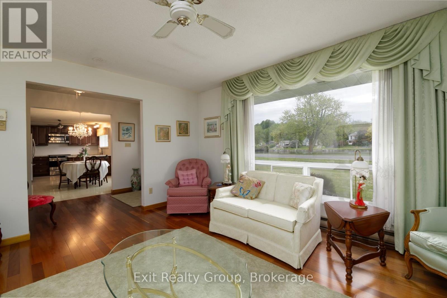
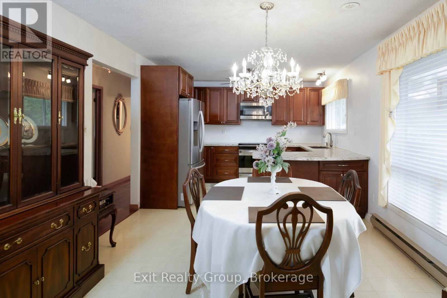
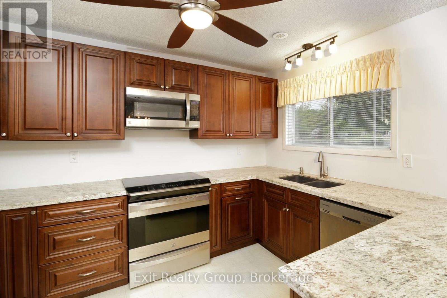
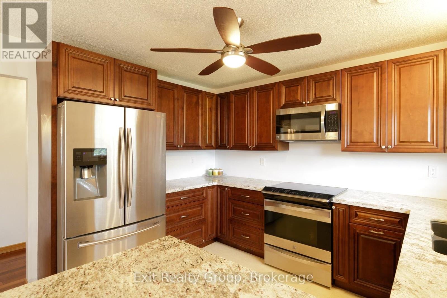
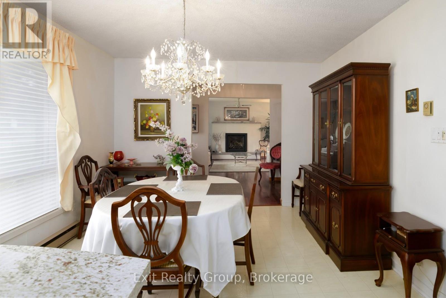
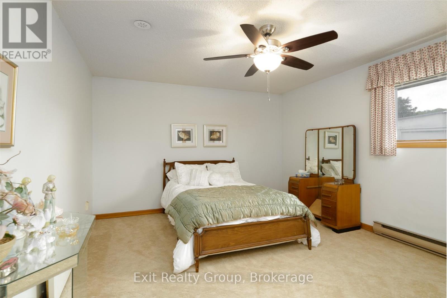
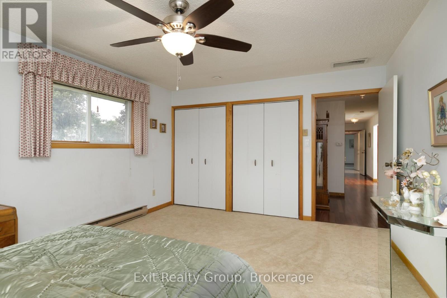
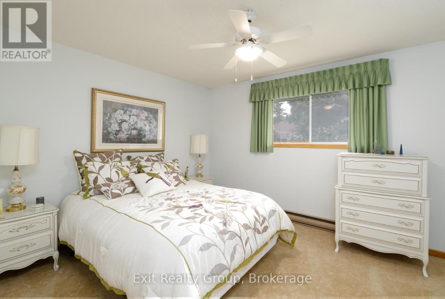
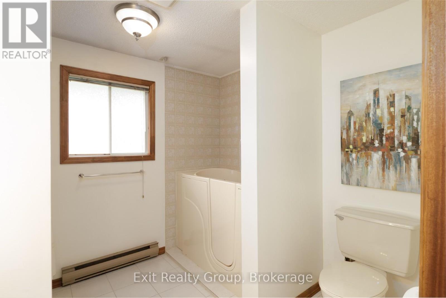
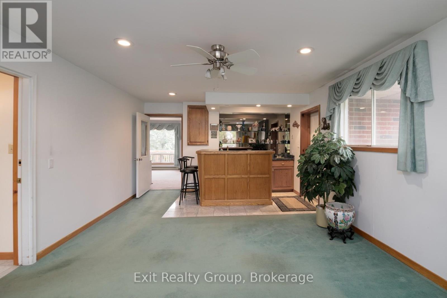
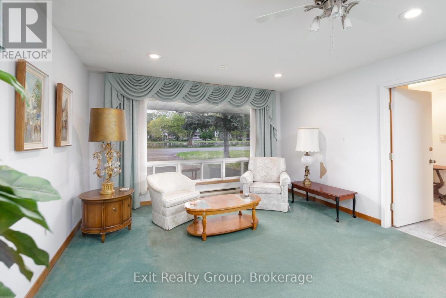
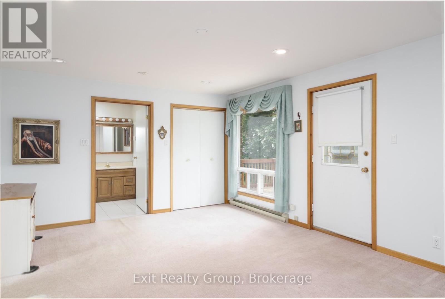
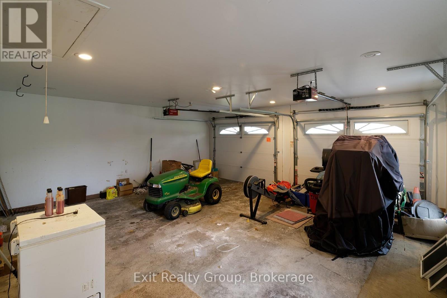
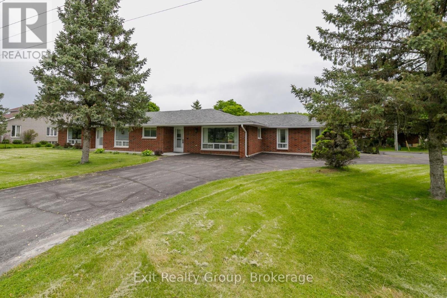
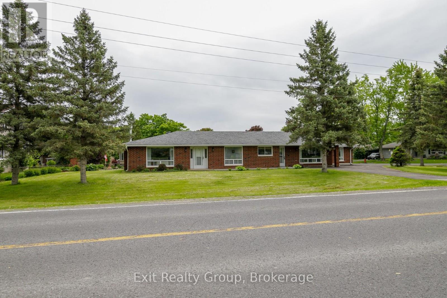
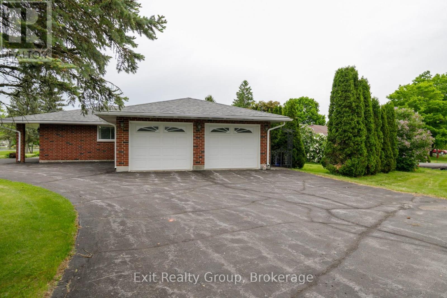
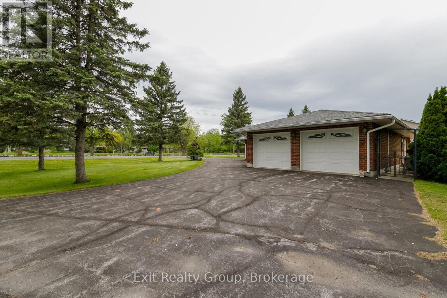
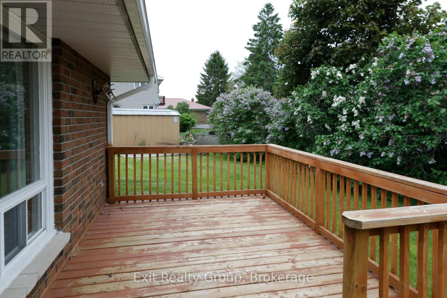
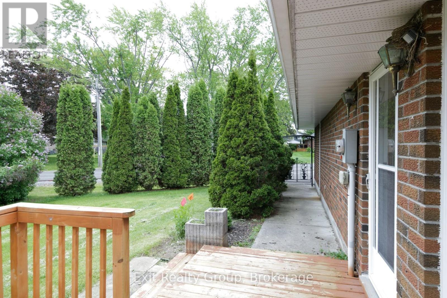
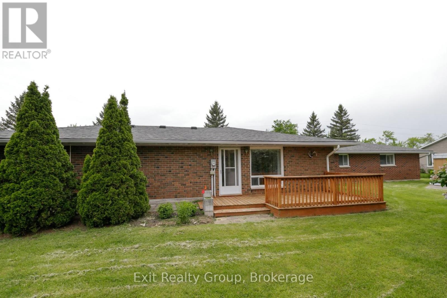
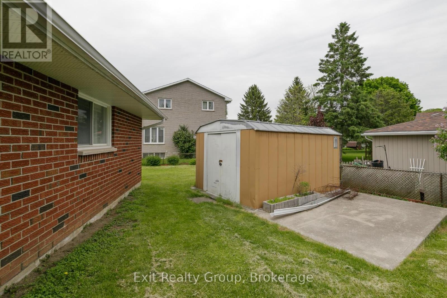
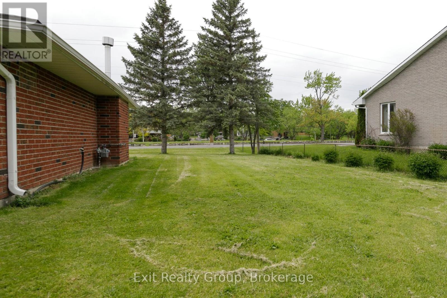
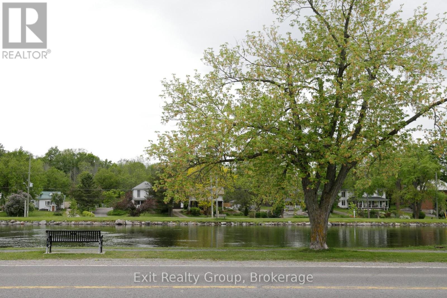
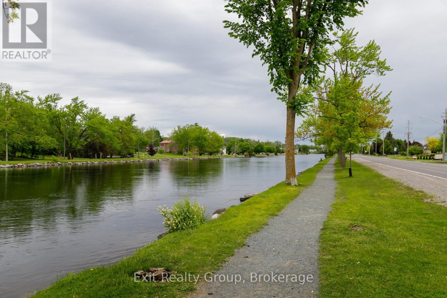
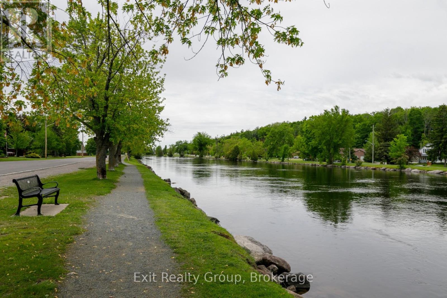
Welcome to this beautiful ranch-style bungalow offering stunning, unobstructed water views in one of the area's most sought-after neighbourhoods. This charming two-bedroom home features an updated kitchen, spacious living areas, and a versatile layout with the potential to create a separate one-bedroom, one-bath in-law suite. Situated on a large lot directly across from the river, you'll enjoy picturesque views year-round. The oversized two-car garage provides ample storage and parking, while the prime location places you within walking distance of shops, restaurants, parks, and all town amenities. A rare opportunity to own a waterfront-view property in an exceptional location. (id:15069)
Property Details
| MLS® Number | X13228712 |
| Property Type | Single Family |
| Community Name | Campbellford |
| Features | Irregular Lot Size |
| Parking Space Total | 8 |
| View Type | Unobstructed Water View |
| Water Front Name | Trent River |
Building
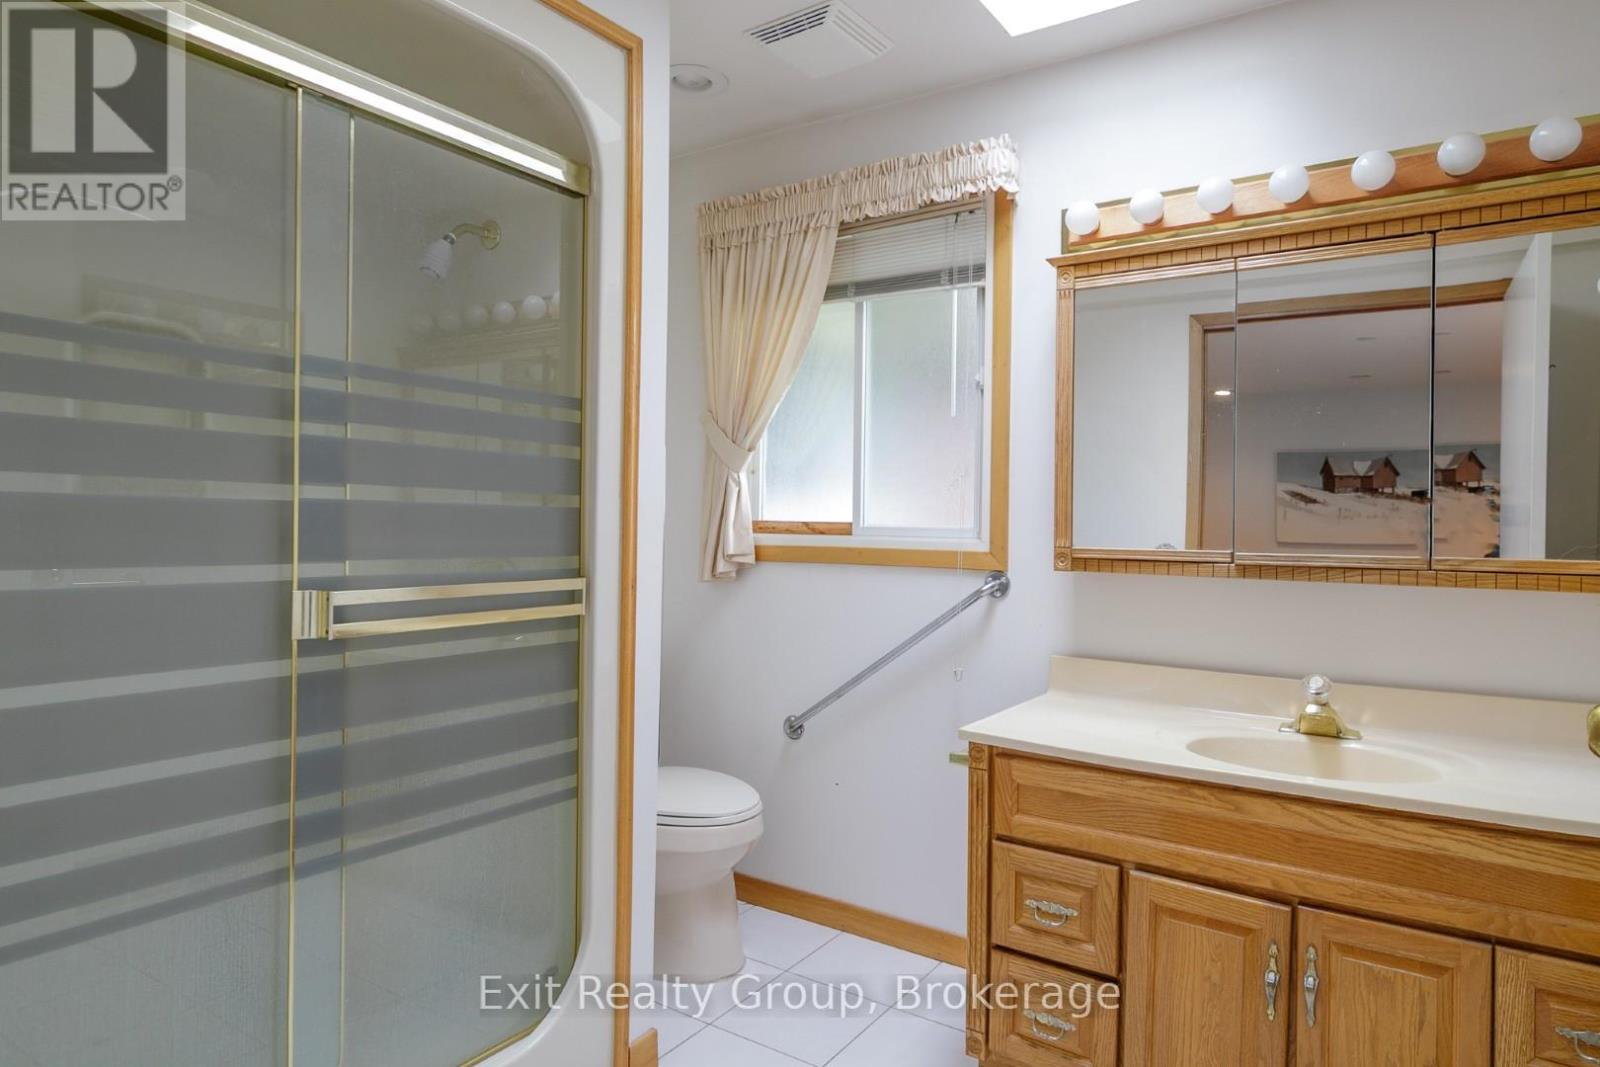
| Bathroom Total | 2 |
| Bedrooms Above Ground | 3 |
| Bedrooms Total | 3 |
| Age | 31 To 50 Years |
| Appliances | Water Heater, Dryer, Microwave, Oven, Stove, Washer, Refrigerator |
| Architectural Style | Bungalow |
| Basement Type | None |
| Construction Style Attachment | Detached |
| Cooling Type | None |
| Exterior Finish | Brick |
| Fireplace Present | Yes |
| Fireplace Total | 1 |
| Foundation Type | Slab |
| Heating Fuel | Electric |
| Heating Type | Baseboard Heaters |
| Stories Total | 1 |
| Size Interior | 2,000 - 2,500 Sqft |
| Type | House |
| Utility Water | Municipal Water |
Parking
| Attached Garage | |
| Garage |
Land
| Acreage | No |
| Sewer | Sanitary Sewer |
| Size Depth | 63 Ft ,4 In |
| Size Frontage | 180 Ft ,7 In |
| Size Irregular | 180.6 X 63.4 Ft ; Lot Size Irregular-see Realtor Remarks |
| Size Total Text | 180.6 X 63.4 Ft ; Lot Size Irregular-see Realtor Remarks|under 1/2 Acre |
| Zoning Description | R1 |
Rooms
| Level | Type | Length | Width | Dimensions |
|---|---|---|---|---|
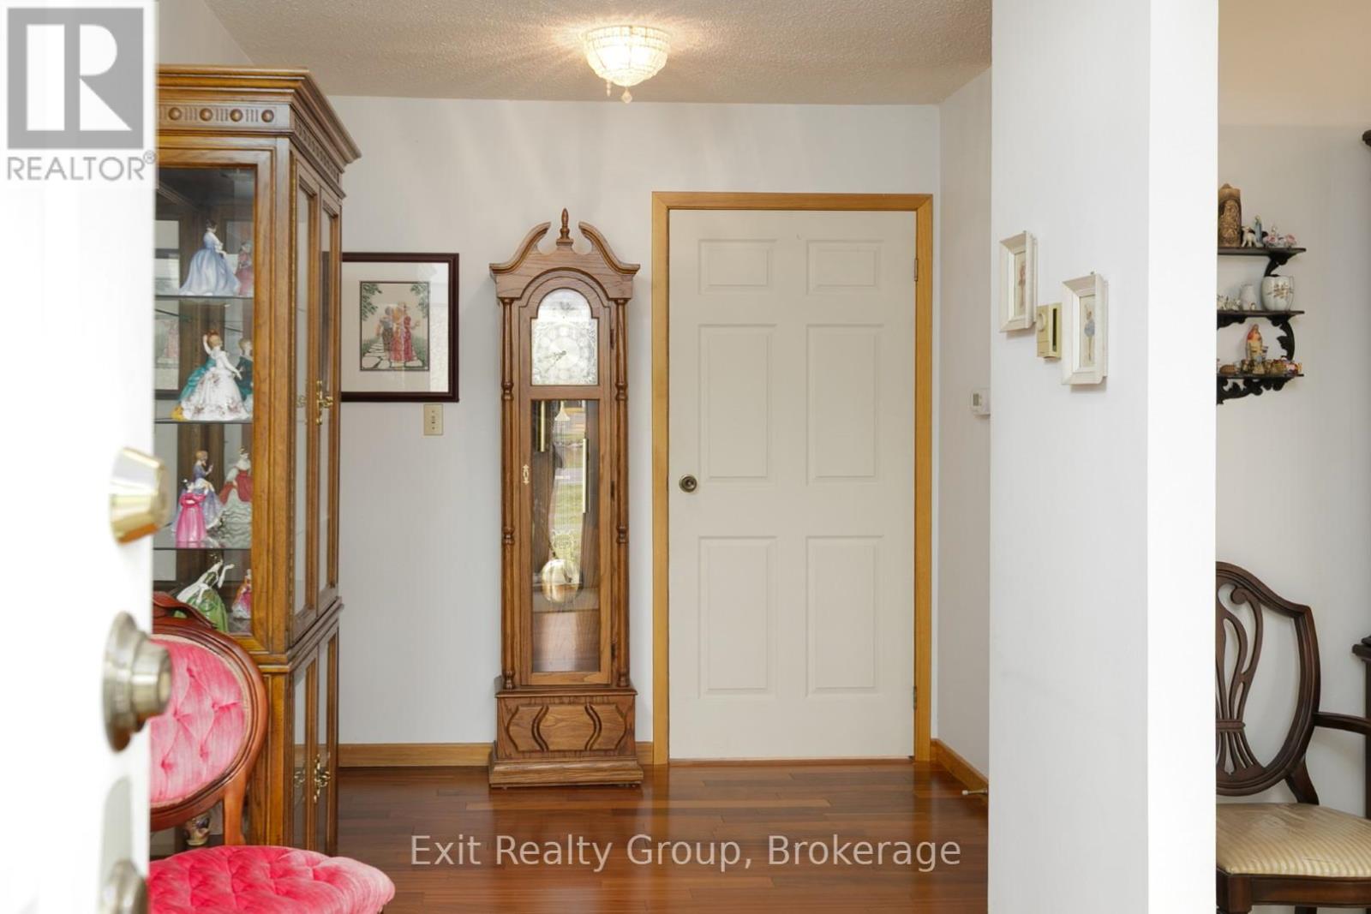
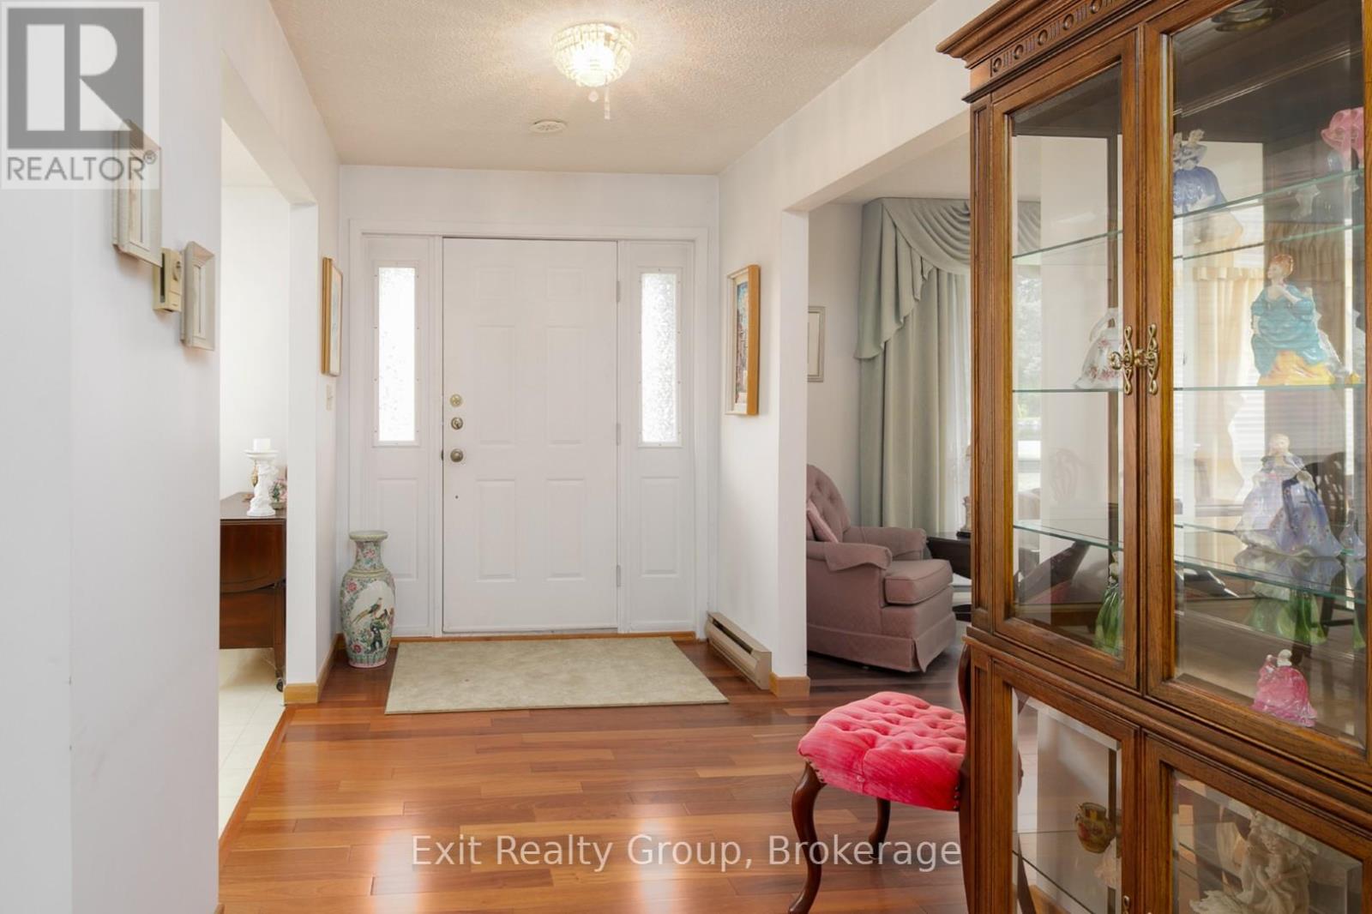
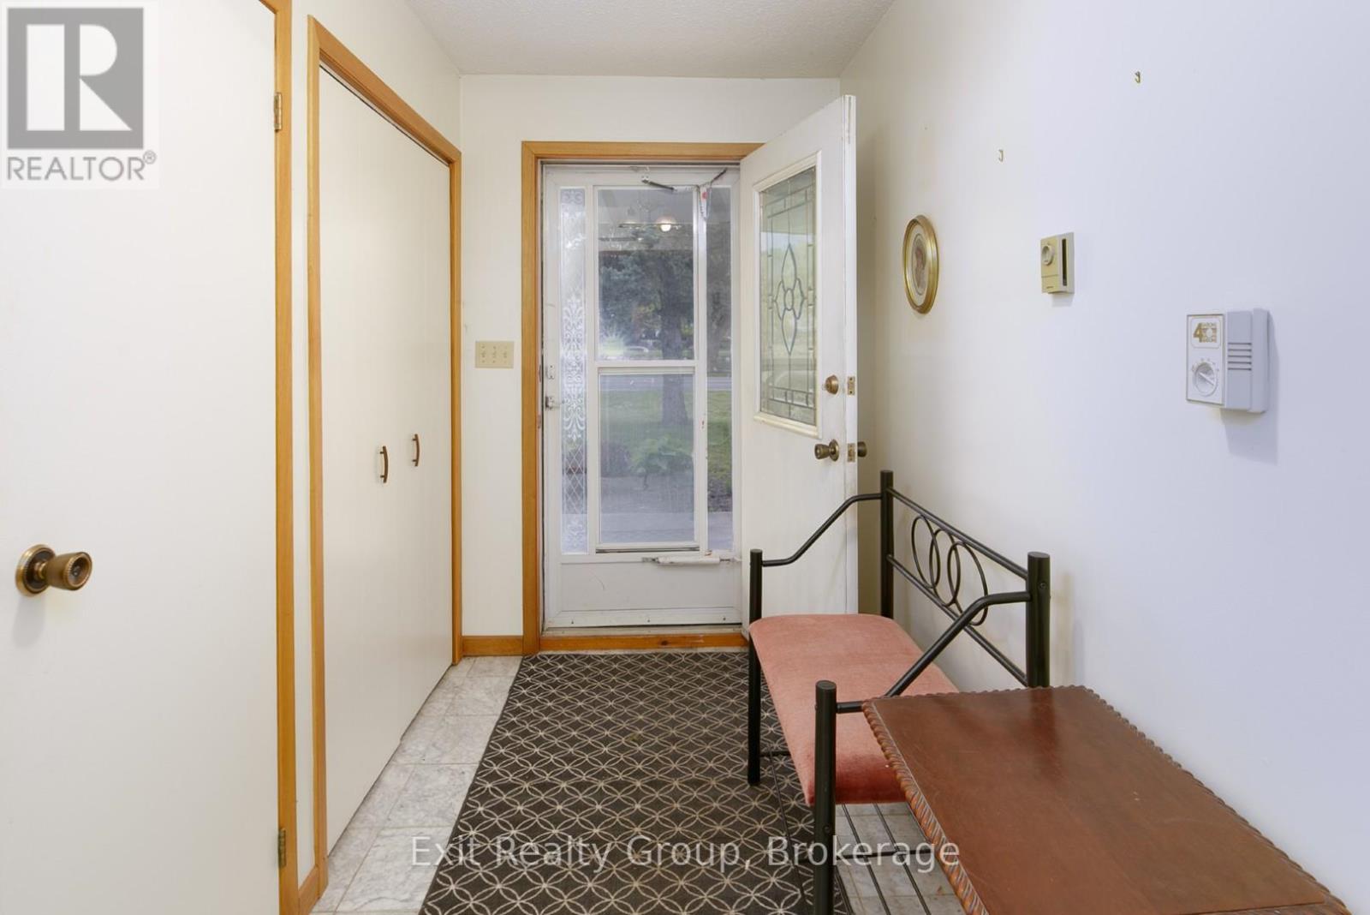
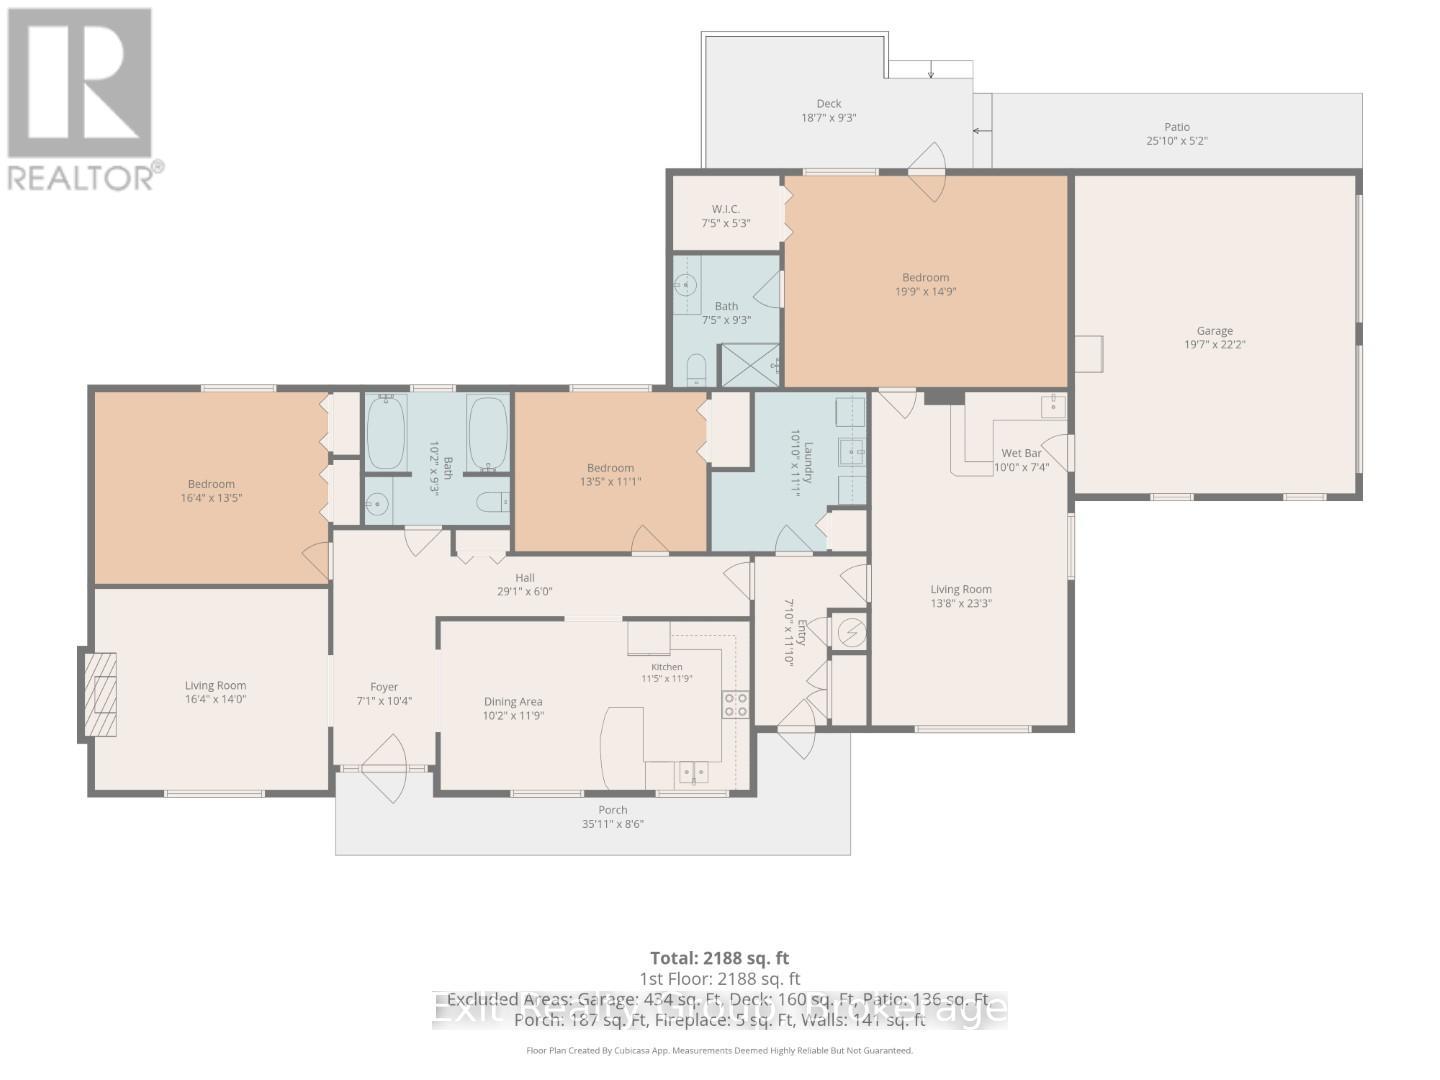
| Ground Level | Foyer | 3.16 m | 2.17 m | 3.16 m x 2.17 m |
| Ground Level | Bedroom | 6.02 m | 1.5 m | 6.02 m x 1.5 m |
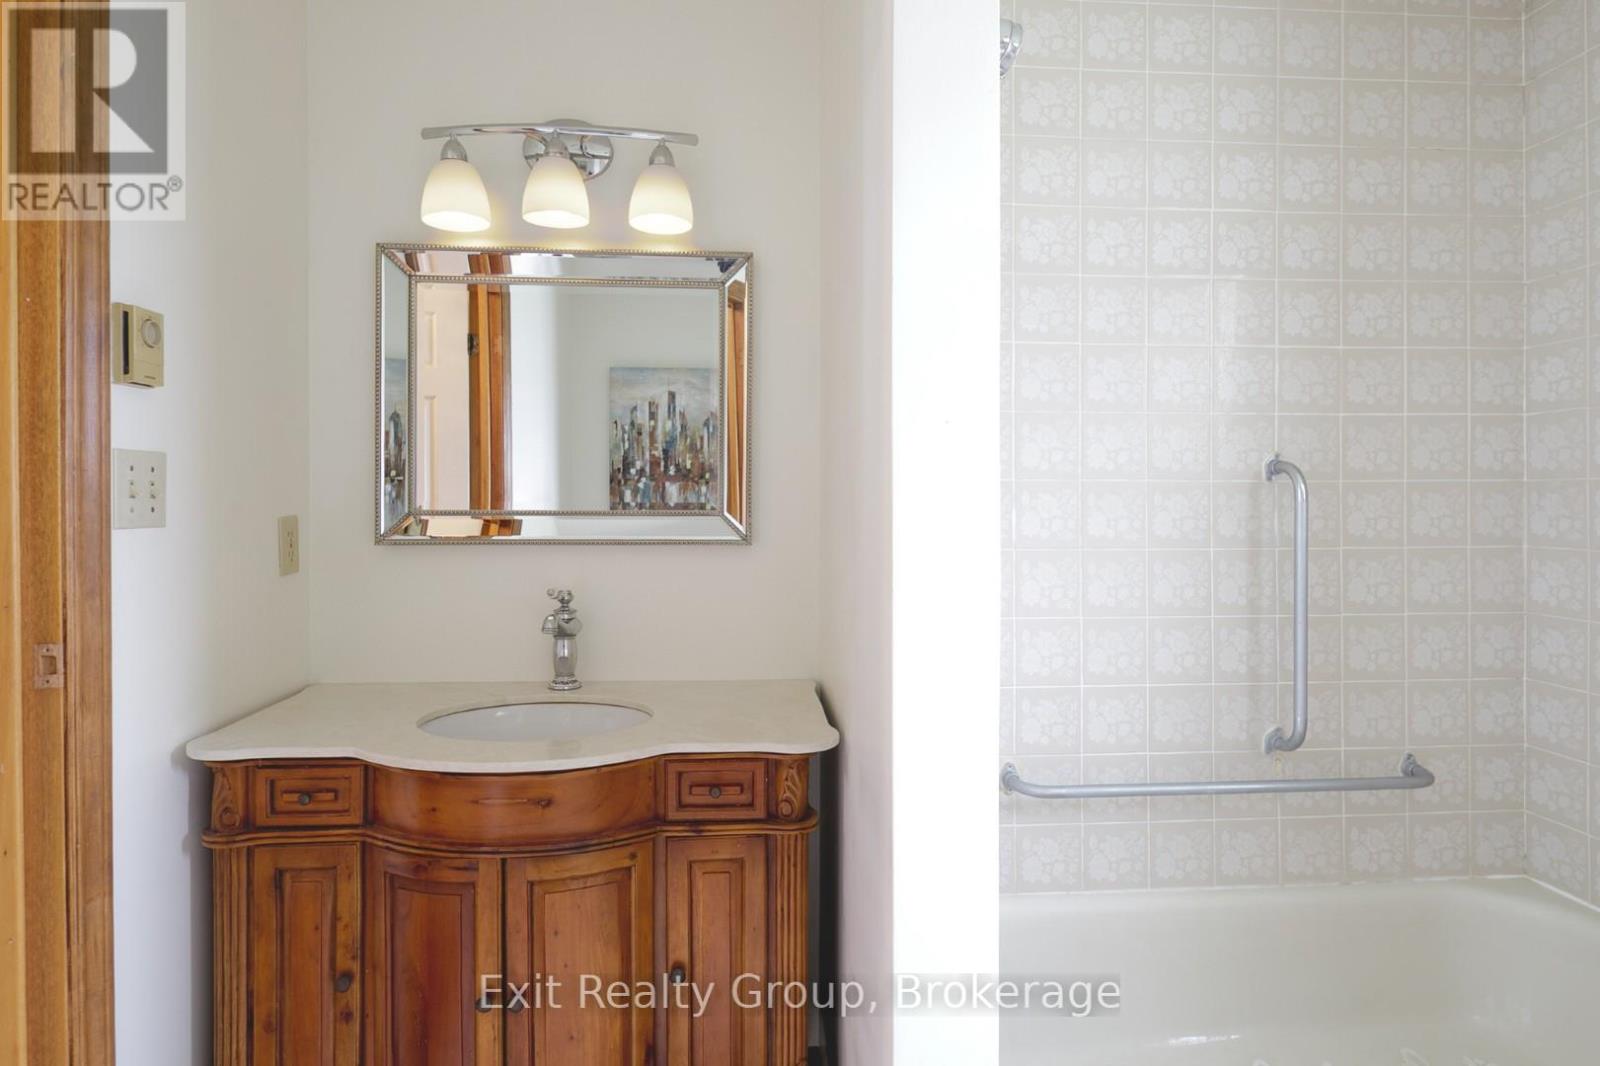
| Ground Level | Bathroom | 2.81 m | 2.27 m | 2.81 m x 2.27 m |
| Ground Level | Living Room | 4.97 m | 4.28 m | 4.97 m x 4.28 m |
| Ground Level | Dining Room | 3.59 m | 3.1 m | 3.59 m x 3.1 m |
| Ground Level | Kitchen | 3.59 m | 3.47 m | 3.59 m x 3.47 m |
| Ground Level | Bedroom | 4.97 m | 4.08 m | 4.97 m x 4.08 m |
| Ground Level | Bathroom | 3.09 m | 2.83 m | 3.09 m x 2.83 m |
| Ground Level | Bedroom | 4.08 m | 3.38 m | 4.08 m x 3.38 m |
| Ground Level | Foyer | 3.6 m | 2.38 m | 3.6 m x 2.38 m |
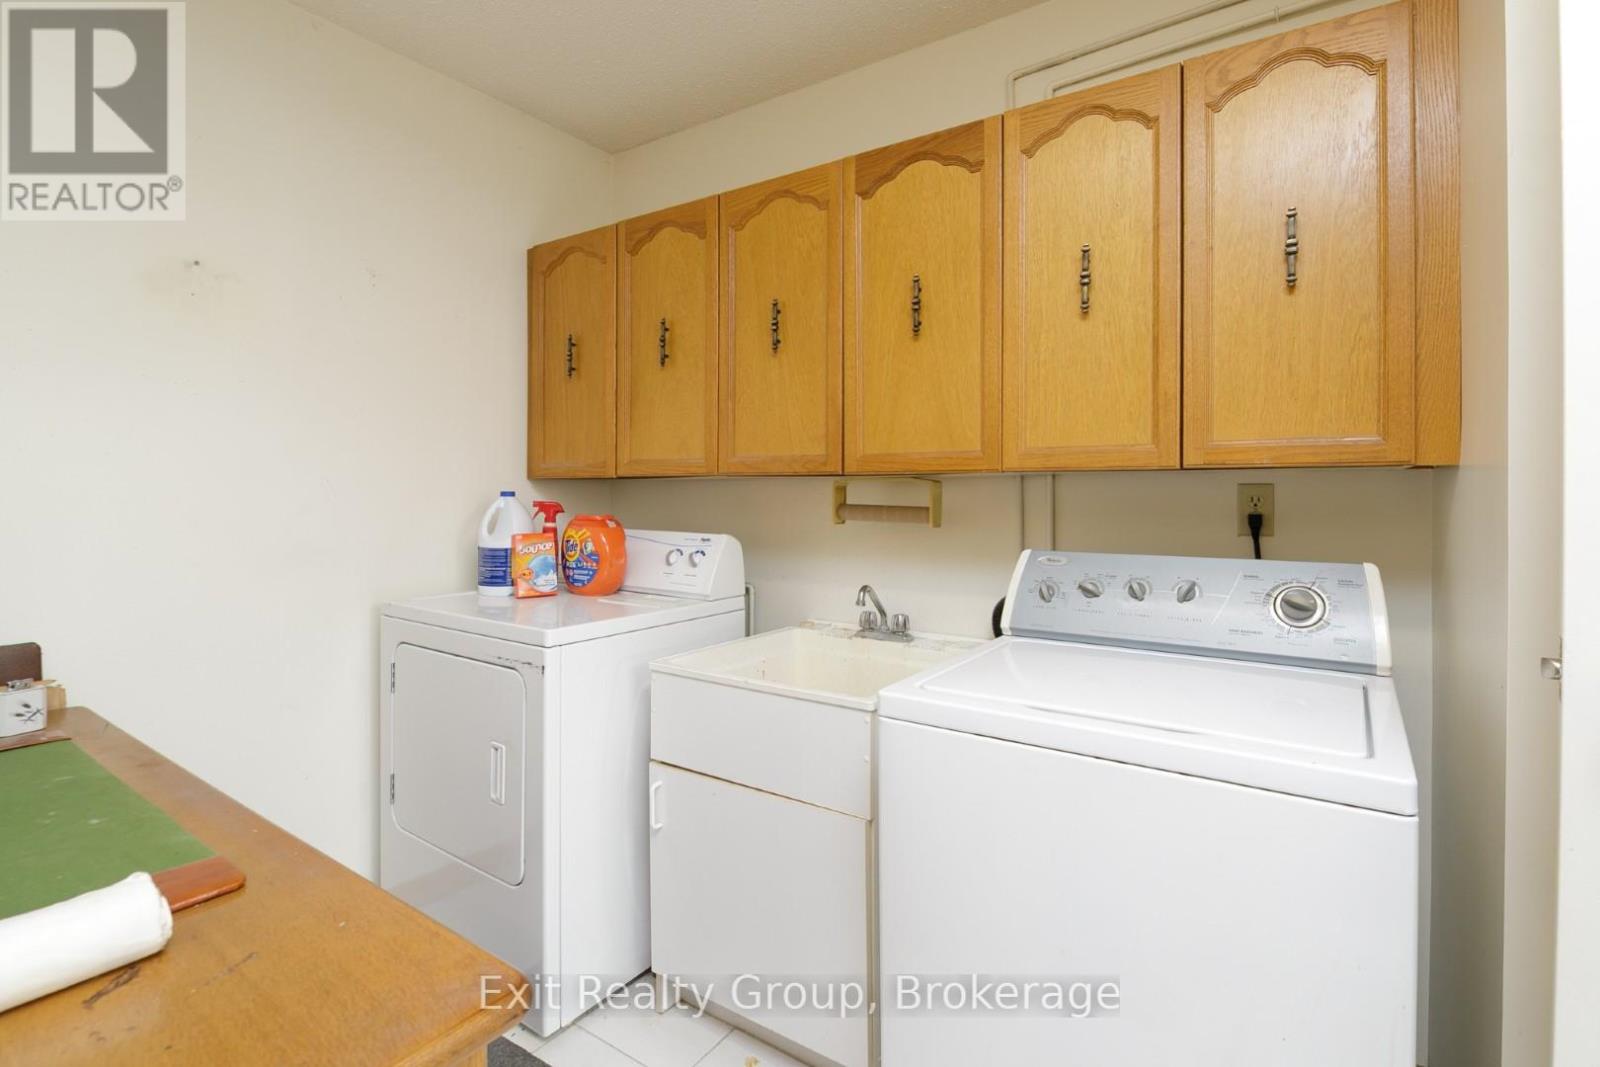
| Ground Level | Laundry Room | 3.39 m | 3.3 m | 3.39 m x 3.3 m |
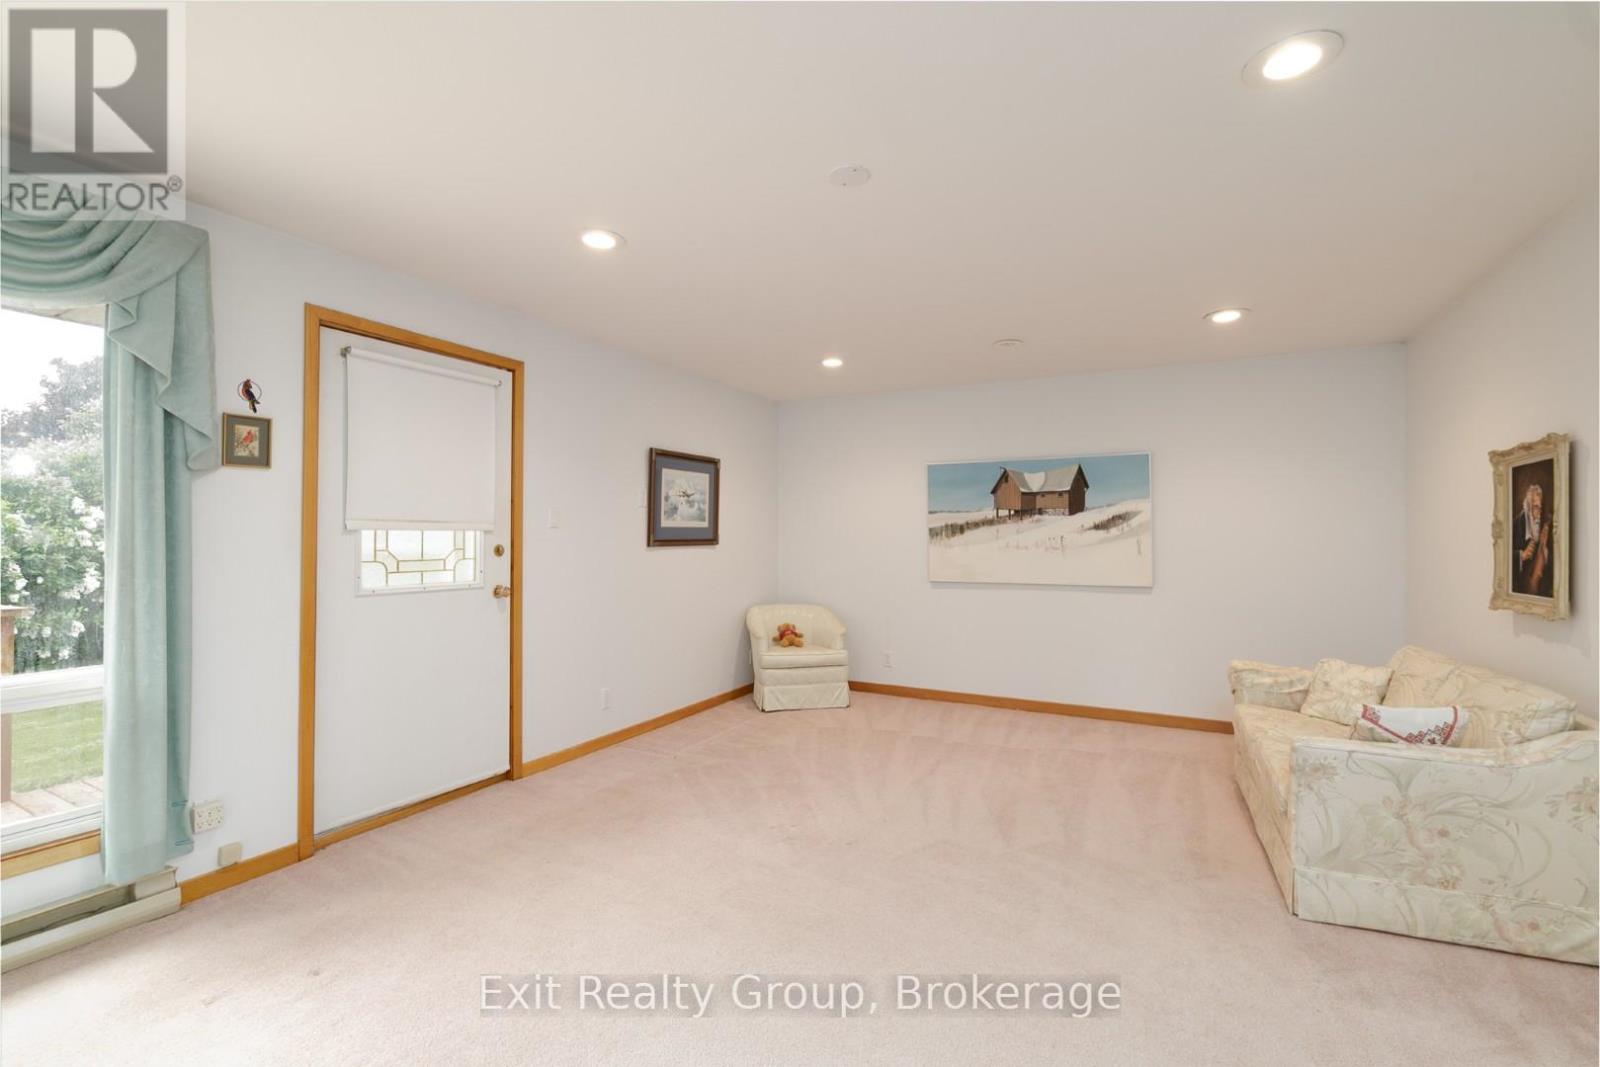
| Ground Level | Living Room | 7.09 m | 4.17 m | 7.09 m x 4.17 m |
Utilities
| Cable | Installed |
| Electricity | Installed |
| Sewer | Installed |
https://www.realtor.ca/real-estate/29840587/51-trent-drive-trent-hills-campbellford-campbellford
Contact Us
Contact us for more information

This REALTOR.ca listing content is owned and licensed by REALTOR® members of The Canadian Real Estate Association
The trademarks REALTOR®, REALTORS®, and the REALTOR® logo are controlled by The Canadian Real Estate Association (CREA) and identify real estate professionals who are members of CREA. The trademarks MLS®, Multiple Listing Service® and the associated logos are owned by The Canadian Real Estate Association (CREA) and identify the quality of services provided by real estate professionals who are members of CREA. The trademark DDF® is owned by The Canadian Real Estate Association (CREA) and identifies CREA's Data Distribution Facility (DDF®)
June 02 2026 05:22:49
Central Lakes Association of REALTORS®
Exit Realty Group