
51 Schade Street West Perth, Ontario N0K 1P0
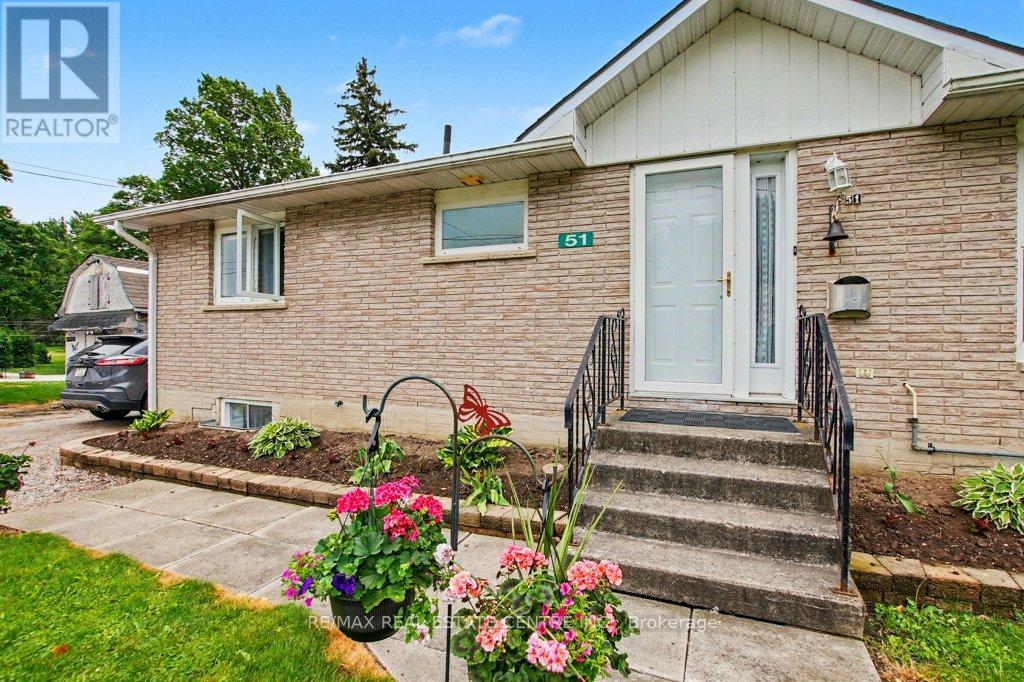
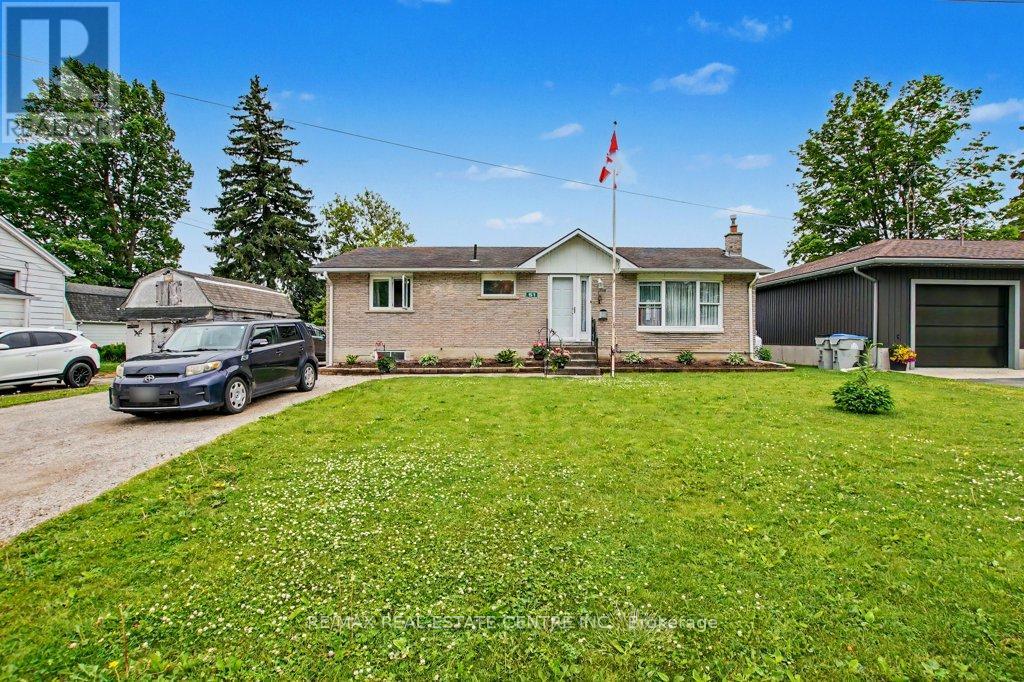
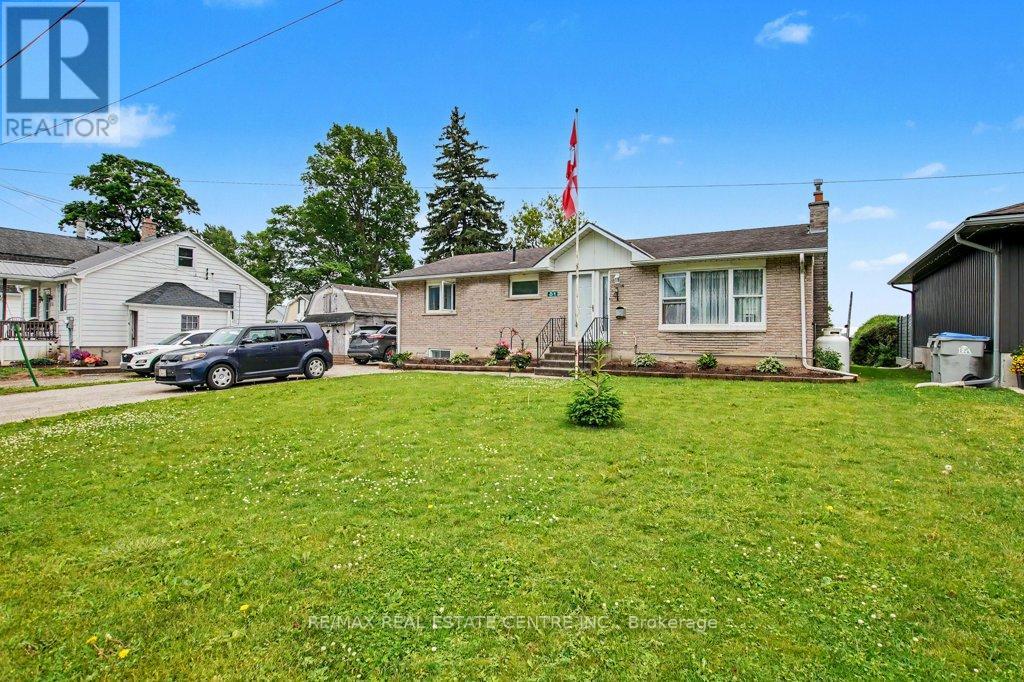
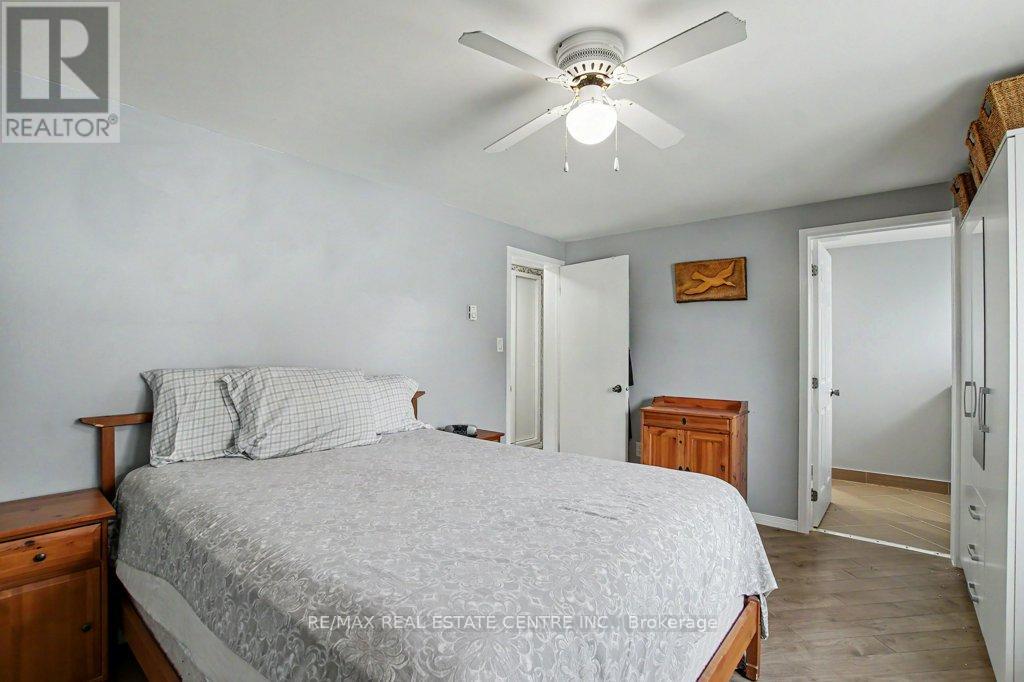

5 Bedroom
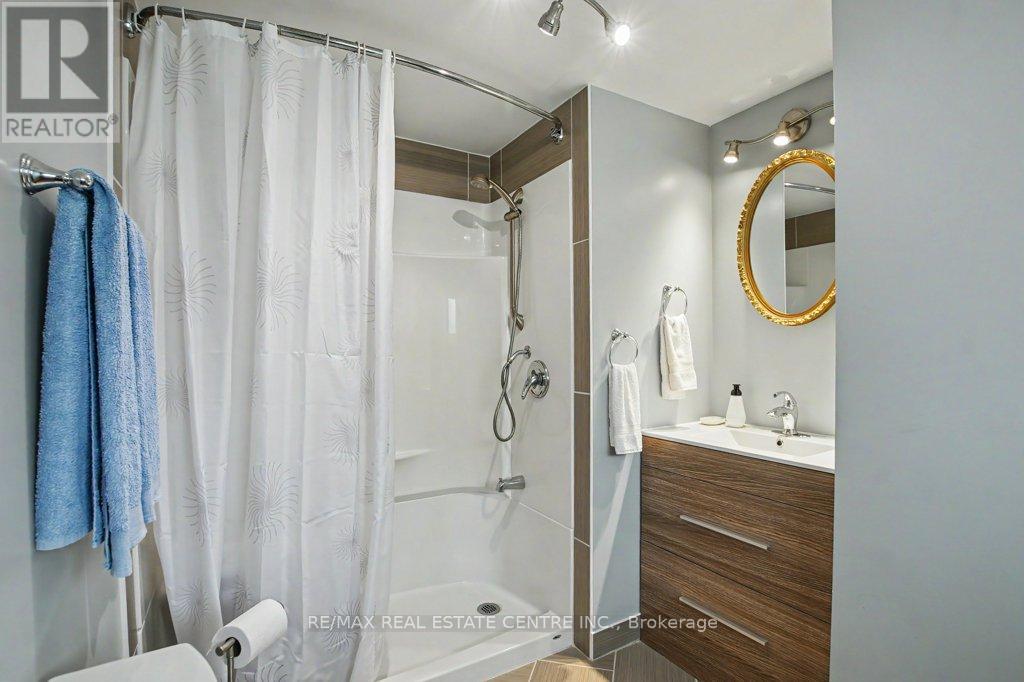
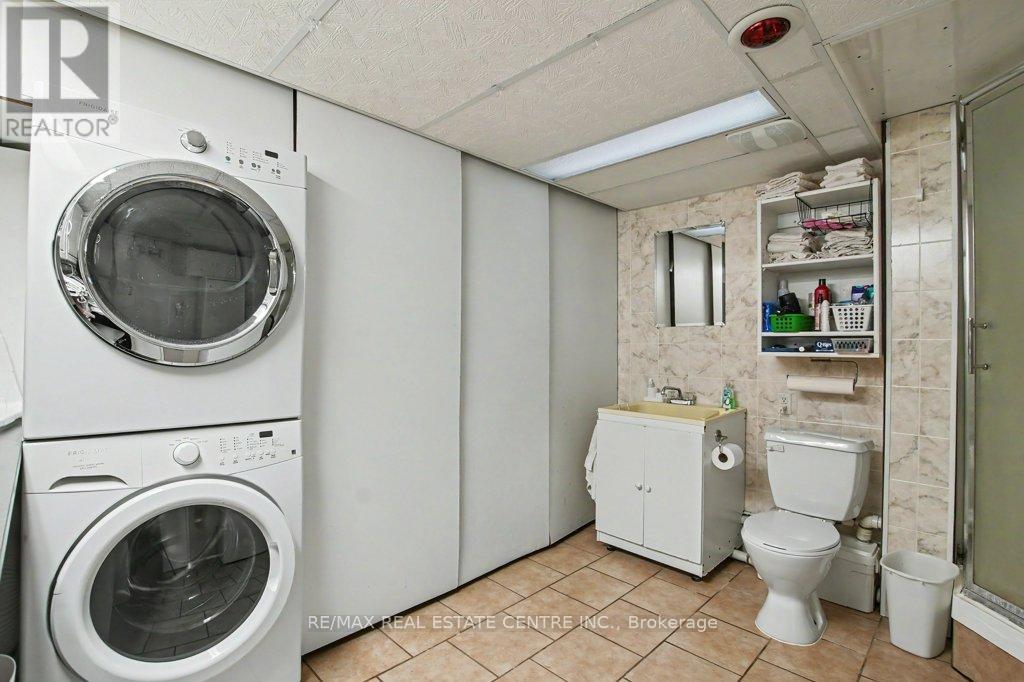
3 Bathroom
1,100 - 1,500 sqft
Bungalow
Fireplace
Wall Unit, Window Air Conditioner
Baseboard Heaters
$619,000
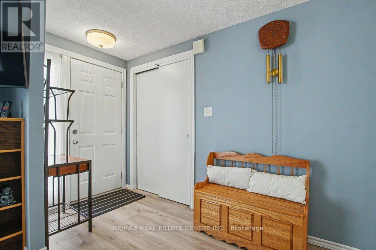
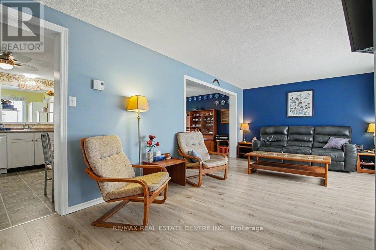
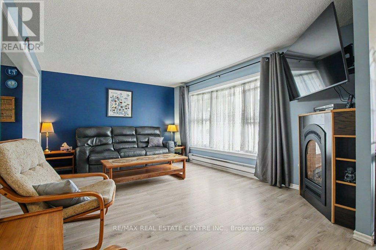
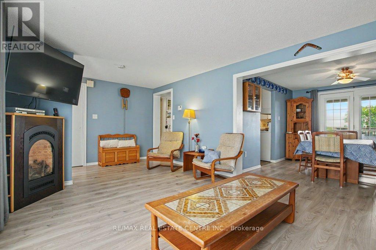
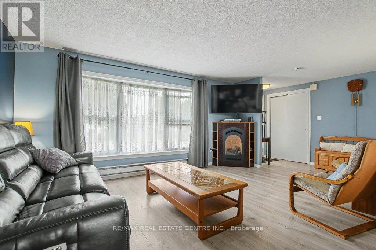
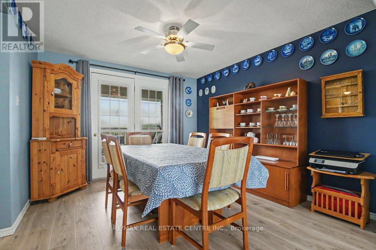
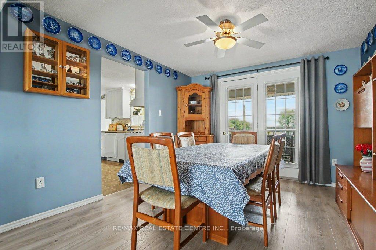
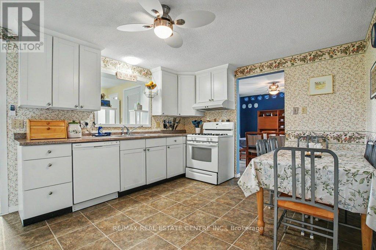
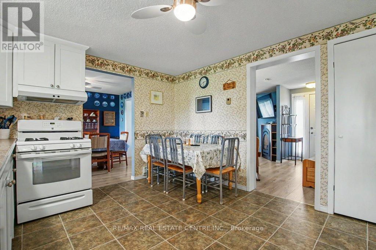
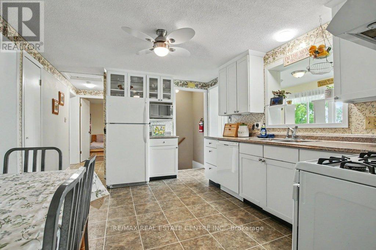
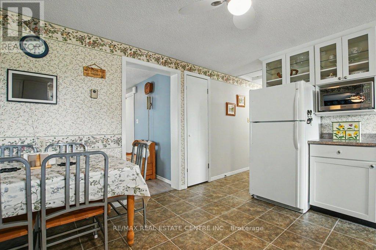
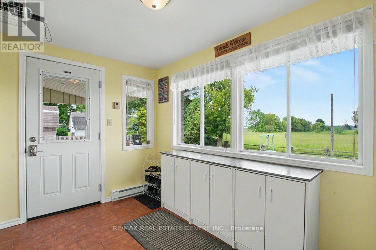
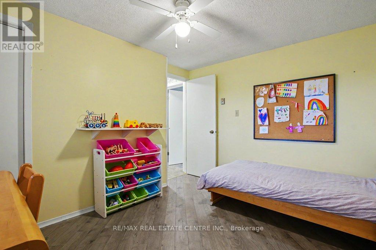
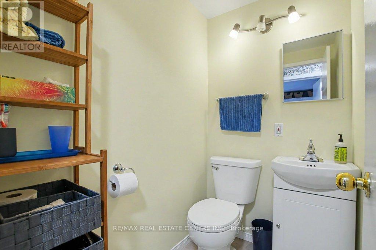
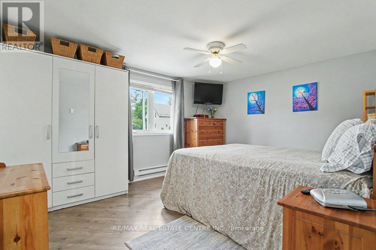
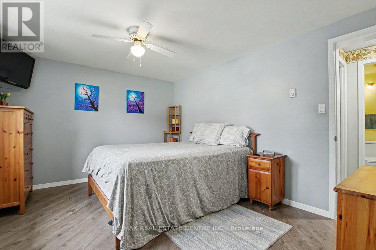
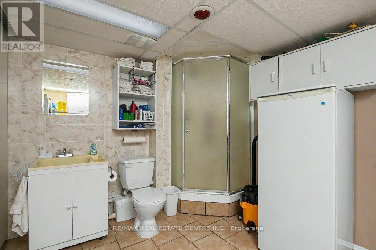
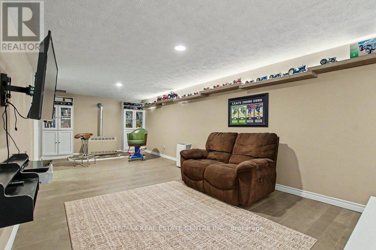
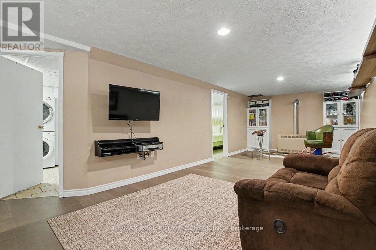
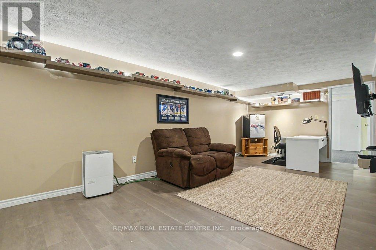
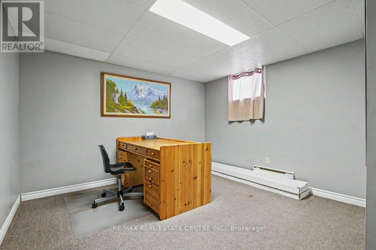
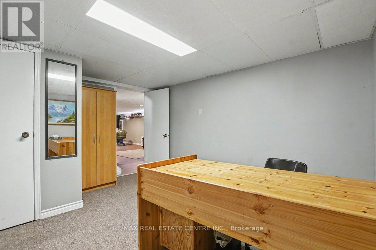
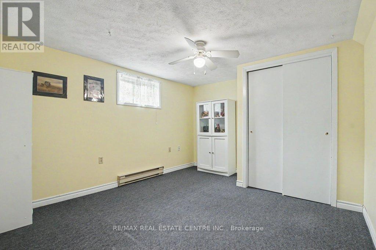
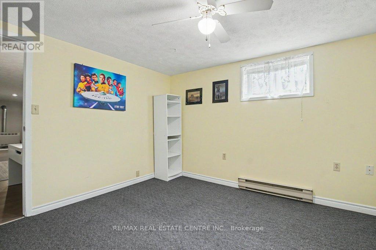
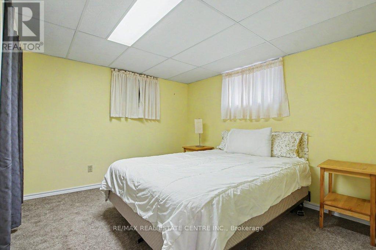
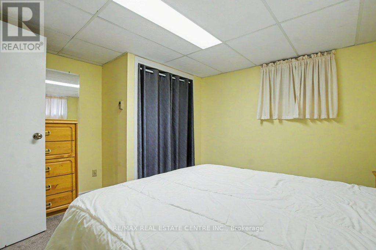
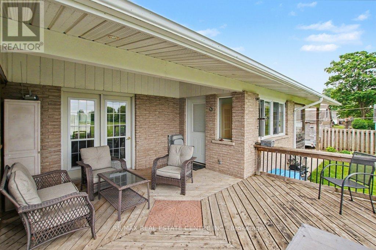
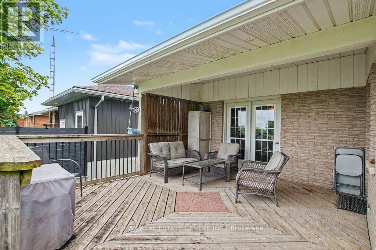
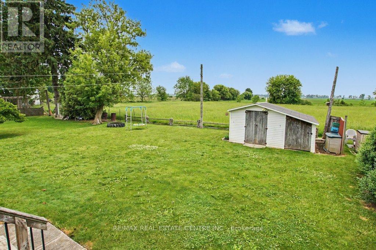
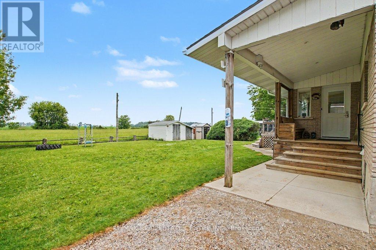
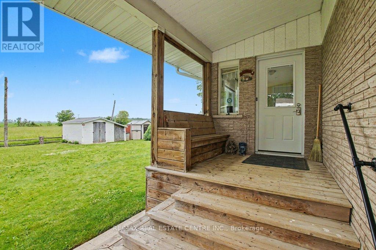
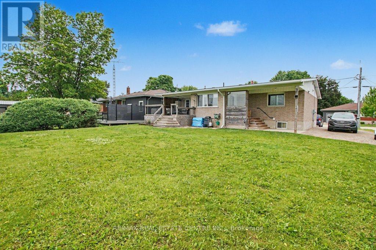
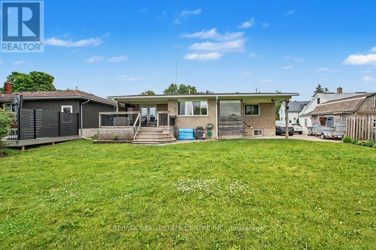
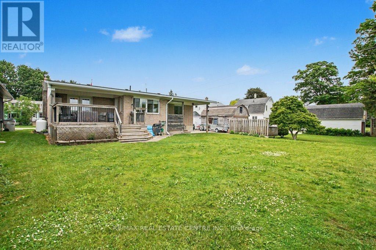
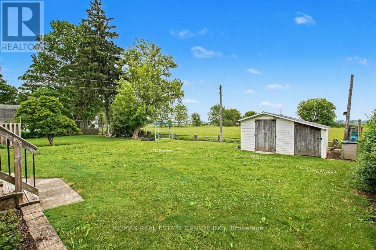
Peaceful easy feelings. This is what you will caputre sitting on the covered back porch looking out over the fields. Extended family. 5 Bedrooms. 3 baths. Eat in kitchen for breakfast and homework. Formal dining room for those larger gatherings. Finished basement with large rec room. The propane fireplace in the basement does not require hydro. Stay warm in those power outages. 20 minute commute to Listowel and all the ammenities. Less than an hour to Blue Water beach for those weekend getaways. (id:15069)
Open House
This property has open houses!
August
29
Saturday
Starts at:
1:00 pm
Ends at:3:00 pm
Property Details
| MLS® Number | X13442632 |
| Property Type | Single Family |
| Community Name | Monkton |
| Equipment Type | Propane Tank |
| Parking Space Total | 6 |
| Rental Equipment Type | Propane Tank |
| Structure | Shed |
Building
| Bathroom Total | 3 |
| Bedrooms Above Ground | 2 |
| Bedrooms Below Ground | 3 |
| Bedrooms Total | 5 |
| Age | 31 To 50 Years |
| Amenities | Fireplace(s) |
| Appliances | Water Heater, Dishwasher, Dryer, Microwave, Hood Fan, Washer, Window Coverings, Refrigerator |
| Architectural Style | Bungalow |
| Basement Development | Finished |
| Basement Type | N/a (finished) |
| Construction Style Attachment | Detached |
| Cooling Type | Wall Unit, Window Air Conditioner |
| Exterior Finish | Brick, Aluminum Siding |
| Fireplace Present | Yes |
| Fireplace Total | 2 |
| Foundation Type | Poured Concrete |
| Half Bath Total | 1 |
| Heating Fuel | Electric, Propane |
| Heating Type | Baseboard Heaters |
| Stories Total | 1 |
| Size Interior | 1,100 - 1,500 Sqft |
| Type | House |
Parking
| No Garage |
Land
| Acreage | No |
| Sewer | Septic System |
| Size Depth | 134 Ft |
| Size Frontage | 66 Ft |
| Size Irregular | 66 X 134 Ft |
| Size Total Text | 66 X 134 Ft |
Rooms
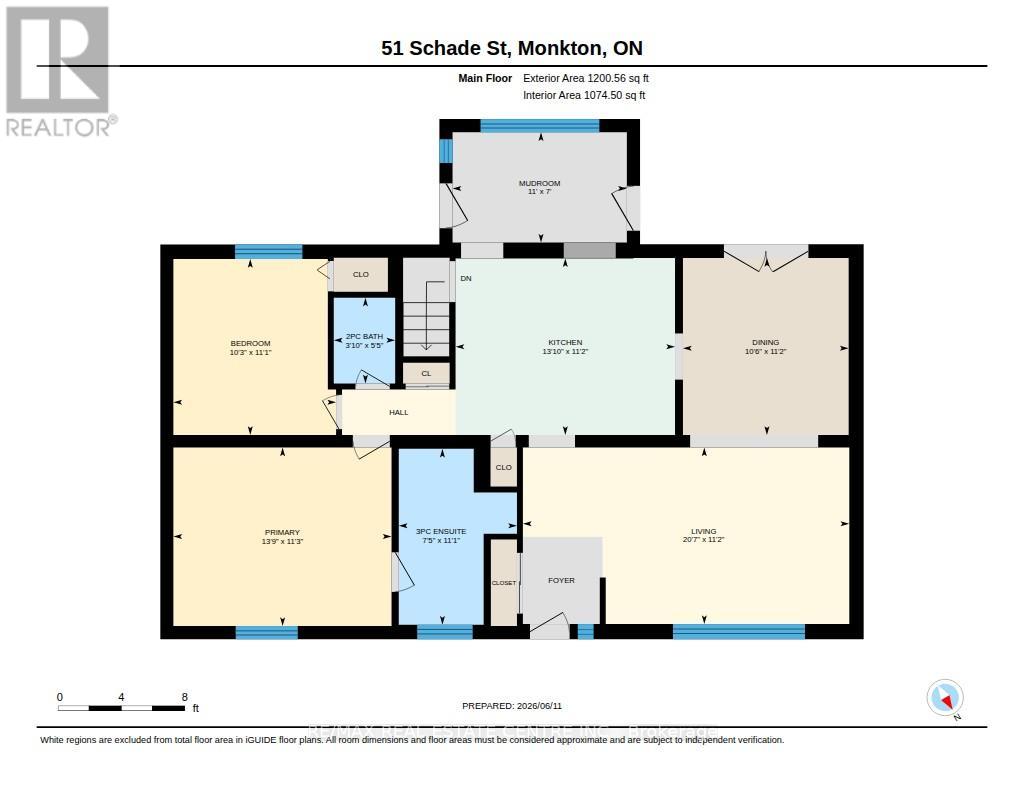
| Level | Type | Length | Width | Dimensions |
|---|---|---|---|---|
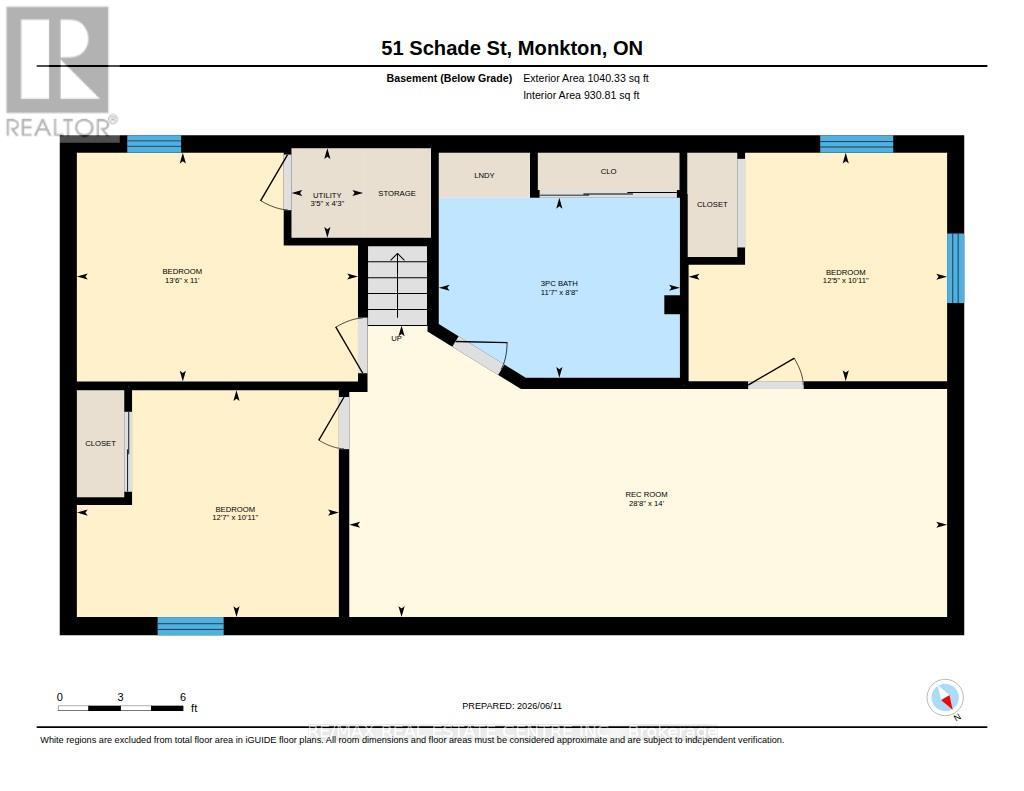
| Basement | Bedroom 4 | 3.32 m | 3.83 m | 3.32 m x 3.83 m |
| Basement | Bedroom 5 | 3.34 m | 3.78 m | 3.34 m x 3.78 m |
| Basement | Recreational, Games Room | 4.26 m | 8.74 m | 4.26 m x 8.74 m |
| Basement | Utility Room | 1.31 m | 1.05 m | 1.31 m x 1.05 m |
| Basement | Bathroom | 2.63 m | 3.52 m | 2.63 m x 3.52 m |
| Basement | Bedroom 3 | 3.35 m | 4.11 m | 3.35 m x 4.11 m |
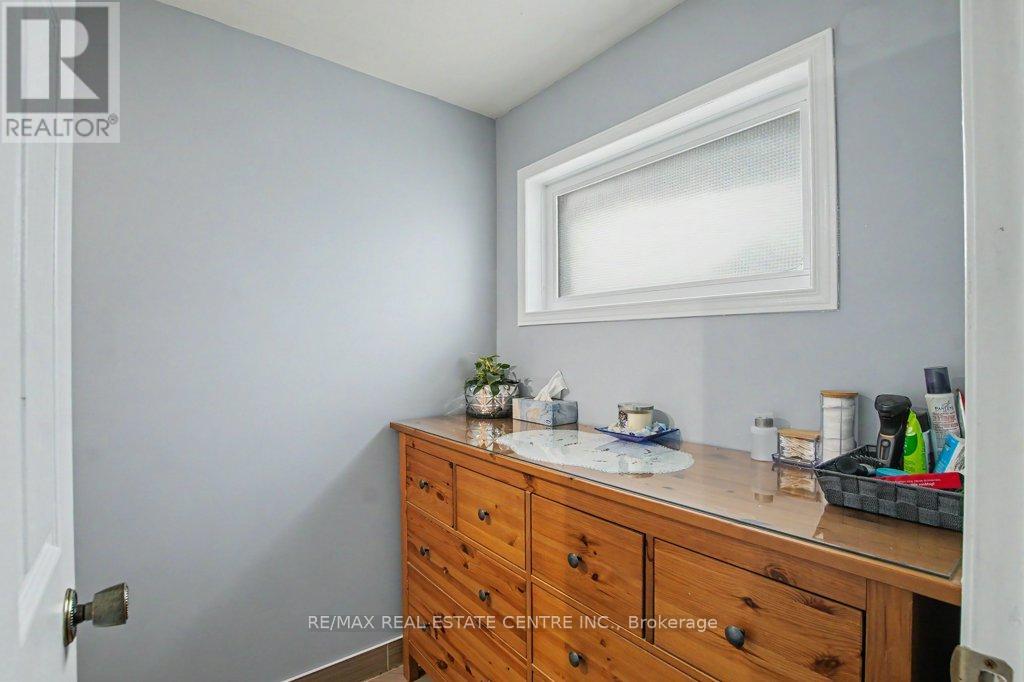
| Main Level | Bathroom | 1.65 m | 1.18 m | 1.65 m x 1.18 m |
| Main Level | Bathroom | 3.39 m | 2.27 m | 3.39 m x 2.27 m |
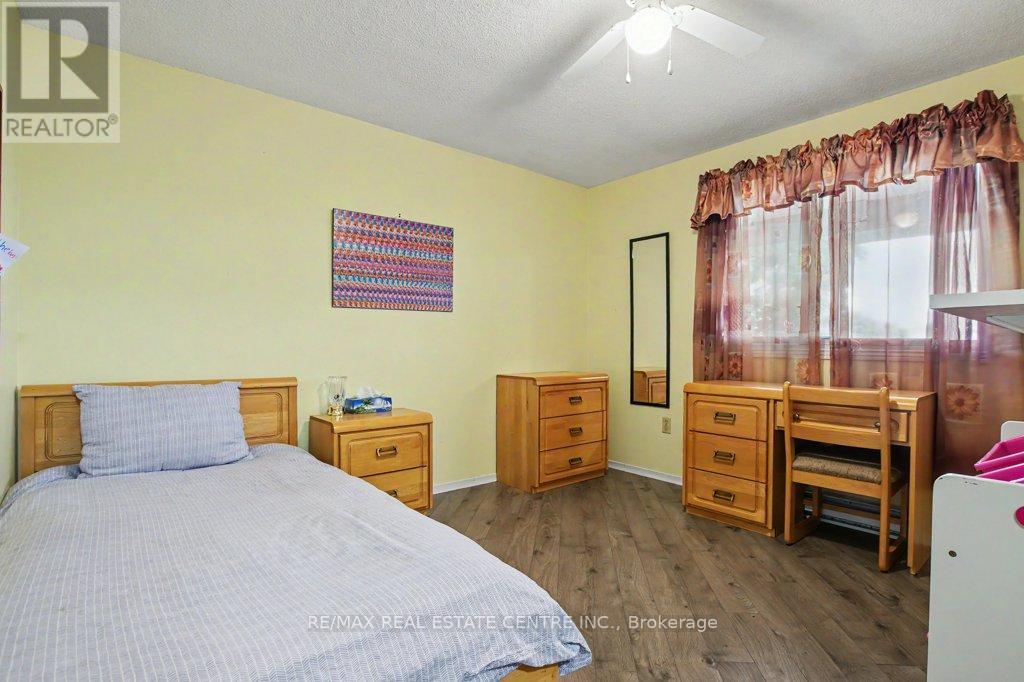
| Main Level | Bedroom 2 | 3.39 m | 3.13 m | 3.39 m x 3.13 m |
| Main Level | Dining Room | 3.4 m | 3.19 m | 3.4 m x 3.19 m |
| Main Level | Kitchen | 3.4 m | 4.22 m | 3.4 m x 4.22 m |
| Main Level | Living Room | 3.4 m | 6.28 m | 3.4 m x 6.28 m |
| Main Level | Mud Room | 2.12 m | 3.35 m | 2.12 m x 3.35 m |
| Main Level | Primary Bedroom | 3.44 m | 4.2 m | 3.44 m x 4.2 m |
https://www.realtor.ca/real-estate/29901560/51-schade-street-west-perth-monkton-monkton
Contact Us
Contact us for more information

This REALTOR.ca listing content is owned and licensed by REALTOR® members of The Canadian Real Estate Association
The trademarks REALTOR®, REALTORS®, and the REALTOR® logo are controlled by The Canadian Real Estate Association (CREA) and identify real estate professionals who are members of CREA. The trademarks MLS®, Multiple Listing Service® and the associated logos are owned by The Canadian Real Estate Association (CREA) and identify the quality of services provided by real estate professionals who are members of CREA. The trademark DDF® is owned by The Canadian Real Estate Association (CREA) and identifies CREA's Data Distribution Facility (DDF®)
August 25 2026 01:02:23
Toronto Regional Real Estate Board
RE/MAX Real Estate Centre Inc.