
51 Nottawasaga Drive Essa, Ontario L0M 1B0

4 Bedroom
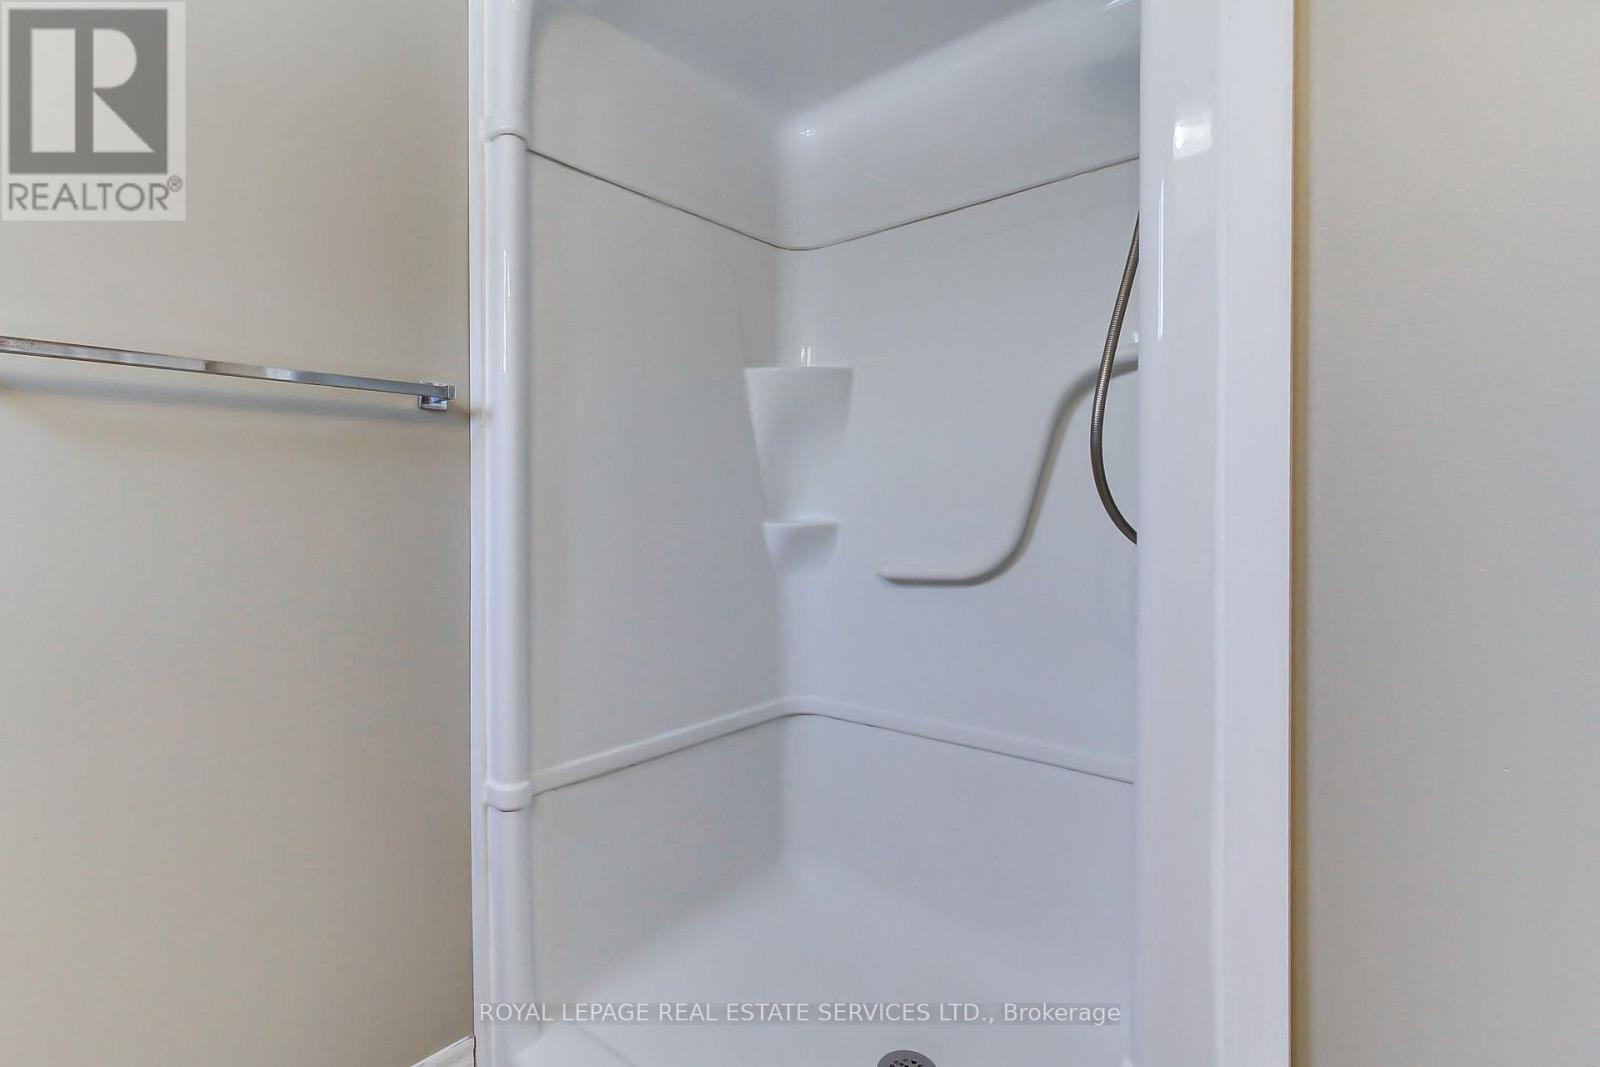
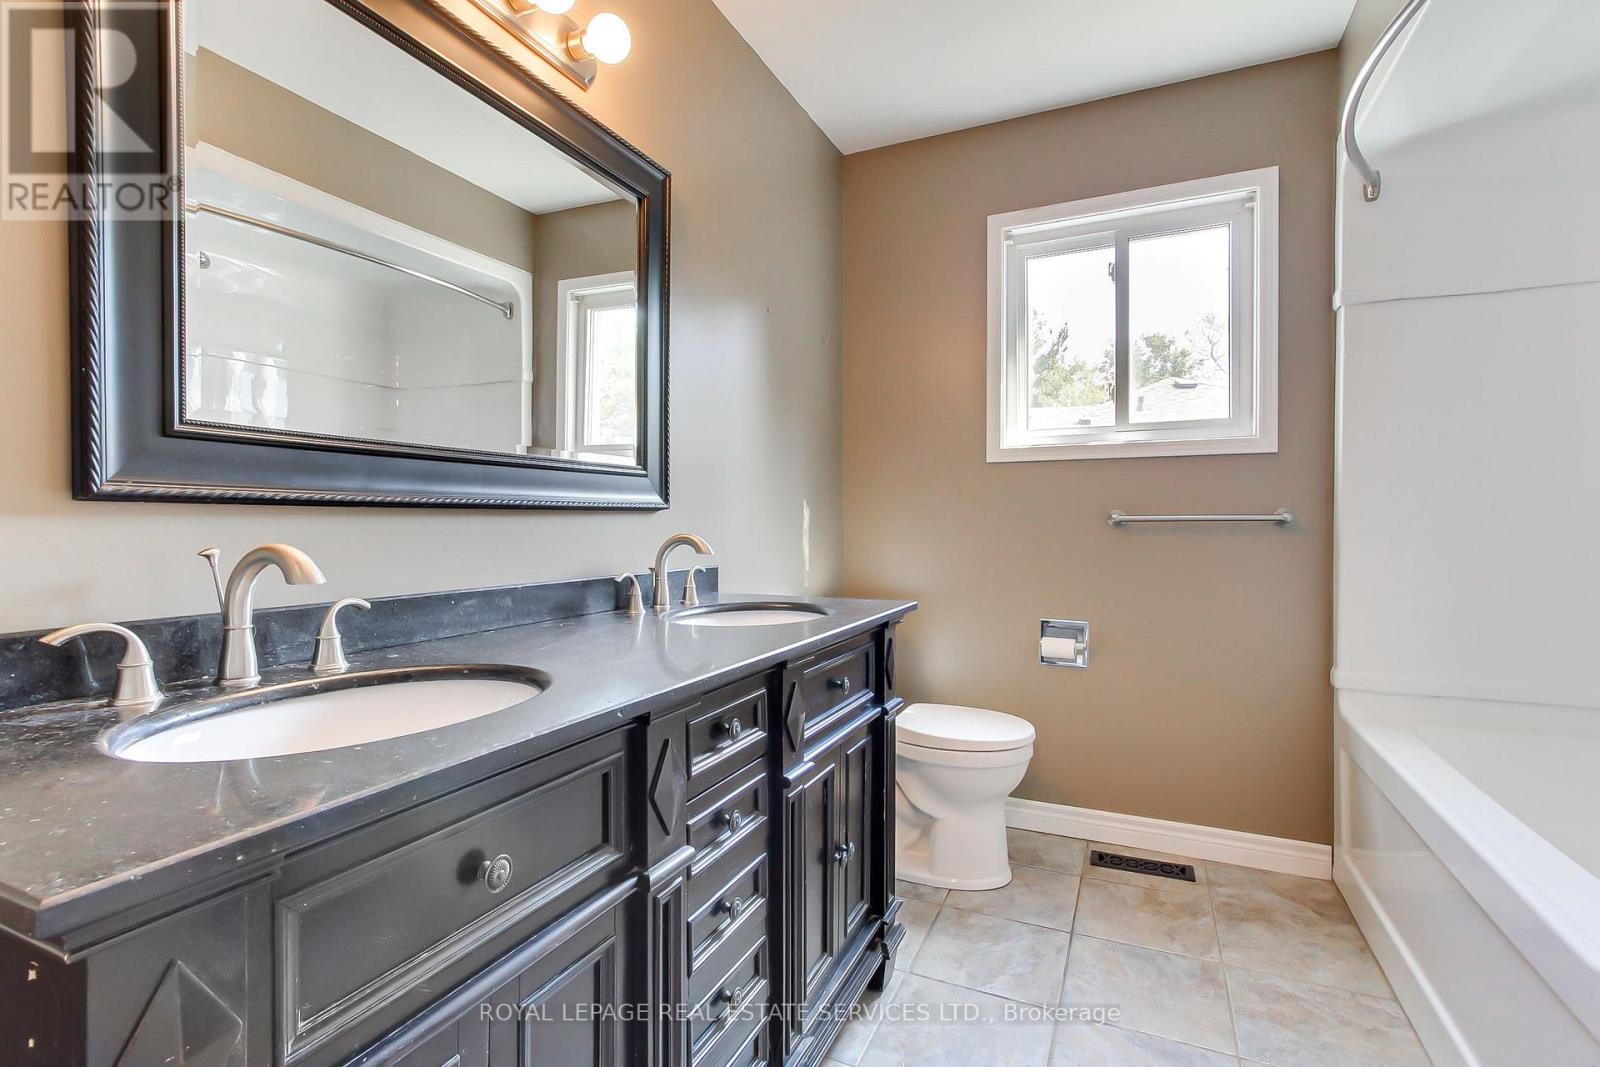
3 Bathroom
1,100 - 1,500 sqft
Central Air Conditioning
Forced Air
Landscaped
$779,000
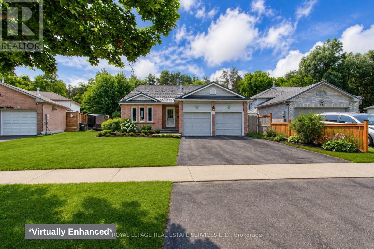
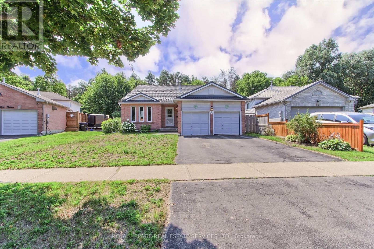
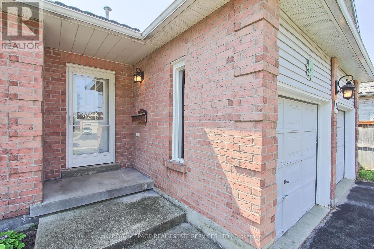
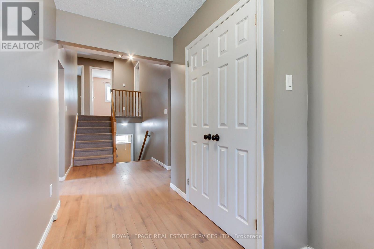
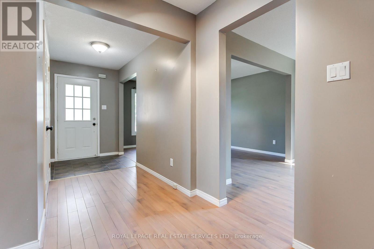
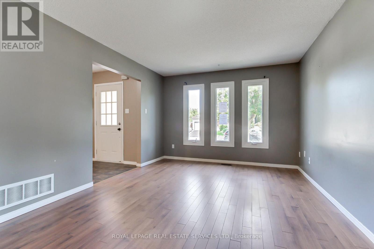
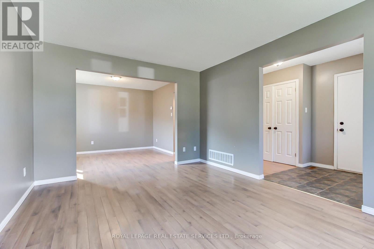
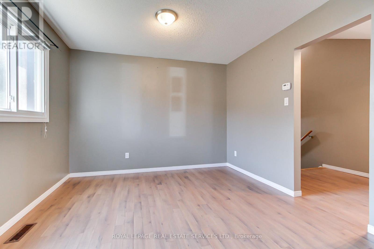
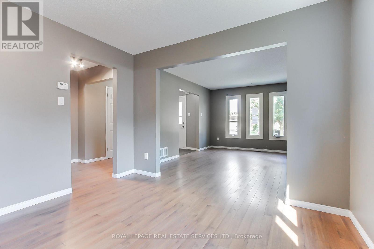
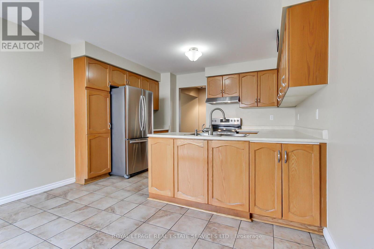
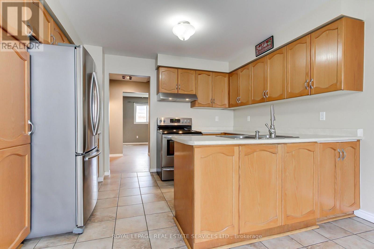
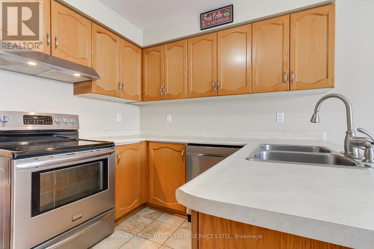
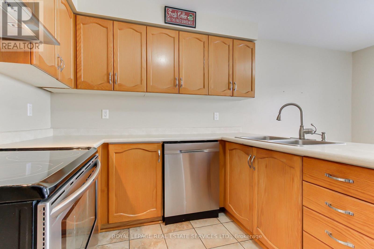
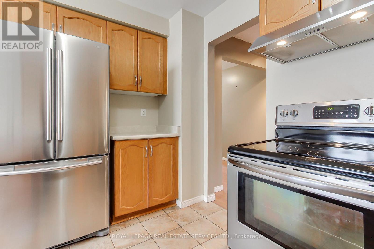
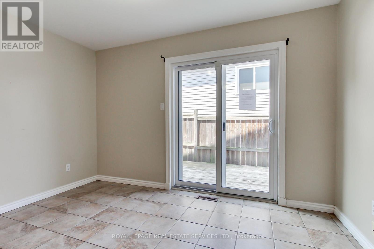
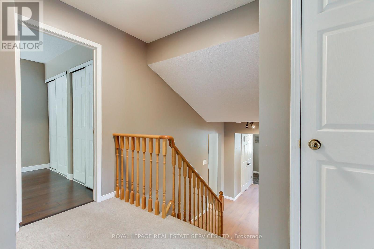
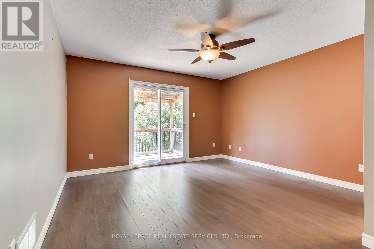
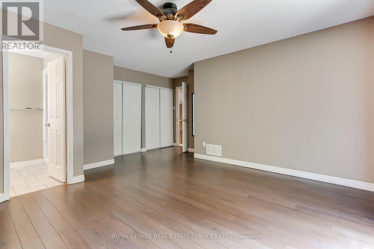
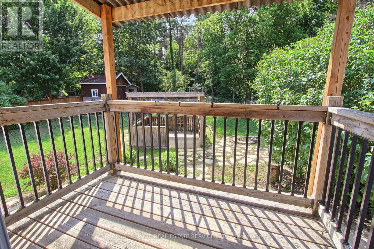
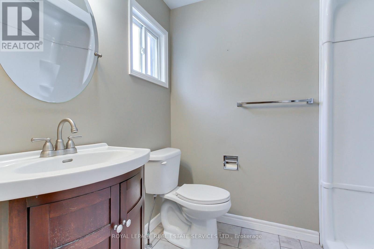
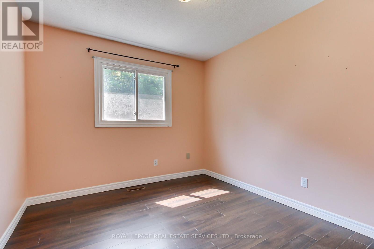
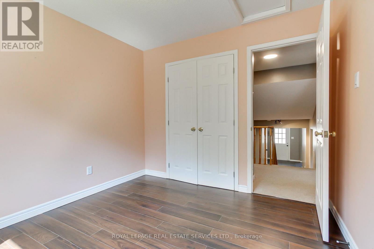
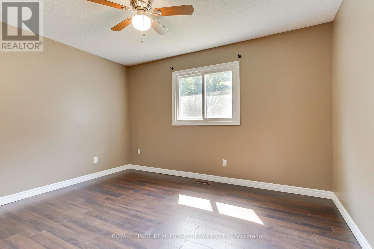
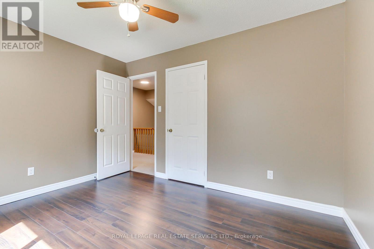
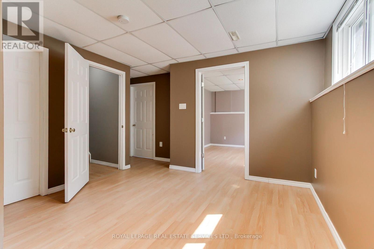
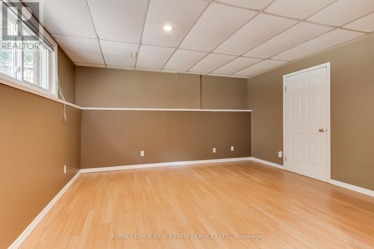
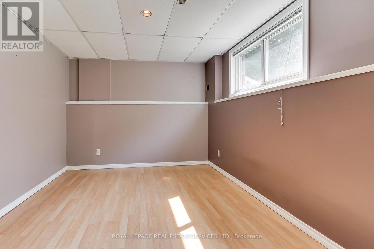
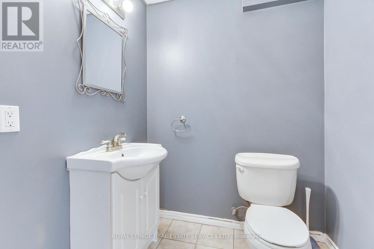
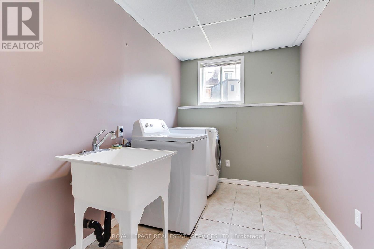
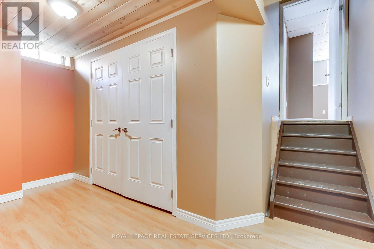
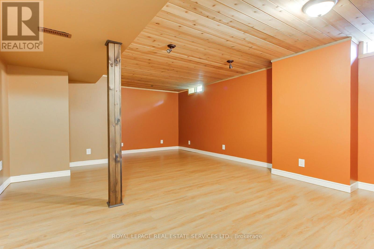
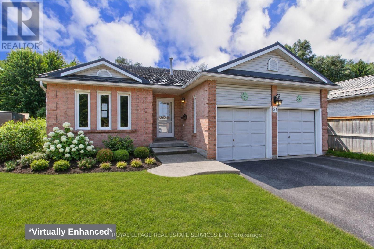
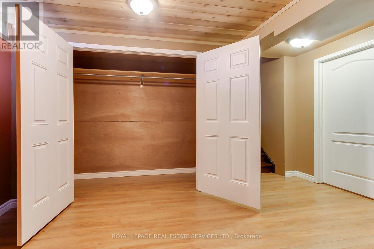
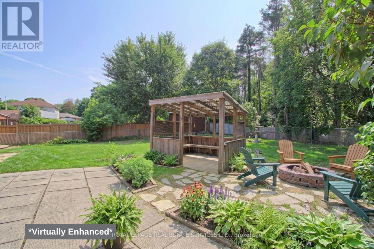
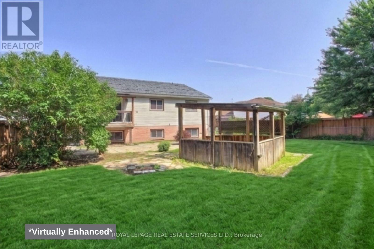
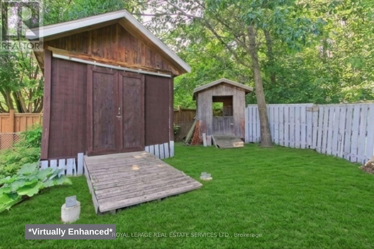
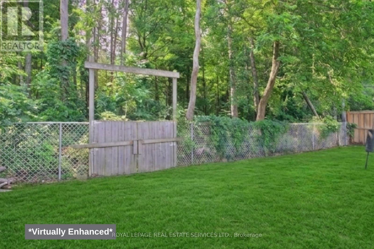
This rarely available 3+1 bedroom backsplit backs onto a serene treed setting near the Nottawasaga River, offering exceptional privacy and an expansive outdoor retreat. With 2,726 sq. ft. of finished living space (including the lower level), this home features a bright and spacious layout with large principal rooms, an abundance of natural light, and a seamless flow for everyday living. The main floor features an open-concept living area, formal dining room, and eat-in kitchen with a walkout to the side garden. The upper level showcases a large primary bedroom with a private covered balcony overlooking the backyard and a private ensuite, PLUS two excellent-sized bedrooms. The finished lower level offers a spacious family room, rec room, laundry area, 2pc bath, and an additional bedroom, providing flexible space for guests, a home office, or extended family. Additional highlights include a double car garage with direct interior access, a durable metal roof and a fully fenced rear yard featuring a gazebo, deck, storage shed, and open green space. This home offers the perfect blend of comfort and privacy. Ideally situated near parks, trails, schools, and everyday amenities, this is a rare opportunity to enjoy a nature-inspired setting without leaving town. (id:15069)
Property Details
| MLS® Number | N13651978 |
| Property Type | Single Family |
| Community Name | Angus |
| Amenities Near By | Park |
| Community Features | Community Centre |
| Equipment Type | Water Heater |
| Features | Wooded Area, Irregular Lot Size, Ravine, Conservation/green Belt |
| Parking Space Total | 6 |
| Rental Equipment Type | Water Heater |
| Structure | Deck, Patio(s) |
Building
| Bathroom Total | 3 |
| Bedrooms Above Ground | 3 |
| Bedrooms Below Ground | 1 |
| Bedrooms Total | 4 |
| Age | 31 To 50 Years |
| Appliances | Dishwasher, Dryer, Stove, Washer, Refrigerator |
| Basement Development | Finished |
| Basement Type | N/a (finished) |
| Construction Style Attachment | Detached |
| Construction Style Split Level | Backsplit |
| Cooling Type | Central Air Conditioning |
| Exterior Finish | Brick |
| Flooring Type | Tile, Laminate |
| Foundation Type | Concrete |
| Half Bath Total | 1 |
| Heating Fuel | Natural Gas |
| Heating Type | Forced Air |
| Size Interior | 1,100 - 1,500 Sqft |
| Type | House |
| Utility Water | Municipal Water |
Parking
| Attached Garage | |
| Garage |
Land
| Acreage | No |
| Fence Type | Fenced Yard |
| Land Amenities | Park |
| Landscape Features | Landscaped |
| Sewer | Sanitary Sewer |
| Size Depth | 137 Ft |
| Size Frontage | 42 Ft |
| Size Irregular | 42 X 137 Ft ; 164.96 Ft X 47.20 Ft X 137.28 Ft X 82.05 |
| Size Total Text | 42 X 137 Ft ; 164.96 Ft X 47.20 Ft X 137.28 Ft X 82.05 |
Rooms
| Level | Type | Length | Width | Dimensions |
|---|---|---|---|---|
| Basement | Recreational, Games Room | 4.39 m | 6.63 m | 4.39 m x 6.63 m |
| Lower Level | Family Room | 6.4 m | 4.22 m | 6.4 m x 4.22 m |
| Lower Level | Bedroom | 2.96 m | 3.7 m | 2.96 m x 3.7 m |
| Lower Level | Laundry Room | 2.04 m | 4.39 m | 2.04 m x 4.39 m |
| Main Level | Kitchen | 3.56 m | 2.88 m | 3.56 m x 2.88 m |
| Main Level | Living Room | 4.31 m | 3.44 m | 4.31 m x 3.44 m |
| Main Level | Dining Room | 3.02 m | 3.35 m | 3.02 m x 3.35 m |
| Upper Level | Primary Bedroom | 4.91 m | 5.11 m | 4.91 m x 5.11 m |
| Upper Level | Bedroom | 3.07 m | 2.84 m | 3.07 m x 2.84 m |
| Upper Level | Bedroom | 3.07 m | 3.71 m | 3.07 m x 3.71 m |
https://www.realtor.ca/real-estate/30130131/51-nottawasaga-drive-essa-angus-angus
Contact Us
Contact us for more information

This REALTOR.ca listing content is owned and licensed by REALTOR® members of The Canadian Real Estate Association
The trademarks REALTOR®, REALTORS®, and the REALTOR® logo are controlled by The Canadian Real Estate Association (CREA) and identify real estate professionals who are members of CREA. The trademarks MLS®, Multiple Listing Service® and the associated logos are owned by The Canadian Real Estate Association (CREA) and identify the quality of services provided by real estate professionals who are members of CREA. The trademark DDF® is owned by The Canadian Real Estate Association (CREA) and identifies CREA's Data Distribution Facility (DDF®)
August 12 2026 09:58:01
Toronto Regional Real Estate Board
Royal LePage Real Estate Services Ltd.