
51 - 18 Amarillo Road Brampton, Ontario L6R 4A5
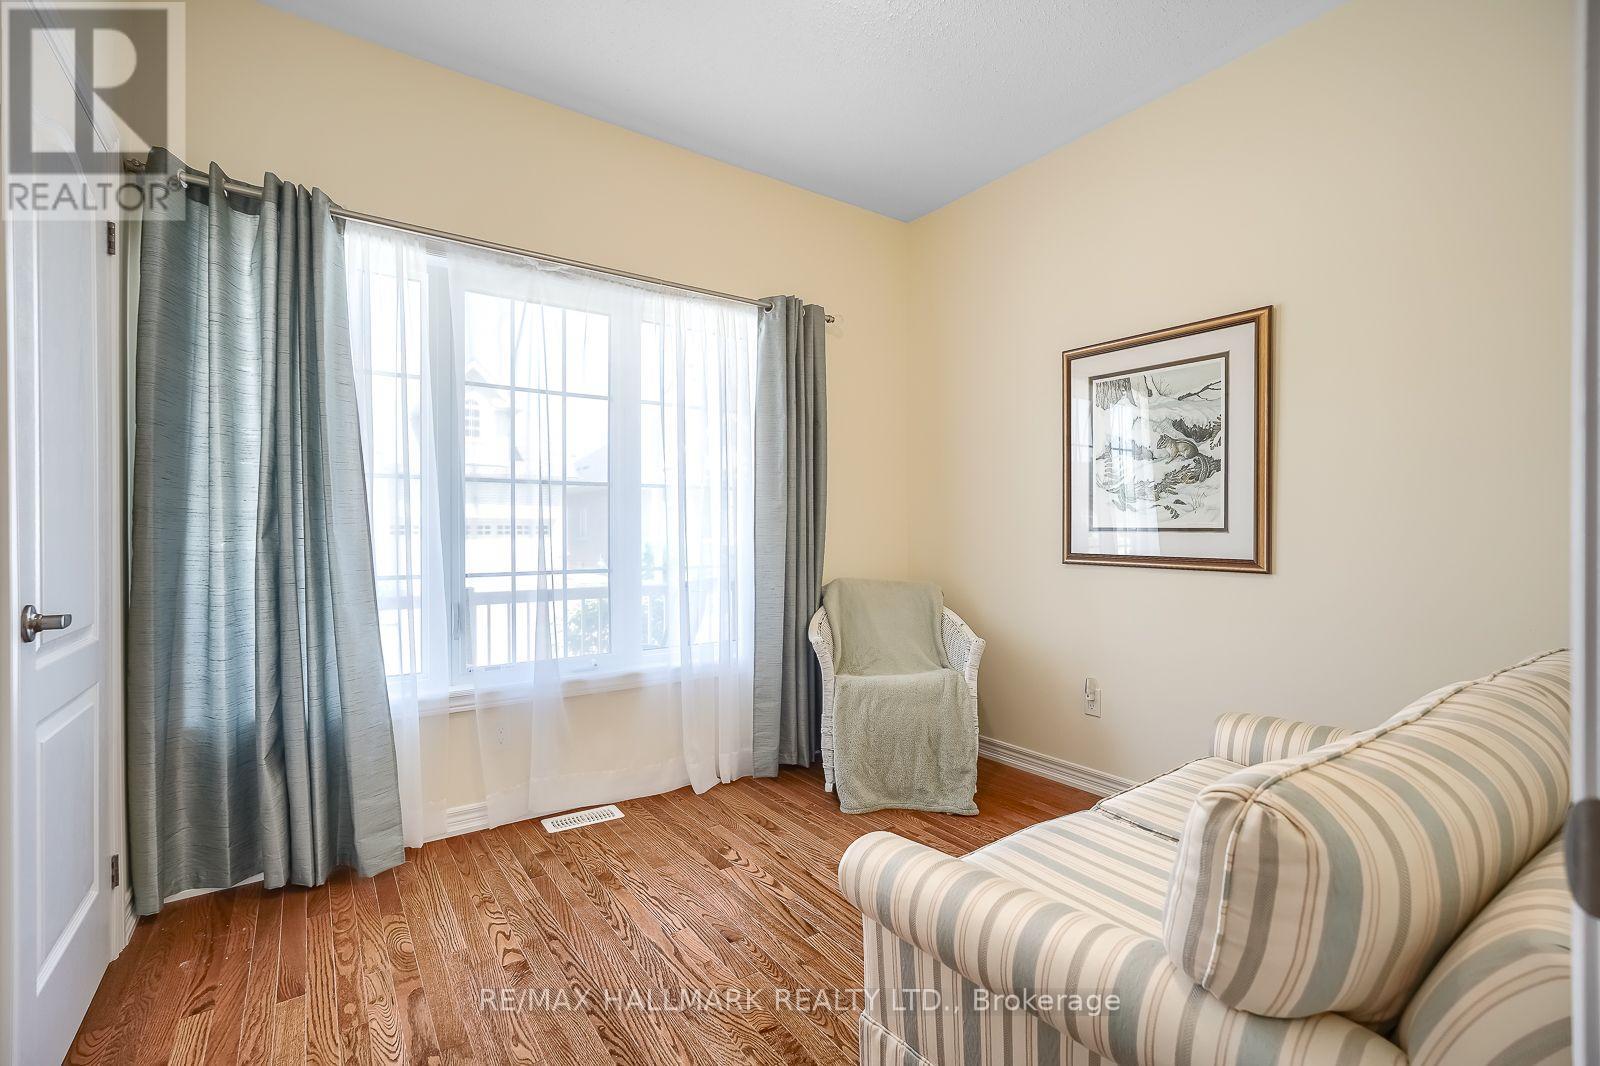

3 Bedroom
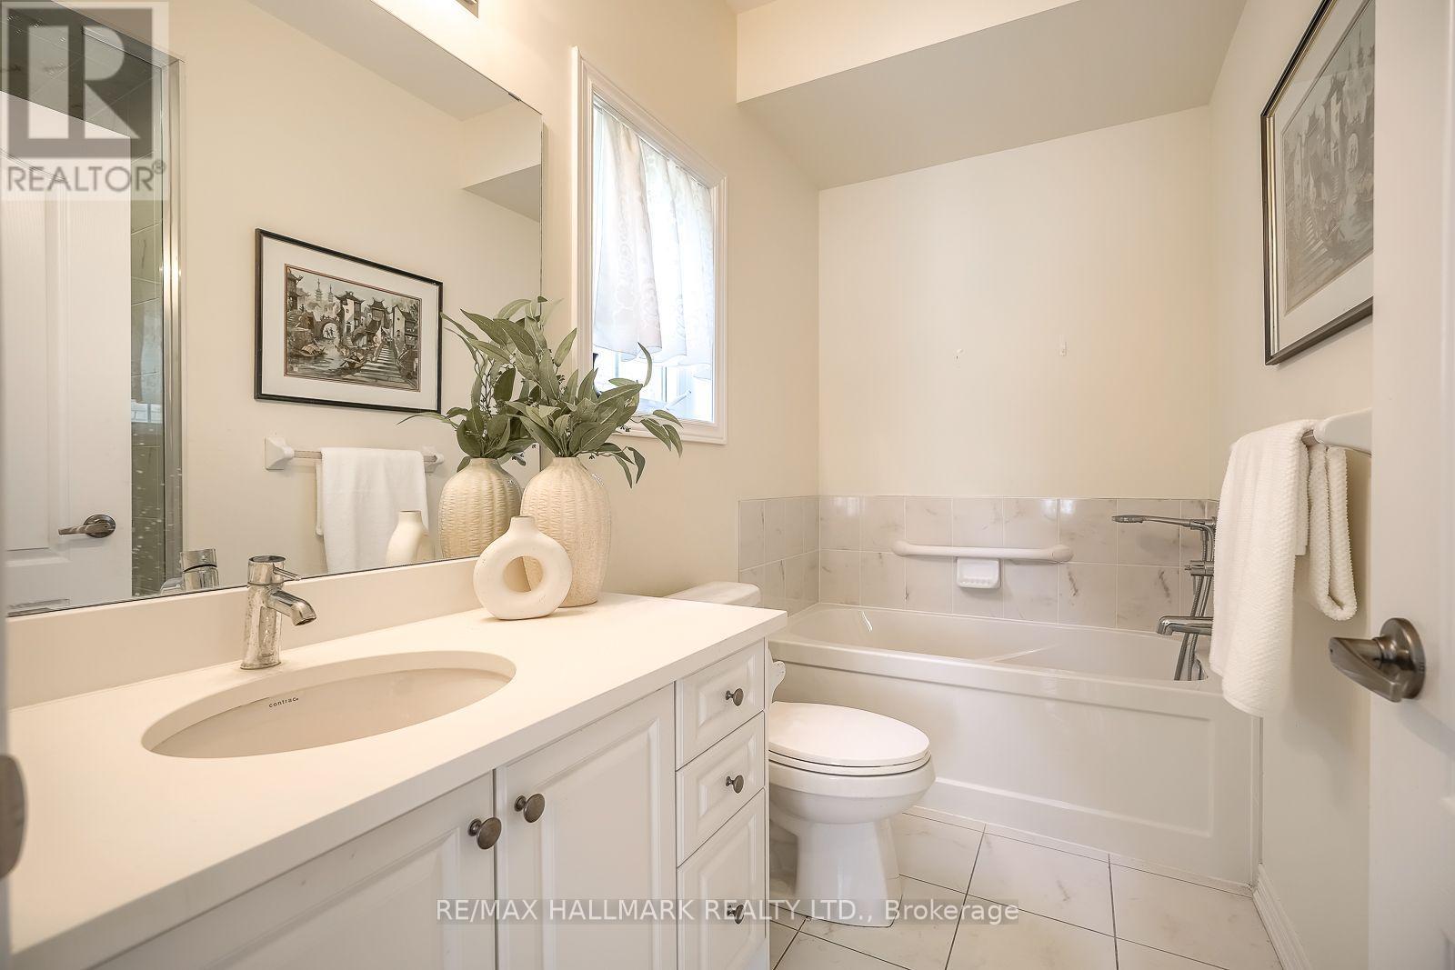
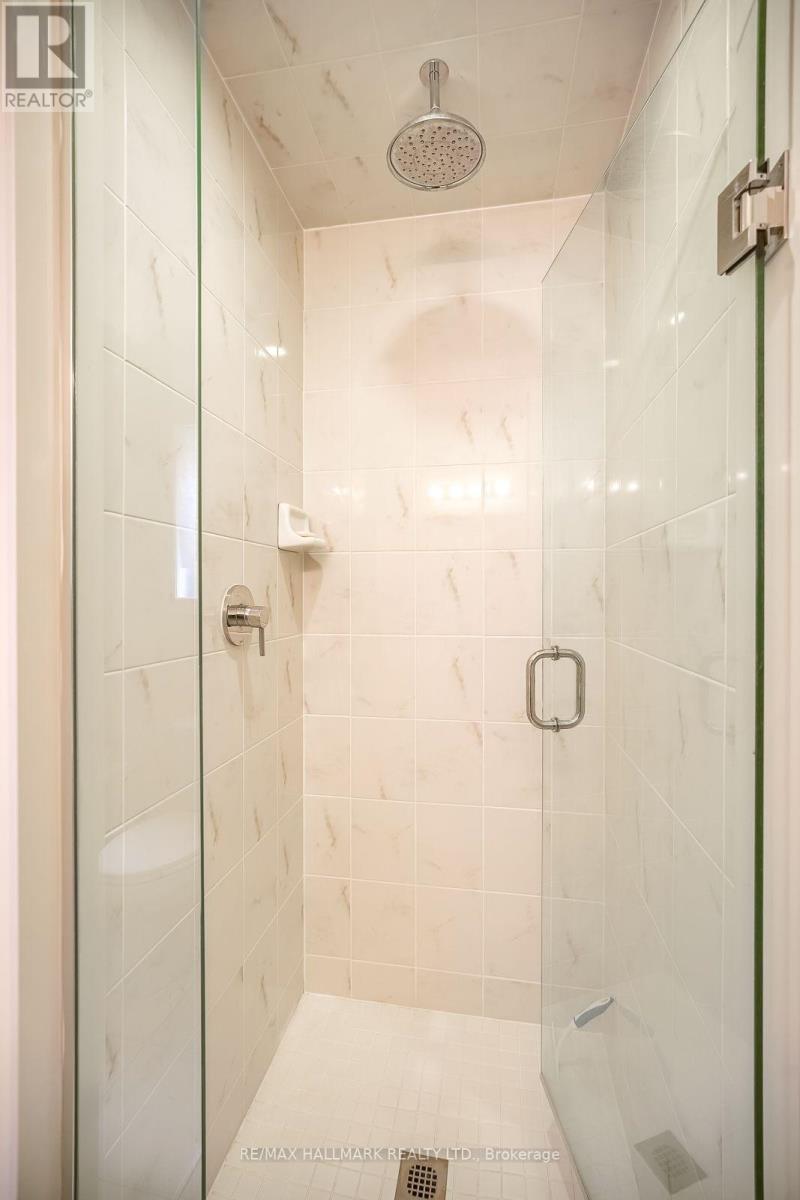
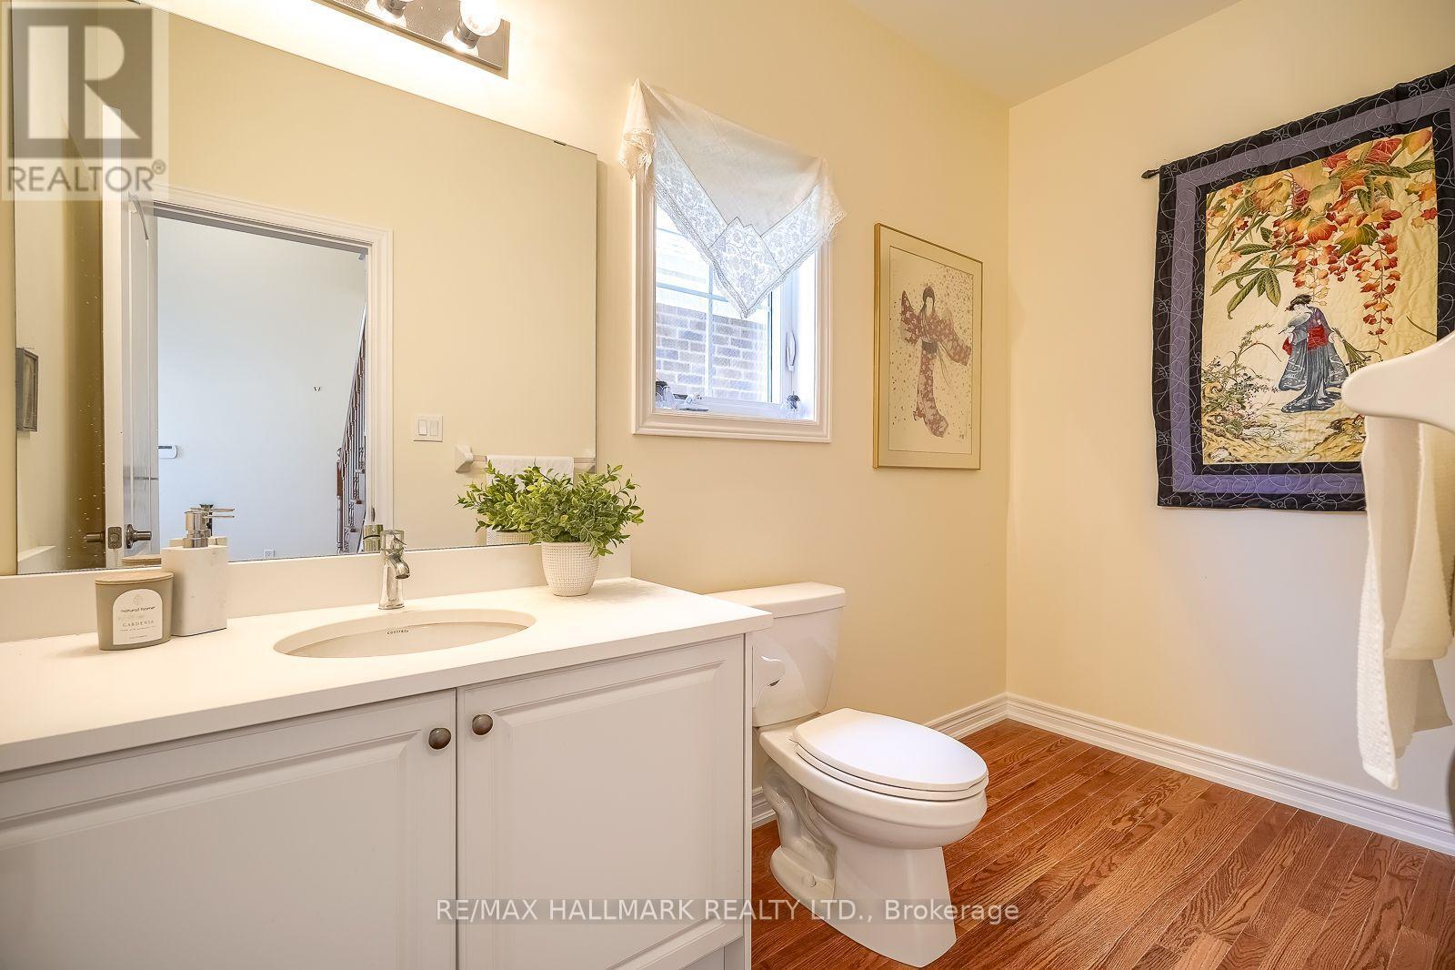
3 Bathroom
2,000 - 2,249 sqft
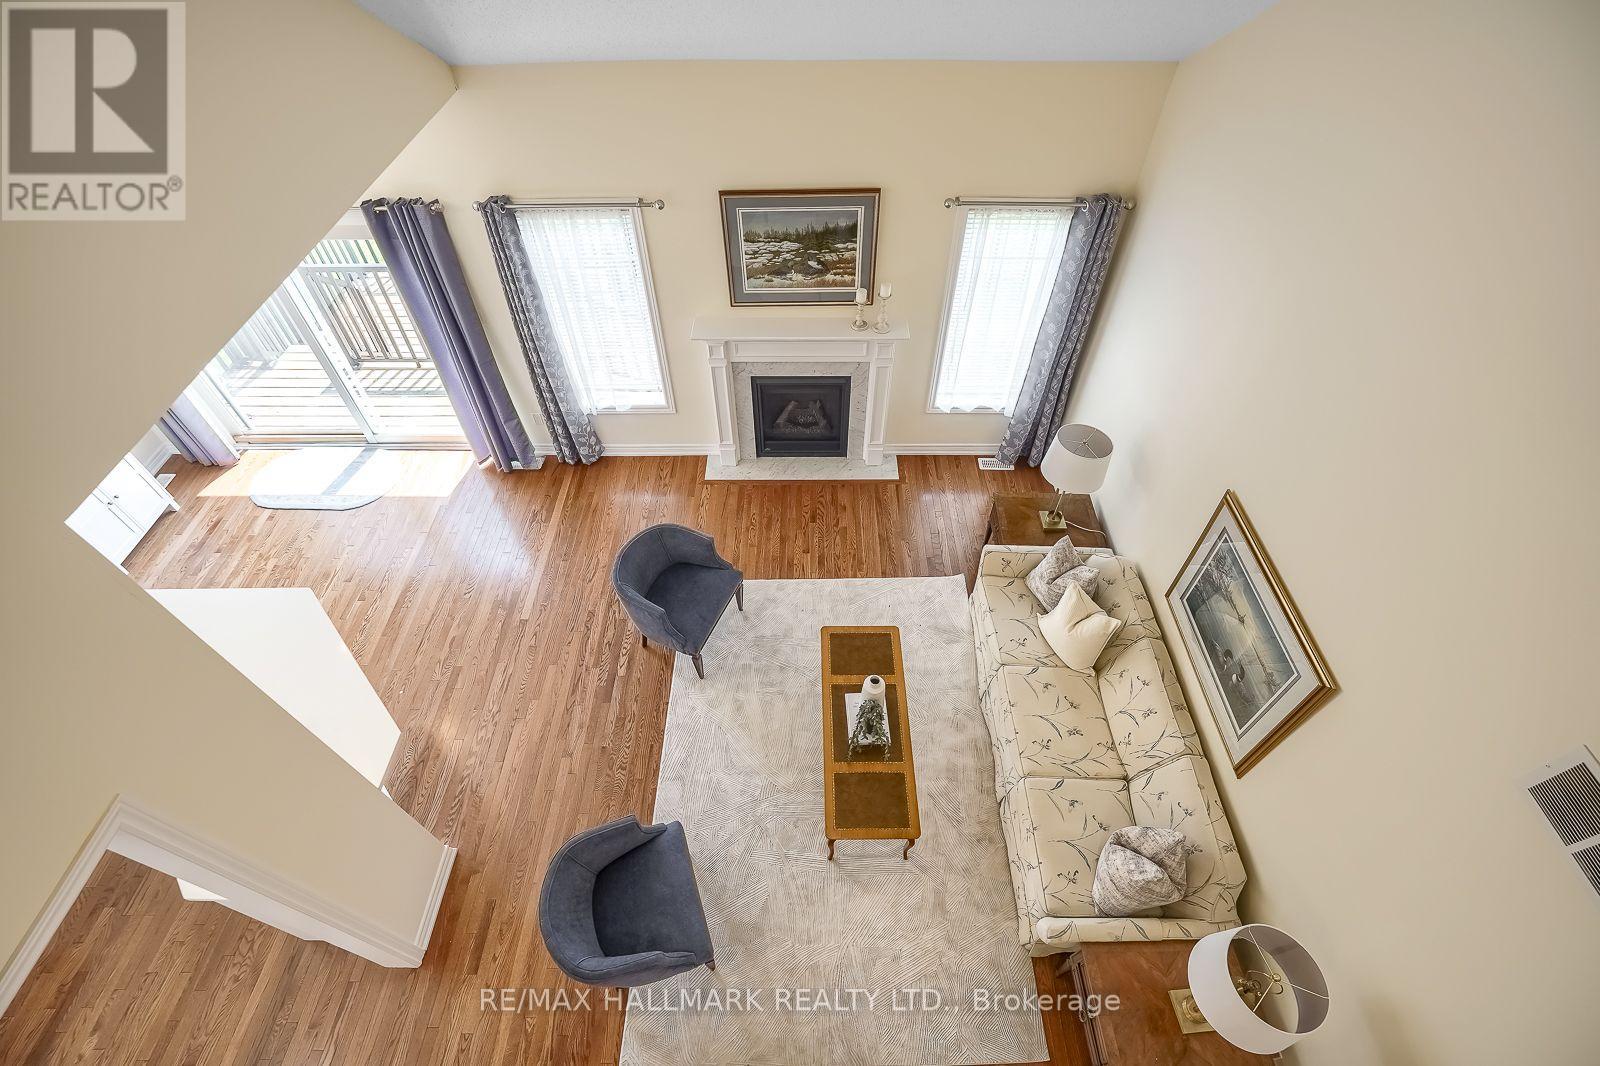
Fireplace
Central Air Conditioning
Forced Air
$1,099,000Maintenance, Common Area Maintenance
$515.75 Monthly
Maintenance, Common Area Maintenance
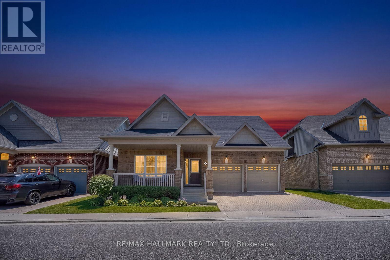
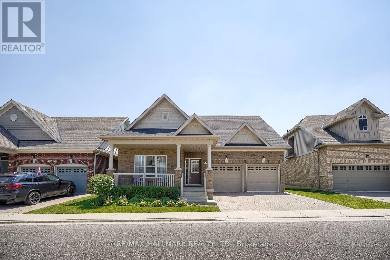
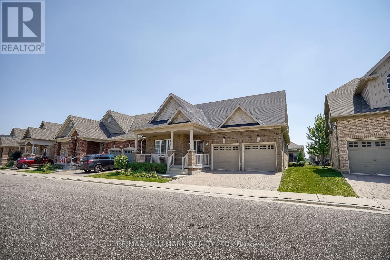
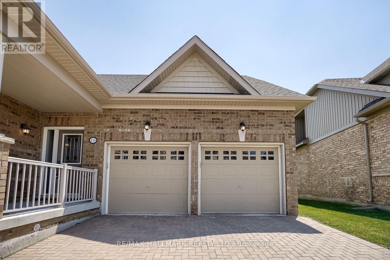
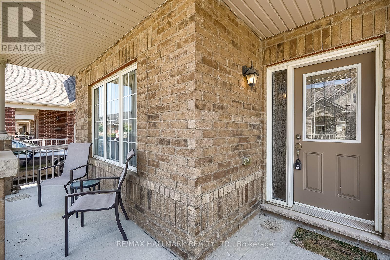
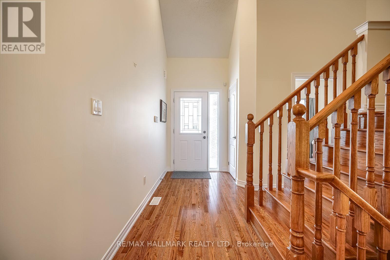
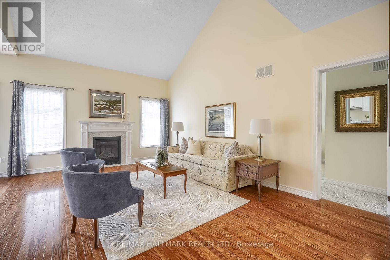
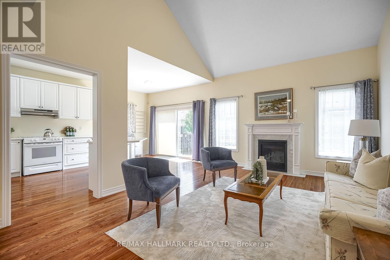
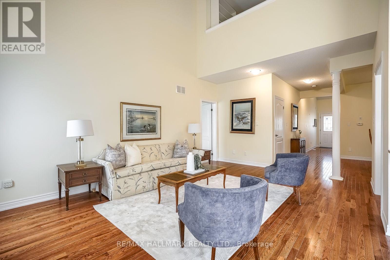
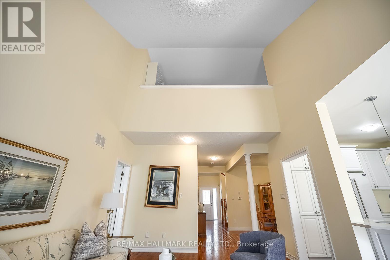
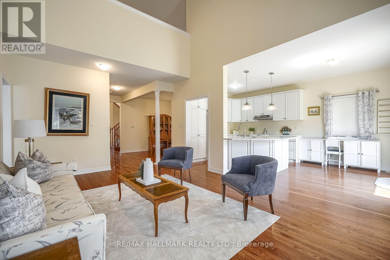
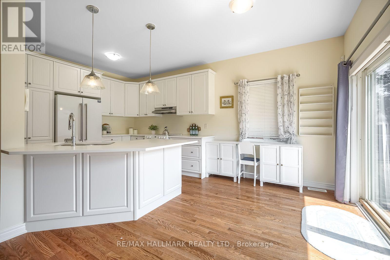
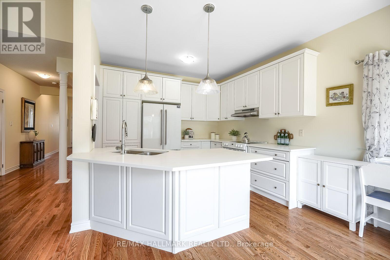
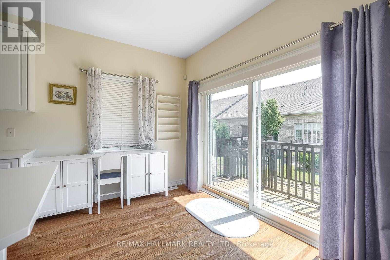
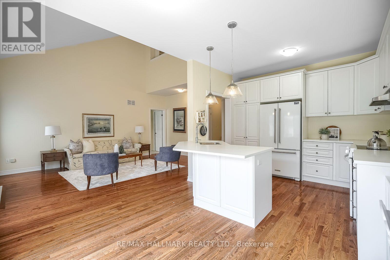
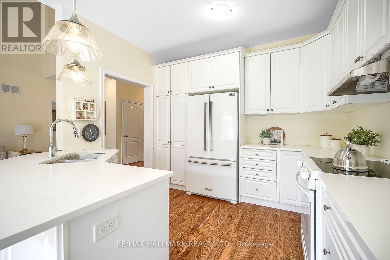
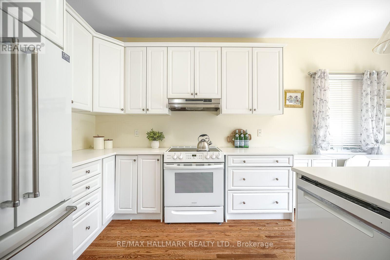
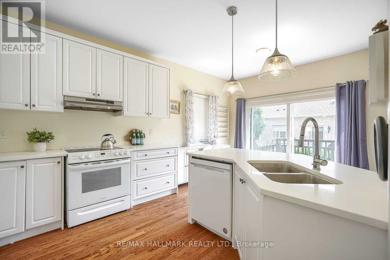
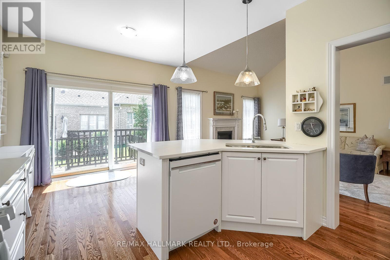
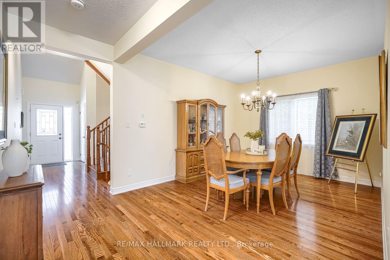
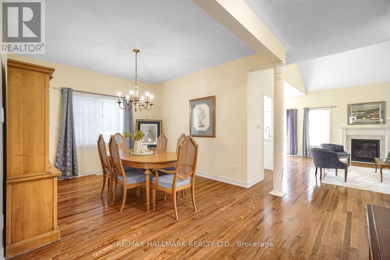
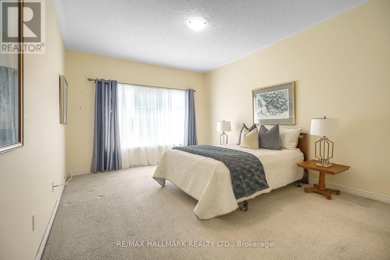
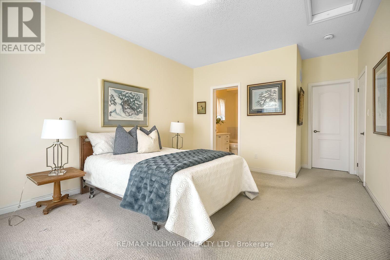
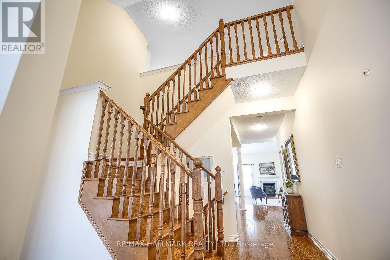
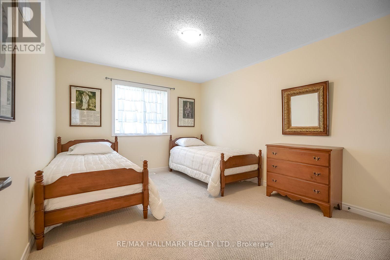
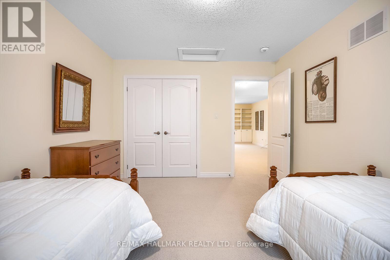
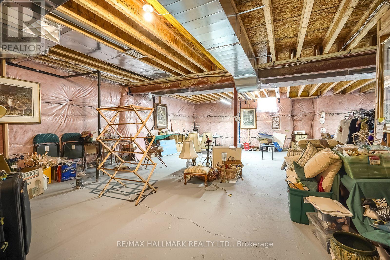
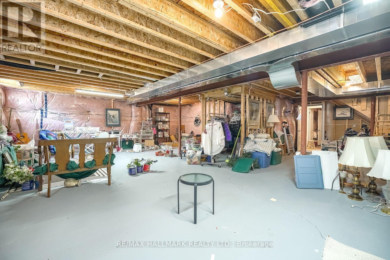
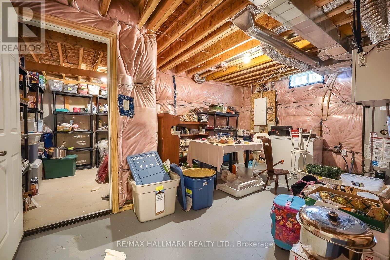
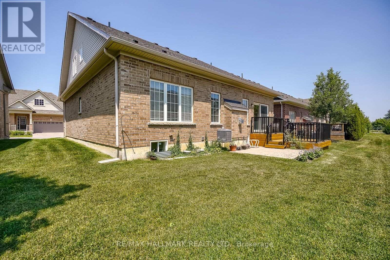
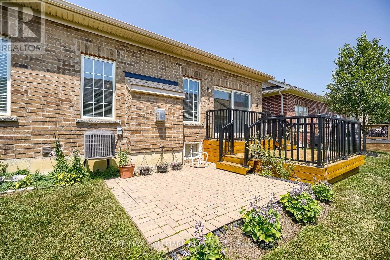
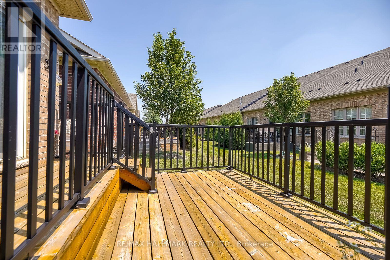
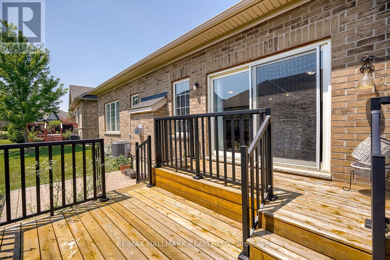
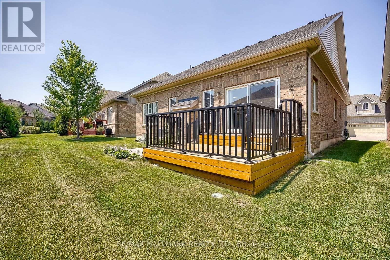
$515.75 MonthlyWelcome to Brampton's Luxury Gated Community, Rosedale Village Offers an Incredible Lifestyle For Active Adults. 18 Amarillo is the biggest home available to purchase that Rosedale offers. 2205 square feet. Is Move in Ready. The Layout is spacious with Plenty of Windows offering tons of natural light. A Sprawling Unfinished basement awaits your design. Rosedale Village spans 300 Acres Plus and offers a 9 Hole Golf Course, indoor pool, tennis and pickle ball courts, billiards room, walking trails and a Club House loaded with Amenities and Social events! Conveniently Located very close to Retail Stores and Groceries With easy Hwy Access. (id:15069)
Property Details
| MLS® Number | W13566954 |
| Property Type | Single Family |
| Community Name | Sandringham-Wellington |
| Community Features | Pets Allowed With Restrictions |
| Equipment Type | Water Heater |
| Parking Space Total | 4 |
| Rental Equipment Type | Water Heater |
Building
| Bathroom Total | 3 |
| Bedrooms Above Ground | 2 |
| Bedrooms Below Ground | 1 |
| Bedrooms Total | 3 |
| Amenities | Fireplace(s), Separate Electricity Meters |
| Appliances | Water Heater, Dishwasher, Dryer, Stove, Washer, Window Coverings, Refrigerator |
| Basement Development | Unfinished |
| Basement Type | N/a (unfinished) |
| Cooling Type | Central Air Conditioning |
| Exterior Finish | Brick |
| Fireplace Present | Yes |
| Fireplace Total | 1 |
| Flooring Type | Hardwood, Carpeted, Tile |
| Half Bath Total | 1 |
| Heating Fuel | Natural Gas |
| Heating Type | Forced Air |
| Stories Total | 2 |
| Size Interior | 2,000 - 2,249 Sqft |
| Type | Other |
Parking
| Garage |
Land
| Acreage | No |
Rooms
| Level | Type | Length | Width | Dimensions |
|---|---|---|---|---|
| Second Level | Bedroom | 4.15 m | 3.35 m | 4.15 m x 3.35 m |
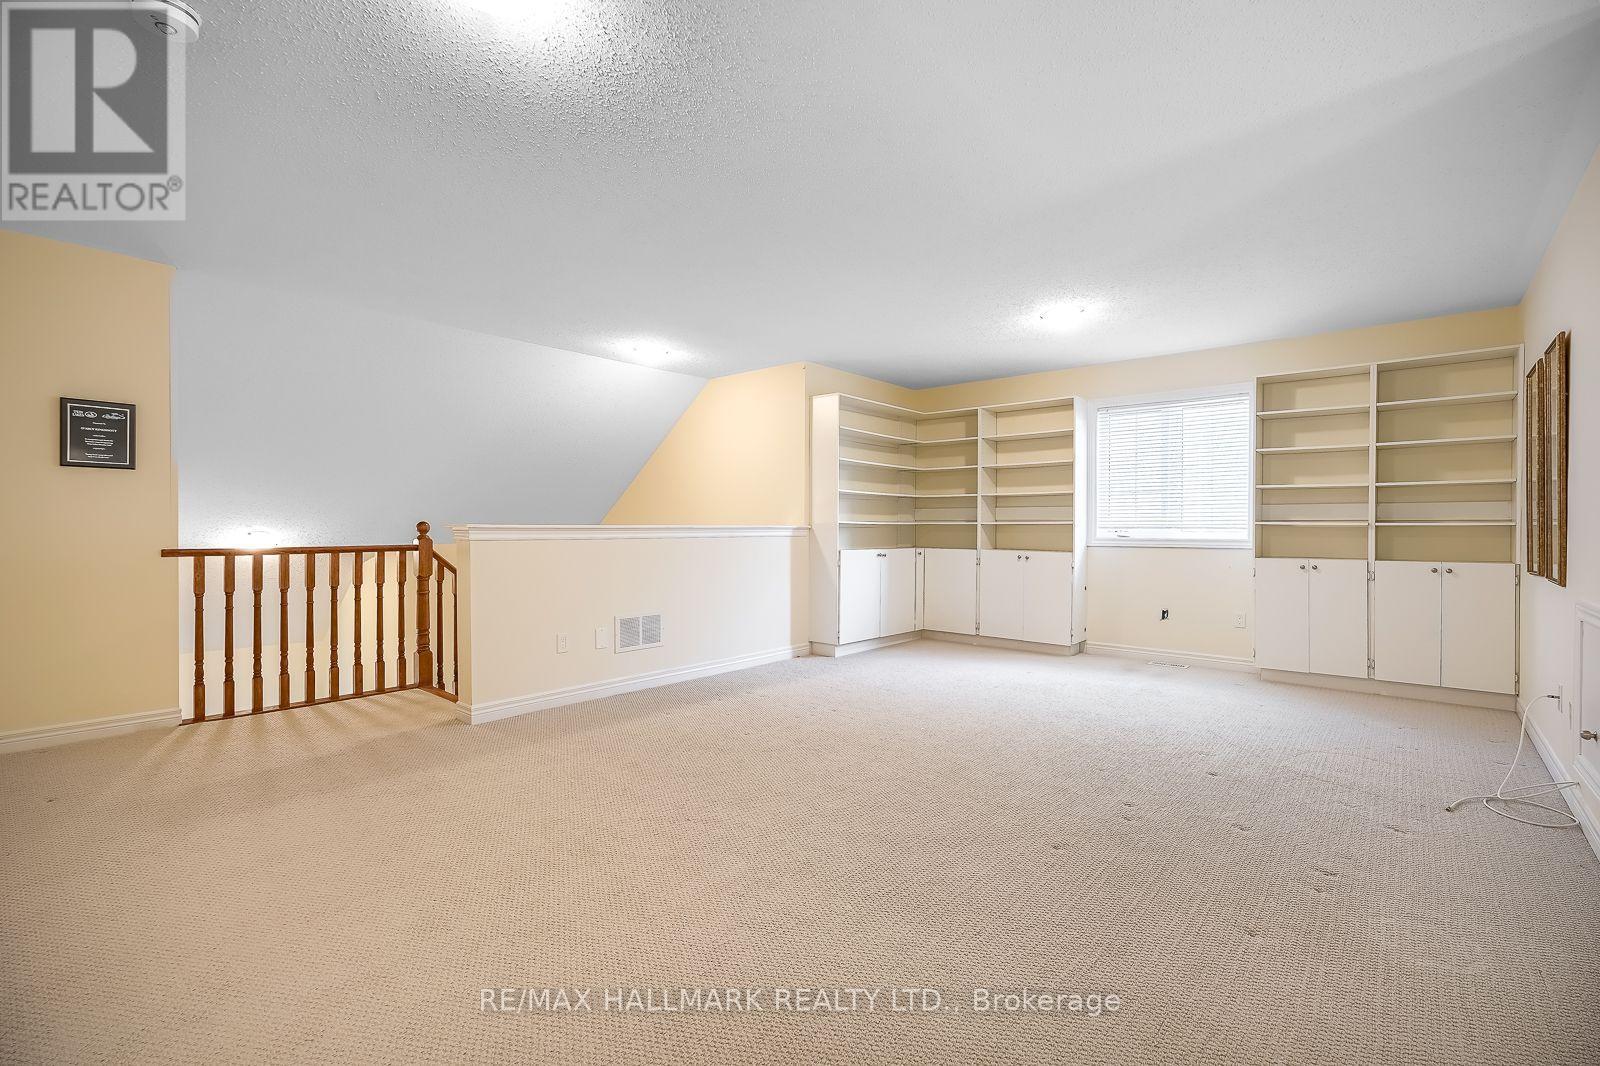
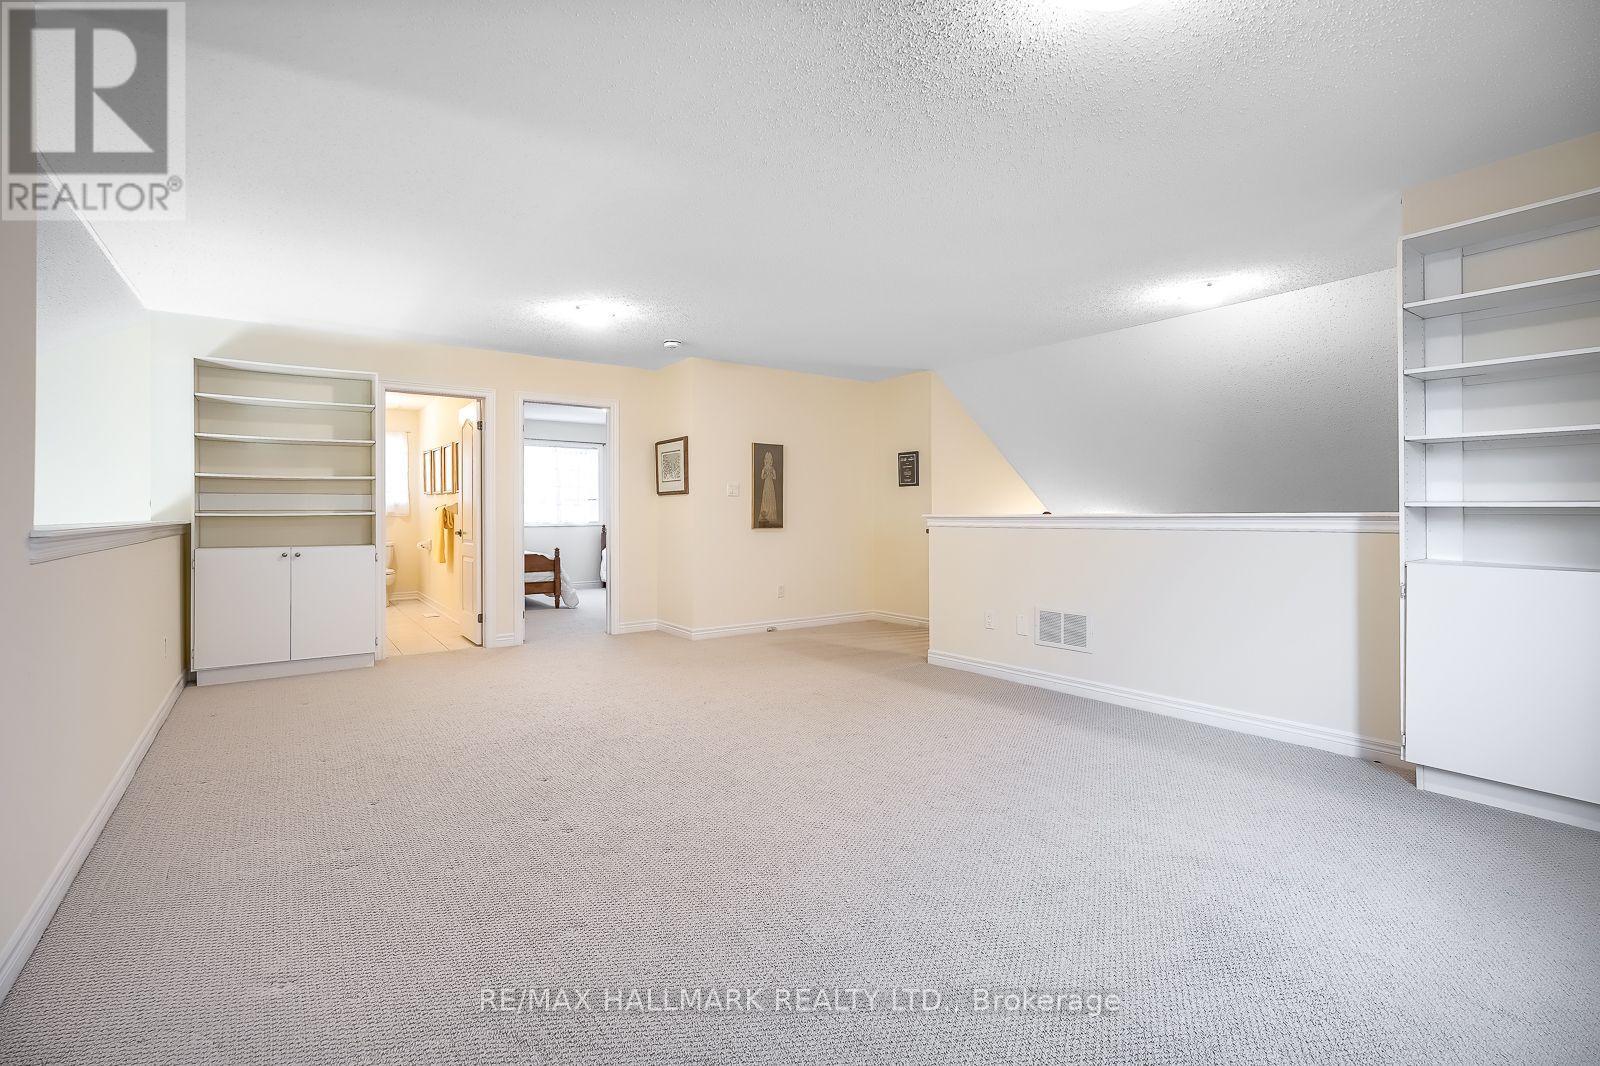
| Second Level | Loft | 7.01 m | 4.27 m | 7.01 m x 4.27 m |
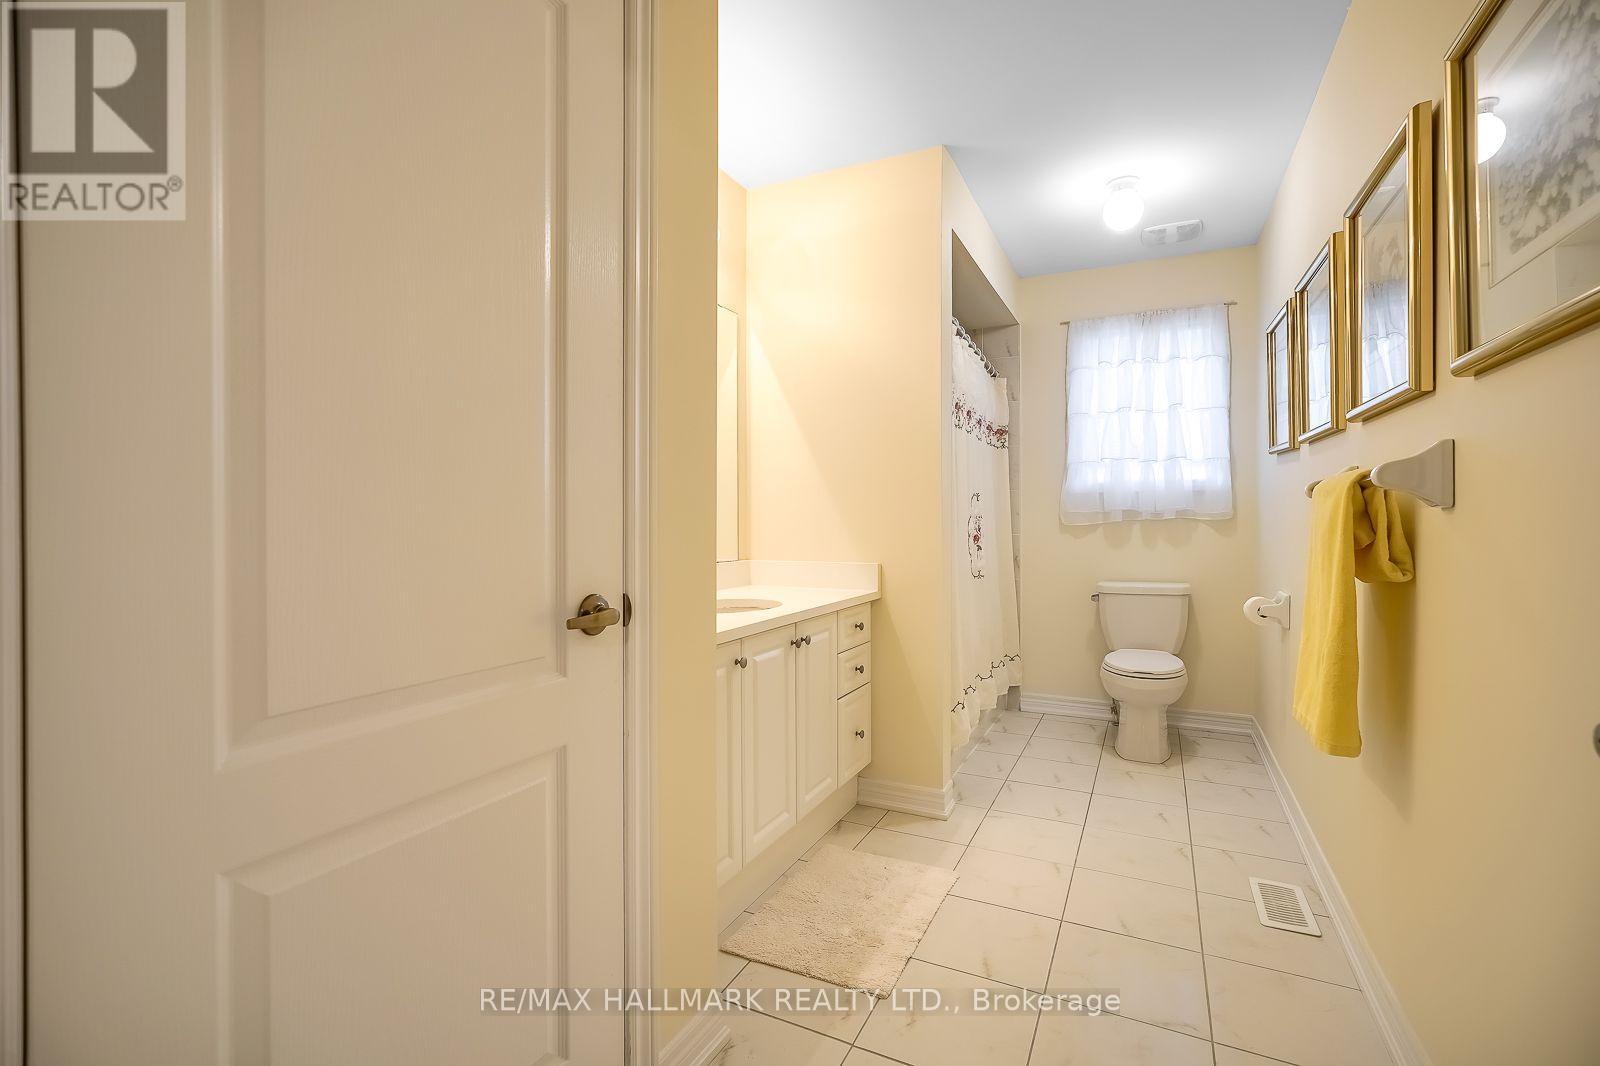
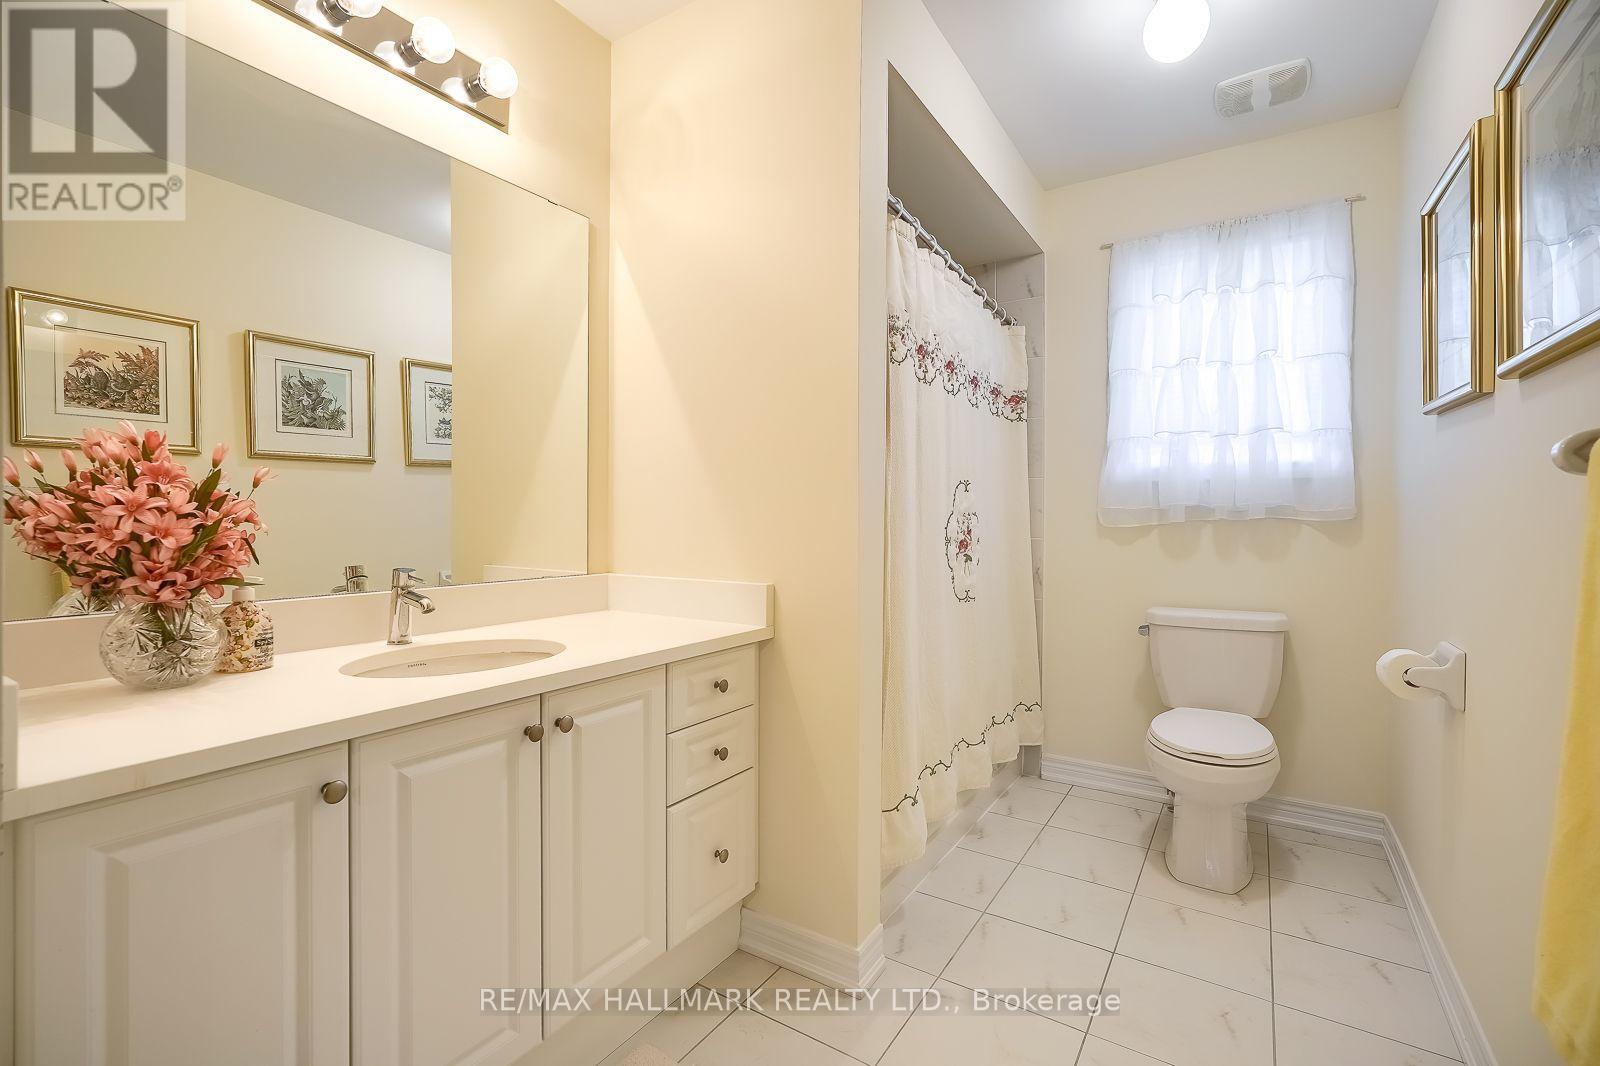
| Second Level | Bathroom | 3.96 m | 1.52 m | 3.96 m x 1.52 m |
| Ground Level | Dining Room | 3.96 m | 3.353 m | 3.96 m x 3.353 m |
| Ground Level | Living Room | 5.67 m | 3.96 m | 5.67 m x 3.96 m |
| Ground Level | Kitchen | 3.47 m | 2.59 m | 3.47 m x 2.59 m |
| Ground Level | Den | 3.05 m | 3.35 m | 3.05 m x 3.35 m |
| Ground Level | Primary Bedroom | 4.57 m | 3.66 m | 4.57 m x 3.66 m |
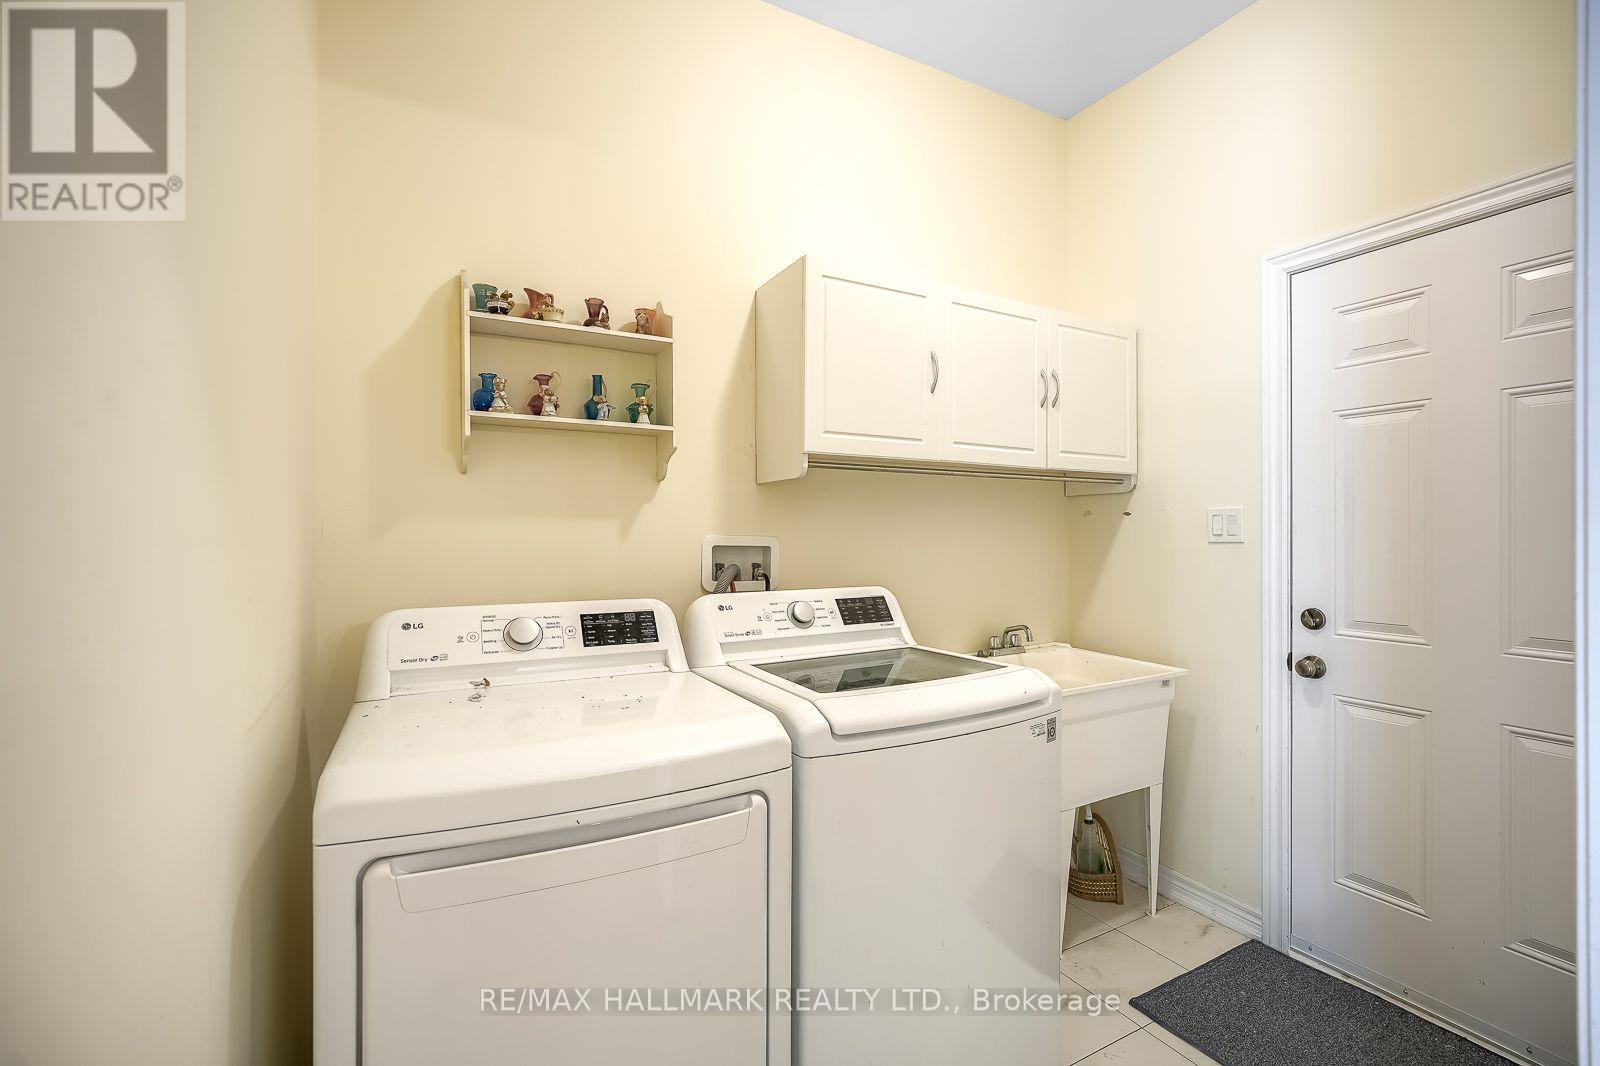
| Ground Level | Laundry Room | 2.44 m | 1.83 m | 2.44 m x 1.83 m |
Contact Us
Contact us for more information

This REALTOR.ca listing content is owned and licensed by REALTOR® members of The Canadian Real Estate Association
The trademarks REALTOR®, REALTORS®, and the REALTOR® logo are controlled by The Canadian Real Estate Association (CREA) and identify real estate professionals who are members of CREA. The trademarks MLS®, Multiple Listing Service® and the associated logos are owned by The Canadian Real Estate Association (CREA) and identify the quality of services provided by real estate professionals who are members of CREA. The trademark DDF® is owned by The Canadian Real Estate Association (CREA) and identifies CREA's Data Distribution Facility (DDF®)
August 04 2026 05:32:50
Toronto Regional Real Estate Board
RE/MAX Hallmark Realty Ltd.