
5098 Idel Court Windsor, Ontario N8T 1G6

3 Bedroom
3 Bathroom
1,749 sqft
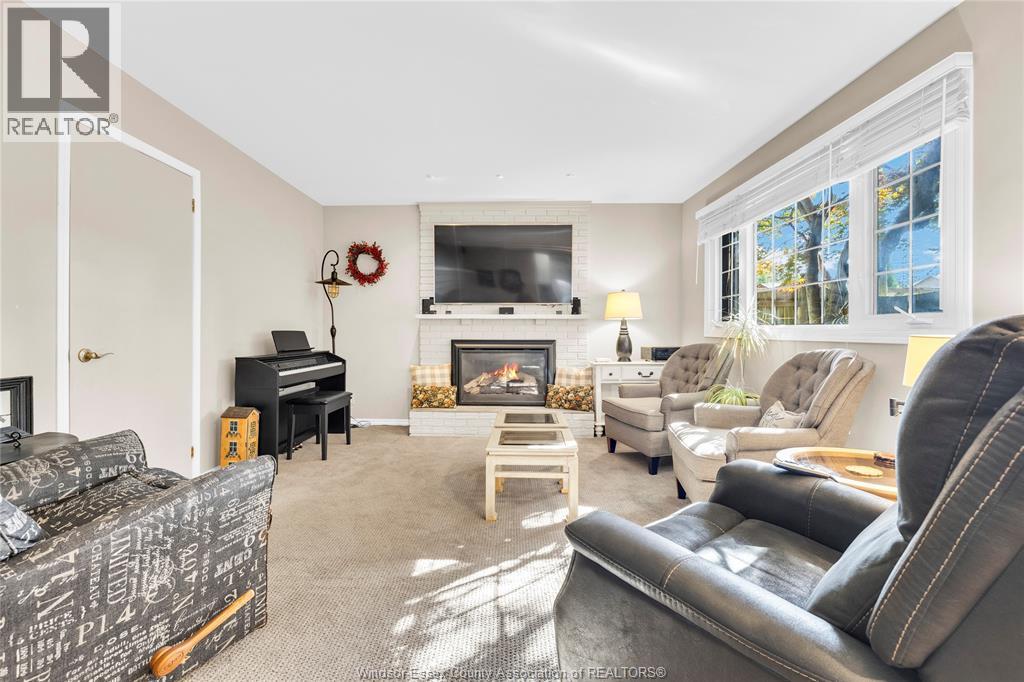
Fireplace
Inground Pool
Central Air Conditioning
Furnace
Landscaped
$568,900
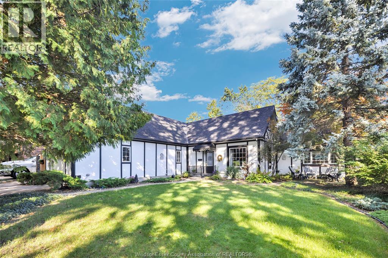
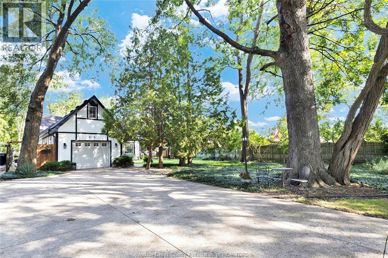
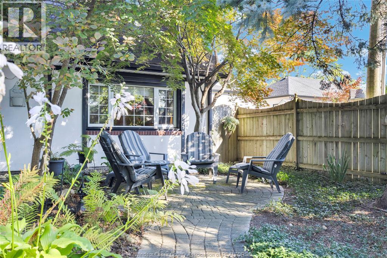
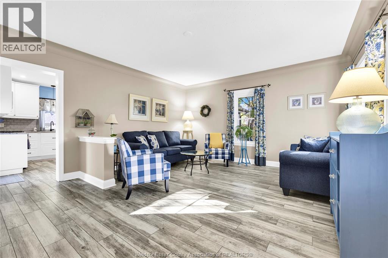
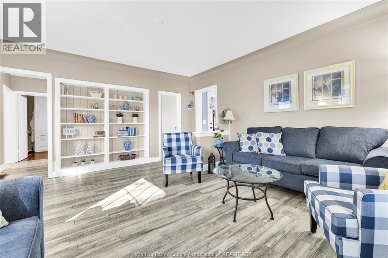
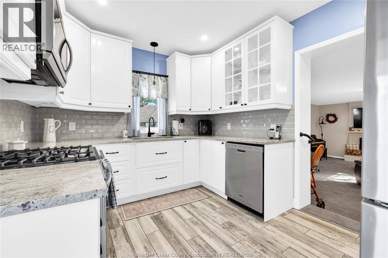
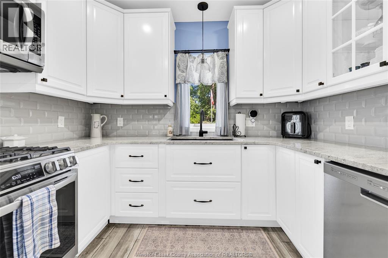
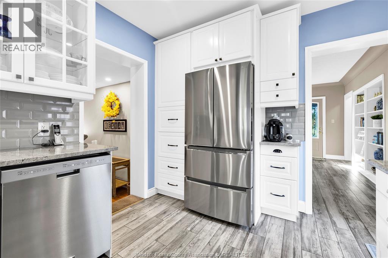
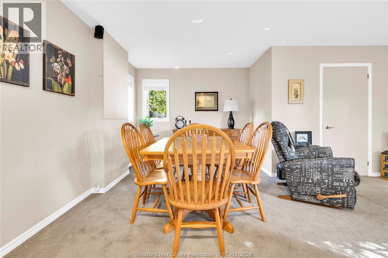
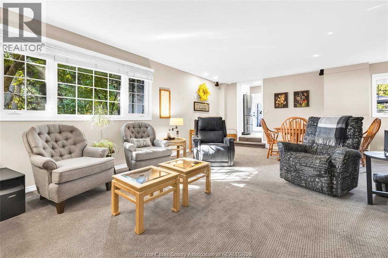
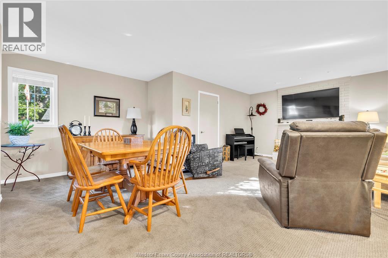
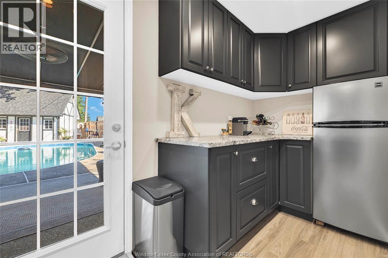
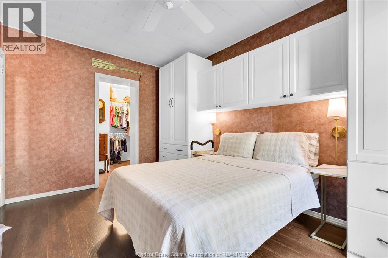
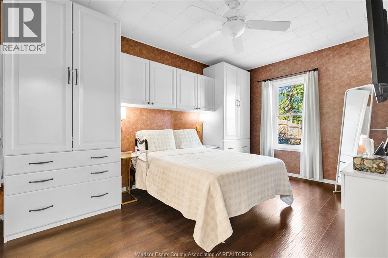
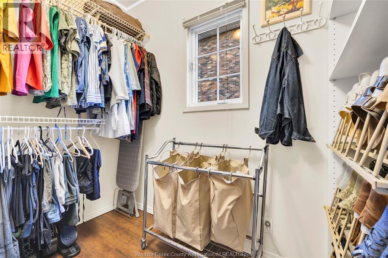
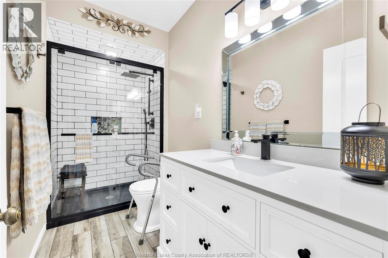
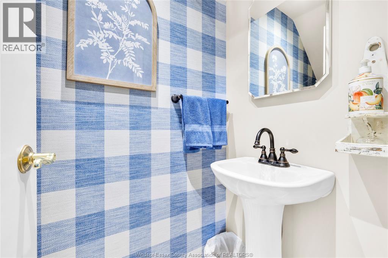
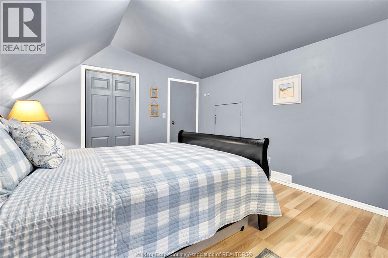
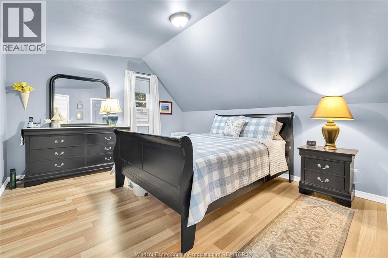
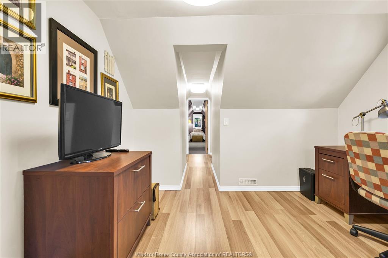
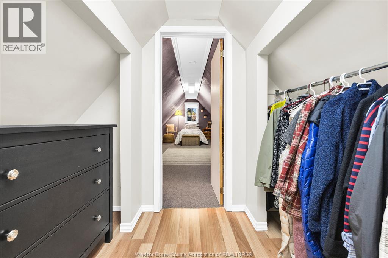
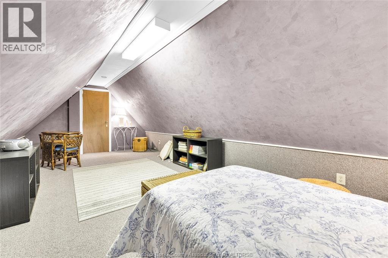
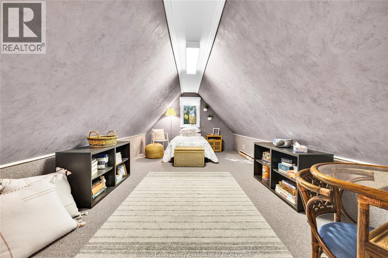
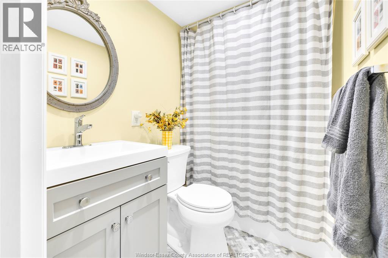
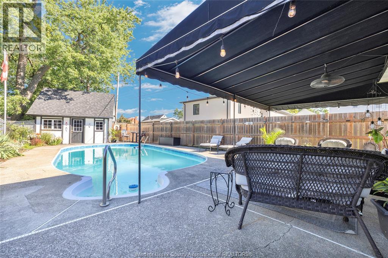
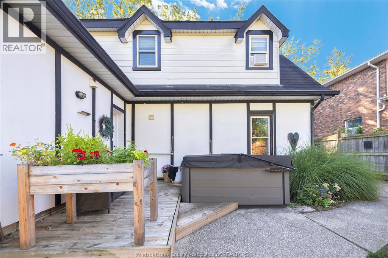
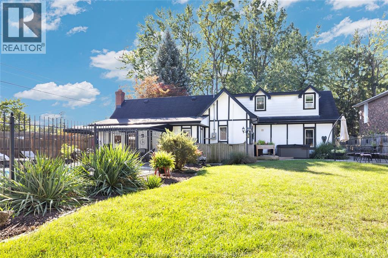
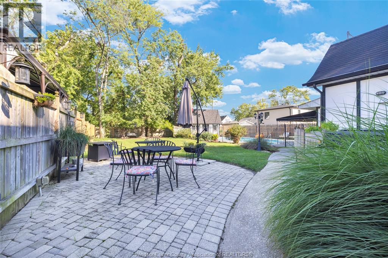
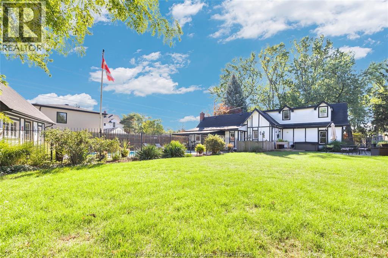
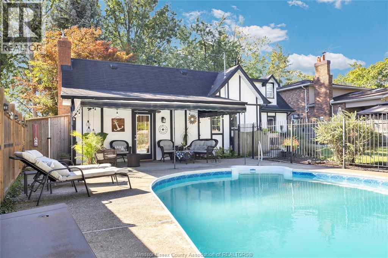
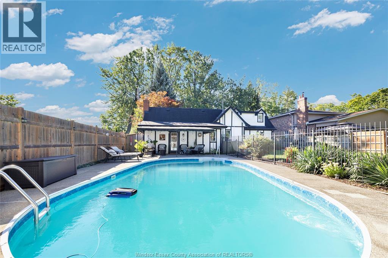
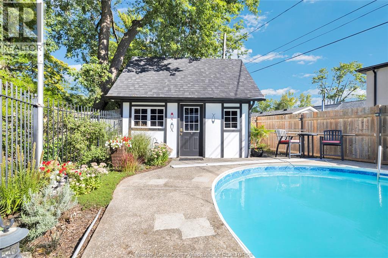
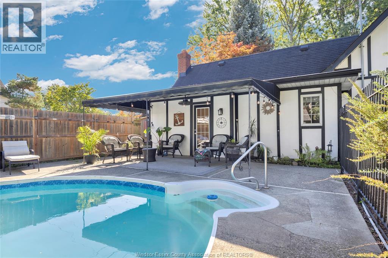
Tucked away on a private cul-de-sac, this beautiful family home sits on an oversized lot and offers an exceptional indoor-outdoor lifestyle. The backyard is your own private retreat, complete with an inground pool with Clear Deck solar blanket, two separate patio's and relaxing hot tub. Inside, you’ll find a beautifully updated kitchen, renovated bathrooms, a formal living room and a cozy family room featuring a gas fireplace leading to the kitchenette overlooking the pool. The spacious main-floor primary bedroom offers a walk-in closet, while the upper level includes two additional bedrooms and a full bathroom. With its thoughtful layout, stylish updates and resort-inspired backyard, this is the perfect place to raise your family and create lasting memories! (id:15069)
Property Details
| MLS® Number | 26023055 |
| Property Type | Single Family |
| Features | Cul-de-sac, Concrete Driveway, Finished Driveway, Front Driveway |
| Pool Type | Inground Pool |
Building
| Bathroom Total | 3 |
| Bedrooms Above Ground | 3 |
| Bedrooms Total | 3 |
| Appliances | Hot Tub, Dishwasher, Dryer, Microwave Range Hood Combo, Stove, Washer, Window Air Conditioner, Two Refrigerators |
| Constructed Date | 1942 |
| Cooling Type | Central Air Conditioning |
| Exterior Finish | Other |
| Fireplace Fuel | Gas |
| Fireplace Present | Yes |
| Fireplace Type | Insert |
| Flooring Type | Carpeted, Ceramic/porcelain, Laminate |
| Foundation Type | Block |
| Half Bath Total | 1 |
| Heating Fuel | Natural Gas |
| Heating Type | Furnace |
| Stories Total | 2 |
| Size Interior | 1,749 Sqft |
| Total Finished Area | 1749 Sqft |
| Type | House |
Parking
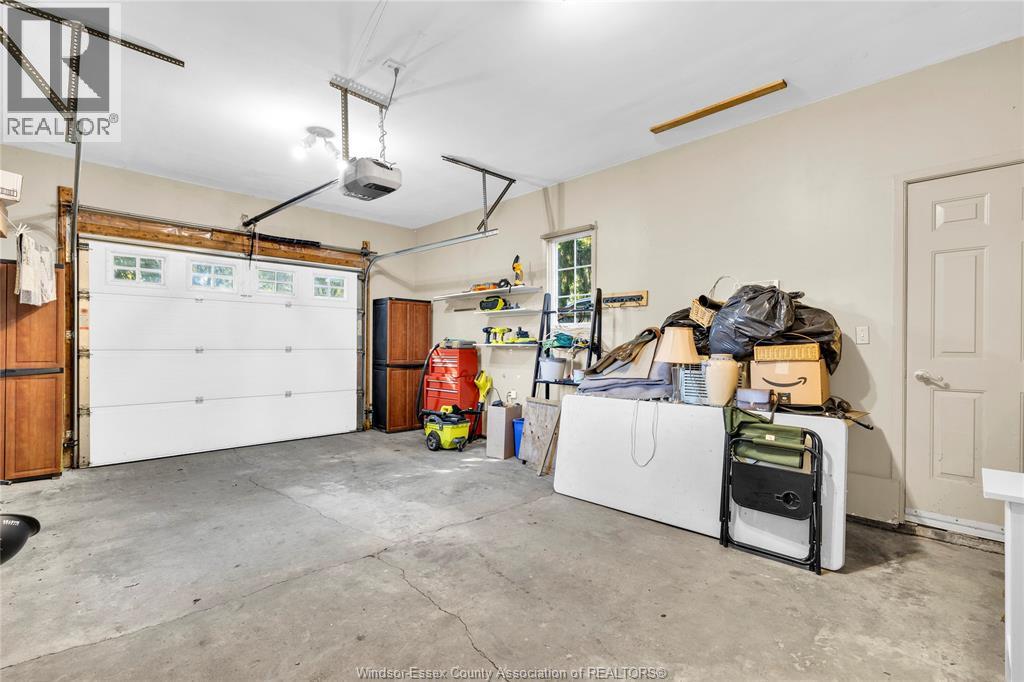
| Attached Garage | |
| Garage | |
| Inside Entry |
Land
| Acreage | No |
| Fence Type | Fence |
| Landscape Features | Landscaped |
| Size Irregular | 104.24 X Irreg |
| Size Total Text | 104.24 X Irreg |
| Zoning Description | Res |
Rooms
| Level | Type | Length | Width | Dimensions |
|---|---|---|---|---|
| Second Level | Office | Measurements not available | ||
| Second Level | Bedroom | Measurements not available | ||
| Second Level | Bedroom | Measurements not available | ||
| Second Level | 4pc Bathroom | Measurements not available | ||
| Main Level | Eating Area | Measurements not available | ||
| Main Level | Family Room/fireplace | Measurements not available | ||
| Main Level | Primary Bedroom | Measurements not available | ||
| Main Level | 2pc Bathroom | Measurements not available | ||
| Main Level | 3pc Bathroom | Measurements not available | ||
| Main Level | Mud Room | Measurements not available | ||
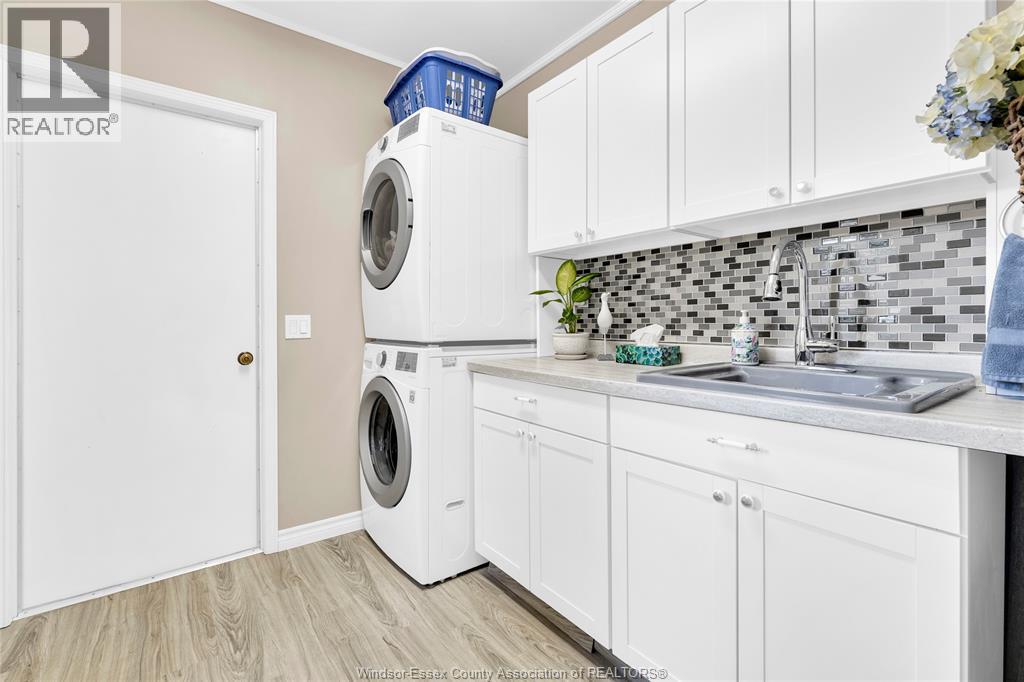
| Main Level | Laundry Room | Measurements not available | ||
| Main Level | Kitchen | Measurements not available | ||
| Main Level | Living Room | Measurements not available |
https://www.realtor.ca/real-estate/30305009/5098-idel-court-windsor
Contact Us
Contact us for more information

This REALTOR.ca listing content is owned and licensed by REALTOR® members of The Canadian Real Estate Association
The trademarks REALTOR®, REALTORS®, and the REALTOR® logo are controlled by The Canadian Real Estate Association (CREA) and identify real estate professionals who are members of CREA. The trademarks MLS®, Multiple Listing Service® and the associated logos are owned by The Canadian Real Estate Association (CREA) and identify the quality of services provided by real estate professionals who are members of CREA. The trademark DDF® is owned by The Canadian Real Estate Association (CREA) and identifies CREA's Data Distribution Facility (DDF®)
September 30 2026 12:43:54
Windsor-Essex County Association of REALTORS®
Deerbrook Realty Inc.