
509 Lincoln Street Welland, Ontario L3B 4N9

5 Bedroom
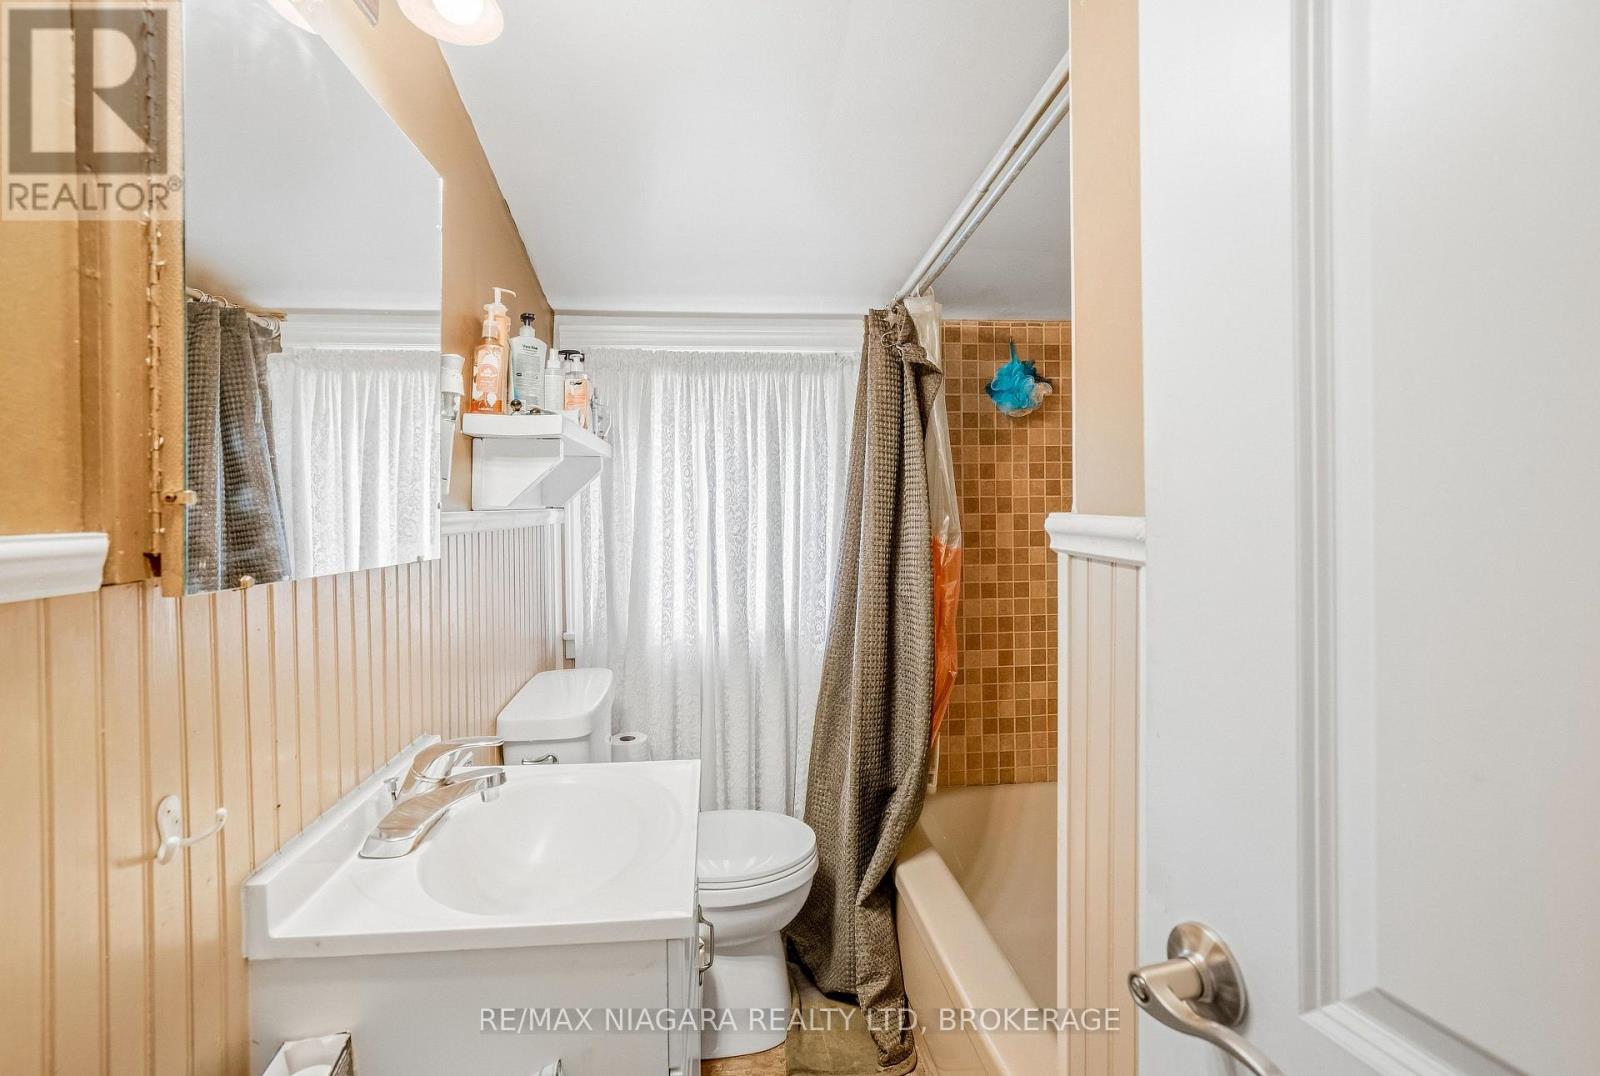
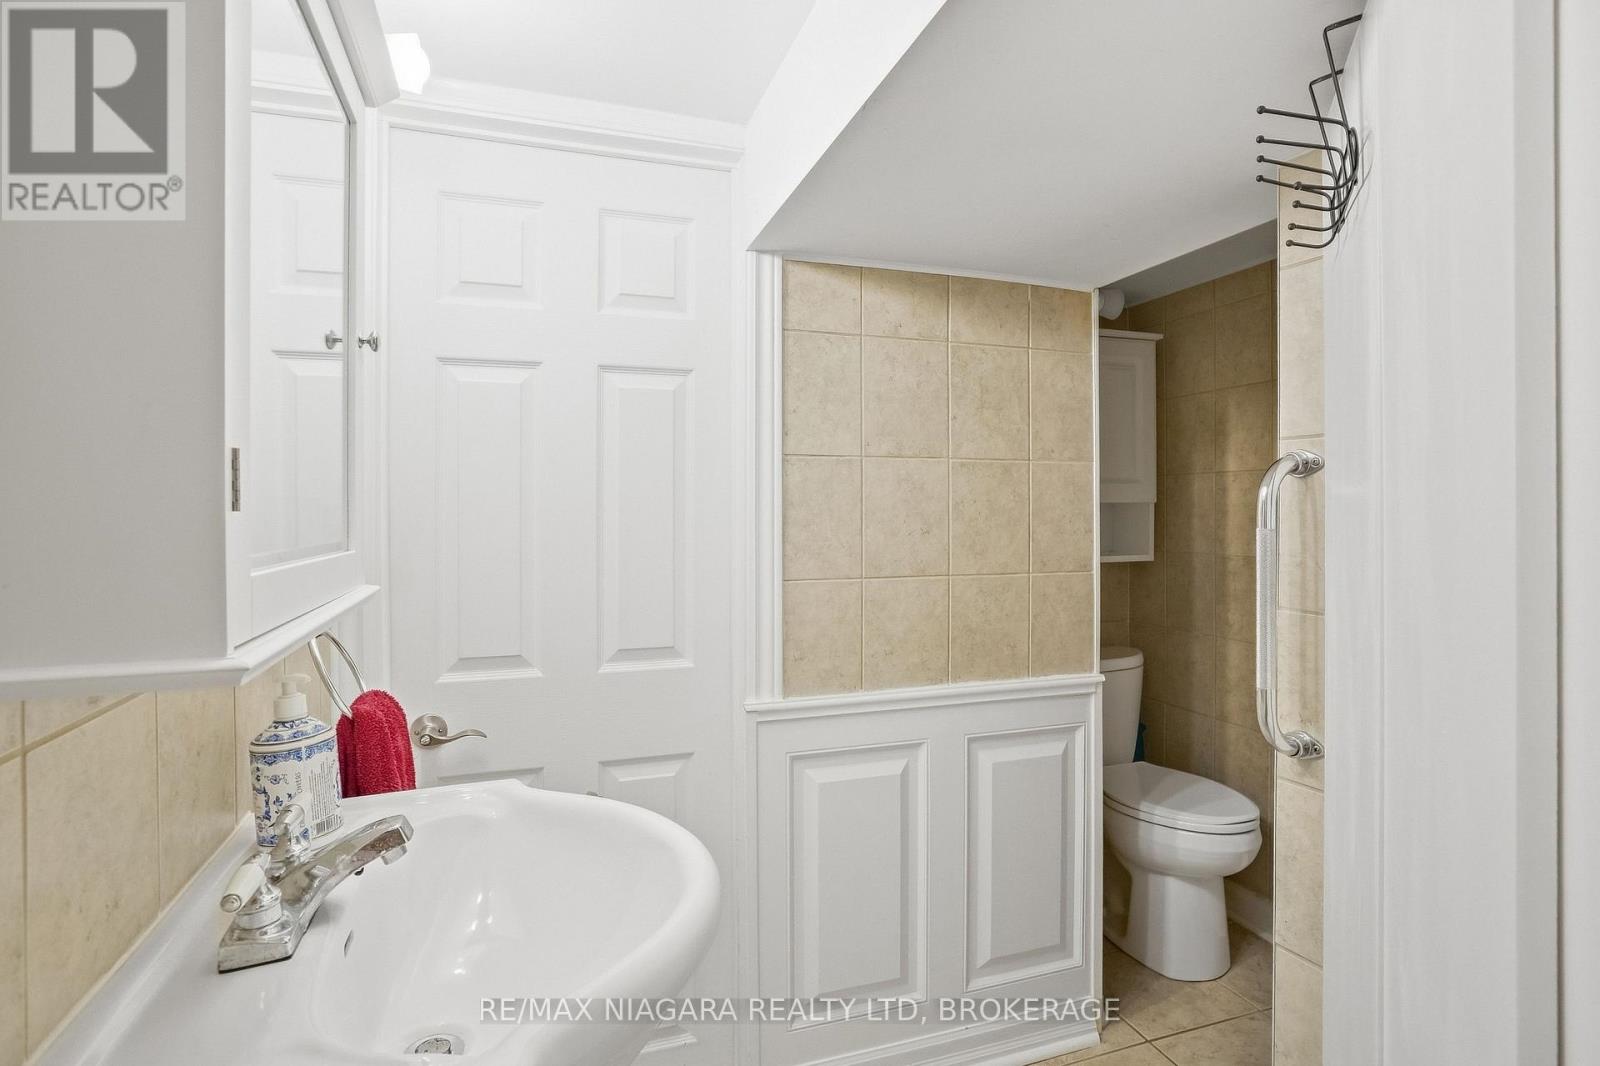
3 Bathroom
1,100 - 1,500 sqft
Central Air Conditioning
Forced Air
$399,900
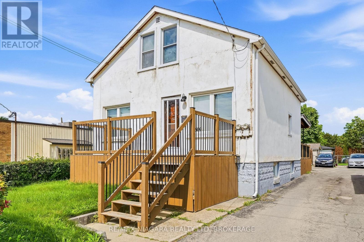
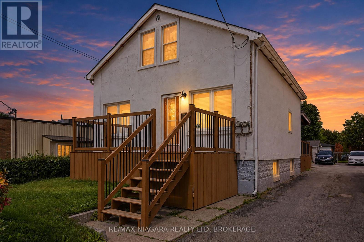
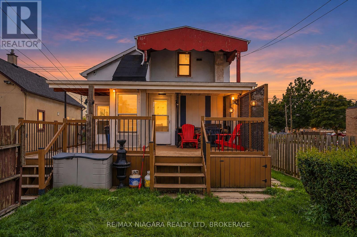
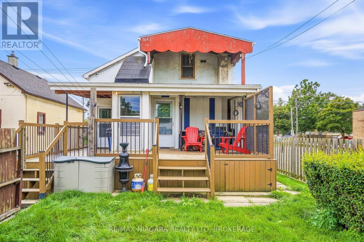
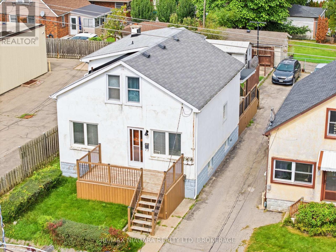
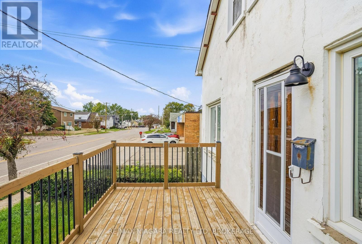
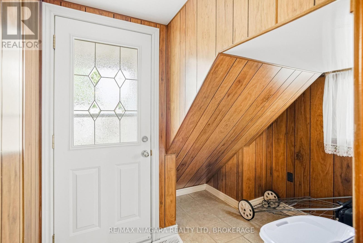
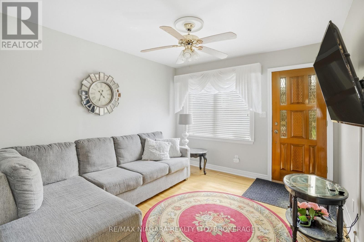
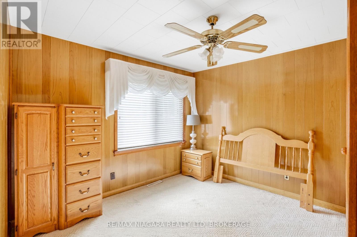
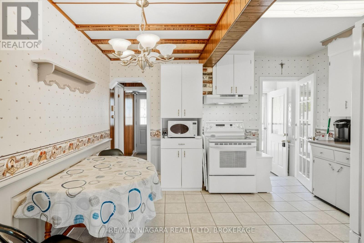
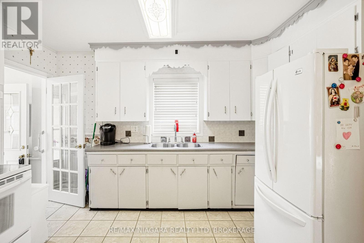
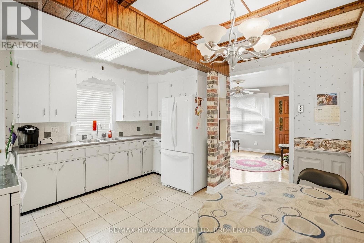
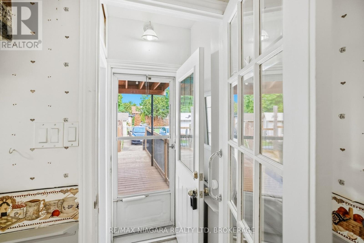
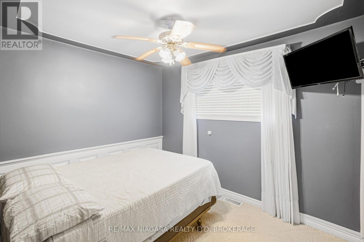
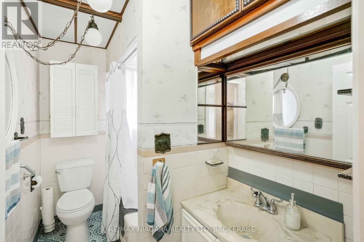
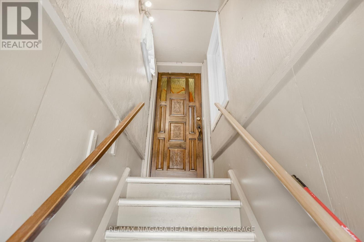
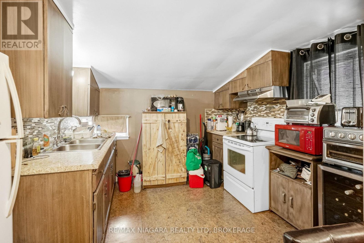
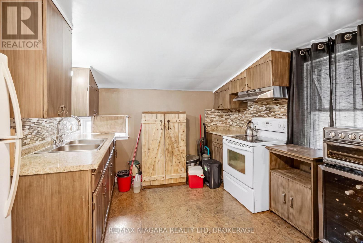
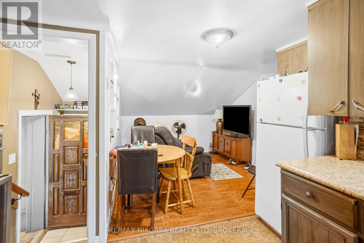
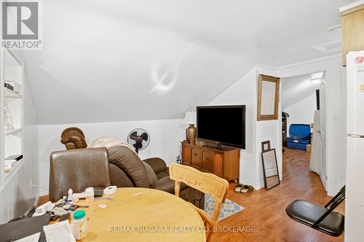
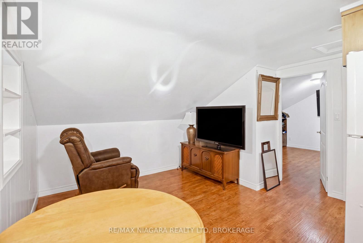
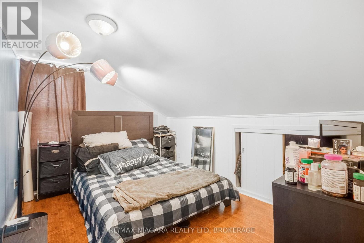
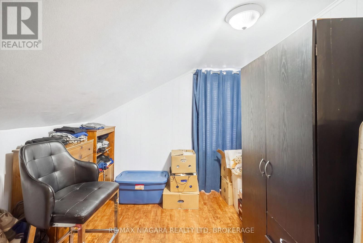
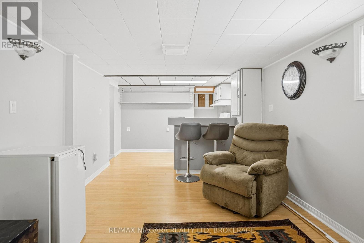
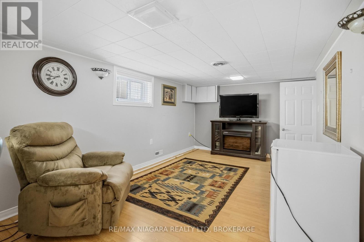
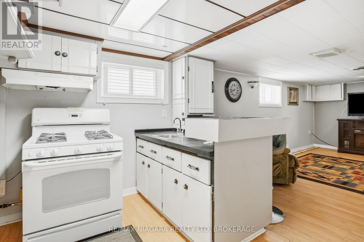
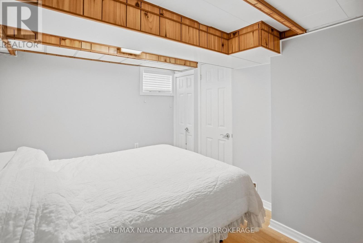
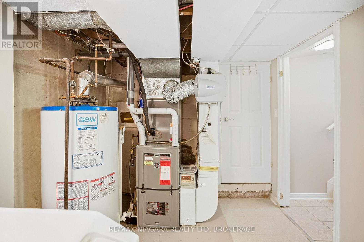
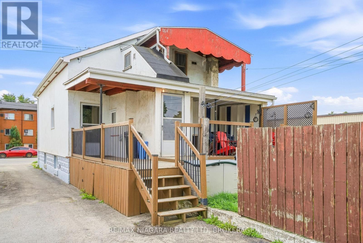
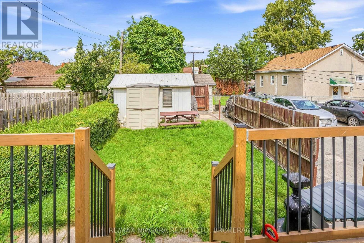
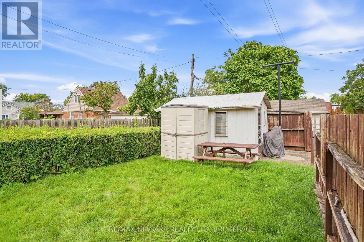
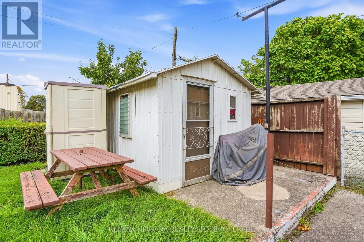
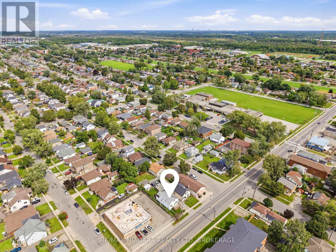
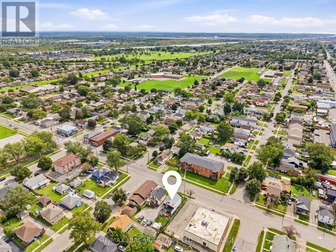
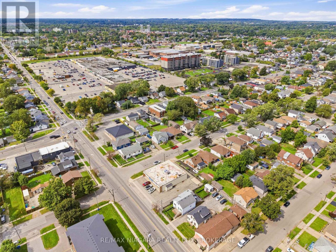
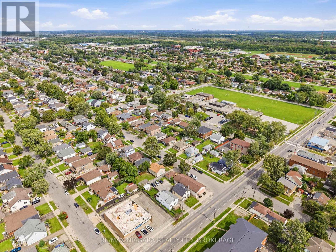
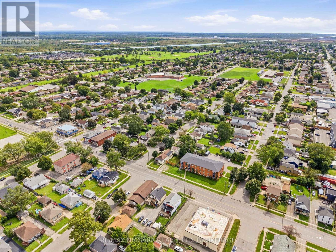
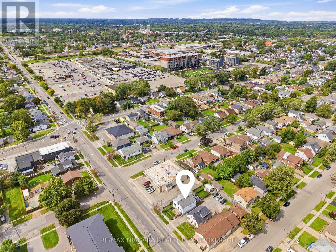
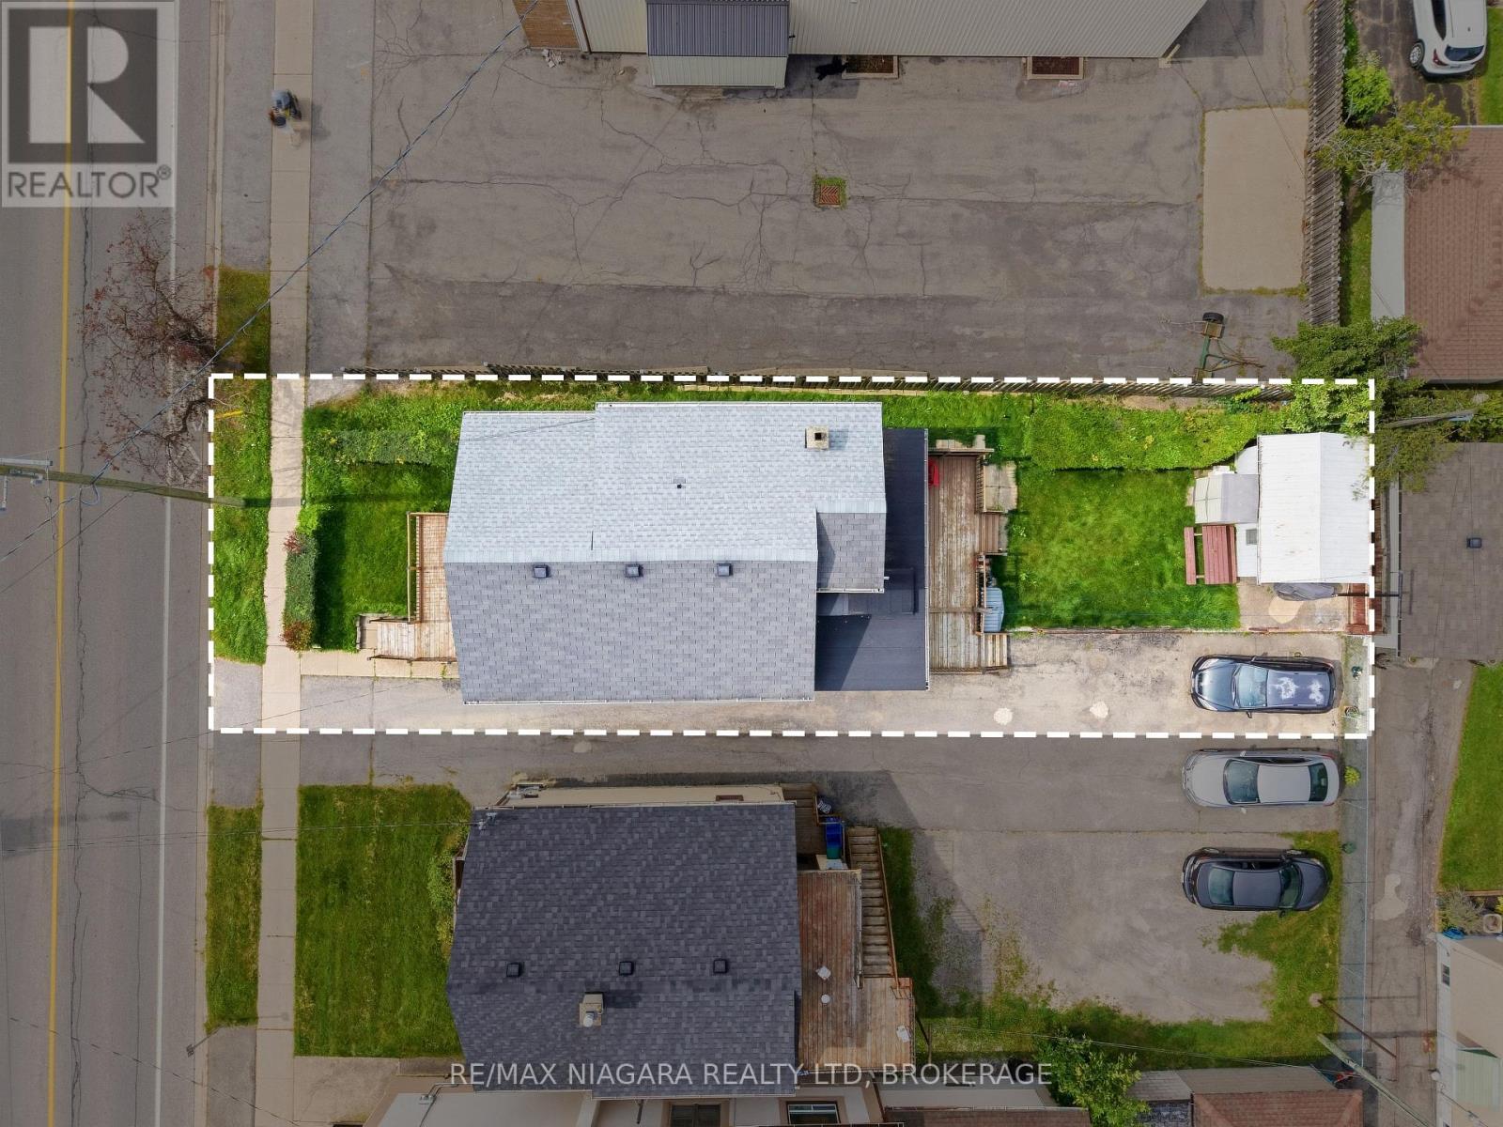
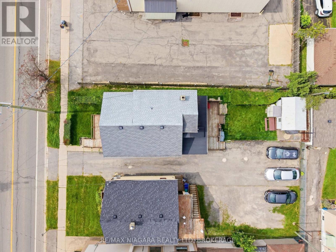
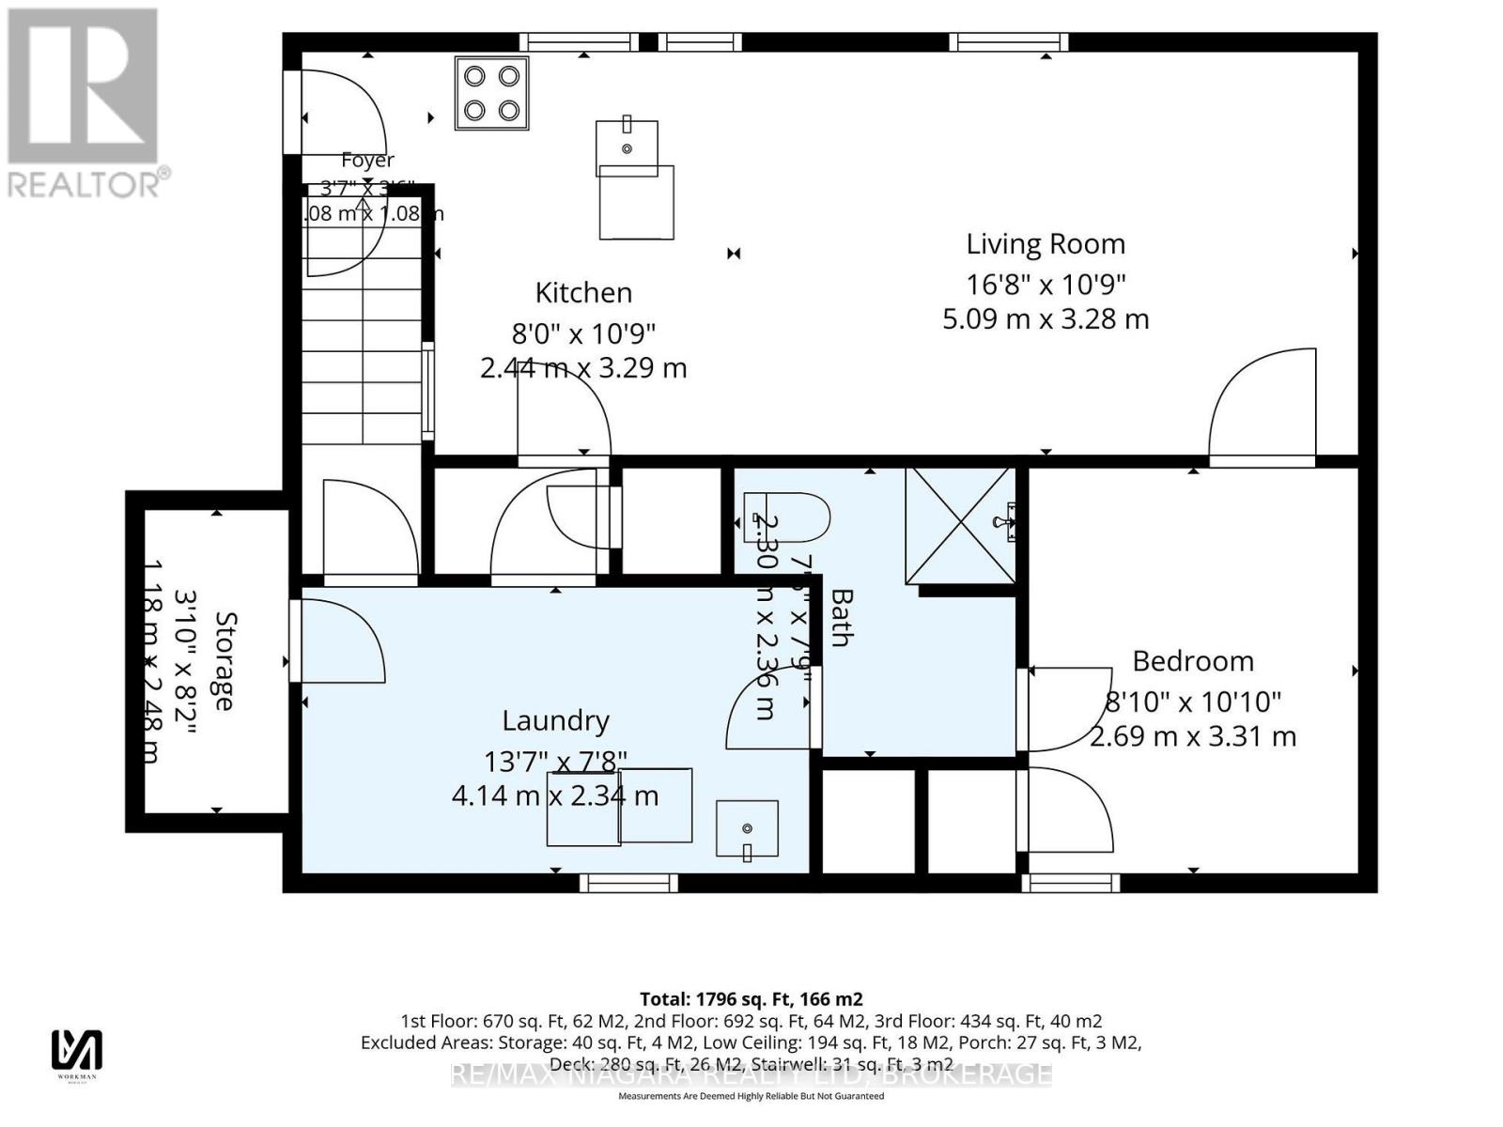
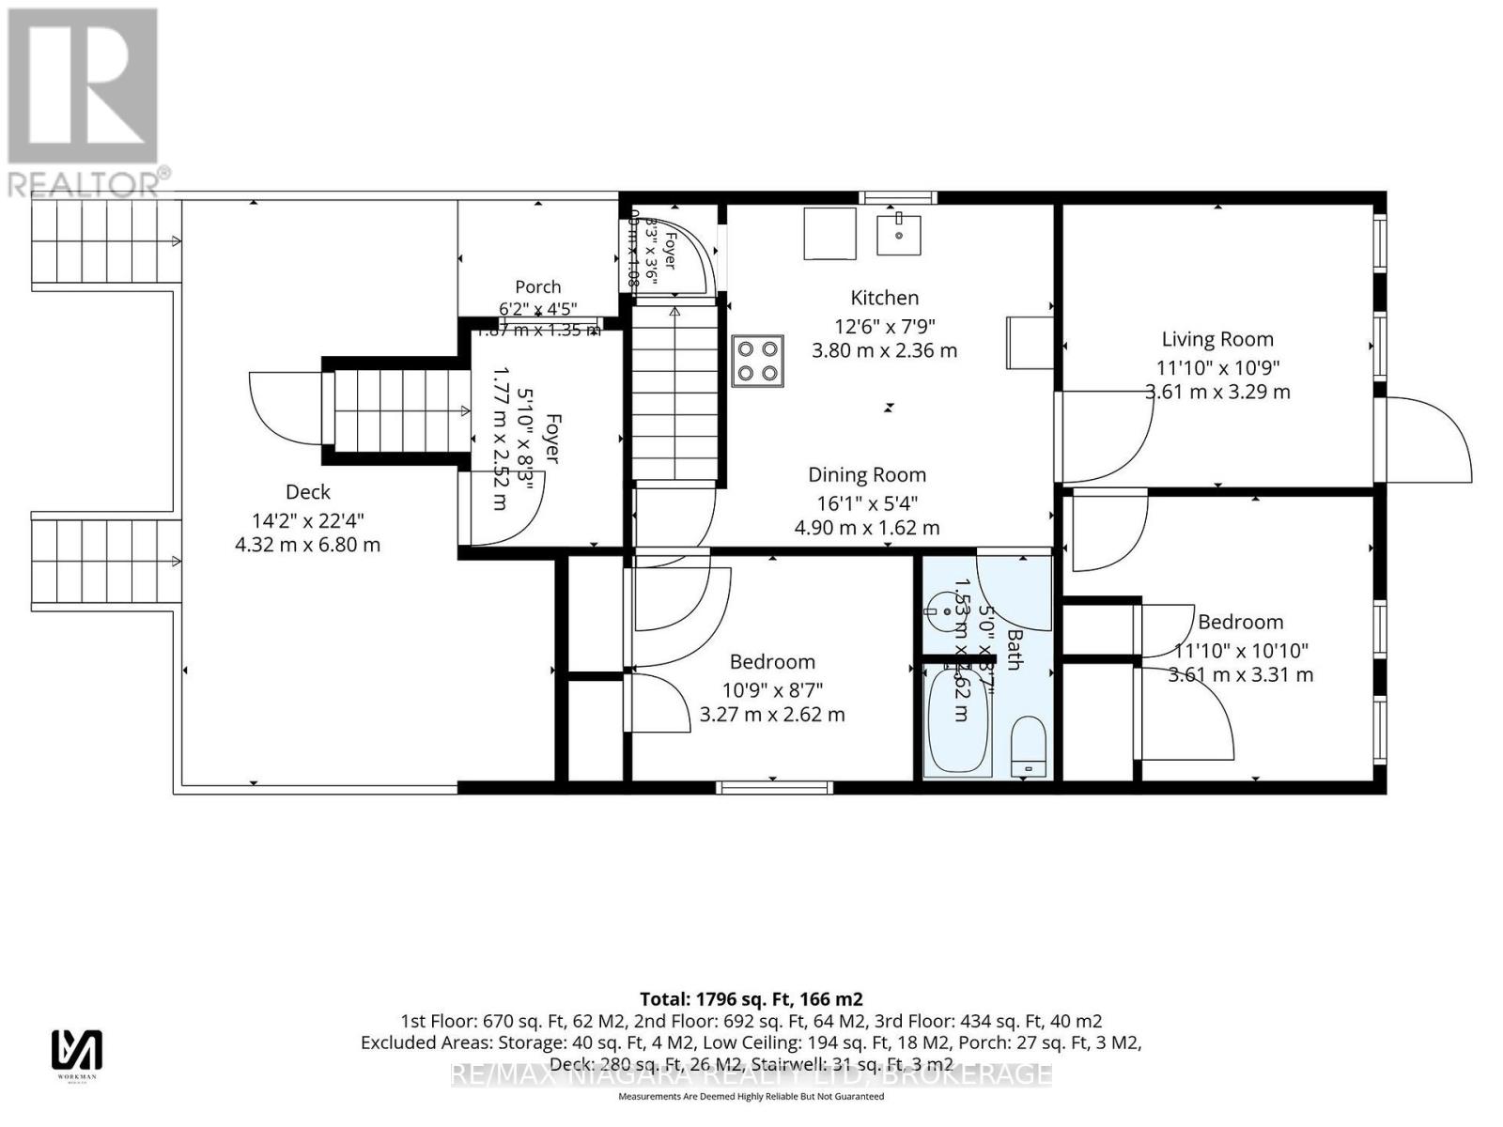
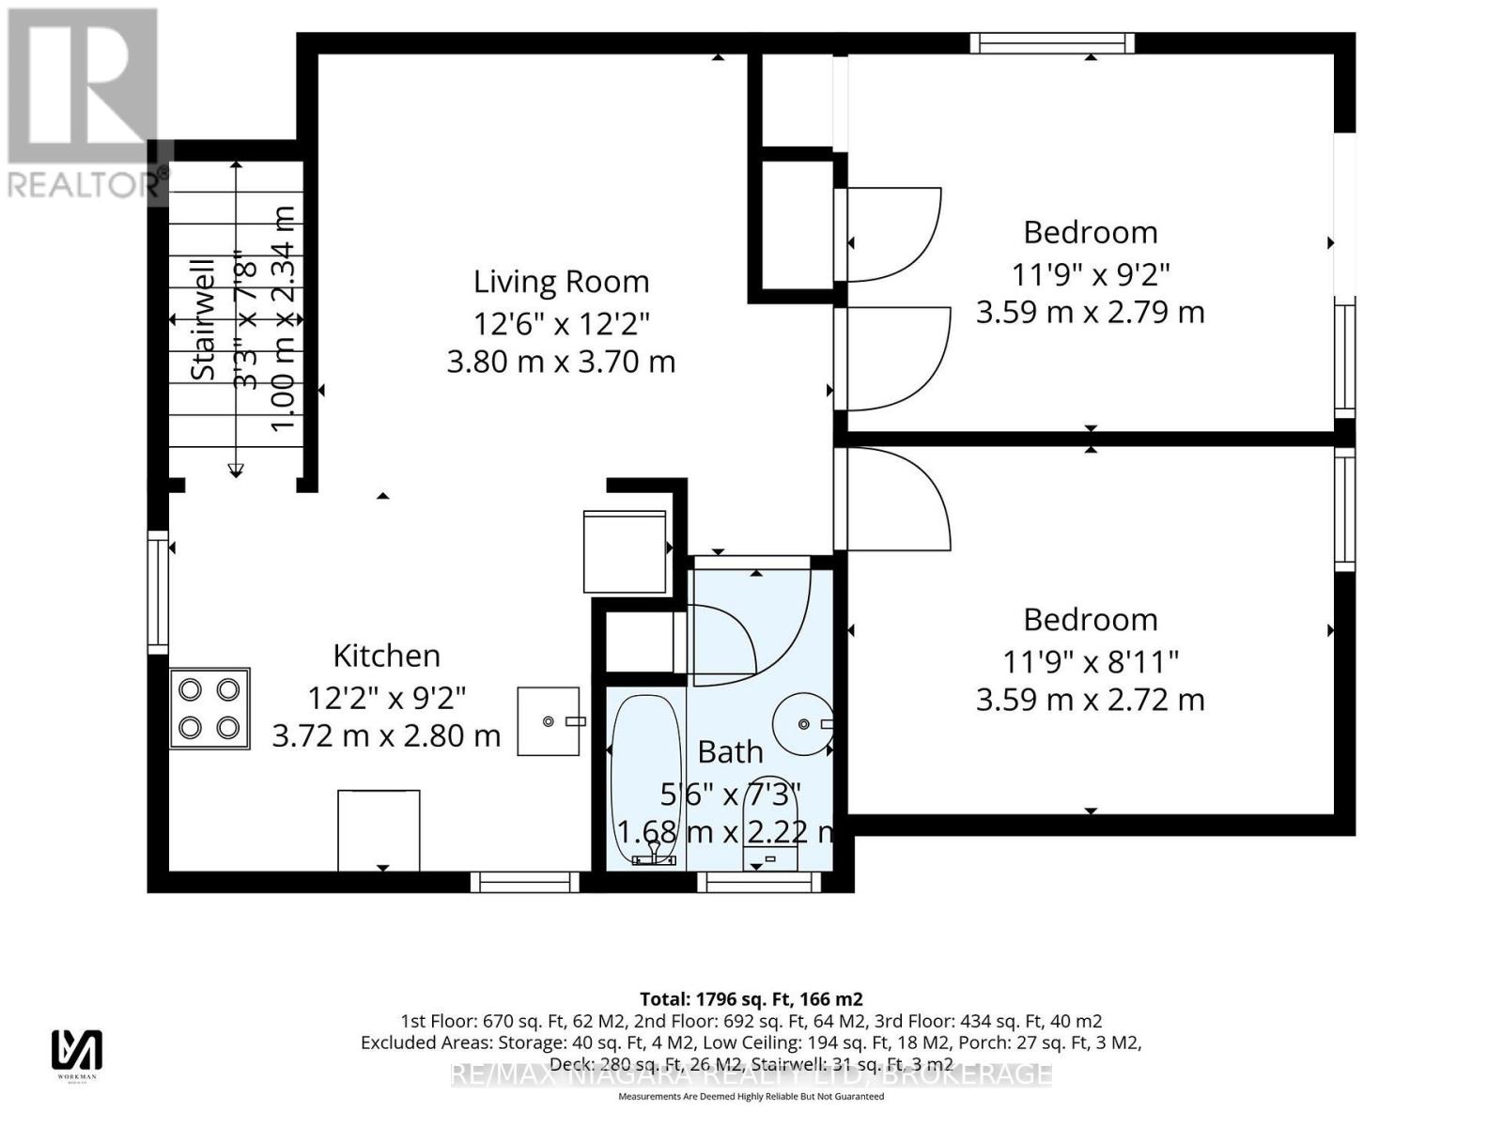
A unique and versatile opportunity in Welland! This property offers three separate living spaces, each with its own entrance, making it an excellent option for multi-generational living, families looking for additional space, or those looking for the potential to generate additional income. The main-floor unit features two bedrooms, while the self-contained upper unit offers two bedrooms, its own private entrance and separate hydro. The lower level unit provides an additional one bedroom living space with its own separate access. Conveniently located close to shopping, schools, parks and everyday amenities, this property offers plenty of flexibility for a variety of living arrangements. Updates over the years include the furnace, central air conditioning and roof. Whether you're looking for a home with room for extended family, additional income potential, or flexible living space, this Welland property offers plenty of possibilities. Additionally, the backyard may offer potential to create additional parking, subject to any required approvals. (id:15069)
Property Details
| MLS® Number | X13801784 |
| Property Type | Single Family |
| Community Name | 773 - Lincoln/Crowland |
| Equipment Type | Water Heater |
| Parking Space Total | 2 |
| Rental Equipment Type | Water Heater |
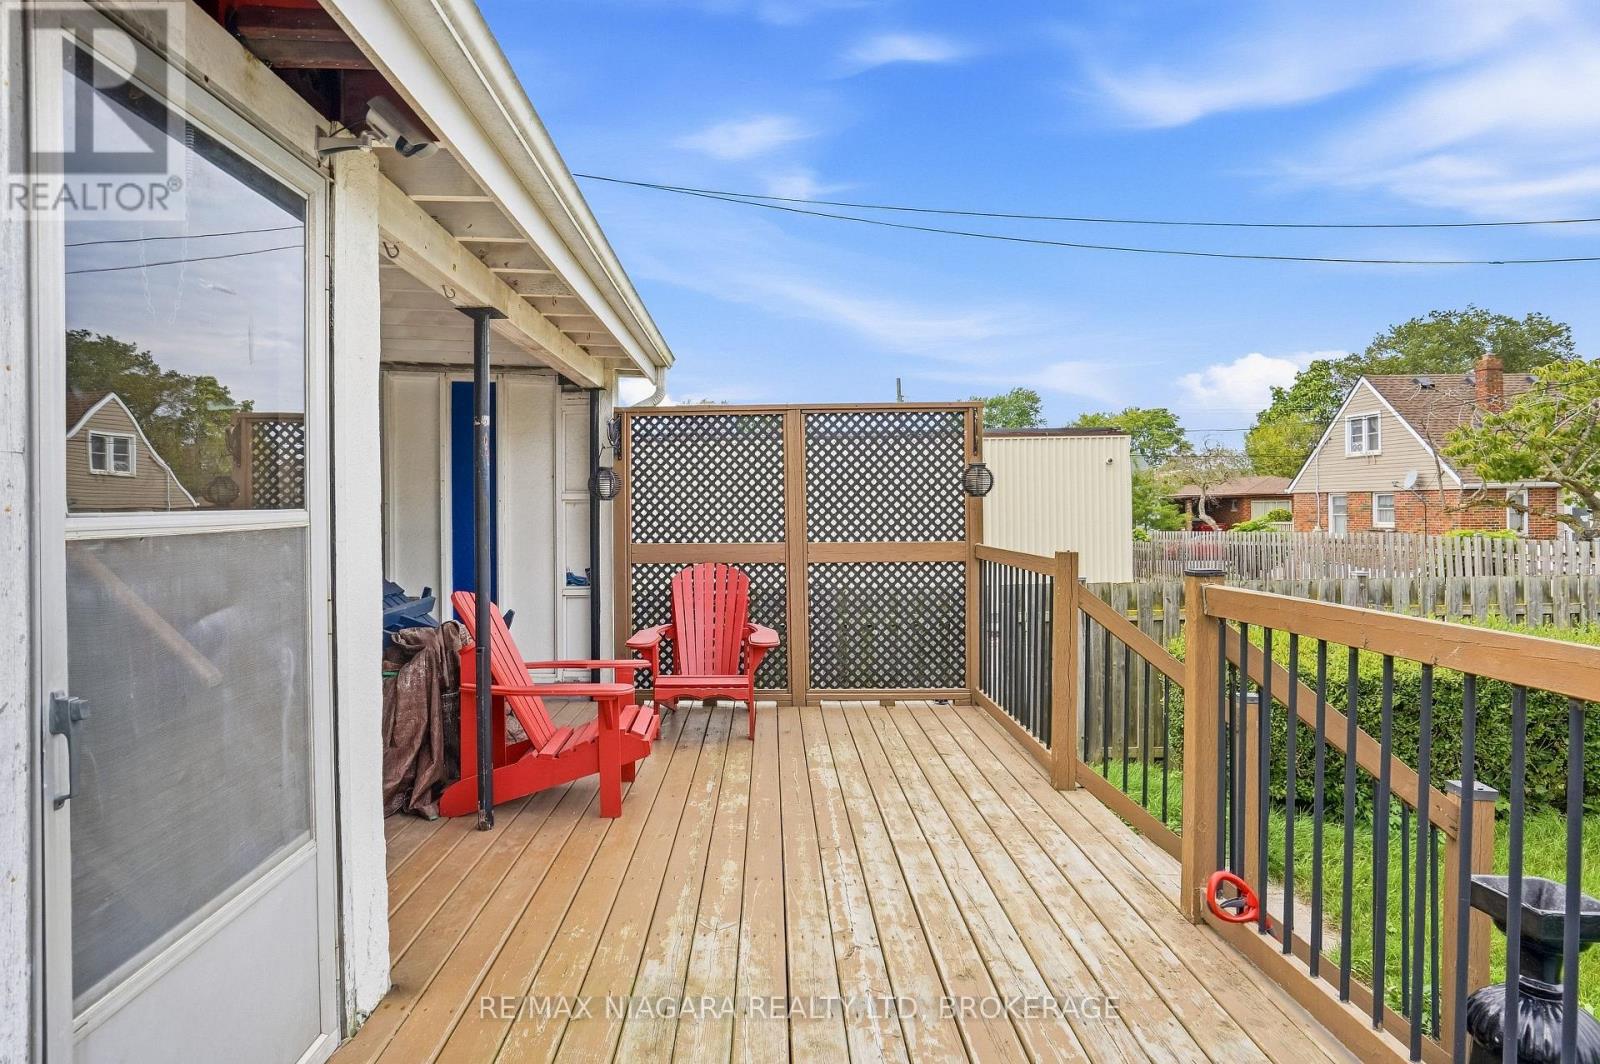
| Structure | Deck |
Building
| Bathroom Total | 3 |
| Bedrooms Above Ground | 4 |
| Bedrooms Below Ground | 1 |
| Bedrooms Total | 5 |
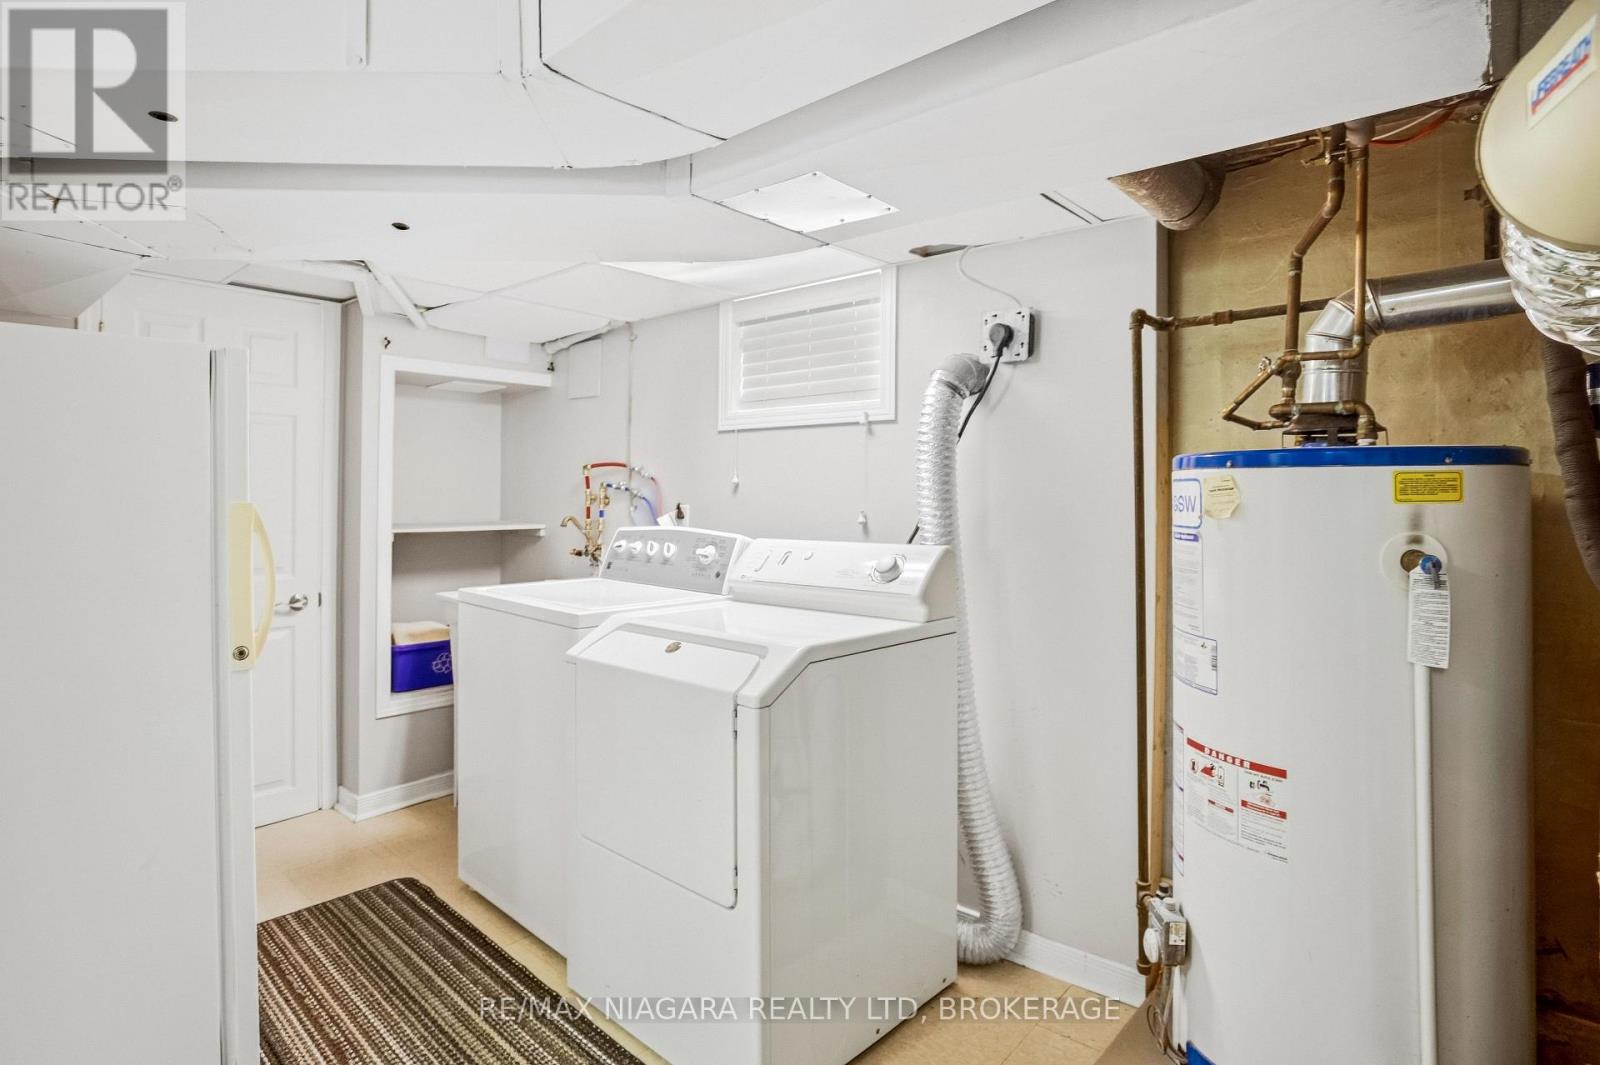
| Appliances | Dryer, Stove, Washer, Window Coverings, Two Refrigerators |
| Basement Development | Finished |
| Basement Type | N/a (finished) |
| Construction Style Attachment | Detached |
| Cooling Type | Central Air Conditioning |
| Exterior Finish | Stucco |
| Flooring Type | Ceramic, Hardwood, Laminate |
| Foundation Type | Block |
| Heating Fuel | Natural Gas |
| Heating Type | Forced Air |
| Stories Total | 2 |
| Size Interior | 1,100 - 1,500 Sqft |
| Type | House |
| Utility Water | Municipal Water |
Parking
| No Garage |
Land
| Acreage | No |
| Sewer | Sanitary Sewer |
| Size Depth | 107 Ft ,6 In |
| Size Frontage | 33 Ft |
| Size Irregular | 33 X 107.5 Ft |
| Size Total Text | 33 X 107.5 Ft |
| Zoning Description | Rl1 |
Rooms
| Level | Type | Length | Width | Dimensions |
|---|---|---|---|---|
| Basement | Utility Room | 4.035 m | 2.269 m | 4.035 m x 2.269 m |
| Basement | Kitchen | 3.05 m | 2.04 m | 3.05 m x 2.04 m |
| Basement | Living Room | 4.88 m | 3.03 m | 4.88 m x 3.03 m |
| Basement | Bedroom | 3.14 m | 2.61 m | 3.14 m x 2.61 m |
| Main Level | Kitchen | 3.98 m | 3.75 m | 3.98 m x 3.75 m |
| Main Level | Living Room | 3.6 m | 3.31 m | 3.6 m x 3.31 m |
| Main Level | Primary Bedroom | 3.29 m | 2.77 m | 3.29 m x 2.77 m |
| Main Level | Bedroom 2 | 3.17 m | 2.63 m | 3.17 m x 2.63 m |
| Main Level | Other | 2.63 m | 1.56 m | 2.63 m x 1.56 m |
| Upper Level | Bedroom | 3.57 m | 2.73 m | 3.57 m x 2.73 m |
| Upper Level | Bedroom 2 | 3.57 m | 2.73 m | 3.57 m x 2.73 m |
| Upper Level | Kitchen | 3.09 m | 2.95 m | 3.09 m x 2.95 m |
| Upper Level | Living Room | 3.08 m | 3.048 m | 3.08 m x 3.048 m |
Contact Us
Contact us for more information

This REALTOR.ca listing content is owned and licensed by REALTOR® members of The Canadian Real Estate Association
The trademarks REALTOR®, REALTORS®, and the REALTOR® logo are controlled by The Canadian Real Estate Association (CREA) and identify real estate professionals who are members of CREA. The trademarks MLS®, Multiple Listing Service® and the associated logos are owned by The Canadian Real Estate Association (CREA) and identify the quality of services provided by real estate professionals who are members of CREA. The trademark DDF® is owned by The Canadian Real Estate Association (CREA) and identifies CREA's Data Distribution Facility (DDF®)
October 07 2026 12:53:48
Niagara Association of REALTORS®
RE/MAX Niagara Realty Ltd, Brokerage, Coldwell Banker Advantage Real Estate Inc, Brokerage