
509 Cresswell Court Ottawa, Ontario K2S 0K9



3 Bedroom
4 Bathroom
2,000 - 2,500 sqft
Fireplace
Outdoor Pool
Central Air Conditioning
Forced Air
Landscaped
$1,147,000
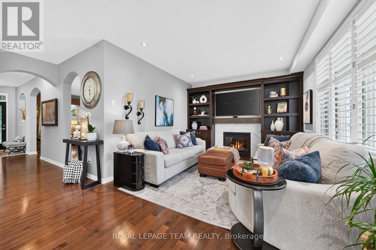
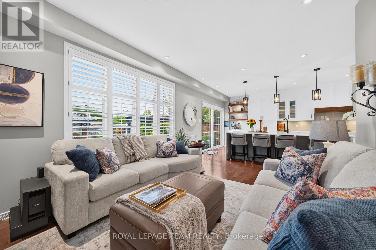
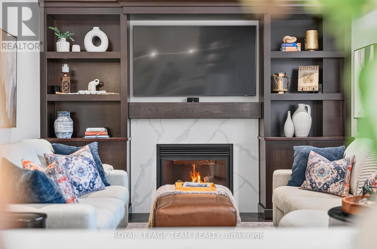
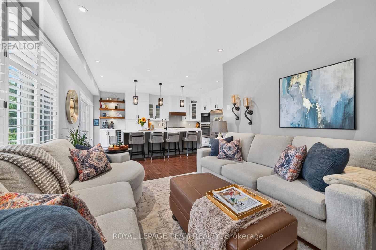
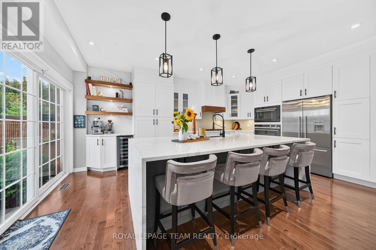
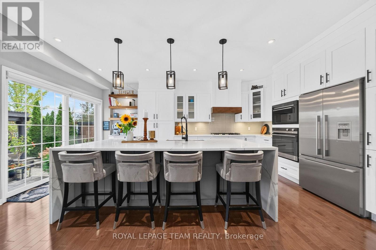
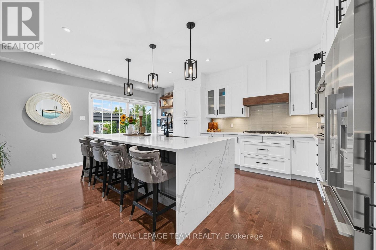
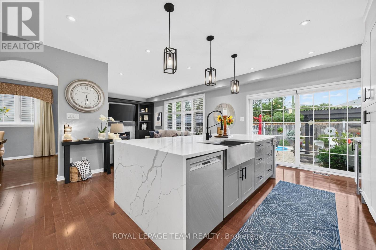
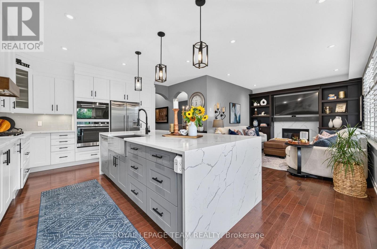
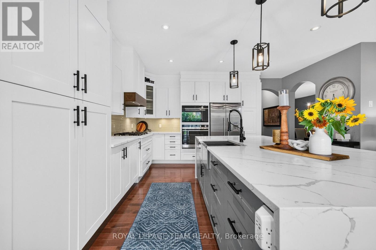
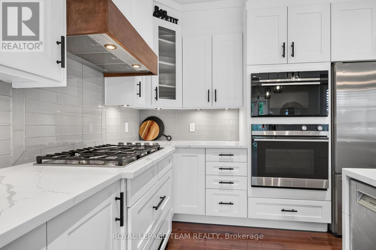
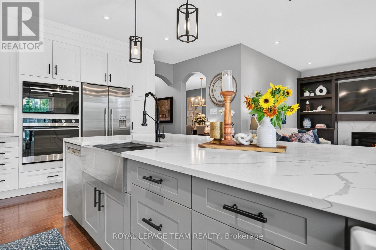
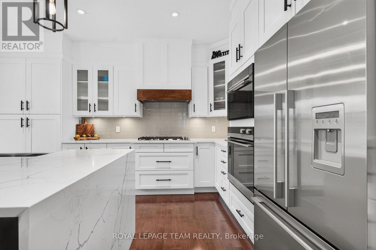
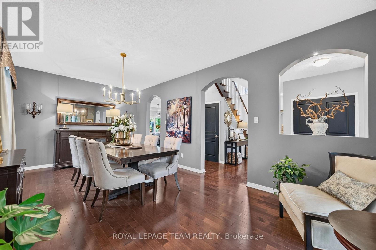
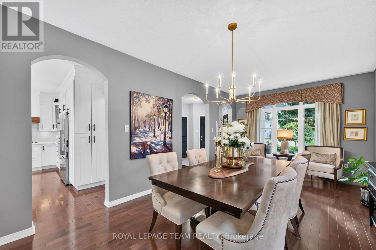
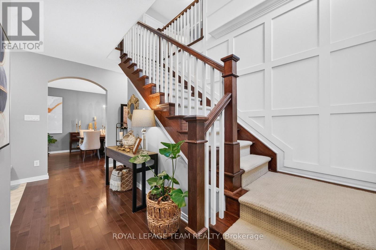
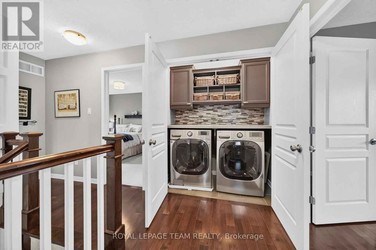
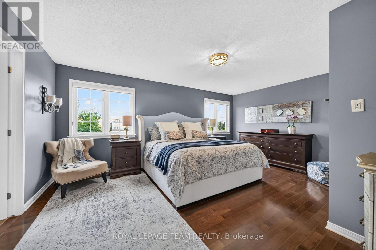
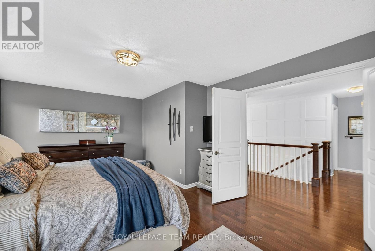
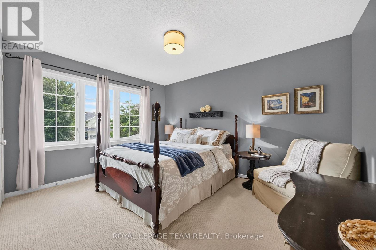
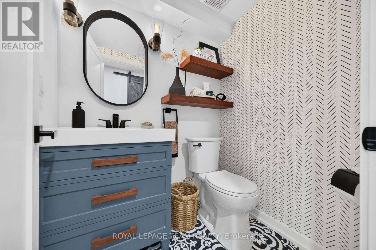
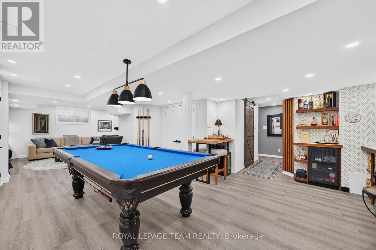
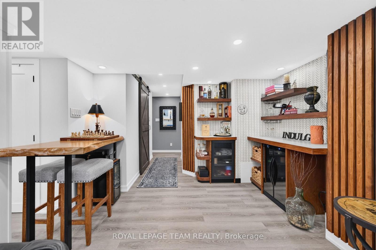
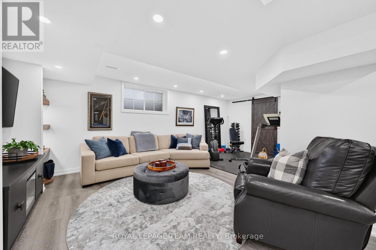
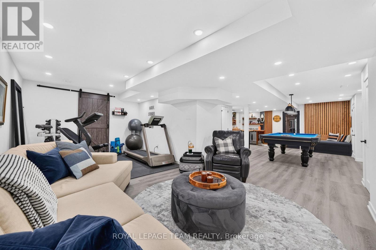
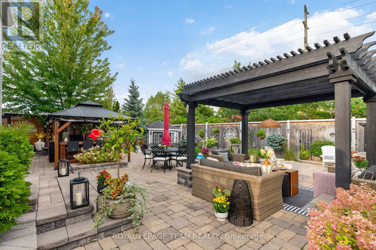
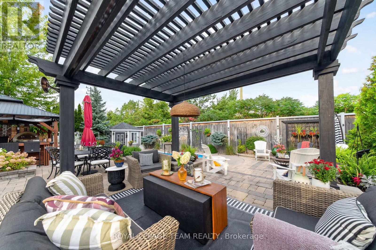
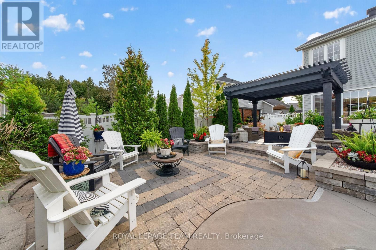
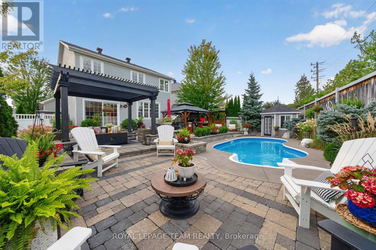
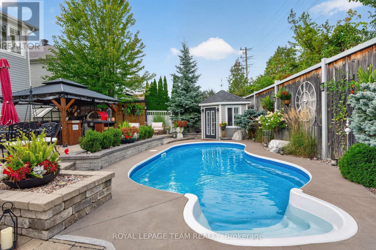
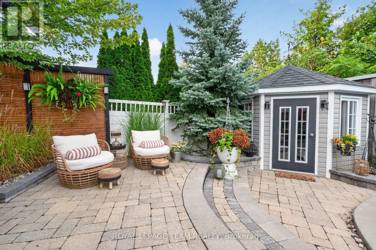
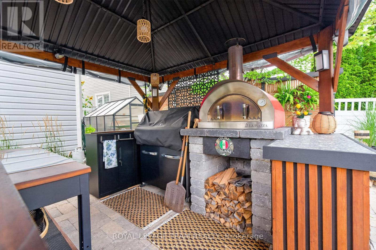
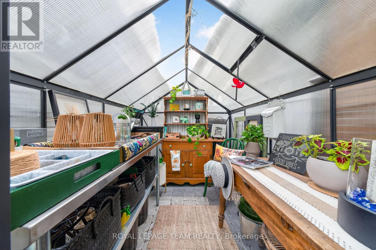
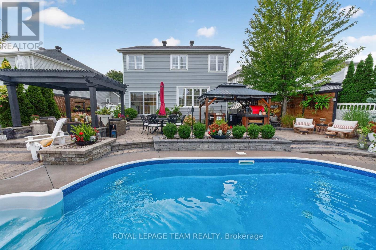
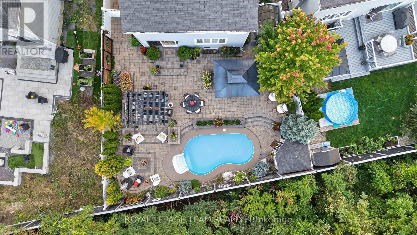
Some homes simply have more-509 Cresswell Court is one of them. Immaculately maintained & beautifully transformed w exceptional custom finishes, this remarkable Stittsville residence delivers the quality, comfort & lifestyle buyers dream about. At its heart is a showstopping Gourmet Entertainment Kitchen w grand designer-inspired cabinetry, dedicated coffee station, built-in wine fridge & spectacular 9ft x 5ft waterfall quartz island w built-in cabinetry-the perfect gathering place for everyday living & unforgettable entertaining. Flowing seamlessly into the family room, custom built-in shelving surrounds the gas fireplace, beautifully wrapped in coordinating quartz, creating a warm, sophisticated space to relax & unwind. Thoughtful design continues throughout, mostly carpet-free w the exception of 2 bedrooms & stairwell, plus a beautifully finished 2nd-level laundry. Fully finished lower level is an entertainer's dream w wine room, bar, pool table & inviting spaces for gathering or relaxing. Golf enthusiasts will appreciate dedicated golf closet for clubs & equipment. Additional LL space offers potential for another bedroom, while 2-pc bath could accommodate a future shower utilizing the adjacent golf closet space. Every space has been maximized including dedicated storage/pantry under the LL staircase. Outside, discover your own private summer escape, thoughtfully landscaped to maximize privacy w a beautiful pool, outdoor kitchen & multiple dining & lounging areas designed for long summer days & evenings under the stars. Dedicated electrical circuit w exterior breaker panel & underground conduit ready for future hot tub where the green house is. Custom pool cabana for equipment & storage. Tucked away on quiet crescent beside Traditions Woodlot, w parks, pathways, excellent schools, shops, restaurants & recreation nearby. Immaculate, sophisticated & completely move-in ready-509 Cresswell Court isn't simply a home, it's a lifestyle waiting to be enjoyed. (id:15069)
Property Details
| MLS® Number | X13775098 |
| Property Type | Single Family |
| Community Name | 8203 - Stittsville (South) |
| Equipment Type | Water Heater |
| Features | Cul-de-sac, Level Lot, Irregular Lot Size, Flat Site, Lighting, Dry |
| Parking Space Total | 4 |
| Pool Type | Outdoor Pool |
| Rental Equipment Type | Water Heater |
| Structure | Shed |
Building
| Bathroom Total | 4 |
| Bedrooms Above Ground | 3 |
| Bedrooms Total | 3 |
| Age | 16 To 30 Years |
| Amenities | Fireplace(s) |
| Appliances | Garage Door Opener Remote(s), Cooktop, Dishwasher, Dryer, Oven, Washer, Window Coverings, Wine Fridge, Refrigerator |
| Basement Development | Finished |
| Basement Type | Full (finished) |
| Construction Style Attachment | Detached |
| Cooling Type | Central Air Conditioning |
| Exterior Finish | Brick, Vinyl Siding |
| Fireplace Present | Yes |
| Fireplace Total | 1 |
| Foundation Type | Poured Concrete |
| Half Bath Total | 2 |
| Heating Fuel | Electric, Natural Gas |
| Heating Type | Forced Air |
| Stories Total | 2 |
| Size Interior | 2,000 - 2,500 Sqft |
| Type | House |
| Utility Water | Municipal Water |
Parking
| Attached Garage | |
| Garage |
Land
| Acreage | No |
| Fence Type | Fully Fenced, Fenced Yard |
| Landscape Features | Landscaped |
| Sewer | Sanitary Sewer |
| Size Frontage | 34 Ft ,2 In |
| Size Irregular | 34.2 Ft |
| Size Total Text | 34.2 Ft |
| Zoning Description | R1q[944] |
Rooms
| Level | Type | Length | Width | Dimensions |
|---|---|---|---|---|
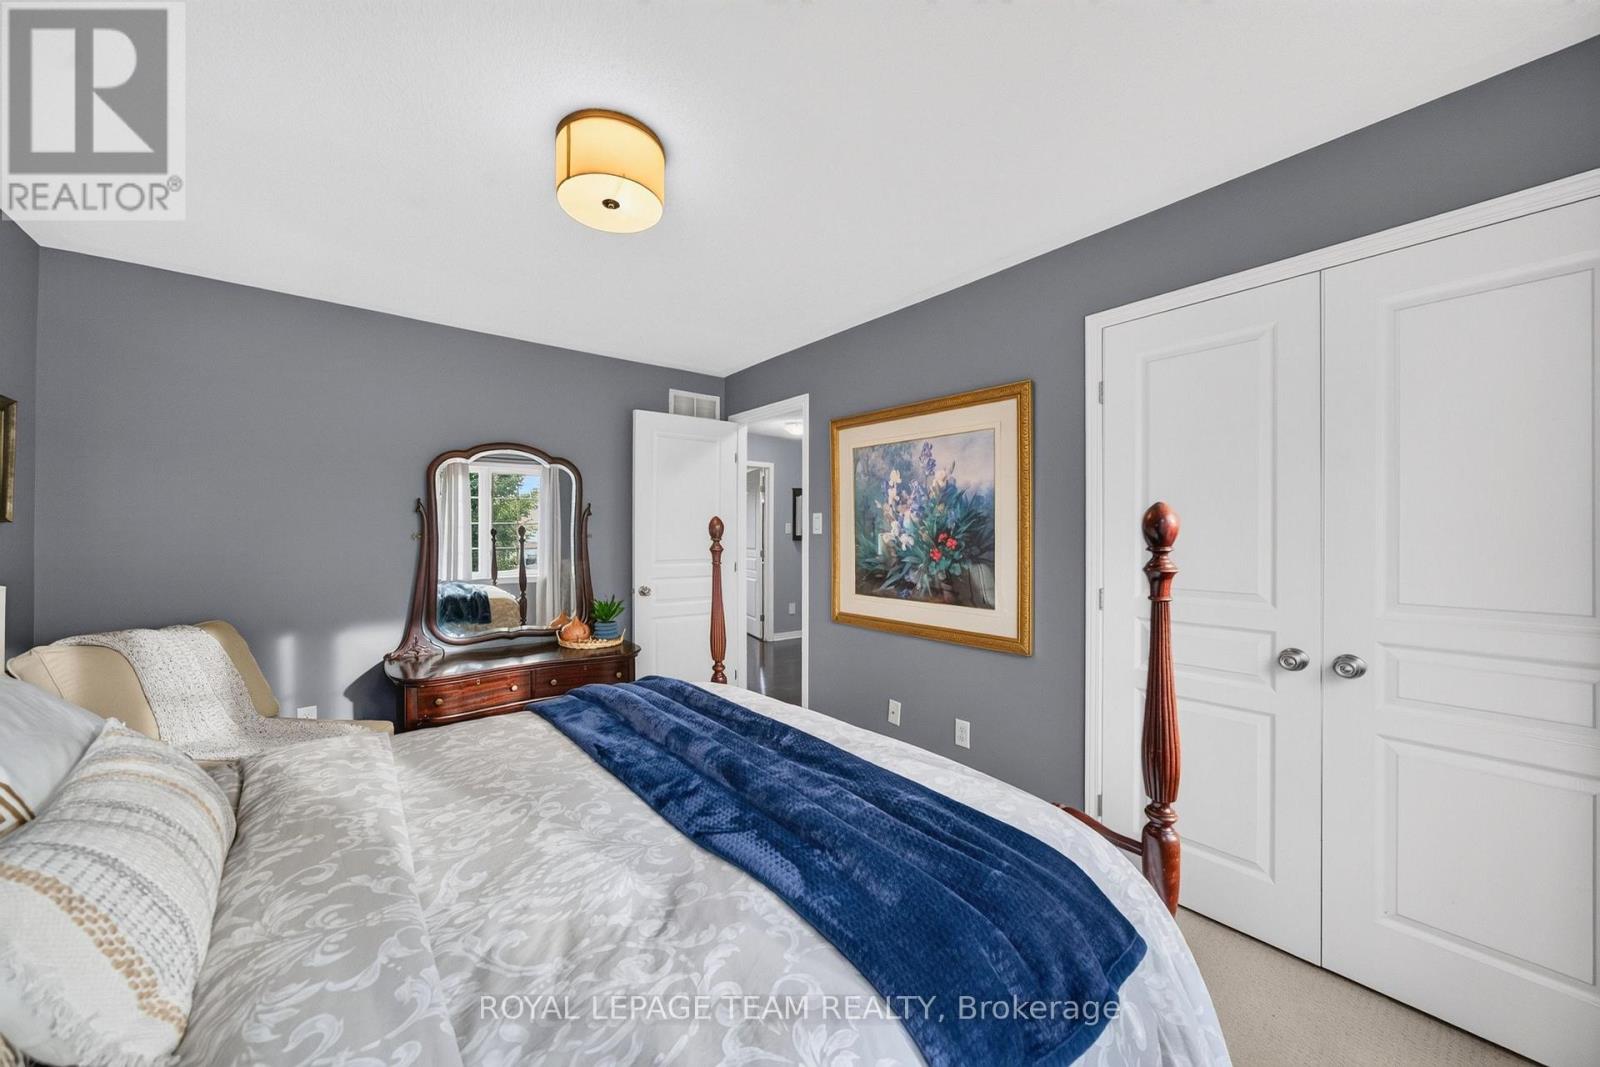
| Second Level | Primary Bedroom | 5.49 m | 3.69 m | 5.49 m x 3.69 m |
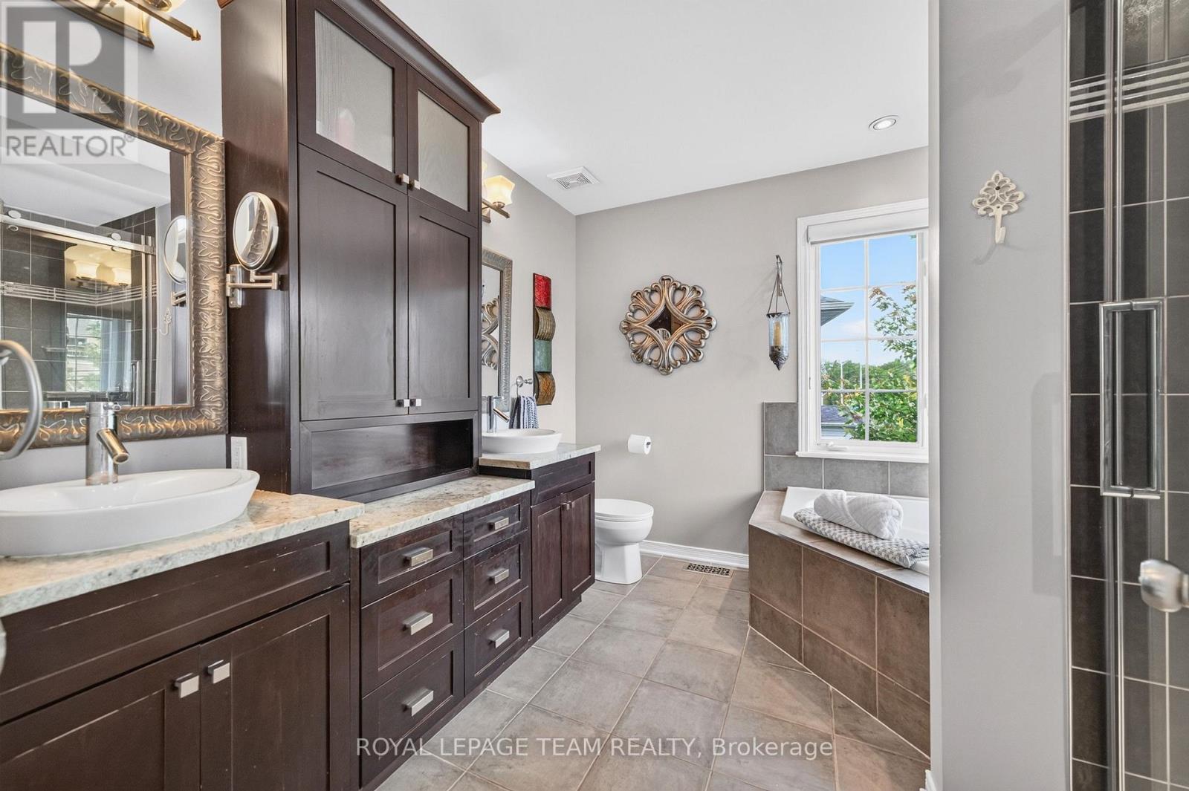
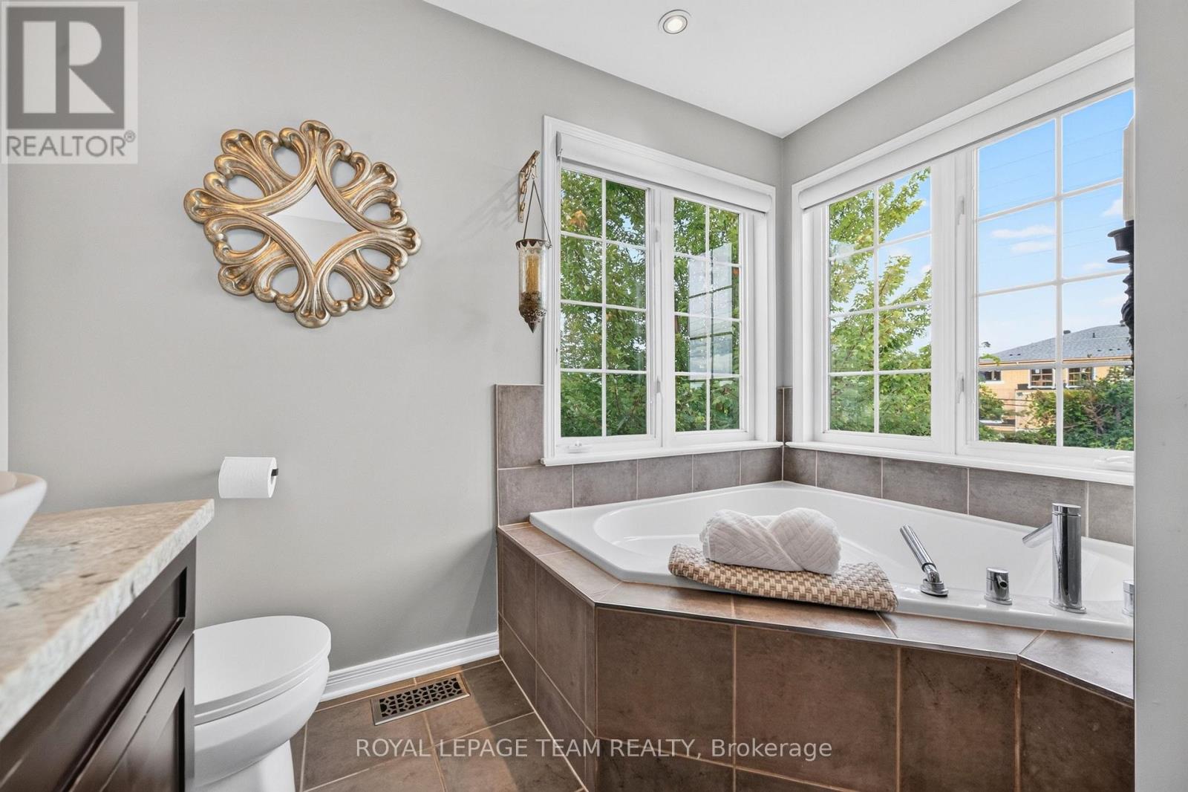
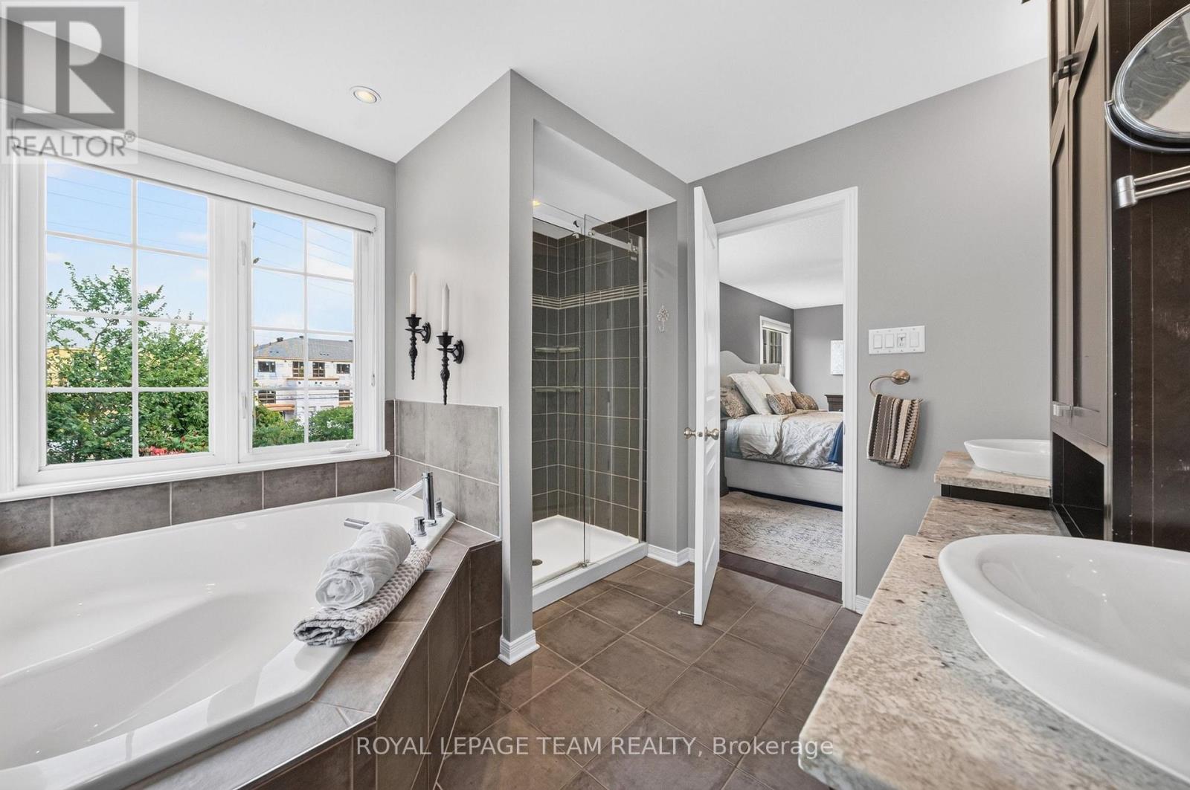
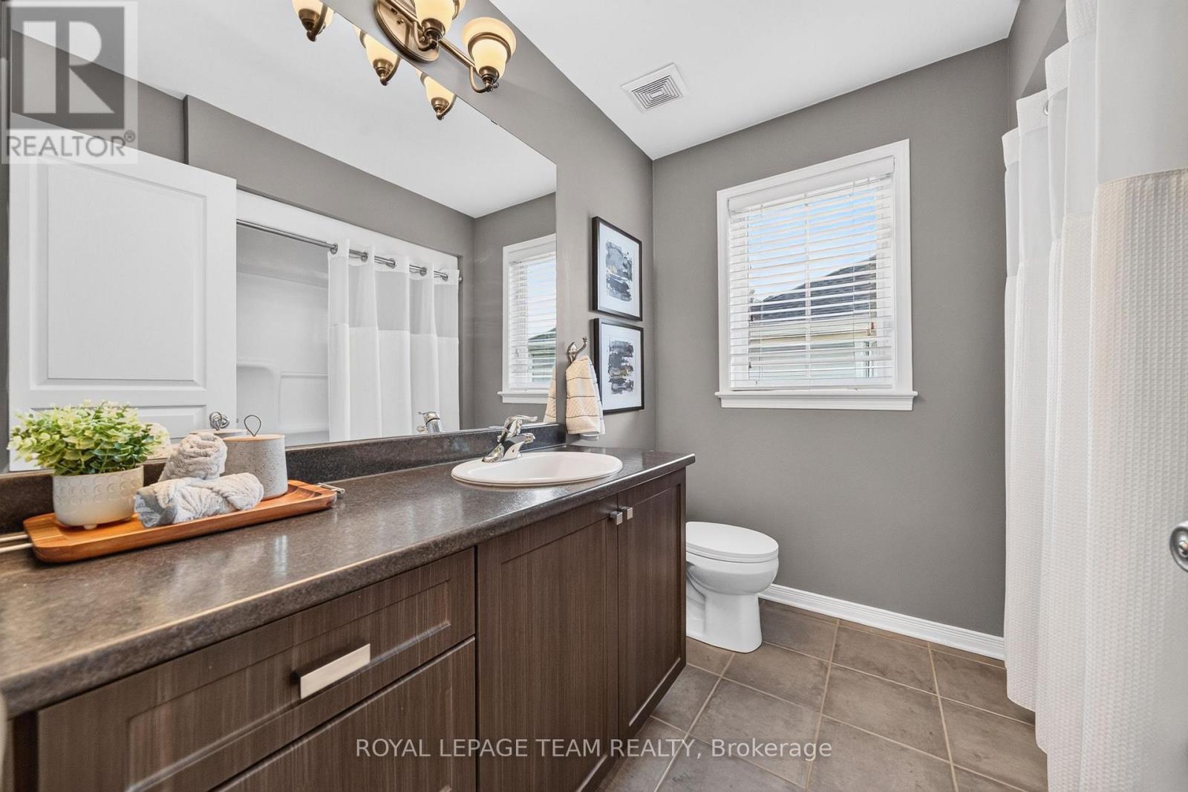
| Second Level | Bathroom | 2.96 m | 2.93 m | 2.96 m x 2.93 m |
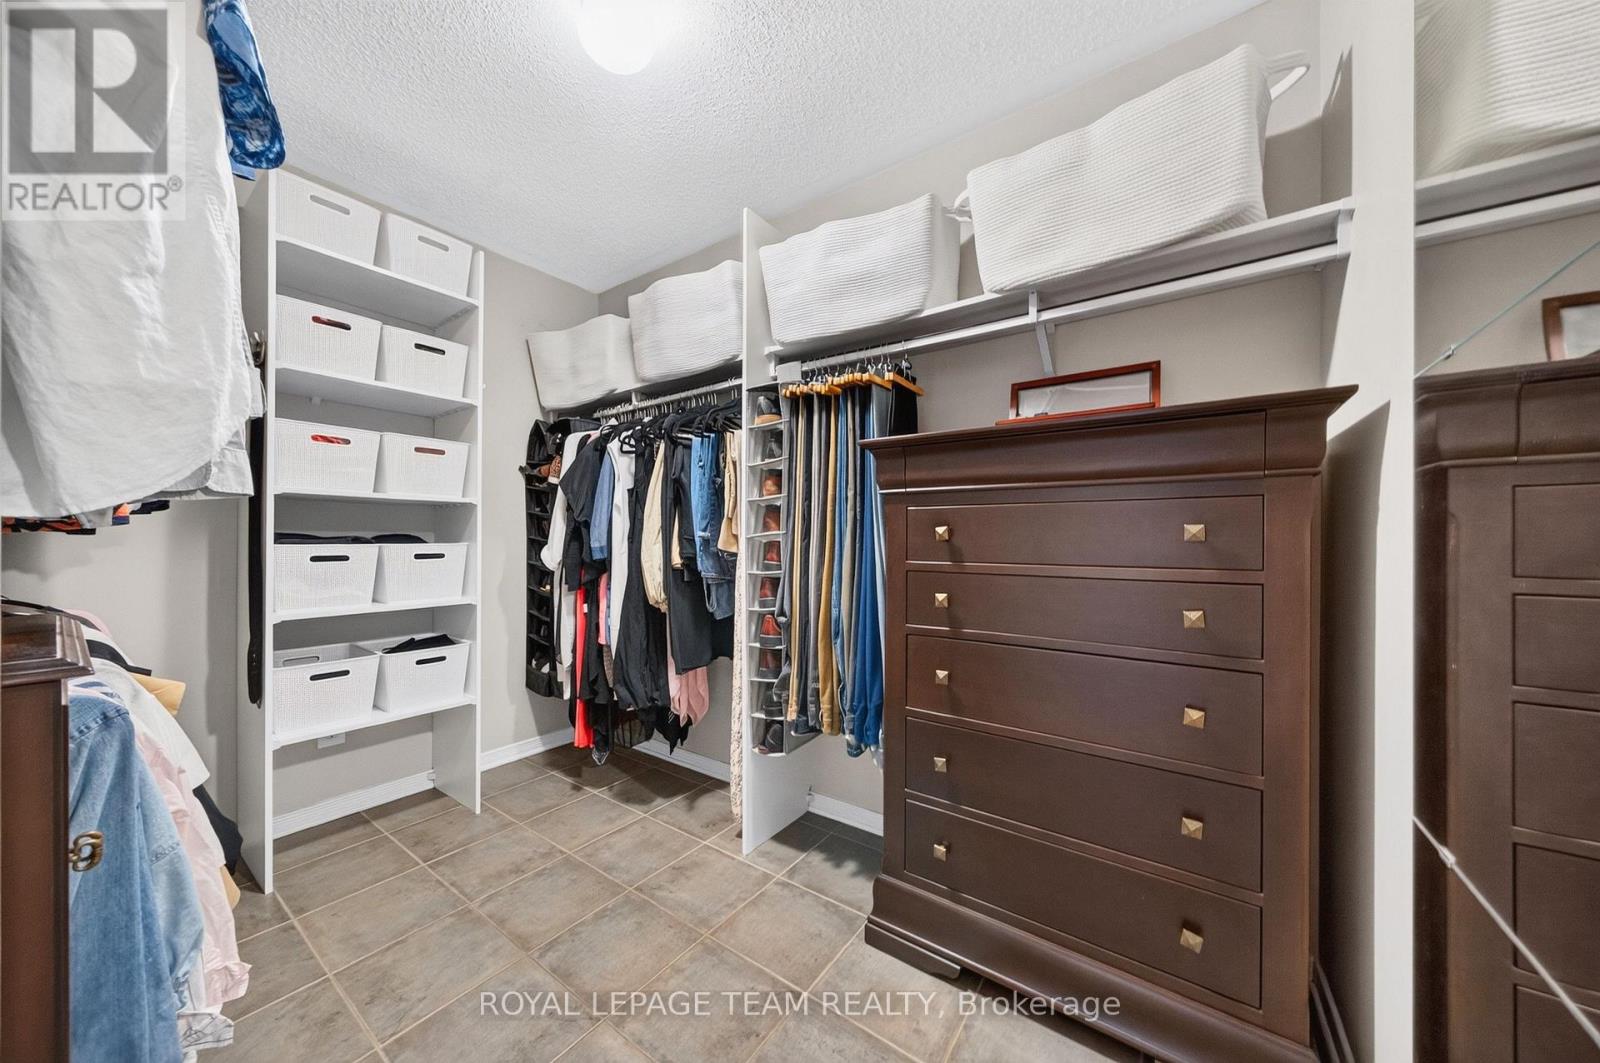
| Second Level | Other | 2.9 m | 2.23 m | 2.9 m x 2.23 m |
| Second Level | Bathroom | 2.38 m | 2.35 m | 2.38 m x 2.35 m |
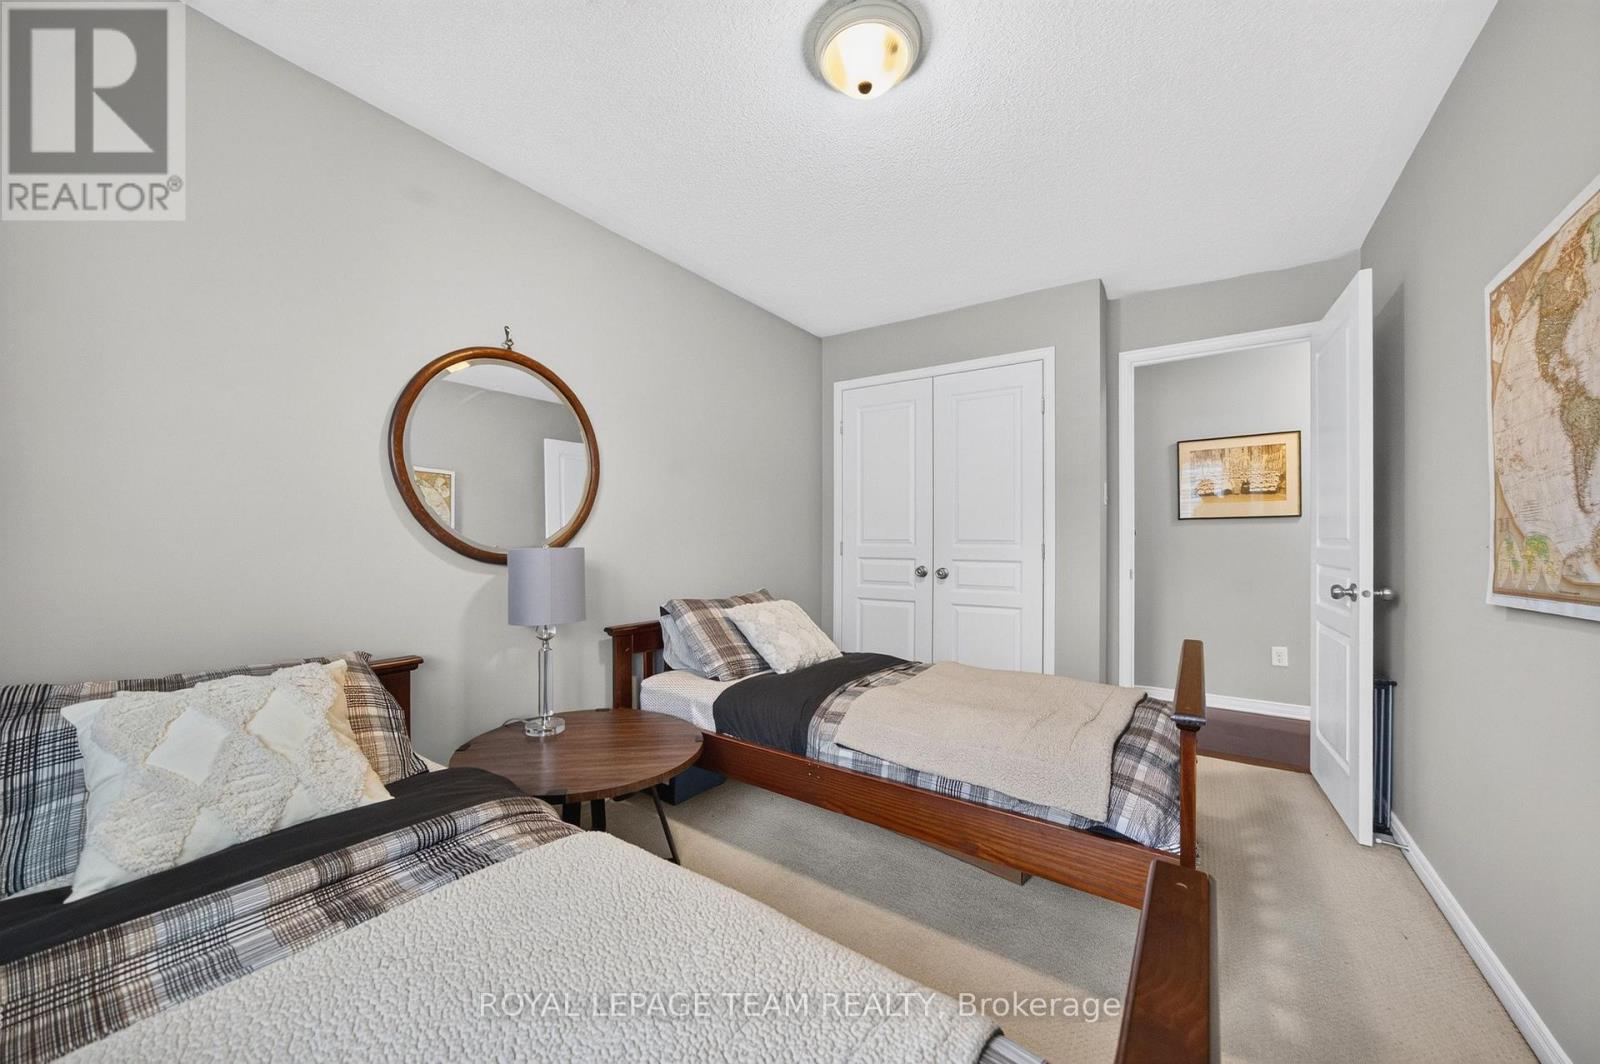
| Second Level | Bedroom 2 | 4.02 m | 3.23 m | 4.02 m x 3.23 m |
| Second Level | Bedroom 3 | 3.81 m | 2.68 m | 3.81 m x 2.68 m |
| Lower Level | Other | 5.18 m | 4.63 m | 5.18 m x 4.63 m |
| Lower Level | Recreational, Games Room | 4.27 m | 3.84 m | 4.27 m x 3.84 m |
| Lower Level | Bathroom | 1.65 m | 1.25 m | 1.65 m x 1.25 m |
| Main Level | Dining Room | 3.51 m | 3.41 m | 3.51 m x 3.41 m |
| Main Level | Sitting Room | 3.51 m | 3.05 m | 3.51 m x 3.05 m |
| Main Level | Family Room | 6.4 m | 3.51 m | 6.4 m x 3.51 m |
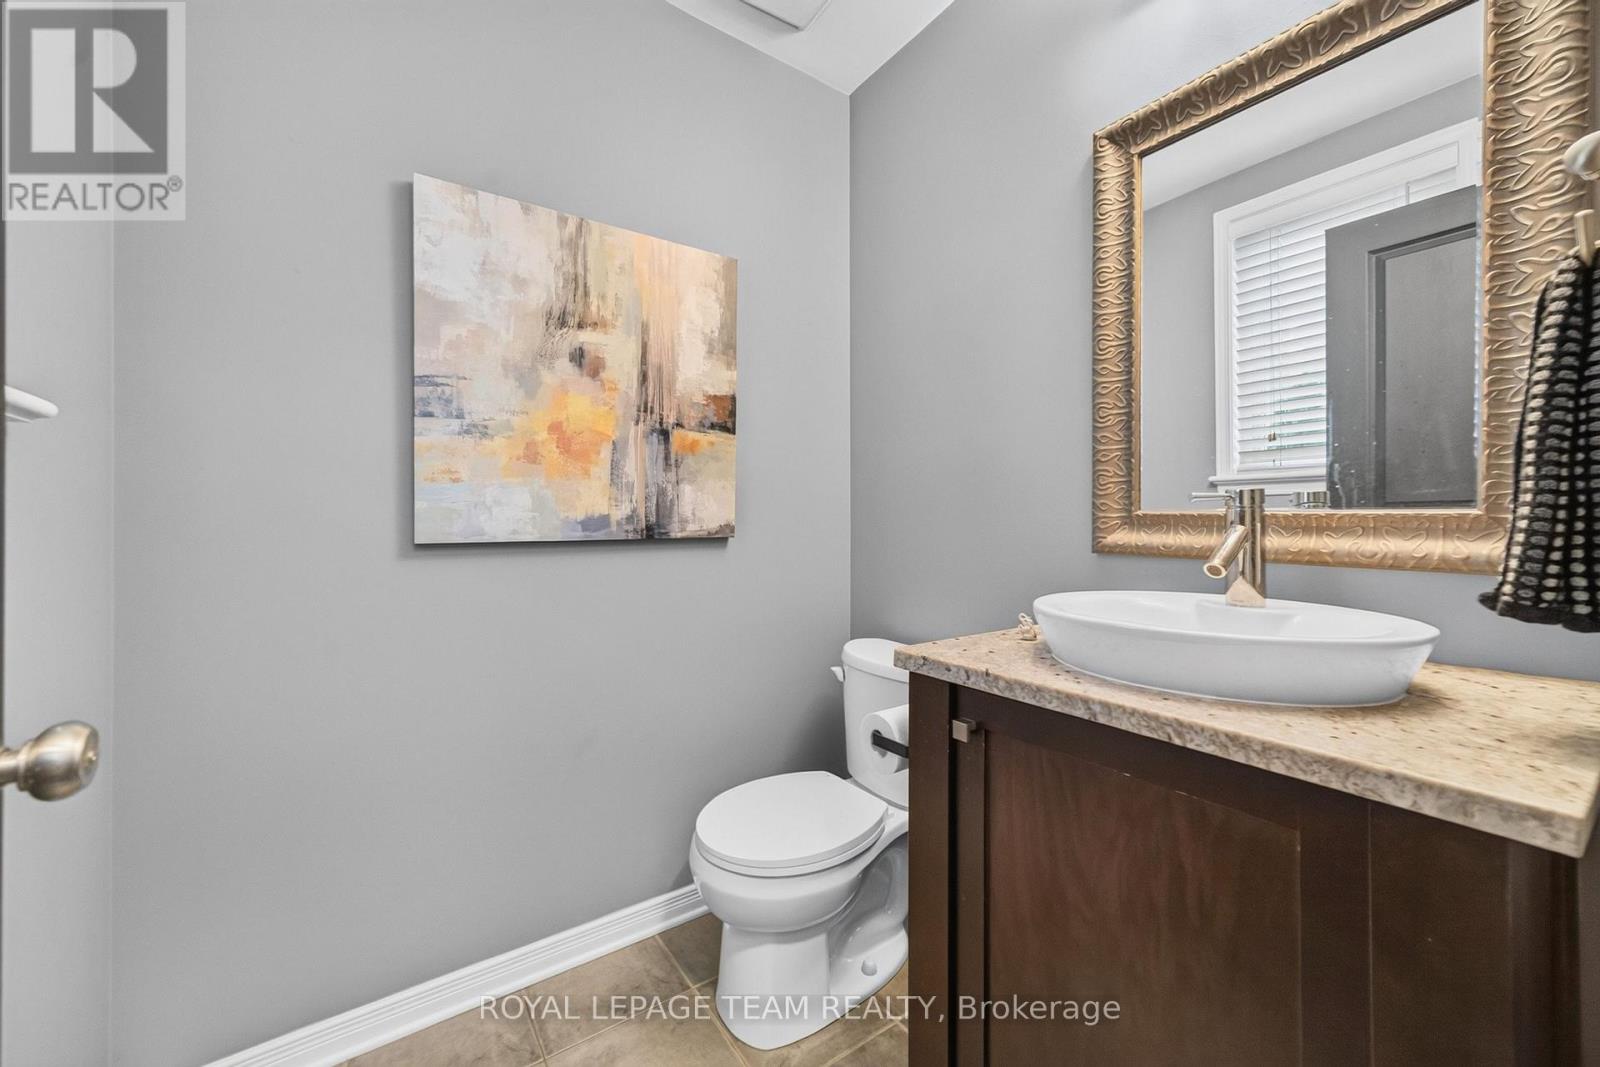
| Main Level | Bathroom | 1.65 m | 1.25 m | 1.65 m x 1.25 m |
Utilities
| Cable | Available |
| Electricity | Installed |
| Sewer | Installed |
https://www.realtor.ca/real-estate/30269070/509-cresswell-court-ottawa-8203-stittsville-south
Contact Us
Contact us for more information

This REALTOR.ca listing content is owned and licensed by REALTOR® members of The Canadian Real Estate Association
The trademarks REALTOR®, REALTORS®, and the REALTOR® logo are controlled by The Canadian Real Estate Association (CREA) and identify real estate professionals who are members of CREA. The trademarks MLS®, Multiple Listing Service® and the associated logos are owned by The Canadian Real Estate Association (CREA) and identify the quality of services provided by real estate professionals who are members of CREA. The trademark DDF® is owned by The Canadian Real Estate Association (CREA) and identifies CREA's Data Distribution Facility (DDF®)
September 12 2026 01:22:50
Ottawa Real Estate Board
Royal LePage Team Realty