
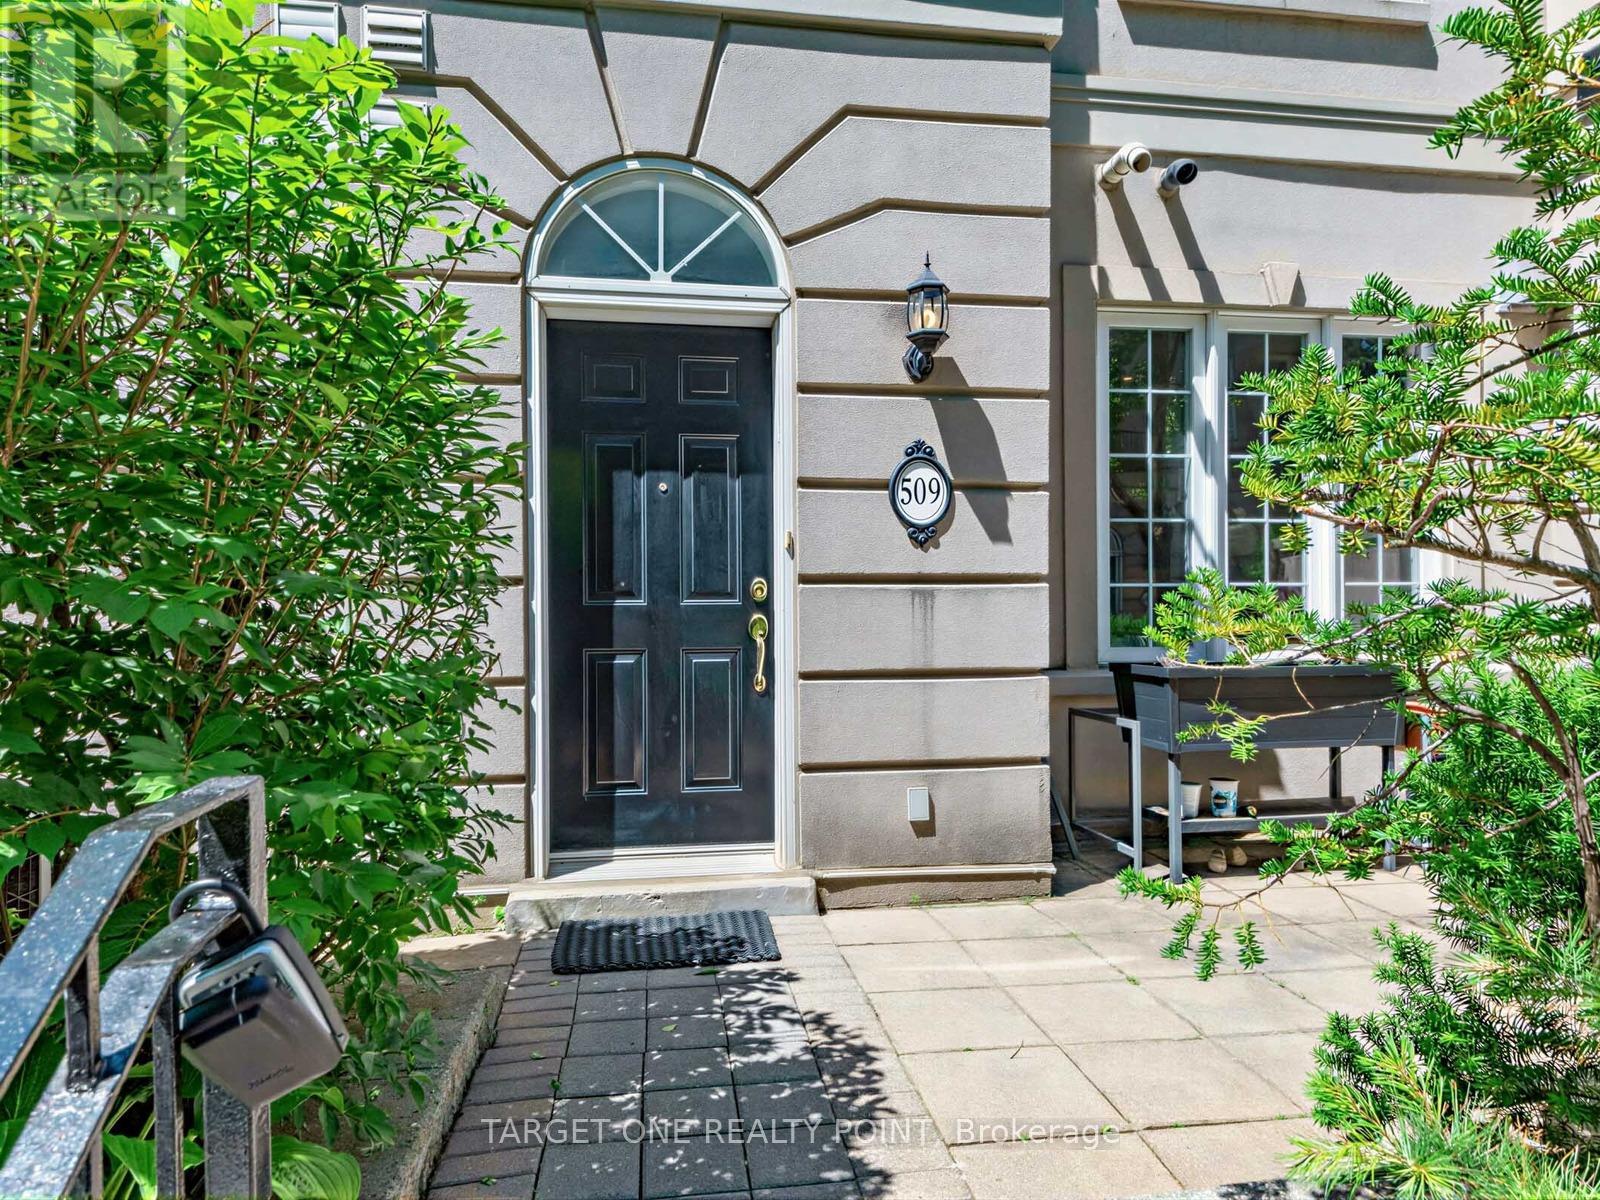
509 - 37 Avondale Avenue Toronto, Ontario M2N 7C1

3 Bedroom
3 Bathroom
1,400 - 1,599 sqft
Fireplace
Central Air Conditioning
Forced Air
$999,000Maintenance, Common Area Maintenance, Insurance, Parking, Water
$625 Monthly
Maintenance, Common Area Maintenance, Insurance, Parking, Water
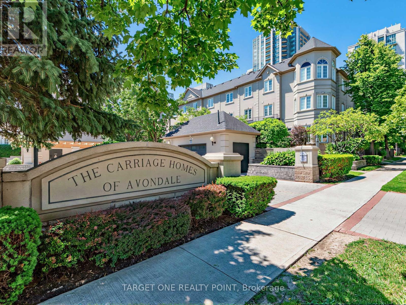
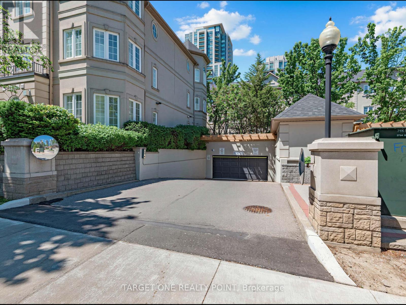
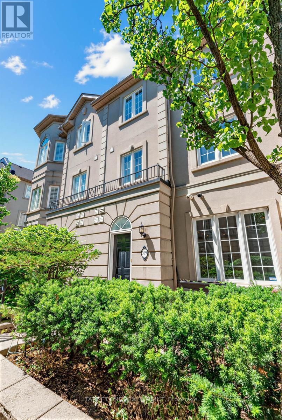
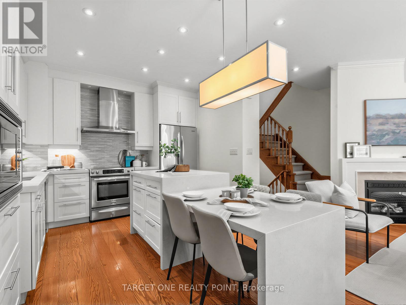
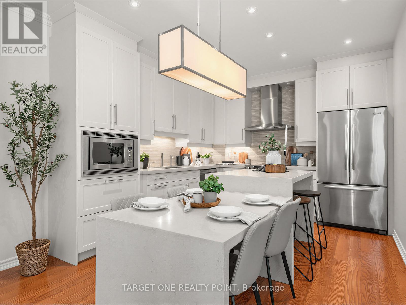
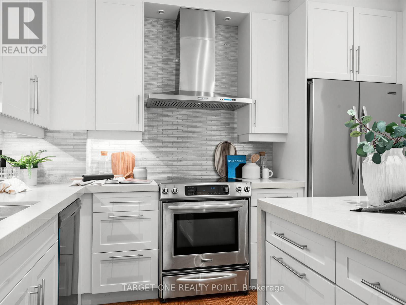
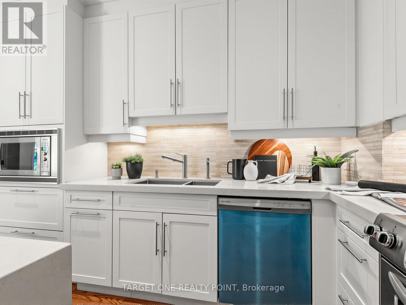
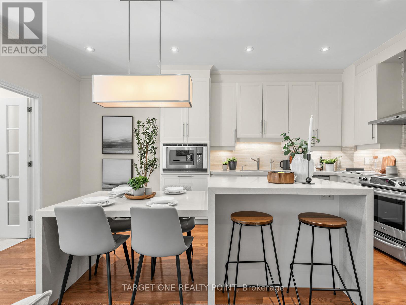
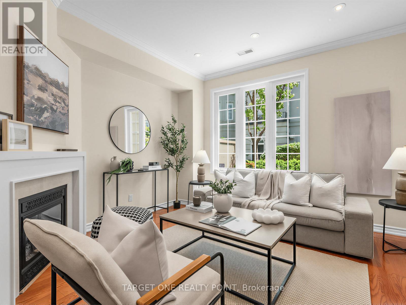
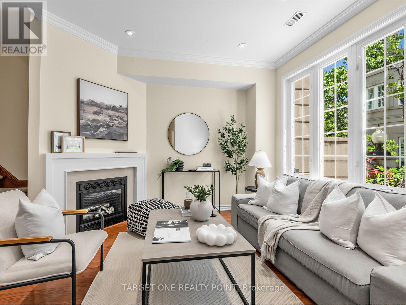
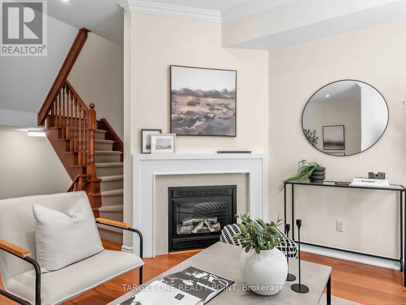
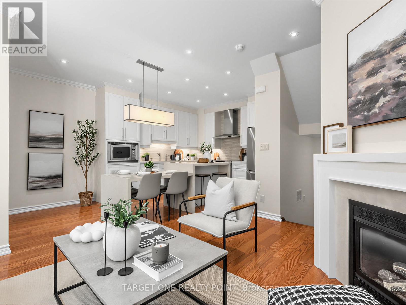
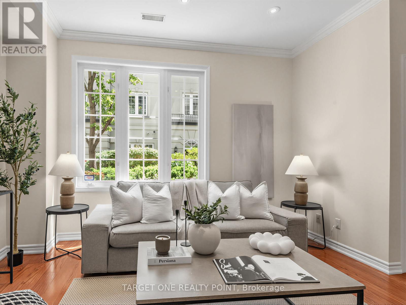
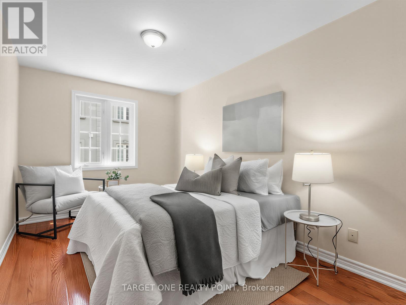
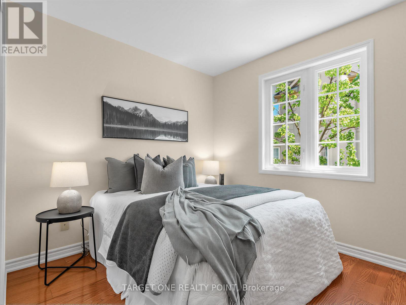
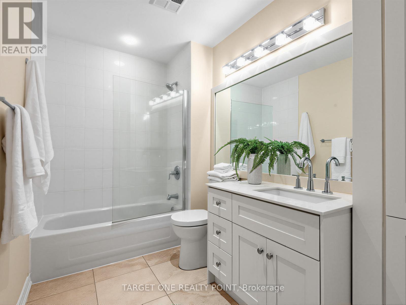
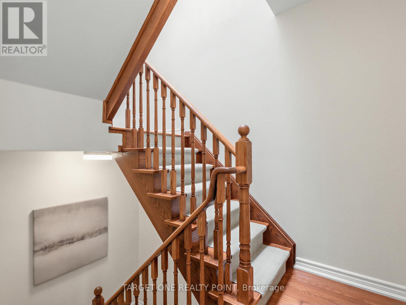
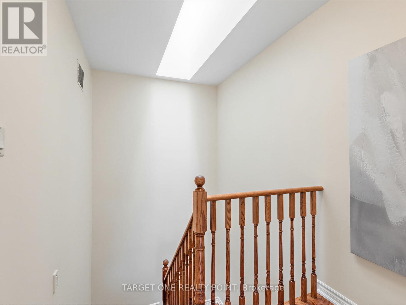
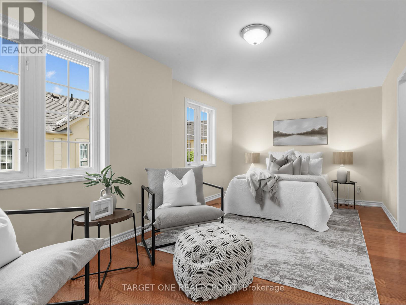
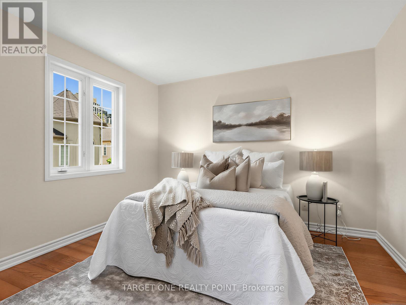
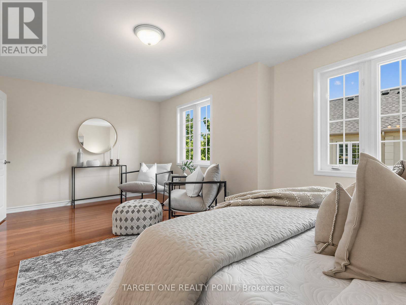
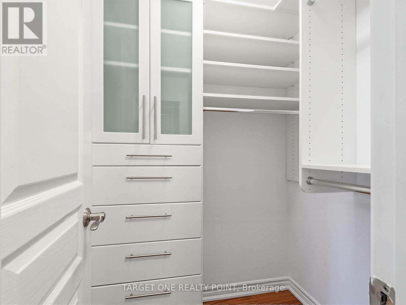
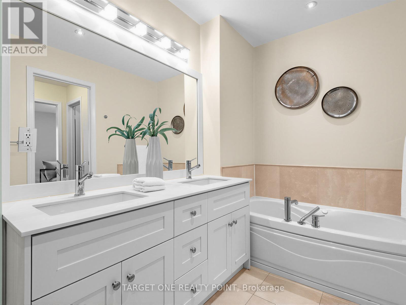
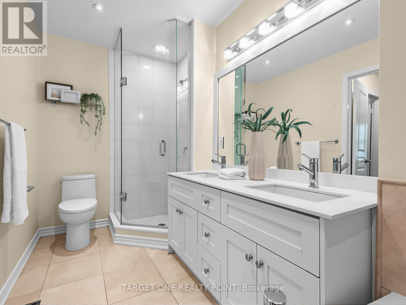
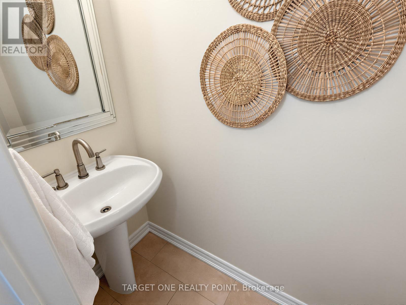
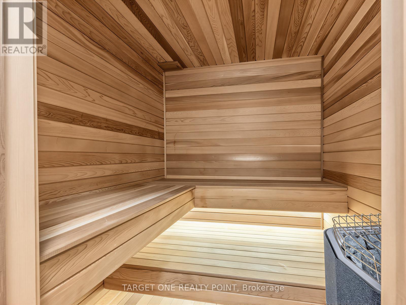
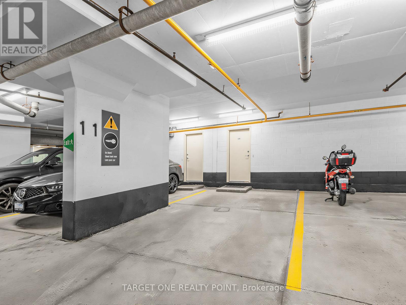
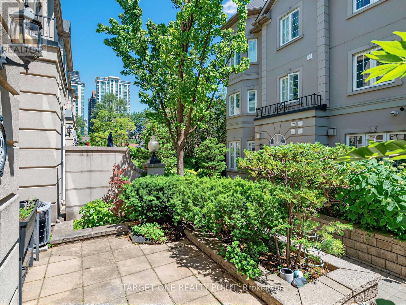
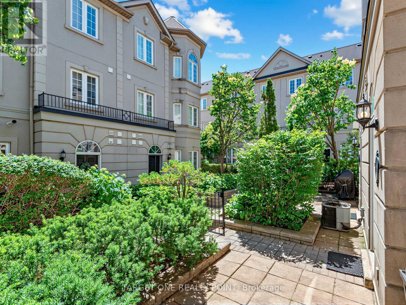
$625 MonthlySimply stunning Henley model executive townhome near Yonge & Sheppard in the prestigious Carriage Homes of Avondale. This beautifully updated and newly painted 3-storey residence designed by Lynde Tilson offers 3 bedrooms, 3 baths, and a bright, functional layout designed for comfortable upscale living. Luxurious features and attention to detail throughout include quartz and porcelain finishes, hardwood floors, pot lights, gas fireplace, custom built-in cabinetry, French doors, and stylish renovated bathrooms. The modern kitchen features top-of-the-line appliances, custom cabinetry, and quality finishes, while the open-concept living and dining areas are perfect for everyday living and entertaining. The spacious primary retreat includes a 5-piece ensuite and his-and-hers walk-in closets. Also featuring a private sauna for the ultimate spa-like retreat. Enjoy direct underground parking access, extra storage, and a private Patio, ideal for outdoor dining and relaxation. Steps to Sheppard subway, parks, trails, shopping, groceries, restaurants, and major highways. Truly a must-see home in one of North York's most desirable communities. (id:15069)
Property Details
| MLS® Number | C13487572 |
| Property Type | Single Family |
| Community Name | Willowdale East |
| Amenities Near By | Park, Public Transit, Schools |
| Community Features | Pets Allowed With Restrictions, Community Centre |
| Equipment Type | Air Conditioner, Water Heater |
| Parking Space Total | 1 |
| Rental Equipment Type | Air Conditioner, Water Heater |
Building
| Bathroom Total | 3 |
| Bedrooms Above Ground | 3 |
| Bedrooms Total | 3 |
| Amenities | Visitor Parking |
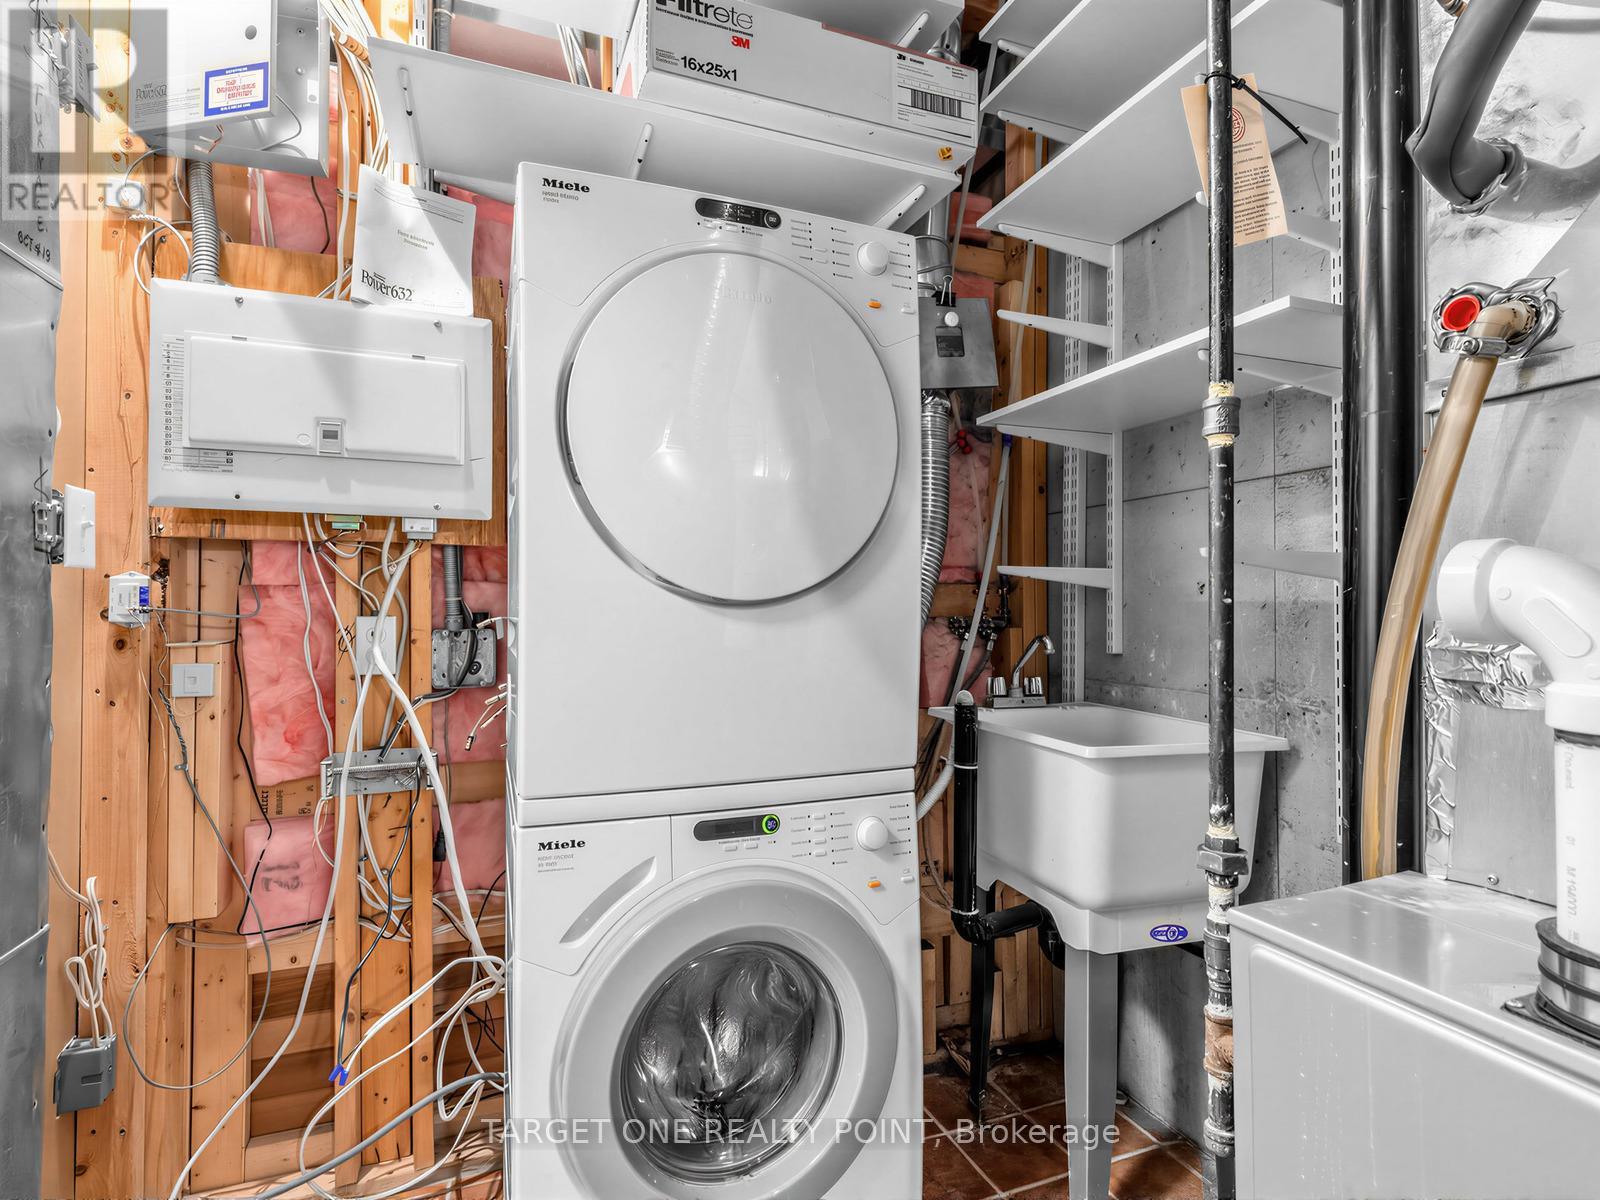
| Appliances | Dryer, Sauna, Stove, Washer, Refrigerator |
| Basement Development | Finished |
| Basement Features | Walk Out |
| Basement Type | N/a (finished) |
| Cooling Type | Central Air Conditioning |
| Exterior Finish | Stucco |
| Fireplace Present | Yes |
| Flooring Type | Hardwood |
| Half Bath Total | 1 |
| Heating Fuel | Natural Gas |
| Heating Type | Forced Air |
| Stories Total | 3 |
| Size Interior | 1,400 - 1,599 Sqft |
| Type | Row / Townhouse |
Parking
| Underground | |
| Garage |
Land
| Acreage | No |
| Land Amenities | Park, Public Transit, Schools |
Rooms
| Level | Type | Length | Width | Dimensions |
|---|---|---|---|---|
| Second Level | Bedroom 2 | 2.7 m | 4.3 m | 2.7 m x 4.3 m |
| Second Level | Bedroom 3 | 3.18 m | 2.69 m | 3.18 m x 2.69 m |
| Third Level | Primary Bedroom | 3.13 m | 5.93 m | 3.13 m x 5.93 m |
| Main Level | Living Room | 3.85 m | 3.7 m | 3.85 m x 3.7 m |
| Main Level | Dining Room | 5.27 m | 3.48 m | 5.27 m x 3.48 m |
| Main Level | Kitchen | 5.27 m | 3.48 m | 5.27 m x 3.48 m |
Contact Us
Contact us for more information

This REALTOR.ca listing content is owned and licensed by REALTOR® members of The Canadian Real Estate Association
The trademarks REALTOR®, REALTORS®, and the REALTOR® logo are controlled by The Canadian Real Estate Association (CREA) and identify real estate professionals who are members of CREA. The trademarks MLS®, Multiple Listing Service® and the associated logos are owned by The Canadian Real Estate Association (CREA) and identify the quality of services provided by real estate professionals who are members of CREA. The trademark DDF® is owned by The Canadian Real Estate Association (CREA) and identifies CREA's Data Distribution Facility (DDF®)
June 25 2026 06:16:02
Toronto Regional Real Estate Board
Target One Realty Point