
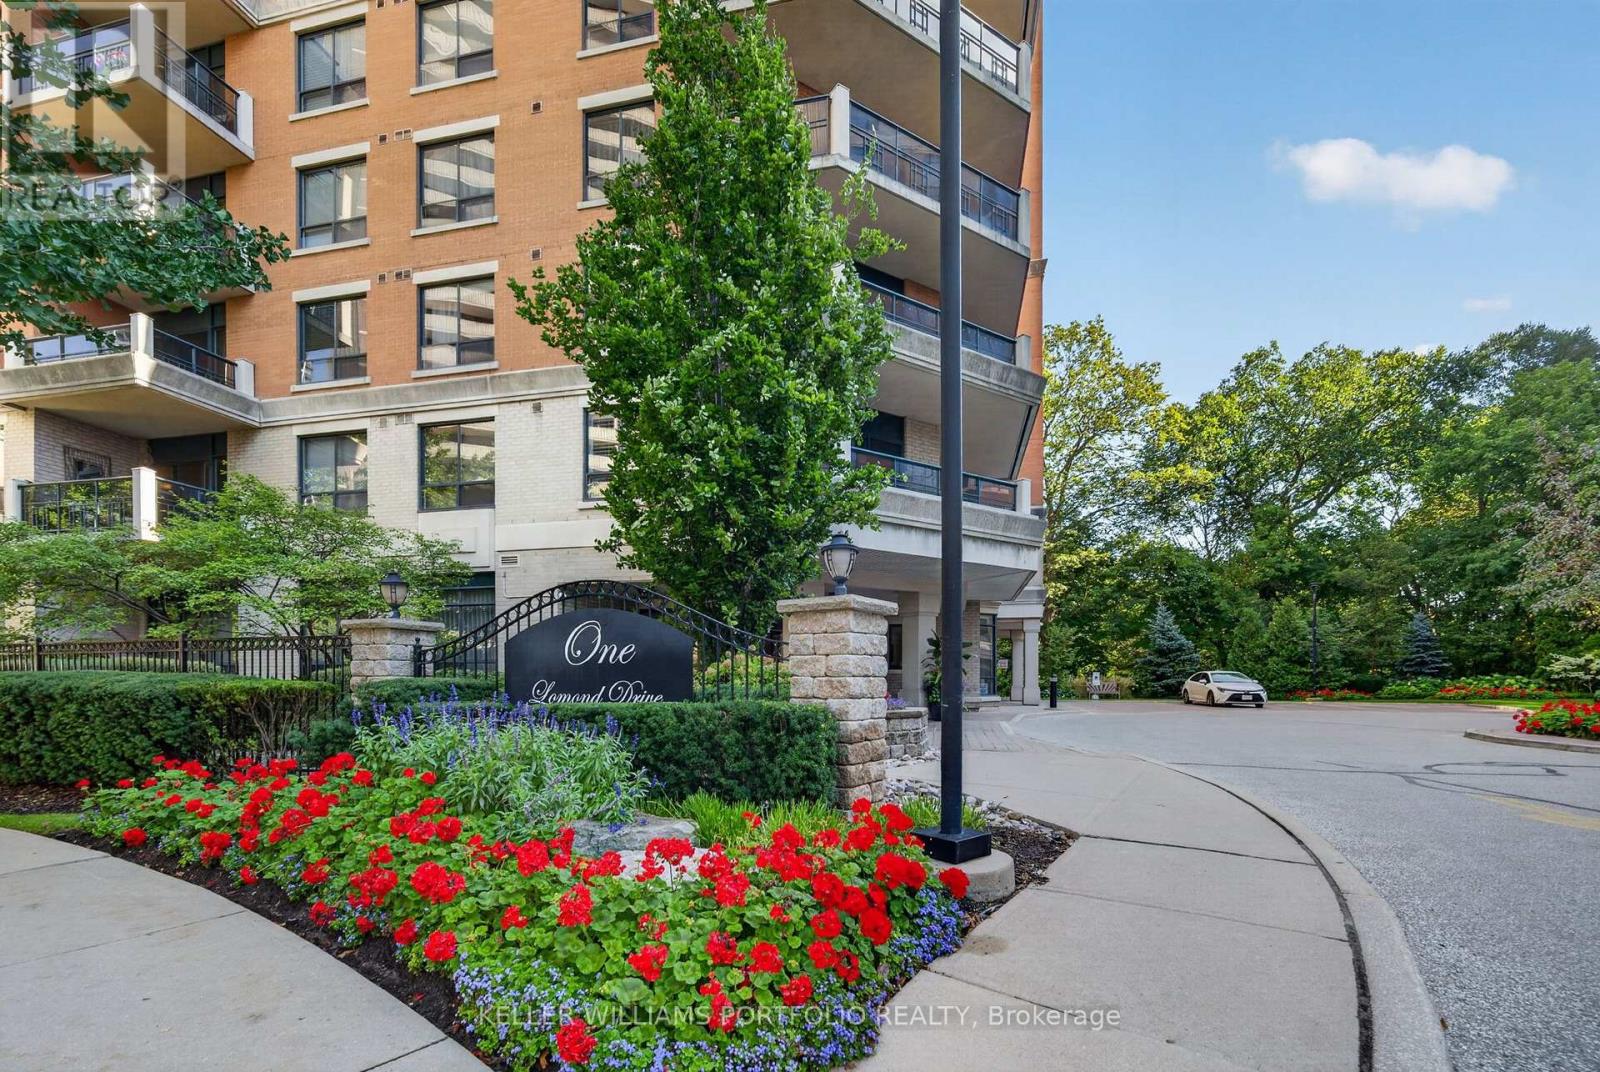
509 - 1 Lomond Drive Toronto, Ontario M8X 2Z3

2 Bedroom
2 Bathroom
1,000 - 1,199 sqft
Central Air Conditioning
Coil Fan
$799,000Maintenance, Heat, Common Area Maintenance, Electricity, Insurance, Water, Parking
$1,222.72 Monthly
Maintenance, Heat, Common Area Maintenance, Electricity, Insurance, Water, Parking
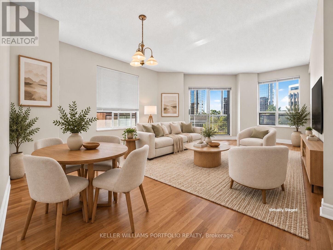
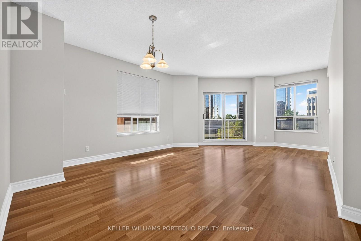
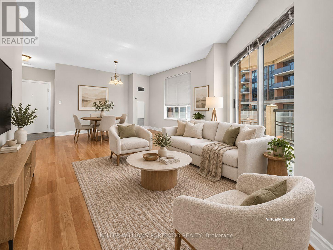
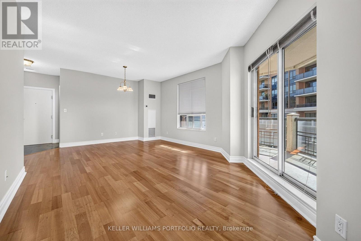
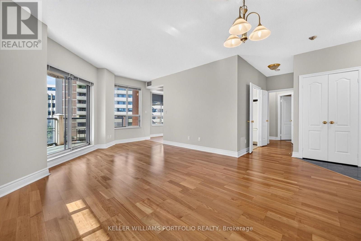
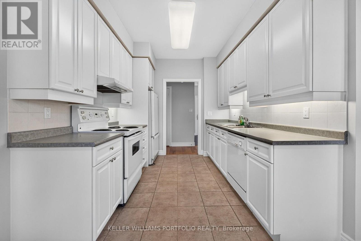
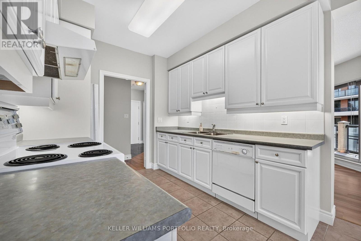
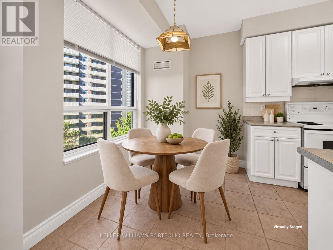
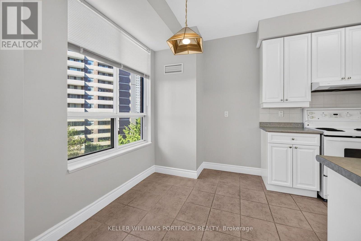
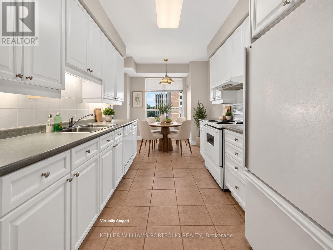
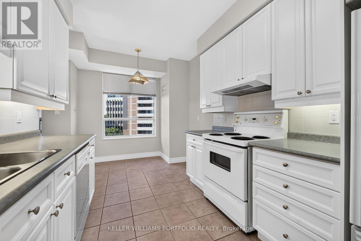
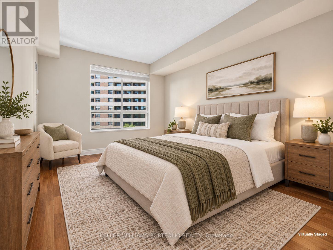
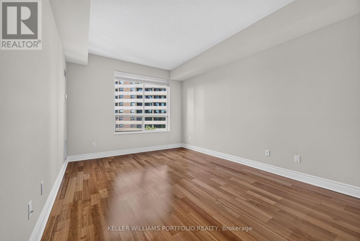
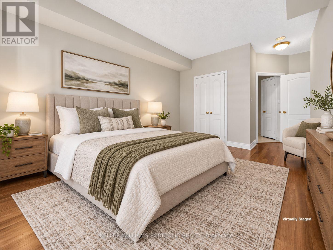
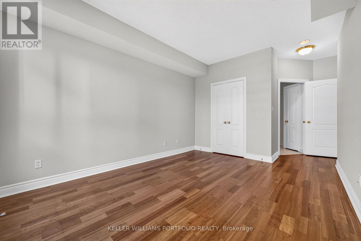
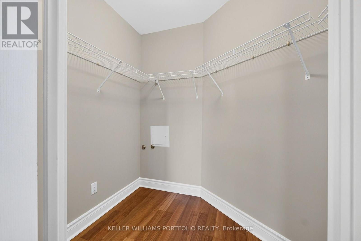
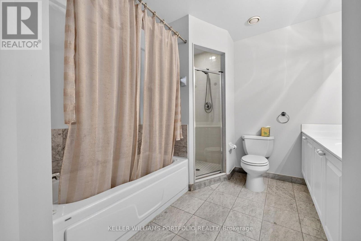
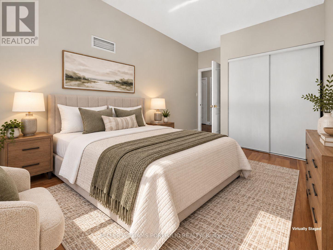
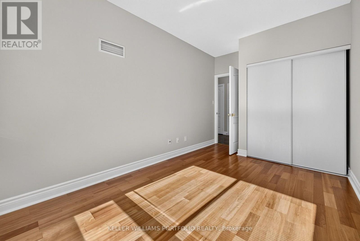
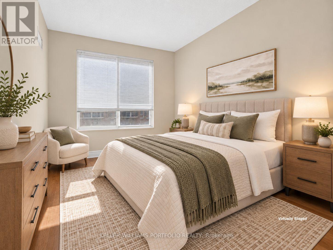
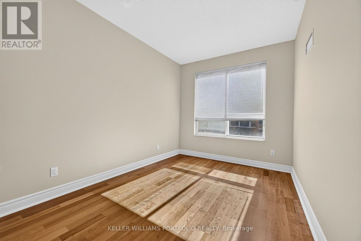
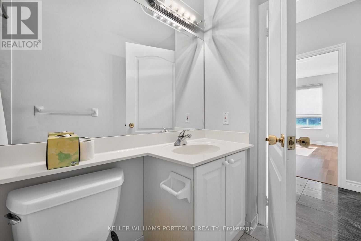
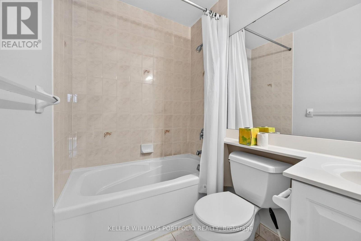
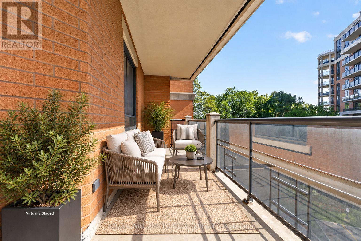
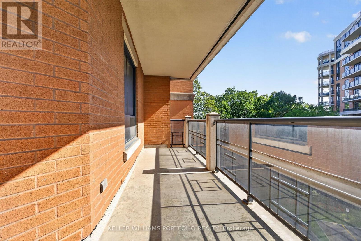
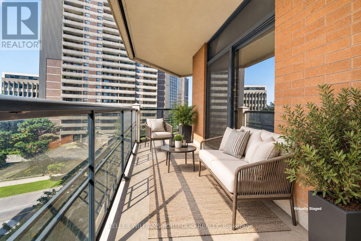
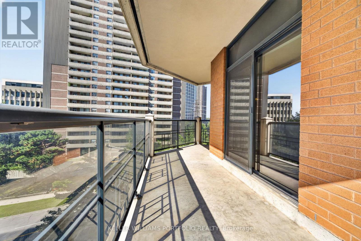
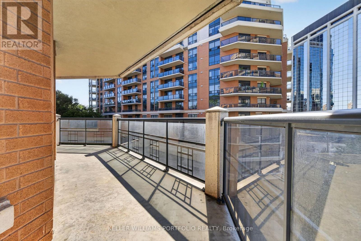
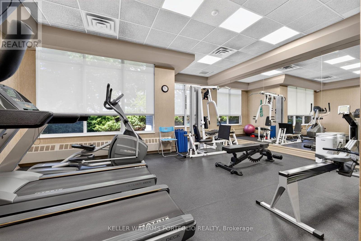
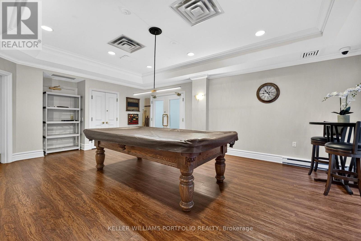
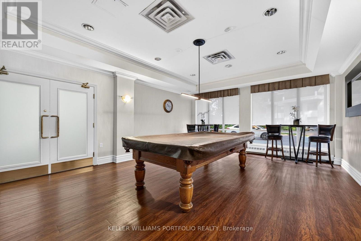
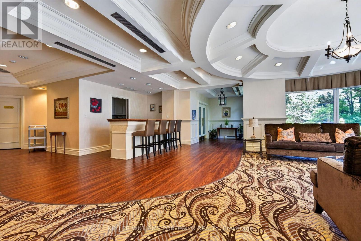
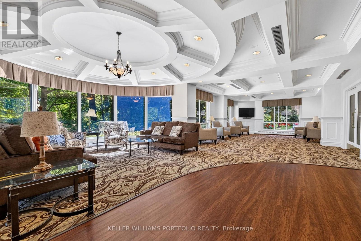
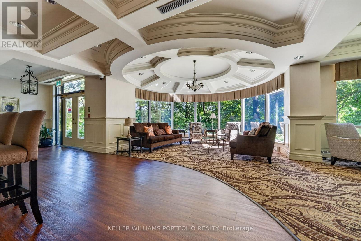
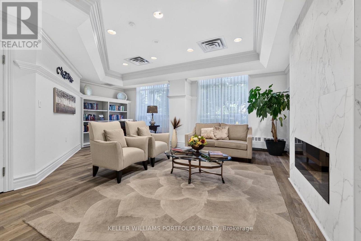
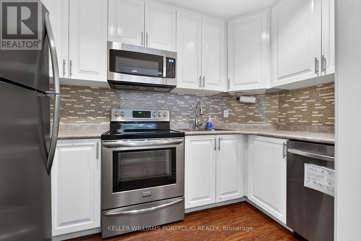
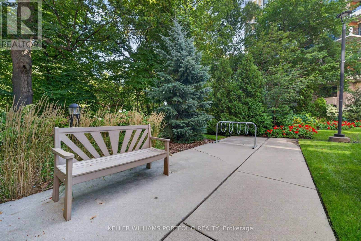
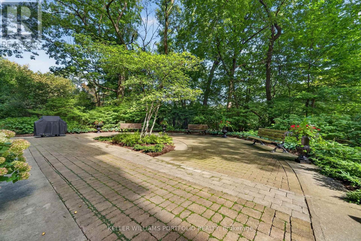
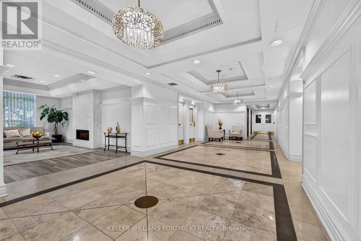
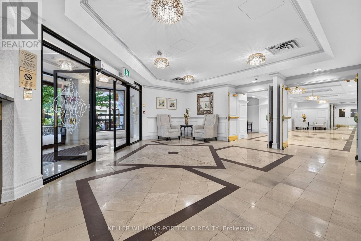
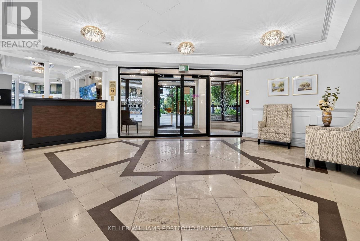
$1,222.72 MonthlyThis bright and inviting suite offers a comfortable, low-maintenance lifestyle ideal for down-sizers, with over 1100 square feet and the flexibility to make the space your own. Large south-facing windows fill the open living and dining area with natural light, creating a welcoming setting for relaxing at home, entertaining, or simply enjoying the sunshine throughout the day. A walkout from the living room extends the space outdoors to a south facing balcony, offering a pleasant place to enjoy a morning coffee, read, or unwind. The connected eat-in kitchen provides a practical setting for preparing meals and gathering. A versatile second bedroom offers valuable flexibility, easily adapting to a home office, guest space, hobby room, or additional bedroom as your needs change. The primary bedroom provides a comfortable retreat with a walk-in closet and ensuite bathroom. With an opportunity to refresh and personalize the finishes to your own taste, this suite offers the space to create a home that fits your lifestyle and where less maintenance leaves more time for the things that matter. Residents enjoy a full range of amenities including a 24-hr concierge, party room, gym, billiards room and bicycle storage, while maintenance fees coverall utilities. One underground parking spot is conveniently located close to the elevator.Centrally located just minutes from parks, schools, shopping, transit and Islington station, in one of Etobicoke's most connected & vibrant communities, valued for its everyday convenience. (id:15069)
Property Details
| MLS® Number | W13786162 |
| Property Type | Single Family |
| Neigbourhood | Islington |
| Community Name | Islington-City Centre West |
| Amenities Near By | Public Transit |
| Community Features | Pets Allowed With Restrictions |
| Features | Balcony |
| Parking Space Total | 1 |
Building
| Bathroom Total | 2 |
| Bedrooms Above Ground | 2 |
| Bedrooms Total | 2 |
| Amenities | Security/concierge, Recreation Centre, Exercise Centre, Party Room, Visitor Parking |
| Appliances | Garage Door Opener Remote(s), Dishwasher, Dryer, Stove, Washer, Refrigerator |
| Basement Type | None |
| Cooling Type | Central Air Conditioning |
| Exterior Finish | Brick |
| Flooring Type | Hardwood, Tile |
| Heating Fuel | Natural Gas |
| Heating Type | Coil Fan |
| Size Interior | 1,000 - 1,199 Sqft |
| Type | Apartment |
Parking
| Underground | |
| Garage |
Land
| Acreage | No |
| Land Amenities | Public Transit |
Rooms
| Level | Type | Length | Width | Dimensions |
|---|---|---|---|---|
| Flat | Living Room | 3.61 m | 5.26 m | 3.61 m x 5.26 m |
| Flat | Kitchen | 4.73 m | 2.7 m | 4.73 m x 2.7 m |
| Flat | Dining Room | 3.23 m | 4.22 m | 3.23 m x 4.22 m |
| Flat | Primary Bedroom | 6.03 m | 3.64 m | 6.03 m x 3.64 m |
| Flat | Bedroom 2 | 2.79 m | 4.45 m | 2.79 m x 4.45 m |
Contact Us
Contact us for more information

This REALTOR.ca listing content is owned and licensed by REALTOR® members of The Canadian Real Estate Association
The trademarks REALTOR®, REALTORS®, and the REALTOR® logo are controlled by The Canadian Real Estate Association (CREA) and identify real estate professionals who are members of CREA. The trademarks MLS®, Multiple Listing Service® and the associated logos are owned by The Canadian Real Estate Association (CREA) and identify the quality of services provided by real estate professionals who are members of CREA. The trademark DDF® is owned by The Canadian Real Estate Association (CREA) and identifies CREA's Data Distribution Facility (DDF®)
September 15 2026 06:36:02
Toronto Regional Real Estate Board
Keller Williams Portfolio Realty