
508 - 1271 Walden Circle Mississauga, Ontario L5J 4R4
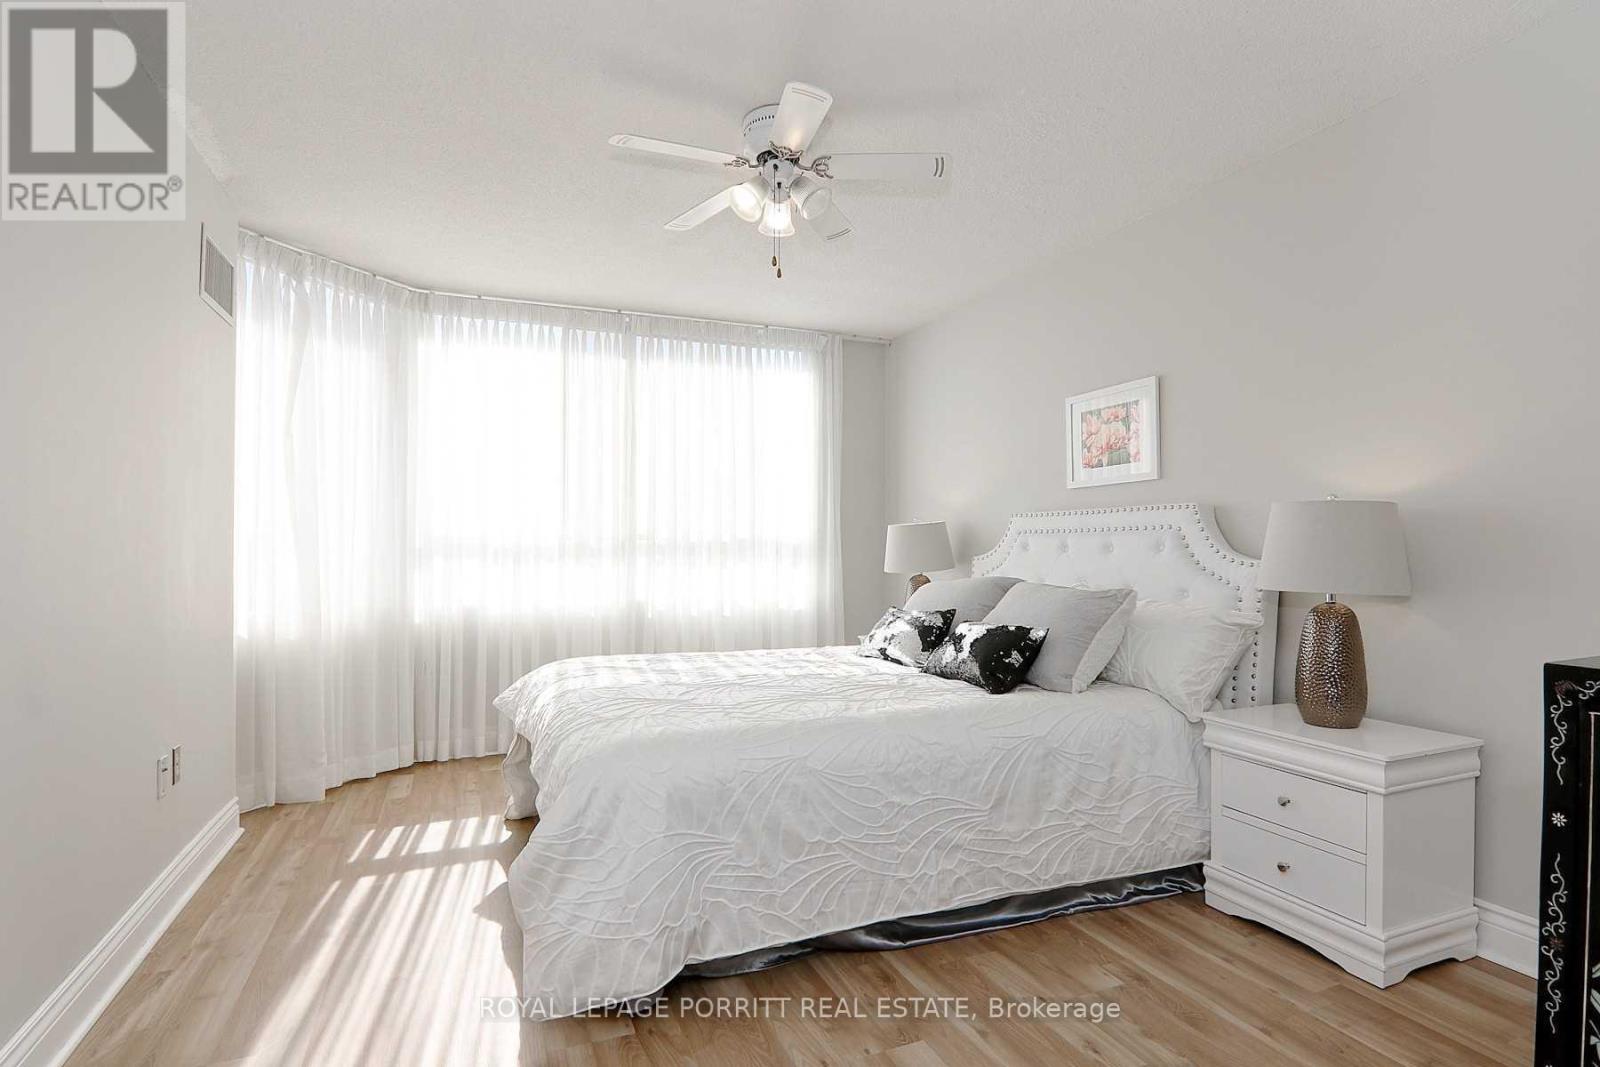

2 Bedroom
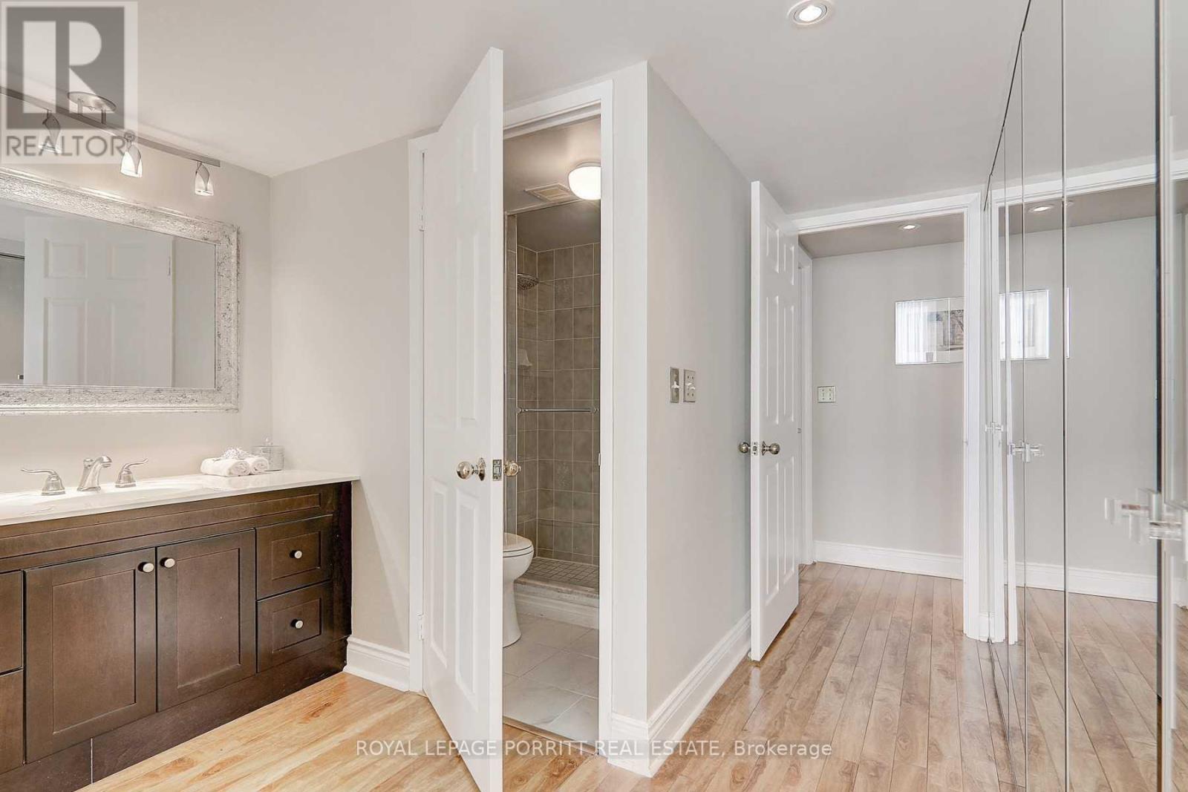
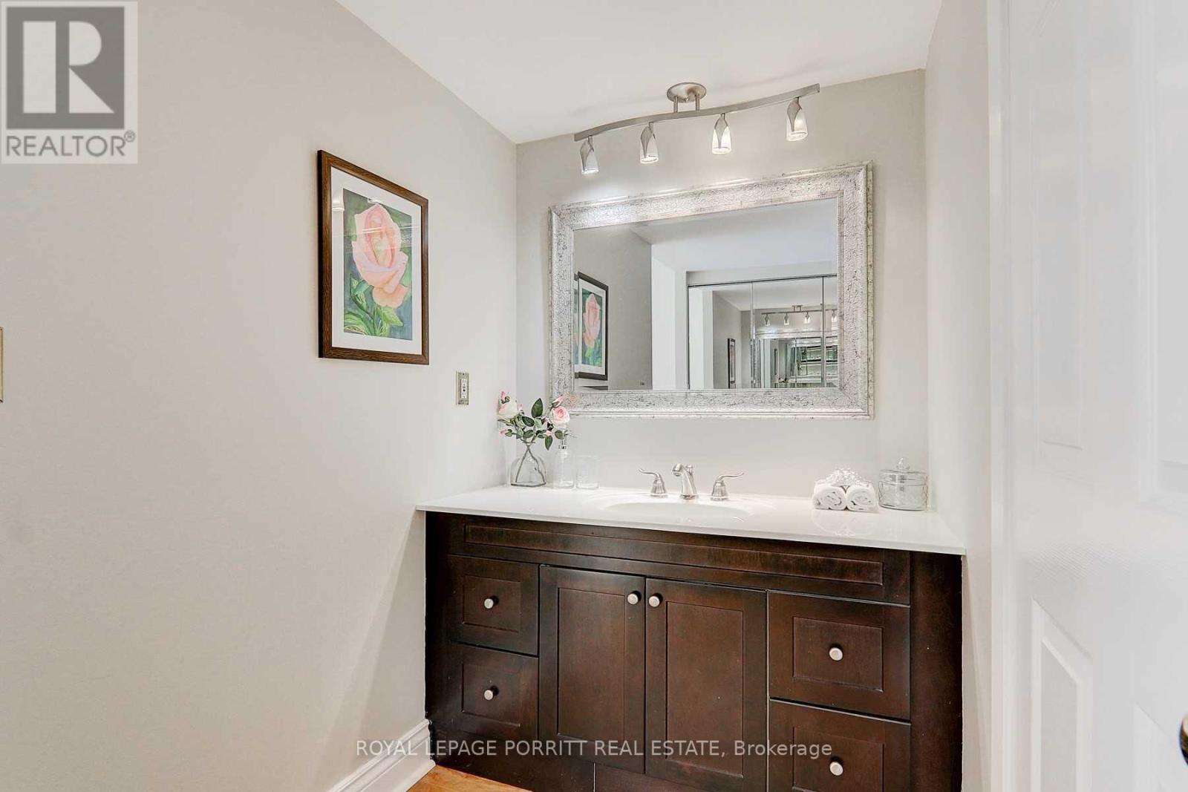
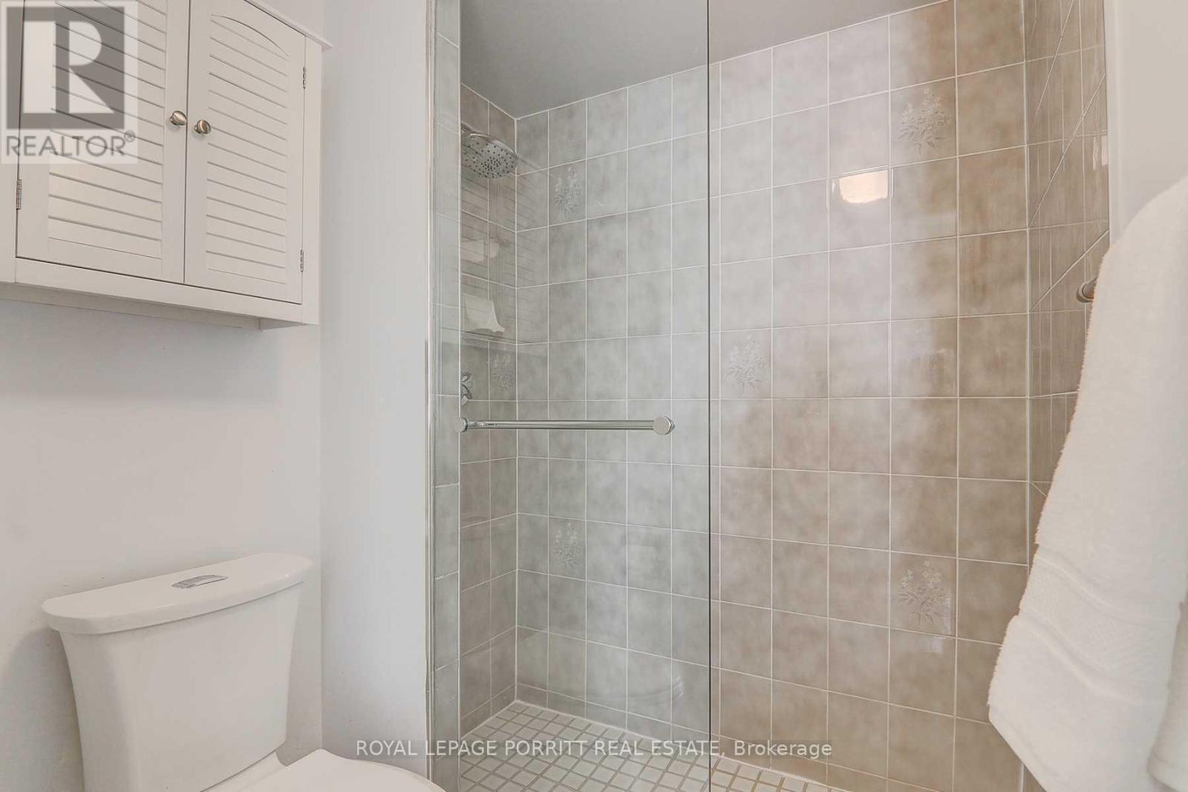
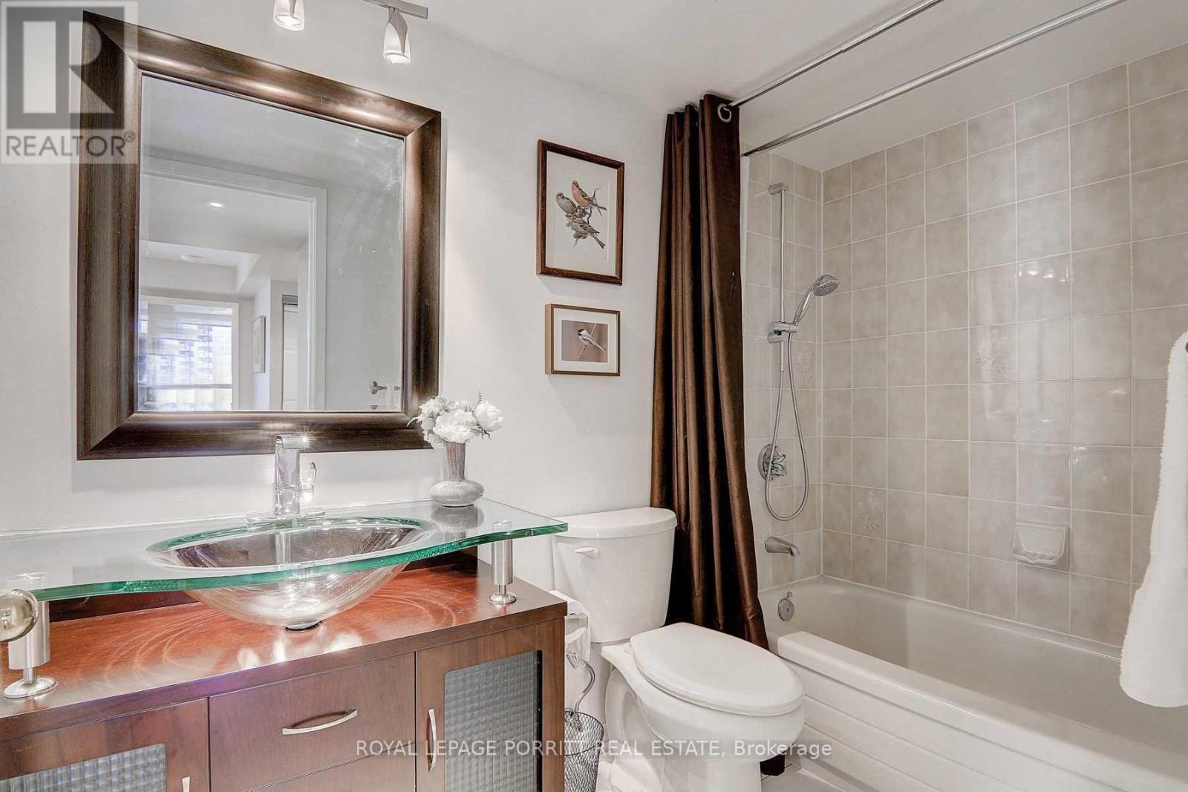
2 Bathroom
1,200 - 1,399 sqft
Indoor Pool
Wall Unit
Other
$670,000Maintenance, Heat, Water, Cable TV, Common Area Maintenance, Insurance
$920.42 Monthly
Maintenance, Heat, Water, Cable TV, Common Area Maintenance, Insurance
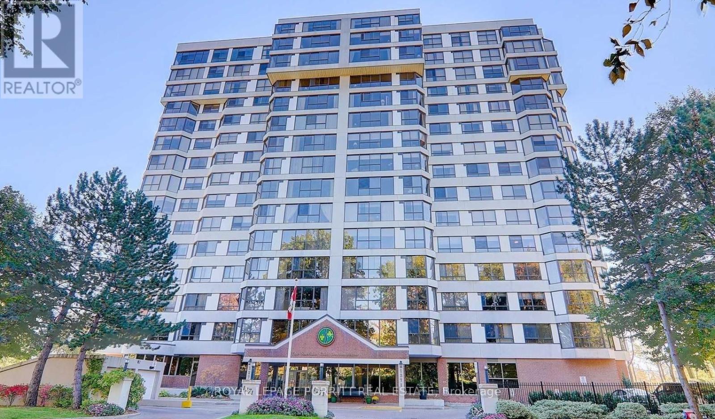
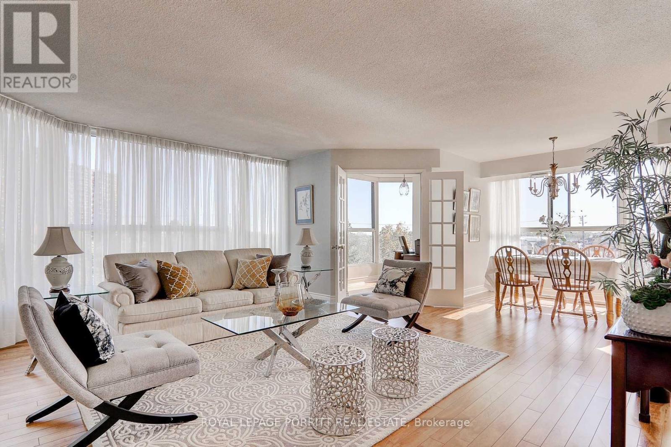
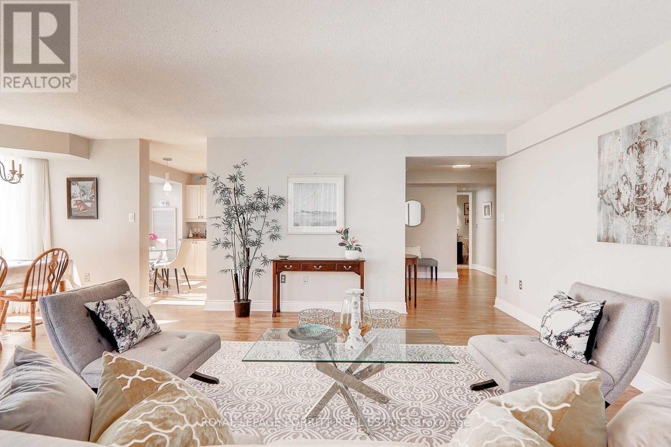
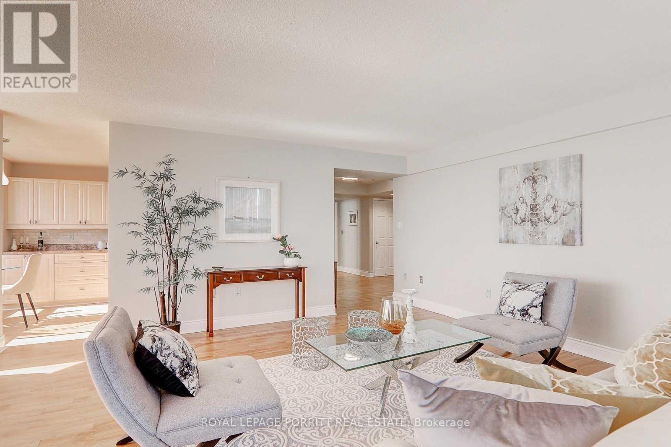
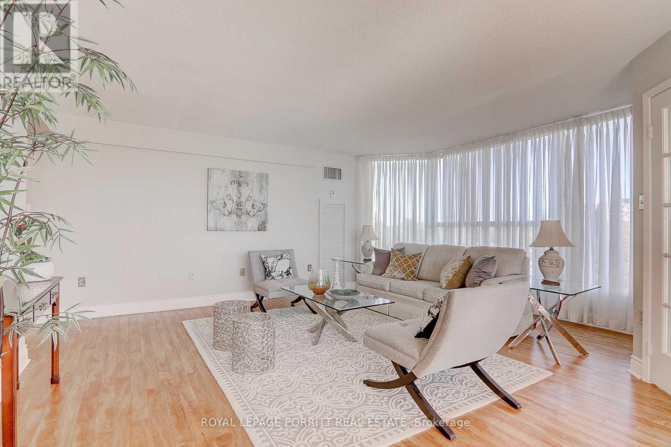
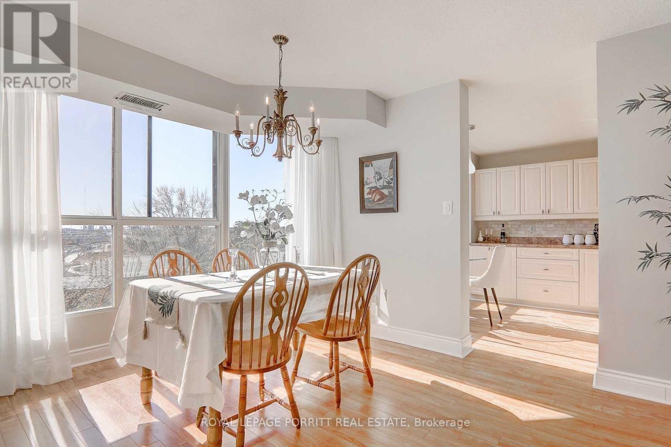
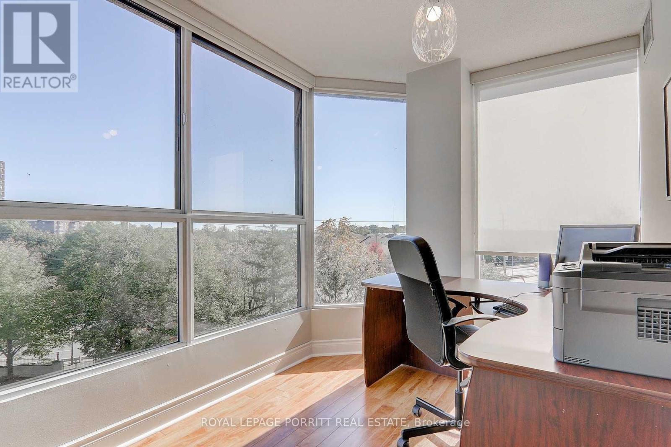
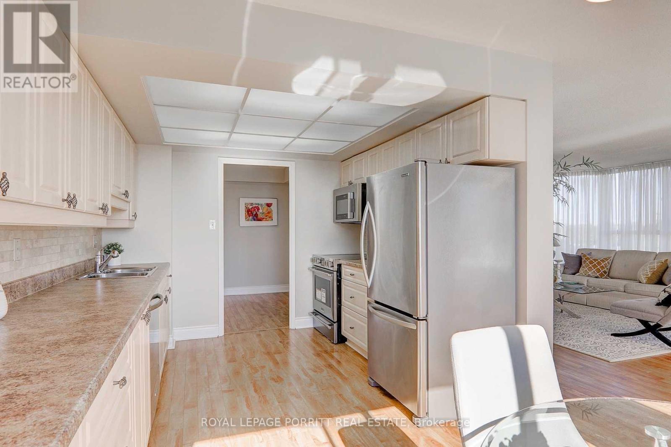
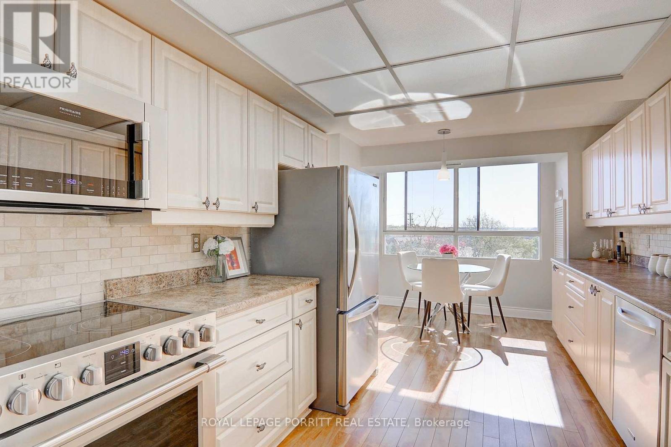
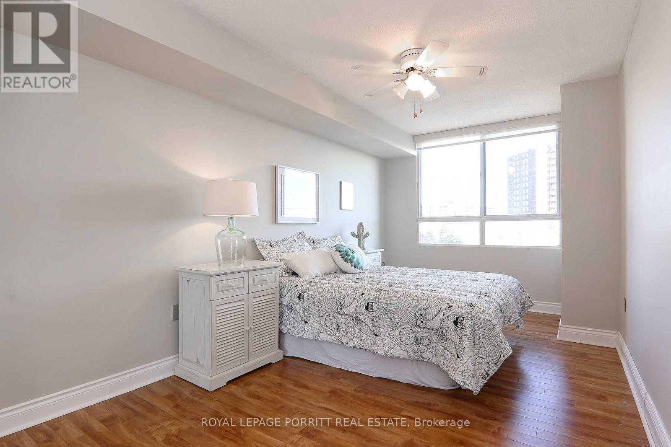
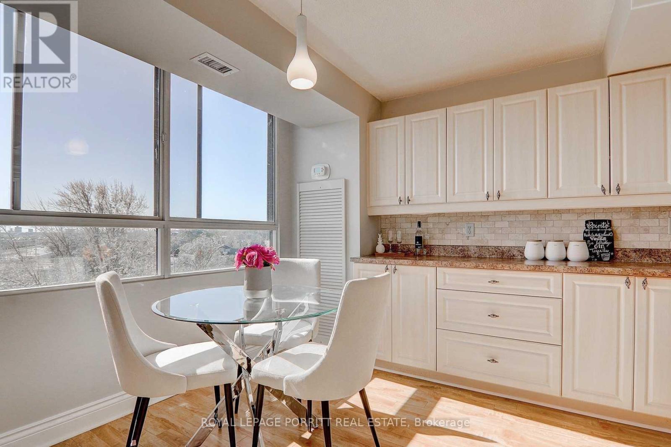
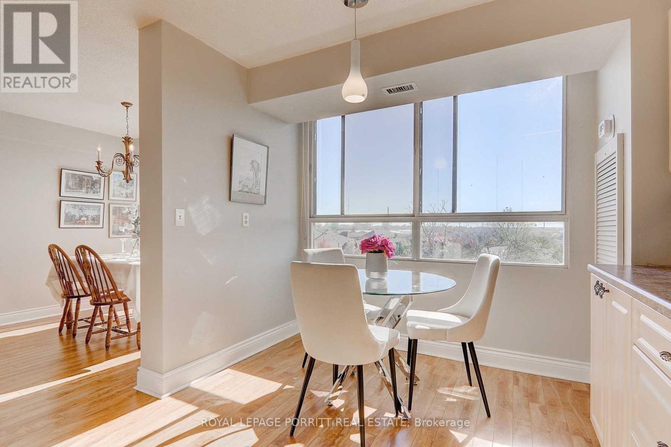
$920.42 MonthlyWelcome to this bright, sun-filled 2-bedroom condo with spacious layout and beautiful panoramic views in a highly desirable, amenity-rich community. The enclosed solarium offers flexible space-ideal for a home office, cozy den or potential rental premium. Residents enjoy access to the Walden Club with resort-style amenities including a fitness centre, pool, tennis and squash courts, and party room. Prime location within walking distance to GO transit and close to shopping, restaurants, parks, and trails-an attractive option for commuters, first time Buyers and tenants for rental income. (id:15069)
Property Details
| MLS® Number | W13005660 |
| Property Type | Single Family |
| Community Name | Clarkson |
| Amenities Near By | Park, Public Transit |
| Community Features | Pets Allowed With Restrictions, Community Centre |
| Features | Carpet Free |
| Parking Space Total | 2 |
| Pool Type | Indoor Pool |
| Structure | Tennis Court |
| View Type | View |
Building
| Bathroom Total | 2 |
| Bedrooms Above Ground | 2 |
| Bedrooms Total | 2 |
| Age | 31 To 50 Years |
| Amenities | Recreation Centre, Exercise Centre, Party Room, Sauna, Storage - Locker |
| Appliances | Dishwasher, Dryer, Microwave, Range, Stove, Washer, Refrigerator |
| Basement Type | None |
| Cooling Type | Wall Unit |
| Exterior Finish | Concrete, Steel |
| Flooring Type | Laminate |
| Heating Fuel | Electric |
| Heating Type | Other |
| Size Interior | 1,200 - 1,399 Sqft |
| Type | Apartment |
Parking
| Underground | |
| Garage |
Land
| Acreage | No |
| Land Amenities | Park, Public Transit |
Rooms
| Level | Type | Length | Width | Dimensions |
|---|---|---|---|---|
| Ground Level | Living Room | 5.36 m | 4.2 m | 5.36 m x 4.2 m |
| Ground Level | Solarium | 3.3 m | 2.3 m | 3.3 m x 2.3 m |
| Ground Level | Dining Room | 3.35 m | 2.95 m | 3.35 m x 2.95 m |
| Ground Level | Kitchen | 5.77 m | 2.68 m | 5.77 m x 2.68 m |
| Ground Level | Primary Bedroom | 4.54 m | 3.41 m | 4.54 m x 3.41 m |
| Ground Level | Bedroom 2 | 4.84 m | 2.8 m | 4.84 m x 2.8 m |
| Ground Level | Foyer | 2.43 m | 2.5 m | 2.43 m x 2.5 m |
https://www.realtor.ca/real-estate/29613343/508-1271-walden-circle-mississauga-clarkson-clarkson
Contact Us
Contact us for more information

This REALTOR.ca listing content is owned and licensed by REALTOR® members of The Canadian Real Estate Association
The trademarks REALTOR®, REALTORS®, and the REALTOR® logo are controlled by The Canadian Real Estate Association (CREA) and identify real estate professionals who are members of CREA. The trademarks MLS®, Multiple Listing Service® and the associated logos are owned by The Canadian Real Estate Association (CREA) and identify the quality of services provided by real estate professionals who are members of CREA. The trademark DDF® is owned by The Canadian Real Estate Association (CREA) and identifies CREA's Data Distribution Facility (DDF®)
July 08 2026 03:37:24
Toronto Regional Real Estate Board
Royal LePage Porritt Real Estate