
507 - 252 Church Street Toronto, Ontario M5B 0E6

3 Bedroom
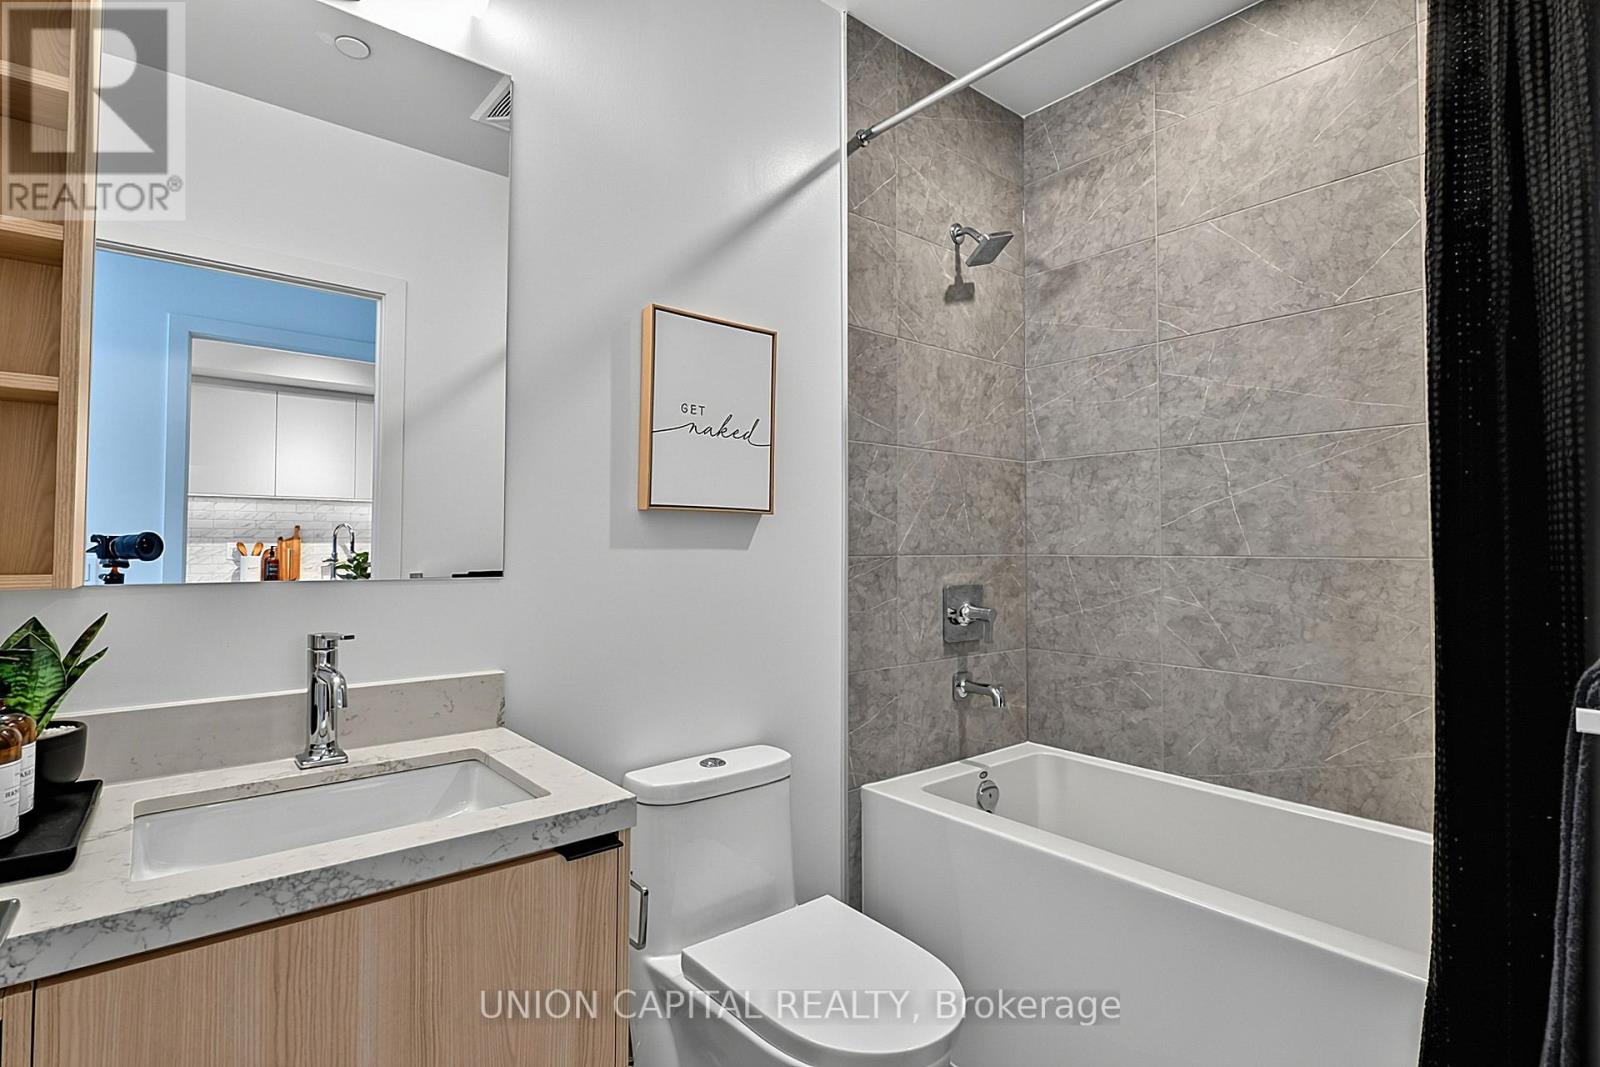
2 Bathroom
700 - 799 sqft
Central Air Conditioning
Forced Air
$670,000Maintenance, Common Area Maintenance, Insurance
$586.74 Monthly
Maintenance, Common Area Maintenance, Insurance
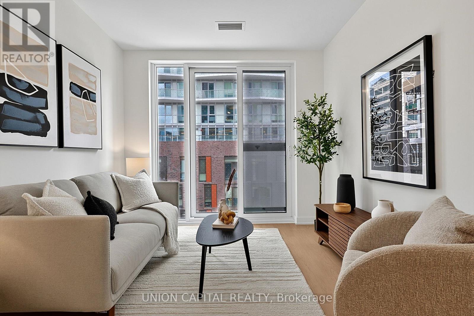
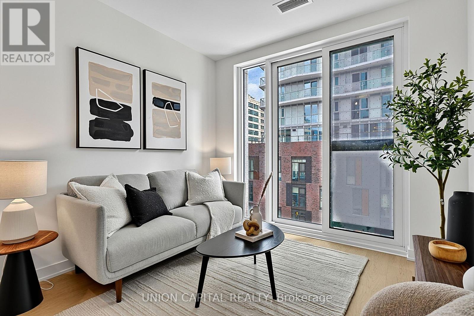
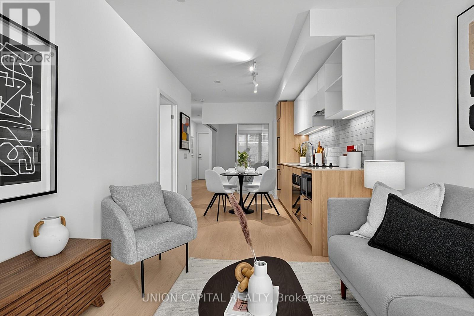
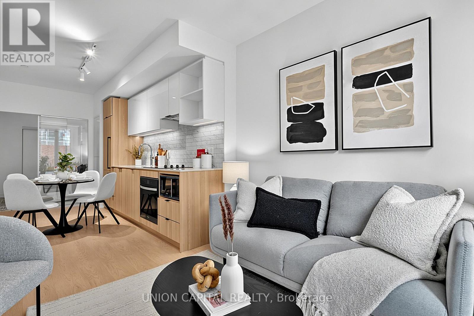
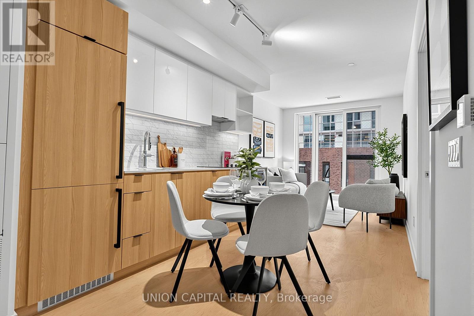
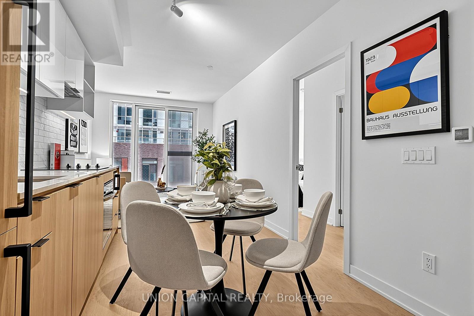
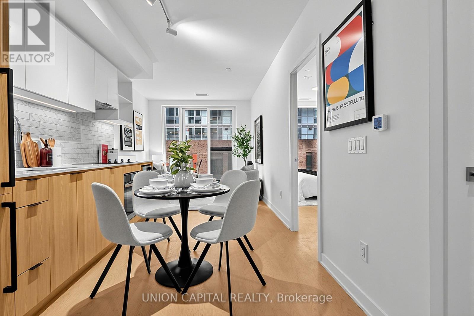
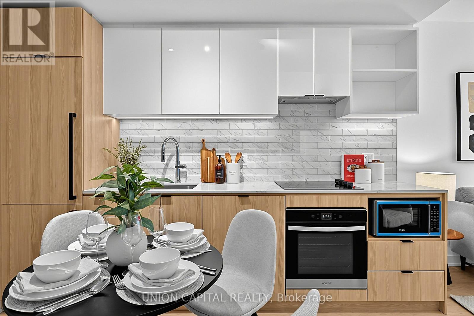
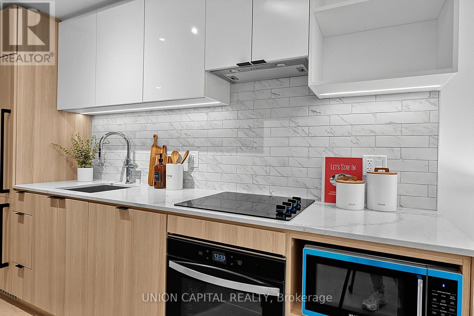
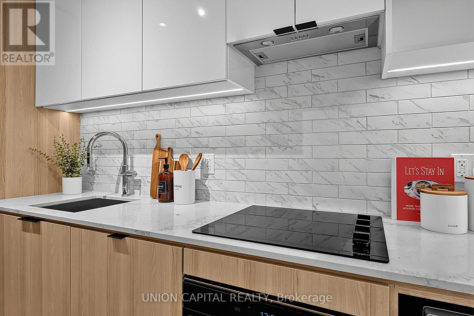
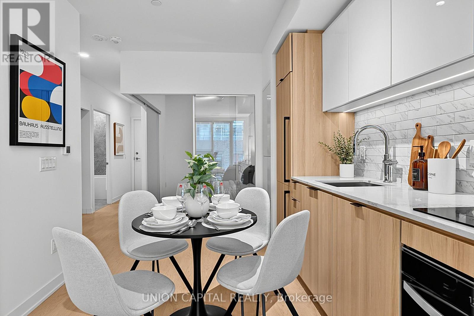
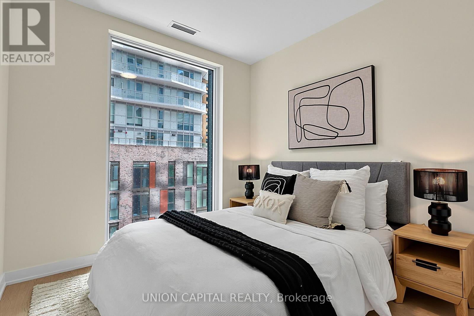
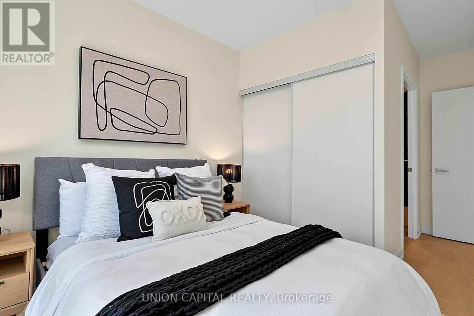
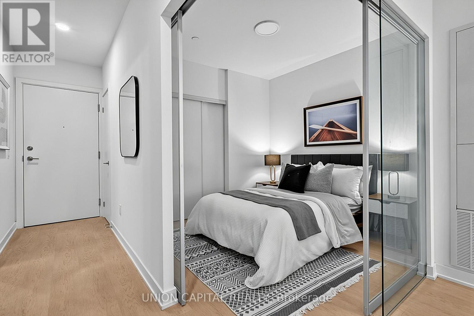
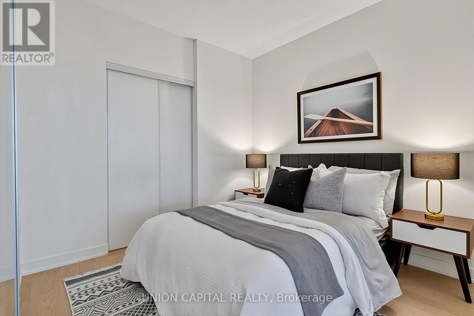
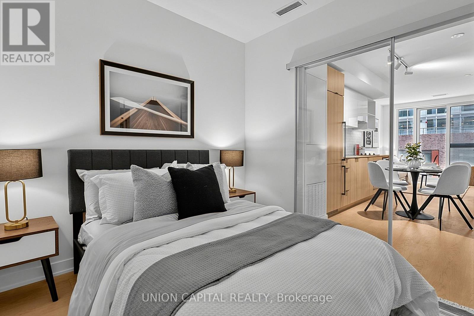
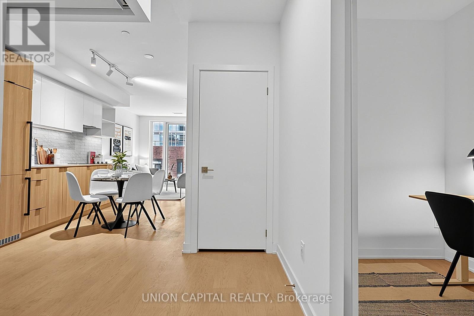
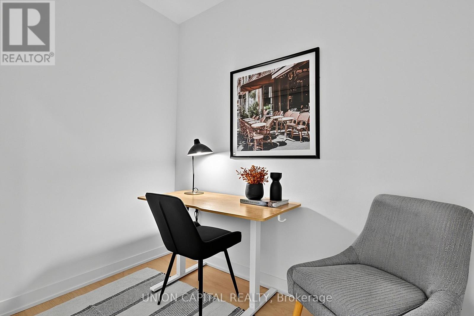
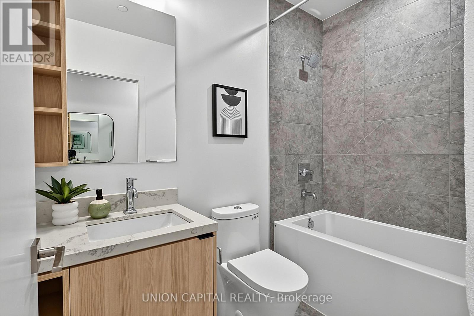
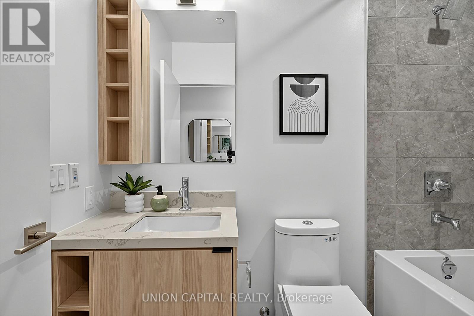
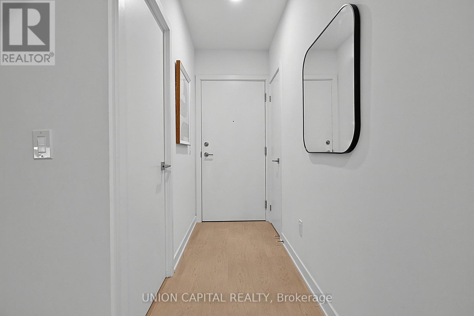
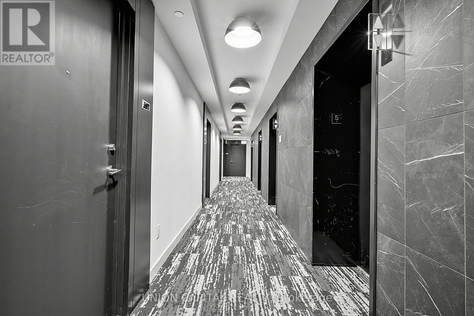
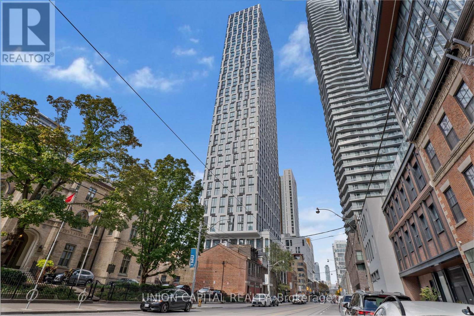
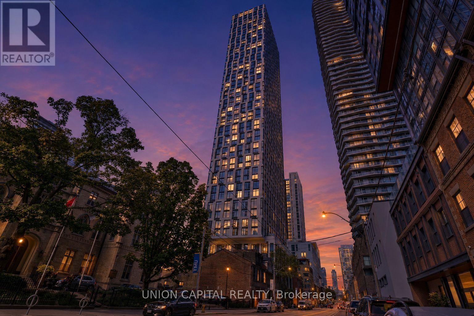
$586.74 MonthlyWelcome to this thoughtfully designed 731 sq. ft. suite offering modern urban living in a functional layout. This bright and spacious unit features 2 bedrooms plus a versatile den, ideal for a home office, study area, or additional living space. The open-concept living, dining, and kitchen area creates a seamless flow, perfect for both everyday living and entertaining. The contemporary kitchen offers efficient design and ample workspace. The primary bedroom includes a private 4-piece ensuite, while a second full 4-piece bathroom adds convenience for family or guests. Floor-to-ceiling windows and a Juliette balcony allow for abundant natural light and fresh air. Situated in one of Toronto's most vibrant neighbourhoods, you're just steps to TMU, Eaton Centre, Dundas Square, TTC transit, restaurants, cafés, shopping, and entertainment. An exceptional opportunity to enjoy the best of urban living in the city's dynamic downtown core. (id:15069)
Property Details
| MLS® Number | C13573282 |
| Property Type | Single Family |
| Community Name | Church-Yonge Corridor |
| Community Features | Pets Allowed With Restrictions |
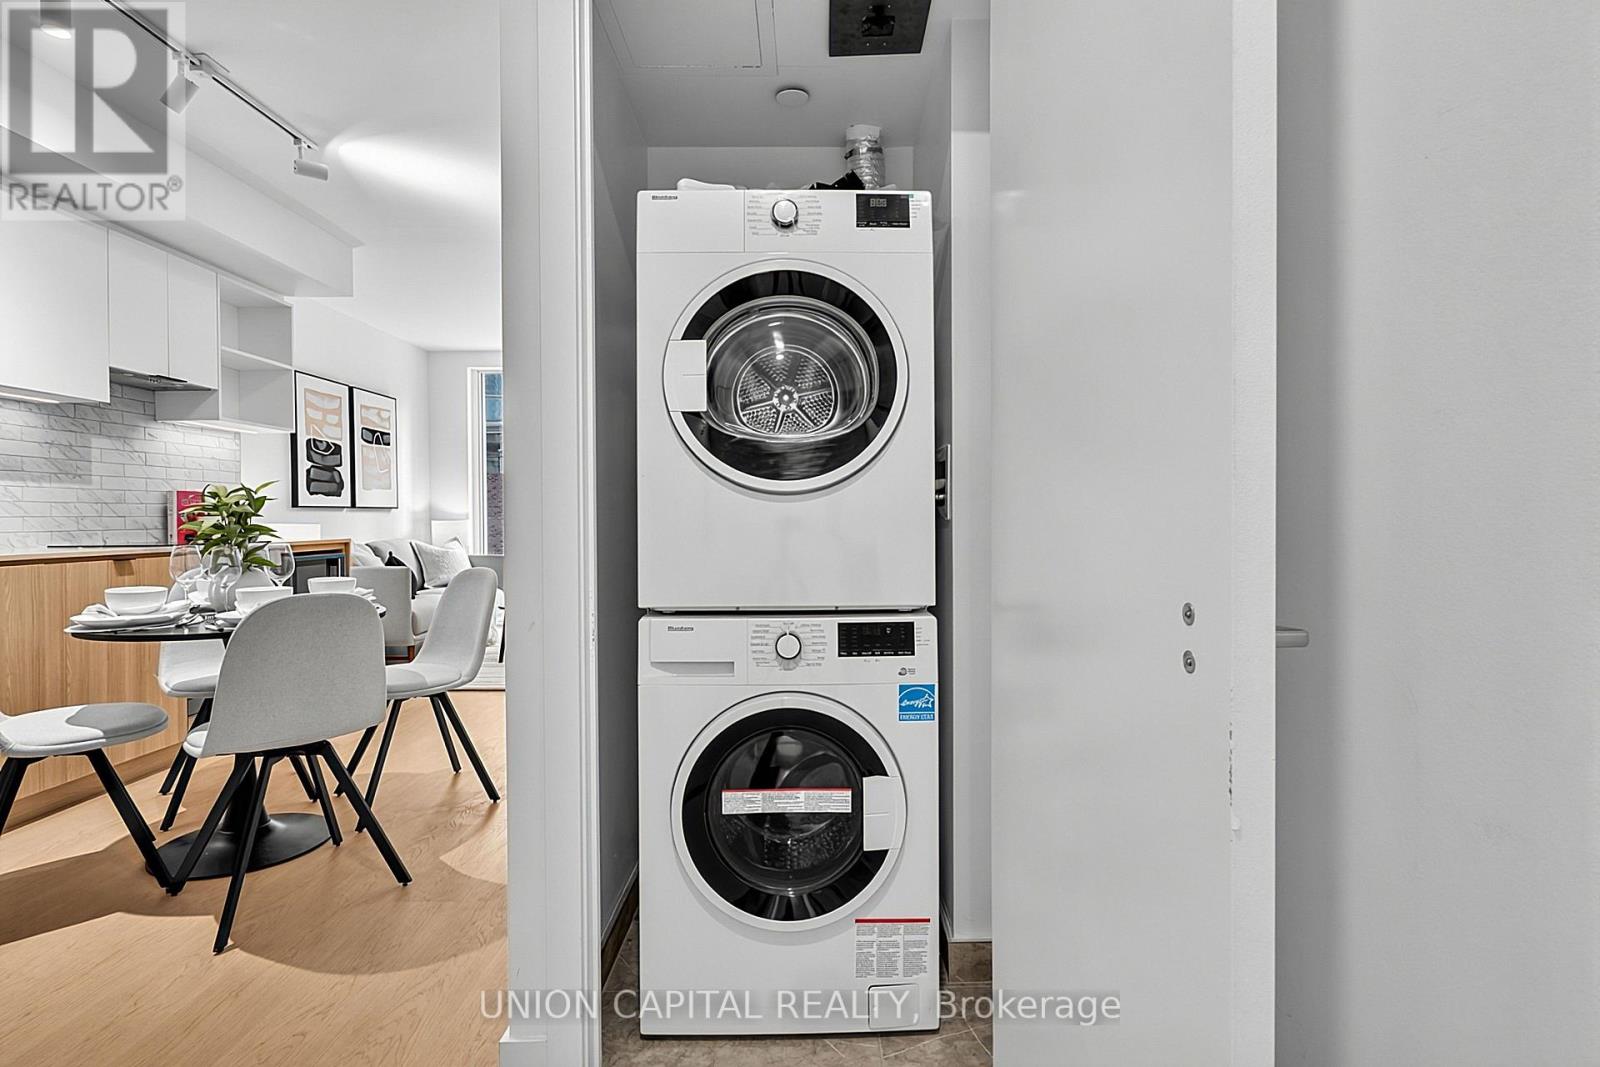
| Features | Balcony, In Suite Laundry |
Building
| Bathroom Total | 2 |
| Bedrooms Above Ground | 2 |
| Bedrooms Below Ground | 1 |
| Bedrooms Total | 3 |
| Appliances | Cooktop, Dishwasher, Dryer, Microwave, Oven, Washer, Refrigerator |
| Basement Type | None |
| Cooling Type | Central Air Conditioning |
| Exterior Finish | Concrete |
| Heating Fuel | Natural Gas |
| Heating Type | Forced Air |
| Size Interior | 700 - 799 Sqft |
| Type | Apartment |
Parking
| Underground | |
| No Garage |
Land
| Acreage | No |
Rooms
| Level | Type | Length | Width | Dimensions |
|---|---|---|---|---|
| Flat | Living Room | 7.01 m | 2.95 m | 7.01 m x 2.95 m |
| Flat | Dining Room | 7.01 m | 2.95 m | 7.01 m x 2.95 m |
| Flat | Kitchen | 7.01 m | 2.95 m | 7.01 m x 2.95 m |
| Flat | Primary Bedroom | 4.88 m | 2.74 m | 4.88 m x 2.74 m |
| Flat | Bedroom 2 | 2.84 m | 2.79 m | 2.84 m x 2.79 m |
| Flat | Den | 2.39 m | 1.73 m | 2.39 m x 1.73 m |
Contact Us
Contact us for more information

This REALTOR.ca listing content is owned and licensed by REALTOR® members of The Canadian Real Estate Association
The trademarks REALTOR®, REALTORS®, and the REALTOR® logo are controlled by The Canadian Real Estate Association (CREA) and identify real estate professionals who are members of CREA. The trademarks MLS®, Multiple Listing Service® and the associated logos are owned by The Canadian Real Estate Association (CREA) and identify the quality of services provided by real estate professionals who are members of CREA. The trademark DDF® is owned by The Canadian Real Estate Association (CREA) and identifies CREA's Data Distribution Facility (DDF®)
July 16 2026 07:31:12
Toronto Regional Real Estate Board
Union Capital Realty