
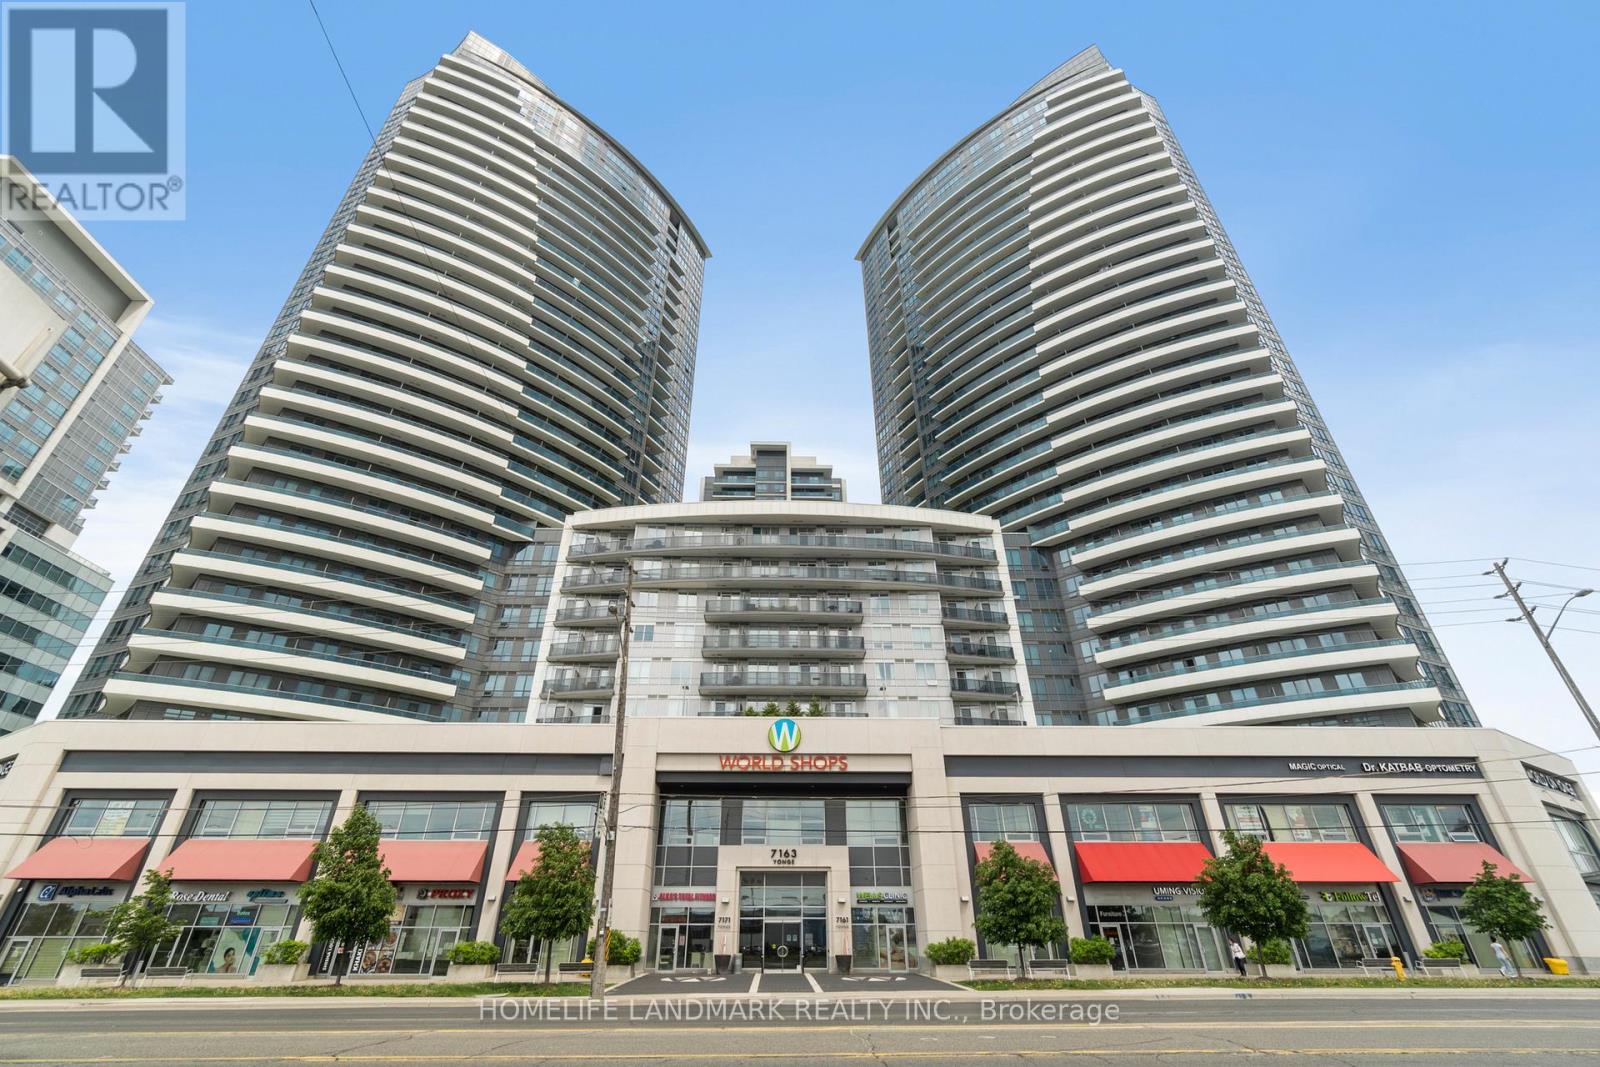
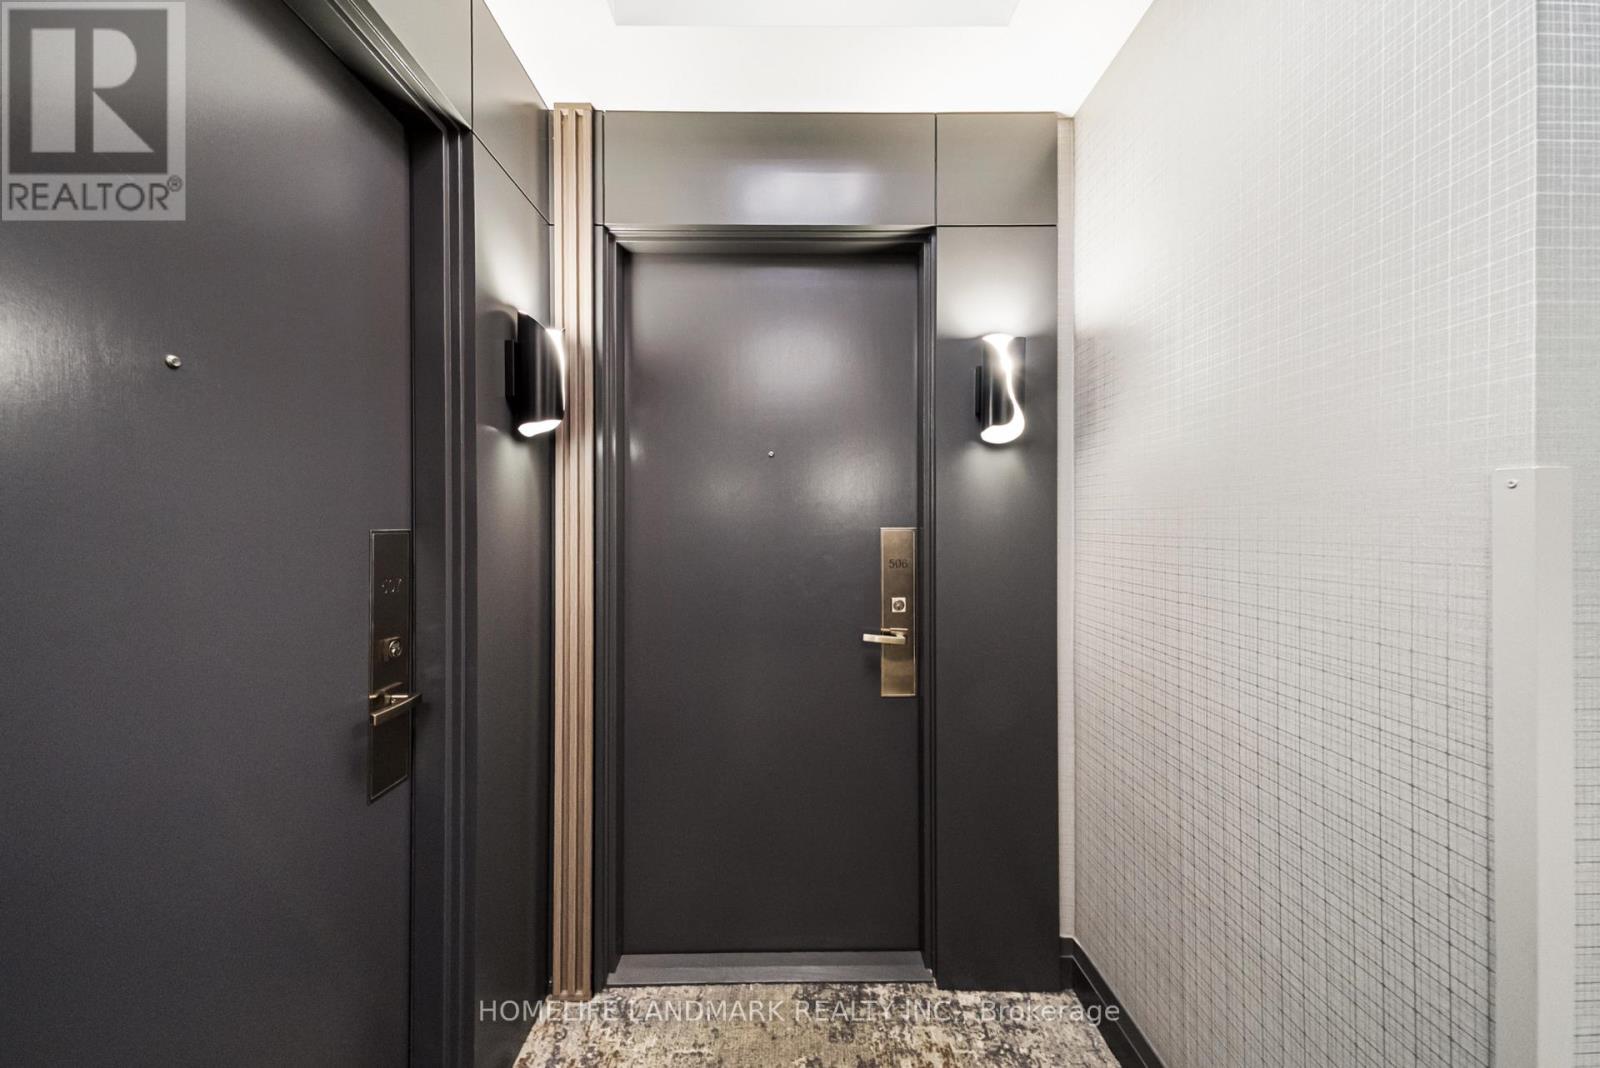
506 - 7171 Yonge Street Markham, Ontario L3T 0C5

2 Bedroom
1 Bathroom
600 - 699 sqft
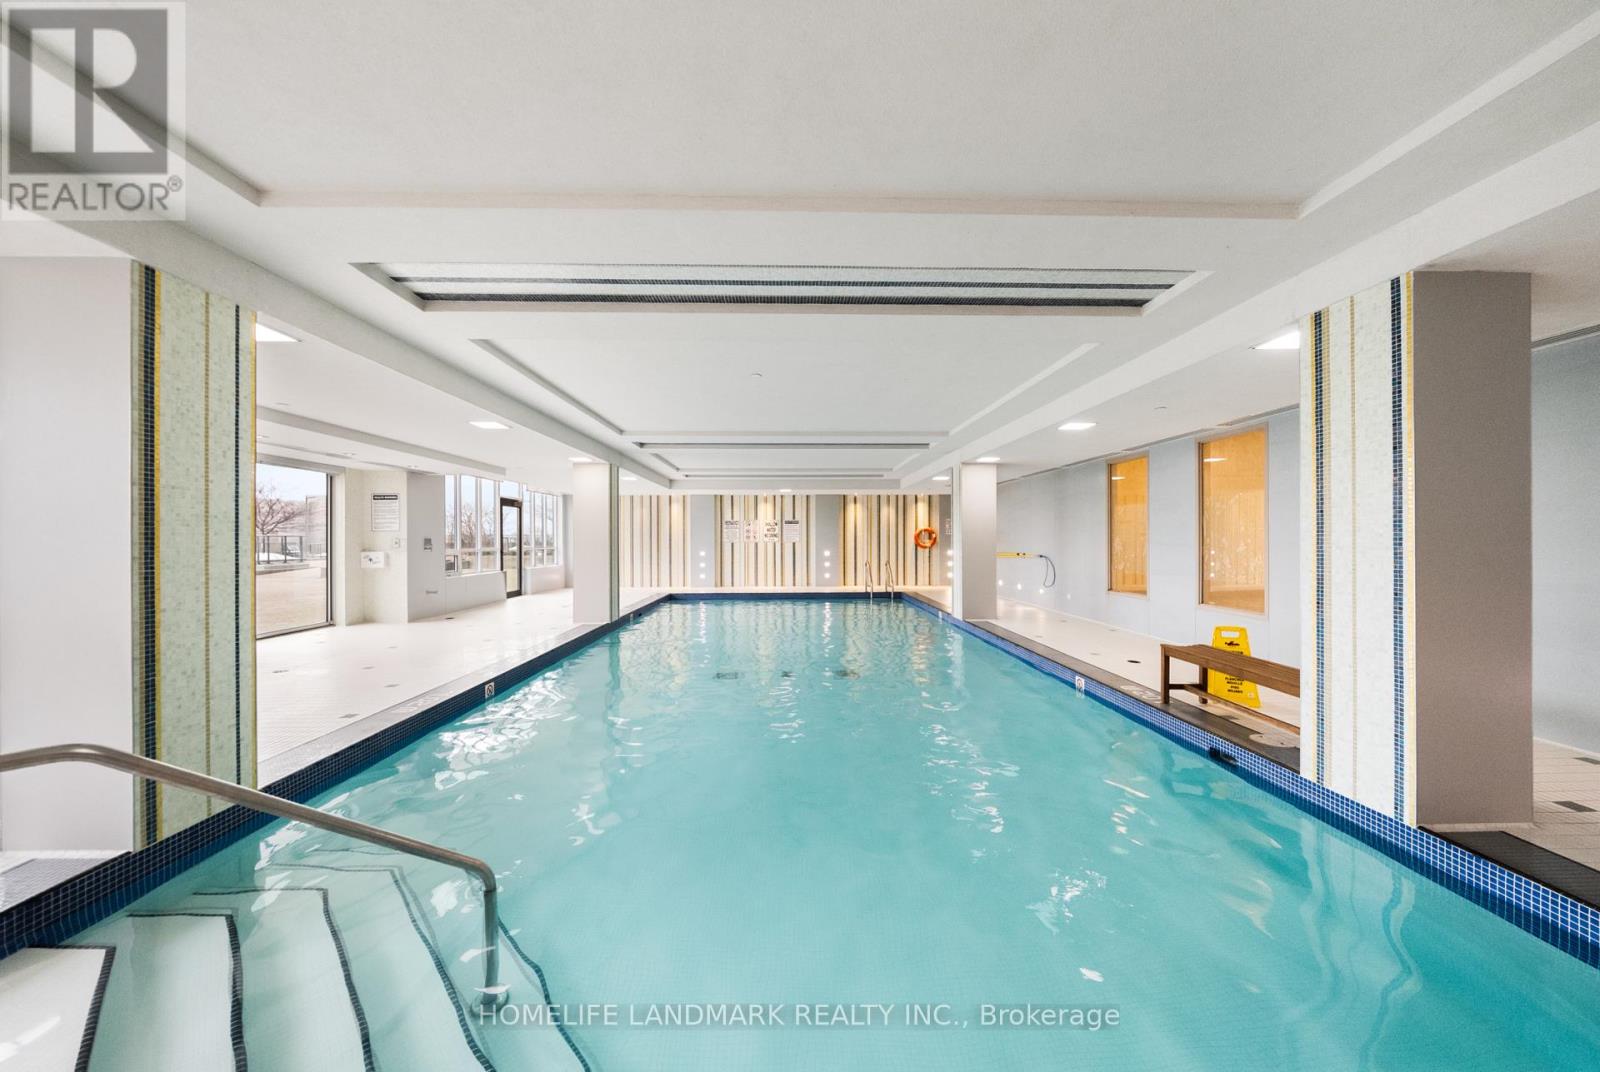
Indoor Pool
Central Air Conditioning
Forced Air
$479,000Maintenance, Common Area Maintenance, Heat, Insurance, Parking, Water
$547.38 Monthly
Maintenance, Common Area Maintenance, Heat, Insurance, Parking, Water
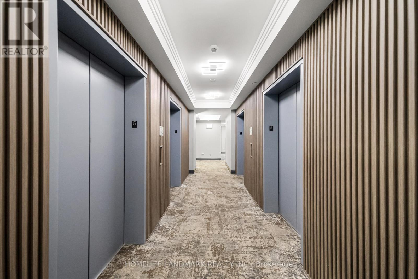
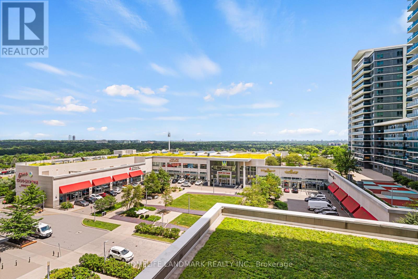
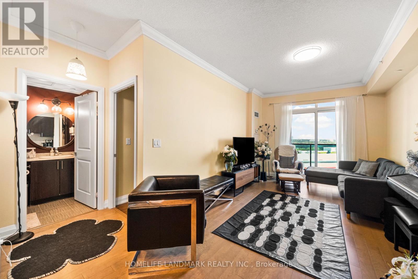
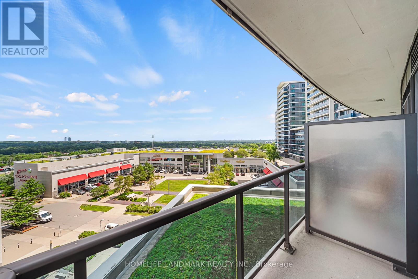
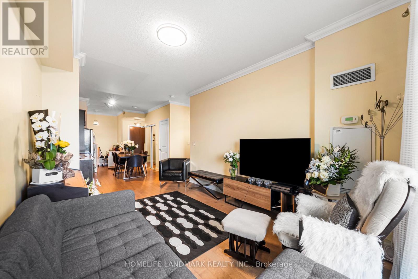
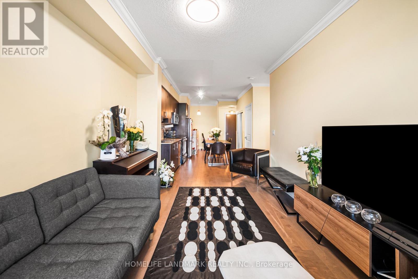
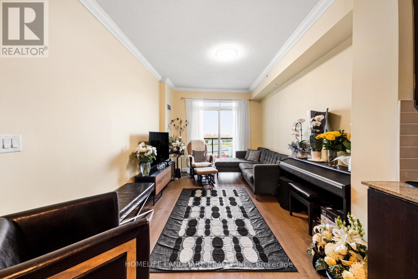
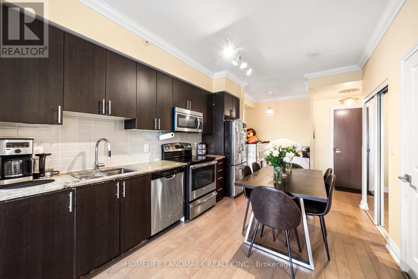
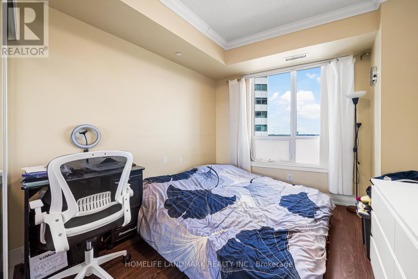
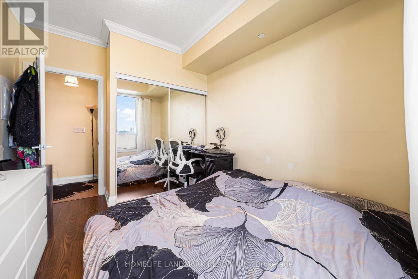
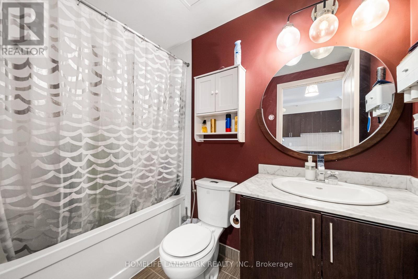
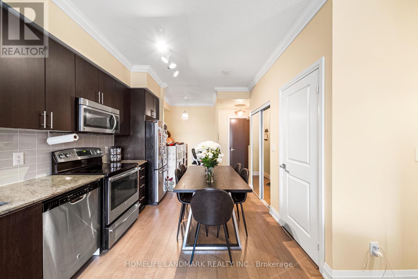
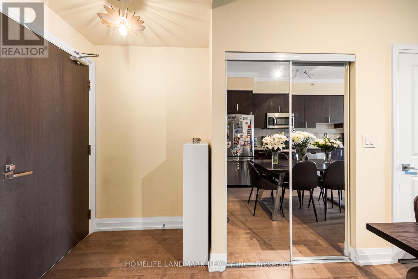
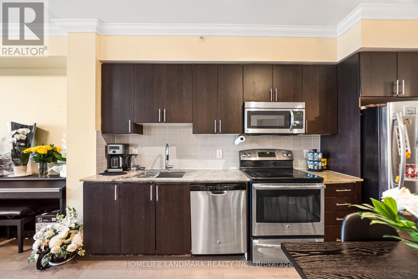
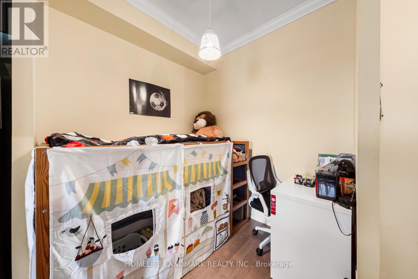
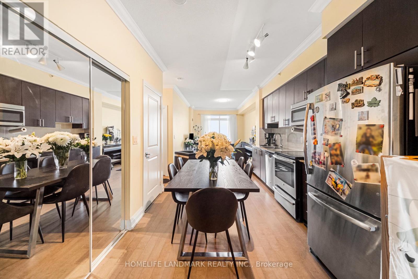
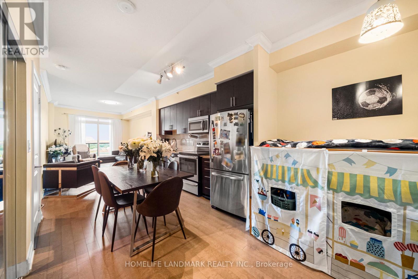
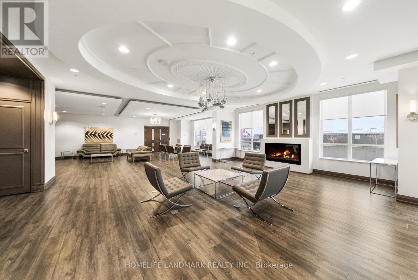
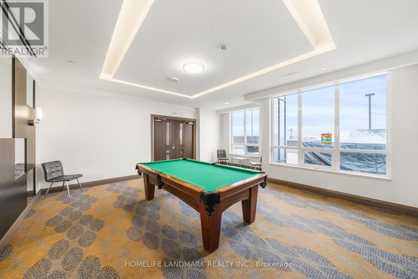
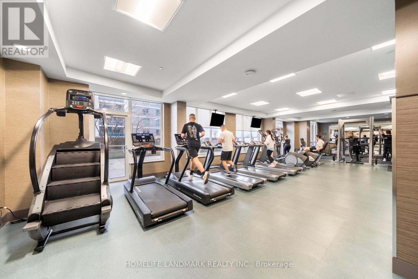
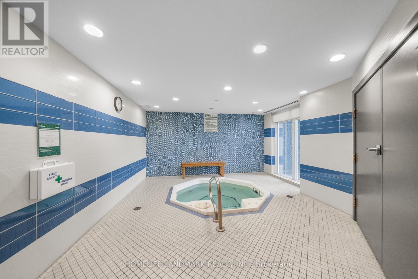
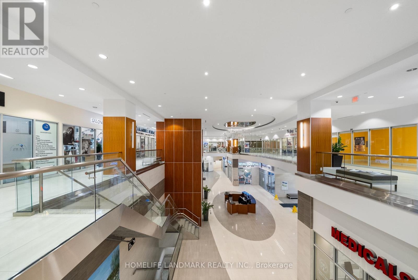
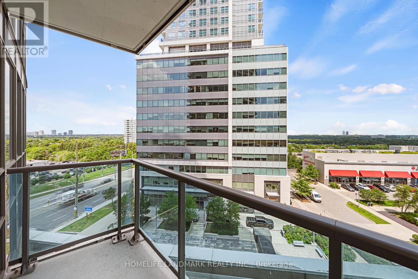
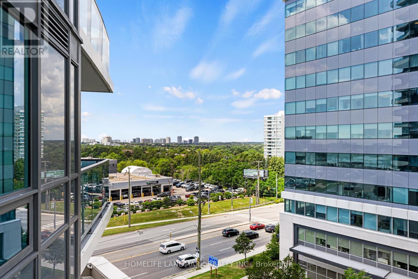
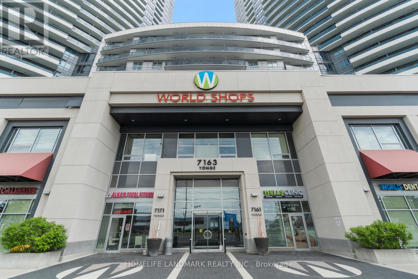
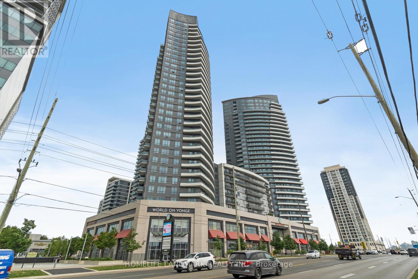
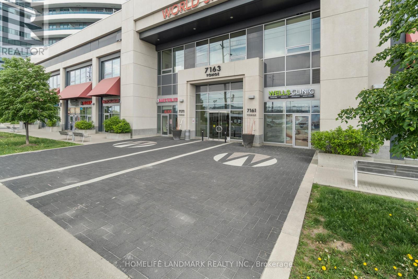
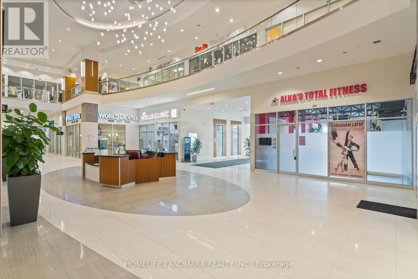
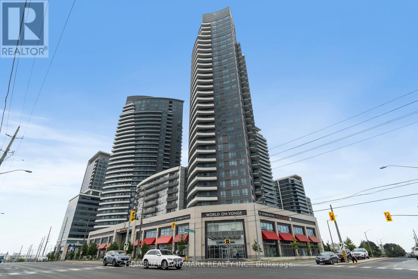
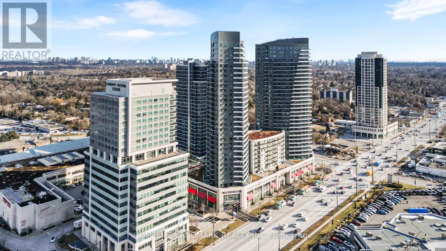
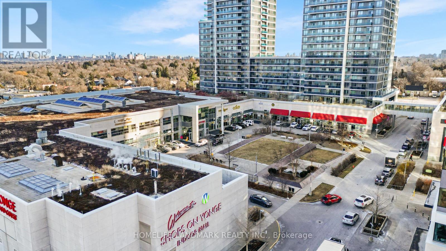
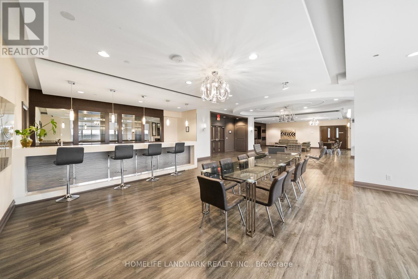
$547.38 MonthlyWelcome to this Bright Gem in the World On Yonge With An amazing Exposure and View! This Stylish 622 Sqft 1 Bedroom + Den Boasts An Open Concept Design Flooded W/ Natural Light. Enjoy Soaring 9Ft Smooth Ceilings, Rich Laminate Flooring Throughout & A Sleek Kitchen Finished W/ Stainless Steel Appliances & Granite Countertops. Spacious Den Is Perfect For A Home Office Or Additional Living Space. Includes 1 Owned Parking Space & A Private Balcony W/ Unobstructed Views. Enjoy Resort-Style Amenities Incl 24Hr Concierge, Fitness Centre, Indoor Pool, Party Rm & Guest Suites. Unbeatable Location W/ Direct Indoor Access To Shops, Banks, Medical Offices & Restaurants, Plus Steps To Ttc, Viva & Yonge St Transit & Mins To Hwy 7. Ideal For First-Time Buyers Or Investors Seeking A Turnkey Opportunity In One Of The Area's Most Sought-After Buildings! Not to be Missed. (id:15069)
Property Details
| MLS® Number | N13558762 |
| Property Type | Single Family |
| Neigbourhood | Steeles Corners |
| Community Name | Grandview |
| Amenities Near By | Golf Nearby, Park, Public Transit |
| Community Features | Pets Allowed With Restrictions, Community Centre |
| Features | Balcony, Carpet Free |
| Parking Space Total | 1 |
| Pool Type | Indoor Pool |
Building
| Bathroom Total | 1 |
| Bedrooms Above Ground | 1 |
| Bedrooms Below Ground | 1 |
| Bedrooms Total | 2 |
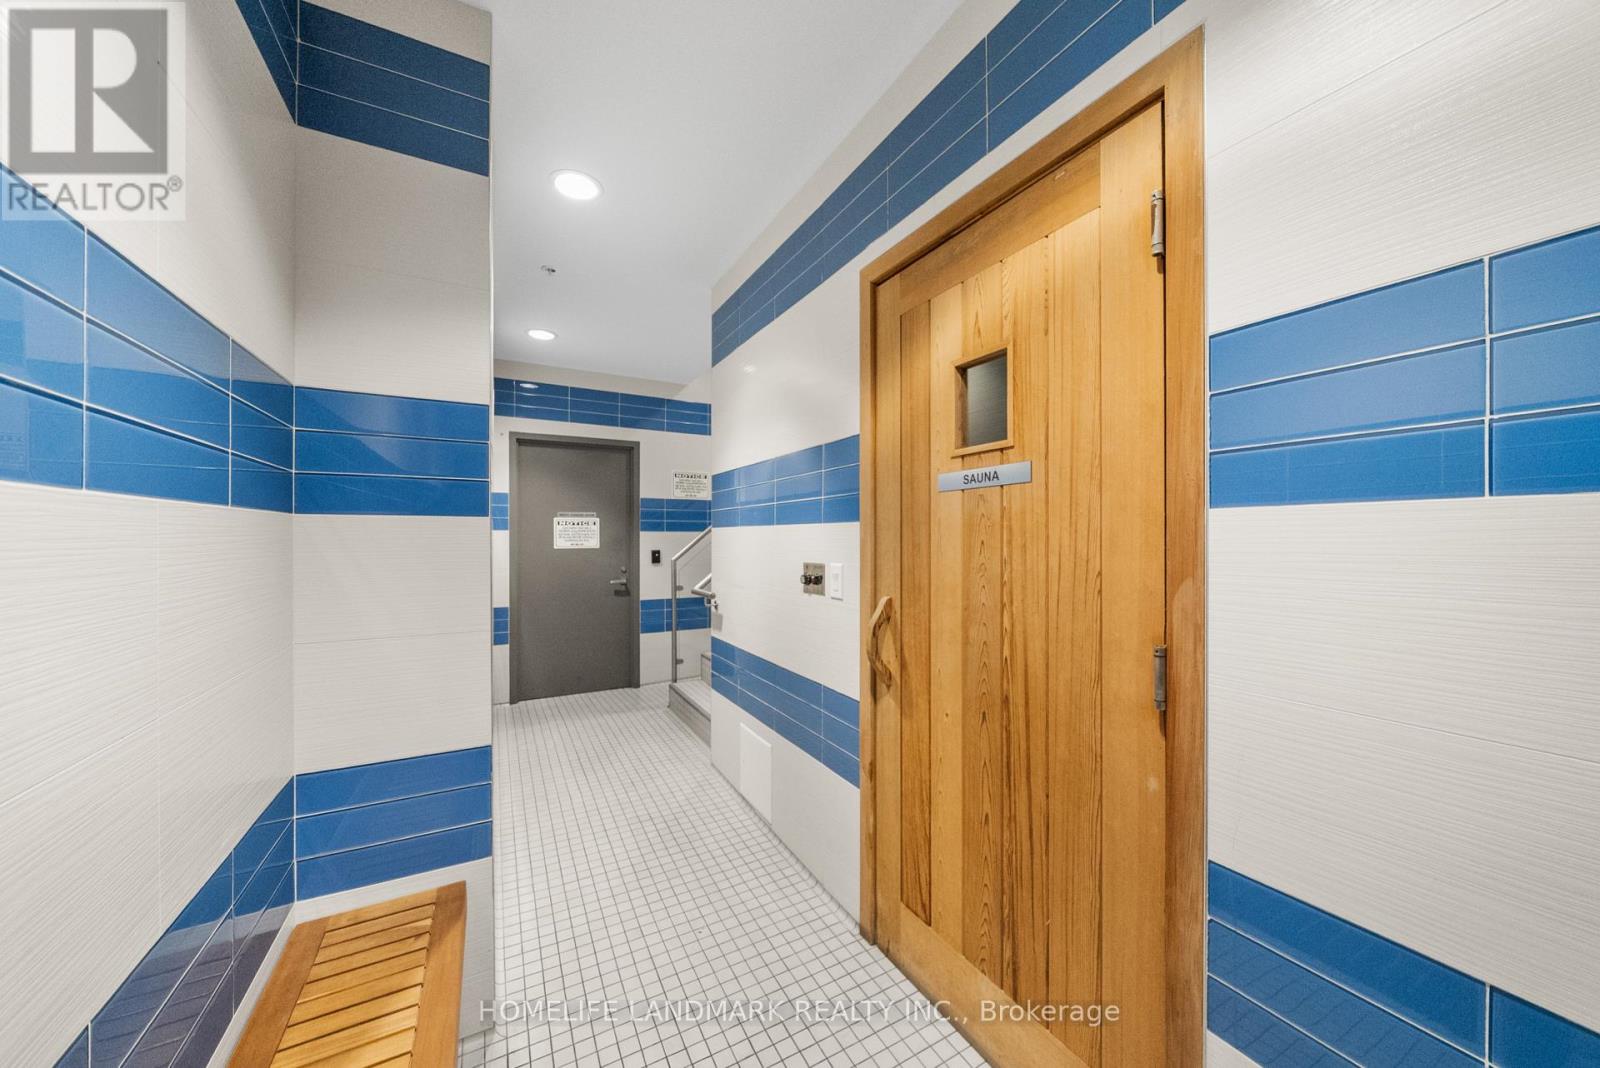
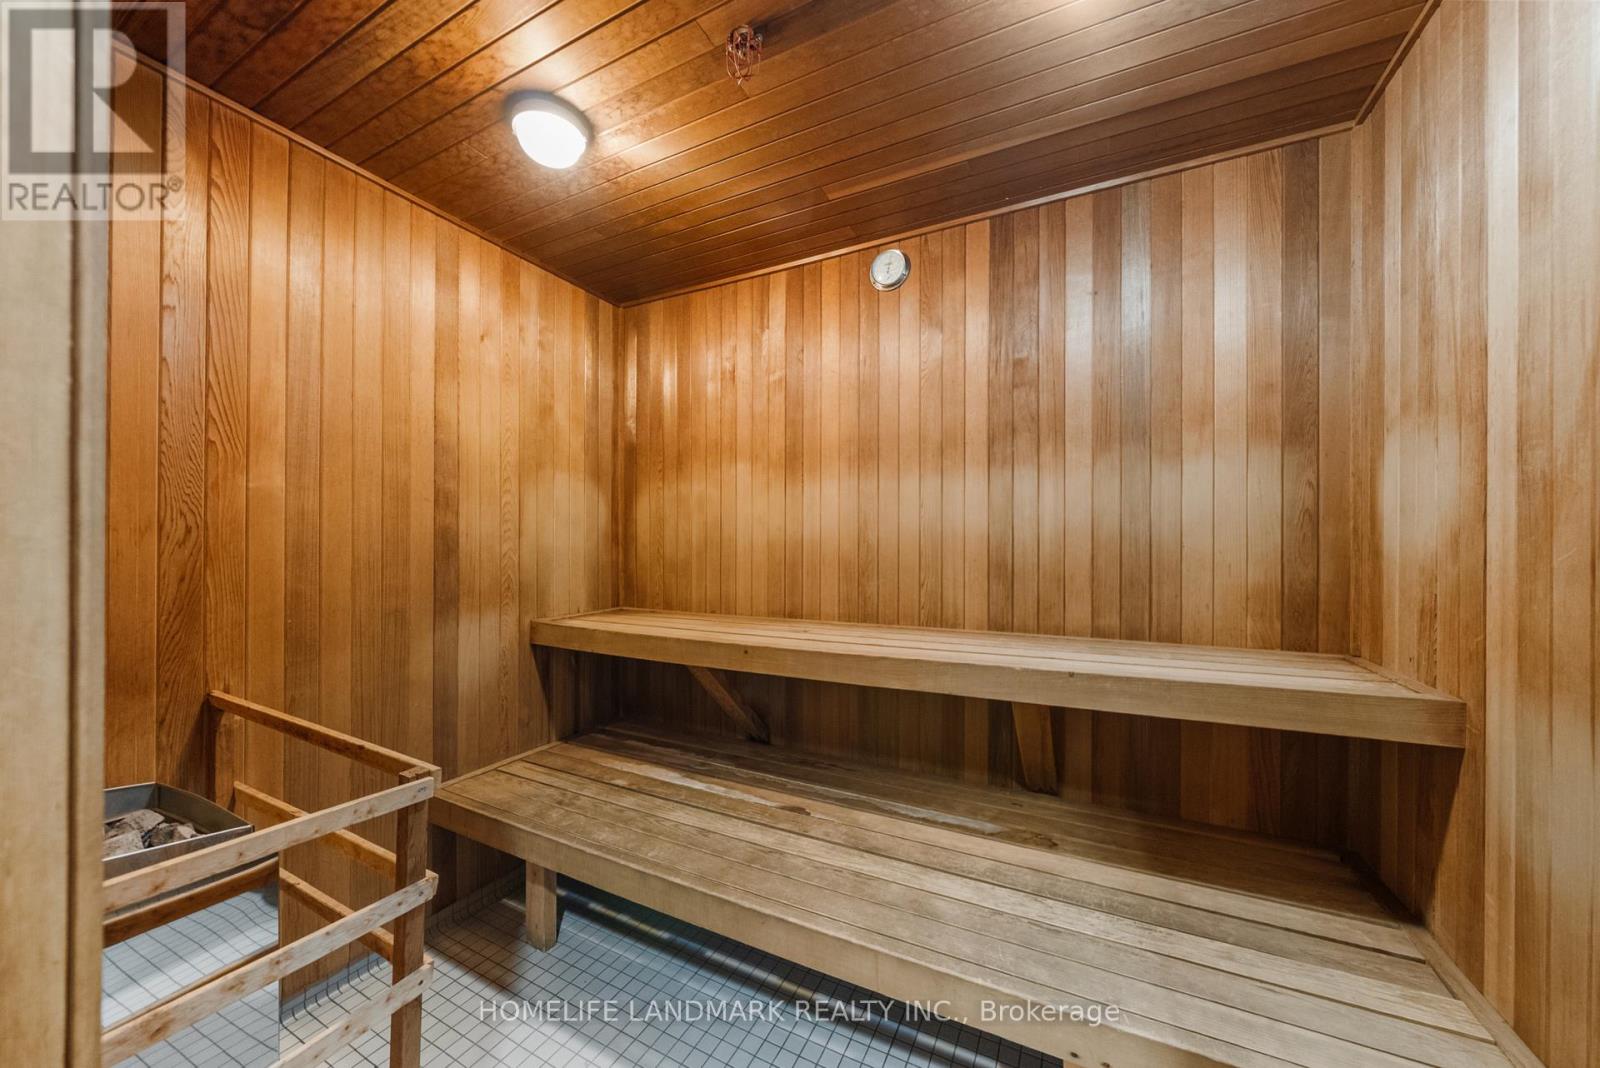
| Amenities | Security/concierge, Exercise Centre, Party Room, Sauna, Visitor Parking |
| Appliances | Dryer, Microwave, Range, Stove, Washer, Refrigerator |
| Basement Type | None |
| Cooling Type | Central Air Conditioning |
| Exterior Finish | Concrete |
| Flooring Type | Laminate |
| Heating Fuel | Natural Gas |
| Heating Type | Forced Air |
| Size Interior | 600 - 699 Sqft |
| Type | Apartment |
Parking
| Underground | |
| Garage |
Land
| Acreage | No |
| Land Amenities | Golf Nearby, Park, Public Transit |
Rooms
| Level | Type | Length | Width | Dimensions |
|---|---|---|---|---|
| Ground Level | Library | 8.25 m | 3.08 m | 8.25 m x 3.08 m |
| Ground Level | Dining Room | 8.25 m | 2.42 m | 8.25 m x 2.42 m |
| Ground Level | Kitchen | 8.25 m | 2.42 m | 8.25 m x 2.42 m |
| Ground Level | Primary Bedroom | 8.25 m | 2.94 m | 8.25 m x 2.94 m |
| Ground Level | Den | 8.25 m | 2.14 m | 8.25 m x 2.14 m |
https://www.realtor.ca/real-estate/30027769/506-7171-yonge-street-markham-grandview-grandview
Contact Us
Contact us for more information

This REALTOR.ca listing content is owned and licensed by REALTOR® members of The Canadian Real Estate Association
The trademarks REALTOR®, REALTORS®, and the REALTOR® logo are controlled by The Canadian Real Estate Association (CREA) and identify real estate professionals who are members of CREA. The trademarks MLS®, Multiple Listing Service® and the associated logos are owned by The Canadian Real Estate Association (CREA) and identify the quality of services provided by real estate professionals who are members of CREA. The trademark DDF® is owned by The Canadian Real Estate Association (CREA) and identifies CREA's Data Distribution Facility (DDF®)
July 13 2026 09:34:23
Toronto Regional Real Estate Board
Homelife Landmark Realty Inc.