
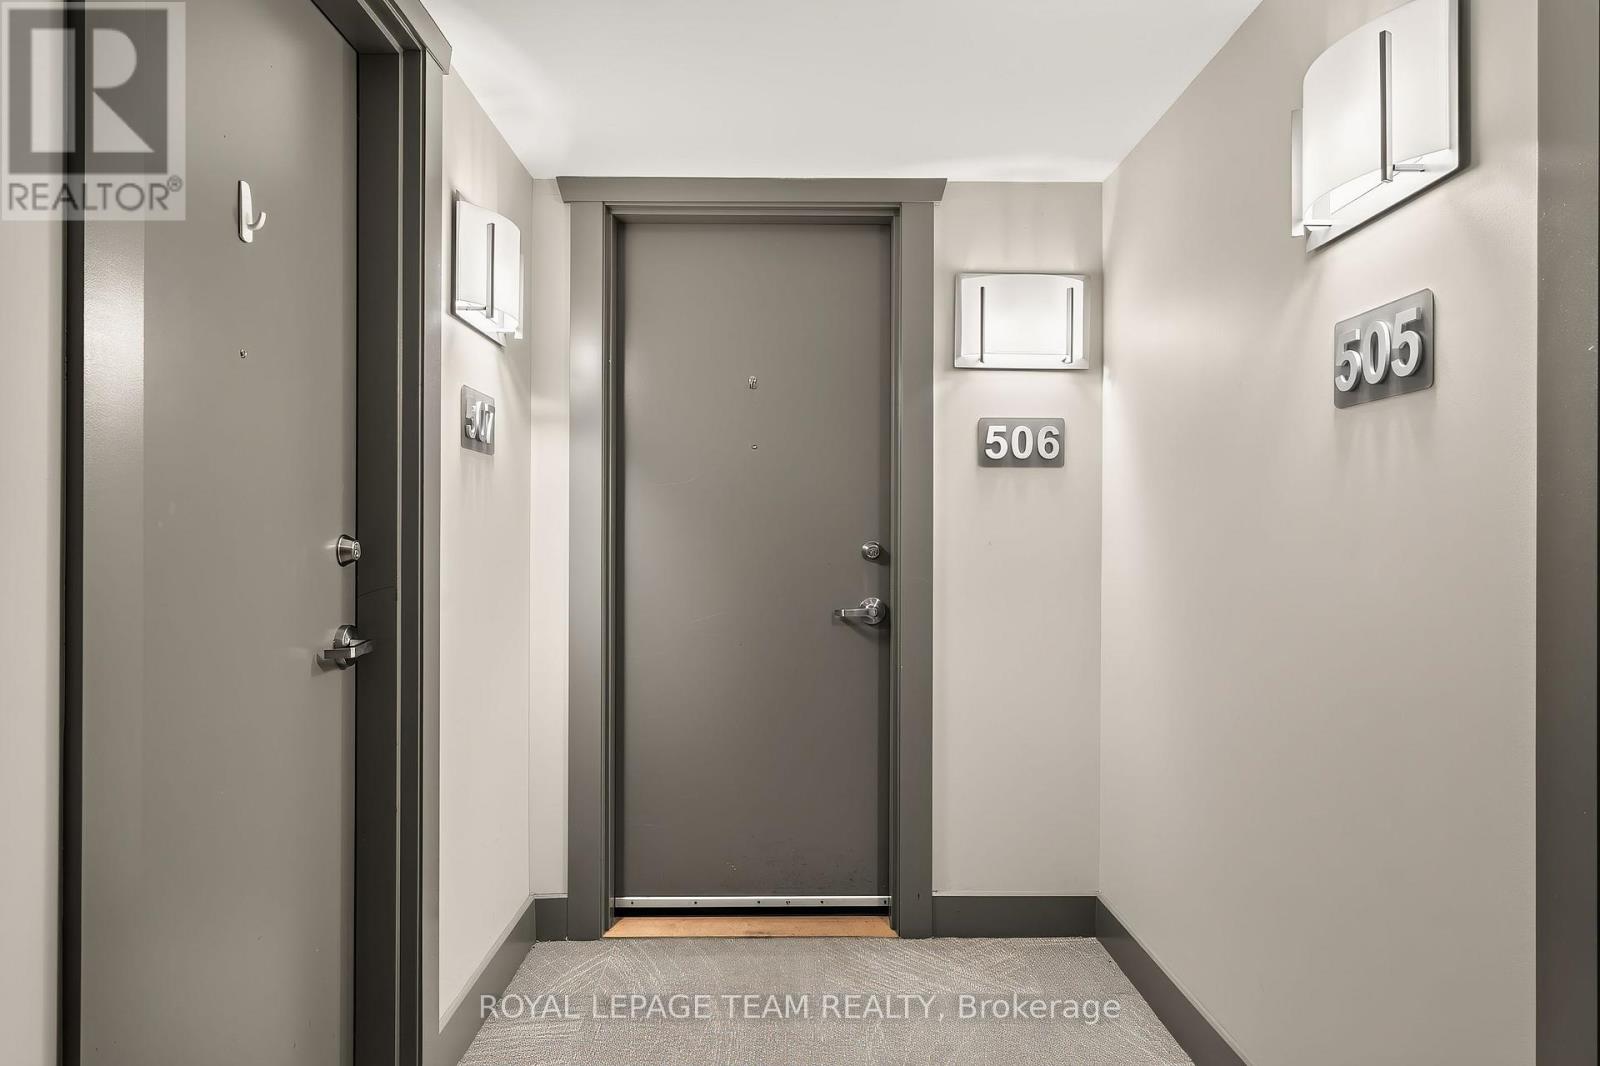
506 - 7 Marquette Avenue Ottawa, Ontario K1L 8A7

2 Bedroom
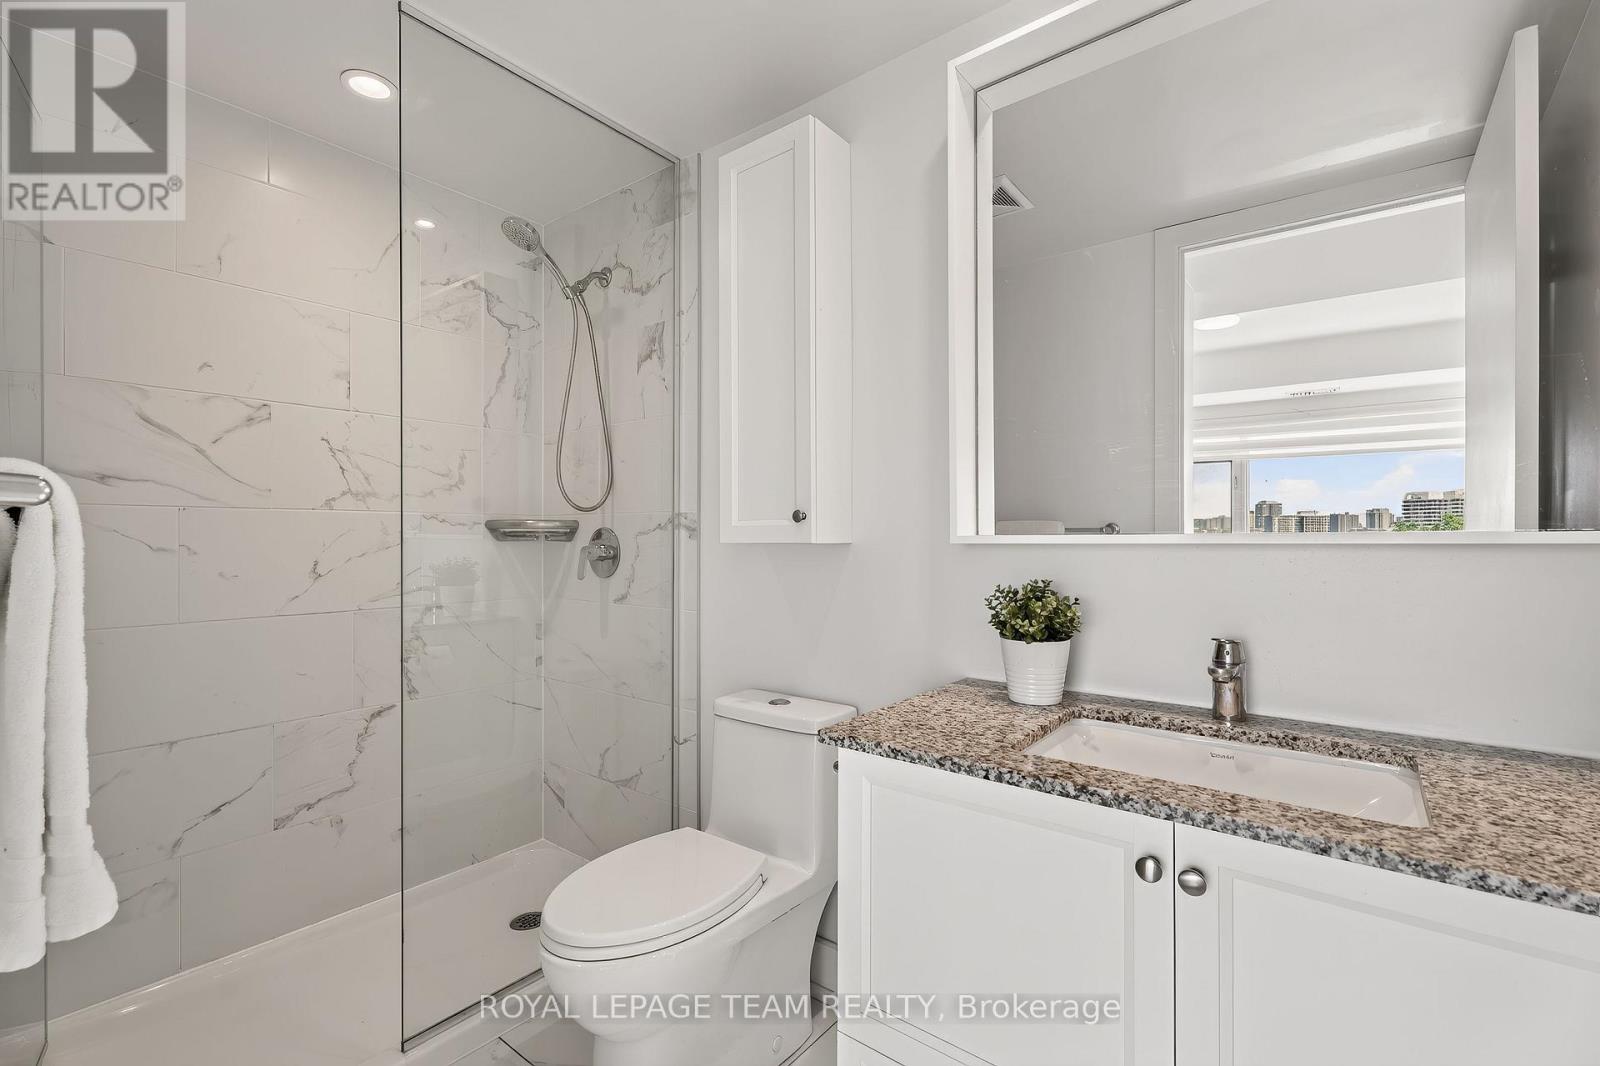
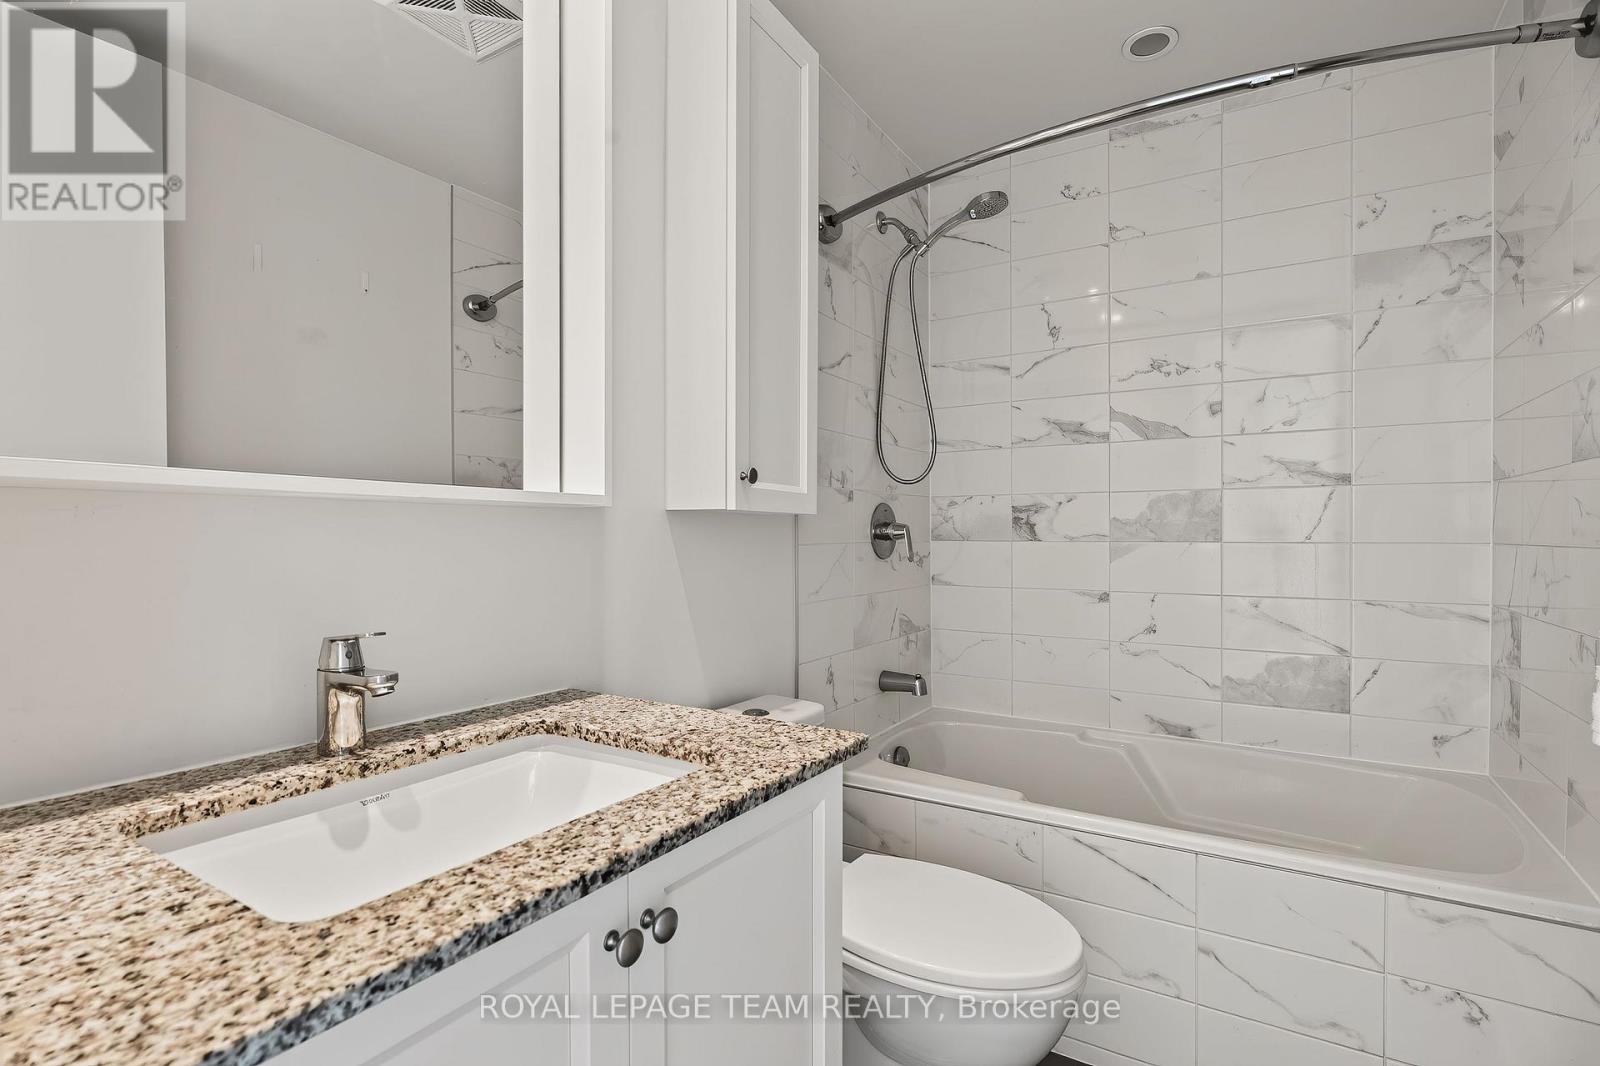
2 Bathroom
900 - 999 sqft
Central Air Conditioning
Heat Pump
$609,900Maintenance, Common Area Maintenance, Water, Insurance
$653.66 Monthly
Maintenance, Common Area Maintenance, Water, Insurance
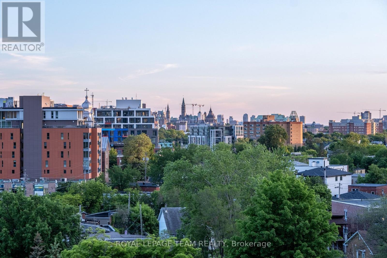
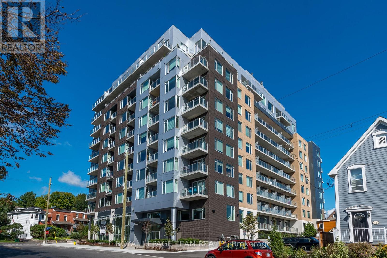
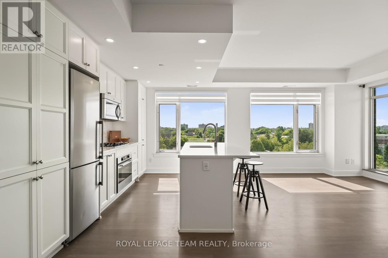
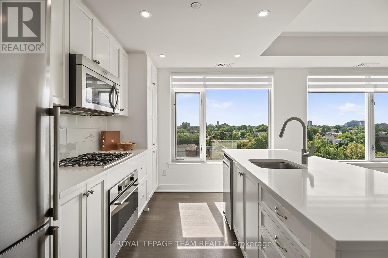
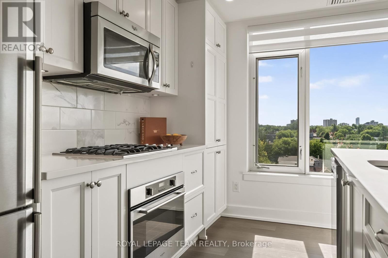
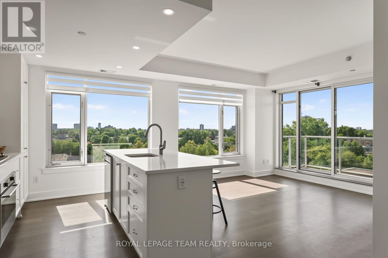
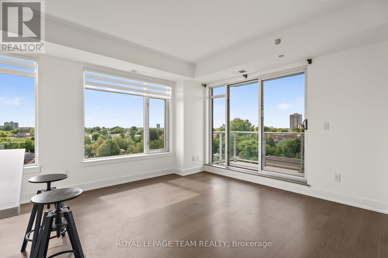
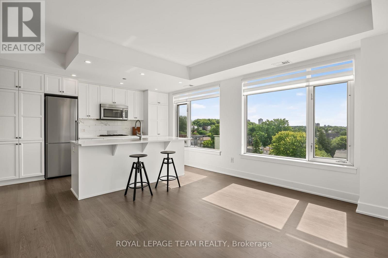
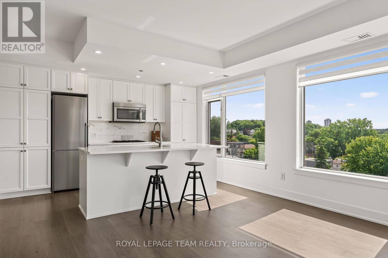
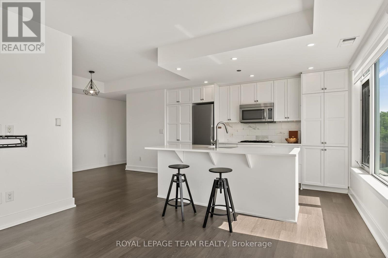
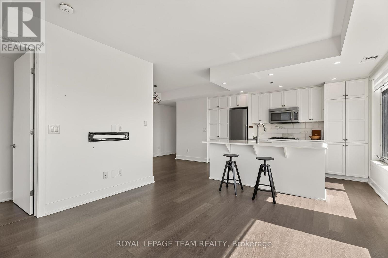
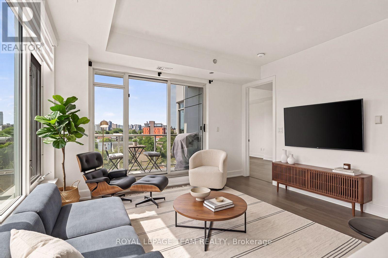
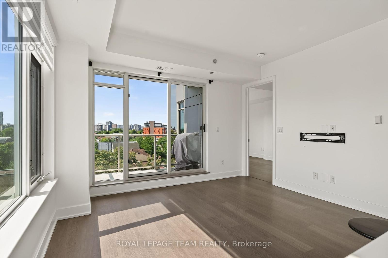
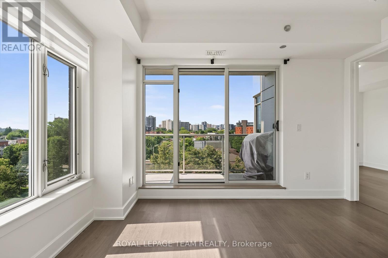
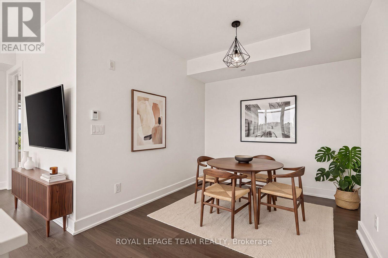
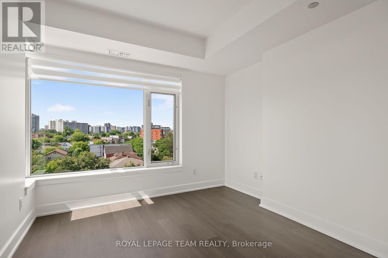
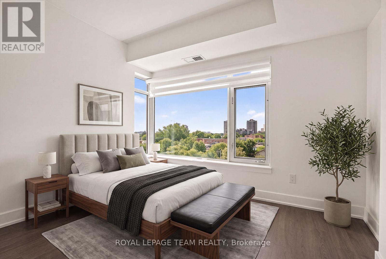
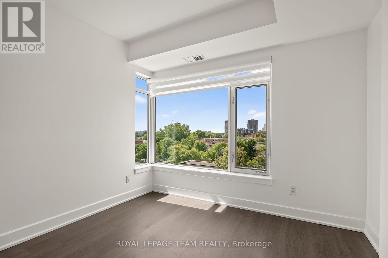
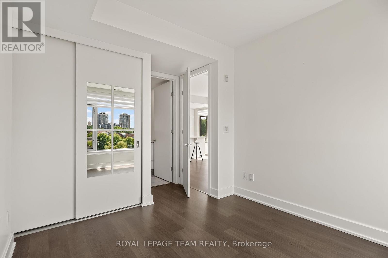
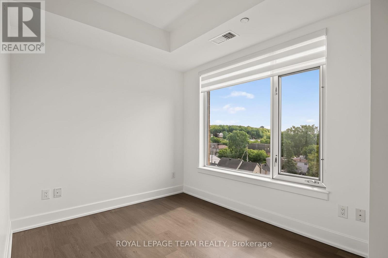
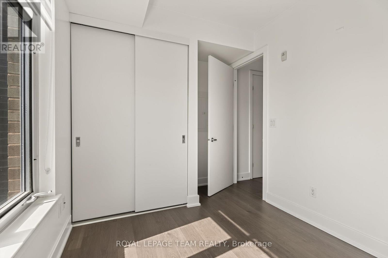
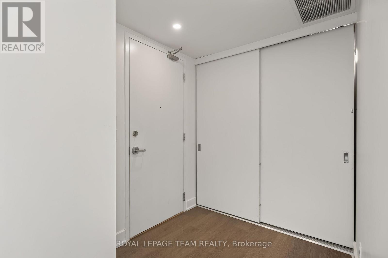
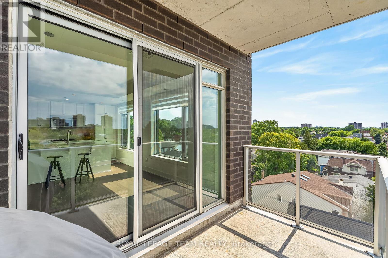
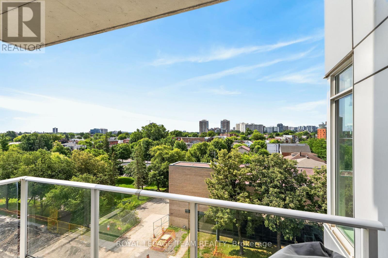
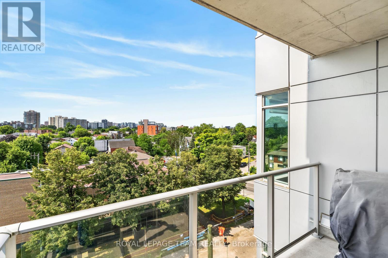
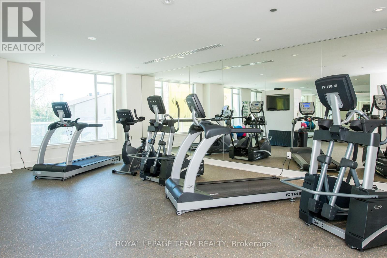
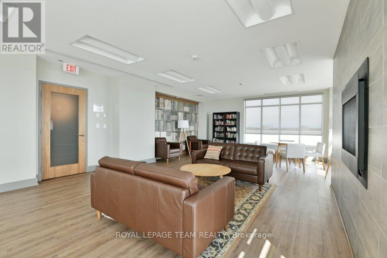
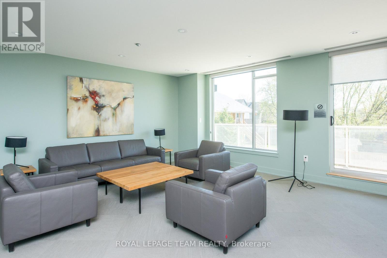
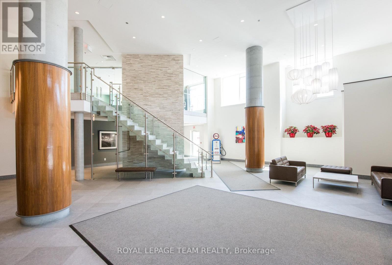
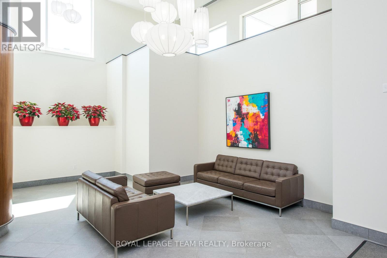
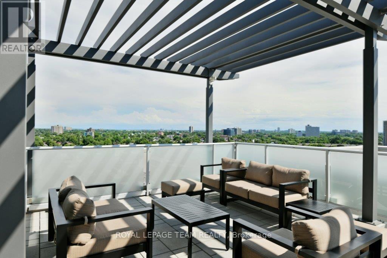
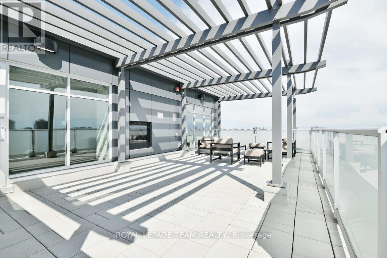
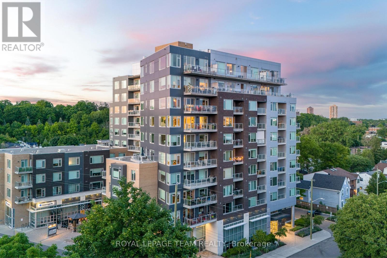
$653.66 MonthlyHovering above the treetops in the heart of Beechwood Village, this bright fifth-floor corner suite at The Kavanaugh offers an exceptional blend of style, comfort, andlocation. Expansive floor-to-ceiling windows flood the open-concept living space with natural light, while the beautifully appointed kitchen features stone countertops, stainless steel appliances, abundant cabinetry, and a spacious island overlooking theneighbourhood below. Two bright and spacious bedrooms provide comfortable, flexible living, complemented by two stylish bathrooms, in-suite laundry, underground parking, and a storage locker. Enjoy sipping wine and surveying the landscape and city scenes from your covered balcony, then take advantage of outstanding building amenities including a rooftop terrace, fitness centre, party room, guest suite, workshop, bicycle repair station, pet wash, car wash, and visitor parking. Just steps from Beechwood's cafés, restaurants, shops, parks, and the Rideau River pathways, with downtown Ottawa only minutes away. (id:15069)
Property Details
| MLS® Number | X13549662 |
| Property Type | Single Family |
| Community Name | 3402 - Vanier |
| Community Features | Pets Allowed With Restrictions |
| Features | Balcony, Carpet Free, In Suite Laundry |
| Parking Space Total | 1 |
| View Type | City View |
Building
| Bathroom Total | 2 |
| Bedrooms Above Ground | 2 |
| Bedrooms Total | 2 |
| Amenities | Storage - Locker |
| Appliances | Garage Door Opener Remote(s), Blinds, Cooktop, Dishwasher, Dryer, Hood Fan, Microwave, Oven, Washer, Refrigerator |
| Basement Type | None |
| Cooling Type | Central Air Conditioning |
| Exterior Finish | Brick |
| Heating Fuel | Natural Gas |
| Heating Type | Heat Pump |
| Size Interior | 900 - 999 Sqft |
| Type | Apartment |
Parking
| Underground | |
| Garage |
Land
| Acreage | No |
Rooms
| Level | Type | Length | Width | Dimensions |
|---|---|---|---|---|
| Main Level | Living Room | 3.69 m | 3.83 m | 3.69 m x 3.83 m |
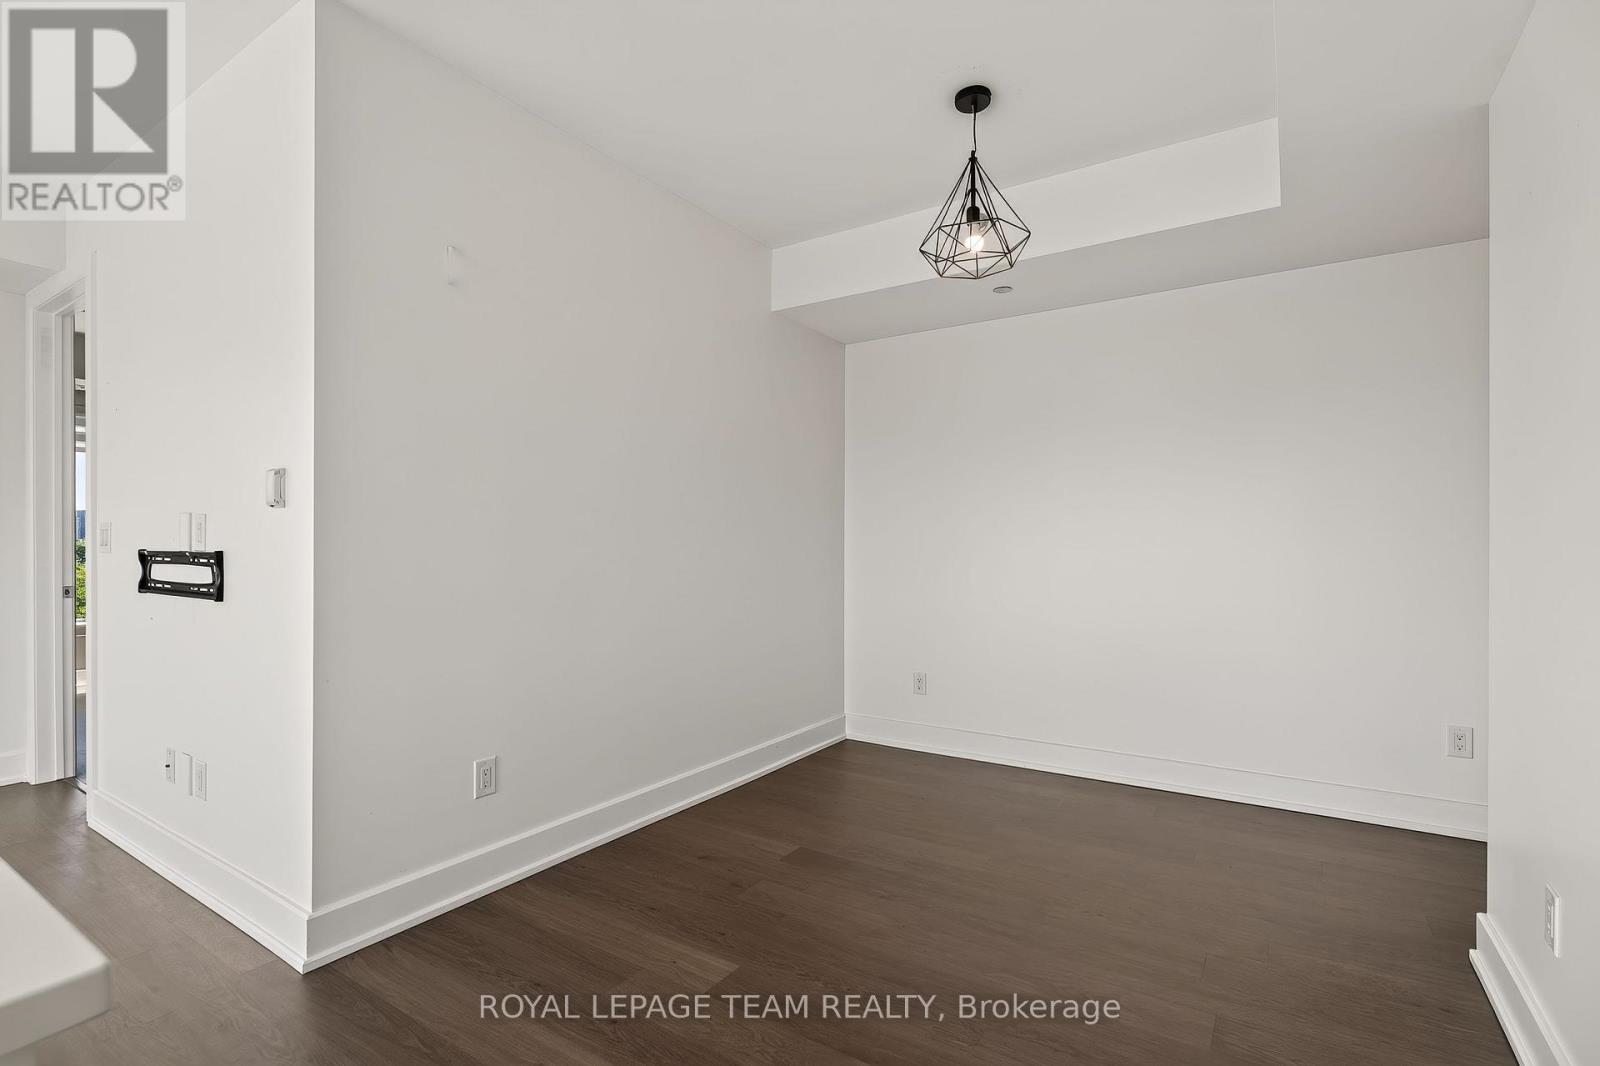
| Main Level | Dining Room | 2.7 m | 2.7 m | 2.7 m x 2.7 m |
| Main Level | Kitchen | 2.67 m | 4.14 m | 2.67 m x 4.14 m |
| Main Level | Primary Bedroom | 3.34 m | 2.96 m | 3.34 m x 2.96 m |
| Main Level | Bedroom | 2.9 m | 2.52 m | 2.9 m x 2.52 m |
https://www.realtor.ca/real-estate/30018102/506-7-marquette-avenue-ottawa-3402-vanier
Contact Us
Contact us for more information

This REALTOR.ca listing content is owned and licensed by REALTOR® members of The Canadian Real Estate Association
The trademarks REALTOR®, REALTORS®, and the REALTOR® logo are controlled by The Canadian Real Estate Association (CREA) and identify real estate professionals who are members of CREA. The trademarks MLS®, Multiple Listing Service® and the associated logos are owned by The Canadian Real Estate Association (CREA) and identify the quality of services provided by real estate professionals who are members of CREA. The trademark DDF® is owned by The Canadian Real Estate Association (CREA) and identifies CREA's Data Distribution Facility (DDF®)
July 17 2026 05:32:57
Ottawa Real Estate Board
Royal LePage Team Realty