
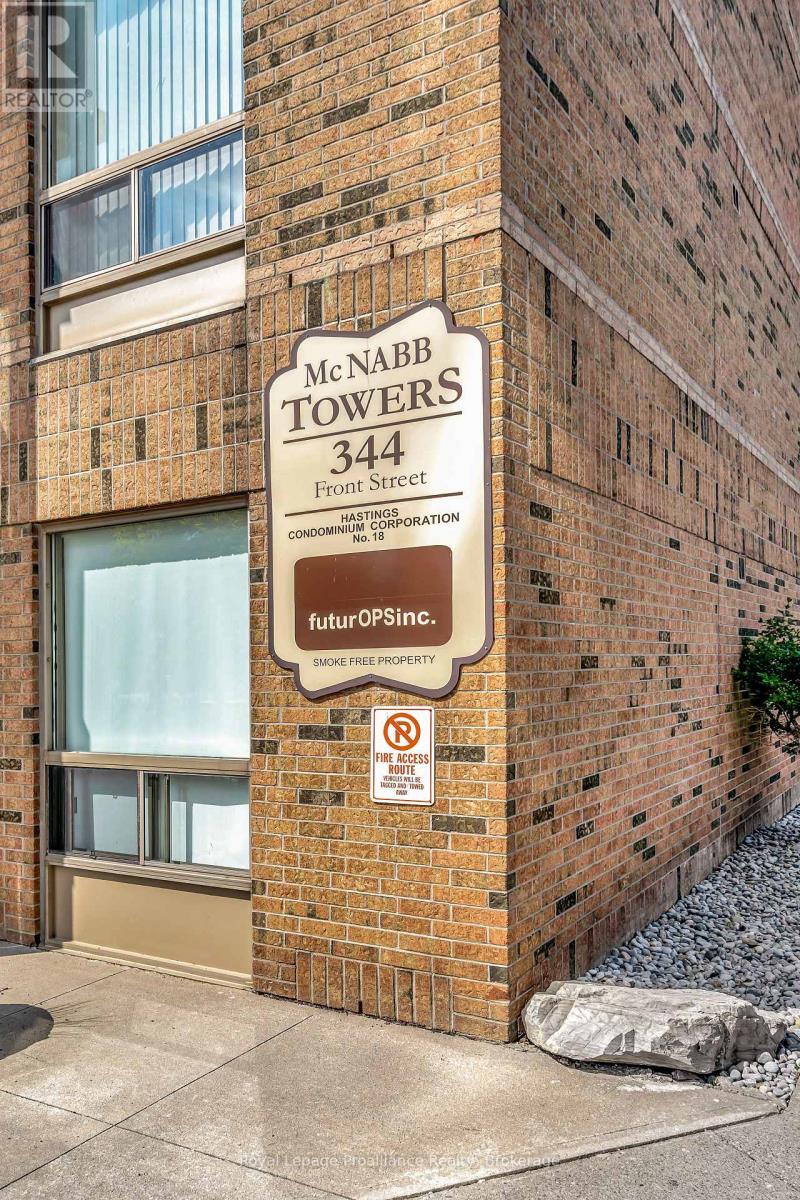
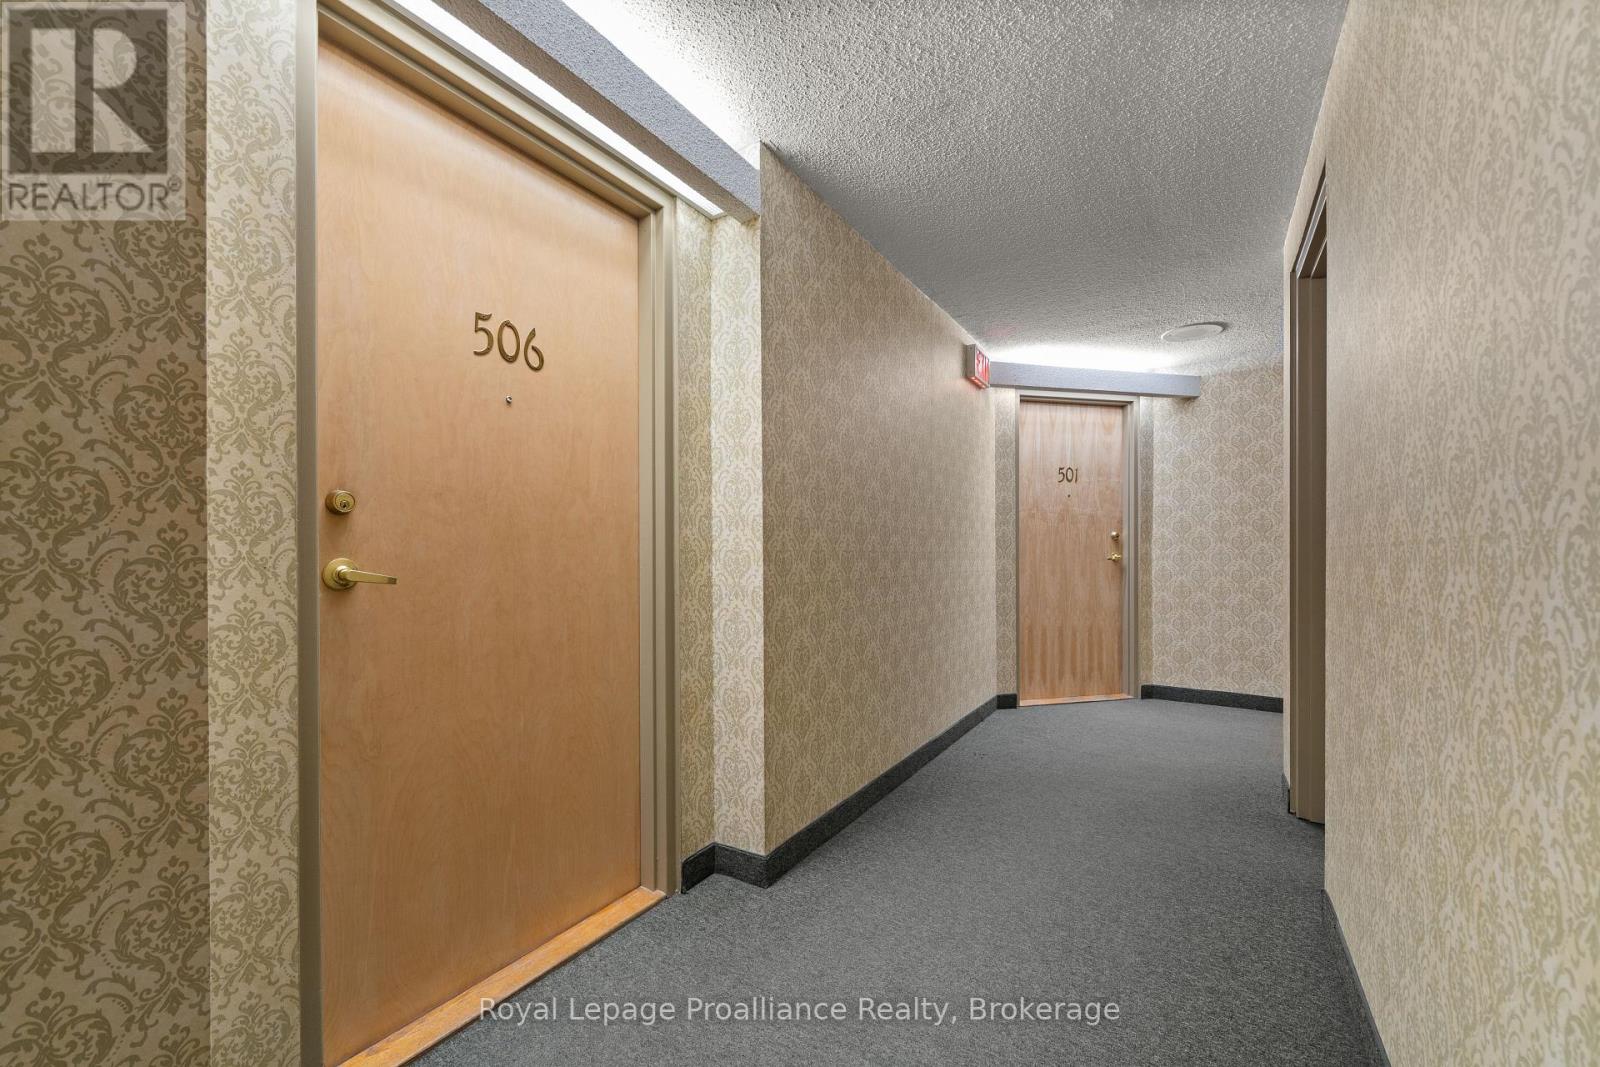
506 - 344 Front Street Belleville, Ontario K8N 5M4

1 Bedroom
1 Bathroom
800 - 899 sqft
Wall Unit
Other
$299,900Maintenance, Common Area Maintenance, Insurance, Water, Parking
$593.18 Monthly
Maintenance, Common Area Maintenance, Insurance, Water, Parking
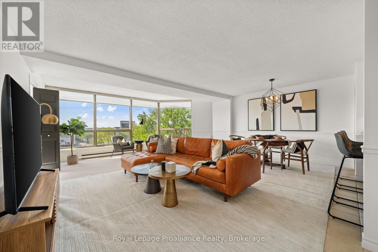
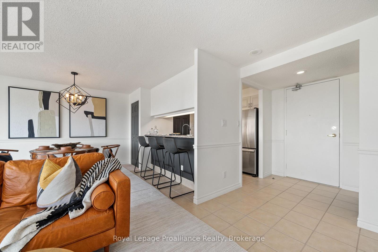
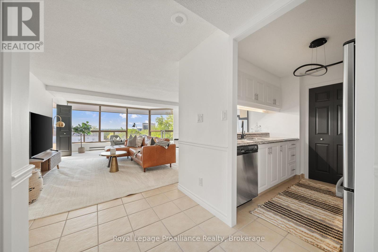
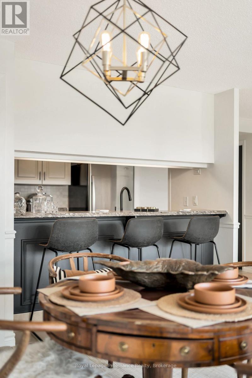
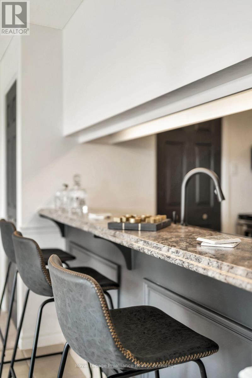
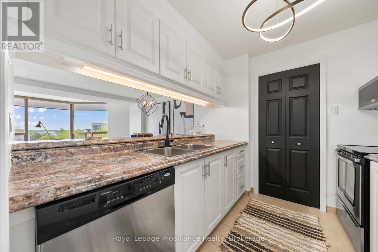
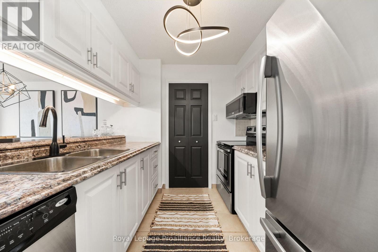
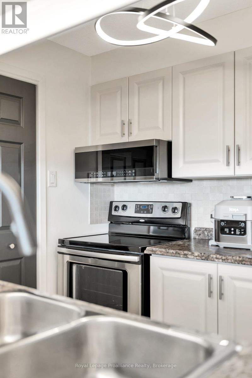
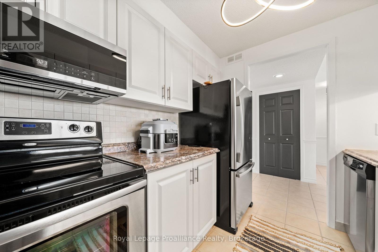
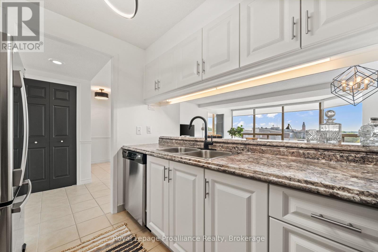
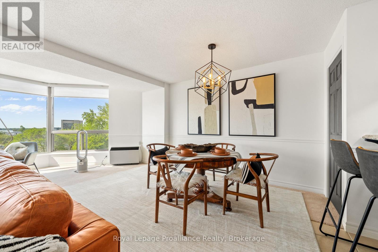
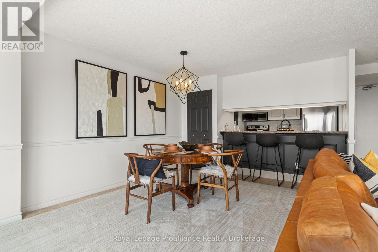
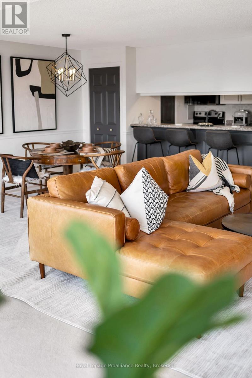
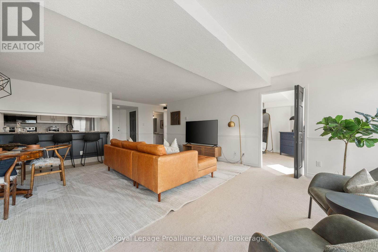
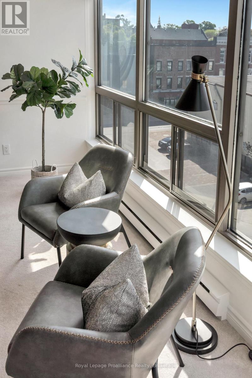
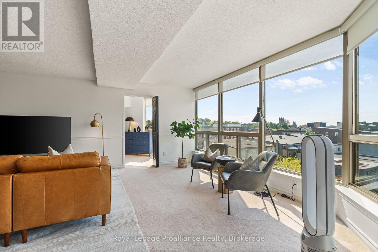
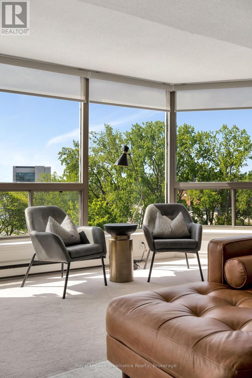
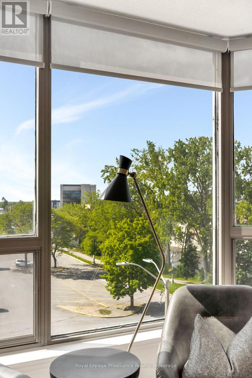
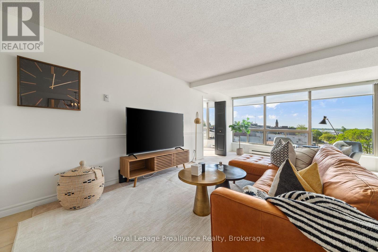
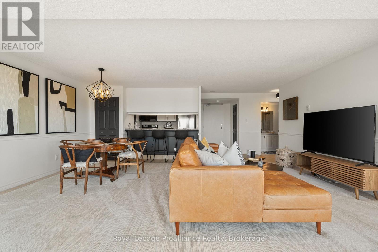
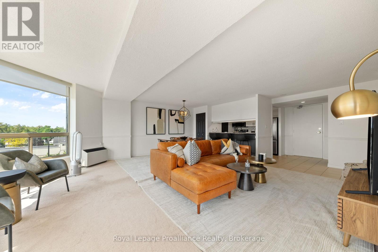
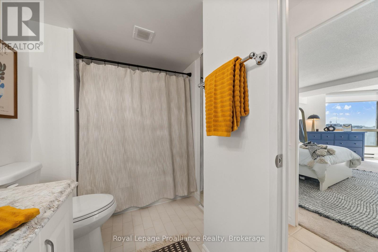
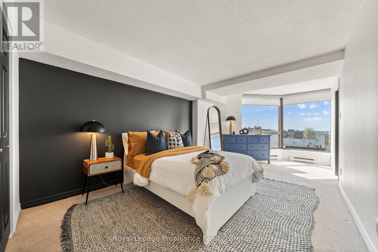
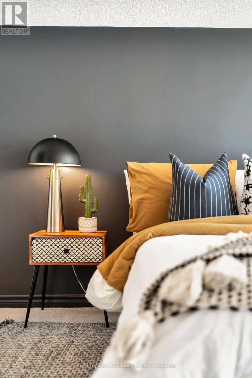
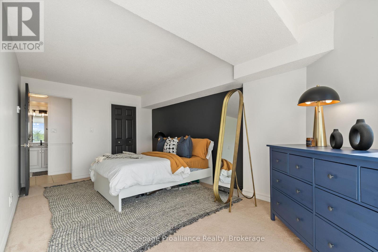
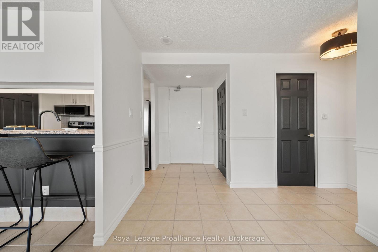
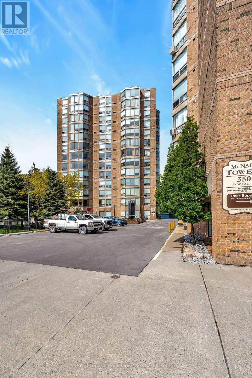
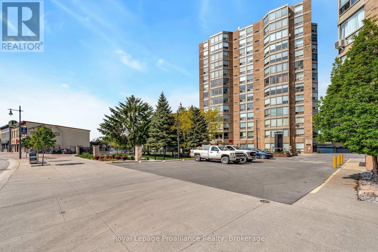
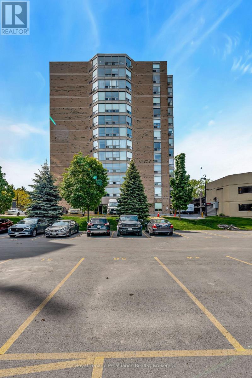
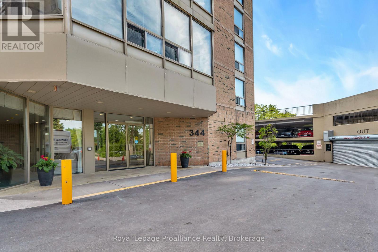
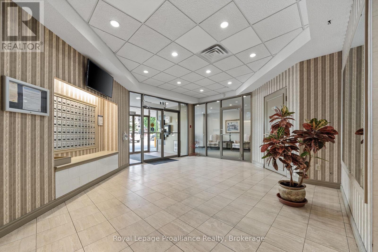
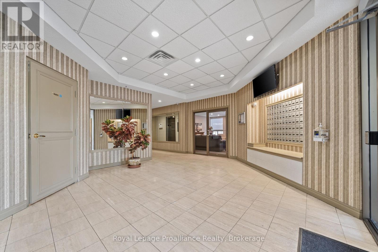
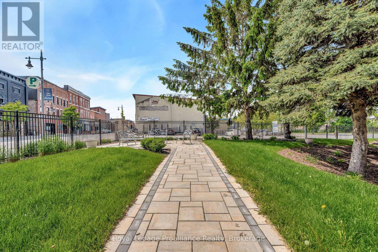
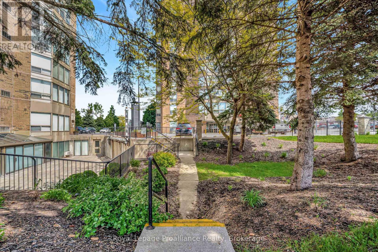
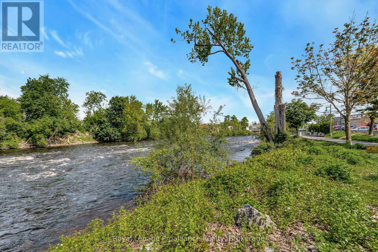
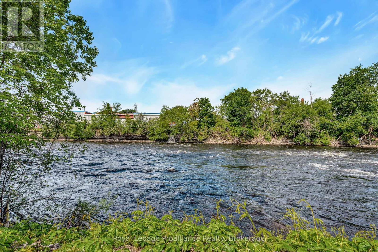
$593.18 MonthlyDowntown living with a view! Centrally located in the heart of Belleville, this beautifully maintained condo offers comfortable, low maintenance living with panoramic views of the Moira River and the Bay of Quinte in the distance. The oversized primary bedroom is thoughtfully designed with dual access from both the living room and the hallway, providing added flexibility and convenience. Well cared for over the years, this condo offers a welcoming space to call home. Enjoy having everything you need within walking distance, from shopping and restaurants to the Empire Theatre and scenic Waterfront Trail. City bus transit stops are conveniently located just outside the building, with easy access to both east and west Belleville. One parking space is included with the condo, with the option to rent additional garage parking for secondary vehicles.Whether you're a first-time home buyer, downsizing, or looking for an investment, this is an opportunity to enjoy convenient, low maintenance living in the heart of Belleville. (id:15069)
Property Details
| MLS® Number | X13708086 |
| Property Type | Single Family |
| Community Name | Belleville Ward |
| Amenities Near By | Hospital, Park, Schools |
| Community Features | Pets Allowed With Restrictions |
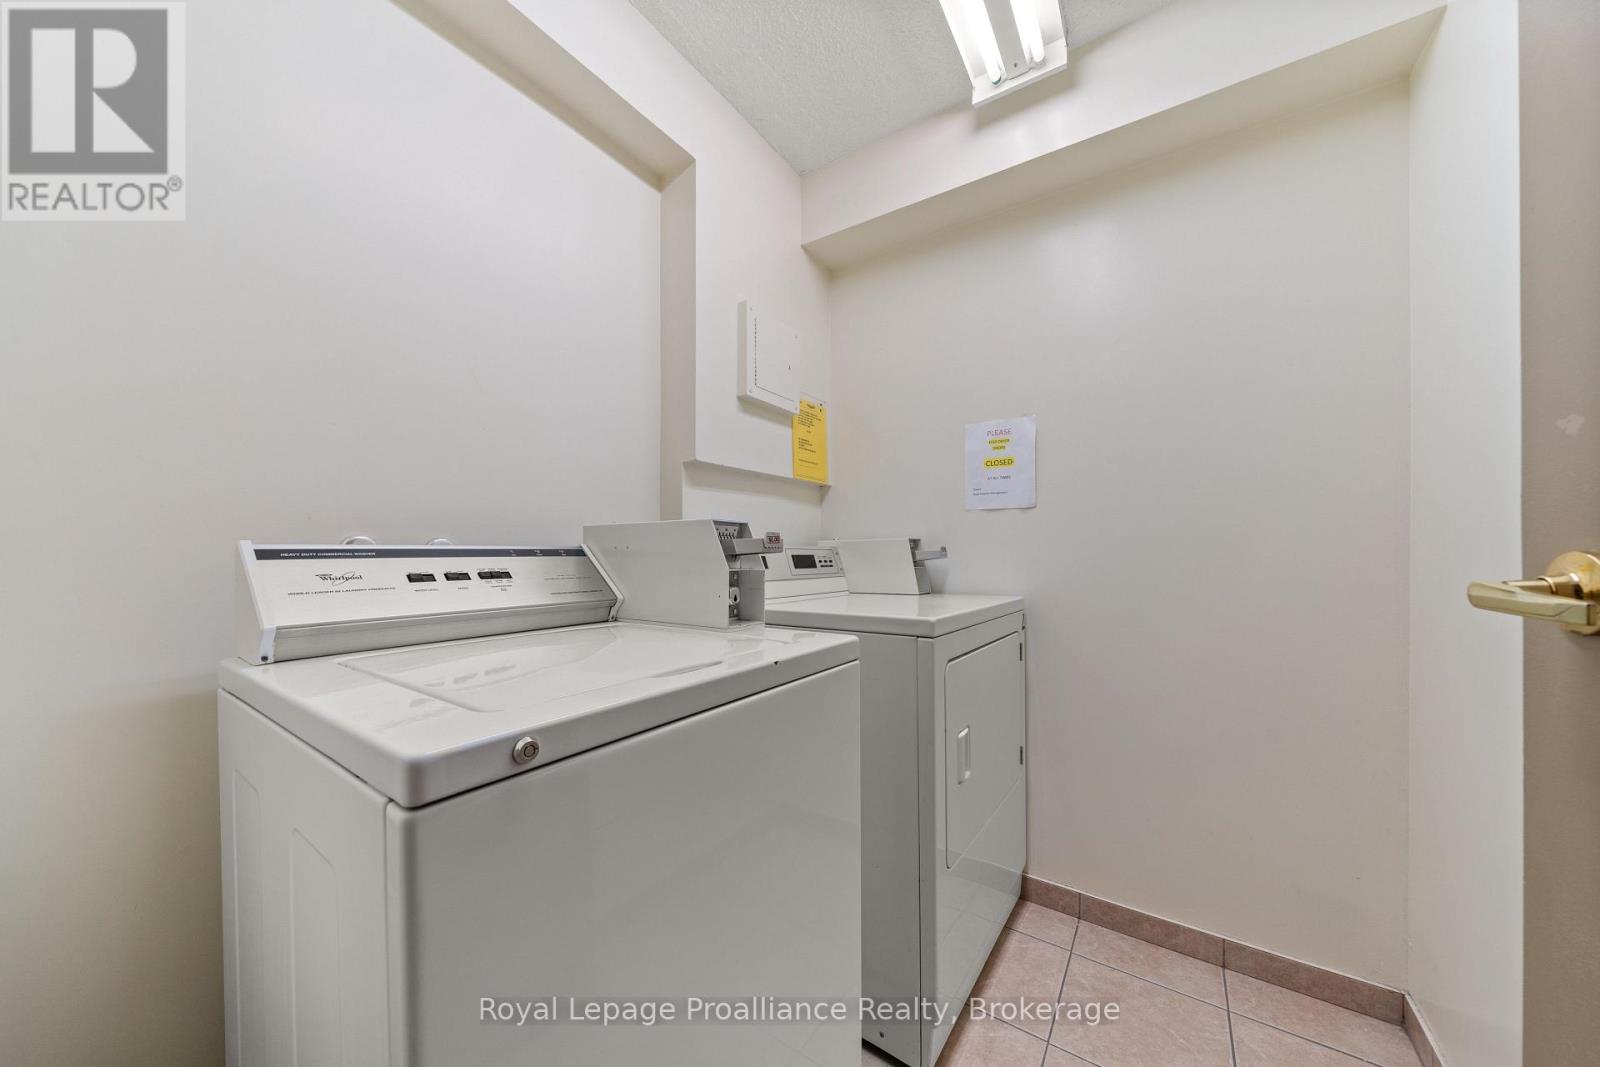
| Features | Laundry- Coin Operated |
| Parking Space Total | 1 |
| View Type | View, City View, River View |
Building
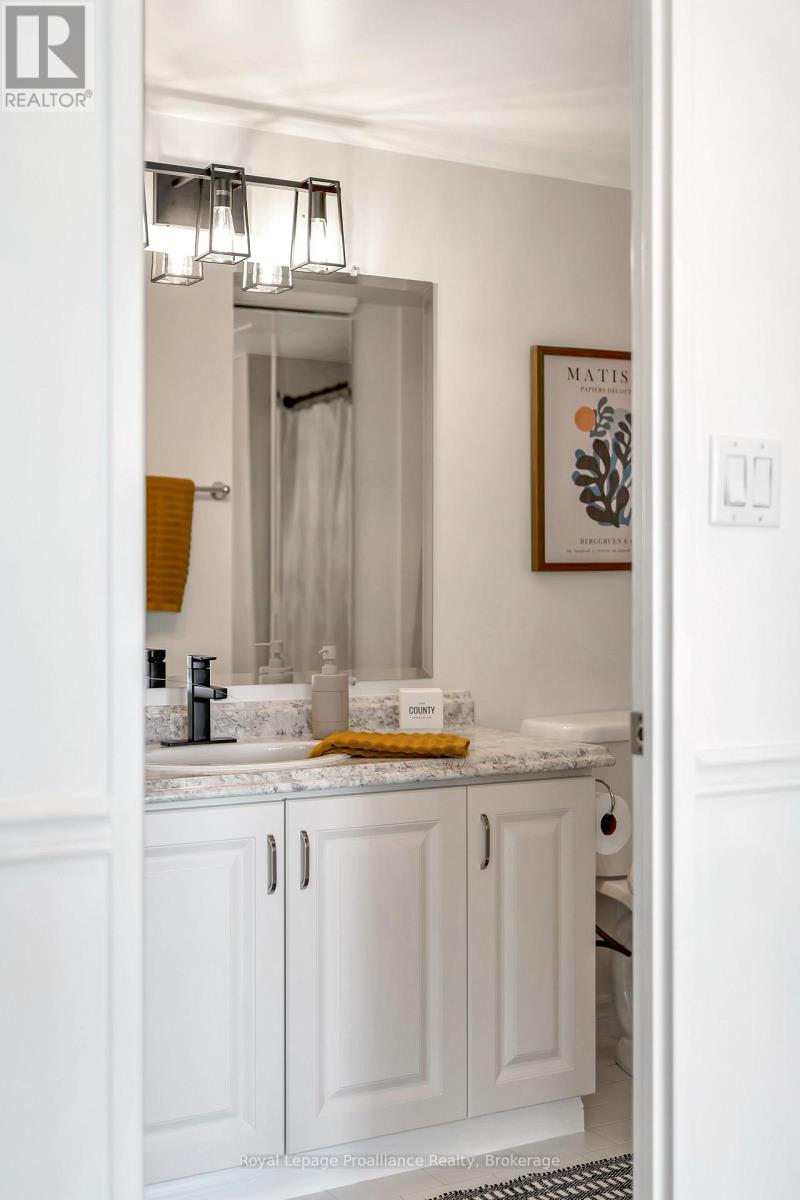
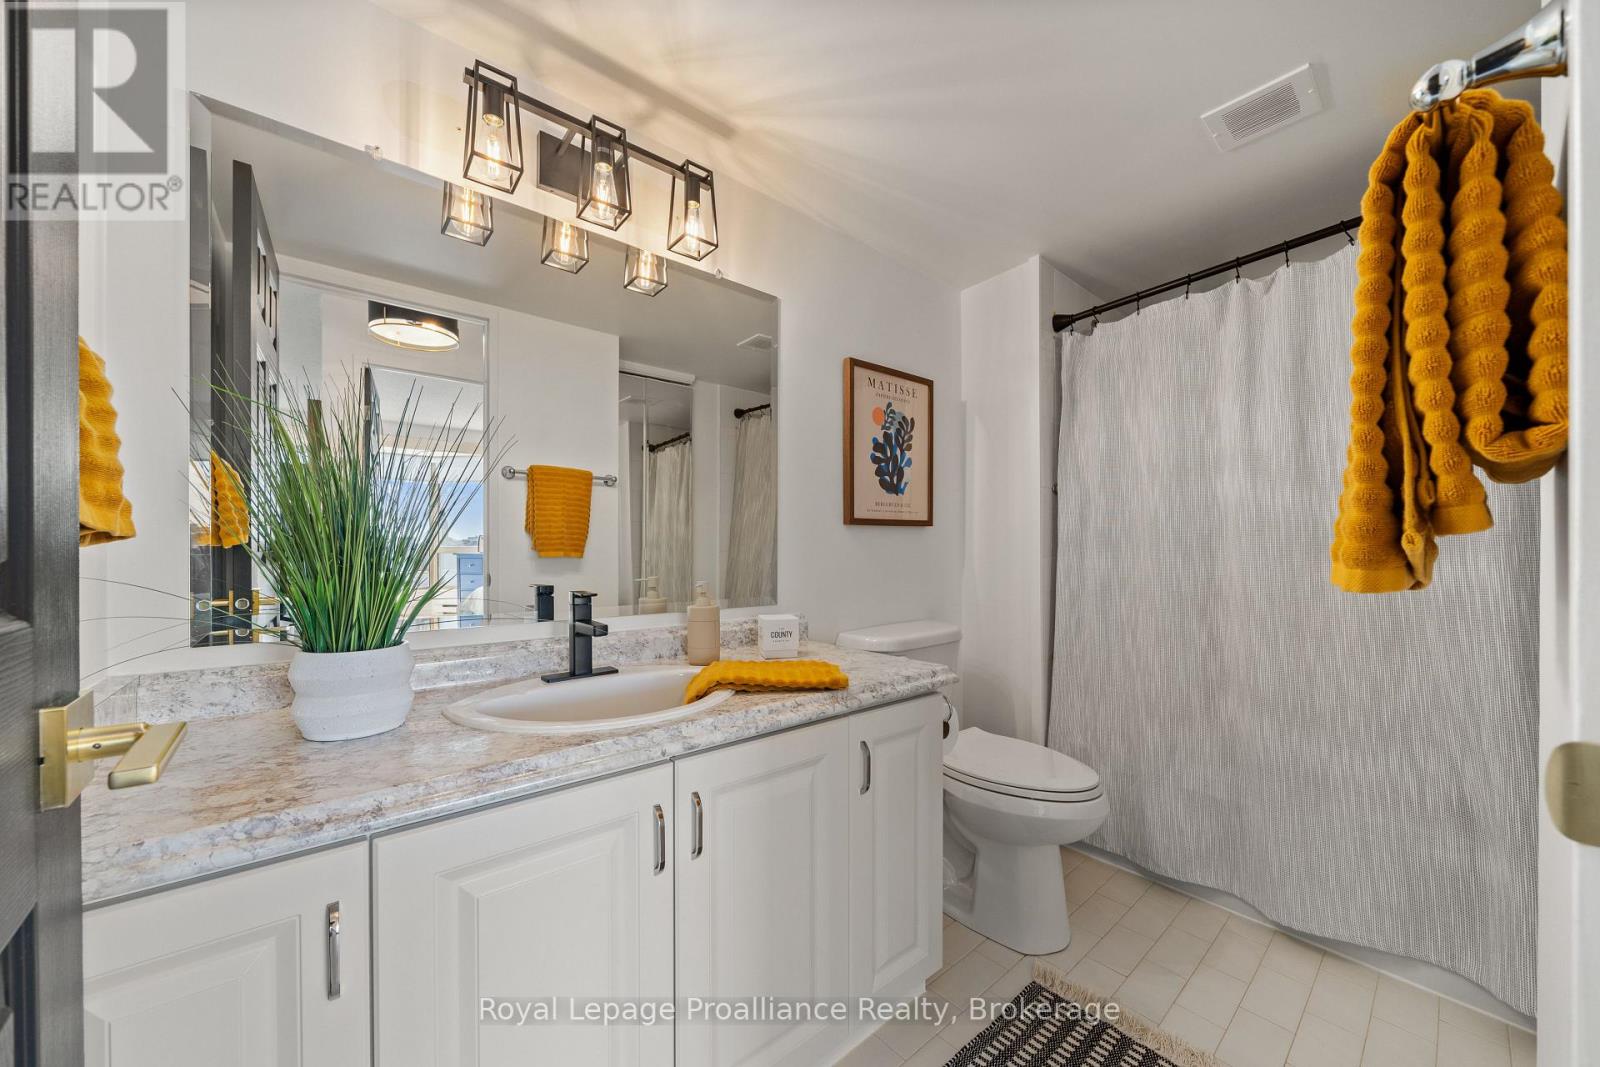
| Bathroom Total | 1 |
| Bedrooms Above Ground | 1 |
| Bedrooms Total | 1 |
| Age | 31 To 50 Years |
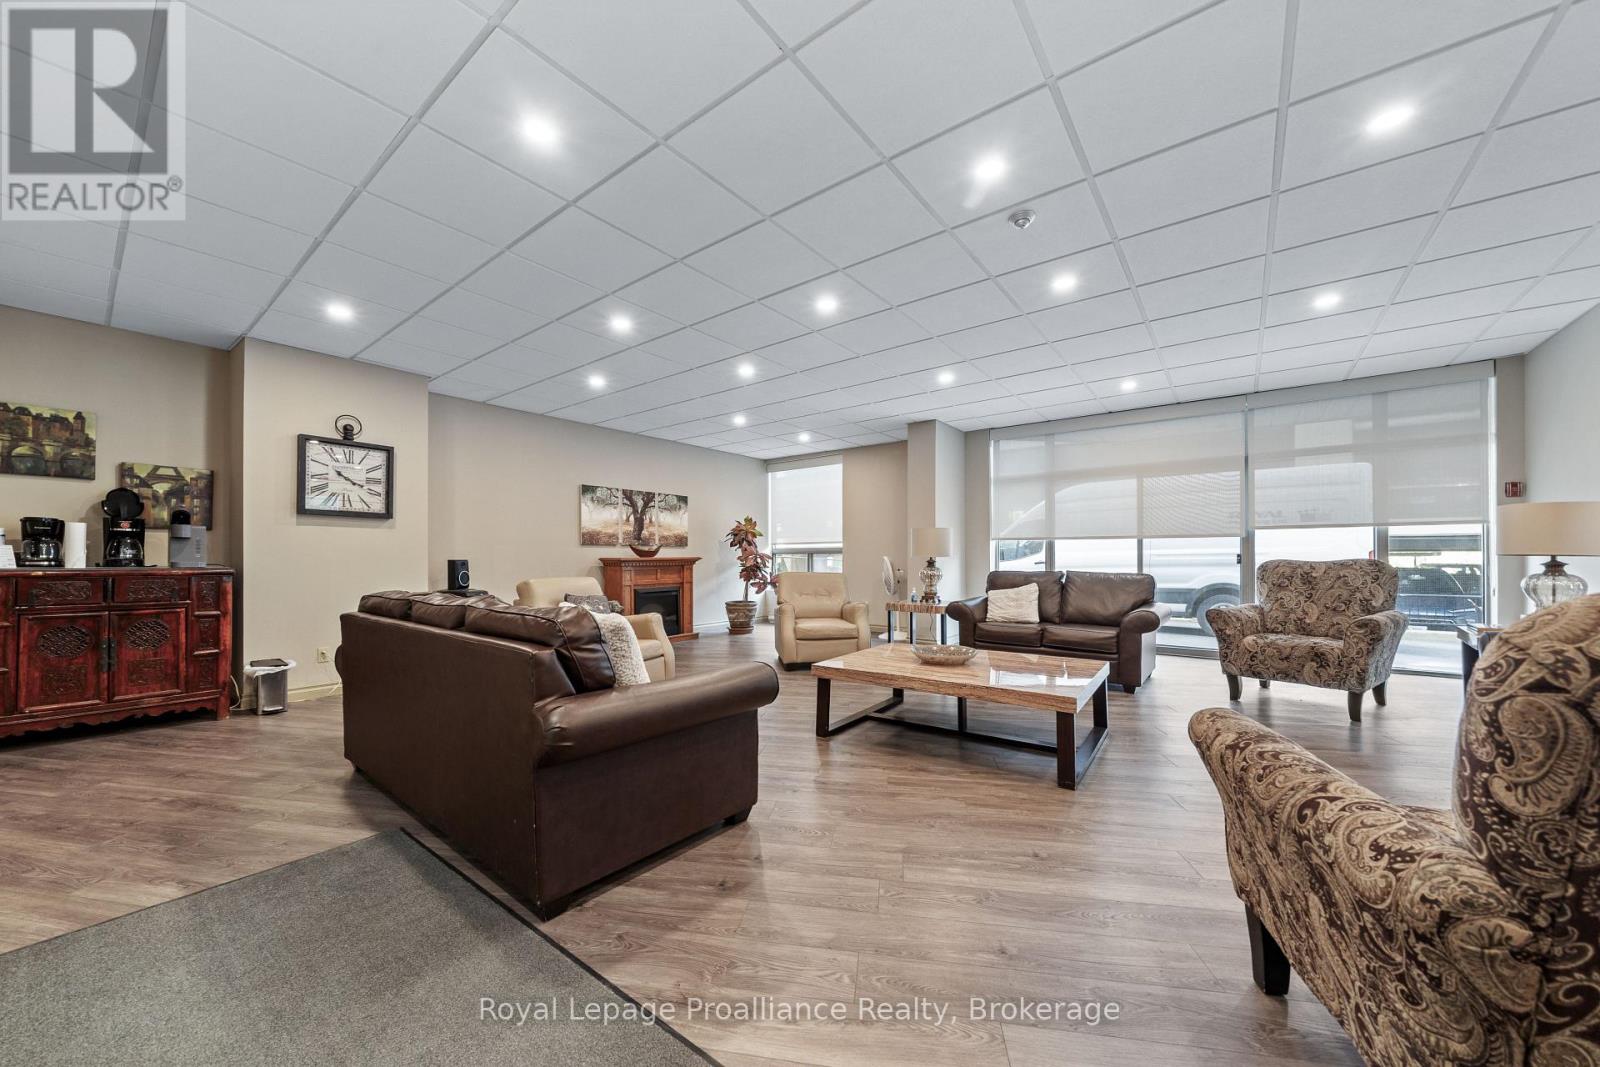
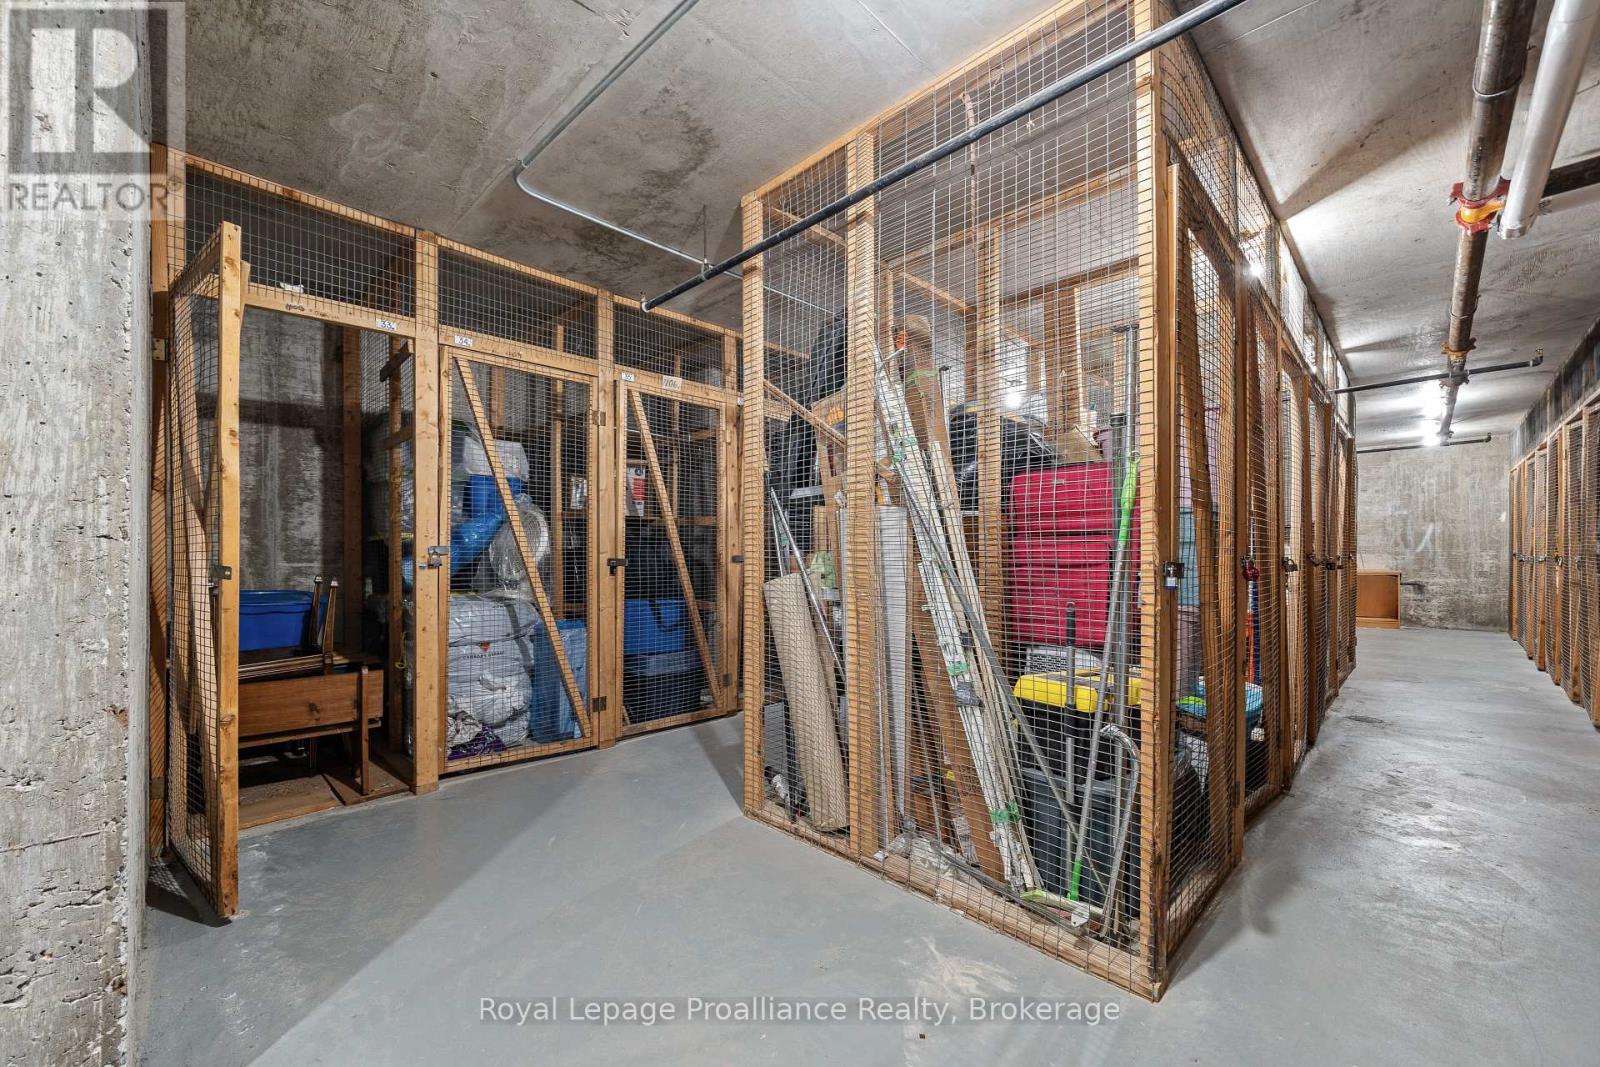
| Amenities | Recreation Centre, Party Room, Visitor Parking, Storage - Locker |
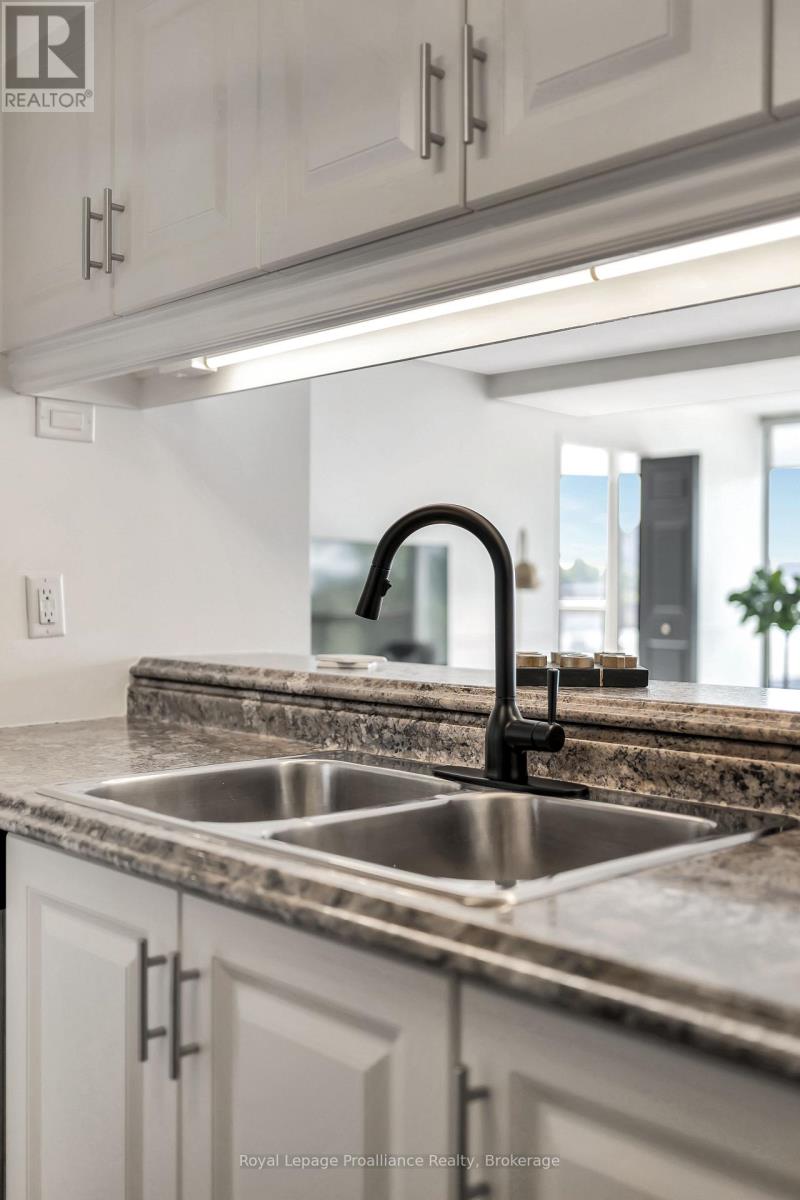
| Appliances | Blinds, Dishwasher, Microwave, Stove, Refrigerator |
| Basement Type | None |
| Cooling Type | Wall Unit |
| Exterior Finish | Brick |
| Fire Protection | Smoke Detectors |
| Heating Fuel | Electric |
| Heating Type | Other |
| Size Interior | 800 - 899 Sqft |
| Type | Apartment |
Parking
| Other | |
| Garage |
Land
| Acreage | No |
| Land Amenities | Hospital, Park, Schools |
| Surface Water | River/stream |
| Zoning Description | Mx1 |
Rooms
| Level | Type | Length | Width | Dimensions |
|---|---|---|---|---|
| Main Level | Kitchen | 2.92 m | 2.59 m | 2.92 m x 2.59 m |
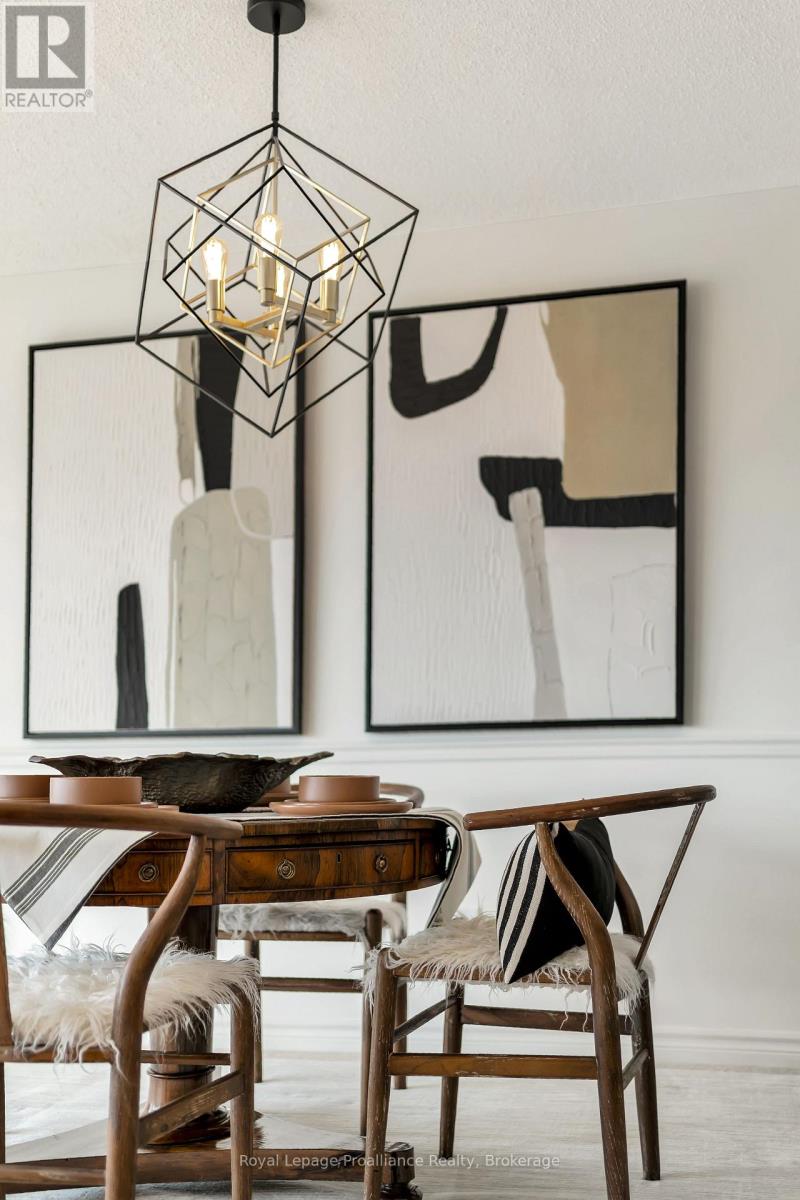
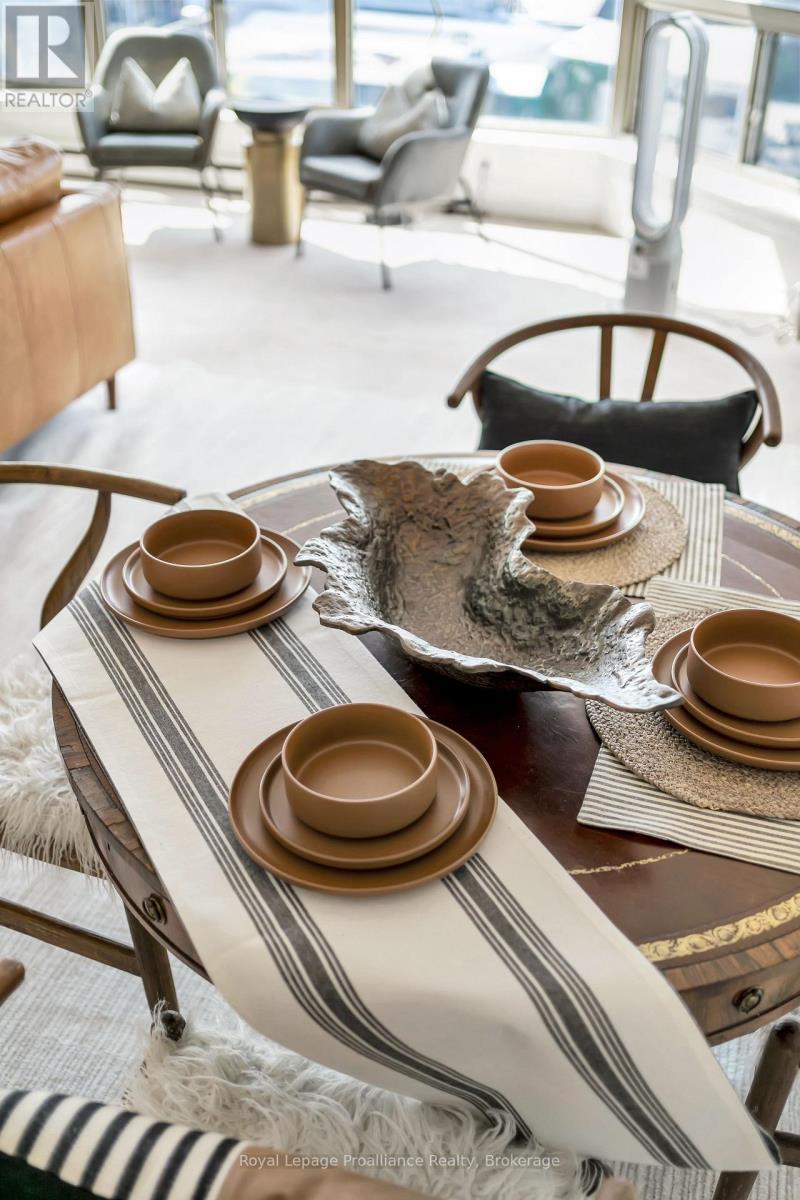
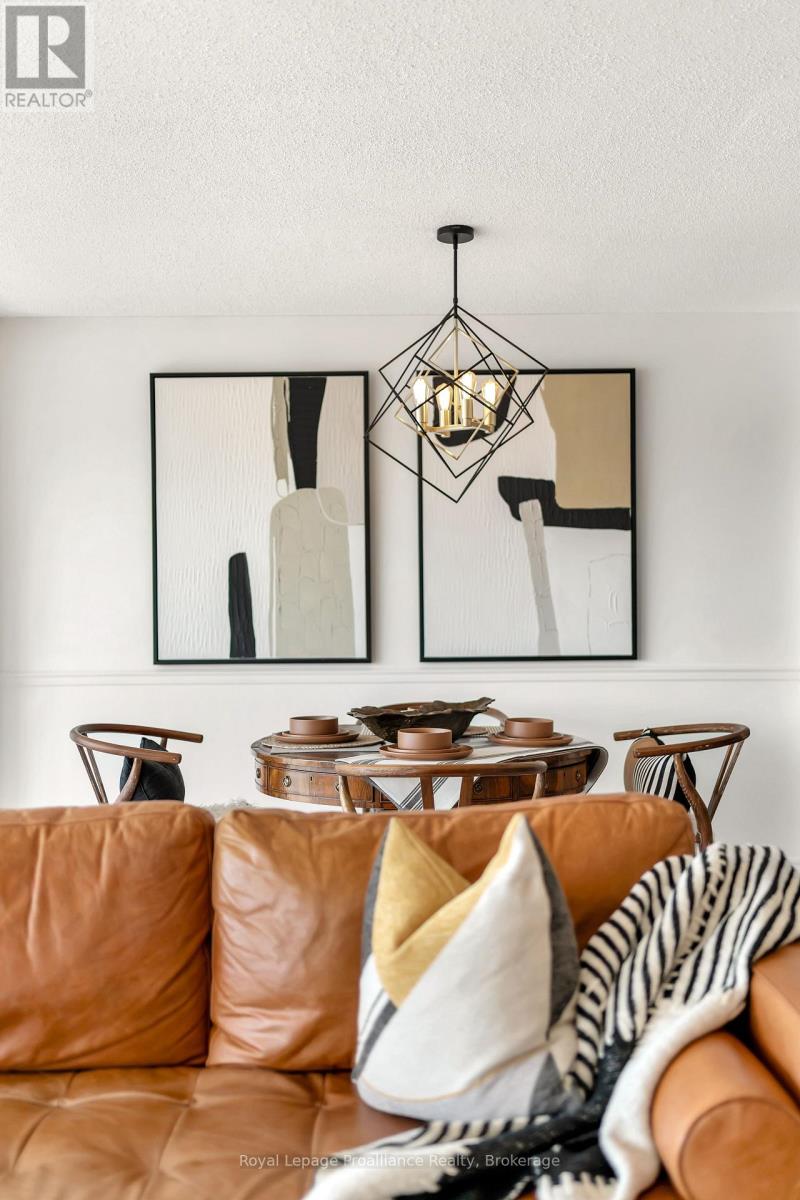
| Main Level | Dining Room | 3.66 m | 2.44 m | 3.66 m x 2.44 m |
| Main Level | Living Room | 7.47 m | 2 m | 7.47 m x 2 m |
| Main Level | Primary Bedroom | 6.5 m | 3.2 m | 6.5 m x 3.2 m |
| Main Level | Bathroom | 6 m | 2 m | 6 m x 2 m |
Contact Us
Contact us for more information

This REALTOR.ca listing content is owned and licensed by REALTOR® members of The Canadian Real Estate Association
The trademarks REALTOR®, REALTORS®, and the REALTOR® logo are controlled by The Canadian Real Estate Association (CREA) and identify real estate professionals who are members of CREA. The trademarks MLS®, Multiple Listing Service® and the associated logos are owned by The Canadian Real Estate Association (CREA) and identify the quality of services provided by real estate professionals who are members of CREA. The trademark DDF® is owned by The Canadian Real Estate Association (CREA) and identifies CREA's Data Distribution Facility (DDF®)
August 24 2026 08:49:55
Central Lakes Association of REALTORS®
Royal LePage Proalliance Realty