
505544 Airport Drive Coleman, Ontario P0J 1C0

3 Bedroom
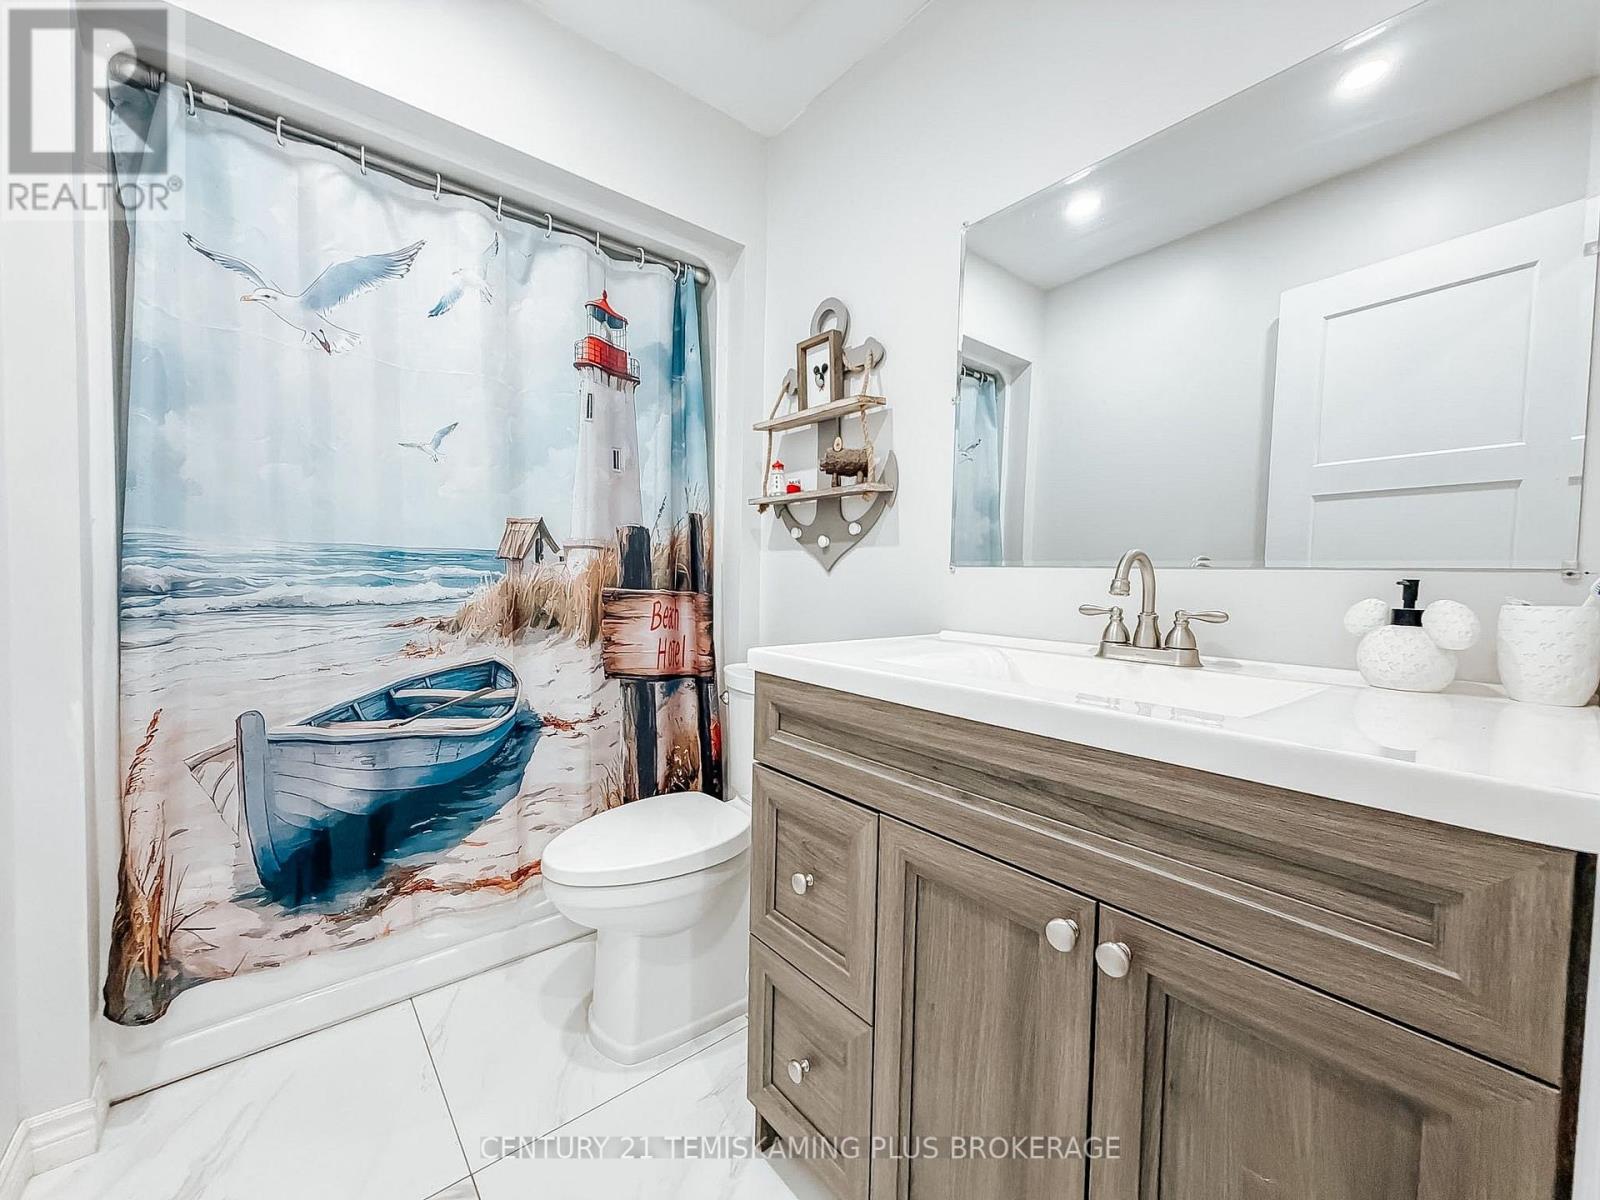
2 Bathroom
1,100 - 1,500 sqft
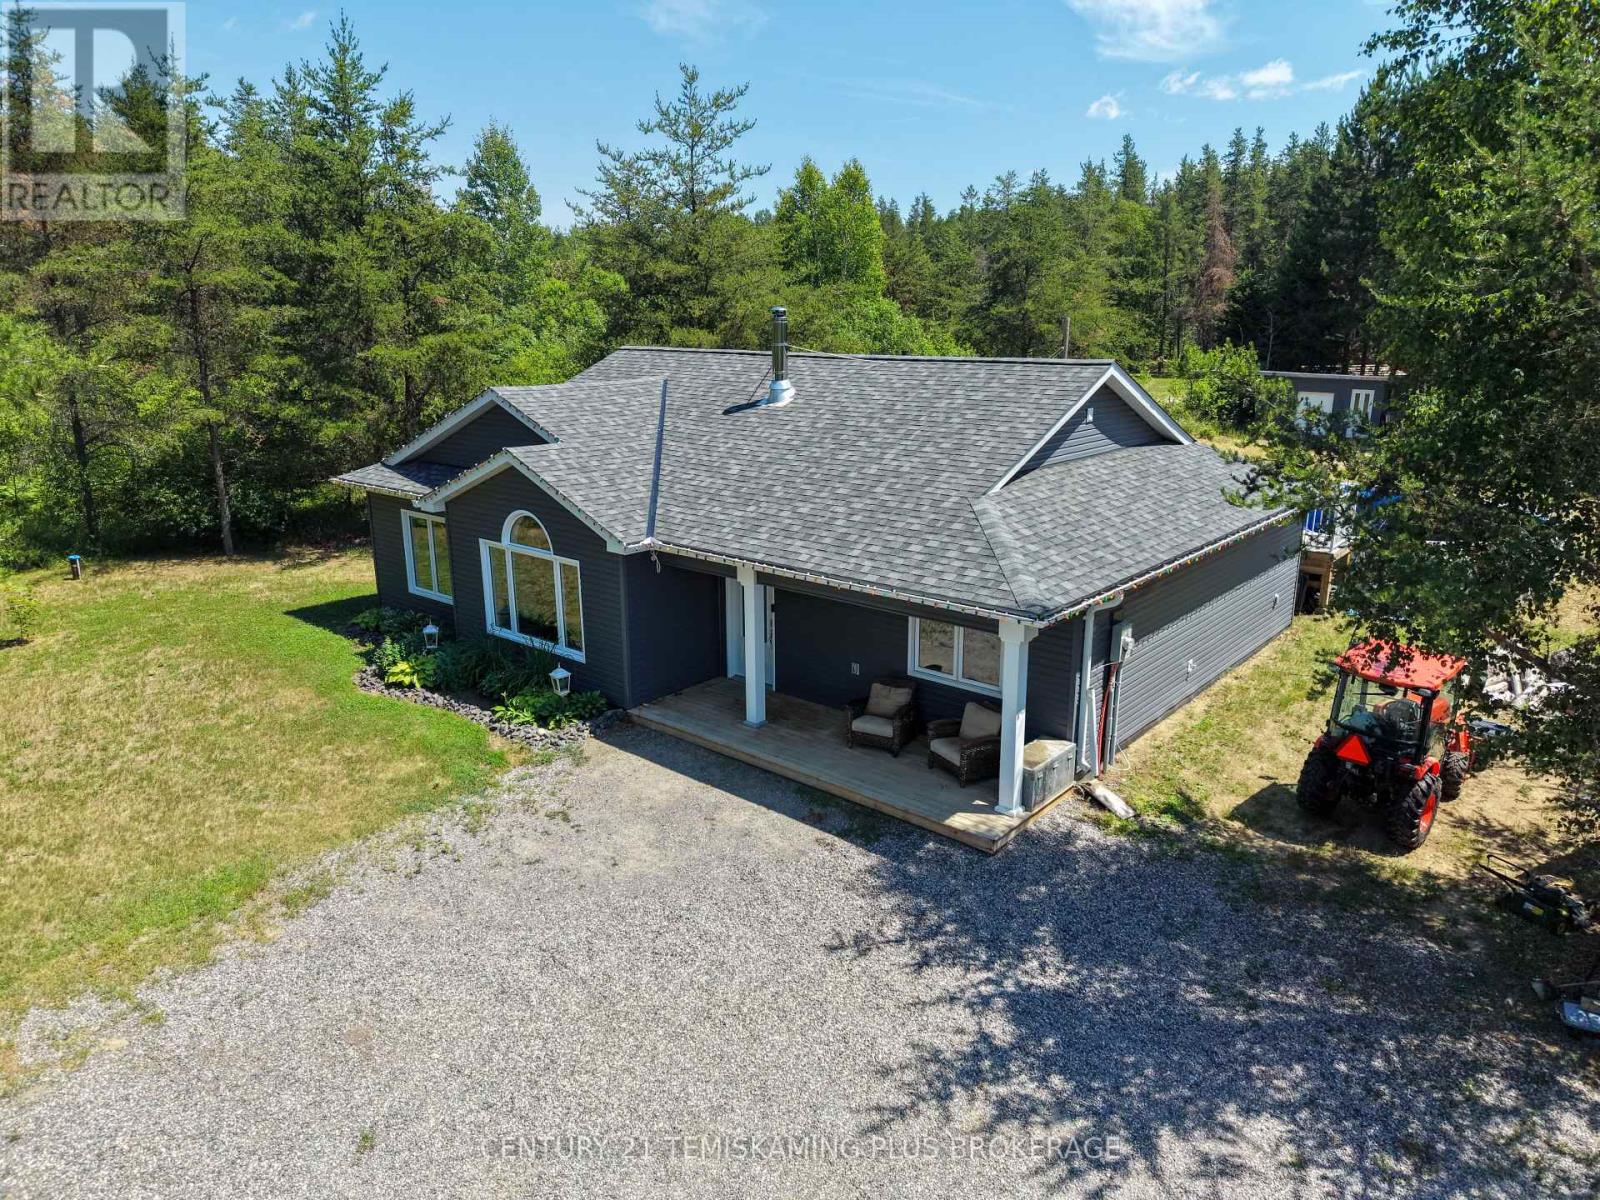
Bungalow
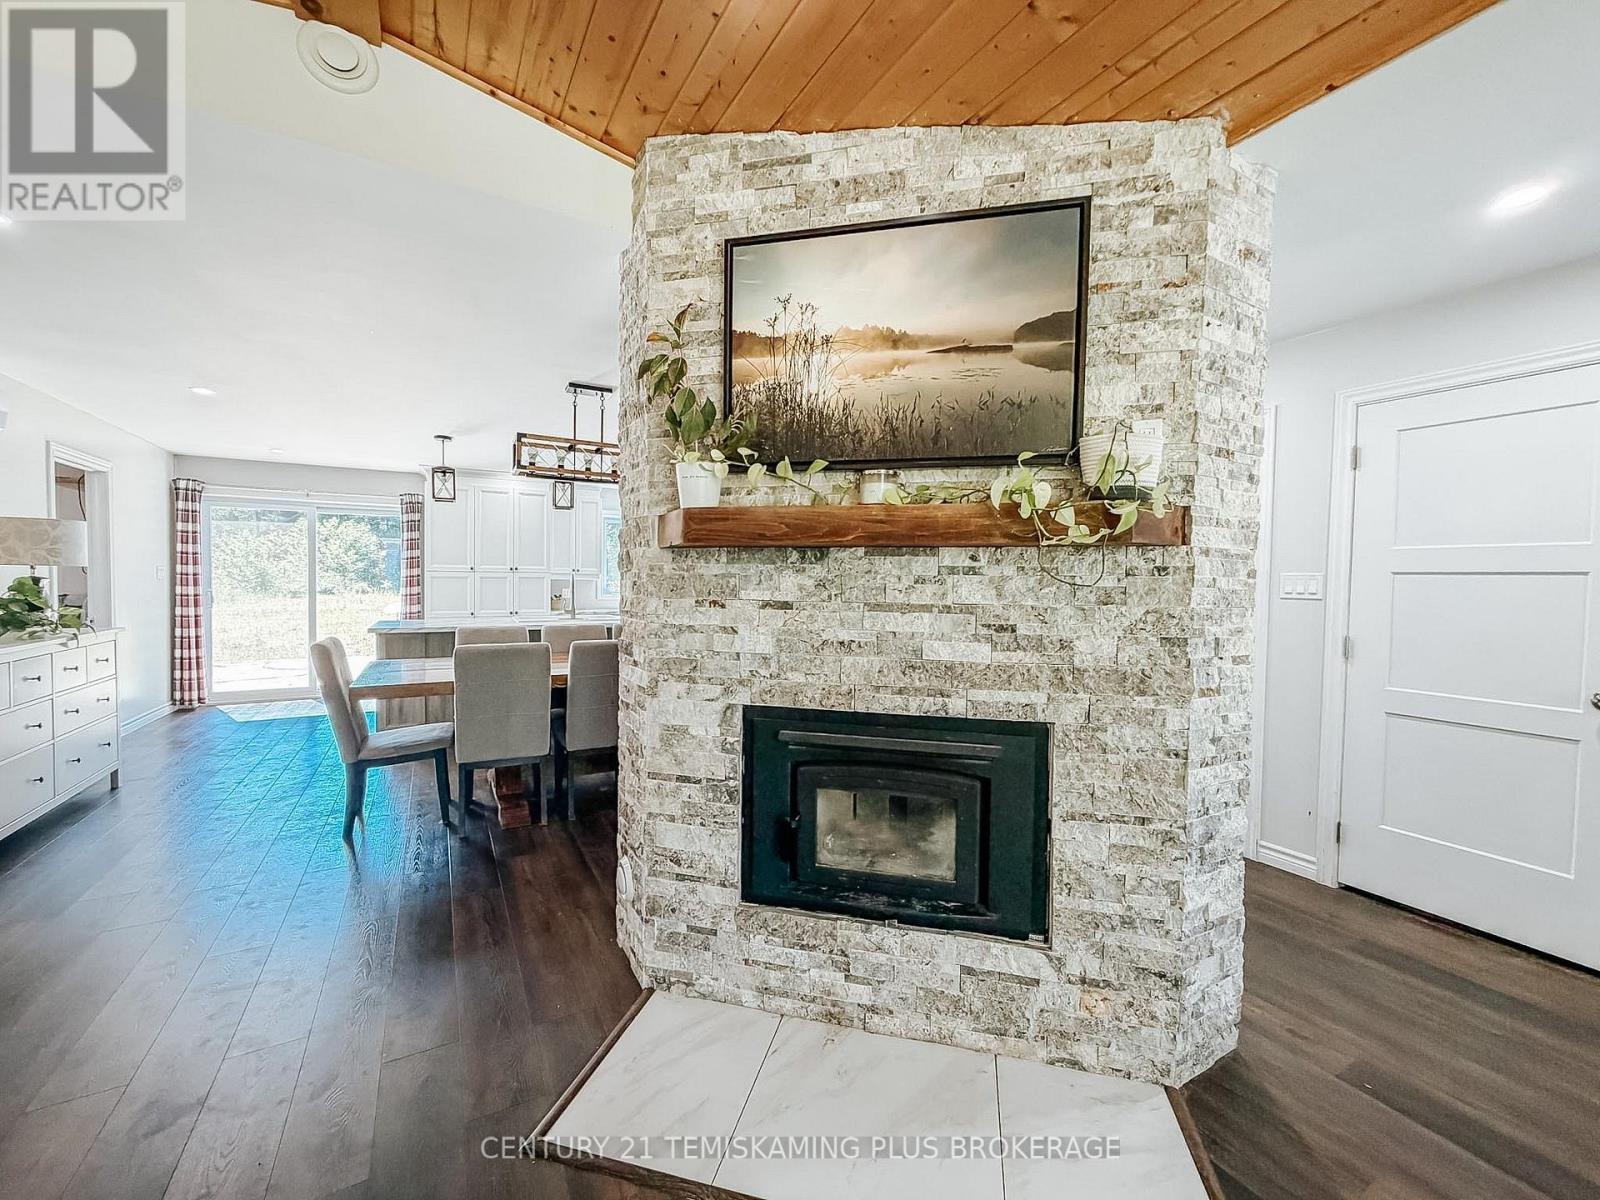
Fireplace
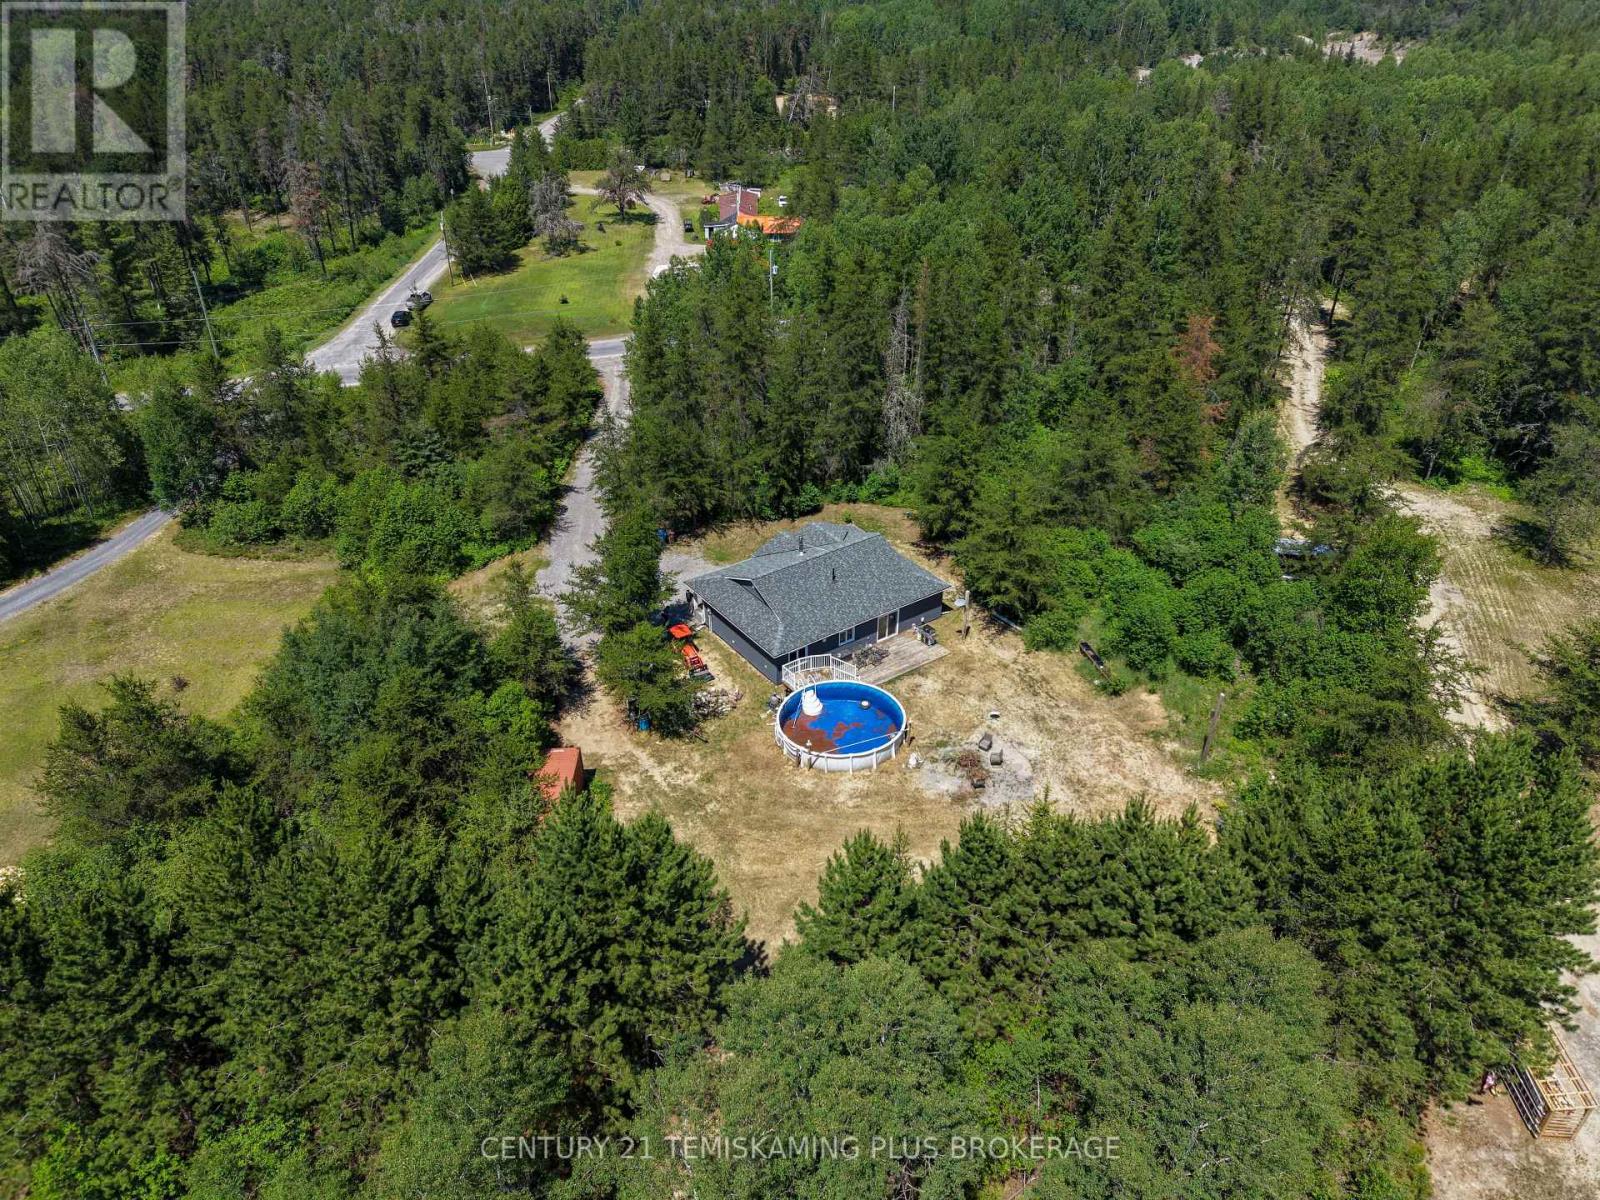
Outdoor Pool, Above Ground Pool
Wall Unit, Air Exchanger
Radiant Heat
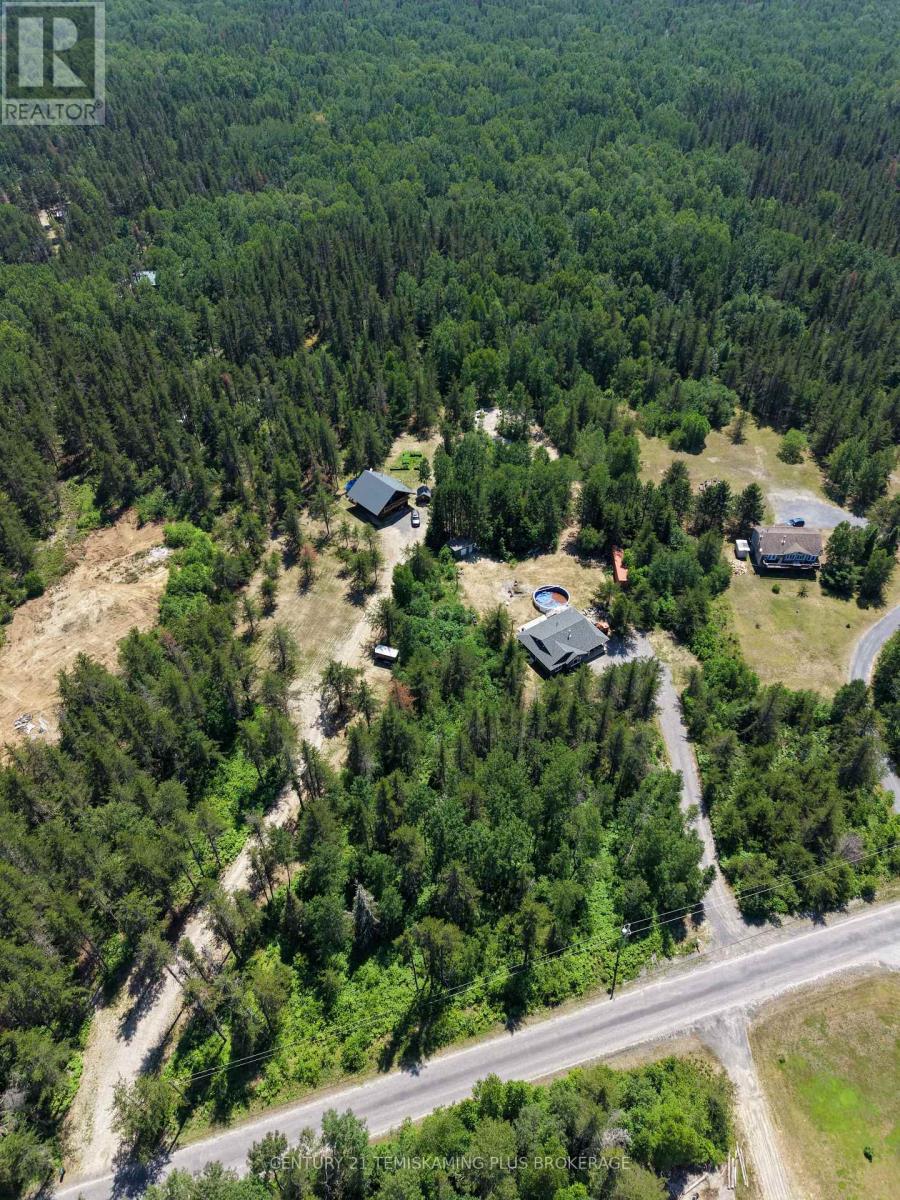
Acreage
$595,000
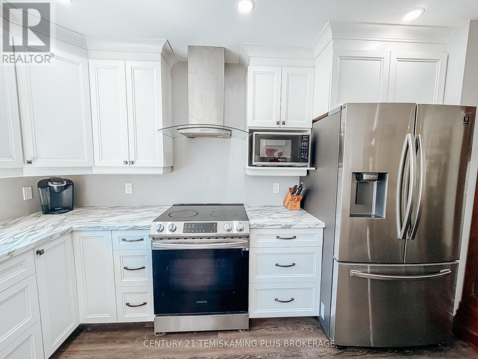
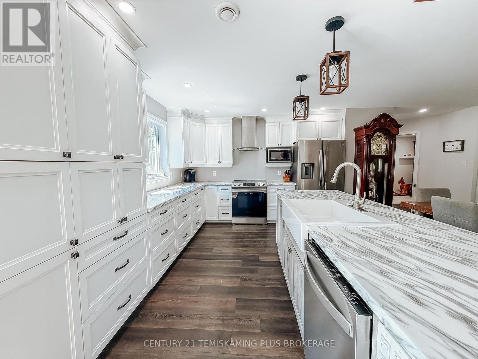
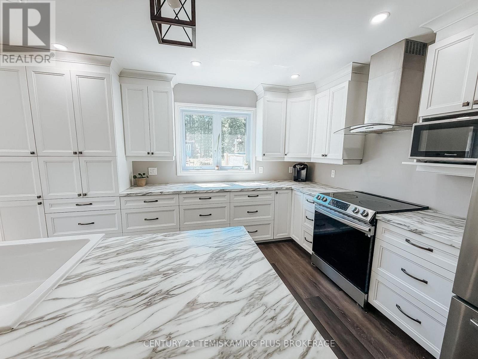
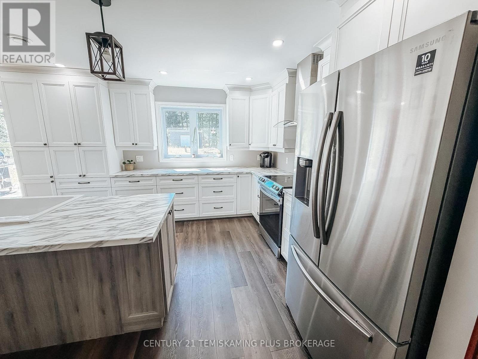
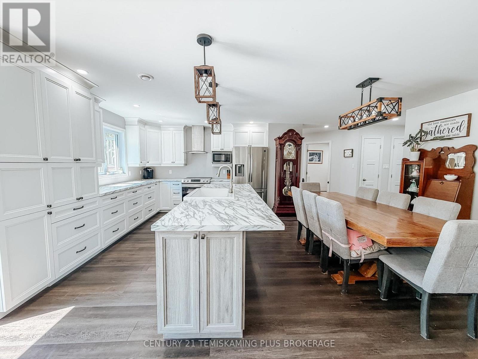
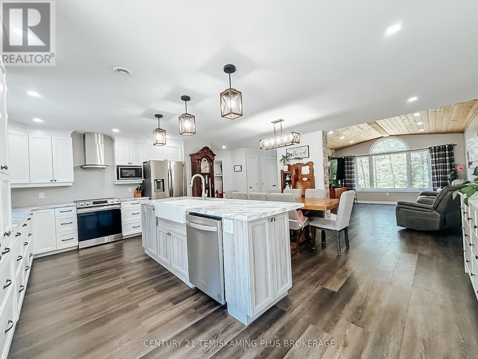
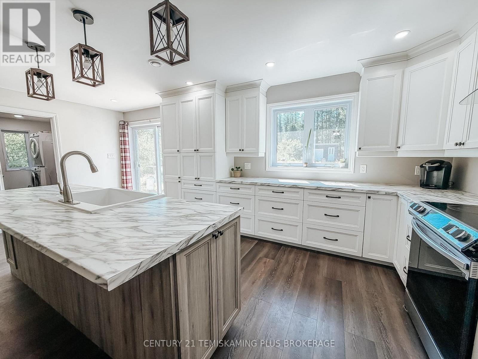
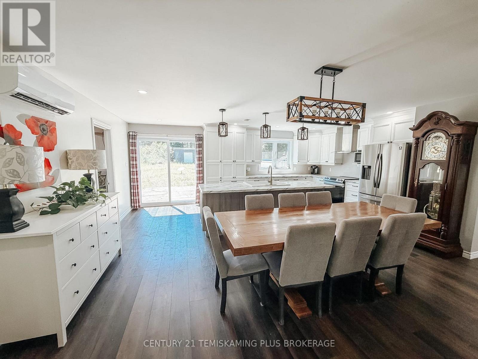
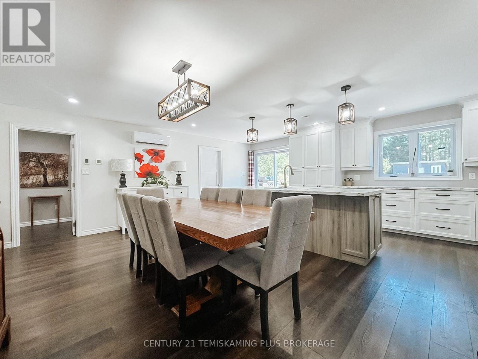
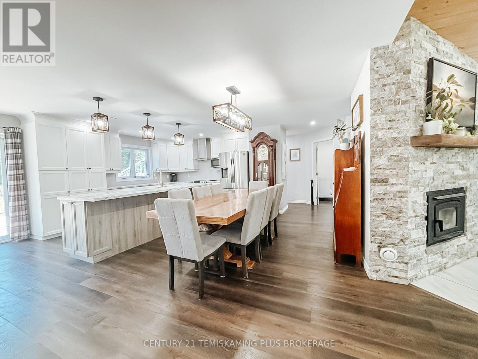
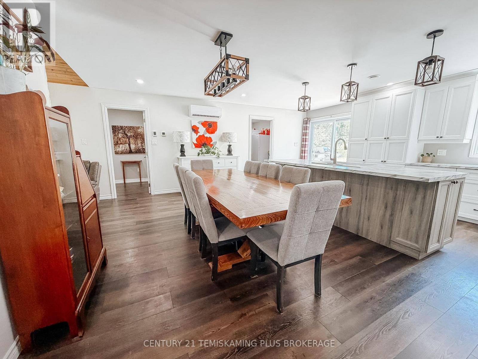
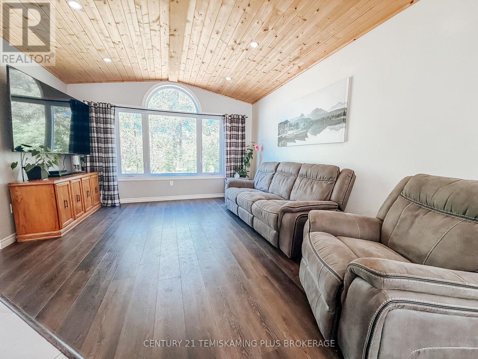
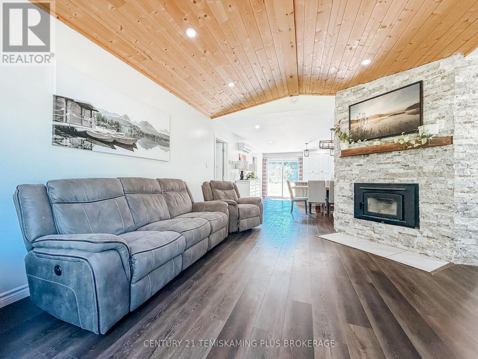
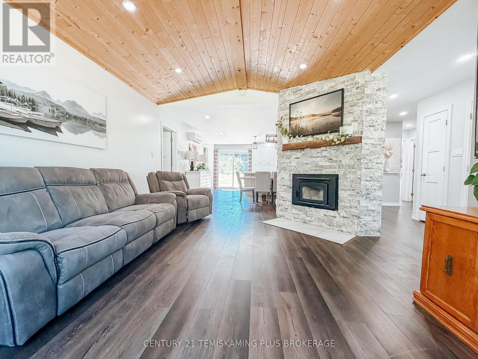
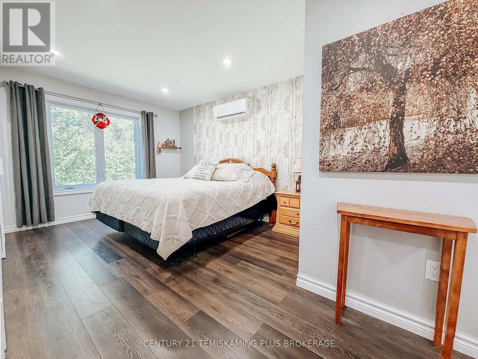
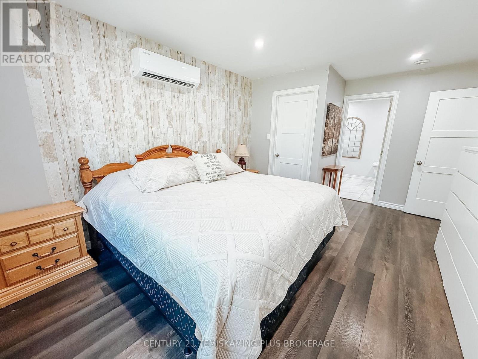
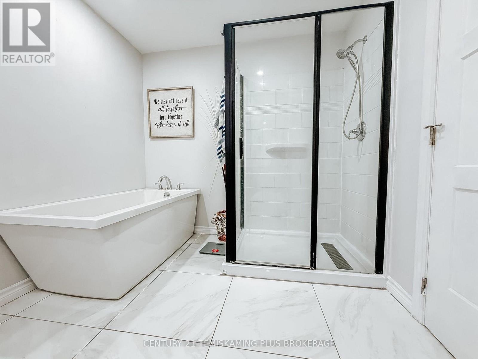
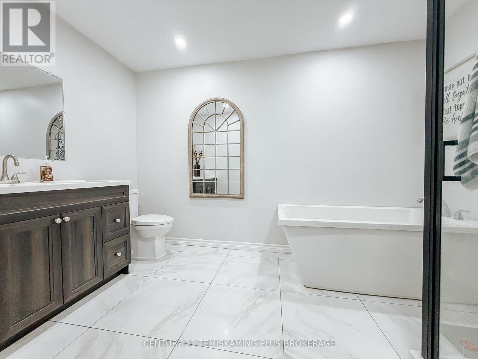
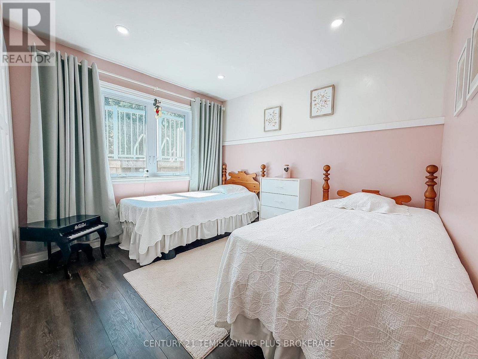
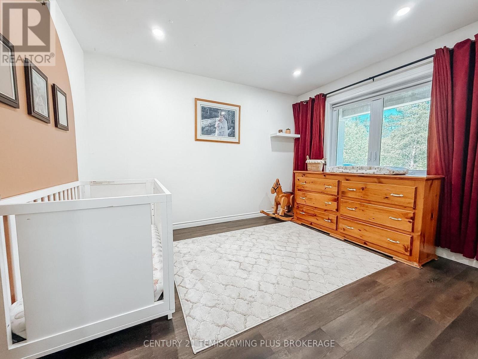
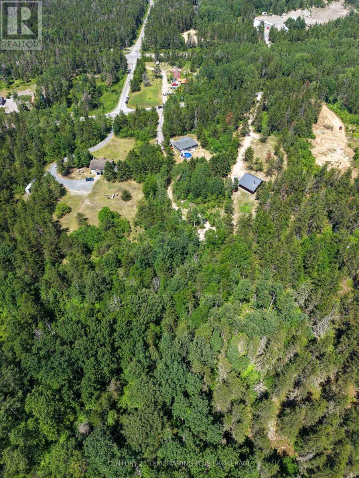
Gorgeous and only a few years old, this exceptional slab-on-grade country home offers the perfect blend of modern comfort and peaceful rural living. Situated on just over 3 acres, the property features a large wooded area, an above-ground pool, and a convenient storage shed. The bright, open-concept kitchen and dining area create an inviting space for entertaining, while large windows fill the home with natural light. The spacious living room boasts soaring cathedral ceilings and a cozy wood-burning fireplace, adding warmth and character. The impressive primary bedroom offers a large walk-in closet and a stunning ensuite bathroom complete with a freestanding soaker tub and separate shower. Two additional bedrooms are thoughtfully located on the opposite side of the home, providing excellent privacy, along with a well-appointed 4-piece bathroom. Designed for year-round comfort, the home features efficient in-floor heating and two ductless air conditioning units. Additional highlights include a drilled well, an approved septic system, and the added convenience of natural gas service. If you've been searching for a move-in-ready country property that combines modern finishes, privacy, and exceptional comfort, this beautiful home is one you won't want to miss. (id:15069)
Property Details
| MLS® Number | T13568124 |
| Property Type | Single Family |
| Features | Irregular Lot Size, Carpet Free |
| Parking Space Total | 20 |
| Pool Type | Outdoor Pool, Above Ground Pool |
Building
| Bathroom Total | 2 |
| Bedrooms Above Ground | 3 |
| Bedrooms Total | 3 |
| Age | 0 To 5 Years |
| Amenities | Fireplace(s), Separate Heating Controls |
| Appliances | Water Heater - Tankless |
| Architectural Style | Bungalow |
| Basement Type | None |
| Construction Style Attachment | Detached |
| Cooling Type | Wall Unit, Air Exchanger |
| Exterior Finish | Vinyl Siding |
| Fireplace Present | Yes |
| Fireplace Total | 1 |
| Foundation Type | Slab, Poured Concrete |
| Heating Fuel | Natural Gas, Wood |
| Heating Type | Radiant Heat |
| Stories Total | 1 |
| Size Interior | 1,100 - 1,500 Sqft |
| Type | House |
| Utility Water | Drilled Well |
Parking
| No Garage |
Land
| Acreage | Yes |
| Sewer | Septic System |
| Size Depth | 853 Ft ,7 In |
| Size Frontage | 173 Ft ,8 In |
| Size Irregular | 173.7 X 853.6 Ft |
| Size Total Text | 173.7 X 853.6 Ft|2 - 4.99 Acres |
| Zoning Description | Rural |
Rooms
| Level | Type | Length | Width | Dimensions |
|---|---|---|---|---|
| Main Level | Living Room | 3.9 m | 3.542 m | 3.9 m x 3.542 m |
| Main Level | Primary Bedroom | 4.983 m | 3.523 m | 4.983 m x 3.523 m |
| Main Level | Bathroom | 3.523 m | 2.536 m | 3.523 m x 2.536 m |
| Main Level | Bedroom 2 | 3.676 m | 3.222 m | 3.676 m x 3.222 m |
| Main Level | Bedroom 3 | 3.648 m | 3.75 m | 3.648 m x 3.75 m |
| Main Level | Bathroom | 1.552 m | 1.689 m | 1.552 m x 1.689 m |
| Main Level | Dining Room | 2.734 m | 6.262 m | 2.734 m x 6.262 m |
| Main Level | Kitchen | 3.534 m | 6.262 m | 3.534 m x 6.262 m |
| Main Level | Utility Room | 3.525 m | 2.26 m | 3.525 m x 2.26 m |
Utilities
| Electricity | Installed |
https://www.realtor.ca/real-estate/30037873/505544-airport-drive-coleman
Contact Us
Contact us for more information

This REALTOR.ca listing content is owned and licensed by REALTOR® members of The Canadian Real Estate Association
The trademarks REALTOR®, REALTORS®, and the REALTOR® logo are controlled by The Canadian Real Estate Association (CREA) and identify real estate professionals who are members of CREA. The trademarks MLS®, Multiple Listing Service® and the associated logos are owned by The Canadian Real Estate Association (CREA) and identify the quality of services provided by real estate professionals who are members of CREA. The trademark DDF® is owned by The Canadian Real Estate Association (CREA) and identifies CREA's Data Distribution Facility (DDF®)
July 15 2026 07:49:34
Timmins Cochrane & Timiskaming District Association of REALTORS®
Century 21 Temiskaming Plus Brokerage