
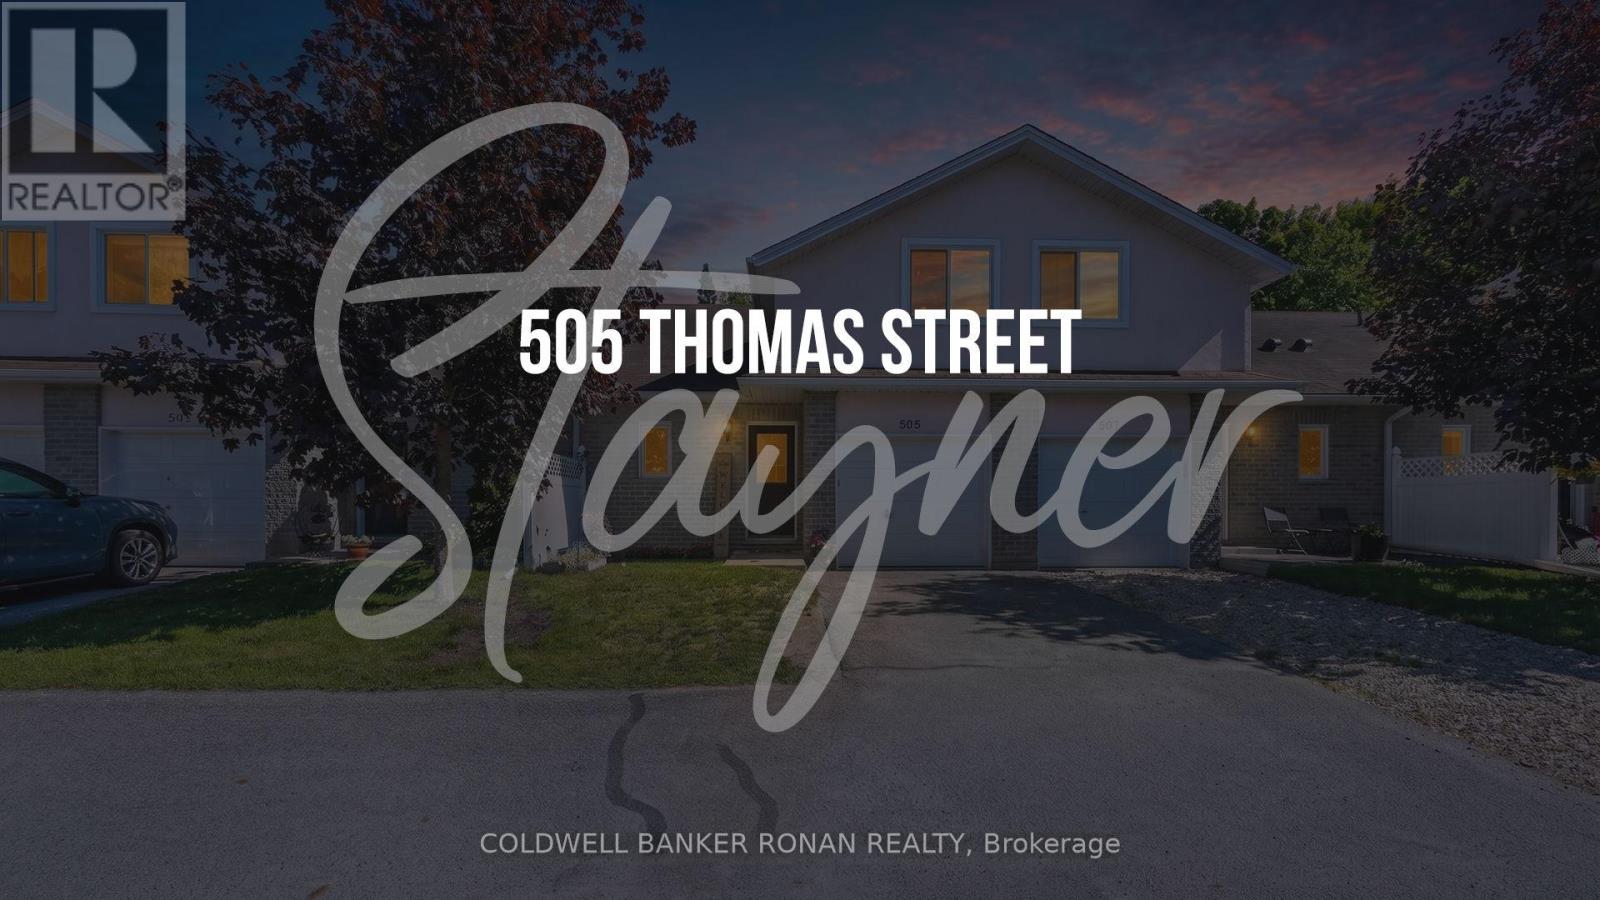
505 Thomas Street Clearview, Ontario L0M 1S0

2 Bedroom
2 Bathroom
1,000 - 1,199 sqft
Central Air Conditioning
Forced Air
$429,999Maintenance, Common Area Maintenance, Insurance, Parking
$443.12 Monthly
Maintenance, Common Area Maintenance, Insurance, Parking
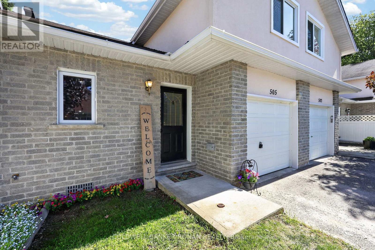
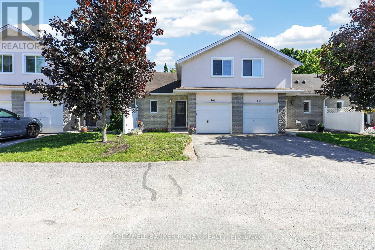
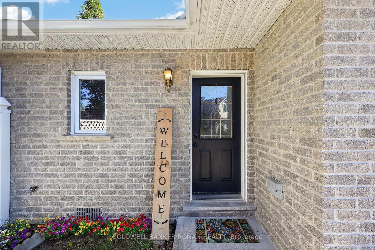
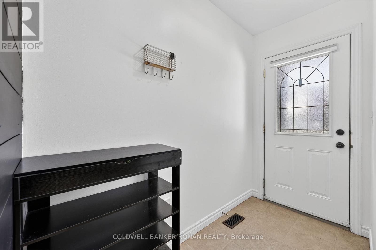
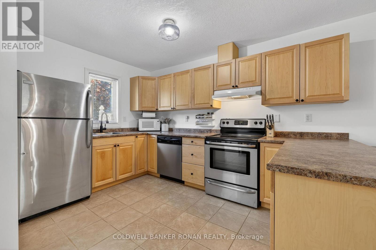
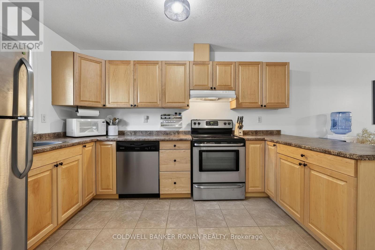
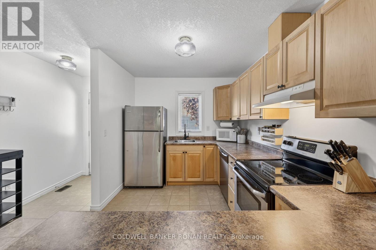
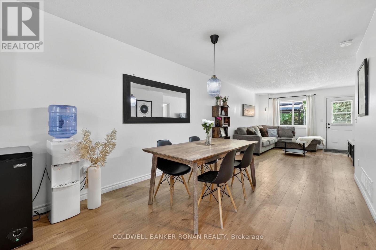
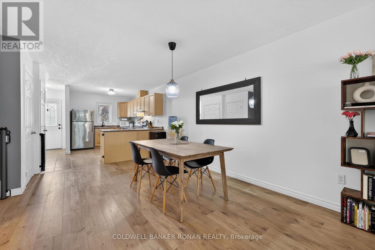
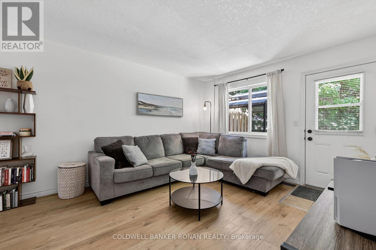
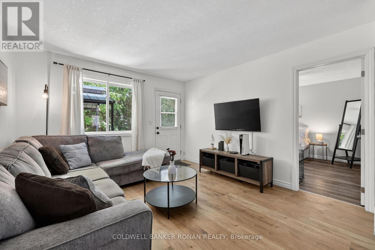
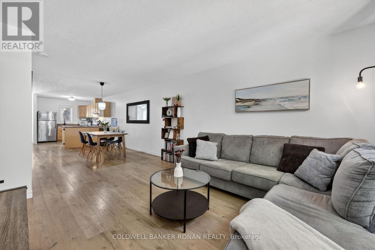
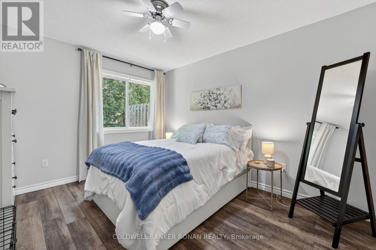
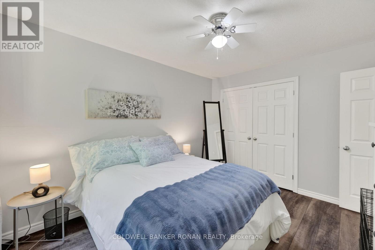
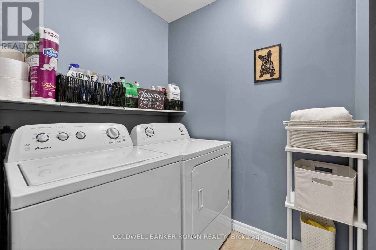
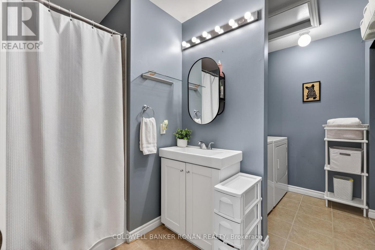
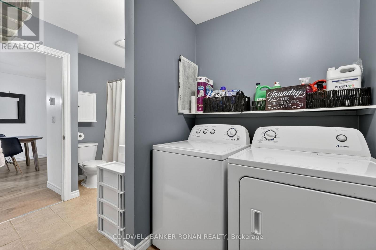
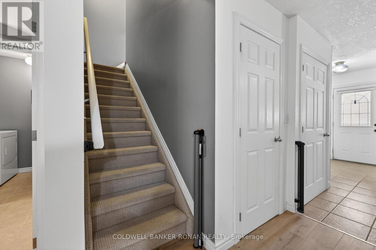
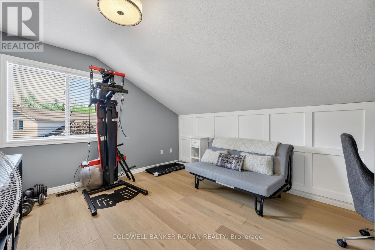
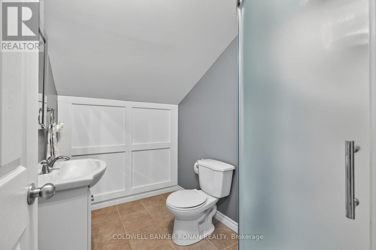
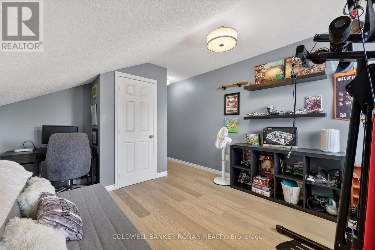
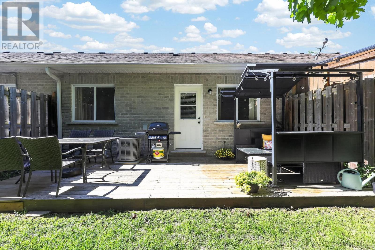
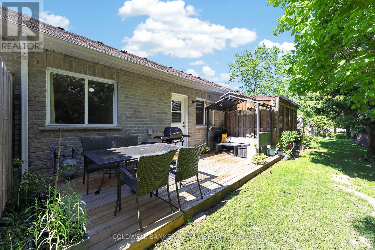
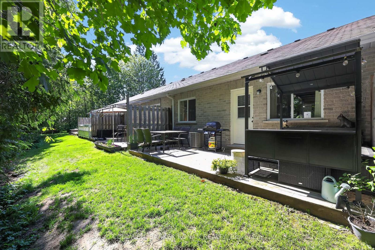
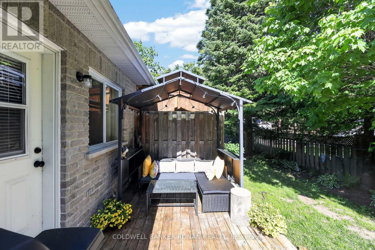
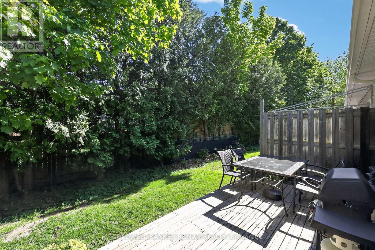
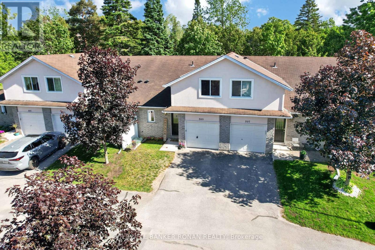
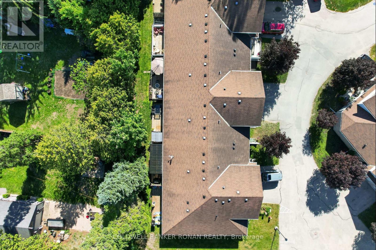
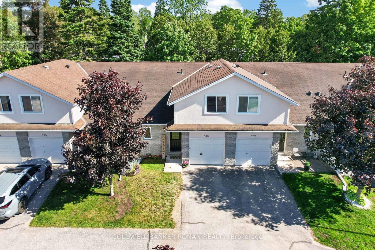
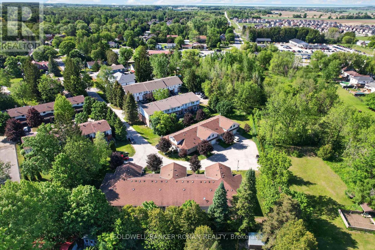
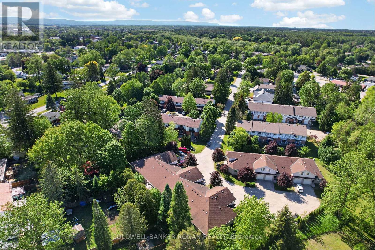
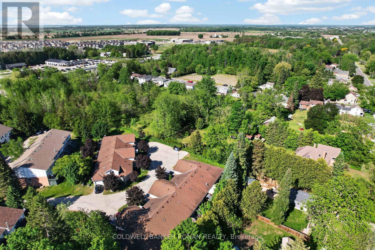
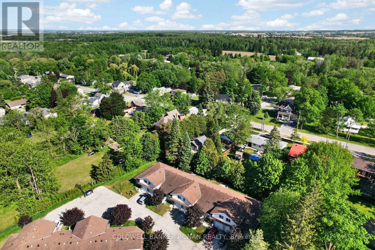
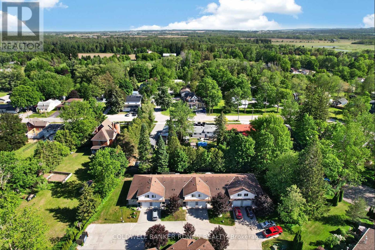
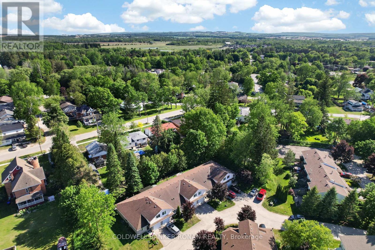
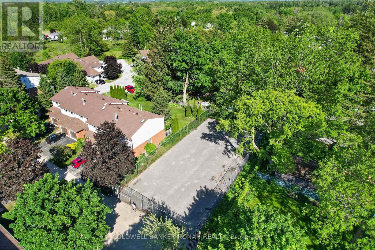
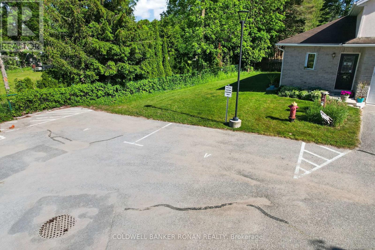
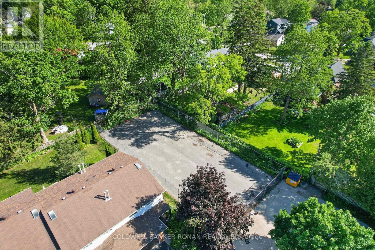
$443.12 MonthlyBeautifully maintained open concept 2 bedroom, 2 bathroom condo townhouse bungaloft on a quiet circle, with one car garage & extra visitor parking. New modern flooring, spacious kitchen with ceramic floor, ample cupboard & counter space, convenient pantry & large dining area & family room. Boasting a main floor bedroom, full bathroom, main floor laundry, extra storage space available in the generous crawl space, walk-out to a lovely deck for entertaining, a large upstairs loft bedroom suite with its own 3 pc bathroom & no carpet anywhere, except for on the stairs. This home is perfect for anyone wanting one level living, first time home buyers, or down-sizers wanting low maintenance living. Located in the great town of Stayner being centrally located within 20 min to Collingwood, Wasaga Beach & Angus, 35 min to Barrie & 40 min to Honda in Alliston. One min drive to the new Foodland, Dollarama & McDonalds in town. If you are currently renting, this is a wonderful opportunity to own & build your own equity for the same price or lower than monthly rent. (id:15069)
Property Details
| MLS® Number | S13240902 |
| Property Type | Single Family |
| Community Name | Stayner |
| Amenities Near By | Beach, Golf Nearby, Schools, Ski Area |
| Community Features | Pets Allowed With Restrictions |
| Equipment Type | Water Heater |
| Parking Space Total | 2 |
| Rental Equipment Type | Water Heater |
Building
| Bathroom Total | 2 |
| Bedrooms Above Ground | 2 |
| Bedrooms Total | 2 |
| Age | 16 To 30 Years |
| Appliances | Dishwasher, Dryer, Stove, Washer, Window Coverings, Refrigerator |
| Basement Type | Crawl Space |
| Cooling Type | Central Air Conditioning |
| Exterior Finish | Brick Facing, Stucco |
| Heating Fuel | Natural Gas |
| Heating Type | Forced Air |
| Stories Total | 2 |
| Size Interior | 1,000 - 1,199 Sqft |
| Type | Row / Townhouse |
Parking
| Garage |
Land
| Acreage | No |
| Land Amenities | Beach, Golf Nearby, Schools, Ski Area |
| Zoning Description | Rm2 |
Rooms
| Level | Type | Length | Width | Dimensions |
|---|---|---|---|---|
| Main Level | Foyer | 2.4 m | 1.18 m | 2.4 m x 1.18 m |
| Main Level | Kitchen | 3.76 m | 3.14 m | 3.76 m x 3.14 m |
| Main Level | Dining Room | 4.88 m | 3.21 m | 4.88 m x 3.21 m |
| Main Level | Living Room | 4 m | 3.62 m | 4 m x 3.62 m |
| Main Level | Primary Bedroom | 3.87 m | 3.28 m | 3.87 m x 3.28 m |
| Main Level | Bedroom 2 | 4.37 m | 3.48 m | 4.37 m x 3.48 m |
https://www.realtor.ca/real-estate/29854236/505-thomas-street-clearview-stayner-stayner
Contact Us
Contact us for more information

This REALTOR.ca listing content is owned and licensed by REALTOR® members of The Canadian Real Estate Association
The trademarks REALTOR®, REALTORS®, and the REALTOR® logo are controlled by The Canadian Real Estate Association (CREA) and identify real estate professionals who are members of CREA. The trademarks MLS®, Multiple Listing Service® and the associated logos are owned by The Canadian Real Estate Association (CREA) and identify the quality of services provided by real estate professionals who are members of CREA. The trademark DDF® is owned by The Canadian Real Estate Association (CREA) and identifies CREA's Data Distribution Facility (DDF®)
July 06 2026 12:05:17
Toronto Regional Real Estate Board
Coldwell Banker Ronan Realty