
505 Eldon Station Road Kawartha Lakes, Ontario K0M 2T0

7 Bedroom
4 Bathroom
2,500 - 3,000 sqft
Bungalow
Fireplace
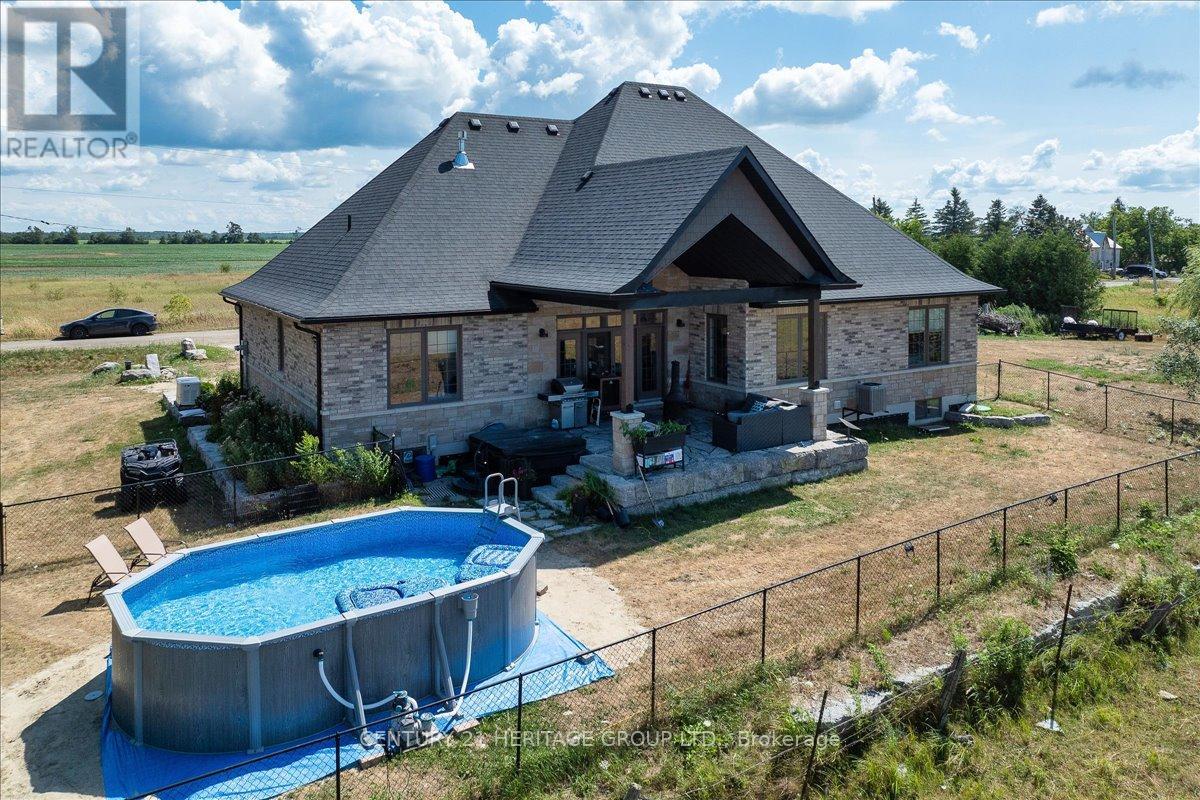
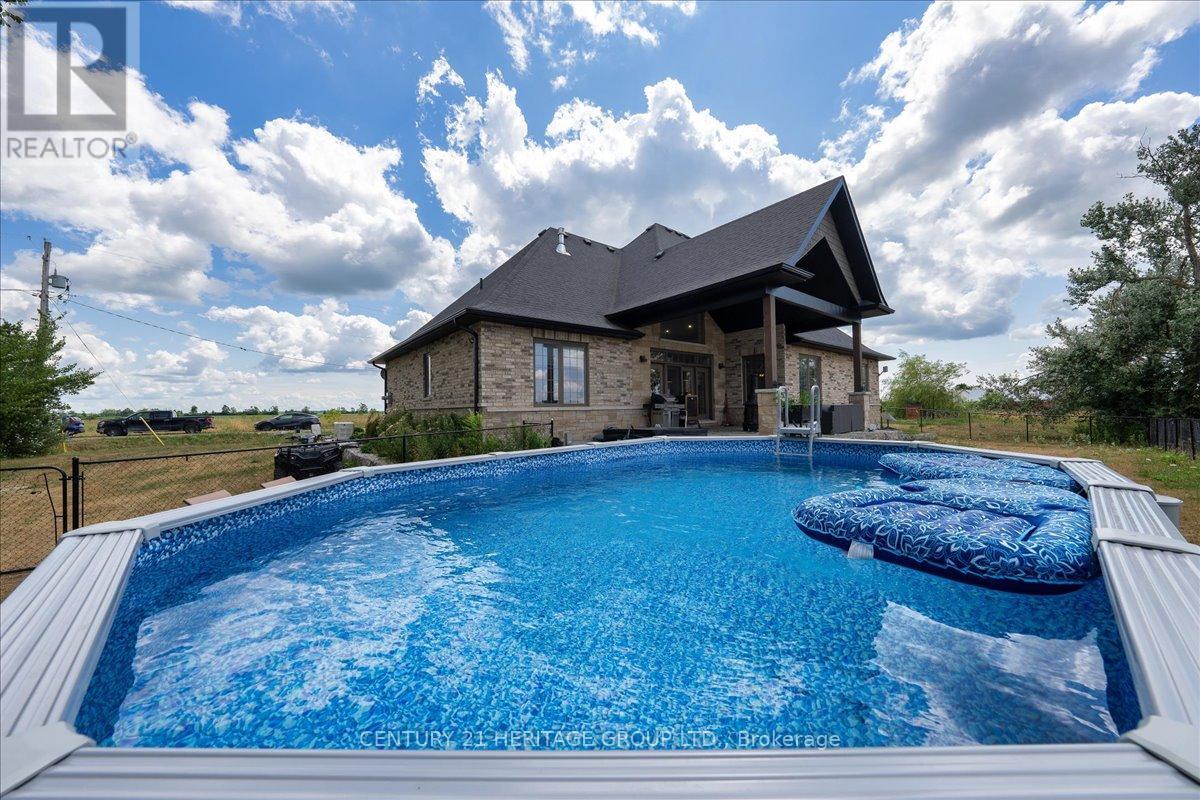
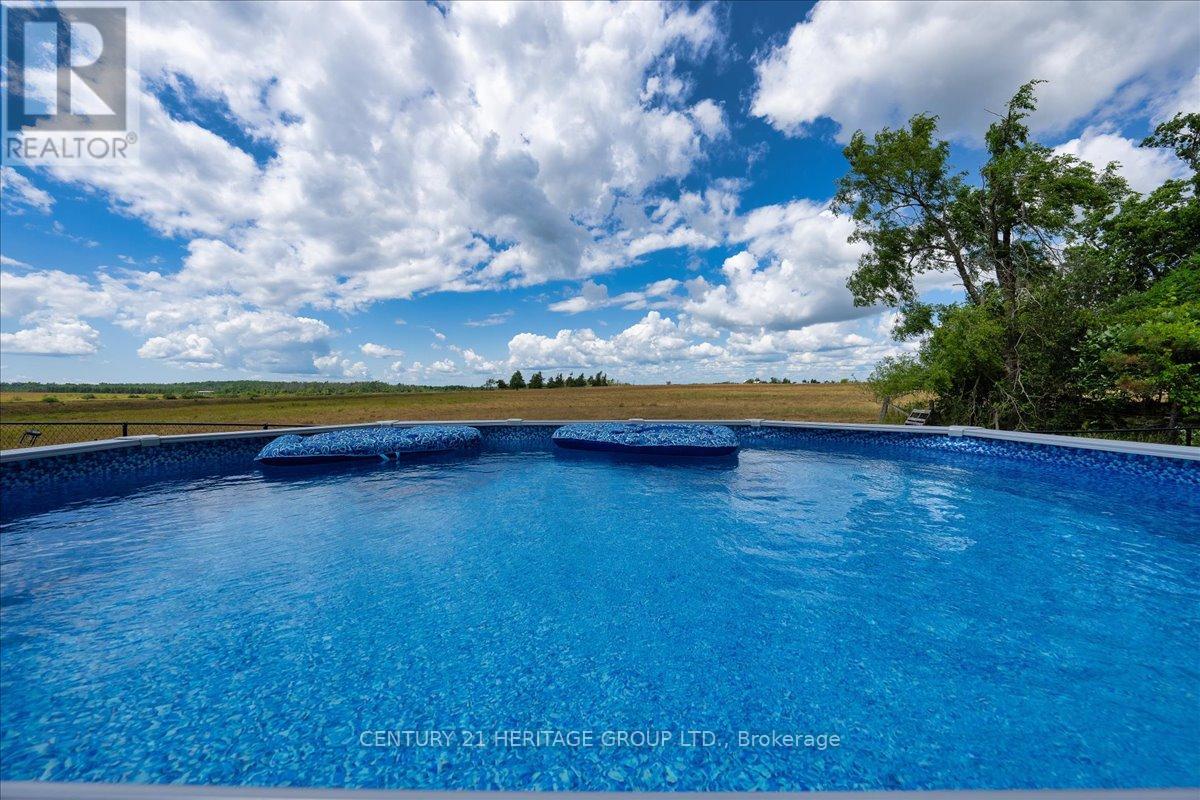
Above Ground Pool
Central Air Conditioning
Forced Air
$1,148,000
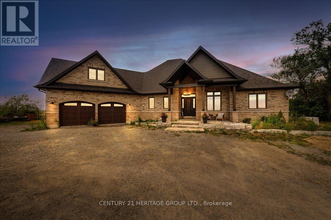
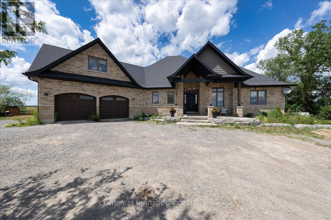
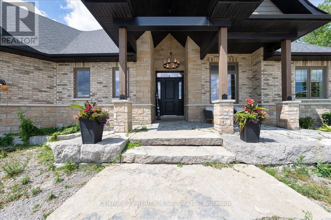
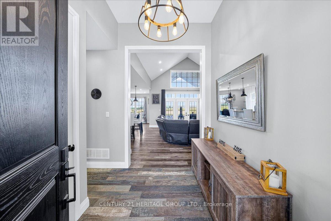
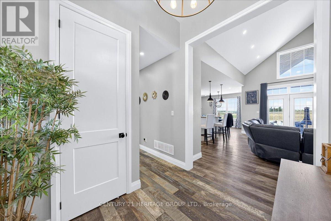
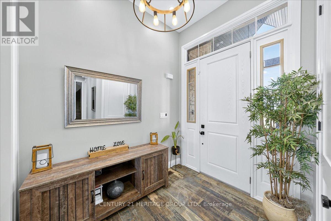
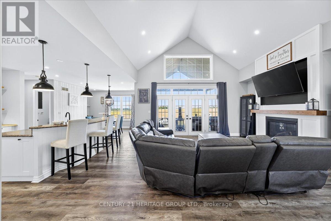
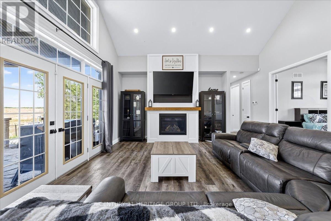
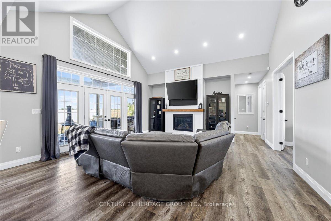
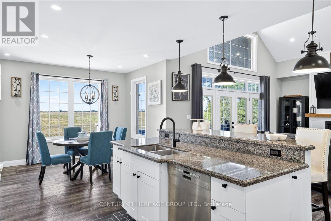
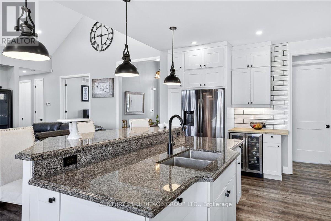
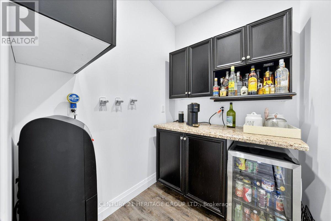
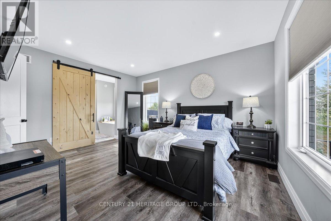
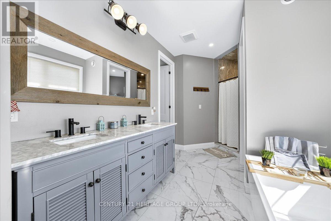
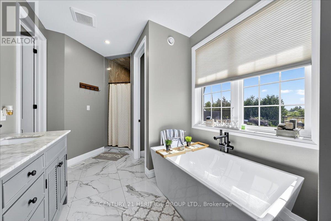
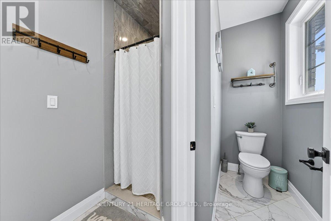
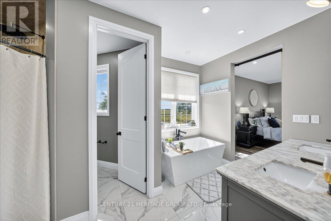
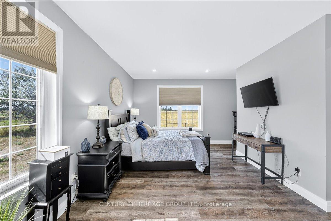
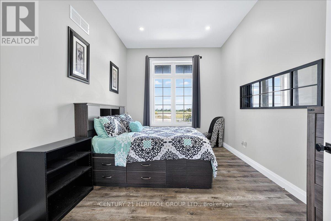
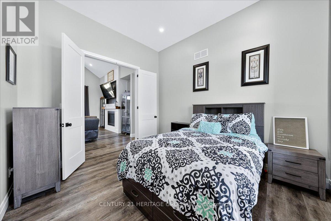
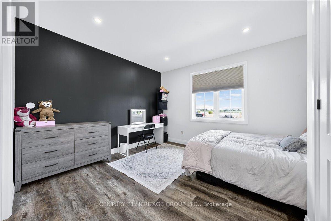
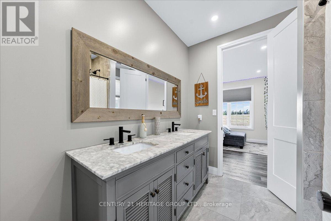
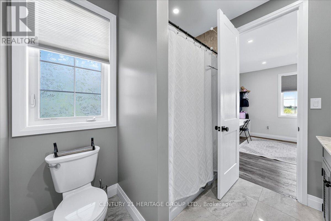
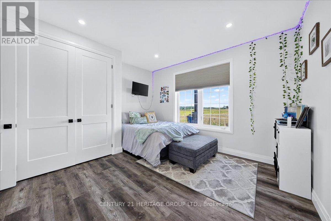
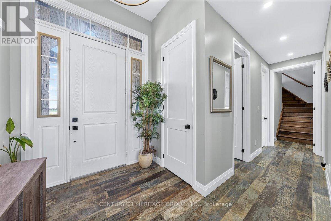
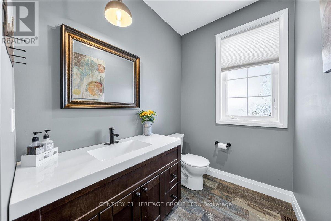
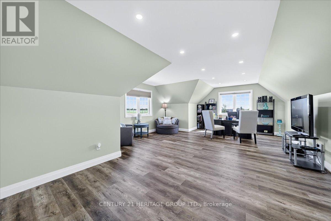
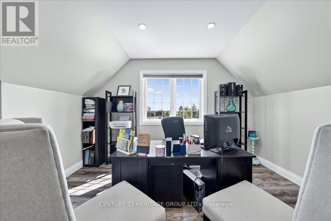
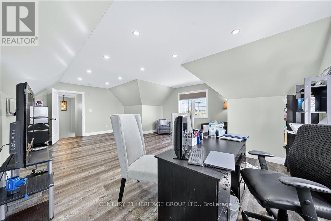
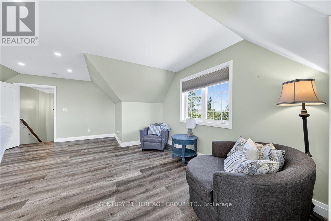
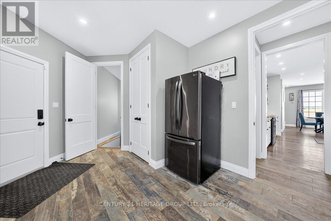
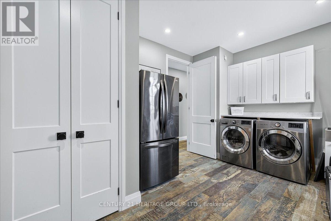
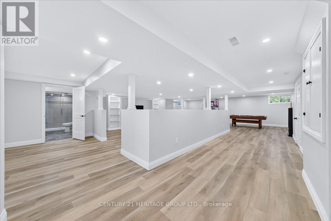
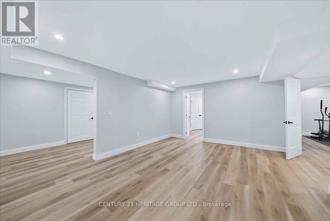
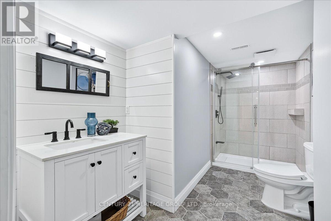
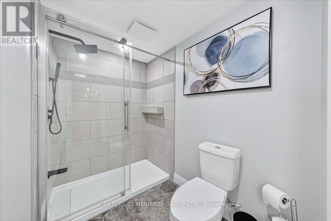
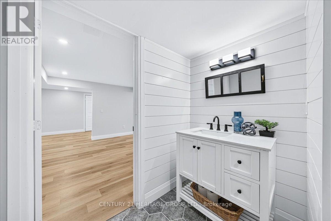
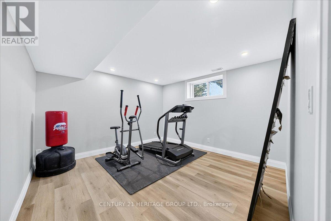
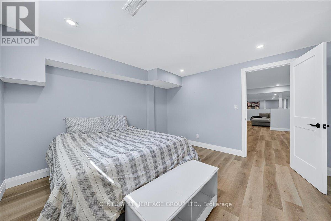
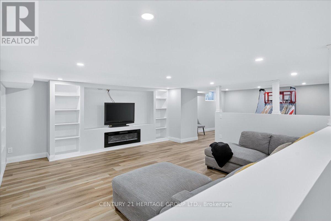
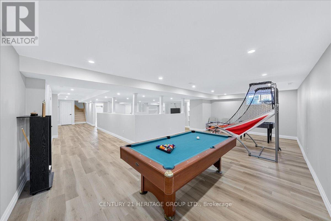
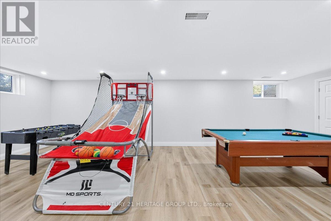
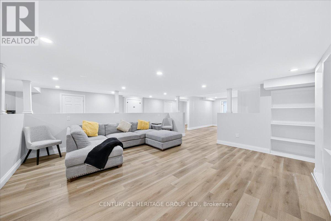
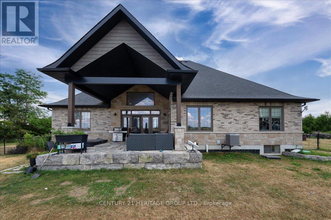
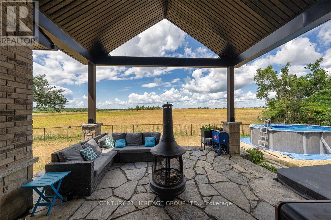
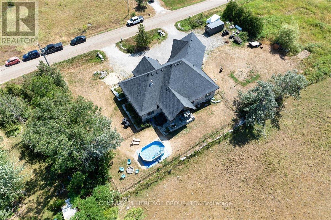
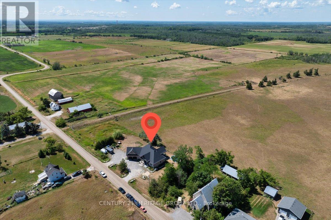
A rare opportunity to own a custom-built estate home at 505 Eldon Station Road in the peaceful community of Woodville. Offering over 5,100 sq. ft. of finished living space, this exceptional bungaloft is ideal as a full-time residence, multi-generational family home, country retreat, or four-season cottage. Situated on a private lot with approximate dimensions of 323.05 ft x133.76 ft x 340.51 ft x 121.29 ft, the property offers outstanding privacy, outdoor space, and endless possibilities. Inside, you'll find 7 spacious bedrooms, including 5 on the main floor, a versatile loft, and 2 newly finished lower-level bedrooms, making it perfect for large or extended families. The open-concept main floor features soaring ceilings, a bright and inviting living room, a cozy family room with a gas fireplace, and a brand-new 2024 chef-inspired kitchen complete with ample cabinetry, generous counter space, and a spacious eat-in area. The primary suite offers a spa-like ensuite with a relaxing soaker tub, while bedrooms three and four are connected by a convenient Jack-and-Jill bathroom. The professionally finished lower level, completed in July 2025, expands the living space with a large recreation room featuring custom built-ins, two additional bedrooms, a games area, and abundant storage. Surrounded by nature and just minutes from hiking trails, fishing, boating, snowmobiling, and ATV trails, this remarkable property offers the perfect blend of luxury and outdoor living-all just 1.5 hours from Toronto. (id:15069)
Property Details
| MLS® Number | X13633756 |
| Property Type | Single Family |
| Community Name | Woodville |
| Amenities Near By | Beach, Golf Nearby |
| Equipment Type | Propane Tank |
| Features | Irregular Lot Size, Ravine, Level, Carpet Free, Sump Pump |
| Parking Space Total | 14 |
| Pool Type | Above Ground Pool |
| Rental Equipment Type | Propane Tank |
| Structure | Deck, Patio(s), Porch |
| View Type | View |
Building
| Bathroom Total | 4 |
| Bedrooms Above Ground | 5 |
| Bedrooms Below Ground | 2 |
| Bedrooms Total | 7 |
| Age | 0 To 5 Years |
| Amenities | Fireplace(s) |
| Appliances | Hot Tub, Water Heater, Dishwasher, Dryer, Freezer, Microwave, Stove, Washer, Window Coverings, Refrigerator |
| Architectural Style | Bungalow |
| Basement Features | Separate Entrance |
| Basement Type | N/a |
| Construction Style Attachment | Detached |
| Cooling Type | Central Air Conditioning |
| Exterior Finish | Brick, Stone |
| Fireplace Present | Yes |
| Fireplace Total | 2 |
| Flooring Type | Vinyl |
| Foundation Type | Poured Concrete |
| Half Bath Total | 1 |
| Heating Fuel | Natural Gas |
| Heating Type | Forced Air |
| Stories Total | 1 |
| Size Interior | 2,500 - 3,000 Sqft |
| Type | House |
| Utility Water | Drilled Well |
Parking
| Attached Garage | |
| Garage |
Land
| Acreage | No |
| Land Amenities | Beach, Golf Nearby |
| Sewer | Septic System |
| Size Depth | 133 Ft ,9 In |
| Size Frontage | 340 Ft ,6 In |
| Size Irregular | 340.5 X 133.8 Ft ; Irregular Lot; As Per Deed(schb & Rmrks) |
| Size Total Text | 340.5 X 133.8 Ft ; Irregular Lot; As Per Deed(schb & Rmrks)|1/2 - 1.99 Acres |
| Surface Water | Lake/pond |
Rooms
| Level | Type | Length | Width | Dimensions |
|---|---|---|---|---|
| Second Level | Loft | 7.32 m | 5.49 m | 7.32 m x 5.49 m |
| Basement | Living Room | 4.87 m | 5.1 m | 4.87 m x 5.1 m |
| Basement | Dining Room | 4.87 m | 4.26 m | 4.87 m x 4.26 m |
| Basement | Recreational, Games Room | 4.4 m | 5.78 m | 4.4 m x 5.78 m |
| Basement | Pantry | 2 m | 1.5 m | 2 m x 1.5 m |
| Basement | Foyer | 13.76 m | 2.4 m | 13.76 m x 2.4 m |
| Basement | Bedroom | 3.67 m | 3.67 m | 3.67 m x 3.67 m |
| Basement | Bedroom | 3.96 m | 3.96 m | 3.96 m x 3.96 m |
| Main Level | Great Room | 5.49 m | 5.17 m | 5.49 m x 5.17 m |
| Main Level | Dining Room | 3.54 m | 3.35 m | 3.54 m x 3.35 m |
| Main Level | Kitchen | 5.21 m | 4.18 m | 5.21 m x 4.18 m |
| Main Level | Primary Bedroom | 4.81 m | 3.64 m | 4.81 m x 3.64 m |
| Main Level | Bedroom 2 | 4.24 m | 4.16 m | 4.24 m x 4.16 m |
| Main Level | Bedroom 3 | 3.67 m | 3.54 m | 3.67 m x 3.54 m |
| Main Level | Office | 3.77 m | 3.26 m | 3.77 m x 3.26 m |
Utilities
| Cable | Available |
| Electricity | Available |
Contact Us
Contact us for more information

This REALTOR.ca listing content is owned and licensed by REALTOR® members of The Canadian Real Estate Association
The trademarks REALTOR®, REALTORS®, and the REALTOR® logo are controlled by The Canadian Real Estate Association (CREA) and identify real estate professionals who are members of CREA. The trademarks MLS®, Multiple Listing Service® and the associated logos are owned by The Canadian Real Estate Association (CREA) and identify the quality of services provided by real estate professionals who are members of CREA. The trademark DDF® is owned by The Canadian Real Estate Association (CREA) and identifies CREA's Data Distribution Facility (DDF®)
August 09 2026 12:09:11
Toronto Regional Real Estate Board
Century 21 Heritage Group Ltd.