
505 County Road 8 Greater Napanee, Ontario K7R 3K6

4 Bedroom
2 Bathroom
1,100 - 1,500 sqft
Bungalow
Fireplace
Central Air Conditioning
Forced Air
$425,000
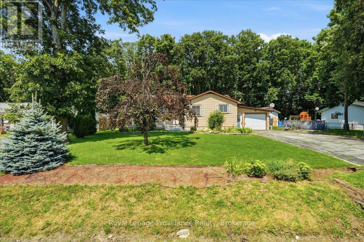
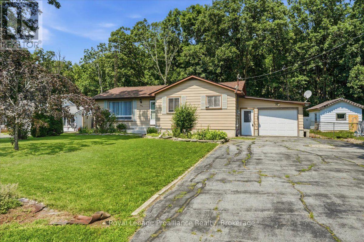
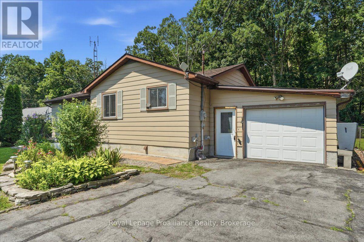
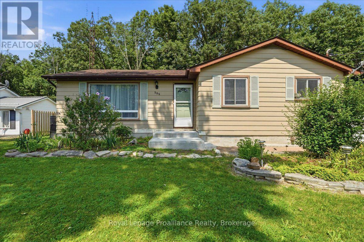
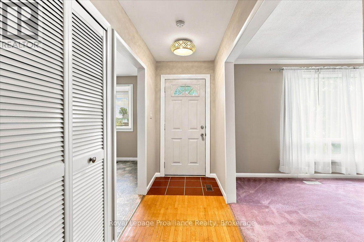
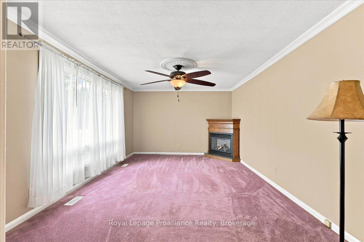
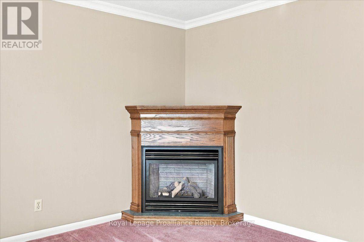
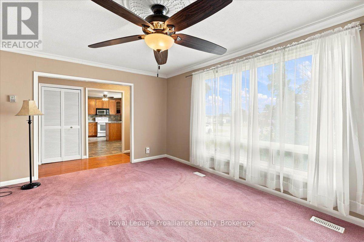
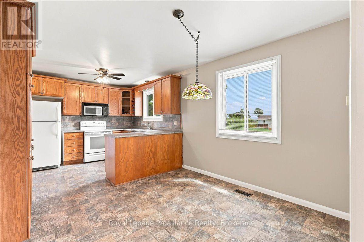
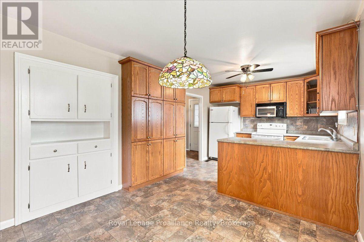
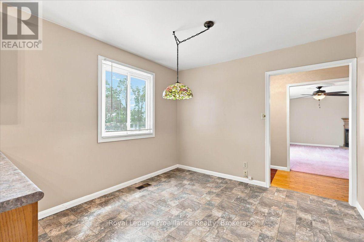
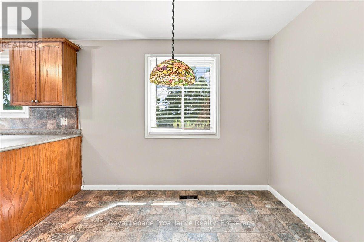
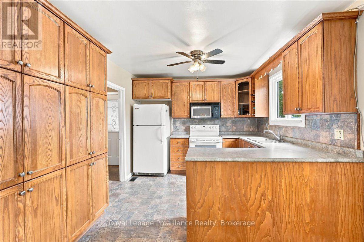
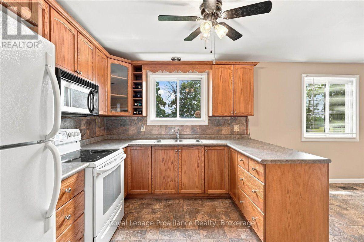
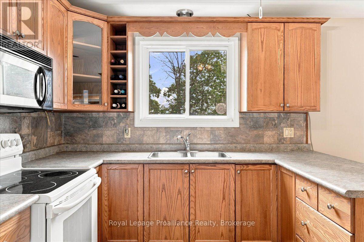
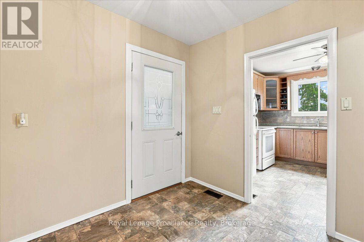
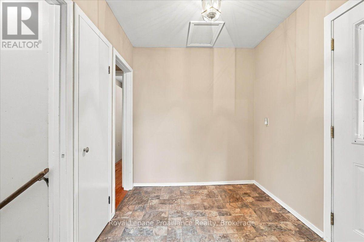
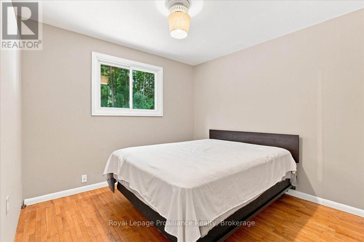
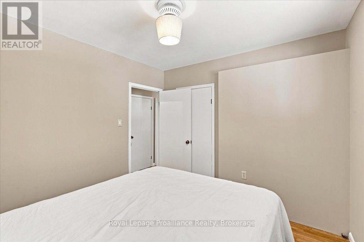
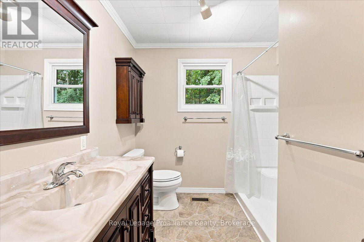
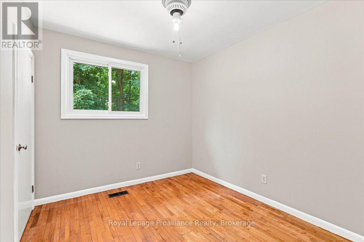
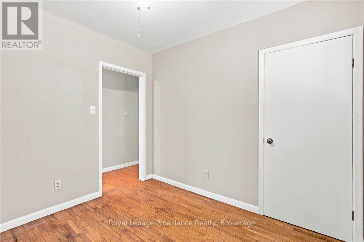
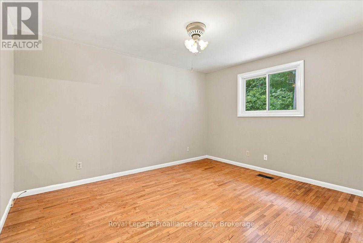
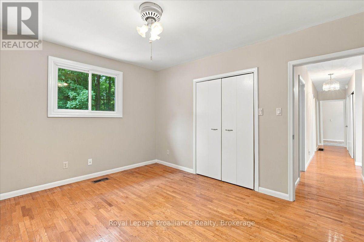
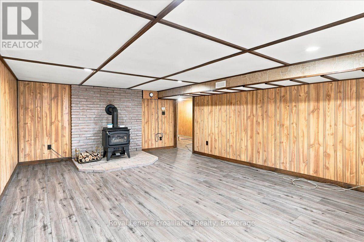
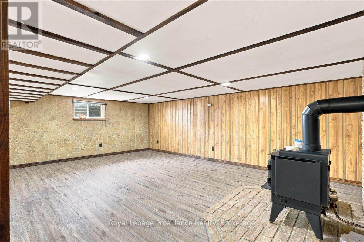
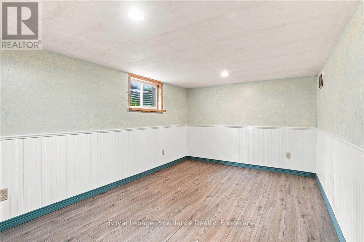
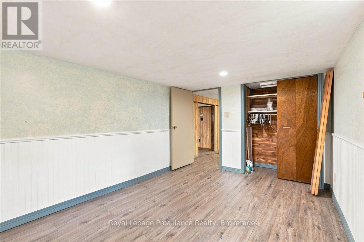
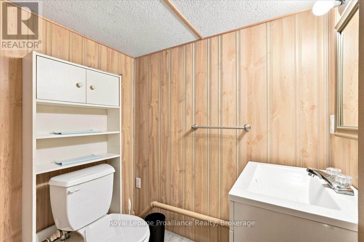
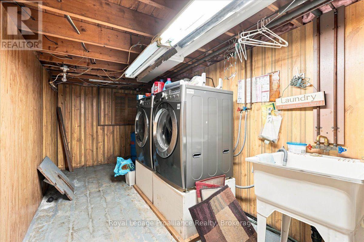
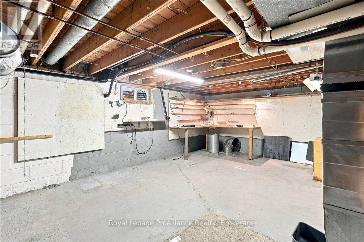
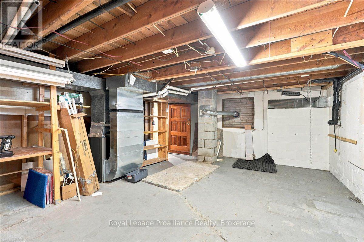
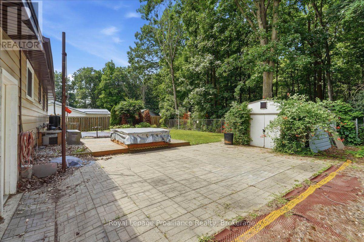
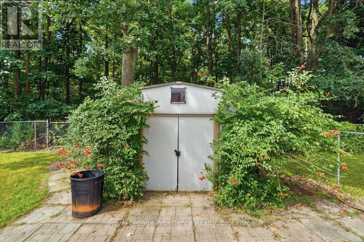

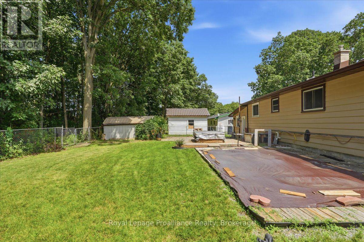
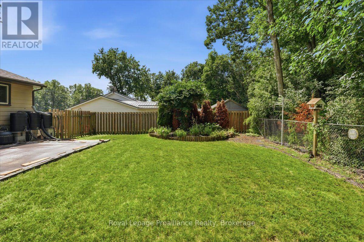
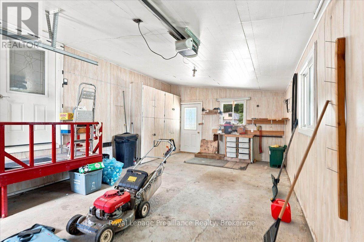
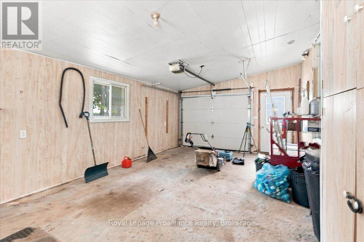
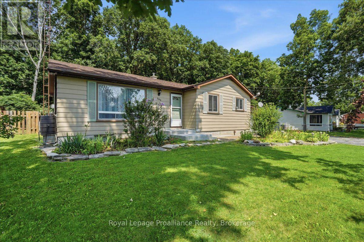
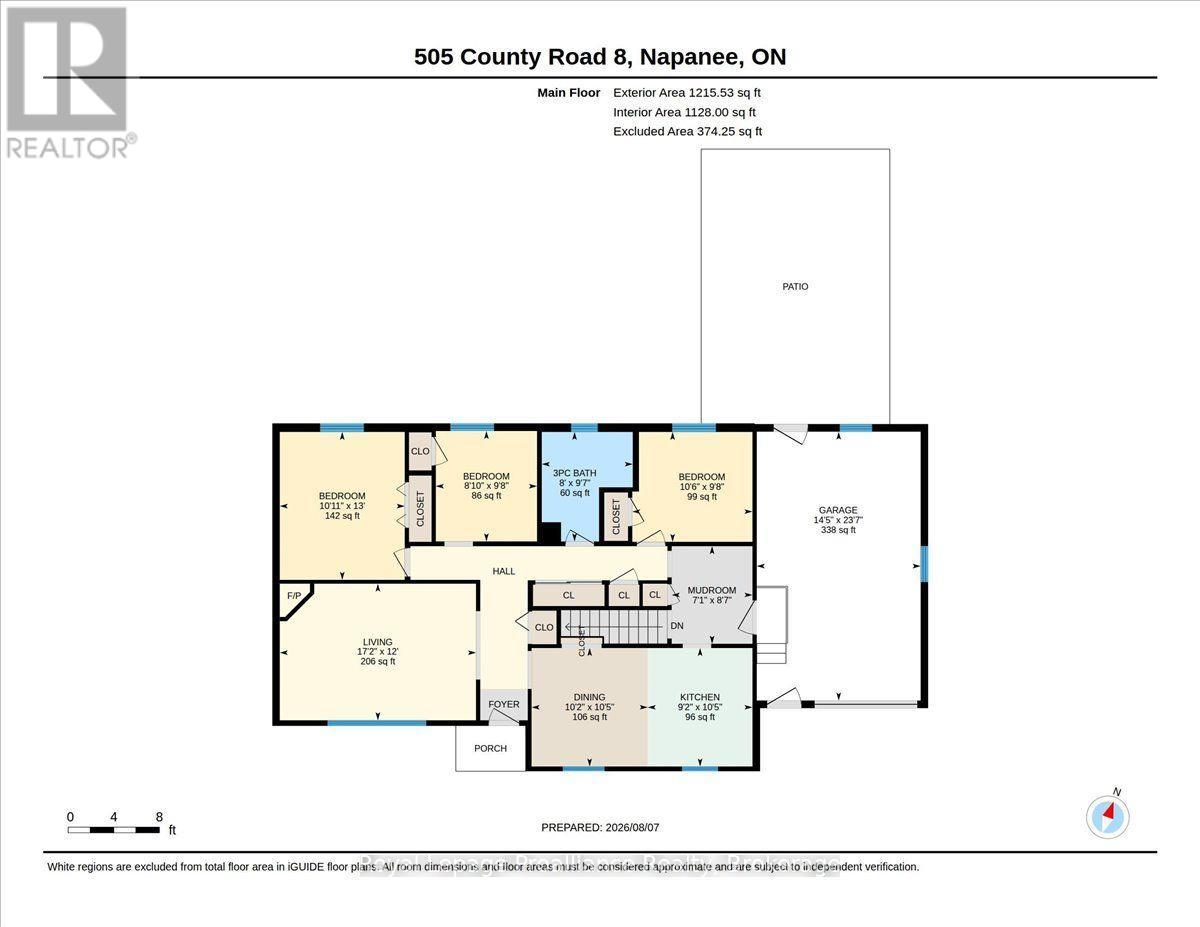
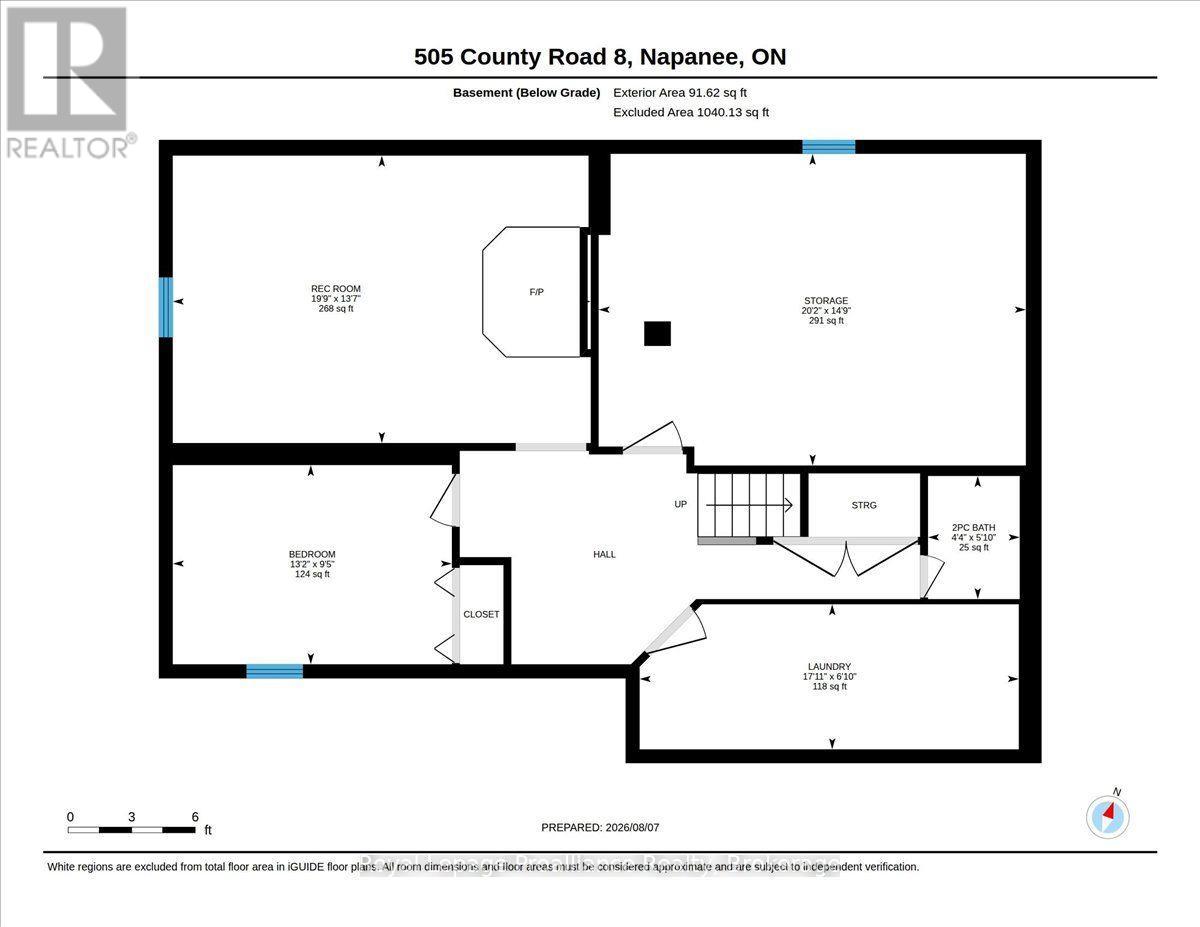
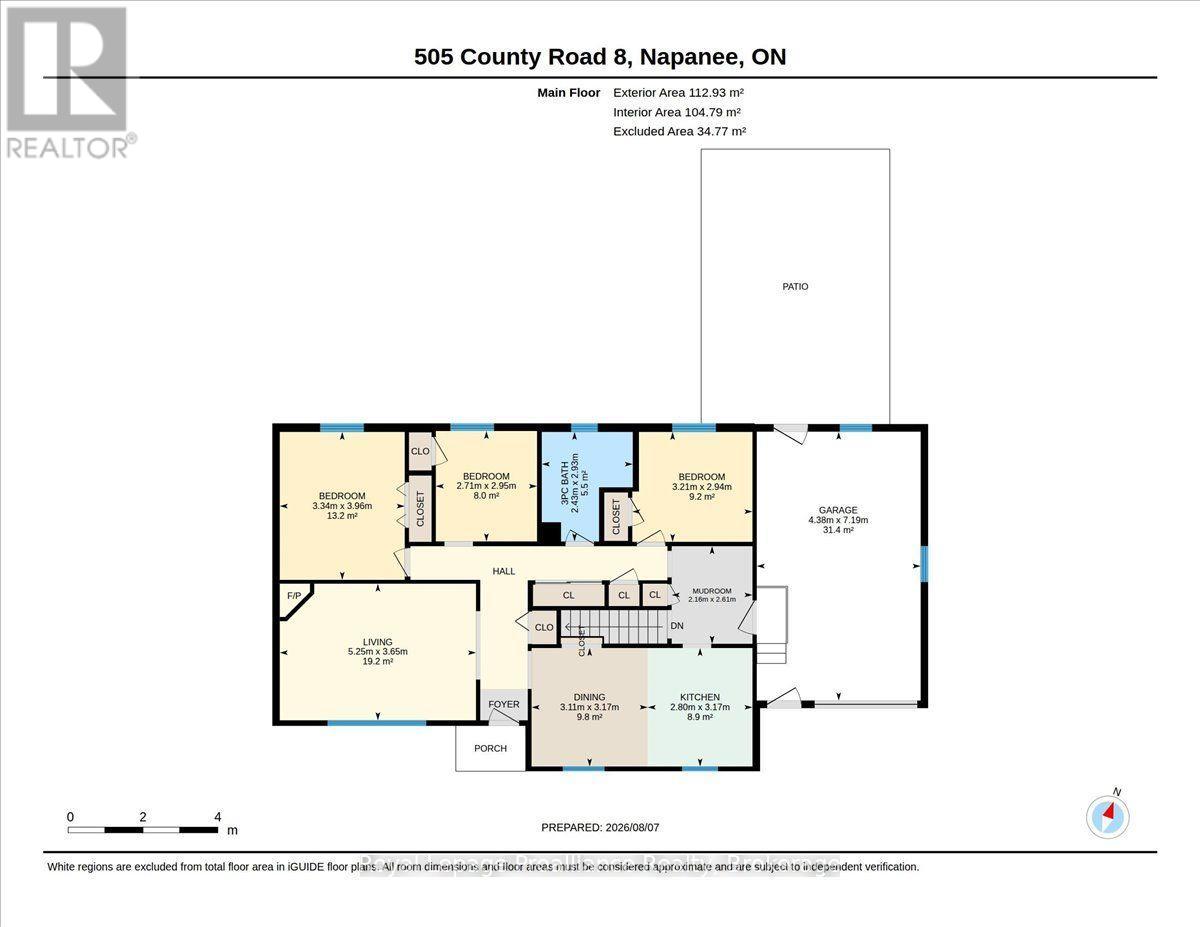
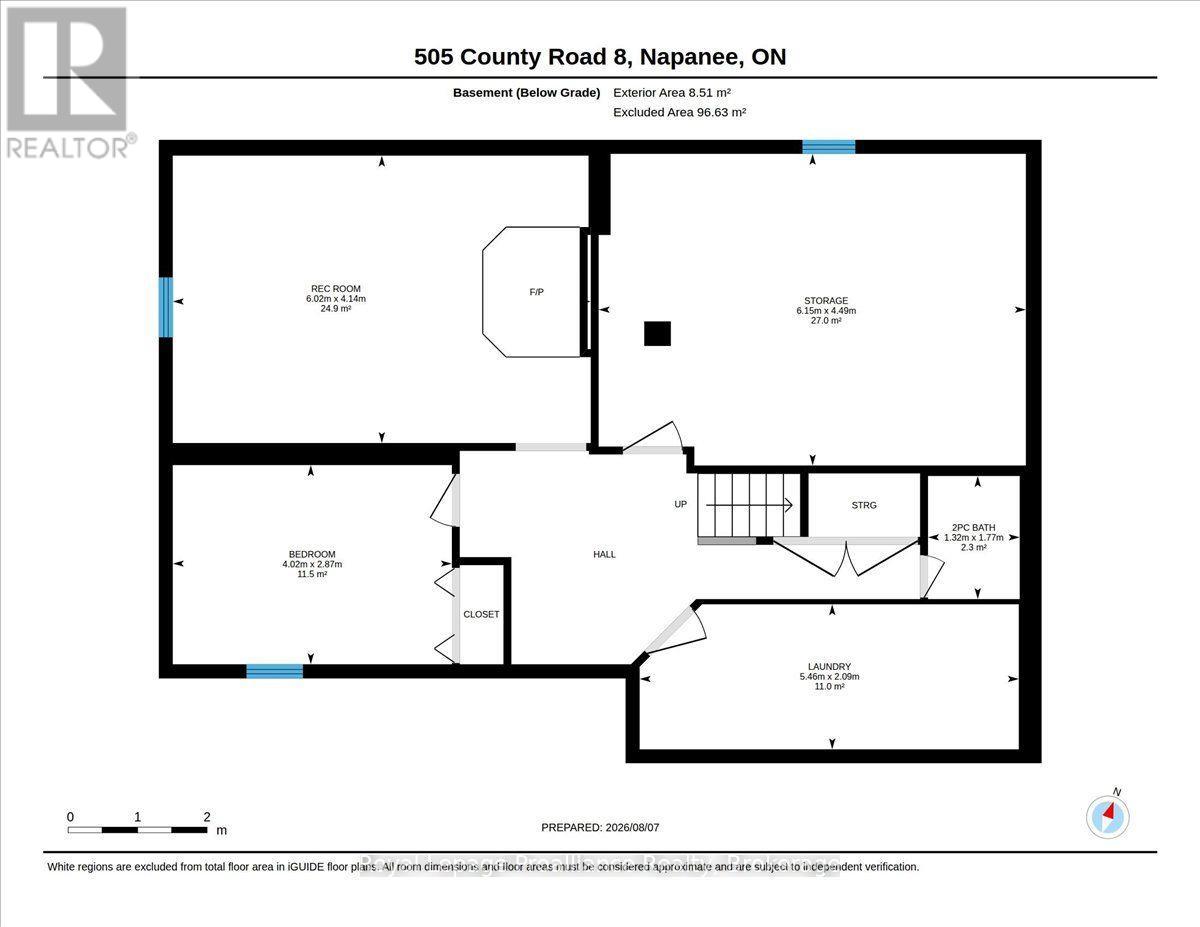
Welcome to 505 County Road 8! This modest bungalow with an attached single garage offers plenty of potential for first-time buyers, retirees or those looking to downsize. The main floor features a large, bright living room with a fireplace, an oak kitchen with ample cabinetry and an adjoining eating area, a spacious mudroom with garage access, three bedrooms and a 4 piece bathroom. The partially finished basement includes a rec room with a propane fireplace, an additional bedroom, laundry area, utility room and plenty of storage. Some TLC and updating would enhance this inviting home. Enjoy the quaint backyard and convenient location just minutes from Napanee and all the town has to offer. (id:15069)
Property Details
| MLS® Number | X13651654 |
| Property Type | Single Family |
| Community Name | 58 - Greater Napanee |
| Equipment Type | Water Heater, Propane Tank |
| Features | Level, Sump Pump |
| Parking Space Total | 3 |
| Rental Equipment Type | Water Heater, Propane Tank |
| Structure | Shed |
Building
| Bathroom Total | 2 |
| Bedrooms Above Ground | 3 |
| Bedrooms Below Ground | 1 |
| Bedrooms Total | 4 |
| Age | 51 To 99 Years |
| Amenities | Fireplace(s) |
| Appliances | Garage Door Opener Remote(s), Dryer, Garage Door Opener, Microwave, Stove, Washer, Water Softener, Refrigerator |
| Architectural Style | Bungalow |
| Basement Development | Partially Finished |
| Basement Type | N/a (partially Finished) |
| Construction Style Attachment | Detached |
| Cooling Type | Central Air Conditioning |
| Exterior Finish | Aluminum Siding |
| Fireplace Present | Yes |
| Fireplace Total | 2 |
| Foundation Type | Block |
| Half Bath Total | 1 |
| Heating Fuel | Propane |
| Heating Type | Forced Air |
| Stories Total | 1 |
| Size Interior | 1,100 - 1,500 Sqft |
| Type | House |
Parking
| Attached Garage | |
| Garage |
Land
| Acreage | No |
| Sewer | Septic System |
| Size Depth | 120 Ft |
| Size Frontage | 80 Ft |
| Size Irregular | 80 X 120 Ft |
| Size Total Text | 80 X 120 Ft|under 1/2 Acre |
Rooms
| Level | Type | Length | Width | Dimensions |
|---|---|---|---|---|
| Basement | Bathroom | 1.32 m | 1.77 m | 1.32 m x 1.77 m |
| Basement | Laundry Room | 5.46 m | 2.09 m | 5.46 m x 2.09 m |
| Basement | Utility Room | 6.15 m | 4.49 m | 6.15 m x 4.49 m |
| Basement | Recreational, Games Room | 6.02 m | 4.14 m | 6.02 m x 4.14 m |
| Basement | Bedroom | 4.02 m | 2.87 m | 4.02 m x 2.87 m |
| Main Level | Kitchen | 2.8 m | 3.17 m | 2.8 m x 3.17 m |
| Main Level | Dining Room | 3.11 m | 3.17 m | 3.11 m x 3.17 m |
| Main Level | Living Room | 5.25 m | 3.65 m | 5.25 m x 3.65 m |
| Main Level | Bedroom | 3.34 m | 3.96 m | 3.34 m x 3.96 m |
| Main Level | Bedroom | 3.21 m | 2.94 m | 3.21 m x 2.94 m |
| Main Level | Bedroom | 2.71 m | 2.95 m | 2.71 m x 2.95 m |
| Main Level | Bathroom | 2.43 m | 2.93 m | 2.43 m x 2.93 m |
| Main Level | Mud Room | 2.16 m | 2.94 m | 2.16 m x 2.94 m |
Contact Us
Contact us for more information

This REALTOR.ca listing content is owned and licensed by REALTOR® members of The Canadian Real Estate Association
The trademarks REALTOR®, REALTORS®, and the REALTOR® logo are controlled by The Canadian Real Estate Association (CREA) and identify real estate professionals who are members of CREA. The trademarks MLS®, Multiple Listing Service® and the associated logos are owned by The Canadian Real Estate Association (CREA) and identify the quality of services provided by real estate professionals who are members of CREA. The trademark DDF® is owned by The Canadian Real Estate Association (CREA) and identifies CREA's Data Distribution Facility (DDF®)
August 07 2026 07:30:05
Central Lakes Association of REALTORS®
Royal LePage Proalliance Realty