
505 Catchmore Road Trent Hills, Ontario K0L 1L0
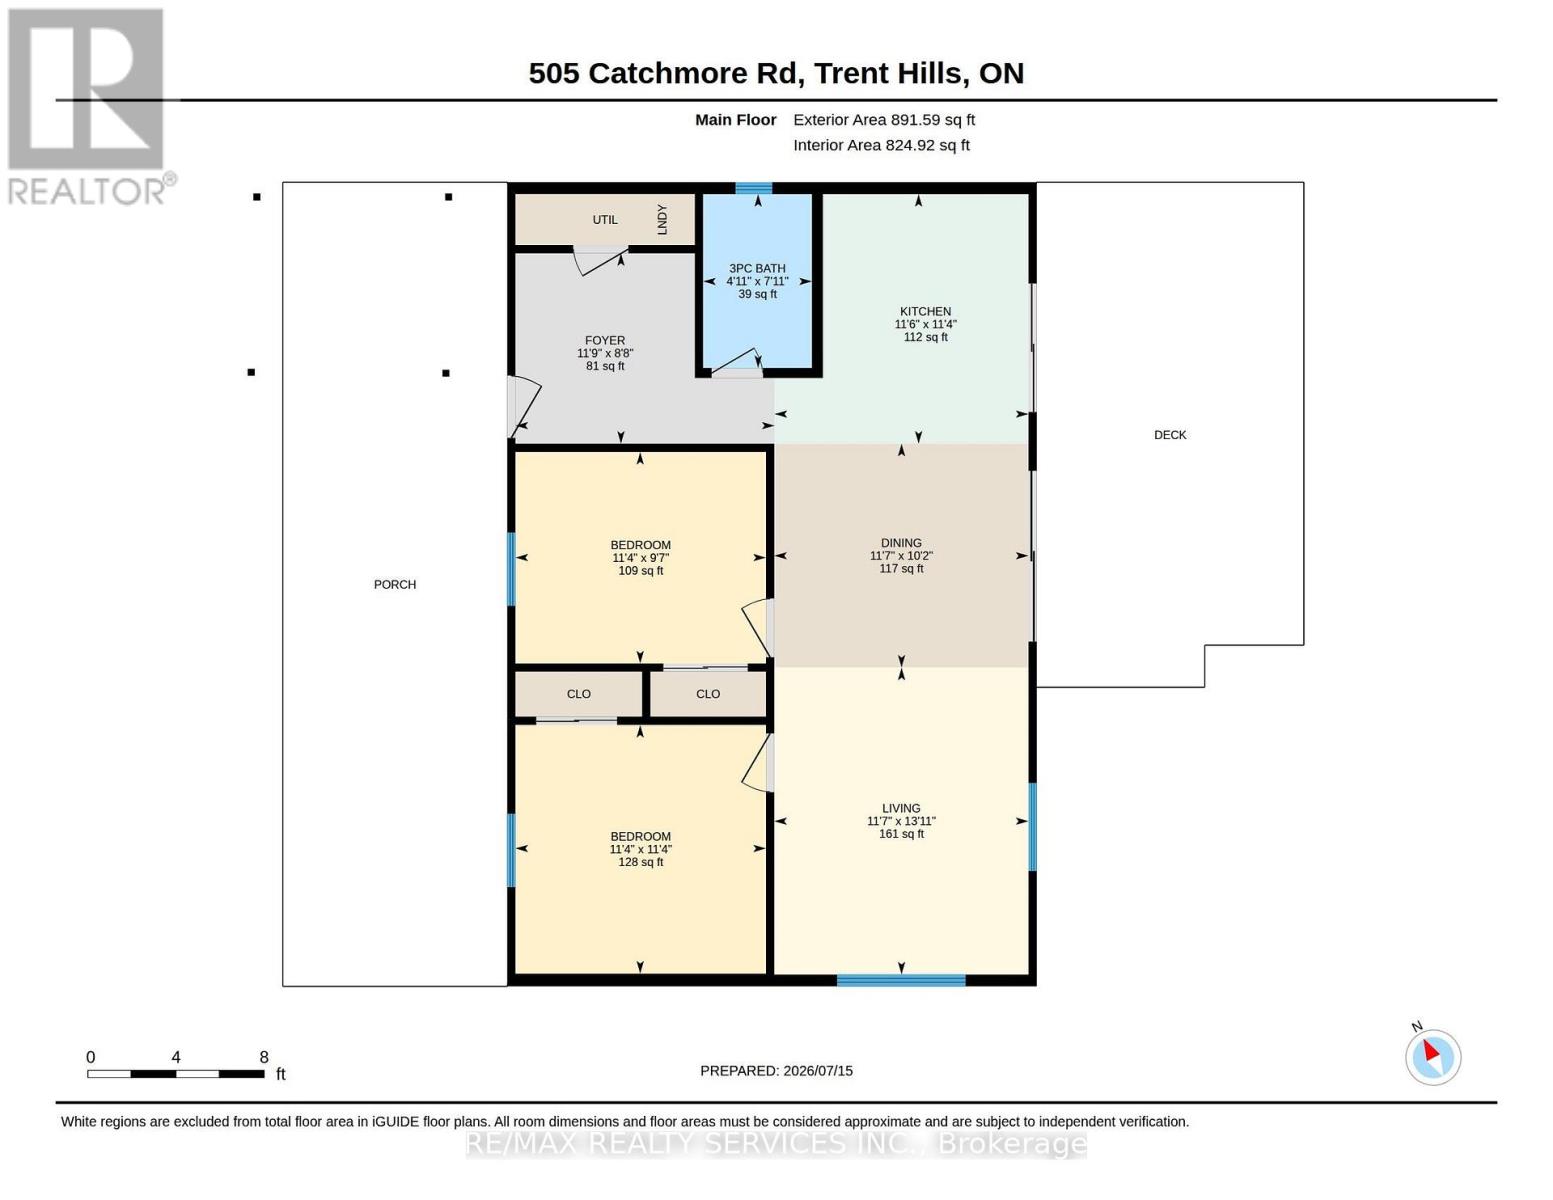

2 Bedroom
1 Bathroom
700 - 1,100 sqft
Bungalow
Central Air Conditioning
Baseboard Heaters, Heat Pump
Waterfront On River
$498,800
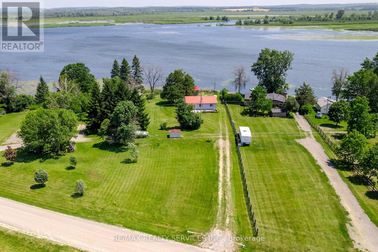
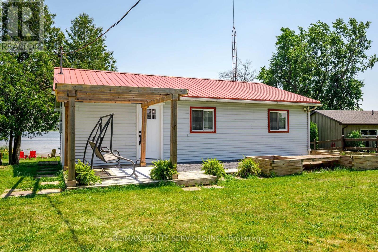
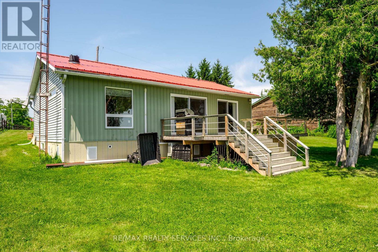
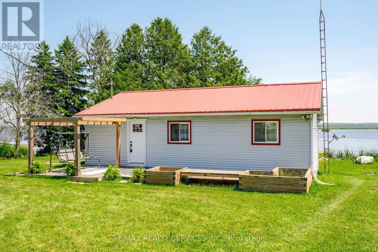
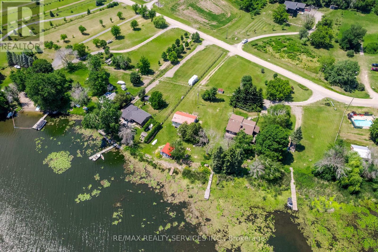
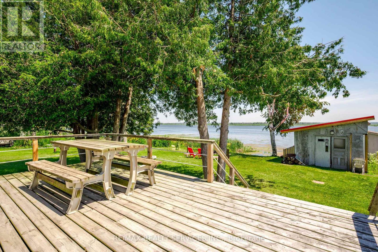
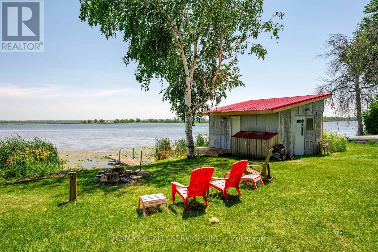
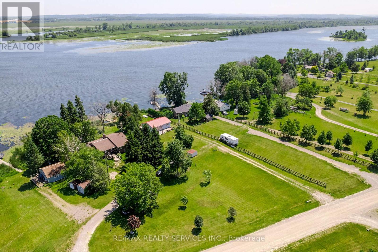
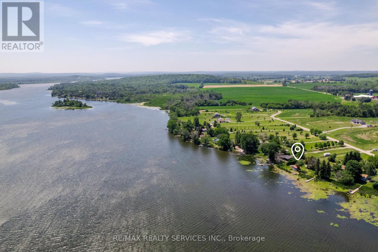
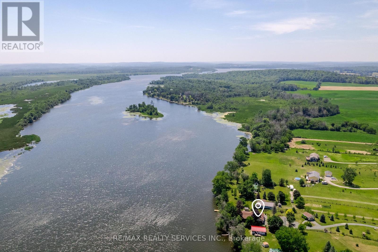
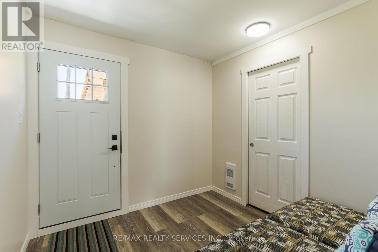
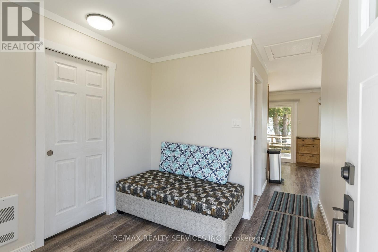
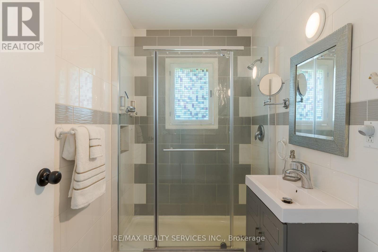
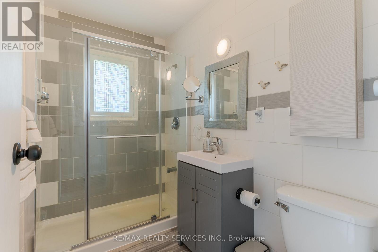
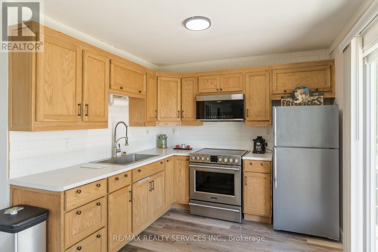
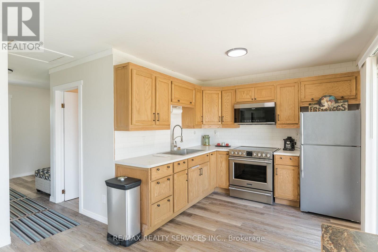
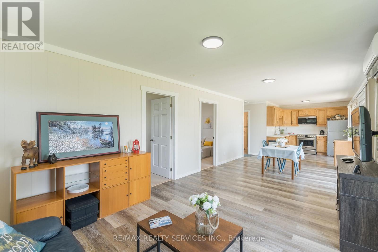
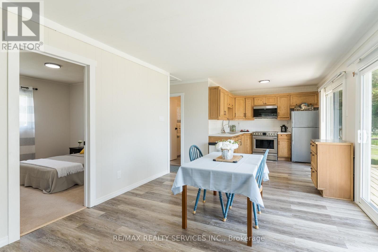
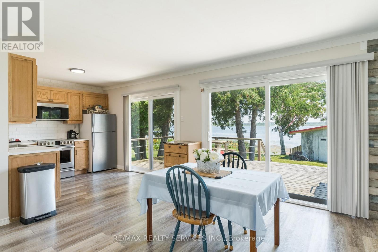
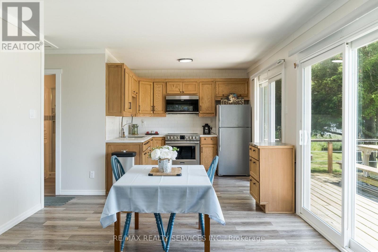
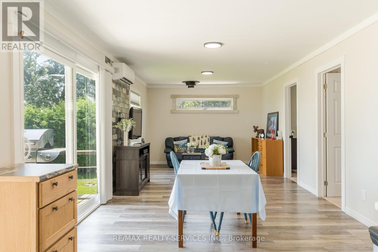
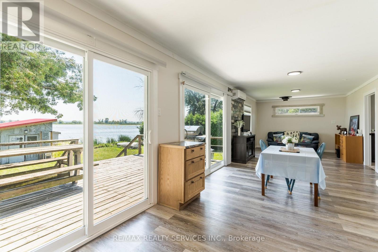
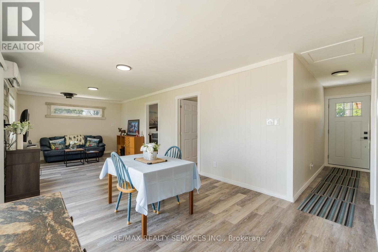
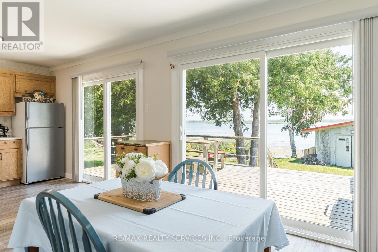
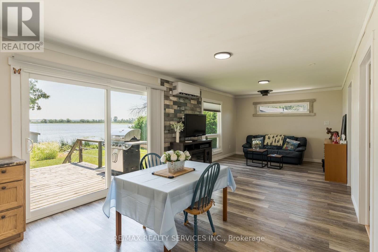
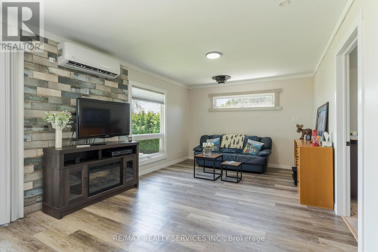
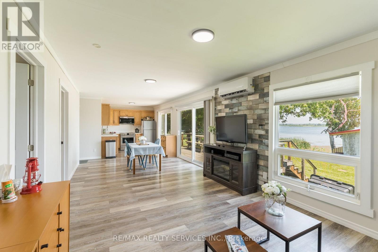
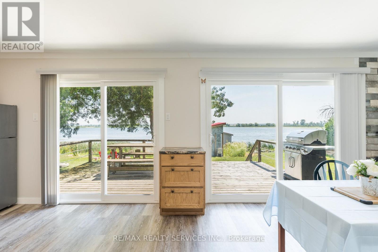
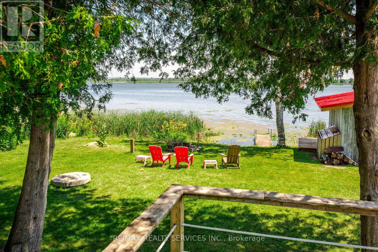
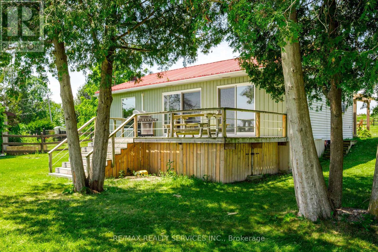
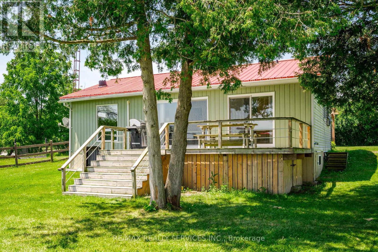
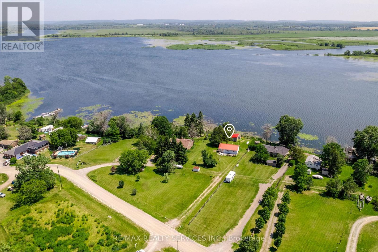
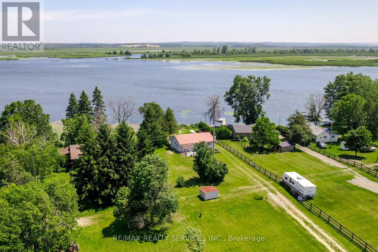
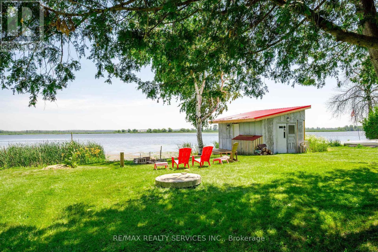
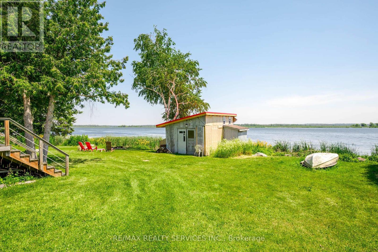
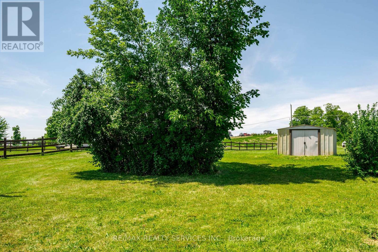
Welcome to your own piece of Trent River paradise. This beautifully renovated 2-bedroom waterfront bungalow offers the perfect blend of comfort, relaxation and year-round enjoyment. Set on a picturesque lot with stunning water views, this move-in-ready retreat features a bright open-concept layout, updated kitchen and bath, spacious living area, and large windows that bring the outdoors in. Step outside to the expansive waterfront deck, the ideal place to enjoy morning coffee, entertain family and friends, or watch the sun sparkle across the river. The level lot leads to your private dock, providing easy access for boating, fishing, kayaking and exploring the Trent-Severn Waterway. A charming bunkie/shed offers additional space for guests, hobbies or storage. Whether you're looking for a year-round home, weekend getaway or investment property, this exceptional waterfront retreat delivers the lifestyle you've been dreaming of. Located just a short drive to local amenities, while offering the peace and tranquility of cottage country living. (id:15069)
Property Details
| MLS® Number | X13590012 |
| Property Type | Single Family |
| Community Name | Rural Trent Hills |
| Easement | Unknown |
| Parking Space Total | 20 |
| Structure | Shed, Dock |
| View Type | River View, View Of Water, Direct Water View |
| Water Front Name | Trent River |
| Water Front Type | Waterfront On River |
Building
| Bathroom Total | 1 |
| Bedrooms Above Ground | 2 |
| Bedrooms Total | 2 |
| Age | 31 To 50 Years |
| Appliances | Stove, Refrigerator |
| Architectural Style | Bungalow |
| Basement Type | Crawl Space |
| Construction Style Attachment | Detached |
| Cooling Type | Central Air Conditioning |
| Exterior Finish | Vinyl Siding |
| Flooring Type | Vinyl |
| Foundation Type | Block |
| Heating Fuel | Electric |
| Heating Type | Baseboard Heaters, Heat Pump |
| Stories Total | 1 |
| Size Interior | 700 - 1,100 Sqft |
| Type | House |
| Utility Water | Drilled Well |
Parking
| No Garage |
Land
| Access Type | Year-round Access, Private Docking |
| Acreage | No |
| Sewer | Septic System |
| Size Depth | 290 Ft |
| Size Frontage | 102 Ft |
| Size Irregular | 102 X 290 Ft ; 102' X 290' |
| Size Total Text | 102 X 290 Ft ; 102' X 290' |
| Zoning Description | S/line Res |
Rooms
| Level | Type | Length | Width | Dimensions |
|---|---|---|---|---|
| Main Level | Laundry Room | 3.45 m | 2.48 m | 3.45 m x 2.48 m |
| Main Level | Kitchen | 3.65 m | 2.84 m | 3.65 m x 2.84 m |
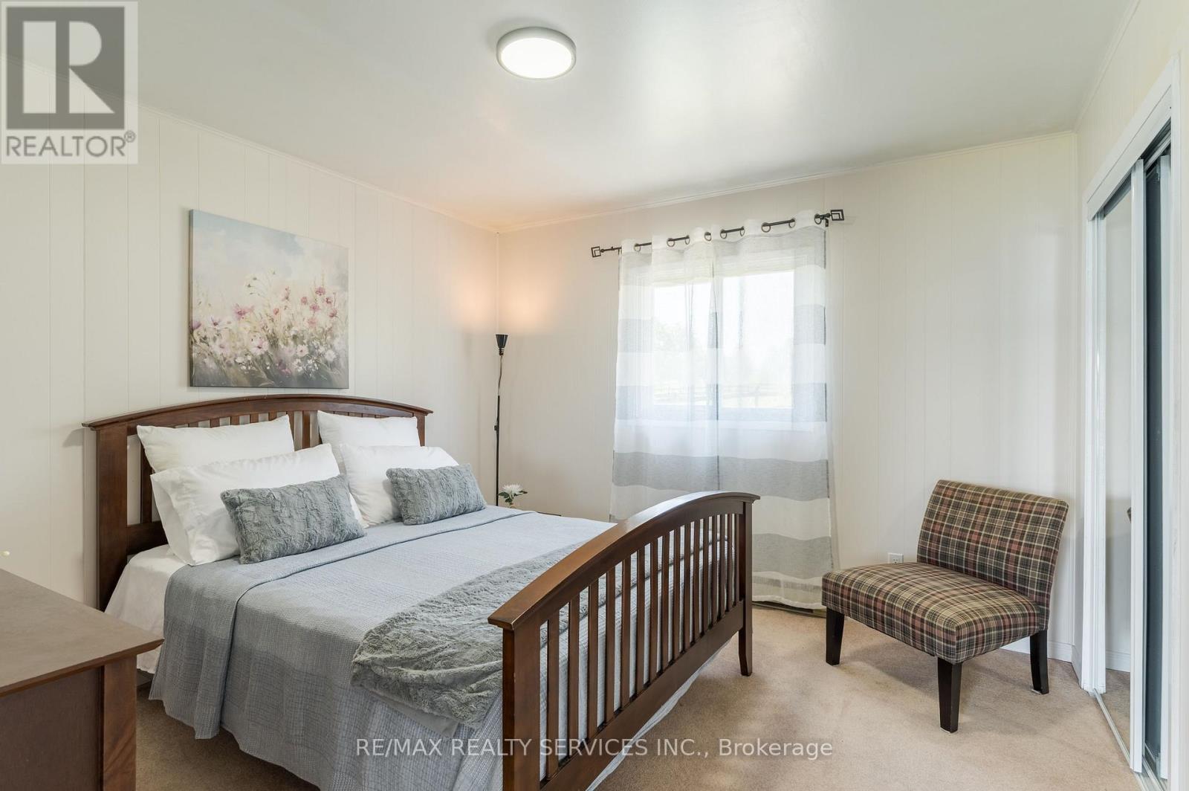
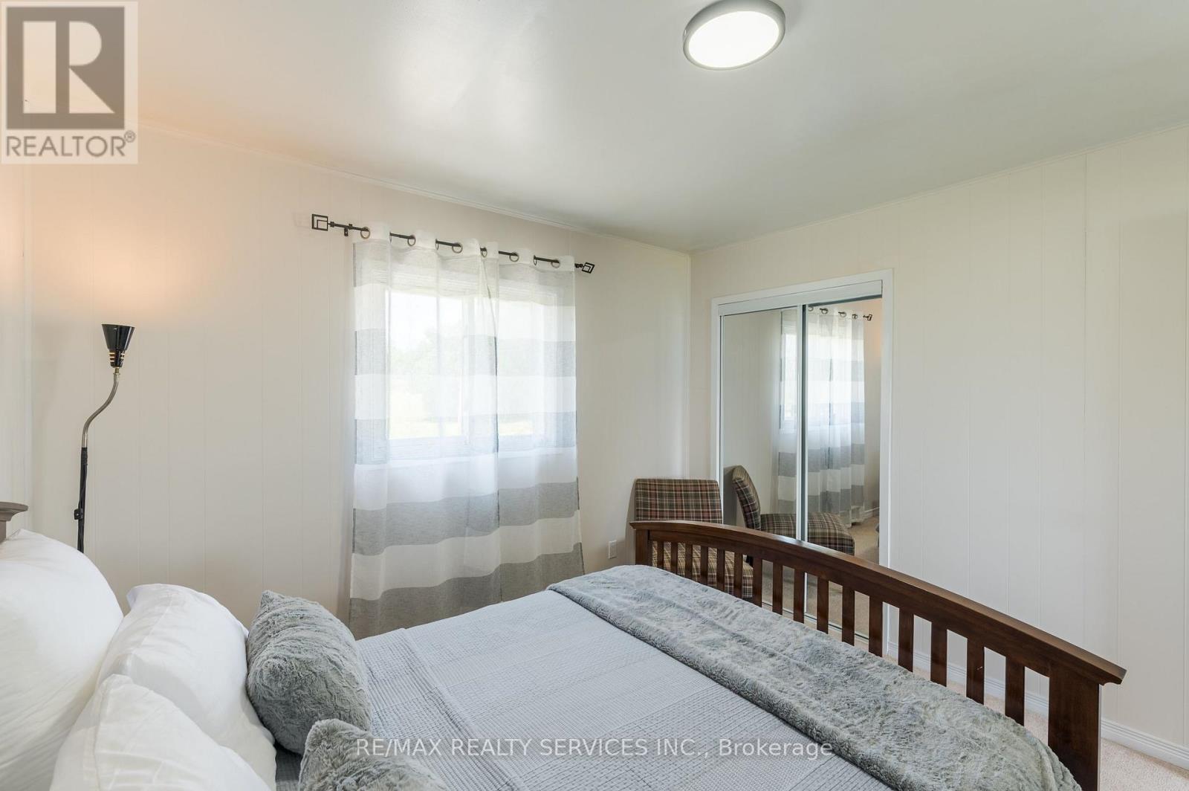
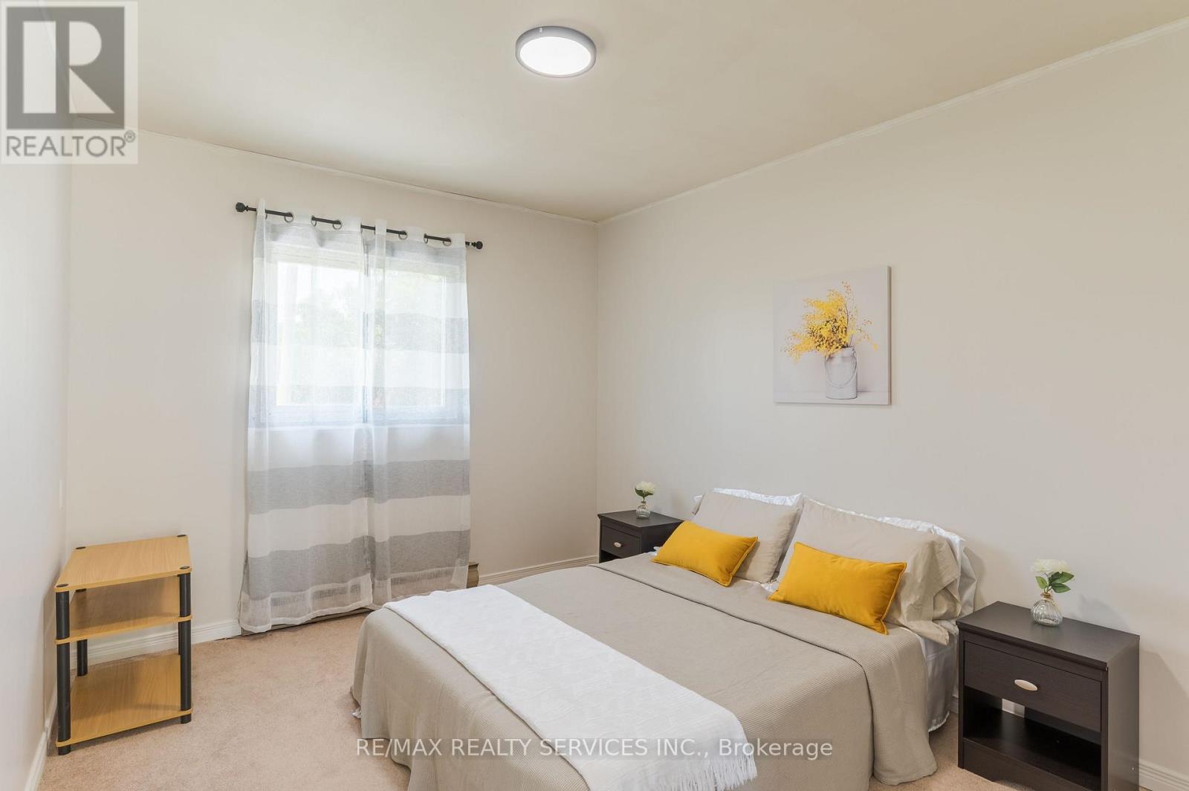
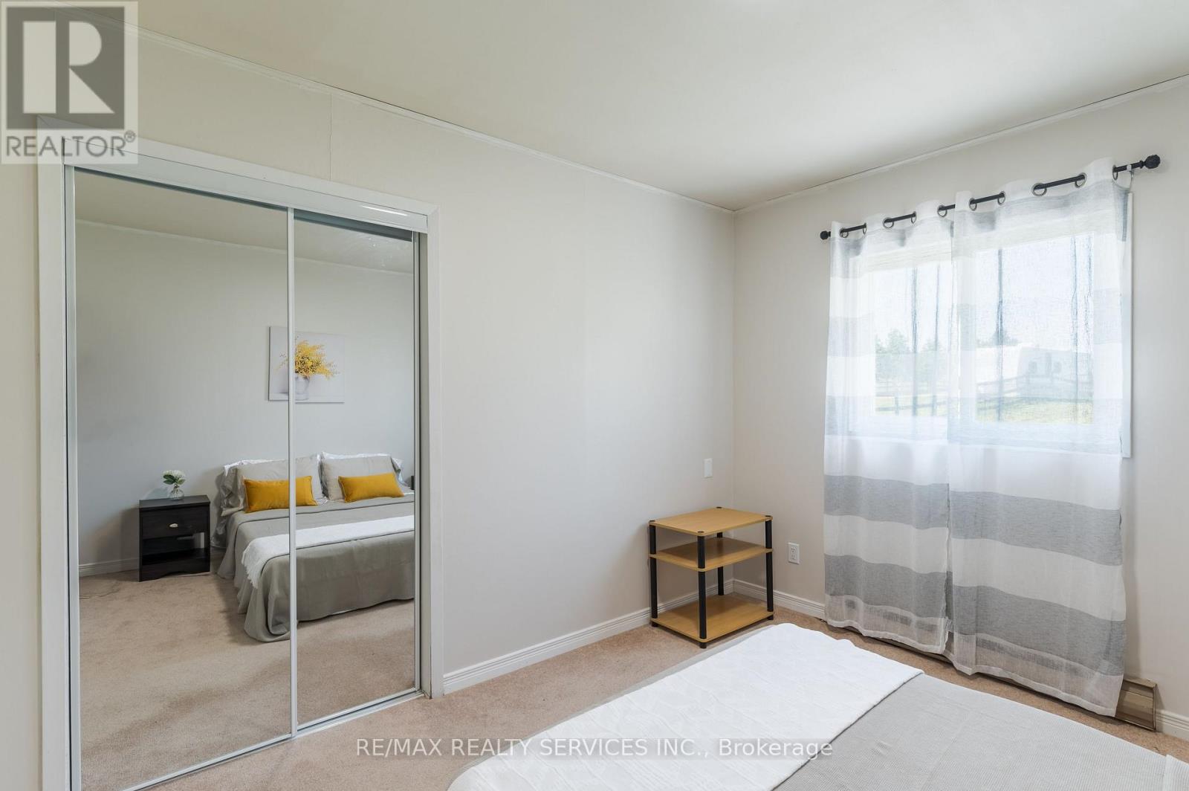
| Main Level | Bedroom | 3.65 m | 3.04 m | 3.65 m x 3.04 m |
| Main Level | Primary Bedroom | 3.65 m | 3.35 m | 3.65 m x 3.35 m |
| Main Level | Living Room | 7.31 m | 3.5 m | 7.31 m x 3.5 m |
https://www.realtor.ca/real-estate/30062094/505-catchmore-road-trent-hills-rural-trent-hills
Contact Us
Contact us for more information

This REALTOR.ca listing content is owned and licensed by REALTOR® members of The Canadian Real Estate Association
The trademarks REALTOR®, REALTORS®, and the REALTOR® logo are controlled by The Canadian Real Estate Association (CREA) and identify real estate professionals who are members of CREA. The trademarks MLS®, Multiple Listing Service® and the associated logos are owned by The Canadian Real Estate Association (CREA) and identify the quality of services provided by real estate professionals who are members of CREA. The trademark DDF® is owned by The Canadian Real Estate Association (CREA) and identifies CREA's Data Distribution Facility (DDF®)
August 11 2026 07:20:03
Central Lakes Association of REALTORS®
RE/MAX Hallmark Eastern Realty, RE/MAX Realty Services Inc.